Property Details

Start of property details
Share this property:
125 Candice Court
Murfreesboro, TN 37128
FOR SALE · Active
$620,900
$239 / Sqft
4
Beds
3
Baths
2
Garage
2,600
Sqft
0.53
Acres
MLS# 3219941
Cumulative Days on Market: 160 · Includes prior listings · Currently listed since 05/22/26 · Data provided by the MLS.

Property Description

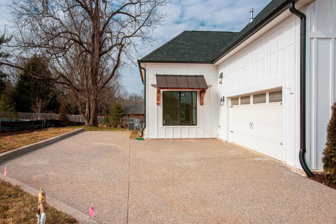
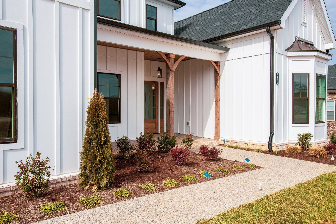
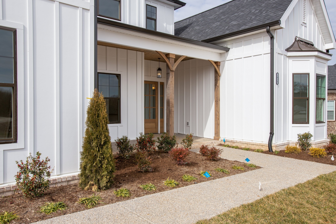
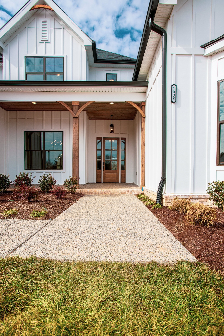
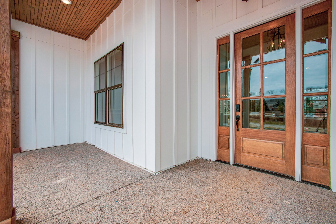
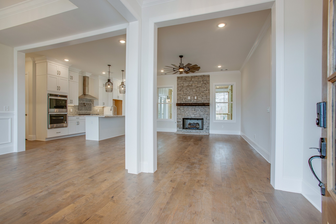
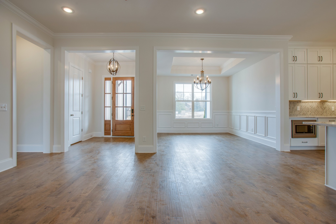
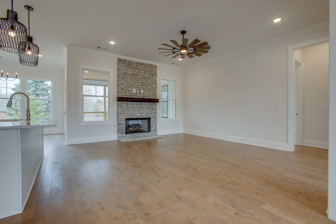
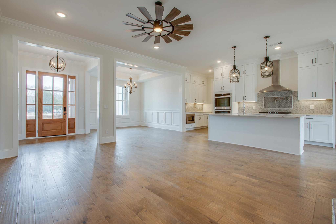
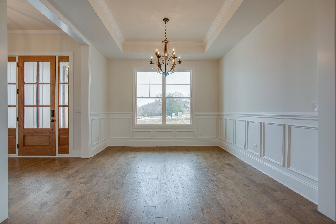
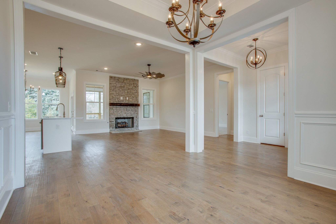
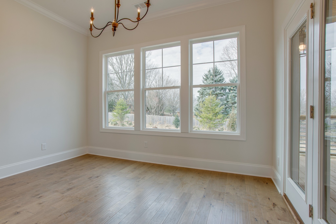
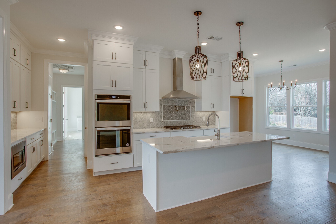
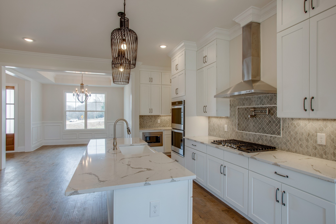
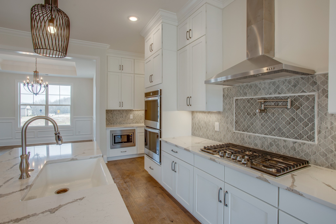
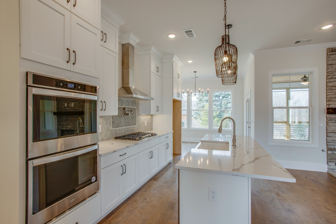
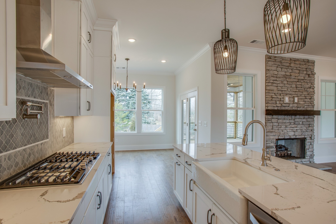
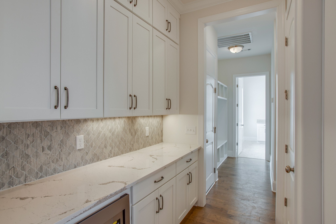
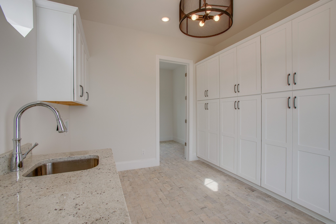
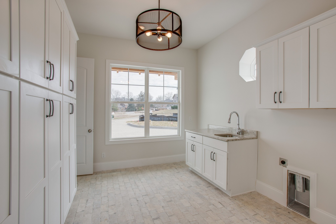
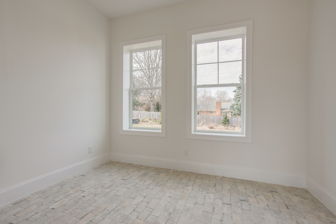
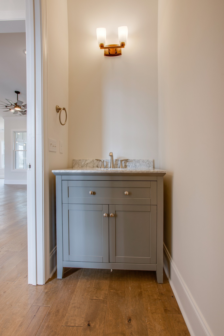
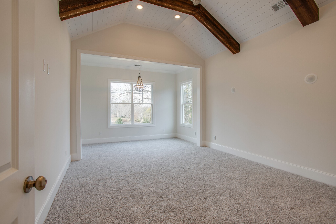
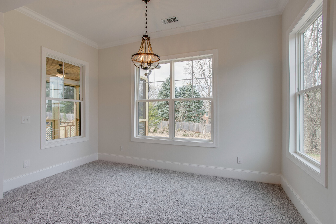
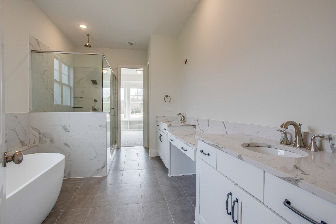
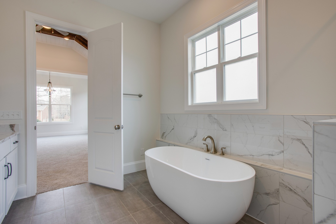
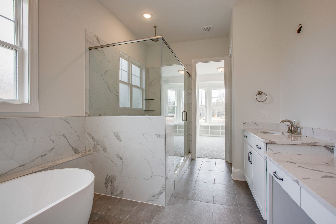
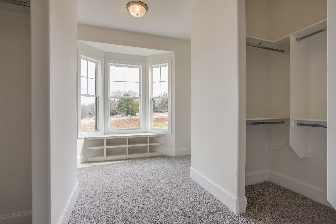
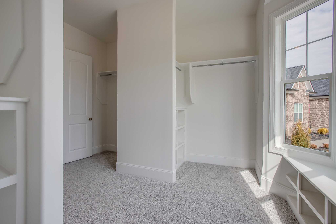
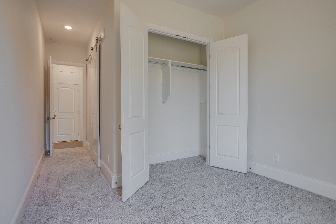
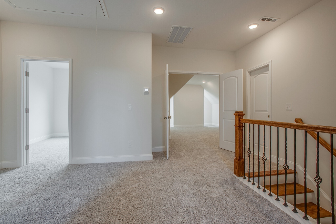
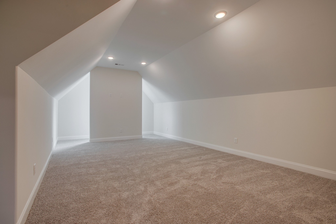
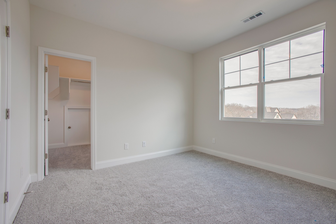
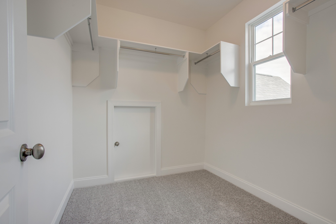
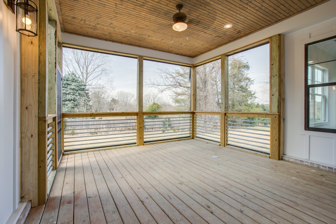
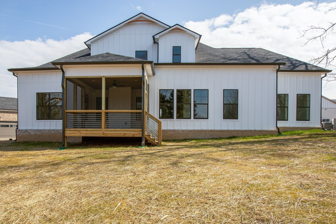
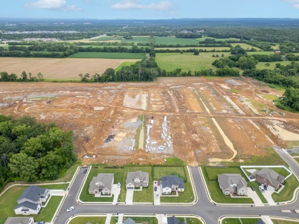
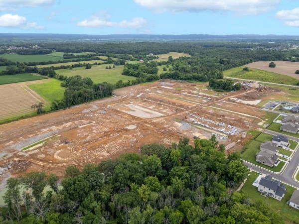
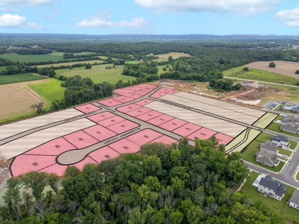
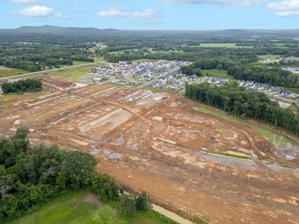
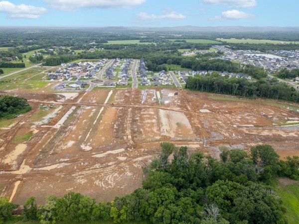
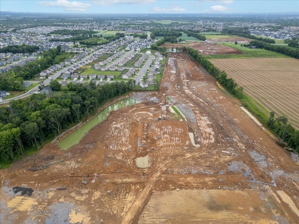
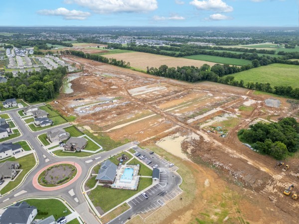
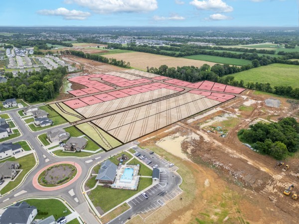
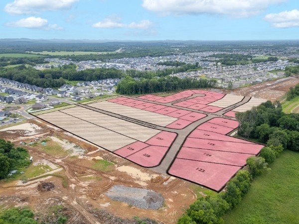
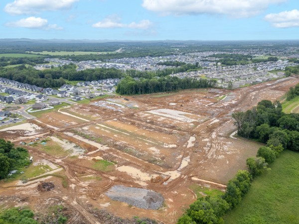
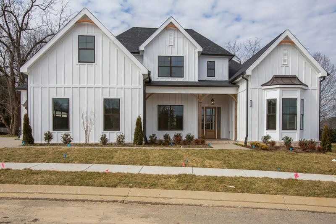
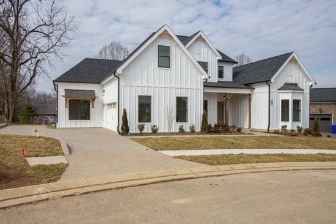
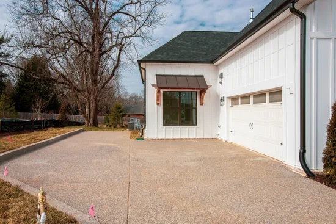
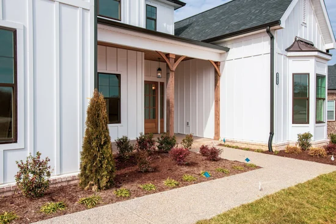
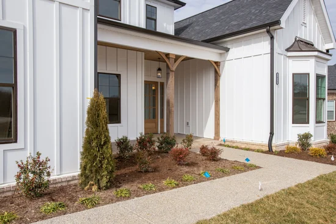
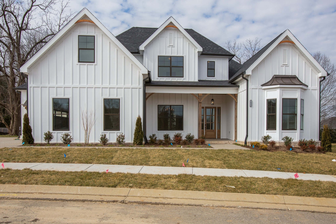
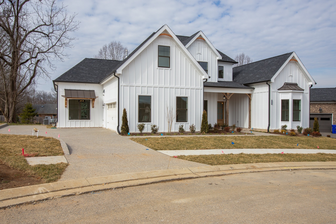
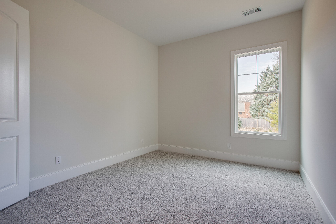
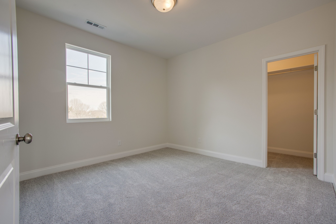
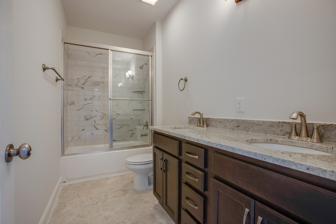
Welcome to Phase III of Magnolia Grove by Dalamar Homes, featuring the "Oreti A" floor plan on a large .53 acre lot. This thoughtfully designed home blends curb appeal, intentional layout, and upscale included features for modern living. Highlights include 10’ main-level ceilings, engineered hardwood flooring in living areas, energy-efficient low-E windows, and refined finishes throughout. The well-appointed kitchen offers staggered cabinetry, quartz countertops, a 36" stainless cooktop (gas option available), plus a built-in wall oven and microwave—all standard. Open dining and great room spaces connect effortlessly, anchored by a stylish 42" ventless fireplace with tile surround and custom trim. Open-concept designs feature 7" baseboards, arched doorways, rounded drywall corners, and tray ceilings. Buyers can personalize finishes through Dalamar’s in-house design team. Exterior details showcase Dalamar’s quality craftsmanship with brick, stone, and Hardie accents, along with an 8’ mahogany or fiberglass front entry door. The landscape package includes front sod, seeded side and rear yards, and a 10’ x 10’ brushed concrete patio. Dalamar Homes is known for exceptional construction, curated design choices, and an extensive list of included features. Choose this home or one of several flexible floor plans starting at $569, 900 offering a minimum of 3 bedrooms, 2.5 baths, and 2-car garages, with some options to add a bonus room, additional bedrooms and baths, or a third car tandem garage. Conveniently located between I-24 and I-840 with quick access to Nashville, Franklin, shopping, dining, and everyday conveniences. All photos from a similar build.
Property Highlights

Property Type
Residential
Property Sub Type
Single Family Residence
Bedrooms
4
Total Bathrooms
3
Living Area
2,600 Sqft
Price / Sqft
$239
Acres
0.53
Year Built
2026
Cumulative Days on Market
160

Location

City/Township
Murfreesboro
Subdivision
Magnolia Grove Estates
County
Rutherford County TN

Property Details
Price
$620,900
Property Type
Residential
Property Sub Type
Single Family Residence

Building

Levels
One
Total Area
2,600 Sqft

Community

Local Schools

Elementary School
Salem Elementary School
Middle School
Rockvale Middle School
High School
Rockvale High School

Interior Features

Bedrooms and Bathrooms

Total Bathrooms
3
Full Bathrooms
3
Bedrooms
4
Bedrooms on Main Level
2

Rooms and Basement

Basement Features
None

Area and Spaces

Living Area
2,600 Sqft
Above Grade Finished Area
2,600 Sqft

Appliances

Appliances
Built-In Electric Oven, Cooktop, Dishwasher, Disposal, Microwave, Stainless Steel Appliance(s)

Interior Features

Interior Features
Built-in Features, Entrance Foyer, Extra Closets, High Ceilings, Open Floorplan, Pantry, Walk-In Closet(s), Kitchen Island
Flooring
Carpet, Tile, Vinyl
Laundry Features
Electric Dryer Hookup, Washer Hookup
Security Features
Smoke Detector(s)
Fireplace Features
Gas

Heating and Cooling

Heating Features
Central, Electric
Has Fireplace
Yes
Fireplaces
1

Building Details
Construction

Year Built
2026
Foundations
Slab

Materials
Construction Materials
Hardboard Siding, Brick, Stone

Terms

Terms

Special Conditions
Standard
Cumulative Days on Market
160

Taxes

Tax

Tax (Annual)
$1

HOA

Has HOA
Yes
Association Fee
$138 /mo
Association Ammenities
Clubhouse, Fitness Center, Playground, Pool, Sidewalks, Underground Utilities, Trail(s)

Heating, Cooling & Utilities

Cooling Features
Central Air, Electric

Utilities

Utilities
Electricity Available, Water Available
Sewer
Public Sewer
Water Source
Public

Lot

Acres
0.53
Lot Size
0.53
Lot Features
Level
Topography
Level

Parking

Garage Capacity
2
Covered Spaces
2
Listed by Dalamar Real Estate Services, LLC, 6155177619
Listing Data last updated 10/30/2026 03:00 am
Get a Link to this Property: Copy To Clipboard
QR Code link to this property

Phone:
Connect with:

Payment Calculator

per month. fixed. % interest.
$
%
$
%
Principal & Interest
+ Home Insurance
+ Property Tax
+ HOA Fees
per month
Total interest paid over s will be:
All estimates and provided for informational purposes only. Actual amounts may vary. The output of the tool is not a loan offer or solicitation, nor is it financial or legal advice. Information, rates, programs and loan scenarios shown are for example only as of 30-Oct-2026 and are subject to change without notice. Interest rates provided by the St. Louis Federal Reserve Economic Data (FRED). All products are subject to credit and property approval. Not all products are available in all states or for all loan amounts. Other restrictions and limitations apply. Contact your preferred lender for the pricing associated with your specific transaction. Calculations are generated by Open Source mortgage calculation software tools using common mathematical formulas. All calculations should be independently verified.
Get Walk Score Content

Property History

2 days ago
Property information last updated
160 days ago
Status Active. This is the date the listing was placed on market.
Cumulative Days on Market: 160 days (includes prior listings) · Currently listed since May 22, 2026. Data provided by the MLS.

Similar Properties