Property Details

Start of property details
Share this property:
4112 Crestridge Dr
Nashville, TN 37204
2 days ago REDUCED · Active
$3,650,000
$609 / Sqft
5
Beds
6
Baths
3
Garage
5,992
Sqft
0.85
Acres
MLS# 3222940
Cumulative Days on Market: 121 · Includes prior listings · Currently listed since 05/27/26 · Data provided by the MLS.

Property Description

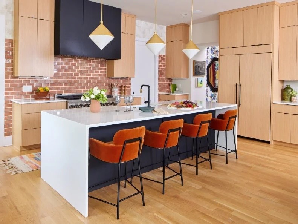
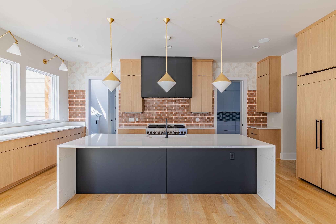
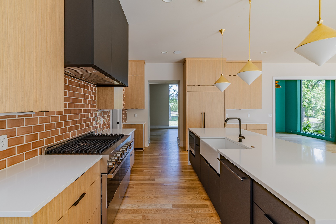
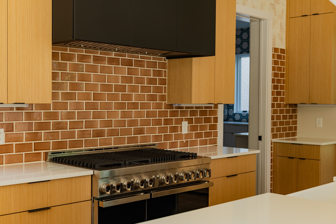
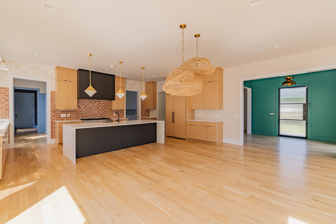
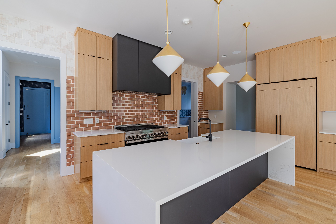
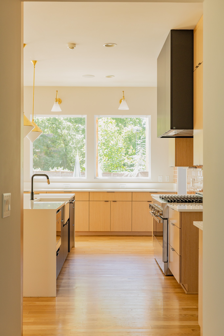
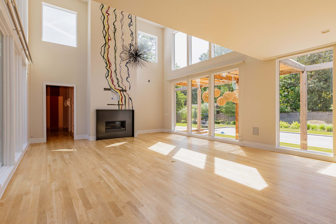
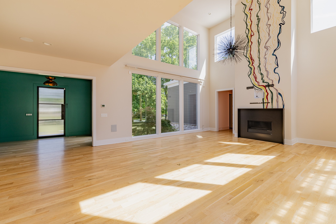
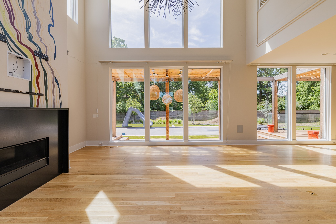
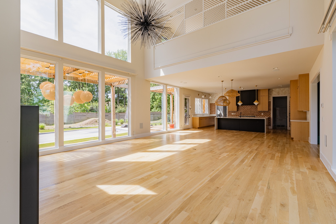
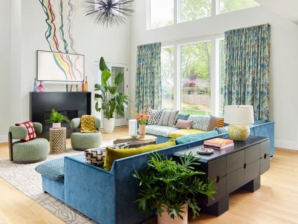
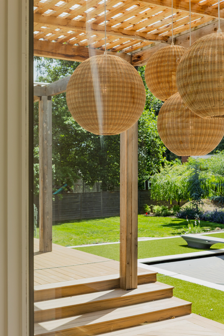
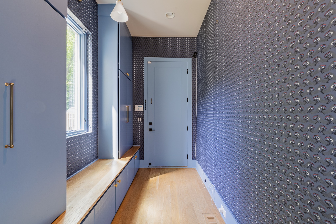
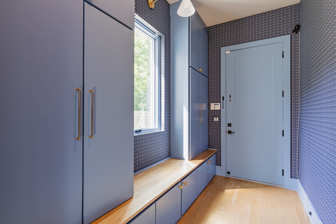
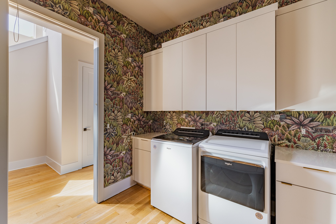
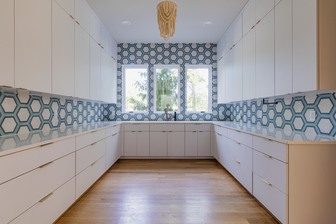
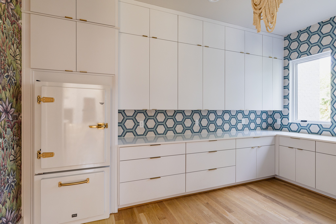
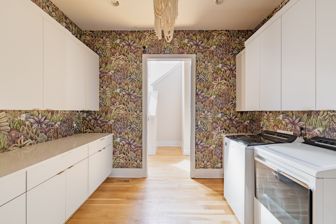
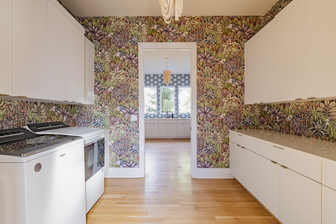
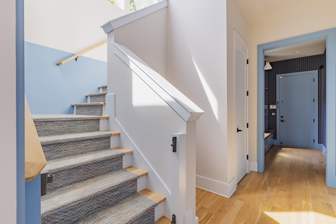
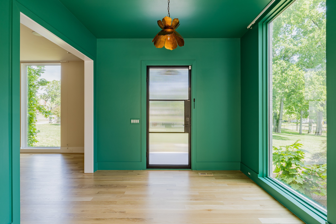
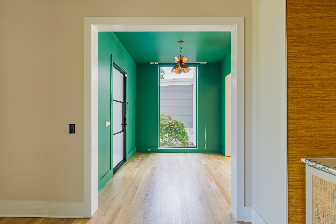
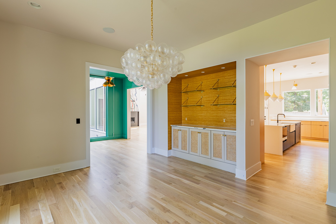
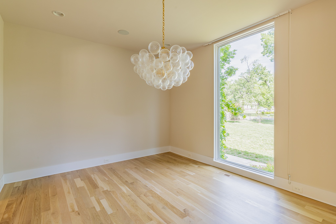
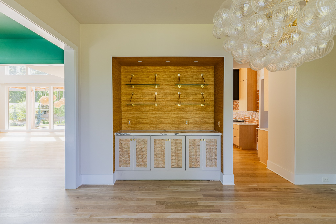
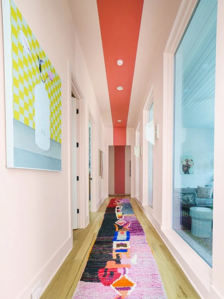
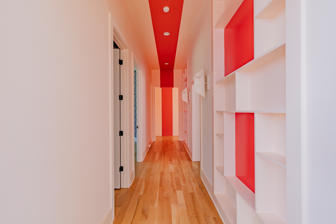
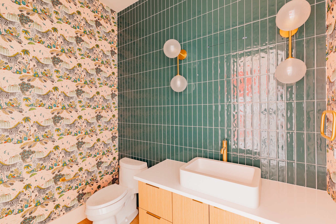
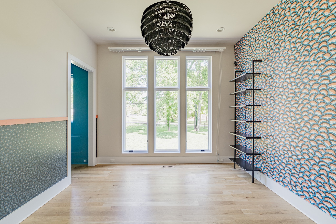
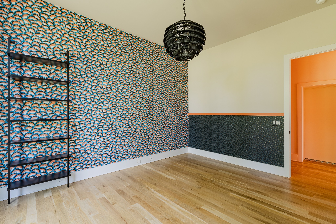
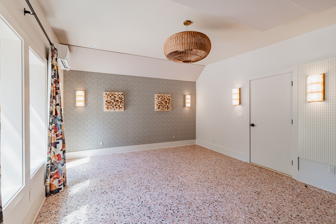
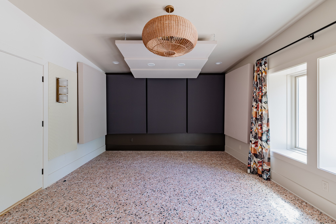
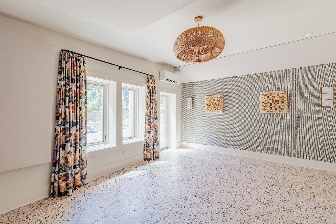
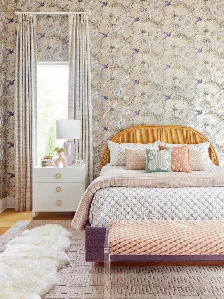
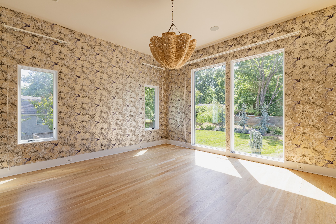
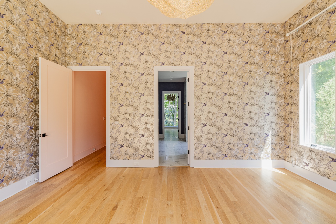
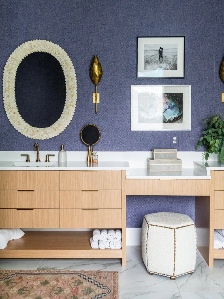
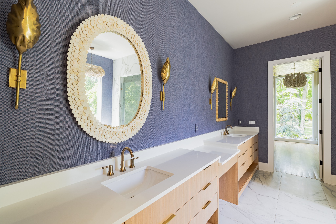
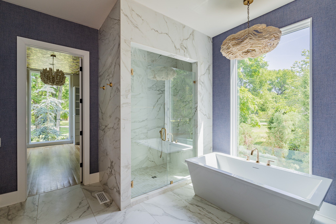
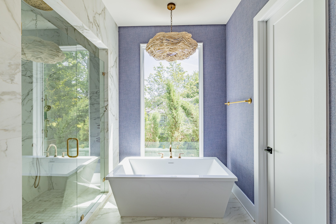
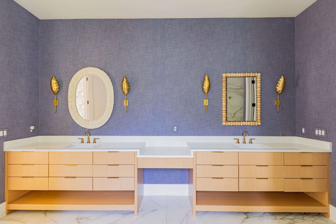
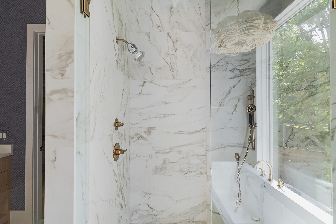
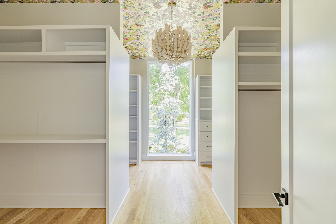
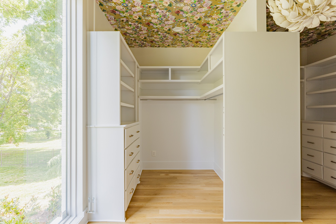
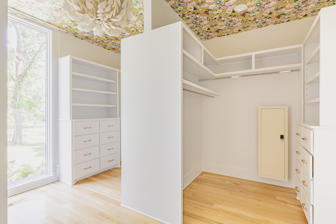
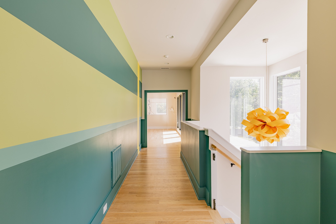
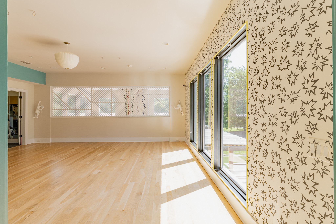
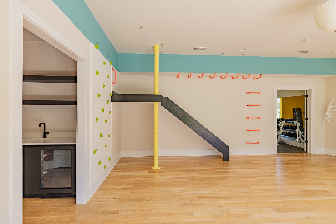
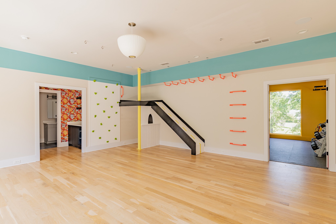
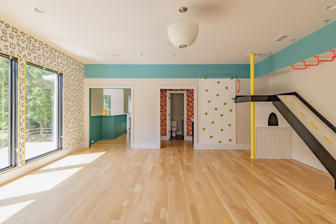
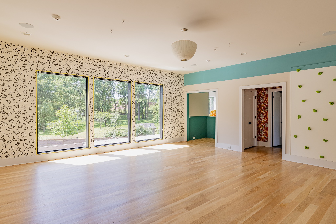
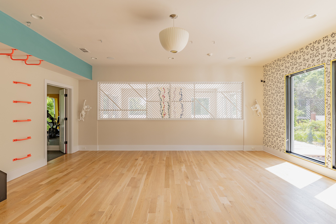
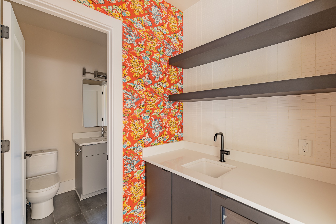
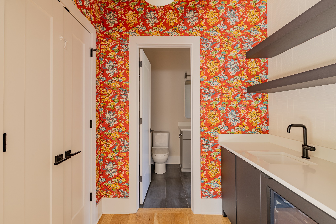
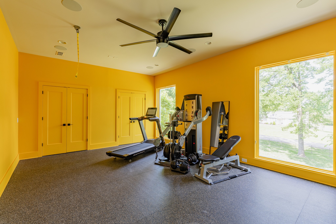
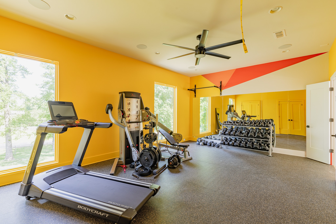
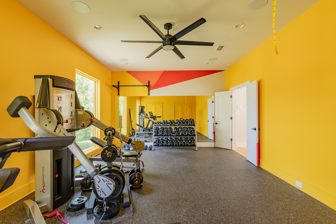
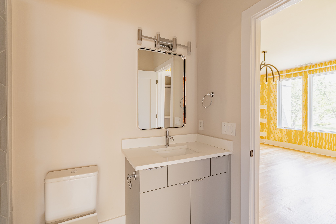
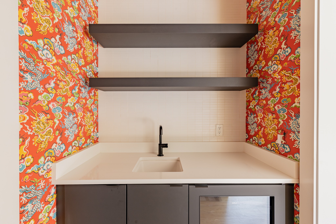
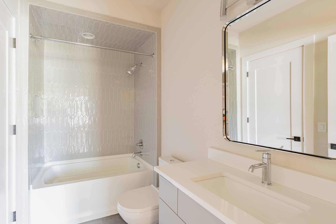
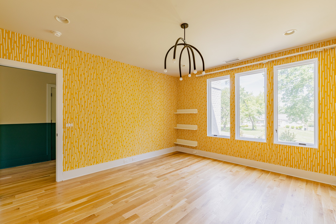
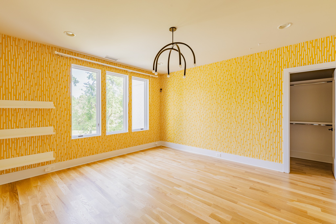
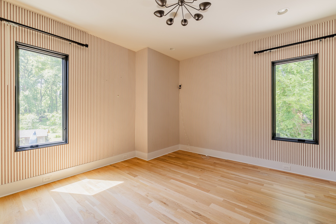
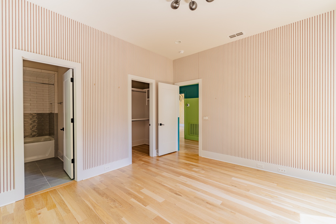
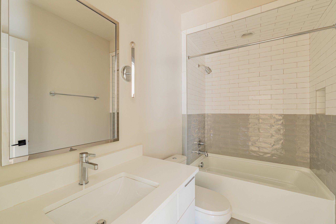
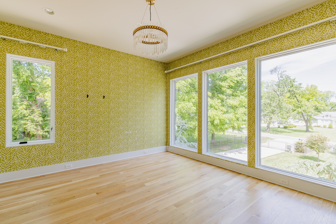
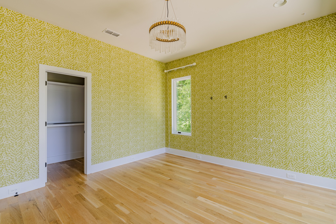
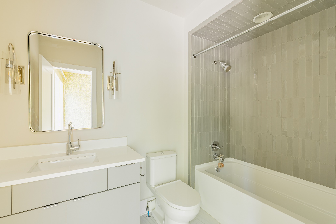
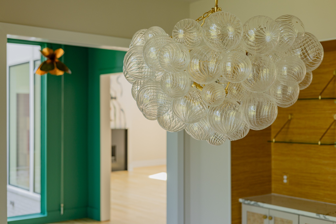
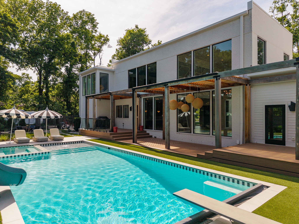
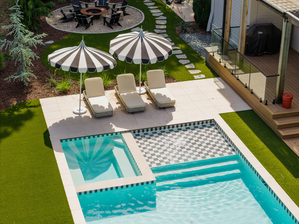
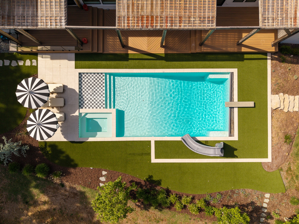
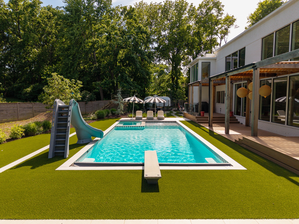
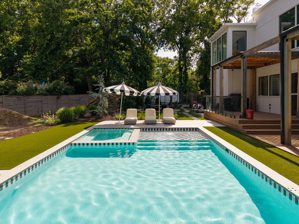
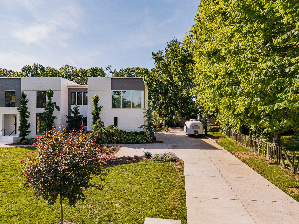
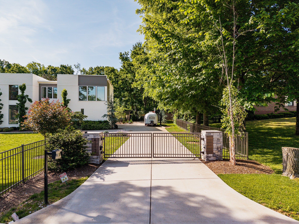
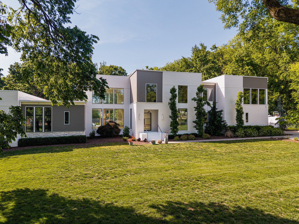
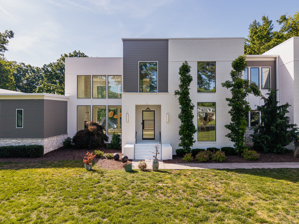
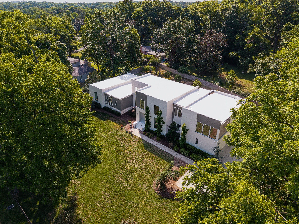
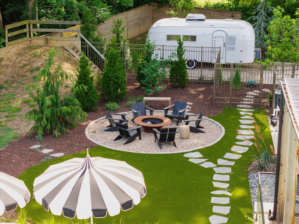
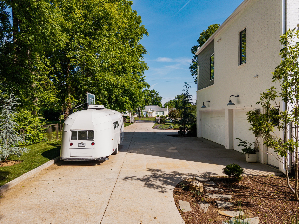
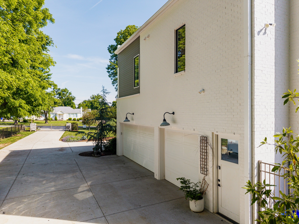
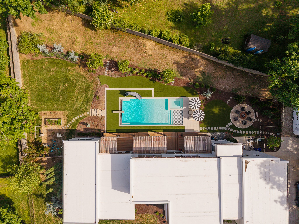
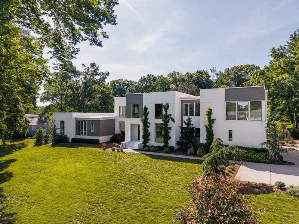
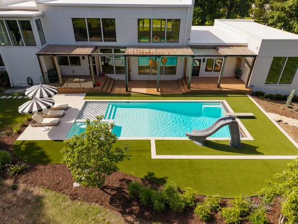
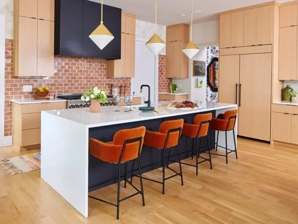
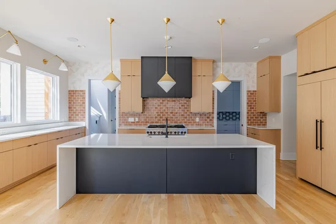
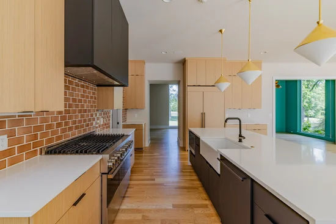
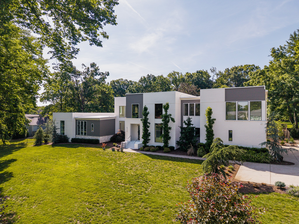
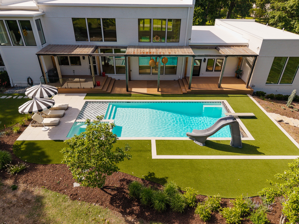
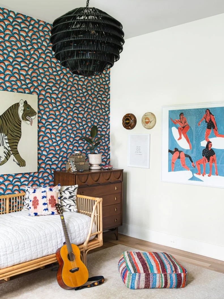
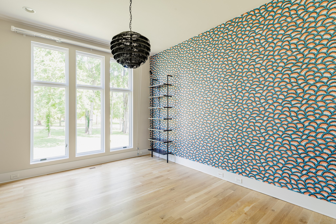
THIS IS NOT YOUR STANDARD HOME! AS SEEN IN HGTV MAGAZINE!! This resort-styled home was created with intention- every finish, every fixture a deliberate act of design to bring color, fun and functionality with the luxury you would hope for in a custom home. Set on a private 0.85-acre lot in Oak Hill, this gated 2022 custom build by P. Shea Designs and McKenzie Construction has been reimagined by Annali Interiors — and featured in HGTV Magazine. Oversized custom Pella windows bathe the home in light, bespoke cabinetry, designer light fixtures, commissioned artwork, and high-end custom wall coverings define the interiors bringing whimsy, fun and character. The kitchen is anchored by a JennAir professional double oven and range, integrated column refrigerator and freezer, and a butler's pantry of your dreams with Big Chill Classic refrigerator. Beyond the kitchen: a professionally fitted out gymnasium, adventure room with rock wall and slide, a professionally built music studio, and an exceptional oversized custom dressing room to suit any fashionista. Outside, a custom pool by Burleson Master Pools, complete with slide and diving board, pergola, deck, synthetic lawn, fire pit, BMX track, and raised garden beds make the most of every inch of this nearly acre lot. A certified family storm shelter and whole-house water filtration complete a home built for exceptional living. Showing like a new construction with none of the wait — this home is move-in ready and delivers absolute luxury from day one. Book your private showing today.

Property Highlights

Property Type
Residential
Property Sub Type
Single Family Residence
Architectural Style
Contemporary
Bedrooms
5
Total Bathrooms
6
Living Area
5,992 Sqft
Price / Sqft
$609
Acres
0.85
Year Built
2022
Cumulative Days on Market
121

Location

City/Township
Nashville
Subdivision
Brookhaven Estates
County
Davidson County TN

Property Details
Price
$3,650,000
Property Type
Residential
Property Sub Type
Single Family Residence

Building

Levels
Two
Total Area
5,992 Sqft

Community

Local Schools

Elementary School
Glendale Elementary
Middle School
John Trotwood Moore Middle
High School
Hillsboro Comp High School

Interior Features

Bedrooms and Bathrooms

Total Bathrooms
6
Full Bathrooms
5
1/2 Bathrooms
1
Bedrooms
5
Bedrooms on Main Level
2

Rooms and Basement

Basement Features
Crawl Space

Area and Spaces

Living Area
5,992 Sqft
Above Grade Finished Area
5,992 Sqft

Appliances

Appliances
Double Oven, Gas Oven, Gas Range, Dishwasher, Disposal, Dryer, Freezer, Microwave, Refrigerator, Washer

Interior Features

Interior Features
Built-in Features, Entrance Foyer, Extra Closets, High Ceilings, Open Floorplan, Pantry, Walk-In Closet(s)
Flooring
Wood, Tile
Laundry Features
Electric Dryer Hookup, Washer Hookup
Security Features
Security Gate, Smoke Detector(s)
Fireplace Features
Gas, Great Room

Heating and Cooling

Heating Features
Central, Electric
Has Fireplace
Yes
Fireplaces
1

Building Details
Construction

Architectural Style
Contemporary
Year Built
2022

Materials
Construction Materials
Other, Brick, Stone
Roof
Shingle

Terms

Terms

Special Conditions
Standard
Cumulative Days on Market
121

Taxes

Tax

Tax (Annual)
$26,884

Heating, Cooling & Utilities

Cooling Features
Central Air, Electric

Utilities

Utilities
Electricity Available, Water Available
Sewer
Public Sewer
Water Source
Public

Lot

Acres
0.85
Lot Size
0.85
Lot Dimensions
180 X 240
Lot Features
Level
Topography
Level

Exterior Features

Exterior Features
Storm Shelter
Patio And Porch Features
Deck, Covered, Porch
Fencing
Back Yard

Parking

Garage Capacity
3
Covered Spaces
3

Pool Features

Has Private Pool
Yes
Pool Features
In Ground
Listed by Benchmark Realty, LLC, 6154237718
Listing Data last updated 10/30/2026 05:20 am
Get a Link to this Property: Copy To Clipboard
QR Code link to this property

Phone:
Connect with:

Payment Calculator

per month. fixed. % interest.
$
%
$
%
Principal & Interest
+ Home Insurance
+ Property Tax
+ HOA Fees
per month
Total interest paid over s will be:
All estimates and provided for informational purposes only. Actual amounts may vary. The output of the tool is not a loan offer or solicitation, nor is it financial or legal advice. Information, rates, programs and loan scenarios shown are for example only as of 30-Oct-2026 and are subject to change without notice. Interest rates provided by the St. Louis Federal Reserve Economic Data (FRED). All products are subject to credit and property approval. Not all products are available in all states or for all loan amounts. Other restrictions and limitations apply. Contact your preferred lender for the pricing associated with your specific transaction. Calculations are generated by Open Source mortgage calculation software tools using common mathematical formulas. All calculations should be independently verified.
Get Walk Score Content

Property History

Yesterday
Property information last updated
2 days ago
Date of last price change
155 days ago
Status Active. This is the date the listing was placed on market.
Cumulative Days on Market: 121 days (includes prior listings) · Currently listed since May 27, 2026. Data provided by the MLS.

Similar Properties