Property Details

Start of property details
Share this property:
57 Annandale
Nashville, TN 37215
FOR SALE · Active
$2,495,000
$449 / Sqft
4
Beds
6
Baths
3
Garage
5,551
Sqft
1.76
Acres
MLS# 3223002
Cumulative Days on Market: 147 · Includes prior listings · Currently listed since 05/27/26 · Data provided by the MLS.

Property Description

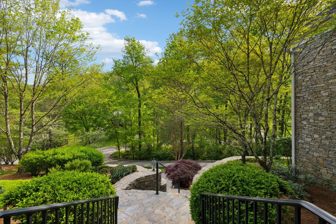
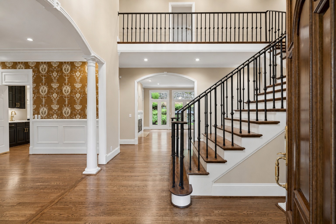
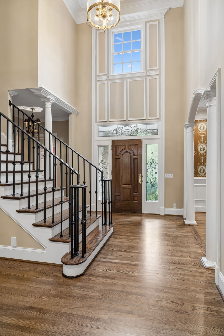
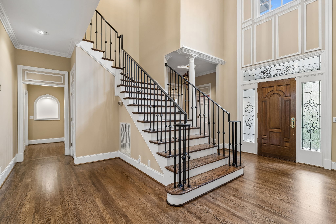
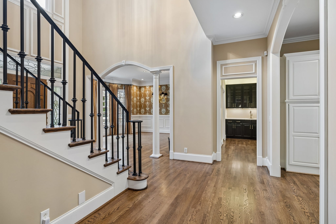
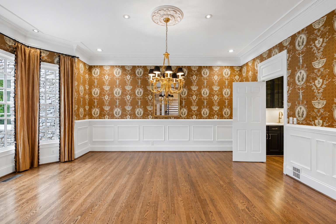
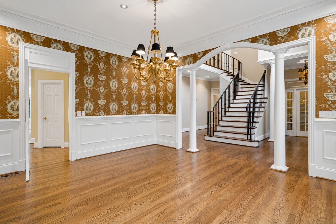
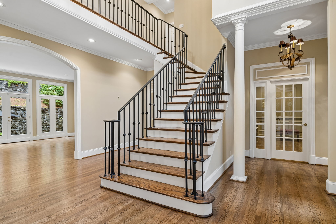
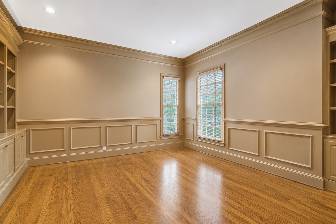
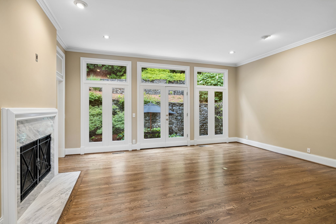
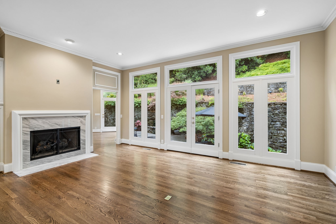
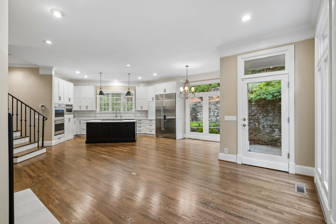
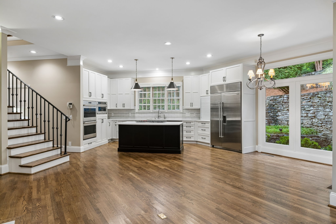
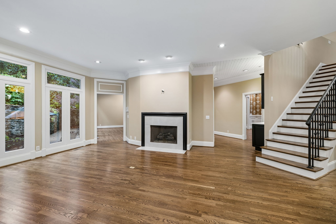
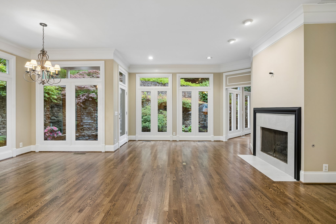
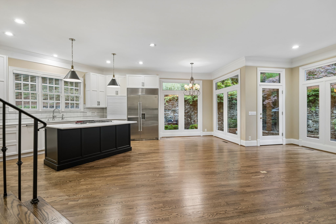
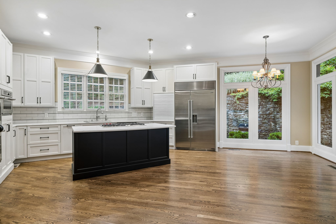
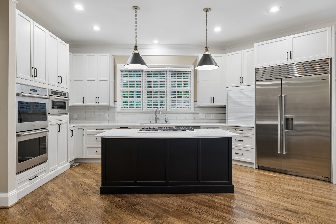
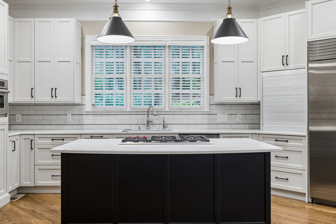
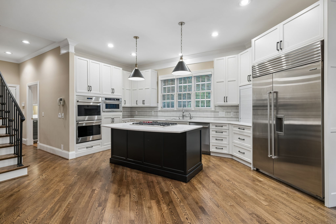
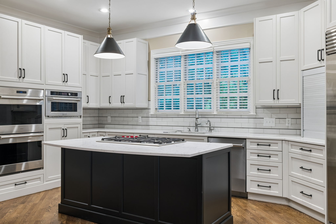
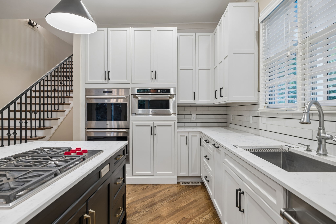
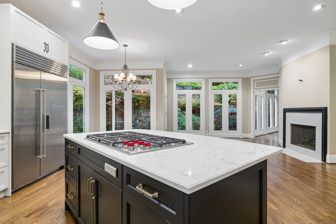
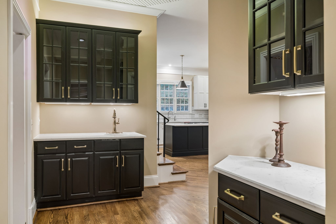
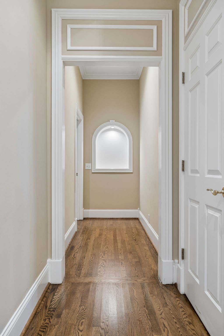
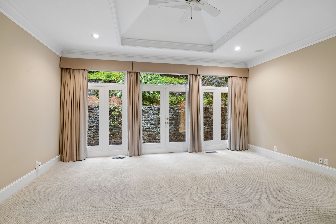
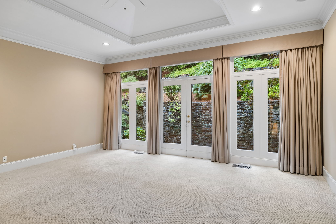
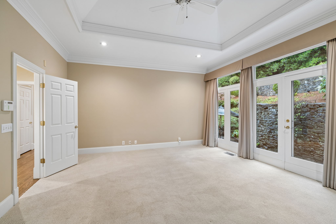
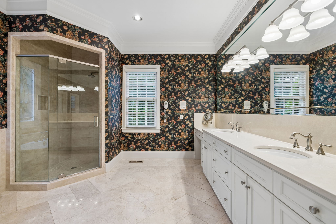
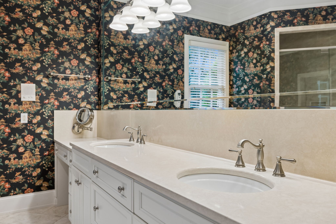
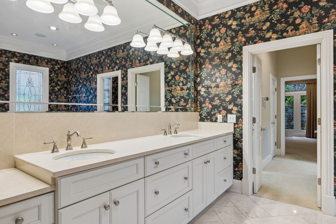
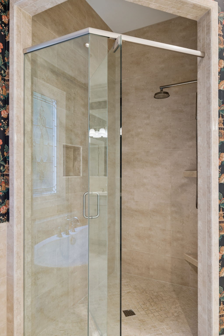
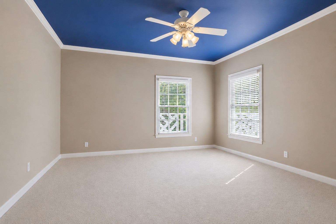
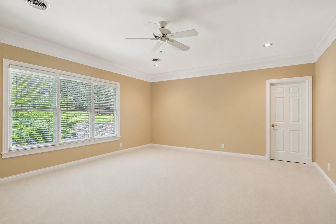
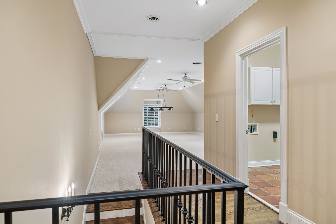
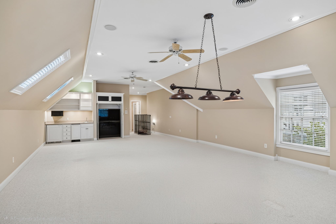
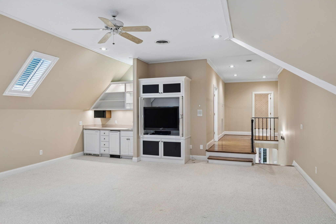
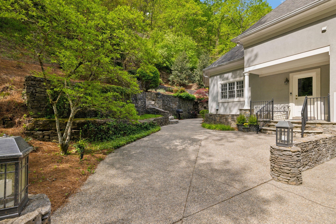
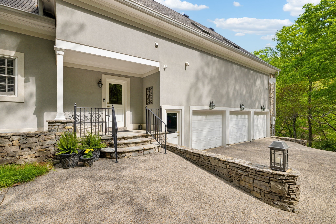
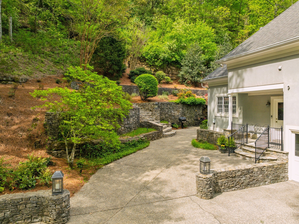
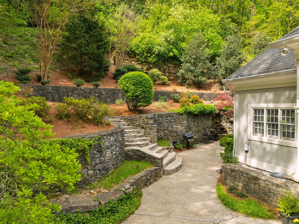
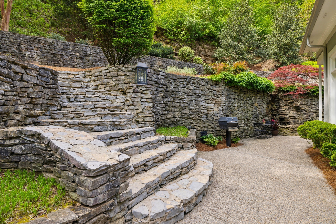
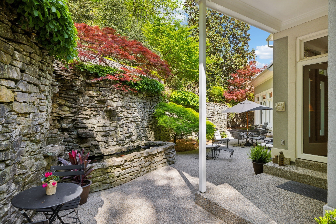
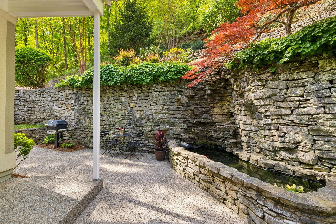
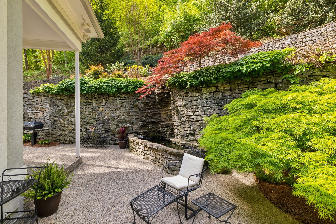
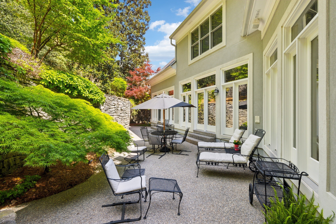
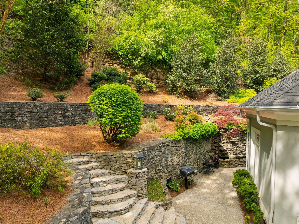
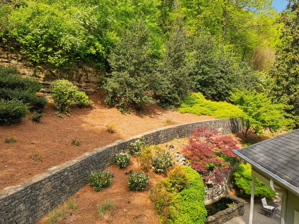
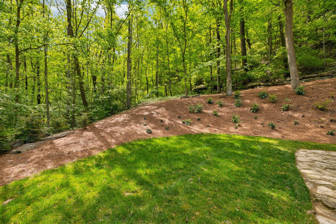
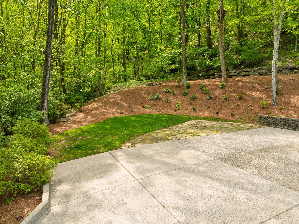
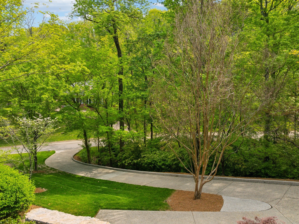
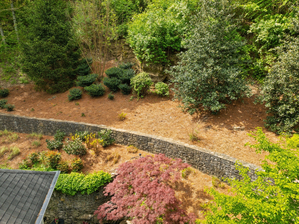
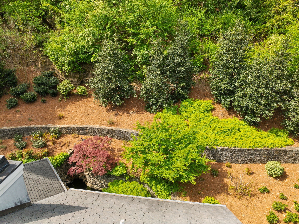
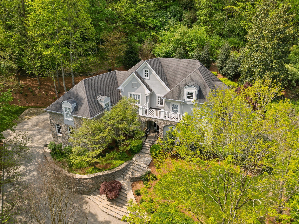
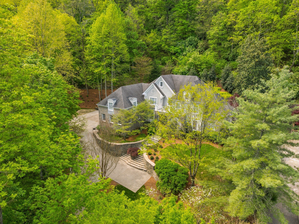
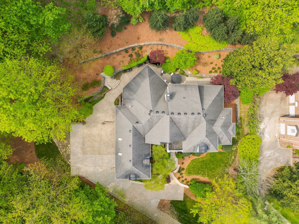
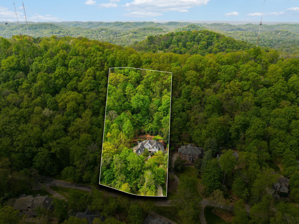
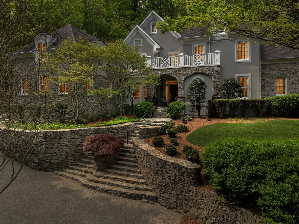
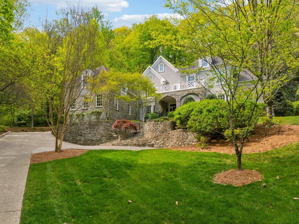
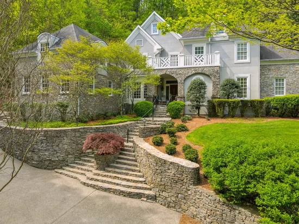
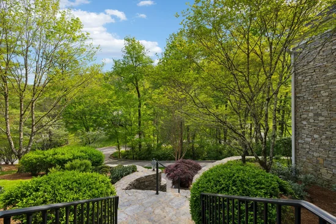
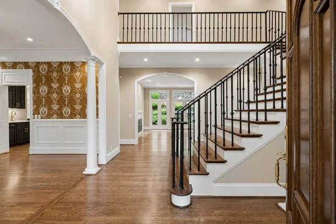
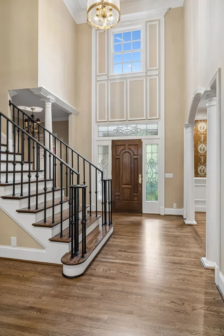
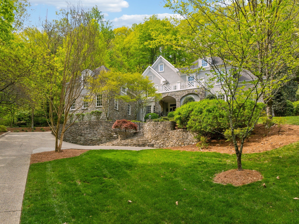
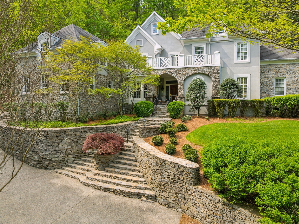
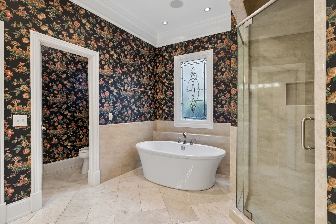
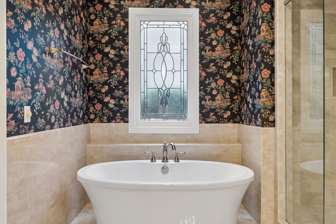
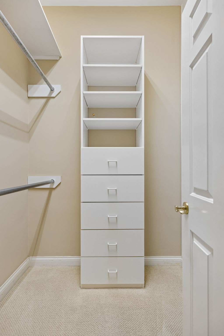
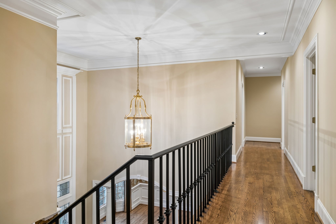
* Motivated Seller offering a $50, 000 Buyer's Incentive to use as you like...Buy Down your Mortgage Interest Rate... Remodel... Use for Closing Costs, or just as an additional Price Reduction! Ensconced in the hills of the prestigious gated community of Otter Wood, lies this custom-built stacked stone and stucco home, situated on one of the most picturesque and serene lots within the community. This exceptional residence offers luxurious living with beautiful hardwoods, gorgeous millwork, high ceilings and spacious rooms designed for entertaining. The main level offers living and dining rooms, an office with built-ins and wainscoting panels as well as a wonderful open-design family room, kitchen equipped with Wolf and Sub-Zero appliances, and breakfast rooms infused with natural light. The main level owner’s suite with its direct access to the rear patio, has separate soaking tub, large marble shower and separate walk-in closets. The upper level includes three large secondary bedrooms as well as an incredible 36’x21’ recreation room, complete with a built-in snack bar with beverage center and ice maker. Outdoors, a full-length rear patio is bordered with a lushly landscaped stacked stone wall with built-in water feature along with steps leading to trails within the wooded lot allowing you to enjoy the 1.76 acres of seclusion! Beautifully landscaped grounds with exterior lighting and full irrigation system round out this remarkable property pleasantly situated in a coveted location next to Richland Country Club and only minutes to schools, shopping and offices with a short drive to Green Hills and Belle Meade dining. * Buyer's Incentive applicable with an offer acceptable to Seller

Property Highlights

Property Type
Residential
Property Sub Type
Single Family Residence
Architectural Style
Other
Bedrooms
4
Total Bathrooms
6
Living Area
5,551 Sqft
Price / Sqft
$449
Acres
1.76
Year Built
1996
Cumulative Days on Market
147

Location

City/Township
Nashville
Subdivision
Otter Wood
County
Davidson County TN

Property Details
Price
$2,495,000
Property Type
Residential
Property Sub Type
Single Family Residence

Building

Levels
Two
Total Area
5,551 Sqft

Community

Local Schools

Elementary School
Percy Priest Elementary
Middle School
John Trotwood Moore Middle
High School
Hillsboro Comp High School

Interior Features

Bedrooms and Bathrooms

Total Bathrooms
6
Full Bathrooms
4
1/2 Bathrooms
2
Bedrooms
4
Bedrooms on Main Level
1

Rooms and Basement

Basement Features
None, Crawl Space

Area and Spaces

Living Area
5,551 Sqft
Above Grade Finished Area
5,551 Sqft

Appliances

Appliances
Double Oven, Electric Oven, Gas Oven, Dishwasher, Disposal, Ice Maker, Microwave, Refrigerator, Humidifier

Interior Features

Interior Features
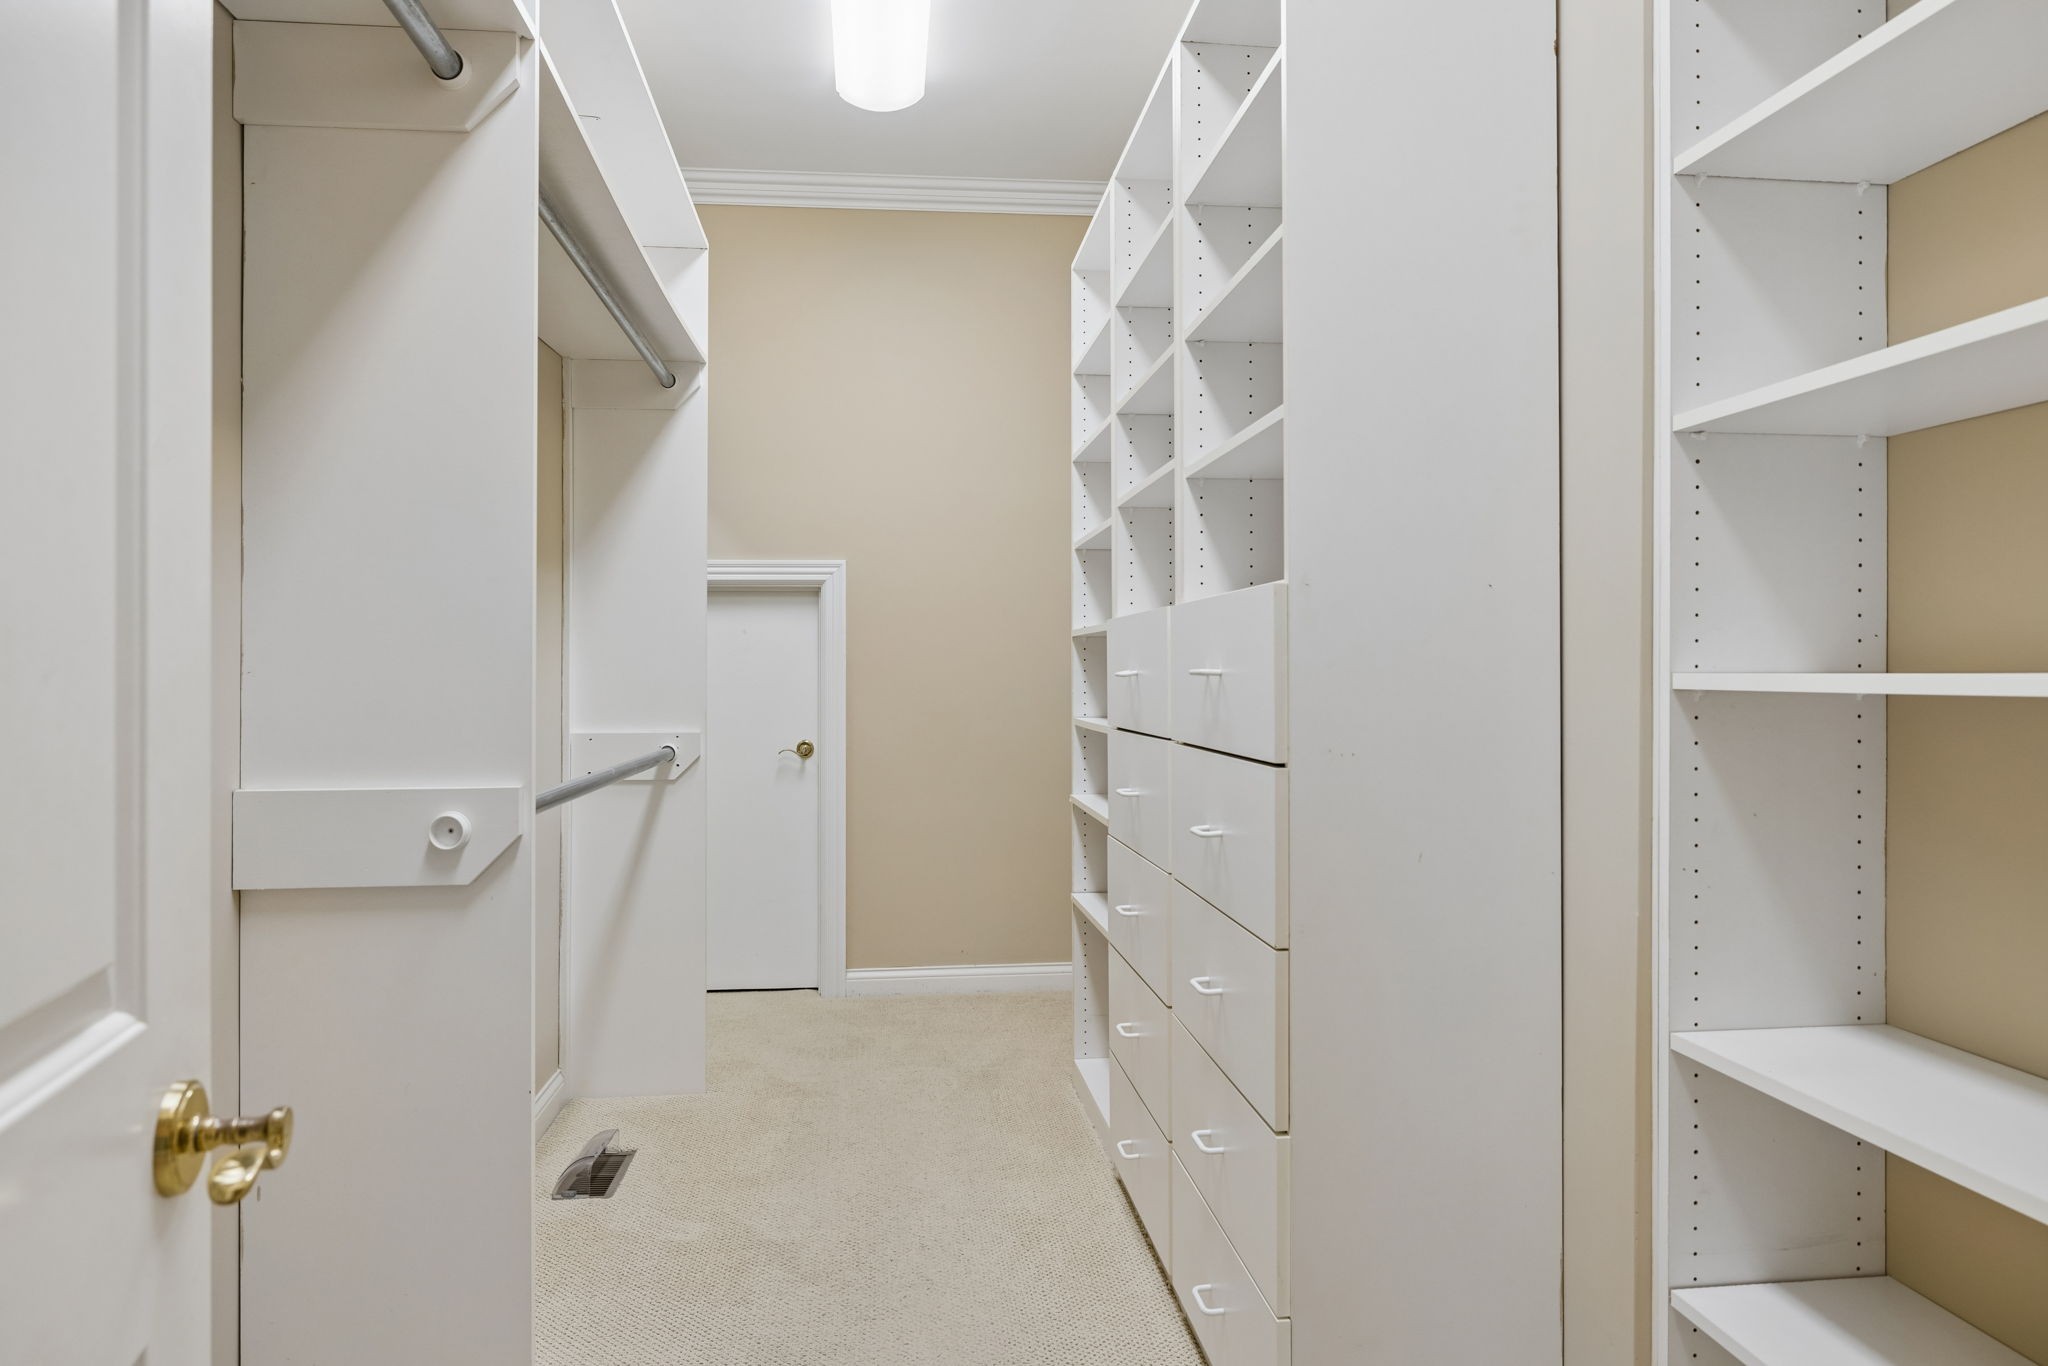
Ceiling Fan(s), Central Vacuum, Extra Closets, Wet Bar, Kitchen Island
Flooring
Carpet, Wood, Marble, Tile
Laundry Features
Electric Dryer Hookup, Washer Hookup
Security Features
Fire Alarm, Security System
Fireplace Features
Den

Heating and Cooling

Heating Features
Central, Natural Gas
Has Fireplace
Yes
Fireplaces
2

Building Details
Construction

Architectural Style
Other
Year Built
1996
Foundations
Block

Materials
Construction Materials
Stone

Terms

Terms

Special Conditions
Standard
Cumulative Days on Market
147

Taxes

Tax

Tax (Annual)
$12,926

HOA

Has HOA
Yes
Association Fee
$725 /qtr

Heating, Cooling & Utilities

Cooling Features
Central Air, Electric

Utilities

Utilities
Electricity Available, Natural Gas Available, Water Available, Cable Connected
Sewer
Public Sewer

Green Energy

Energy Efficiency Features
Instant Hot Water Disp, Windows

Utilities

Water Source
Public

Lot

Acres
1.76
Lot Size
1.76
Lot Dimensions
190 X 403
Lot Features
Sloped
Topography
Sloped

Exterior Features

Patio And Porch Features
Patio

Parking

Garage Capacity
3
Covered Spaces
3
Listed by Compass, 6154736619
Listing Data last updated 10/30/2026 02:00 am
Get a Link to this Property: Copy To Clipboard
QR Code link to this property

Phone:
Connect with:

Payment Calculator

per month. fixed. % interest.
$
%
$
%
Principal & Interest
+ Home Insurance
+ Property Tax
+ HOA Fees
per month
Total interest paid over s will be:
All estimates and provided for informational purposes only. Actual amounts may vary. The output of the tool is not a loan offer or solicitation, nor is it financial or legal advice. Information, rates, programs and loan scenarios shown are for example only as of 30-Oct-2026 and are subject to change without notice. Interest rates provided by the St. Louis Federal Reserve Economic Data (FRED). All products are subject to credit and property approval. Not all products are available in all states or for all loan amounts. Other restrictions and limitations apply. Contact your preferred lender for the pricing associated with your specific transaction. Calculations are generated by Open Source mortgage calculation software tools using common mathematical formulas. All calculations should be independently verified.
Get Walk Score Content

Property History

2 days ago
Property information last updated
93 days ago
Date of last price change
155 days ago
Status Active. This is the date the listing was placed on market.
Cumulative Days on Market: 147 days (includes prior listings) · Currently listed since May 27, 2026. Data provided by the MLS.

Similar Properties