Property Details

Start of property details
Share this property:
5901 Maxon Ave
Nashville, TN 37209
FOR SALE · Active Under Contract
$899,995
$292 / Sqft
4
Beds
4
Baths
2
Garage
3,080
Sqft
0.02
Acres
MLS# 3223792
Cumulative Days on Market: 151 · Includes prior listings · Currently listed since 05/28/26 · Data provided by the MLS.

Property Description

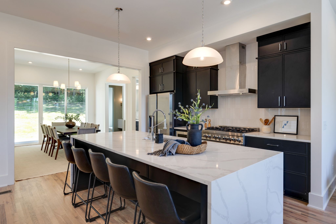
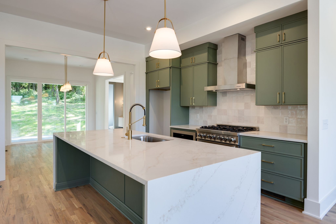
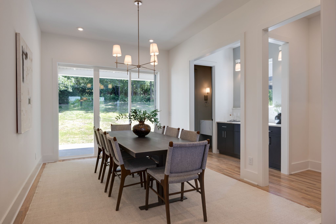
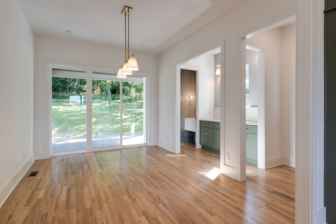
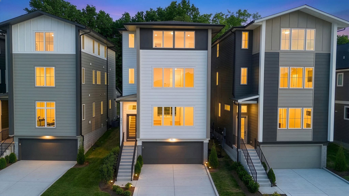
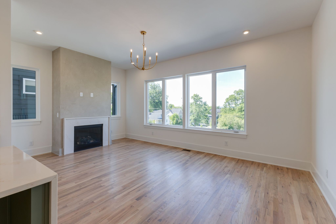
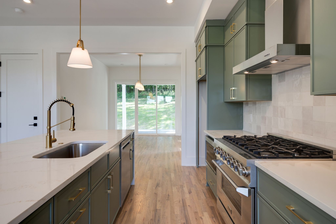
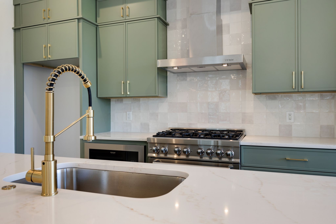
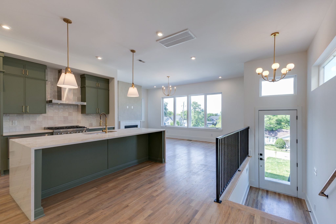
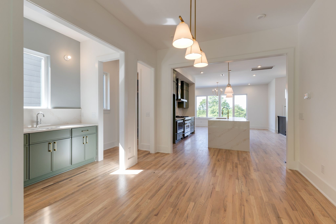
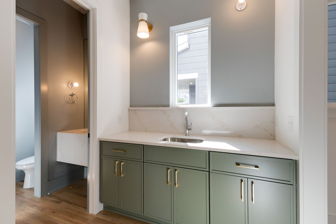
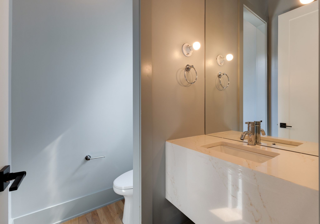
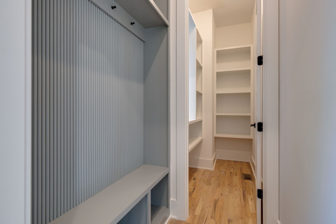
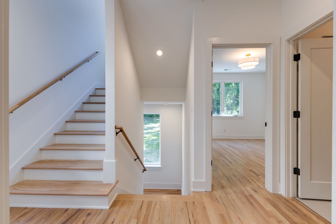
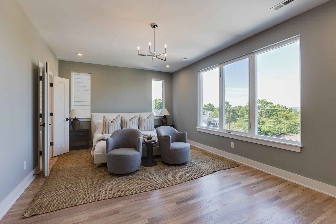
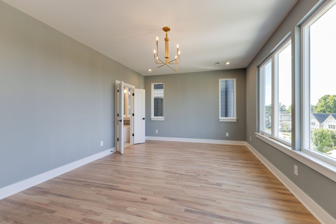
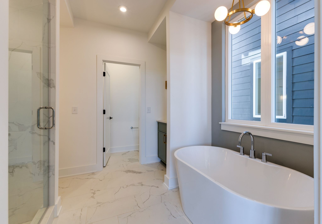
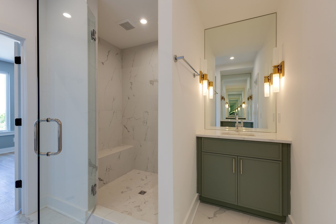
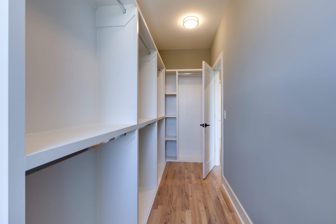
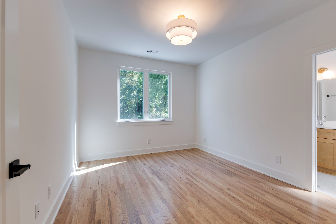
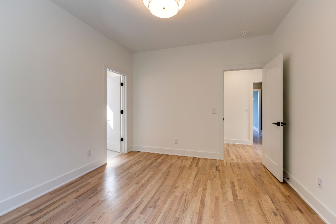
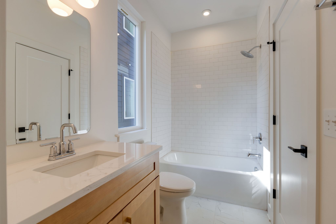
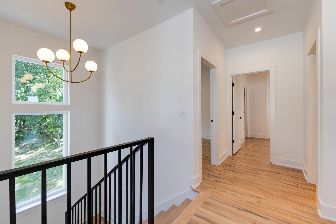
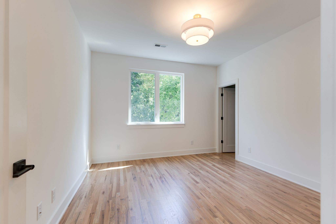
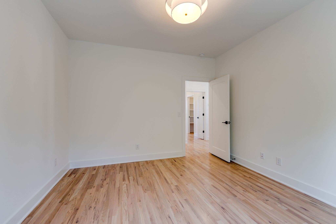
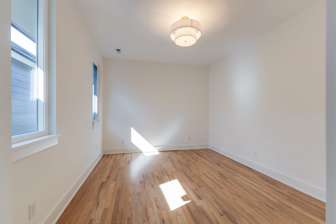
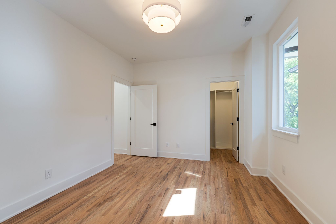
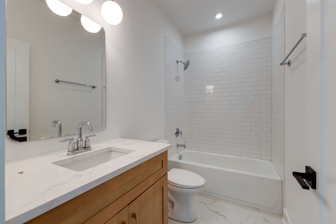
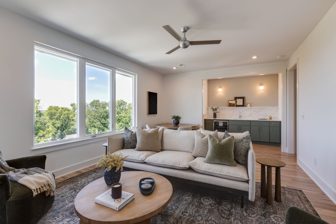
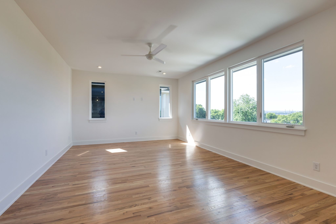
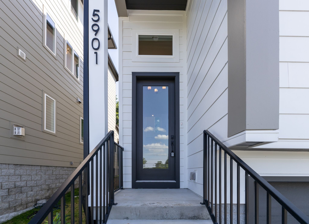
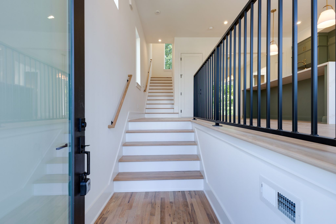
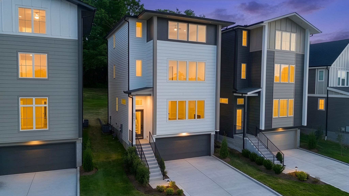
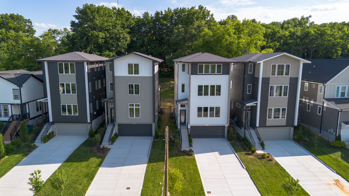
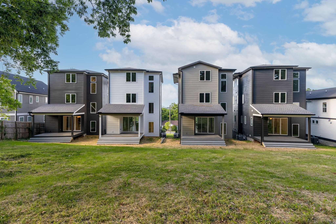
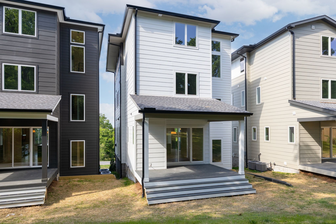
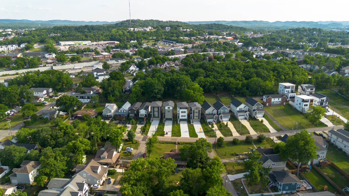
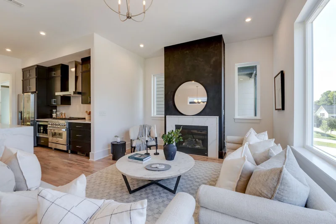
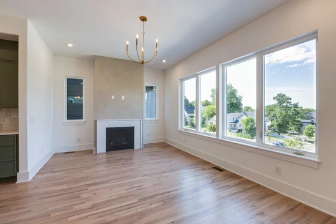
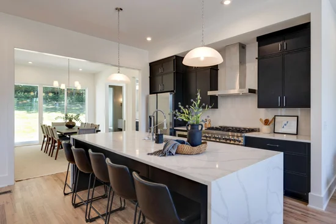
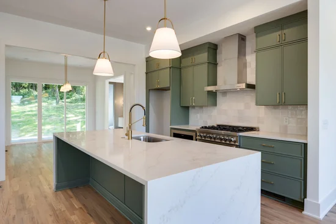
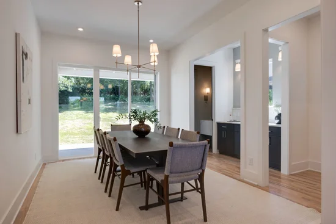
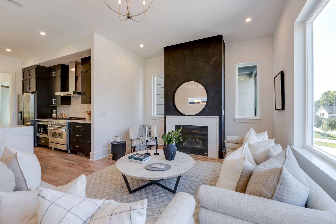
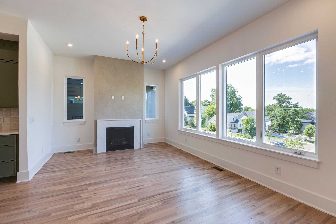
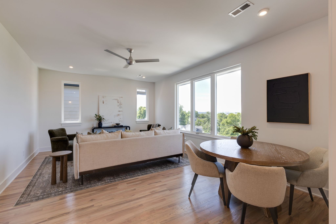
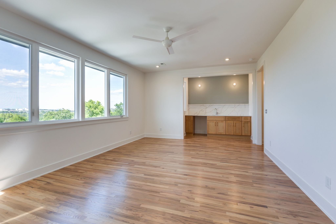
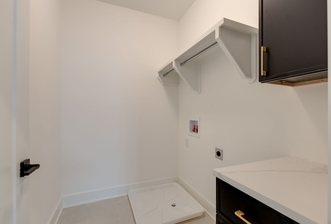
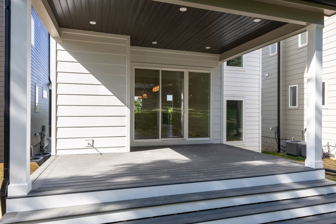
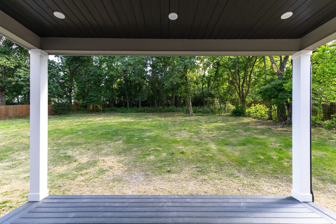
Set above the surrounding streetscape at one of the highest points in Charlotte Park, this beautifully designed new construction residence by award-winning Paragon Group blends timeless architecture with elevated modern living in West Nashville. Located minutes from The Nations, downtown Nashville, Sylvan Park, and shopping and dining destinations, the home offers both connectivity and the laid-back neighborhood atmosphere drawing buyers to Charlotte Park. Professionally measured at 3, 080 square feet, the detached residence includes a private driveway and attached two-car garage. The interiors showcase a brighter, softer palette with layered textures, warm brass accents, and a refined transitional aesthetic throughout. The living spaces center around a gas fireplace with custom quartz surround, while the chef’s kitchen features upgraded appliances including a 36” dual-fuel range, designer lighting, quartz surfaces, and direct access to the covered rear patio for seamless entertaining. Built with an emphasis on quality and efficiency, the home includes full spray foam insulation and tankless water heaters for enhanced comfort and performance. Elevated craftsmanship is showcased throughout with custom trim detailing, built-in closet shelving, powder-coated steel railings, mudroom built-ins, and curated designer selections. Upstairs, a large bonus room with wet bar creates flexibility for entertaining, media, or guest accommodations. The primary suite delivers a spa-inspired retreat complete with a freestanding soaking tub, frameless glass shower, and thoughtfully selected finishes that create a calming atmosphere. Paragon Group continues raising the standard for new construction in Charlotte Park with homes defined by intentional design, livability, and long-term quality. * DISCLAIMER Professionally staged photos shown are from 5825 Maxon Ave. Unstaged photos are of this residence. Finishes, selections, and design details vary between homes within the Maxon collection.
Property Highlights

Property Type
Residential
Property Sub Type
Horizontal Property Regime - Detached
Architectural Style
Contemporary
Bedrooms
4
Total Bathrooms
4
Living Area
3,080 Sqft
Price / Sqft
$292
Acres
0.02
Year Built
2026
Cumulative Days on Market
151

Location

City/Township
Nashville
Subdivision
Charlotte Park
County
Davidson County TN

Property Details
Price
$899,995
Property Type
Residential
Property Sub Type
Horizontal Property Regime - Detached

Building

Levels
Three Or More
Total Area
3,080 Sqft

Community

Local Schools

Elementary School
Cockrill Elementary
Middle School
Moses Mc Kissack Middle
High School
Pearl Cohn Magnet High School

Interior Features

Bedrooms and Bathrooms

Total Bathrooms
4
Full Bathrooms
3
1/2 Bathrooms
1
Bedrooms
4

Rooms and Basement

Basement Features
Exterior Entry

Area and Spaces

Living Area
3,080 Sqft
Above Grade Finished Area
3,080 Sqft

Appliances

Appliances
Electric Oven, Oven, Cooktop, Gas Range, Dishwasher, Microwave, Refrigerator

Interior Features

Interior Features
Built-in Features, Ceiling Fan(s), Entrance Foyer, Extra Closets, Pantry, Walk-In Closet(s), Wet Bar
Flooring
Wood, Tile
Fireplace Features
Gas, Living Room

Heating and Cooling

Heating Features
Central, Electric
Has Fireplace
Yes
Fireplaces
1

Building Details
Construction

Architectural Style
Contemporary
Year Built
2026

Materials
Construction Materials
Fiber Cement
Roof
Shingle

Terms

Terms

Contingency
Sale of Home
Special Conditions
Standard
Cumulative Days on Market
151

Taxes

Tax

Tax (Annual)
$1,520

HOA

Has HOA
Yes

Heating, Cooling & Utilities

Cooling Features
Central Air, Electric

Utilities

Utilities
Electricity Available, Water Available
Sewer
Public Sewer

Green Energy

Energy Efficiency Features
Insulation, Water Heater

Utilities

Water Source
Public

Lot

Acres
0.02
Lot Size
0.02

Exterior Features

Patio And Porch Features
Patio, Covered

Parking

Garage Capacity
2
Covered Spaces
2
Listed by Compass RE, 6464369452
Listing Data last updated 10/30/2026 03:00 am
Get a Link to this Property: Copy To Clipboard
QR Code link to this property

Phone:
Connect with:

Payment Calculator

per month. fixed. % interest.
$
%
$
%
Principal & Interest
+ Home Insurance
+ Property Tax
+ HOA Fees
per month
Total interest paid over s will be:
All estimates and provided for informational purposes only. Actual amounts may vary. The output of the tool is not a loan offer or solicitation, nor is it financial or legal advice. Information, rates, programs and loan scenarios shown are for example only as of 30-Oct-2026 and are subject to change without notice. Interest rates provided by the St. Louis Federal Reserve Economic Data (FRED). All products are subject to credit and property approval. Not all products are available in all states or for all loan amounts. Other restrictions and limitations apply. Contact your preferred lender for the pricing associated with your specific transaction. Calculations are generated by Open Source mortgage calculation software tools using common mathematical formulas. All calculations should be independently verified.
Get Walk Score Content

Property History

2 days ago
Property information last updated
154 days ago
Status Active. This is the date the listing was placed on market.
Cumulative Days on Market: 151 days (includes prior listings) · Currently listed since May 28, 2026. Data provided by the MLS.

Similar Properties