Property Details

Start of property details
Share this property:
303 31st Ave N, Unit 403
Nashville, TN 37203
FOR SALE · Active
$665,000
$660 / Sqft
2
Beds
2
Baths
1
Garage
1,008
Sqft
0.02
Acres
MLS# 3225783
Cumulative Days on Market: 151 · Includes prior listings · Currently listed since 05/31/26 · Data provided by the MLS.

Property Description

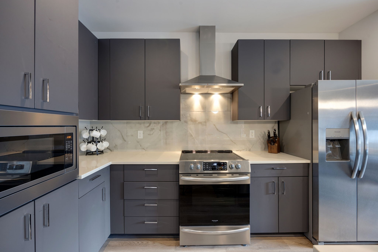
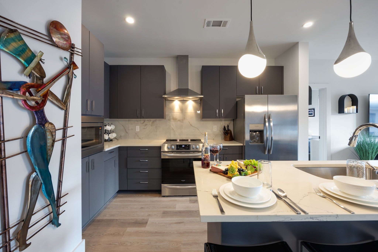
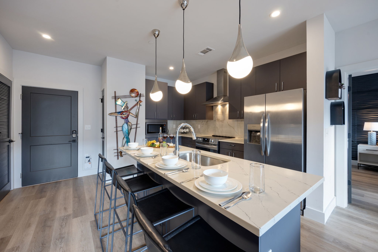
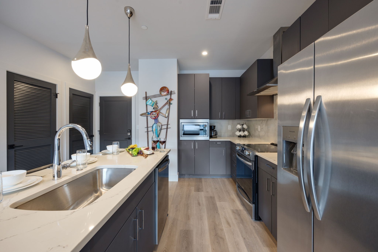
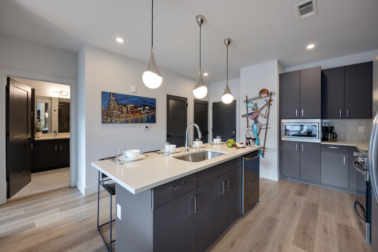
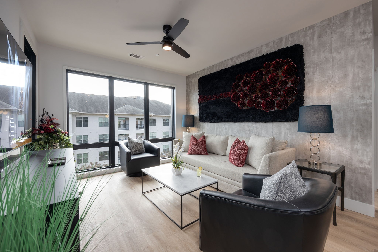
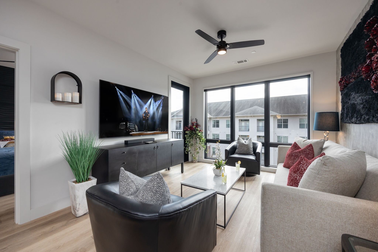
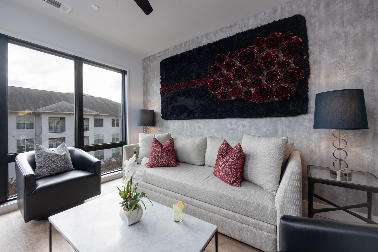
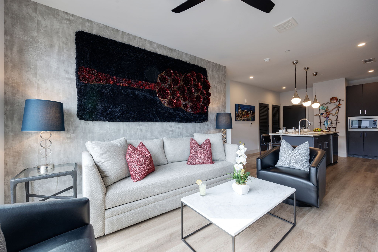
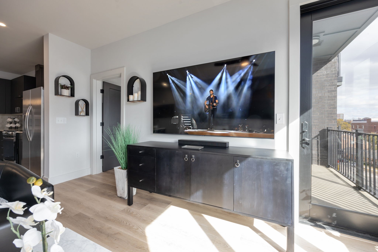
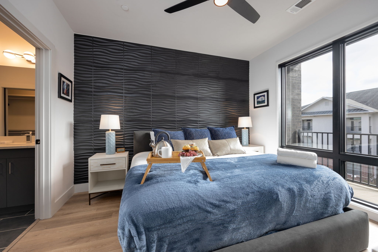
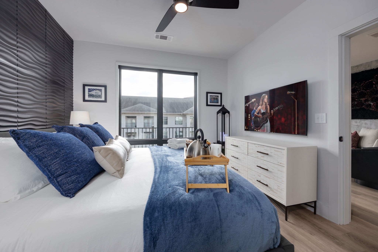
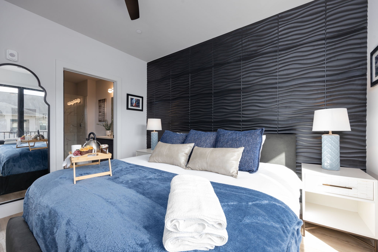
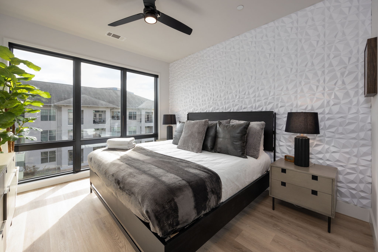
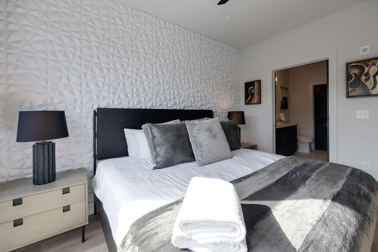
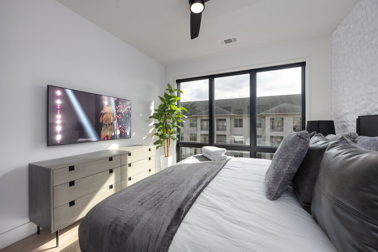
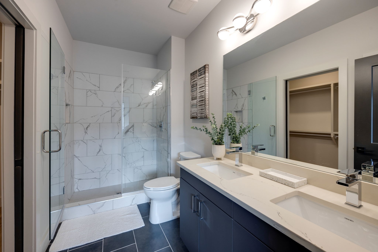
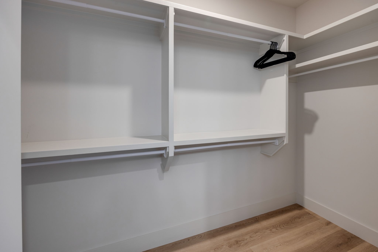
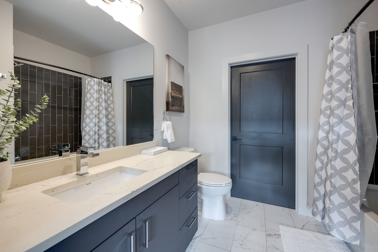
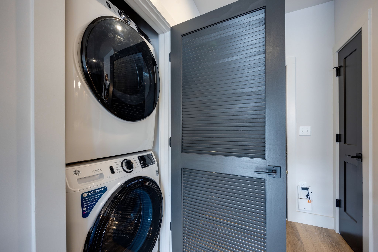
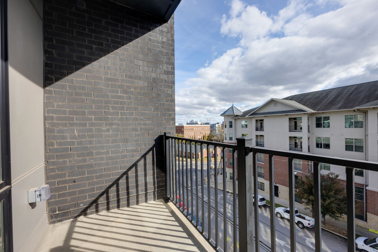
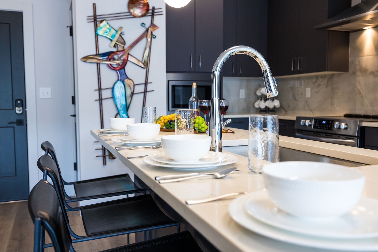
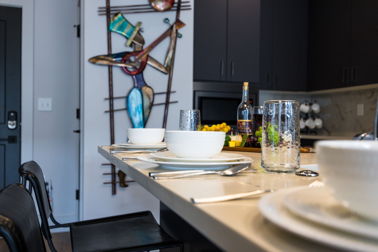
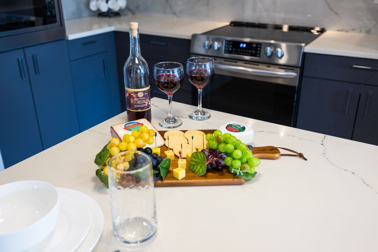
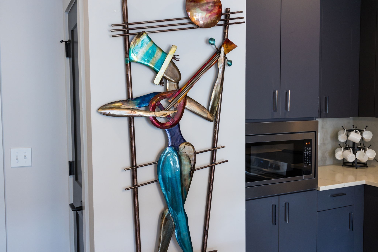
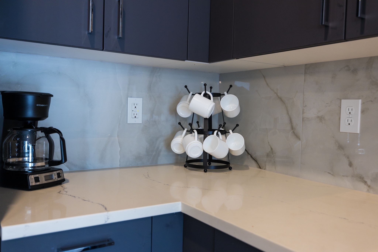
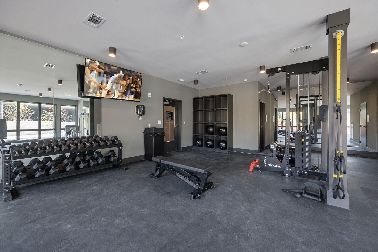
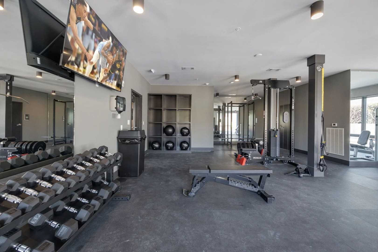
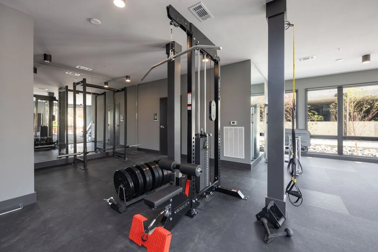
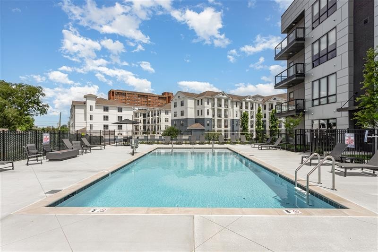
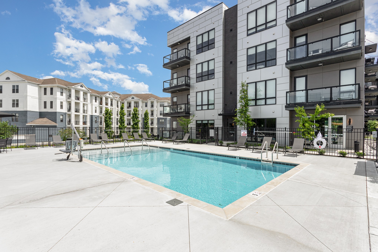
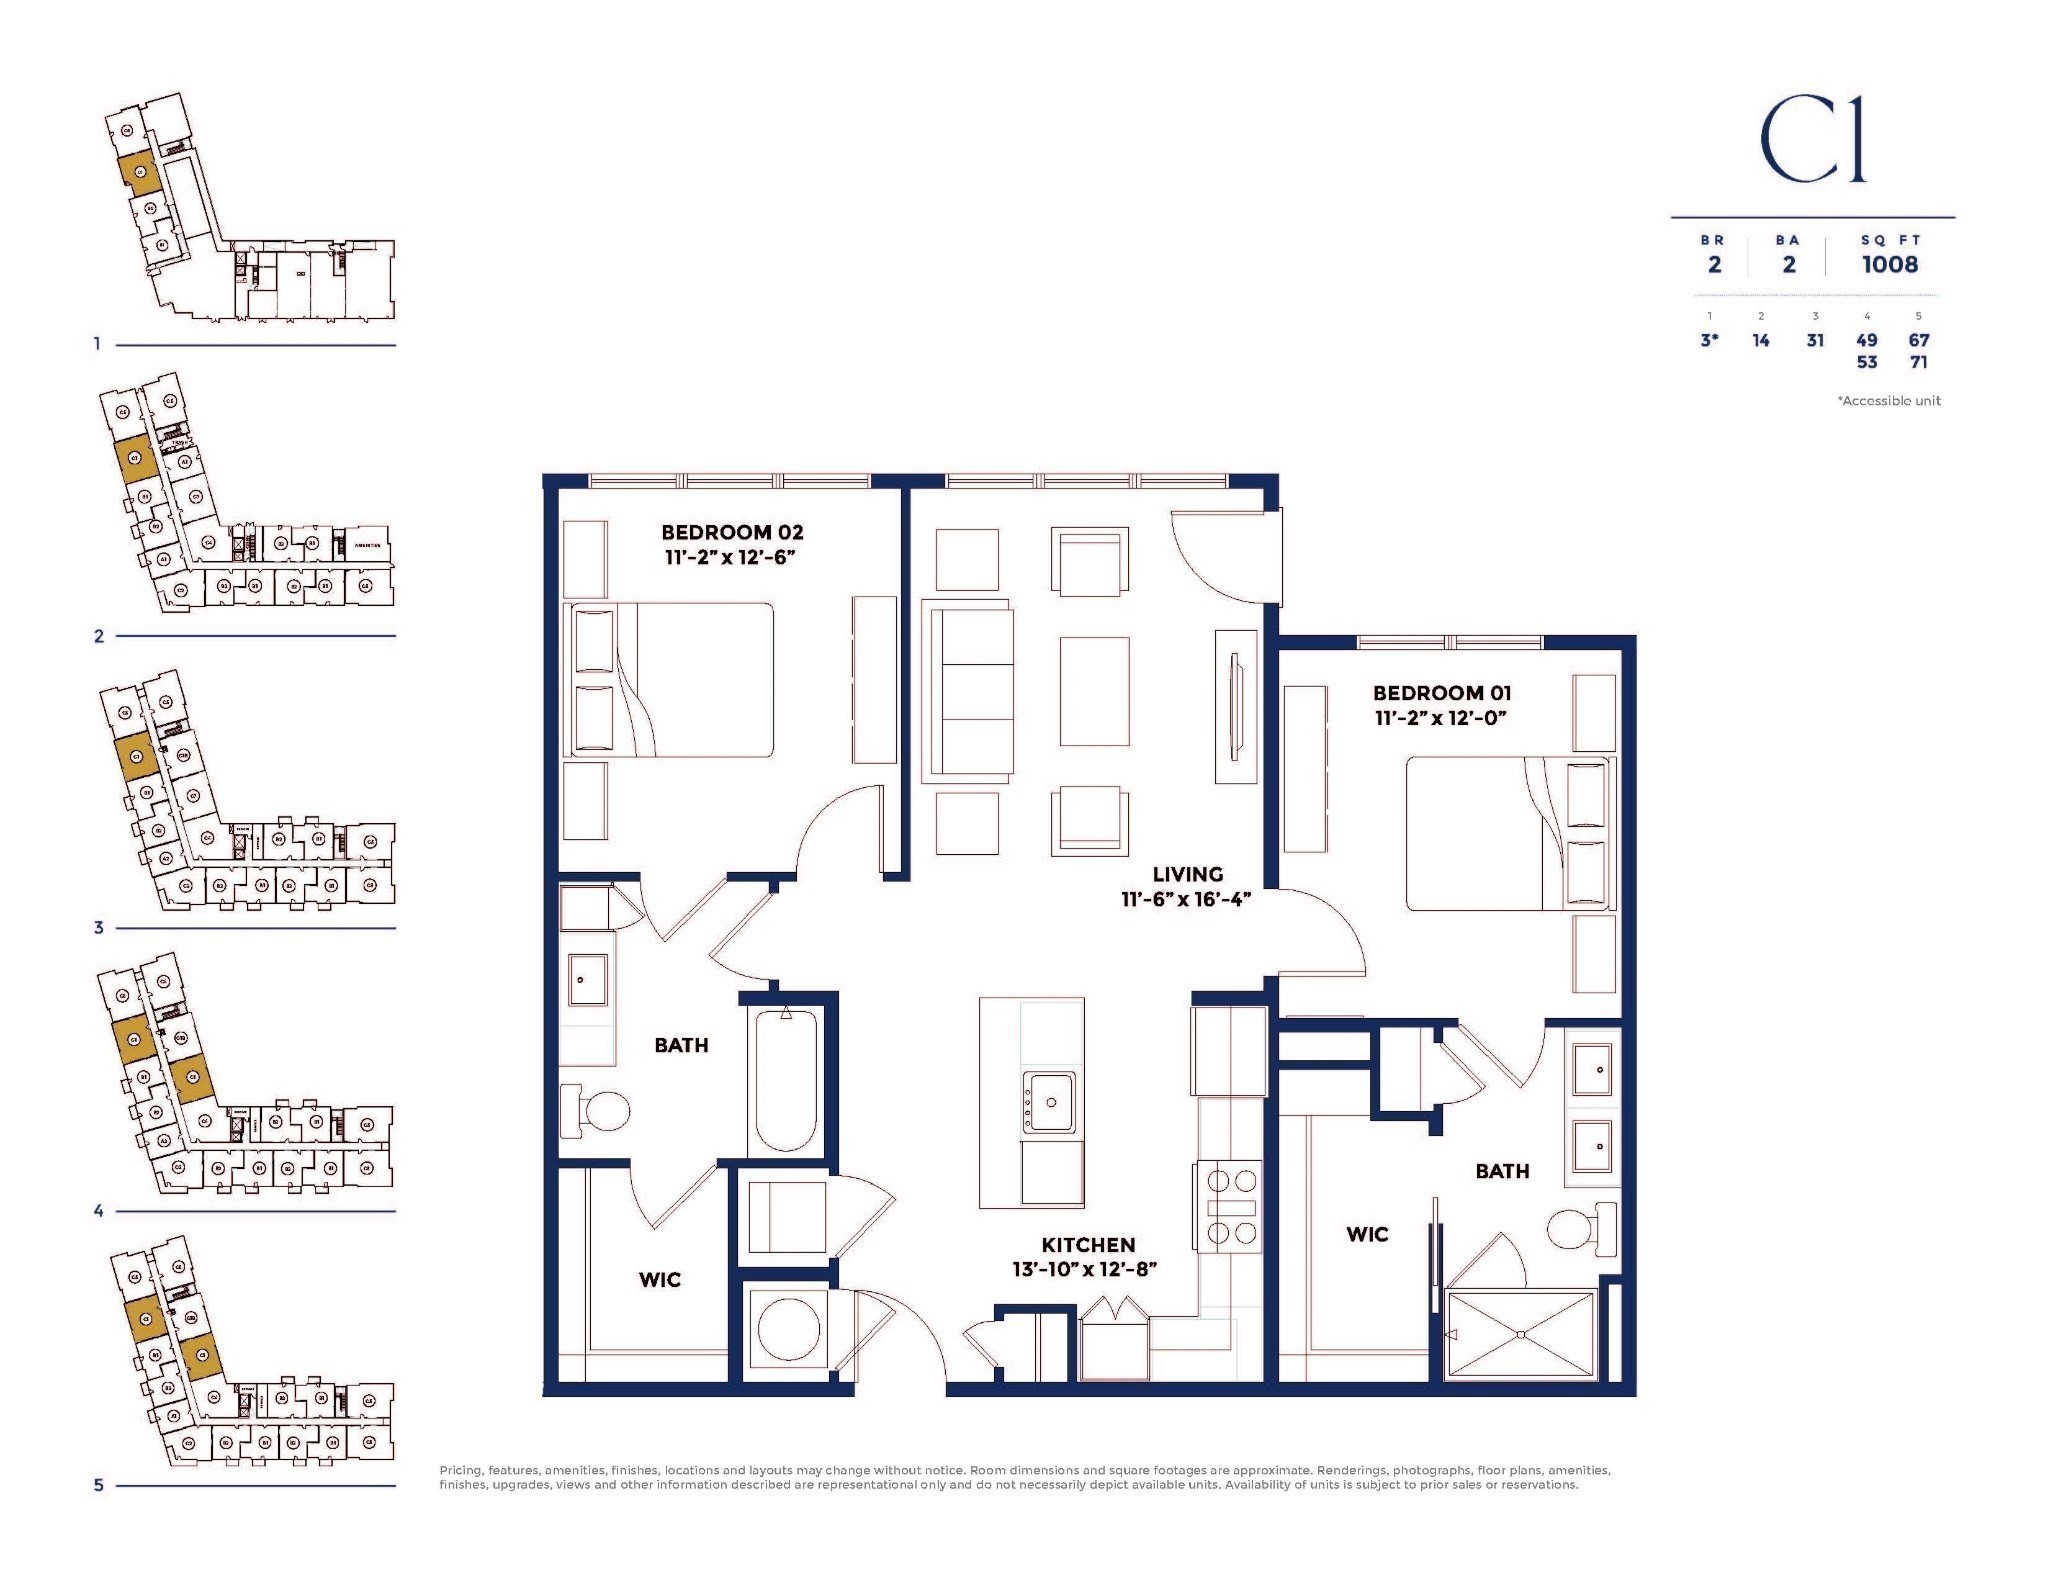
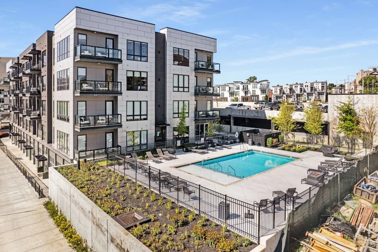
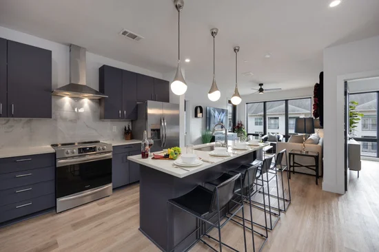
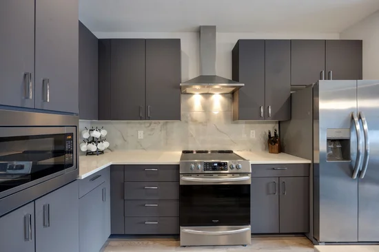
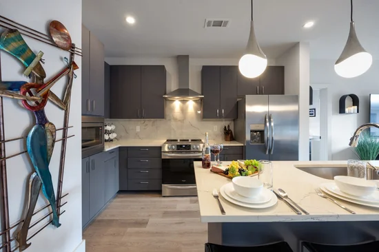
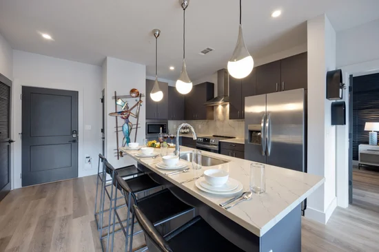
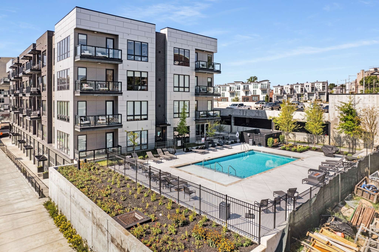
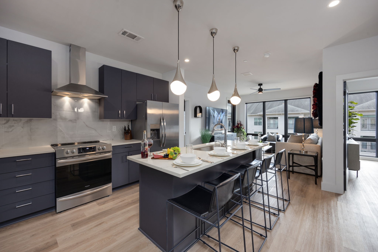
Welcome to Flora located in the luxurious Odyssey at the Park! This fully furnished NOO STR is your next turnkey investment opportunity! Discover the allure of Nashville at Flora, an enchanting 2-bedroom, 2-bath residence perfectly positioned in the vibrant heart of West End and Midtown. Located on the 4th floor of the sought-after Odyssey at the Park, this spacious condo combines modern sophistication with Nashville charm - ideal for both guests and investors alike. Enjoy one of the largest floor plans in the building, featuring an open-concept layout, high-end finishes, and two en suite bedrooms for maximum comfort and privacy. Step outside to a large private terrace, perfect for entertaining or relaxing between adventures in Music City. This Non-Owner Occupied Short-Term Rental (NOO STR) is fully permitted and comes professionally furnished and designed - a true turnkey investment ready to generate income from day one. Just minutes from Broadway and Vanderbilt, and steps from Centennial Park and The Parthenon, Flora puts you within walking distance of Nashville’s best dining, nightlife, and cultural attractions. Building Highlights: Resort-style pool and fitness center ~ Secured parking ~ Secured building ~ Ground-floor restaurant access ~ Elevator access. Stylish, income-producing, and ideally located - Flora at Odyssey is the Nashville STR opportunity you’ve been waiting for!

Property Highlights

Property Type
Residential
Property Sub Type
Other Condo
Bedrooms
2
Total Bathrooms
2
Living Area
1,008 Sqft
Price / Sqft
$660
Acres
0.02
Year Built
2023
Cumulative Days on Market
151

Location

City/Township
Nashville
Subdivision
Odyssey
County
Davidson County TN

Property Details

Price
$665,000
Property Type
Residential
Property Sub Type
Other Condo

Building

Levels
One
Total Area
1,008 Sqft

Community

Local Schools

Elementary School
Eakin Elementary
Middle School
West End Middle School
High School
Hillsboro Comp High School

Interior Features

Bedrooms and Bathrooms

Total Bathrooms
2
Full Bathrooms
2
Bedrooms
2
Bedrooms on Main Level
2

Rooms and Basement

Basement Features
None

Area and Spaces

Living Area
1,008 Sqft
Above Grade Finished Area
1,008 Sqft

Appliances

Appliances
Electric Oven, Electric Range, Dishwasher, Disposal, Dryer, Refrigerator, Washer

Interior Features

Flooring
Wood, Tile

Heating and Cooling

Heating Features
Central

Building Details

Construction

Year Built
2023

Materials

Construction Materials

Brick

Terms

Terms

Special Conditions
Standard
Cumulative Days on Market
151

Taxes

Tax

Tax (Annual)
$5,178

HOA

Has HOA
Yes
Association Fee
$348 /mo
Association Fee Includes
Maintenance Structure, Insurance, Recreation Facilities, Trash

Heating, Cooling & Utilities

Cooling Features
Central Air

Utilities

Utilities
Water Available
Sewer
Public Sewer
Water Source
Public

Lot

Acres
0.02
Lot Size
0.02

Exterior Features

Exterior Features
Balcony

Parking

Garage Capacity
1
Covered Spaces
1

Pool Features

Has Private Pool
Yes
Pool Features
In Ground
Listed by Alpha Residential, 5309666179
Listing Data last updated 10/30/2026 03:00 am
Get a Link to this Property: Copy To Clipboard
QR Code link to this property

Phone:
Connect with:

Payment Calculator

per month. fixed. % interest.
$
%
$
%
Principal & Interest
+ Home Insurance
+ Property Tax
+ HOA Fees
per month
Total interest paid over s will be:
All estimates and provided for informational purposes only. Actual amounts may vary. The output of the tool is not a loan offer or solicitation, nor is it financial or legal advice. Information, rates, programs and loan scenarios shown are for example only as of 30-Oct-2026 and are subject to change without notice. Interest rates provided by the St. Louis Federal Reserve Economic Data (FRED). All products are subject to credit and property approval. Not all products are available in all states or for all loan amounts. Other restrictions and limitations apply. Contact your preferred lender for the pricing associated with your specific transaction. Calculations are generated by Open Source mortgage calculation software tools using common mathematical formulas. All calculations should be independently verified.
Get Walk Score Content

Property History

2 days ago
Property information last updated
151 days ago
Status Active. This is the date the listing was placed on market.
Cumulative Days on Market: 151 days (includes prior listings) · Currently listed since May 31, 2026. Data provided by the MLS.

Similar Properties