Property Details

Start of property details
Share this property:
537 Grand Oaks Dr
Brentwood, TN 37027
FOR SALE · Active Under Contract
$2,100,000
$318 / Sqft
5
Beds
7
Baths
4
Garage
6,605
Sqft
1.26
Acres
MLS# 3226529
Cumulative Days on Market: 93 · Includes prior listings · Currently listed since 06/01/26 · Data provided by the MLS.

Property Description

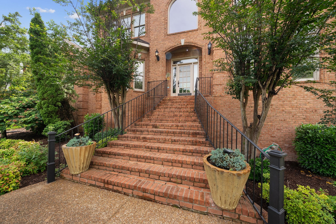
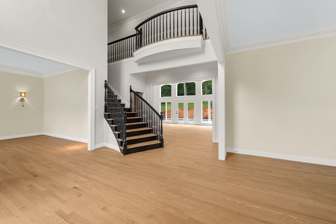
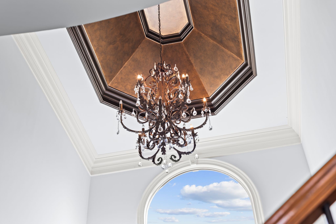
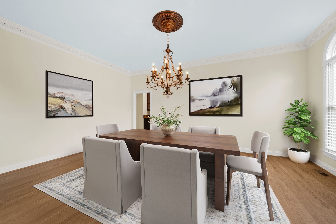
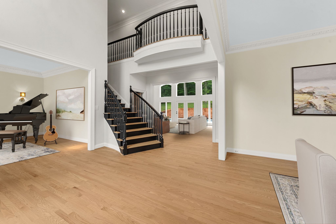
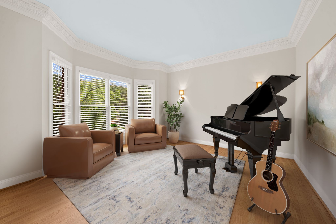
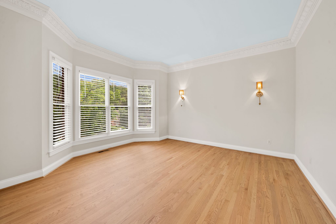
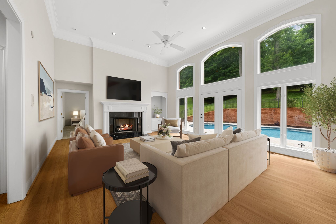
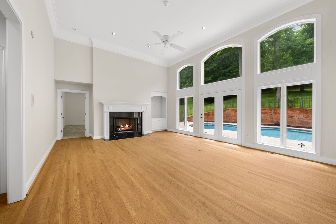
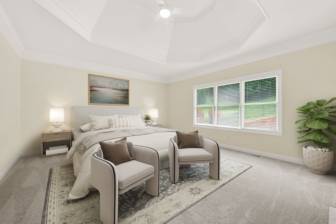
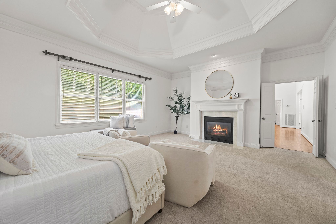
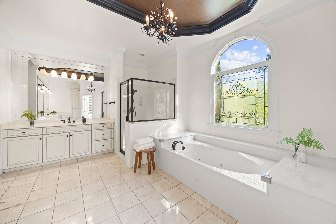
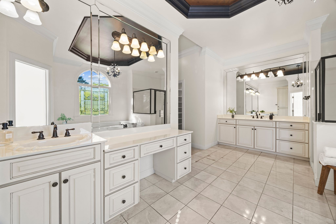
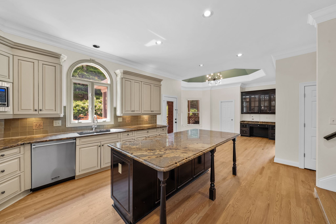
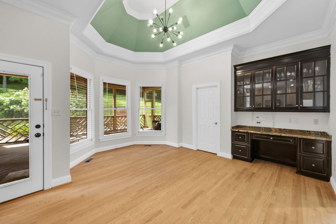
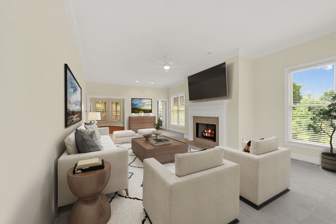
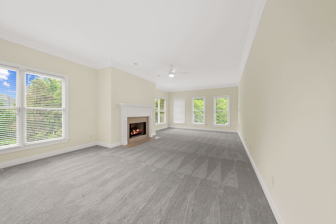
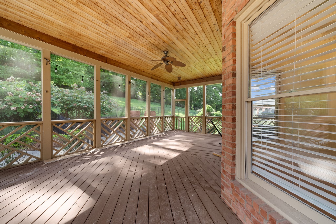
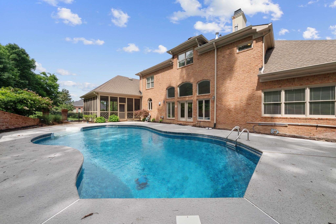
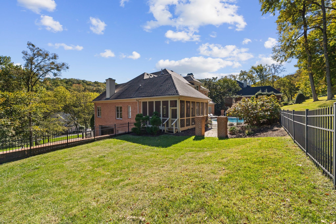
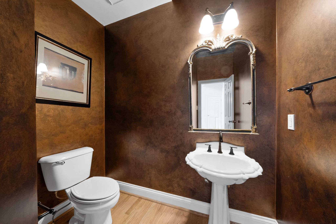
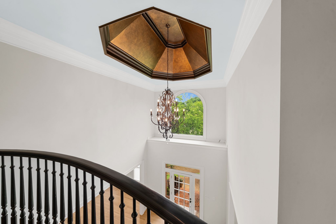
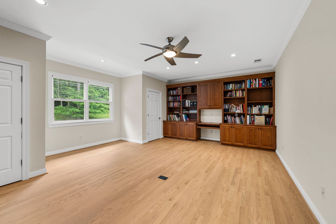
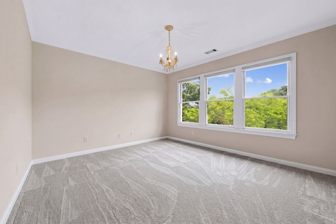
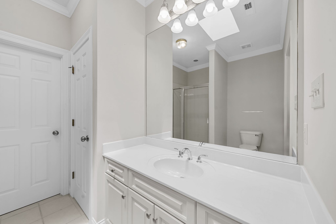
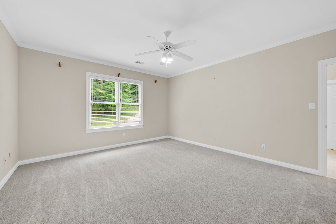
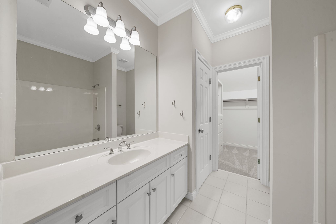
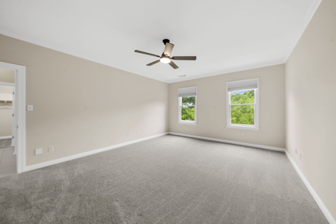
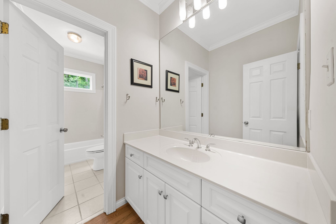
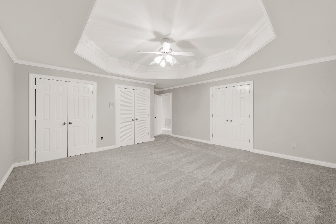
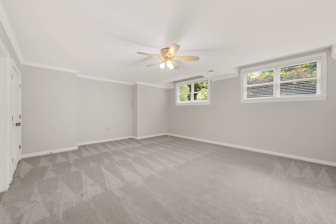
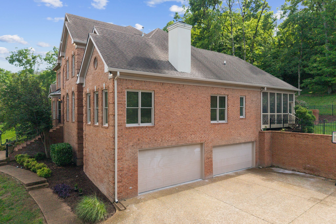
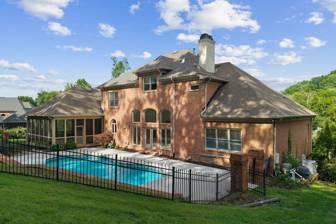
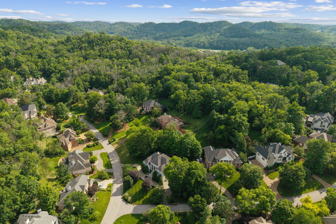
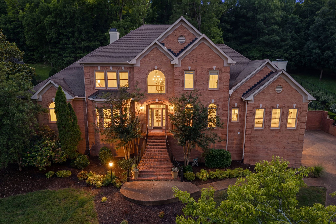
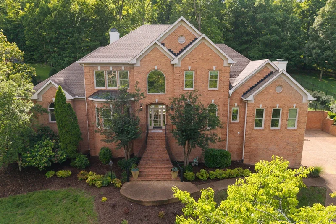
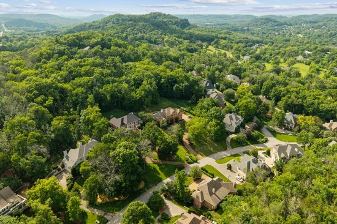
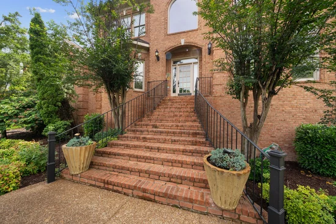
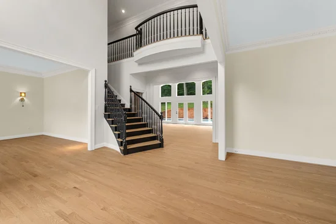
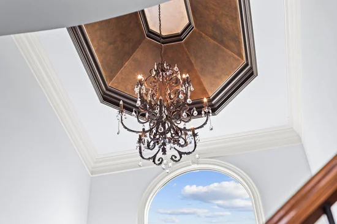
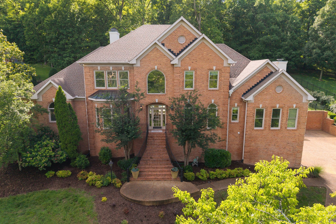
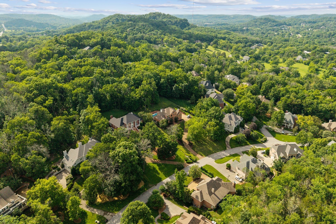
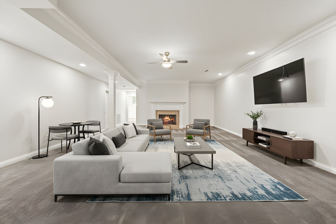
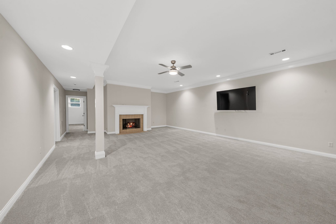
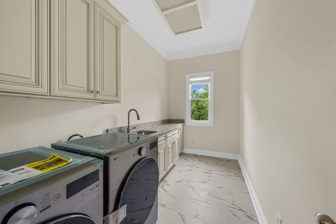
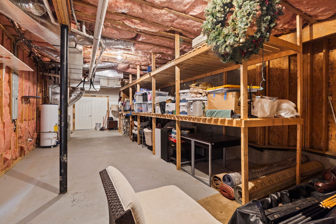
FEATURING STUNNING UPDATES AND PRICED TO SELL! In the exclusive Highlands of Belle Rive, 537 Grand Oaks Drive has been refreshed throughout, presenting a pristine estate that rises above the rest—offering the pinnacle of Brentwood luxury and design. This remarkable 6, 605-square-foot residence features five bedrooms, five bathrooms, and two half baths, perfectly suited for refined living. The home showcases ALL NEW hardwood flooring and plush carpeting, along with fresh paint and updated baseboards that create a crisp, cohesive, and modern finish. Comfort and efficiency are elevated with a BRAND NEW HVAC system and a NEW washer and dryer, adding everyday convenience to its elevated design. Each bathroom has been stylishly refreshed with updated fixtures, modern vanities, and contemporary finishes. A grand two-story entryway leads into light-filled living, dining, and formal spaces that balance elegance with comfort. The updated kitchen flows seamlessly to the screened-in porch overlooking the heated saltwater pool—an ideal setting for entertaining and relaxation. The main-level primary suite offers a tranquil retreat with a spa-inspired bath, while a fenced backyard provides privacy and practicality. The lower level offers flexible living quarters for guests or in-laws plus abundant storage, and includes a four-car garage with an electric vehicle charging station for added convenience. Upstairs, a private library provides a quiet retreat. Nestled on a beautifully landscaped street, this fully renovated estate embodies elevated Brentwood living at its finest.

Property Highlights

Property Type
Residential
Property Sub Type
Single Family Residence
Architectural Style
Traditional
Bedrooms
5
Total Bathrooms
7
Living Area
6,605 Sqft
Price / Sqft
$318
Acres
1.26
Year Built
1997
Cumulative Days on Market
93

Location

City/Township
Brentwood
Subdivision
Belle Rive Ph 2
County
Williamson County TN

Property Details
Price
$2,100,000
Property Type
Residential
Property Sub Type
Single Family Residence

Building

Levels
One
Total Area
6,605 Sqft

Community

Local Schools

Elementary School
Scales Elementary
Middle School
Brentwood Middle School
High School
Brentwood High School

Interior Features

Bedrooms and Bathrooms

Total Bathrooms
7
Full Bathrooms
5
1/2 Bathrooms
2
Bedrooms
5
Bedrooms on Main Level
1

Rooms and Basement

Basement Features
Full

Area and Spaces

Living Area
6,605 Sqft
Above Grade Finished Area
6,605 Sqft

Appliances

Appliances
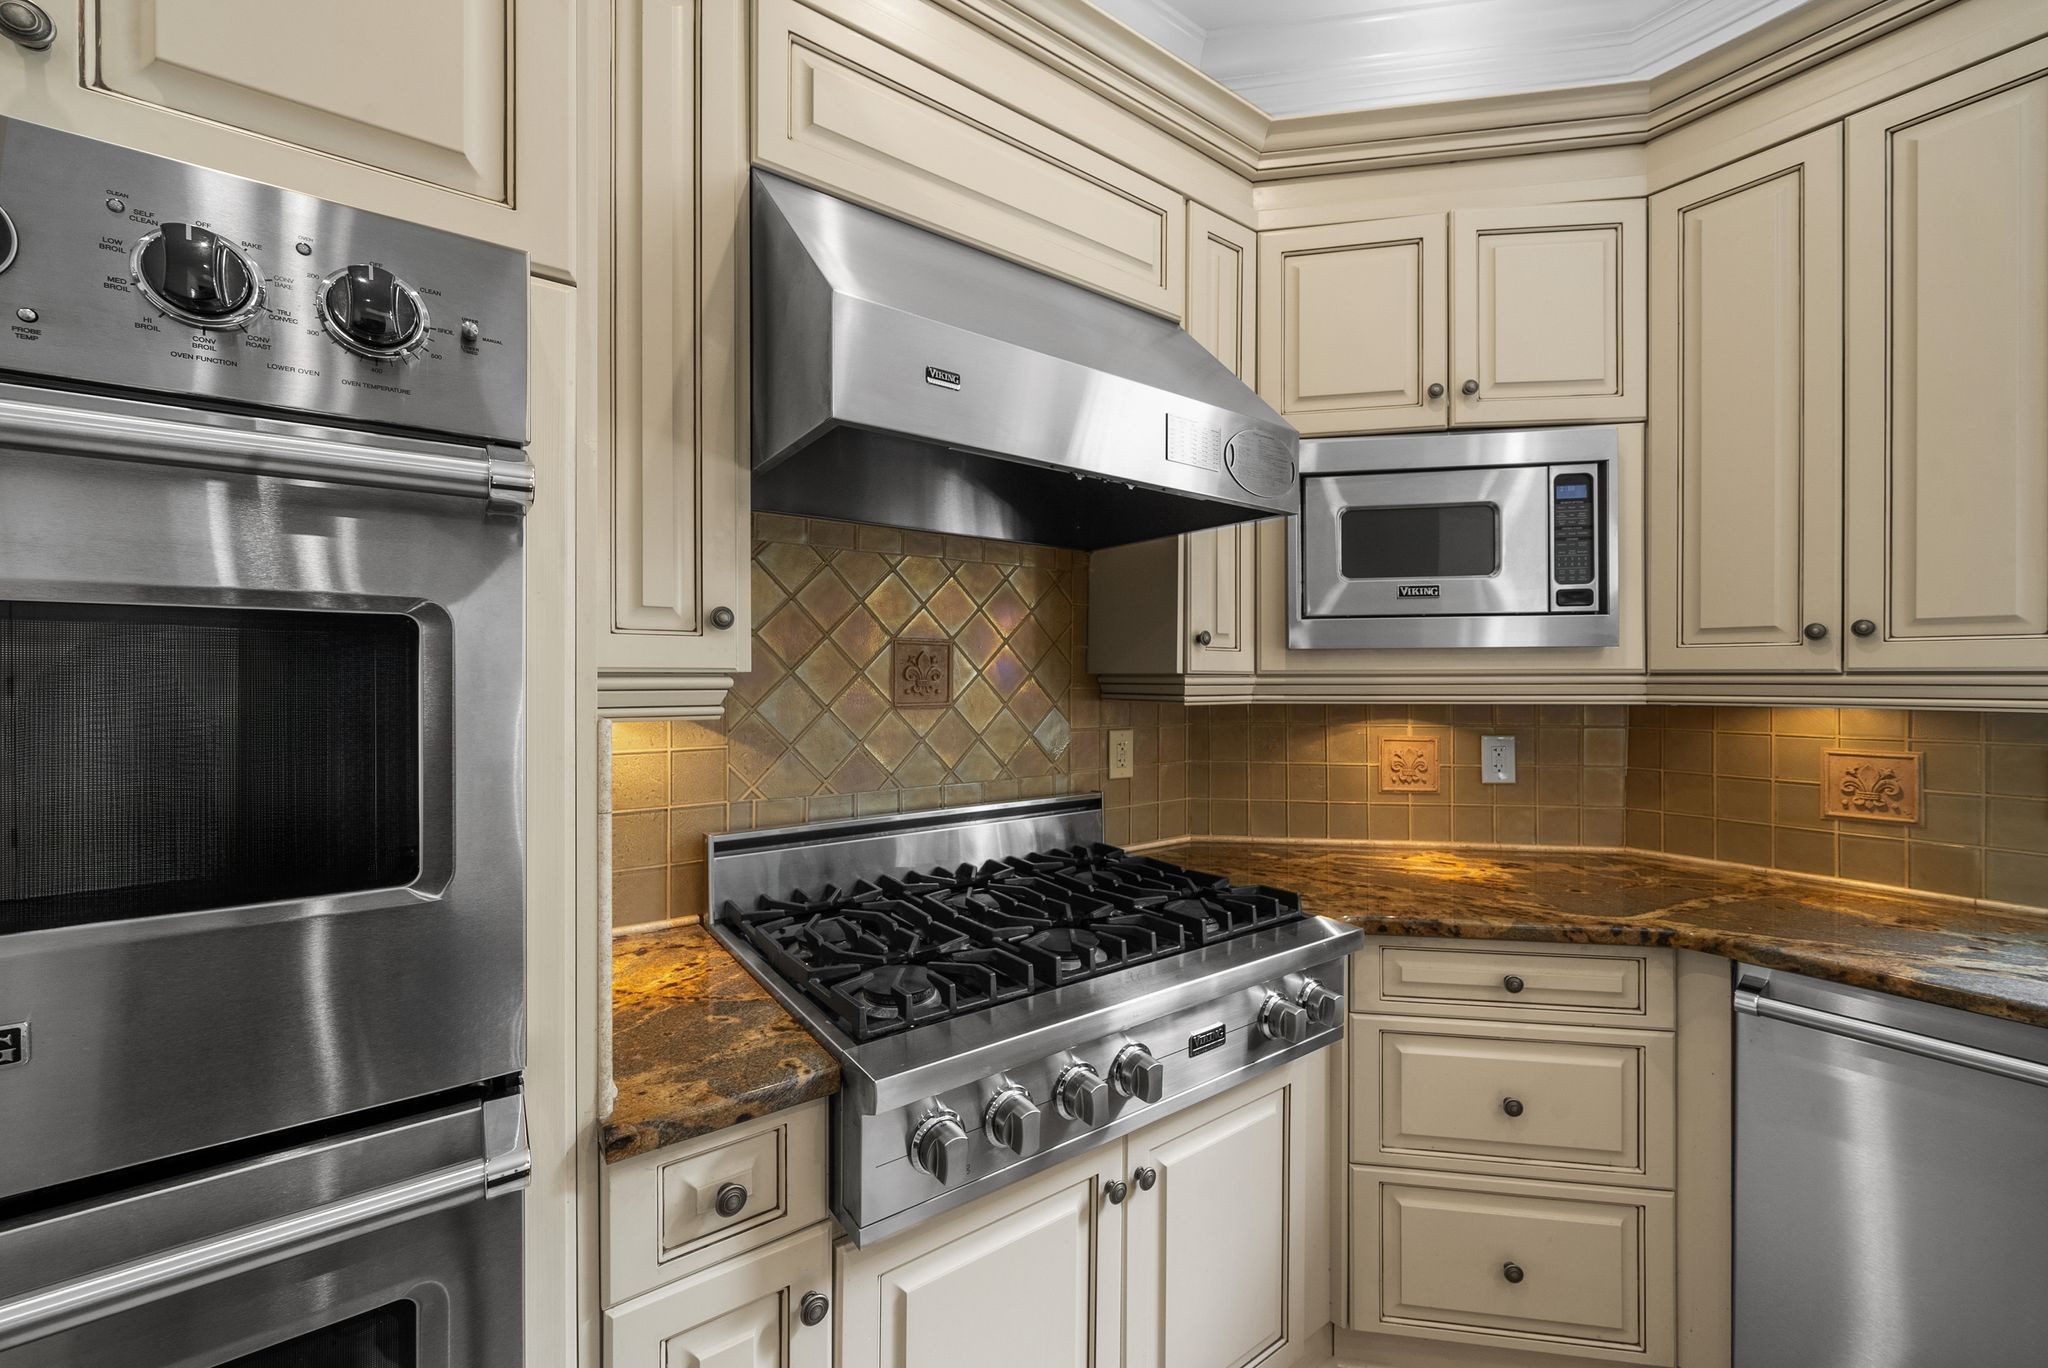
Built-In Electric Oven, Oven, Cooktop, Trash Compactor, Dishwasher, Dryer, Microwave, Refrigerator, Stainless Steel Appliance(s), Washer

Interior Features

Interior Features
Bookcases, Built-in Features, Ceiling Fan(s), Extra Closets, High Ceilings, Open Floorplan, Pantry, Walk-In Closet(s), Wet Bar, Kitchen Island
Flooring
Carpet, Wood
Laundry Features
Electric Dryer Hookup, Washer Hookup
Security Features
Security System, Smoke Detector(s)
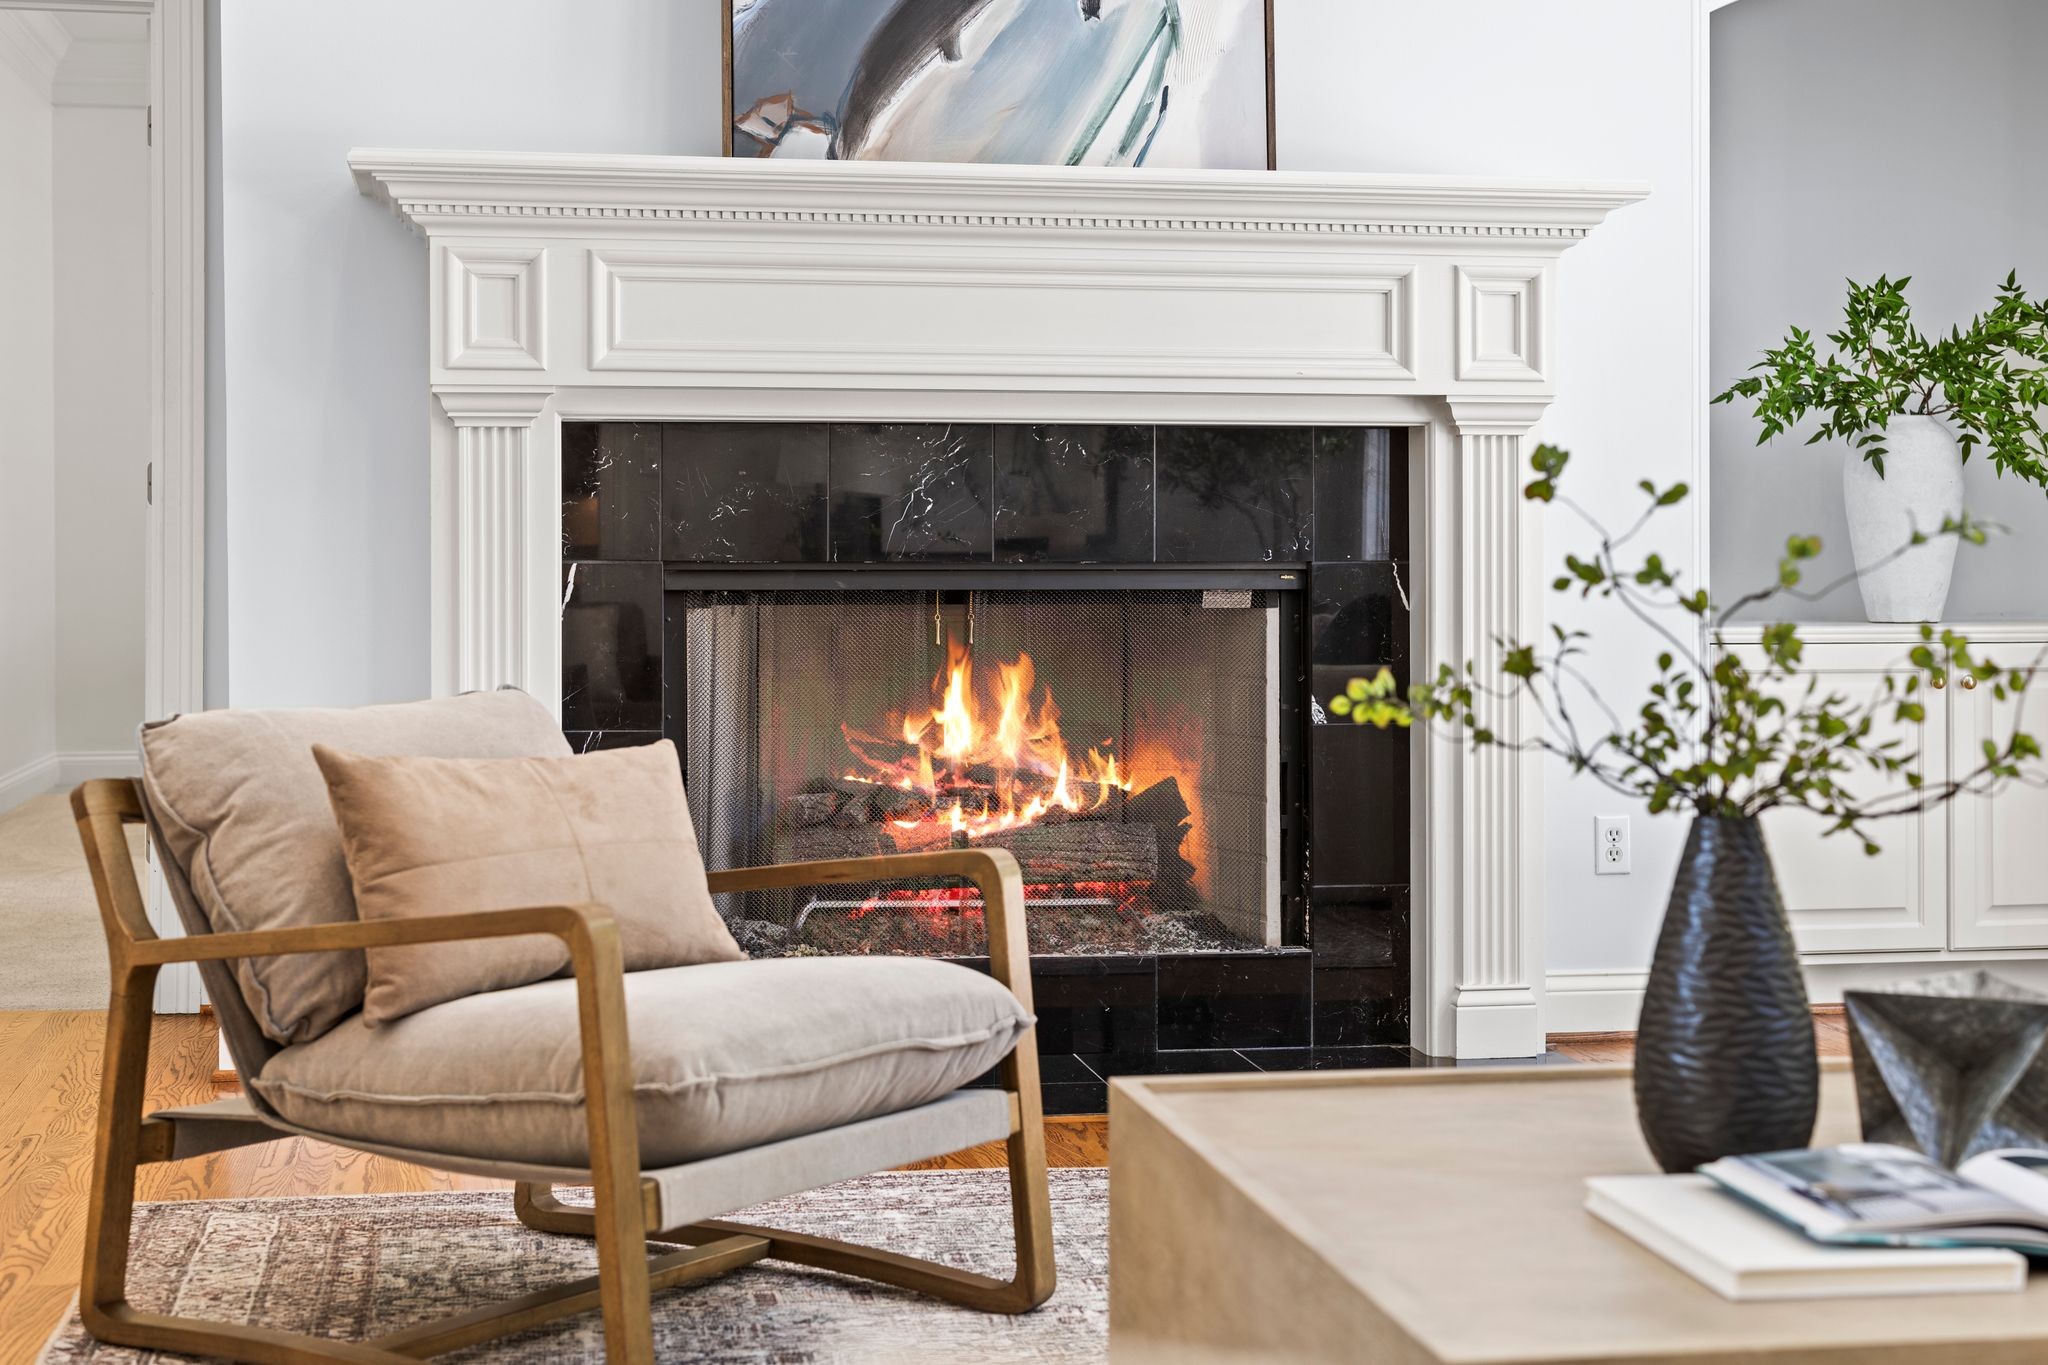
Fireplace Features
Den

Heating and Cooling

Heating Features
Central
Has Fireplace
Yes
Fireplaces
4

Building Details
Construction

Architectural Style
Traditional
Year Built
1997

Materials
Construction Materials
Brick
Roof
Shingle

Terms

Terms

Contingency
Sale of Home
Special Conditions
Standard
Cumulative Days on Market
93

Taxes

Tax

Tax (Annual)
$7,606

HOA

Has HOA
Yes
Association Fee
$45 /mo
Association Fee2
2160.00 once
Association Fee Includes
Maintenance Grounds

Heating, Cooling & Utilities

Cooling Features
Ceiling Fan(s), Central Air

Utilities

Utilities
Water Available, Cable Connected
Sewer
Public Sewer
Water Source
Public

Lot

Acres
1.26
Lot Size
1.26
Lot Dimensions
125 X 352
Lot Features
Private, Views, Wooded
Topography
Private, Views, Wooded

Exterior Features

Patio And Porch Features
Deck, Screened
Fencing
Back Yard

Parking

Garage Capacity
4
Covered Spaces
4

Pool Features

Has Private Pool
Yes
Pool Features
In Ground
Listed by Corcoran Reverie, 2403704121
Listing Data last updated 10/30/2026 02:00 am
Get a Link to this Property: Copy To Clipboard
QR Code link to this property

Phone:
Connect with:

Payment Calculator

per month. fixed. % interest.
$
%
$
%
Principal & Interest
+ Home Insurance
+ Property Tax
+ HOA Fees
per month
Total interest paid over s will be:
All estimates and provided for informational purposes only. Actual amounts may vary. The output of the tool is not a loan offer or solicitation, nor is it financial or legal advice. Information, rates, programs and loan scenarios shown are for example only as of 30-Oct-2026 and are subject to change without notice. Interest rates provided by the St. Louis Federal Reserve Economic Data (FRED). All products are subject to credit and property approval. Not all products are available in all states or for all loan amounts. Other restrictions and limitations apply. Contact your preferred lender for the pricing associated with your specific transaction. Calculations are generated by Open Source mortgage calculation software tools using common mathematical formulas. All calculations should be independently verified.
Get Walk Score Content

Property History

2 days ago
Property information last updated
114 days ago
Date of last price change
150 days ago
Status Active. This is the date the listing was placed on market.
Cumulative Days on Market: 93 days (includes prior listings) · Currently listed since June 1, 2026. Data provided by the MLS.

Similar Properties