Property Details

Start of property details
Share this property:
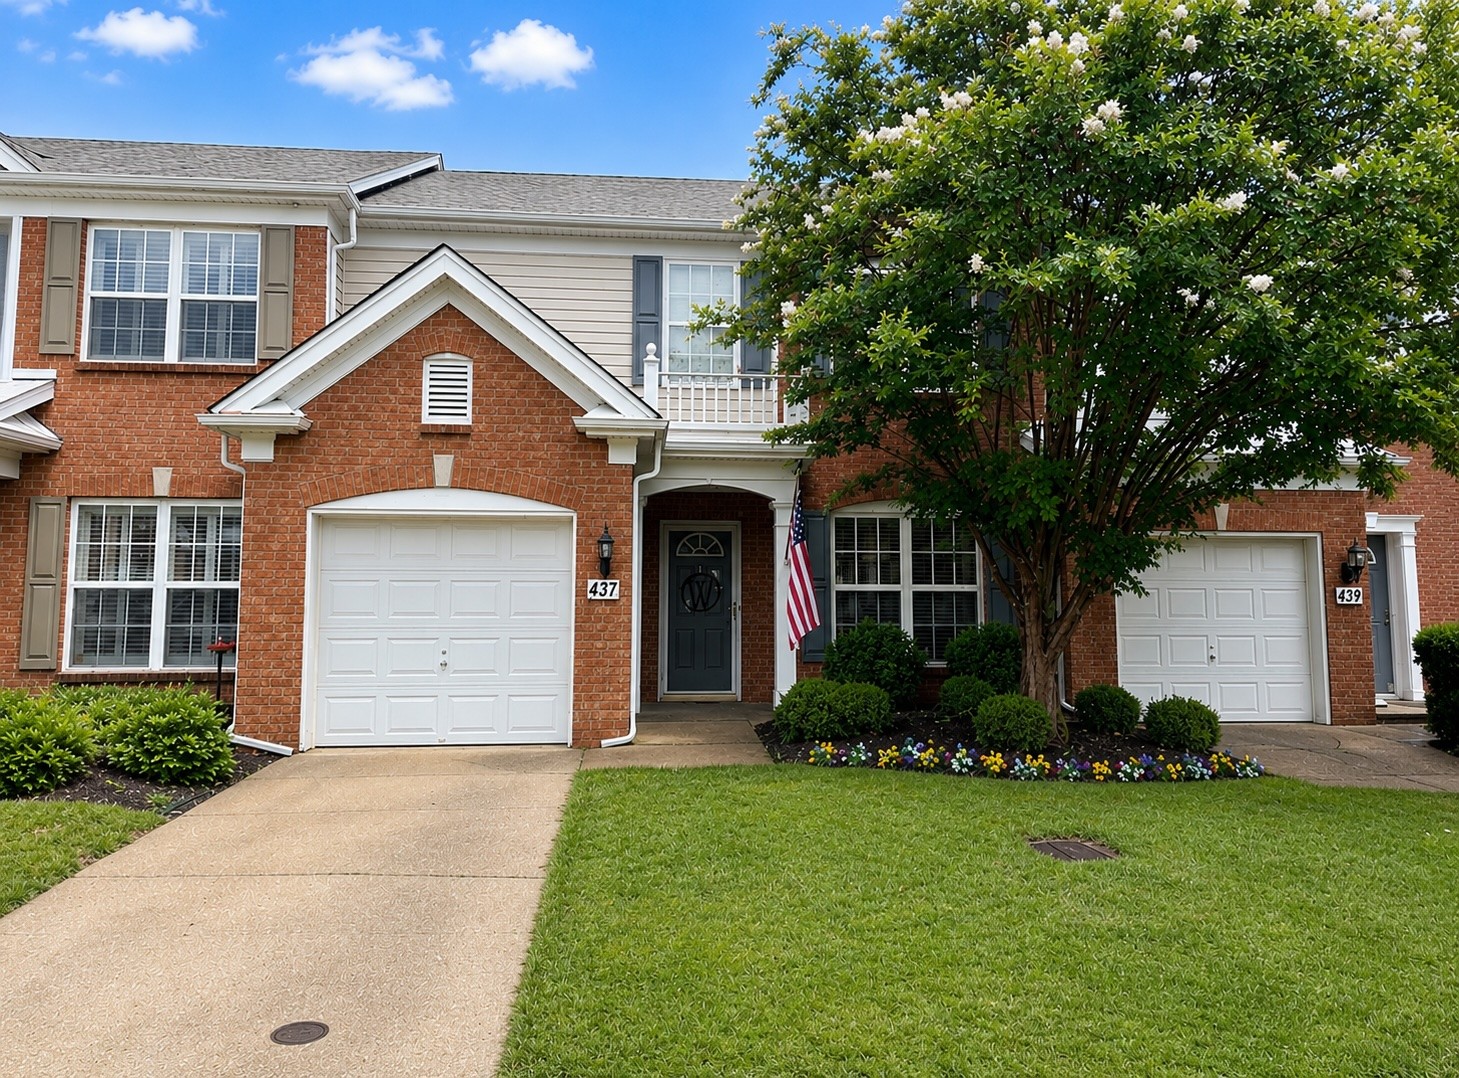
437 Old Towne Dr
Brentwood, TN 37027
23 days ago REDUCED · Active
$449,000
$270 / Sqft
3
Beds
3
Baths
1
Garage
1,660
Sqft
0.05
Acres
MLS# 3228471
Cumulative Days on Market: 146 · Includes prior listings · Currently listed since 06/02/26 · Data provided by the MLS.

Property Description

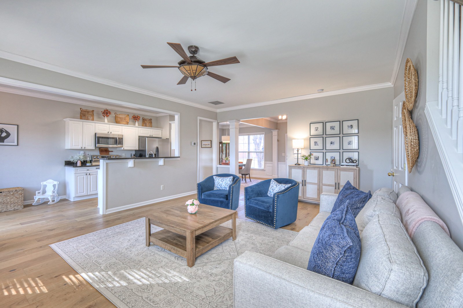
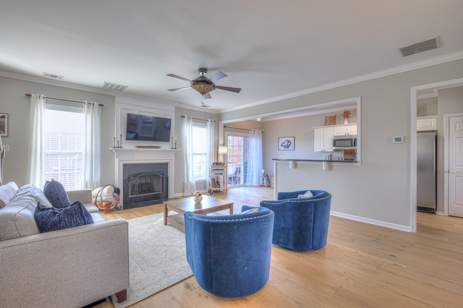
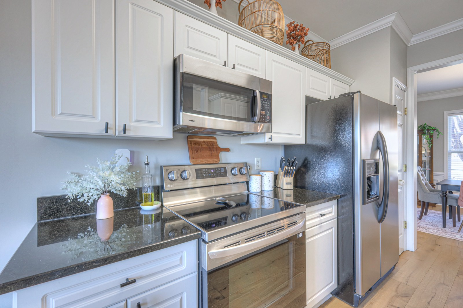
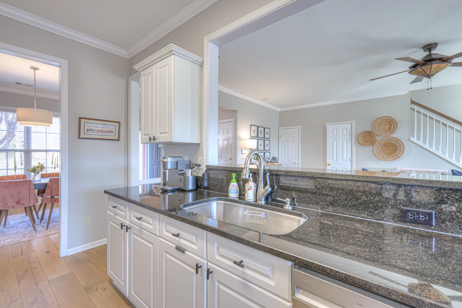
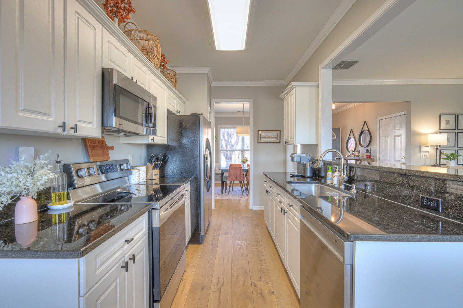
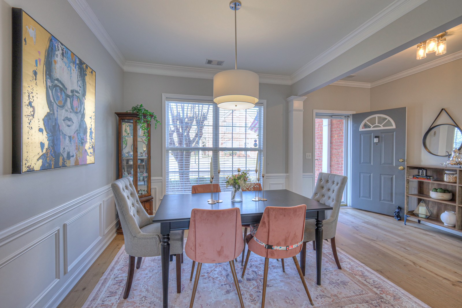
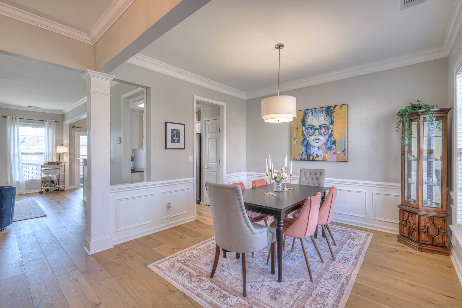
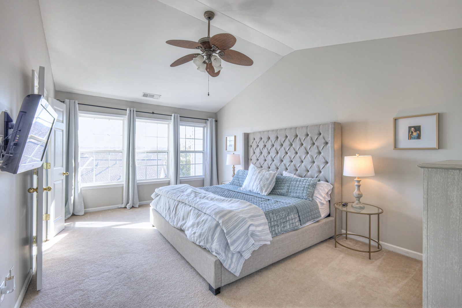
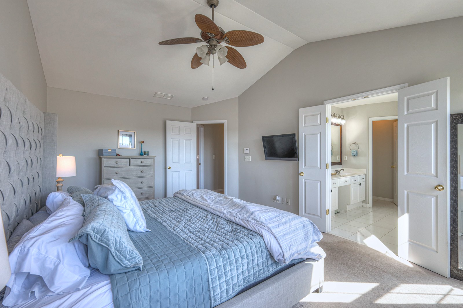
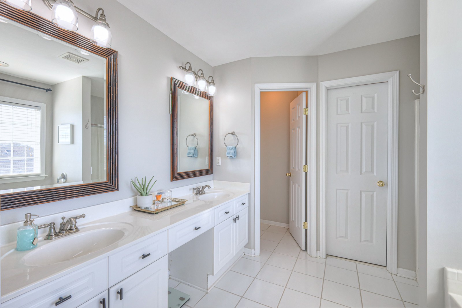
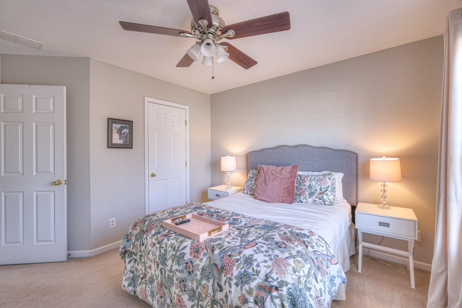
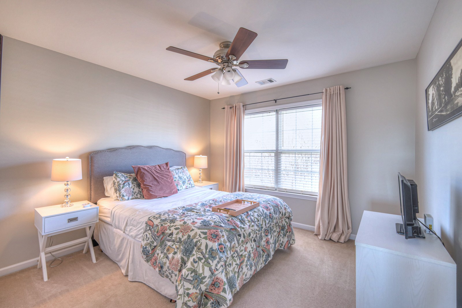
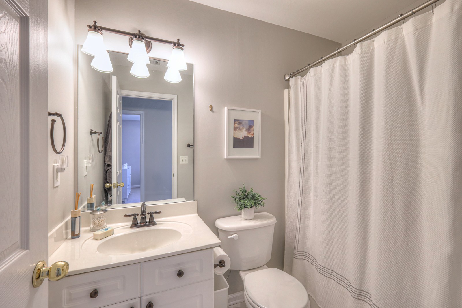
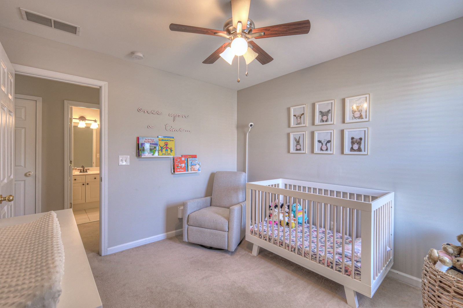
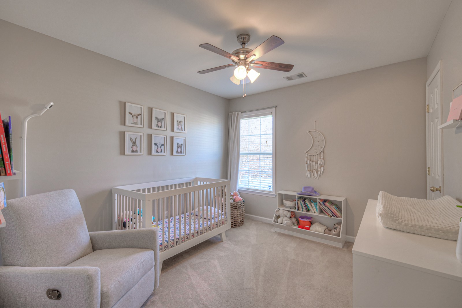
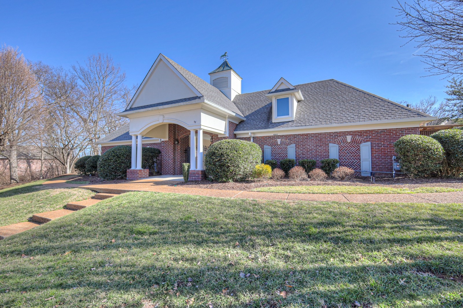
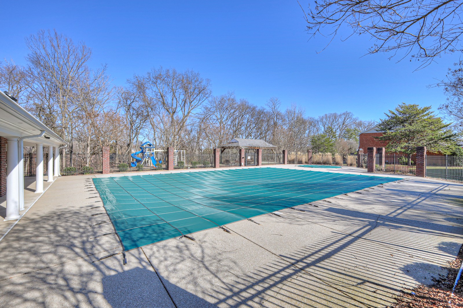
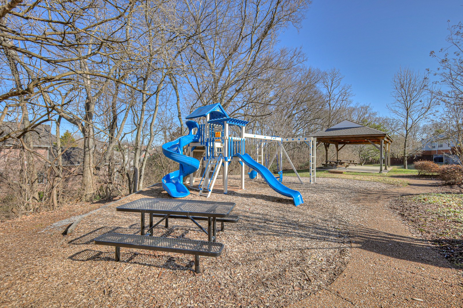
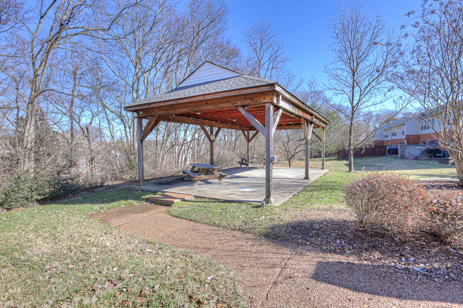
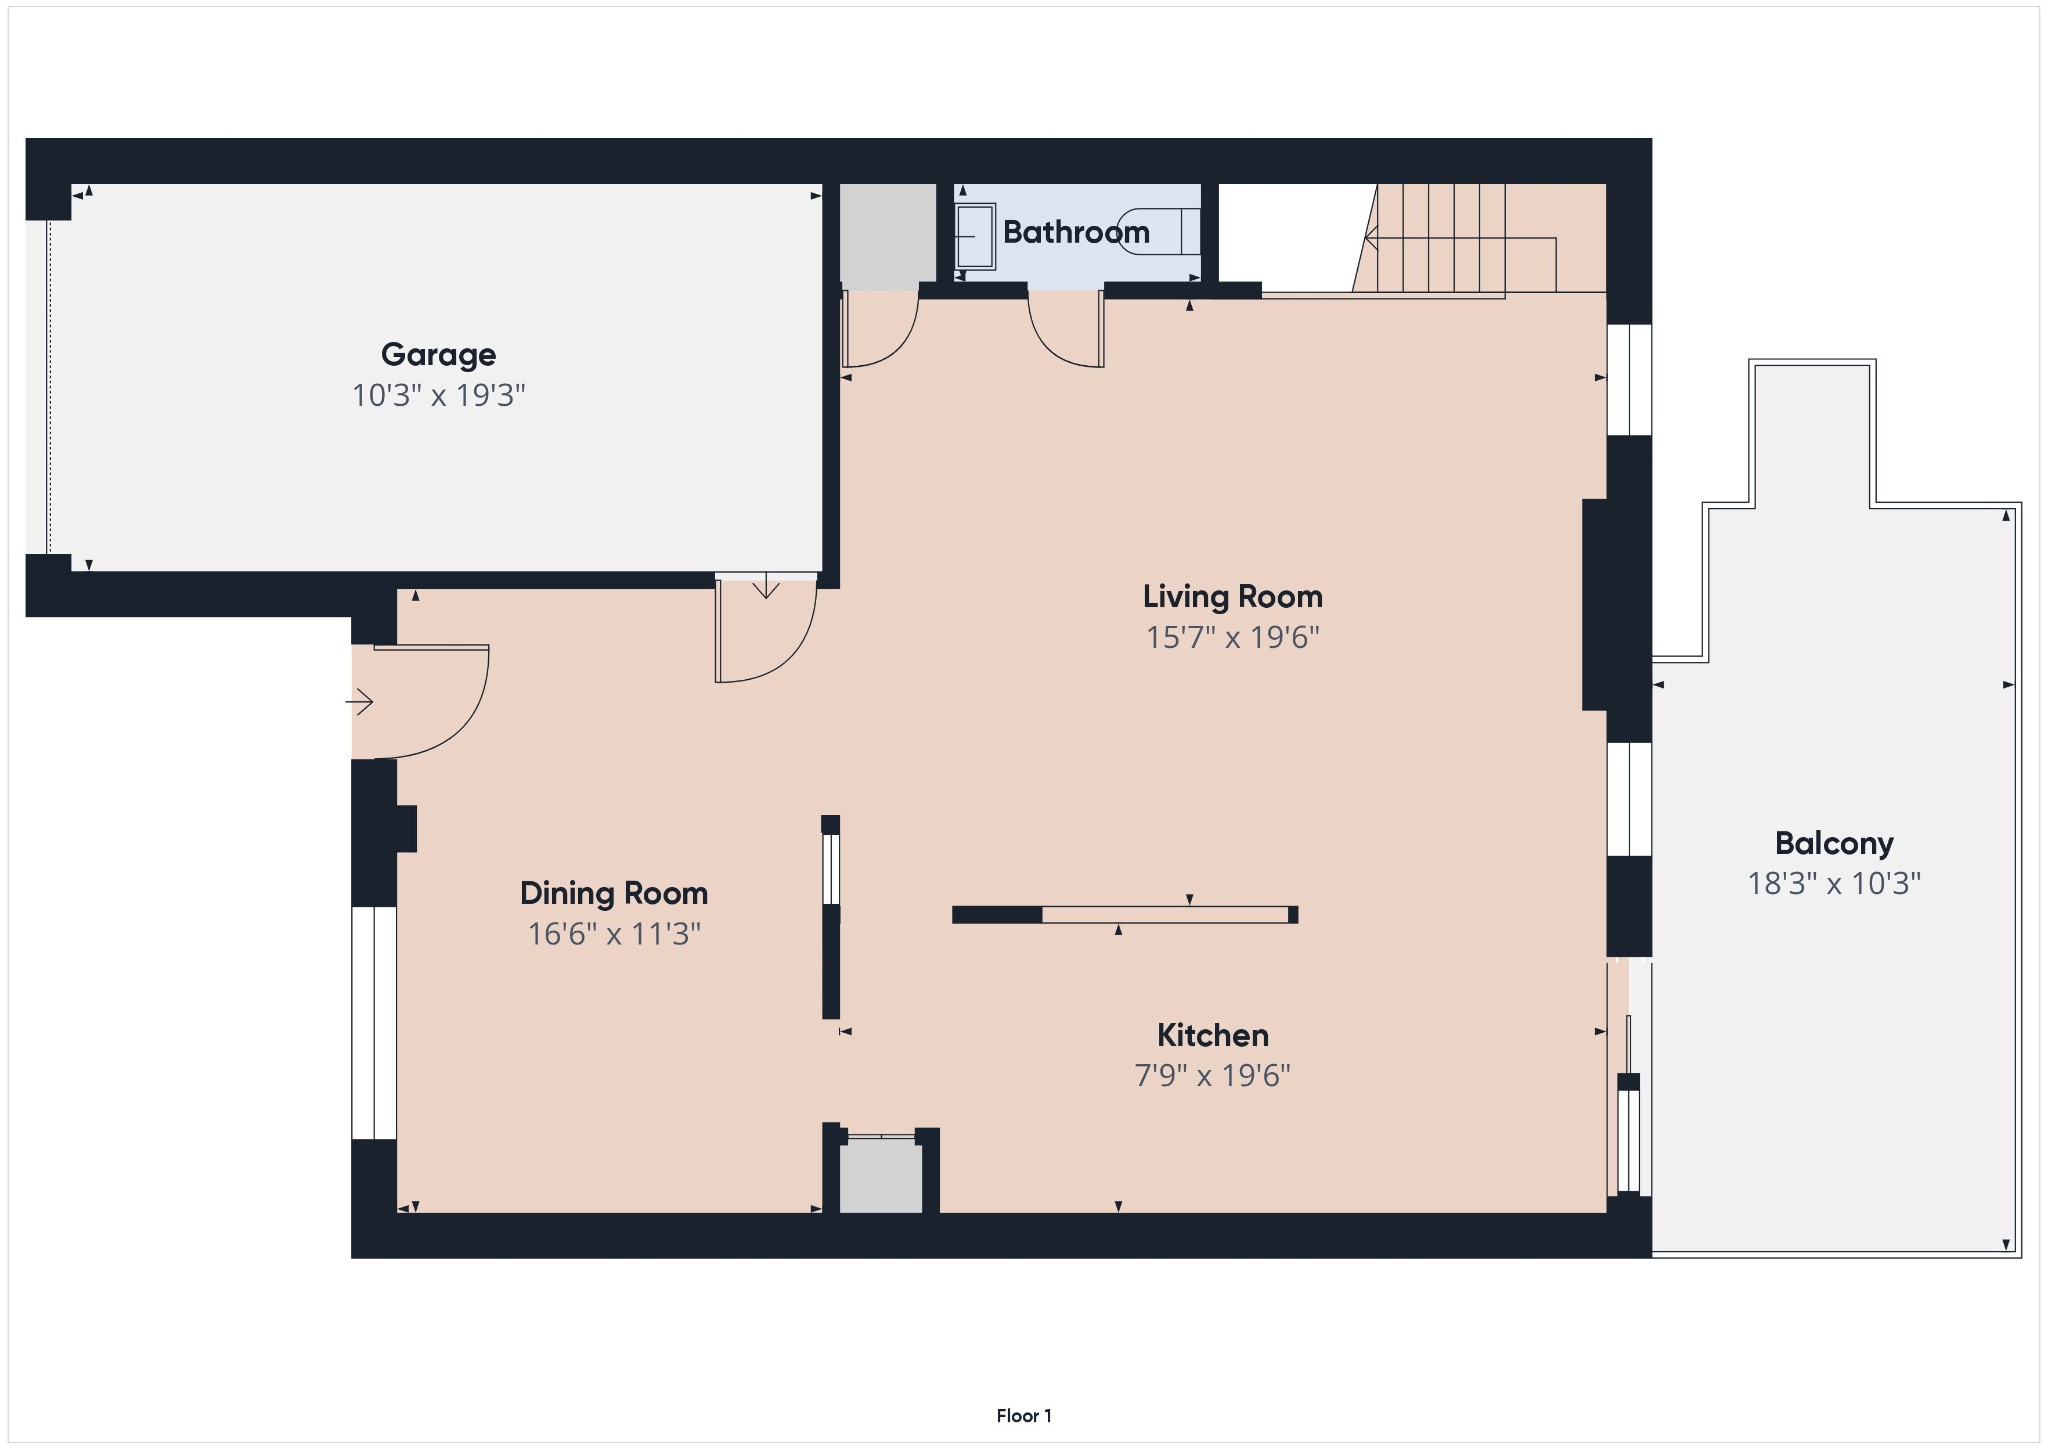
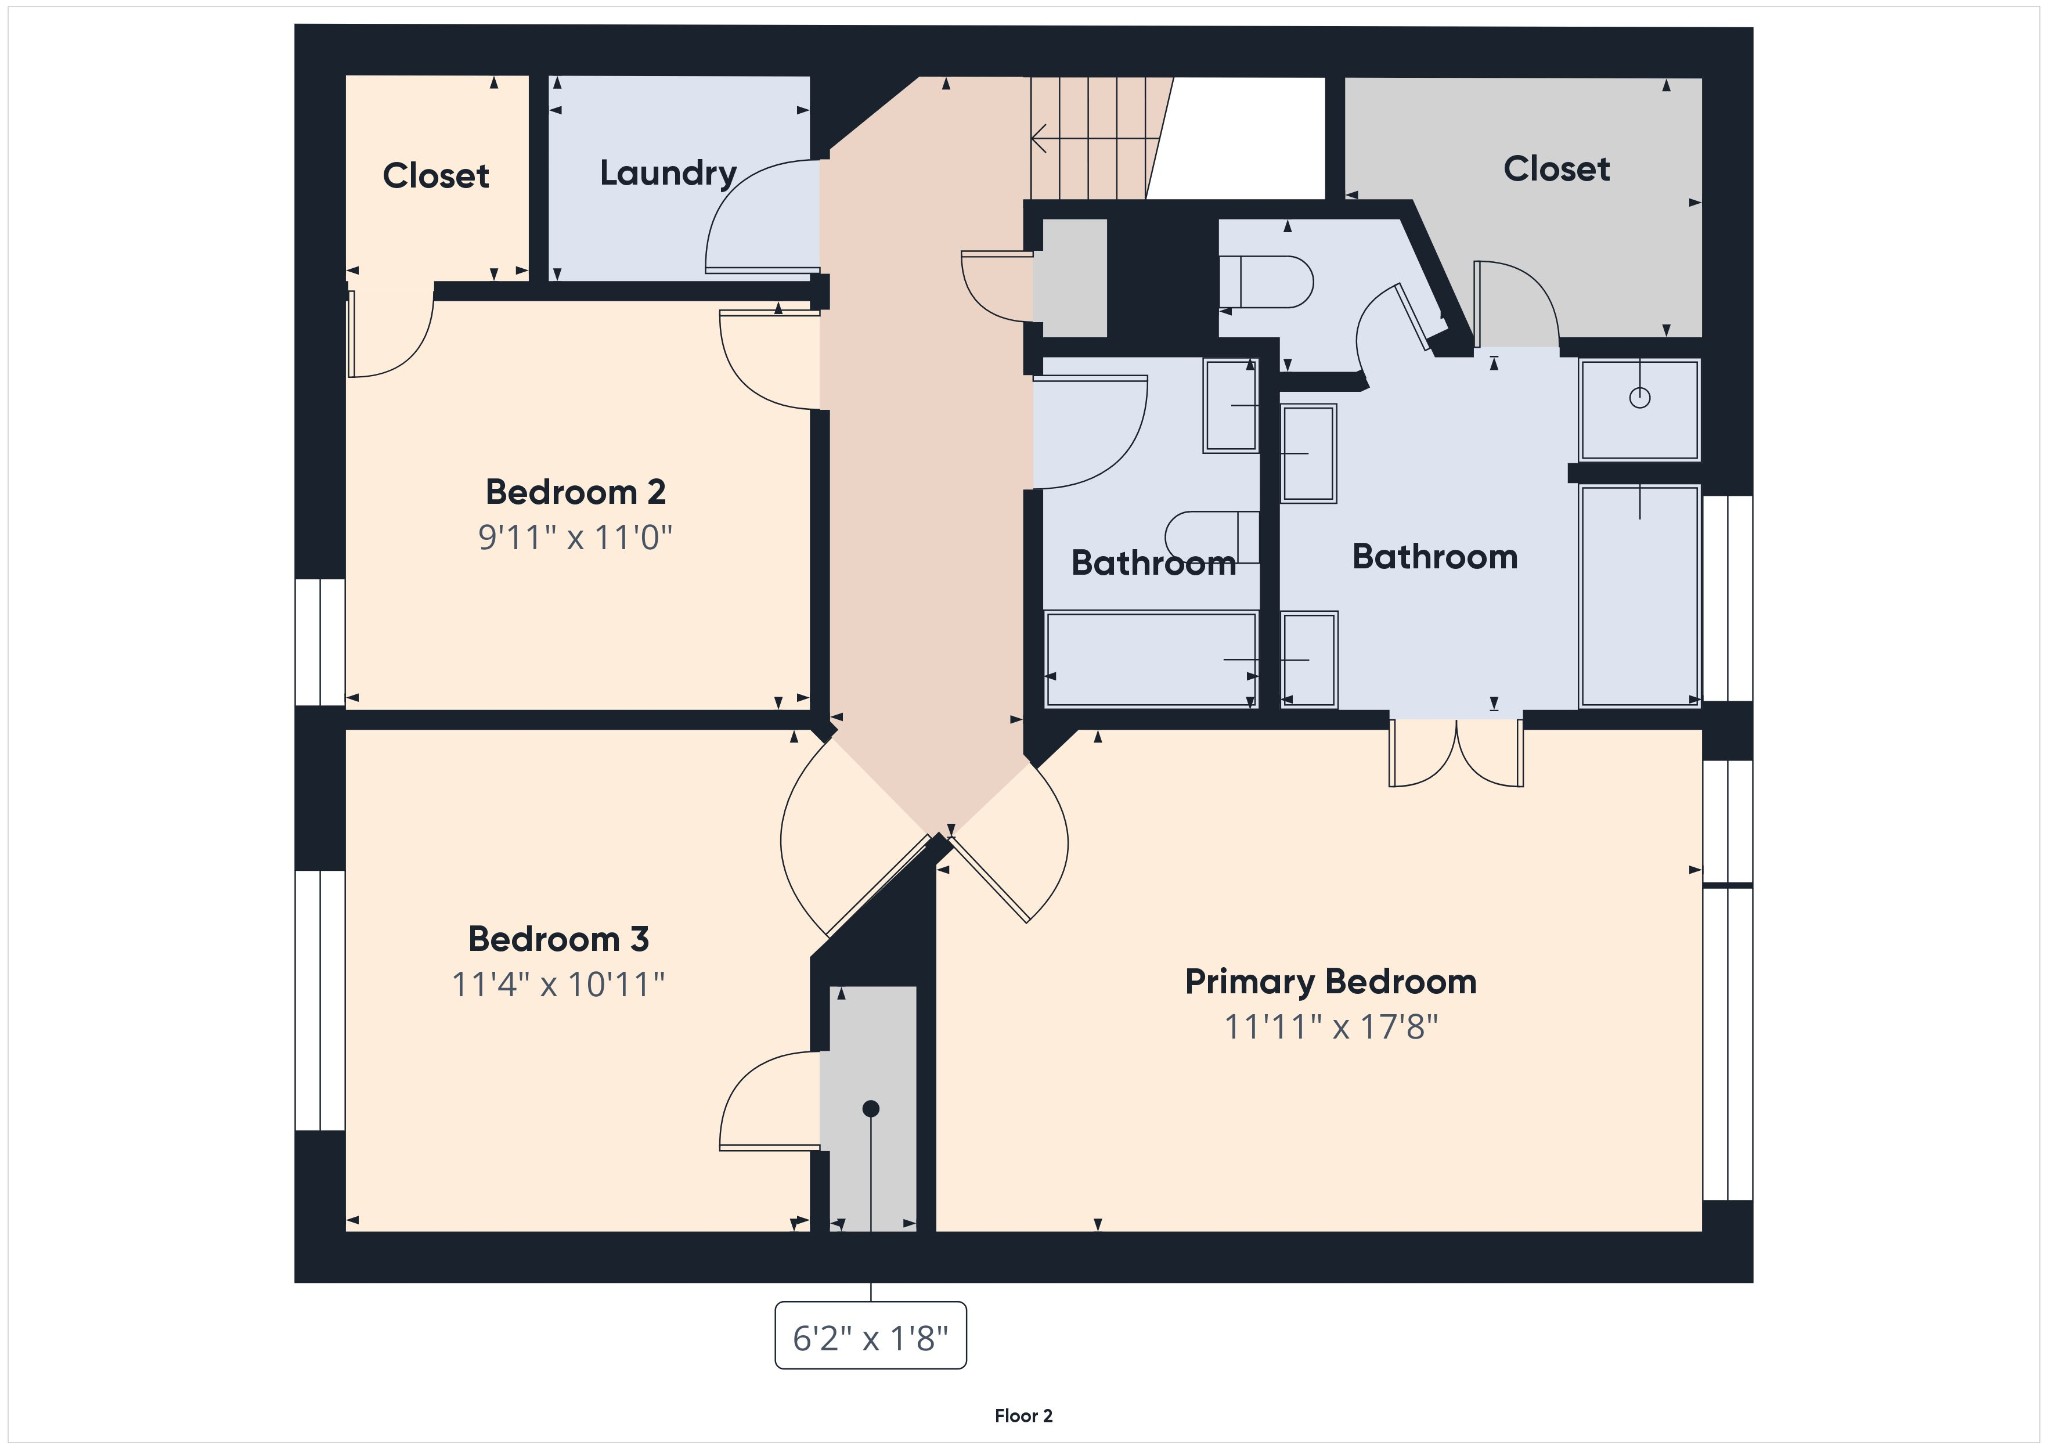
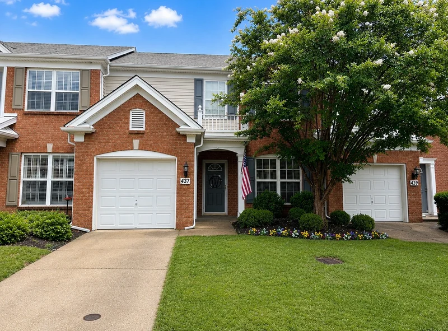
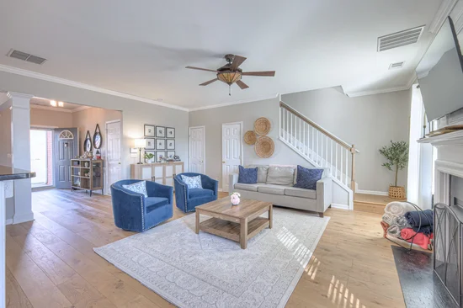
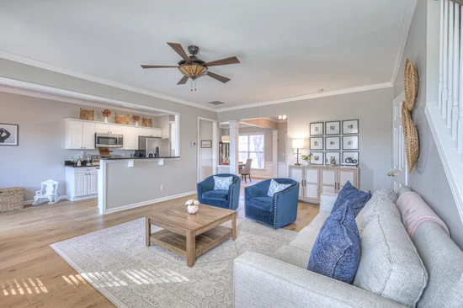
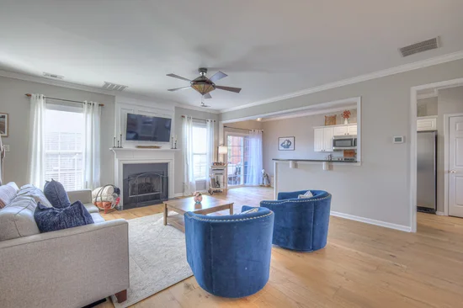
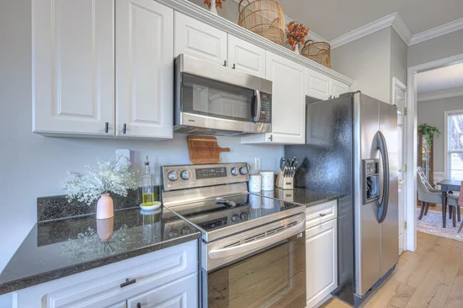
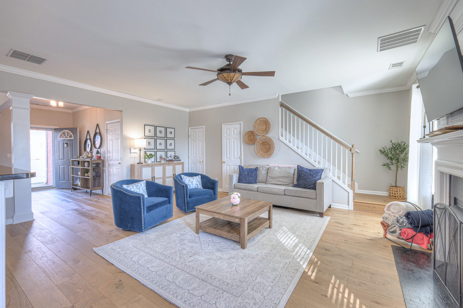
Verified as a PUD so great lending options are available here. Gated move-In ready 2 level townhome with extensive updates in a desirable community why worry about replacing major systems when it's already been done for you? This beautifully updated townhome offers exceptional value with a new HVAC system, roof, wood flooring downstairs, stove, dishwasher, deck, and numerous lighting and plumbing fixtures—all replaced within the past five years. The water heater was replaced approximately seven years ago, making this a truly move-in ready home. From the moment you step inside, you'll appreciate the bright, open layout designed for today's lifestyle. The original half wall in the eat-in kitchen was thoughtfully removed to create a more spacious, open-concept floor plan that enhances the flow between the kitchen and living areas—perfect for everyday living and entertaining. Rich hardwood floors, elegant crown molding, and abundant natural light create a warm, inviting atmosphere throughout the main level. The kitchen features stainless steel appliances, ample cabinetry, and an effortless connection to the dining and living spaces, making it the heart of the home. Upstairs, the spacious primary suite offers a relaxing retreat with a vaulted ceiling, a large walk-in closet, and a private en-suite bath. Additional bedrooms provide flexibility for guests, or a home office. Step outside to your oversized deck overlooking mature landscaping—a peaceful setting for morning coffee, outdoor dining, or simply unwinding after a long day. Beyond your front door, enjoy the benefits of living in a gated community with outstanding amenities, including a swimming pool, playground, and pavilion. Conveniently located just minutes from I-65, shopping, restaurants, and everyday conveniences, you'll enjoy the perfect balance of privacy and accessibility.

Property Highlights

Property Type
Residential
Property Sub Type
Townhouse
Bedrooms
3
Total Bathrooms
3
Living Area
1,660 Sqft
Price / Sqft
$270
Acres
0.05
Year Built
2001
Cumulative Days on Market
146

Location

City/Township
Brentwood
Subdivision
Terraces At Brentwood Chase
County
Davidson County TN

Property Details

Price
$449,000
Property Type
Residential
Property Sub Type
Townhouse

Building

Levels
One
Total Area
1,660 Sqft

Community

Local Schools

Elementary School
Granbery Elementary
Middle School
William Henry Oliver Middle
High School
John Overton Comp High School

Interior Features

Bedrooms and Bathrooms

Total Bathrooms
3
Full Bathrooms
2
1/2 Bathrooms
1
Bedrooms
3

Rooms and Basement

Basement Features
None

Area and Spaces

Living Area
1,660 Sqft
Above Grade Finished Area
1,660 Sqft

Appliances

Appliances
Built-In Electric Oven, Built-In Electric Range, Dishwasher, Disposal, Microwave, Stainless Steel Appliance(s)

Interior Features

Interior Features
Ceiling Fan(s), Entrance Foyer, Extra Closets, Walk-In Closet(s)
Flooring
Carpet, Wood, Other

Heating and Cooling

Heating Features
Natural Gas
Has Fireplace
Yes
Fireplaces
1

Building Details

Construction

Year Built
2001
Foundations
Slab

Materials

Construction Materials
Brick

Terms

Terms

Special Conditions
Standard
Cumulative Days on Market
146

Taxes

Tax

Tax (Annual)
$2,681

HOA

Has HOA
Yes
Association Fee
$257 /mo
Association Ammenities
Pool

Heating, Cooling & Utilities

Cooling Features
Electric

Utilities

Utilities
Electricity Available, Natural Gas Available, Water Available, Cable Connected
Sewer
Public Sewer
Water Source
Public

Lot

Acres
0.05
Lot Size
0.05

Exterior Features

Patio And Porch Features
Deck

Parking

Garage Capacity
1
Covered Spaces
1
Listed by Gray Fox Realty, 6155456018
Listing Data last updated 10/30/2026 02:00 am
Get a Link to this Property: Copy To Clipboard
QR Code link to this property

Phone:
Connect with:

Payment Calculator

per month. fixed. % interest.
$
%
$
%
Principal & Interest
+ Home Insurance
+ Property Tax
+ HOA Fees
per month
Total interest paid over s will be:
All estimates and provided for informational purposes only. Actual amounts may vary. The output of the tool is not a loan offer or solicitation, nor is it financial or legal advice. Information, rates, programs and loan scenarios shown are for example only as of 30-Oct-2026 and are subject to change without notice. Interest rates provided by the St. Louis Federal Reserve Economic Data (FRED). All products are subject to credit and property approval. Not all products are available in all states or for all loan amounts. Other restrictions and limitations apply. Contact your preferred lender for the pricing associated with your specific transaction. Calculations are generated by Open Source mortgage calculation software tools using common mathematical formulas. All calculations should be independently verified.
Get Walk Score Content

Property History

2 days ago
Property information last updated
23 days ago
Date of last price change
149 days ago
Status Active. This is the date the listing was placed on market.
Cumulative Days on Market: 146 days (includes prior listings) · Currently listed since June 2, 2026. Data provided by the MLS.

Similar Properties