Property Details

Start of property details
Share this property:
1603 4th Ave N
Nashville, TN 37208
FOR SALE · Active
$2,449,900
$626 / Sqft
4
Beds
5
Baths
2
Garage
3,912
Sqft
2025
Yr. Built
MLS# 3228521
Cumulative Days on Market: 148 · Includes prior listings · Currently listed since 06/02/26 · Data provided by the MLS.

Property Description

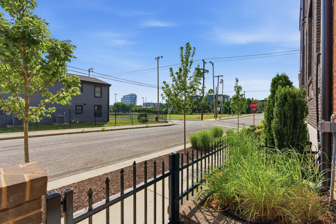
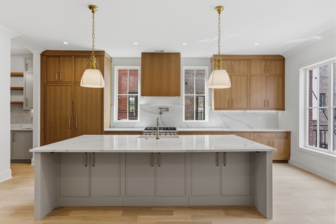
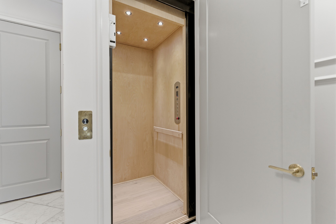
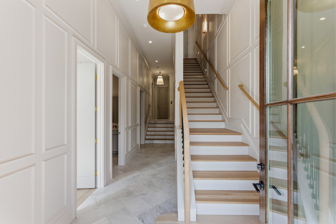
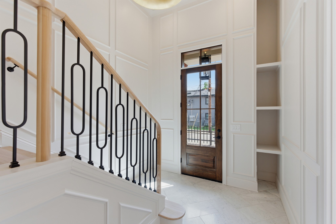
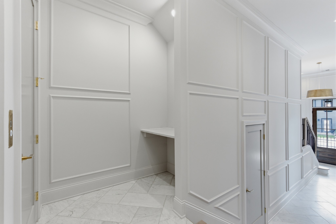
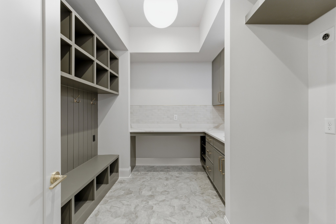
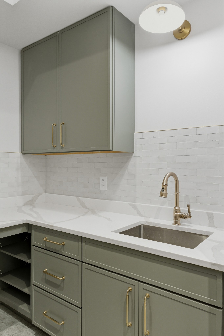
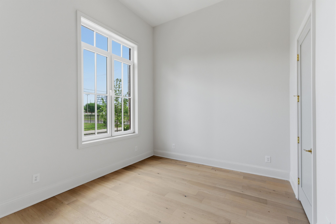
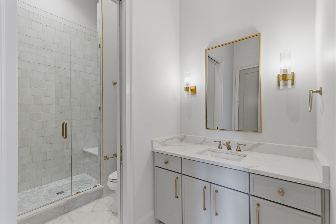
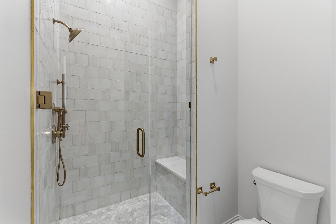
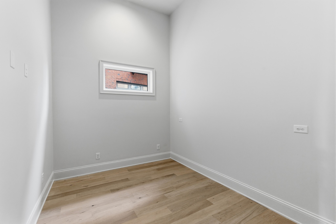
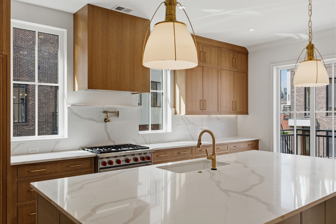
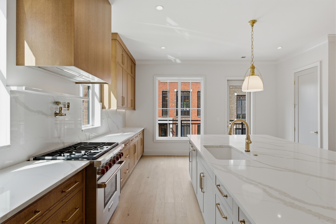
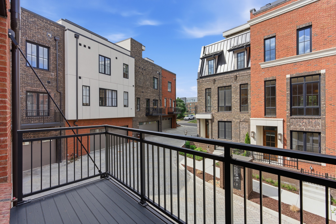
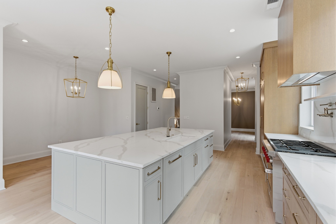
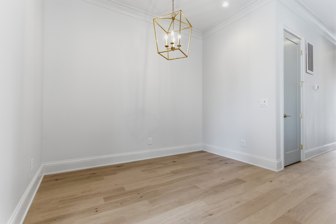
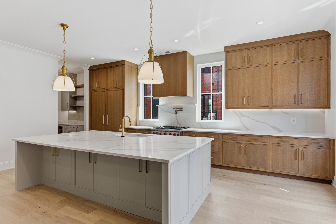
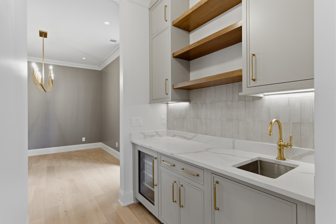
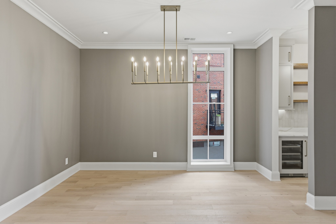
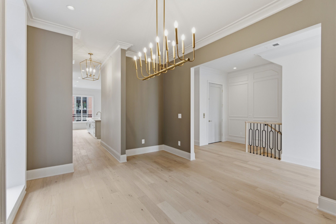
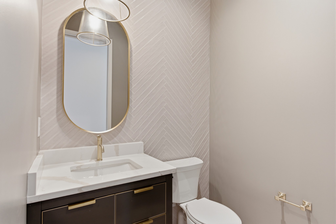
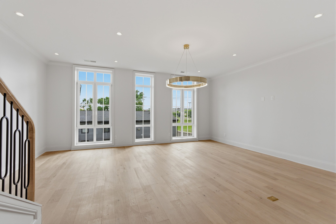
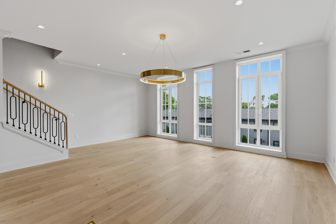
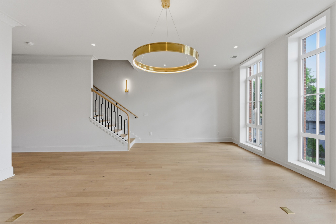
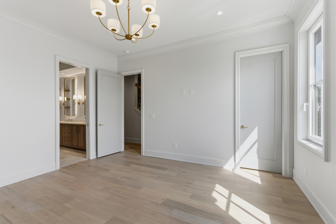
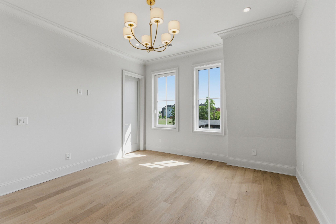
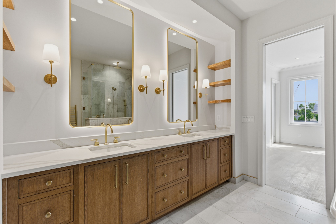
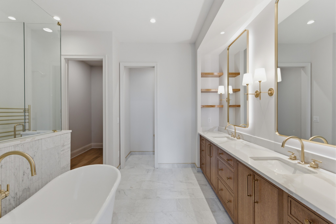
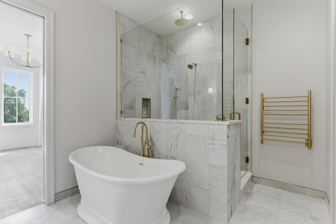
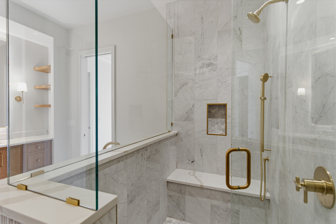
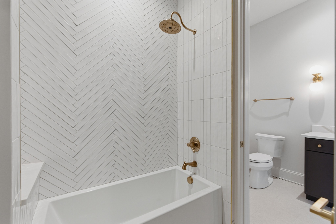
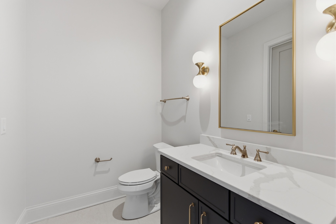
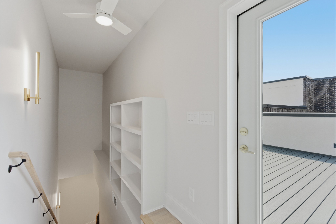
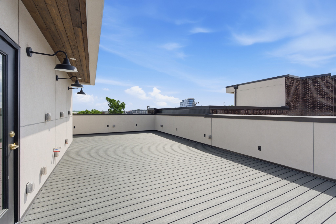
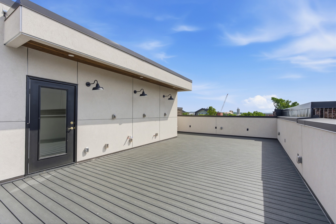
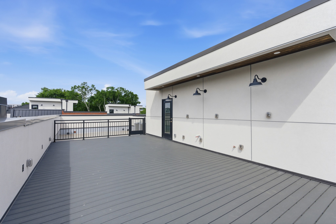
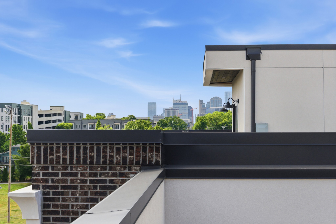
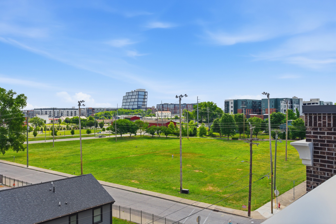
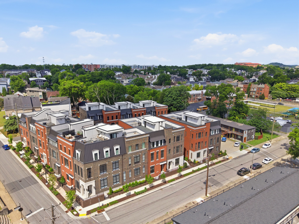
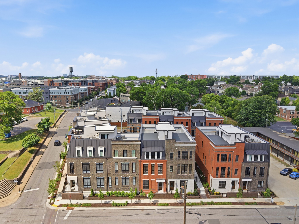
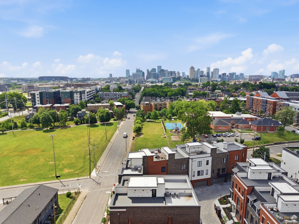
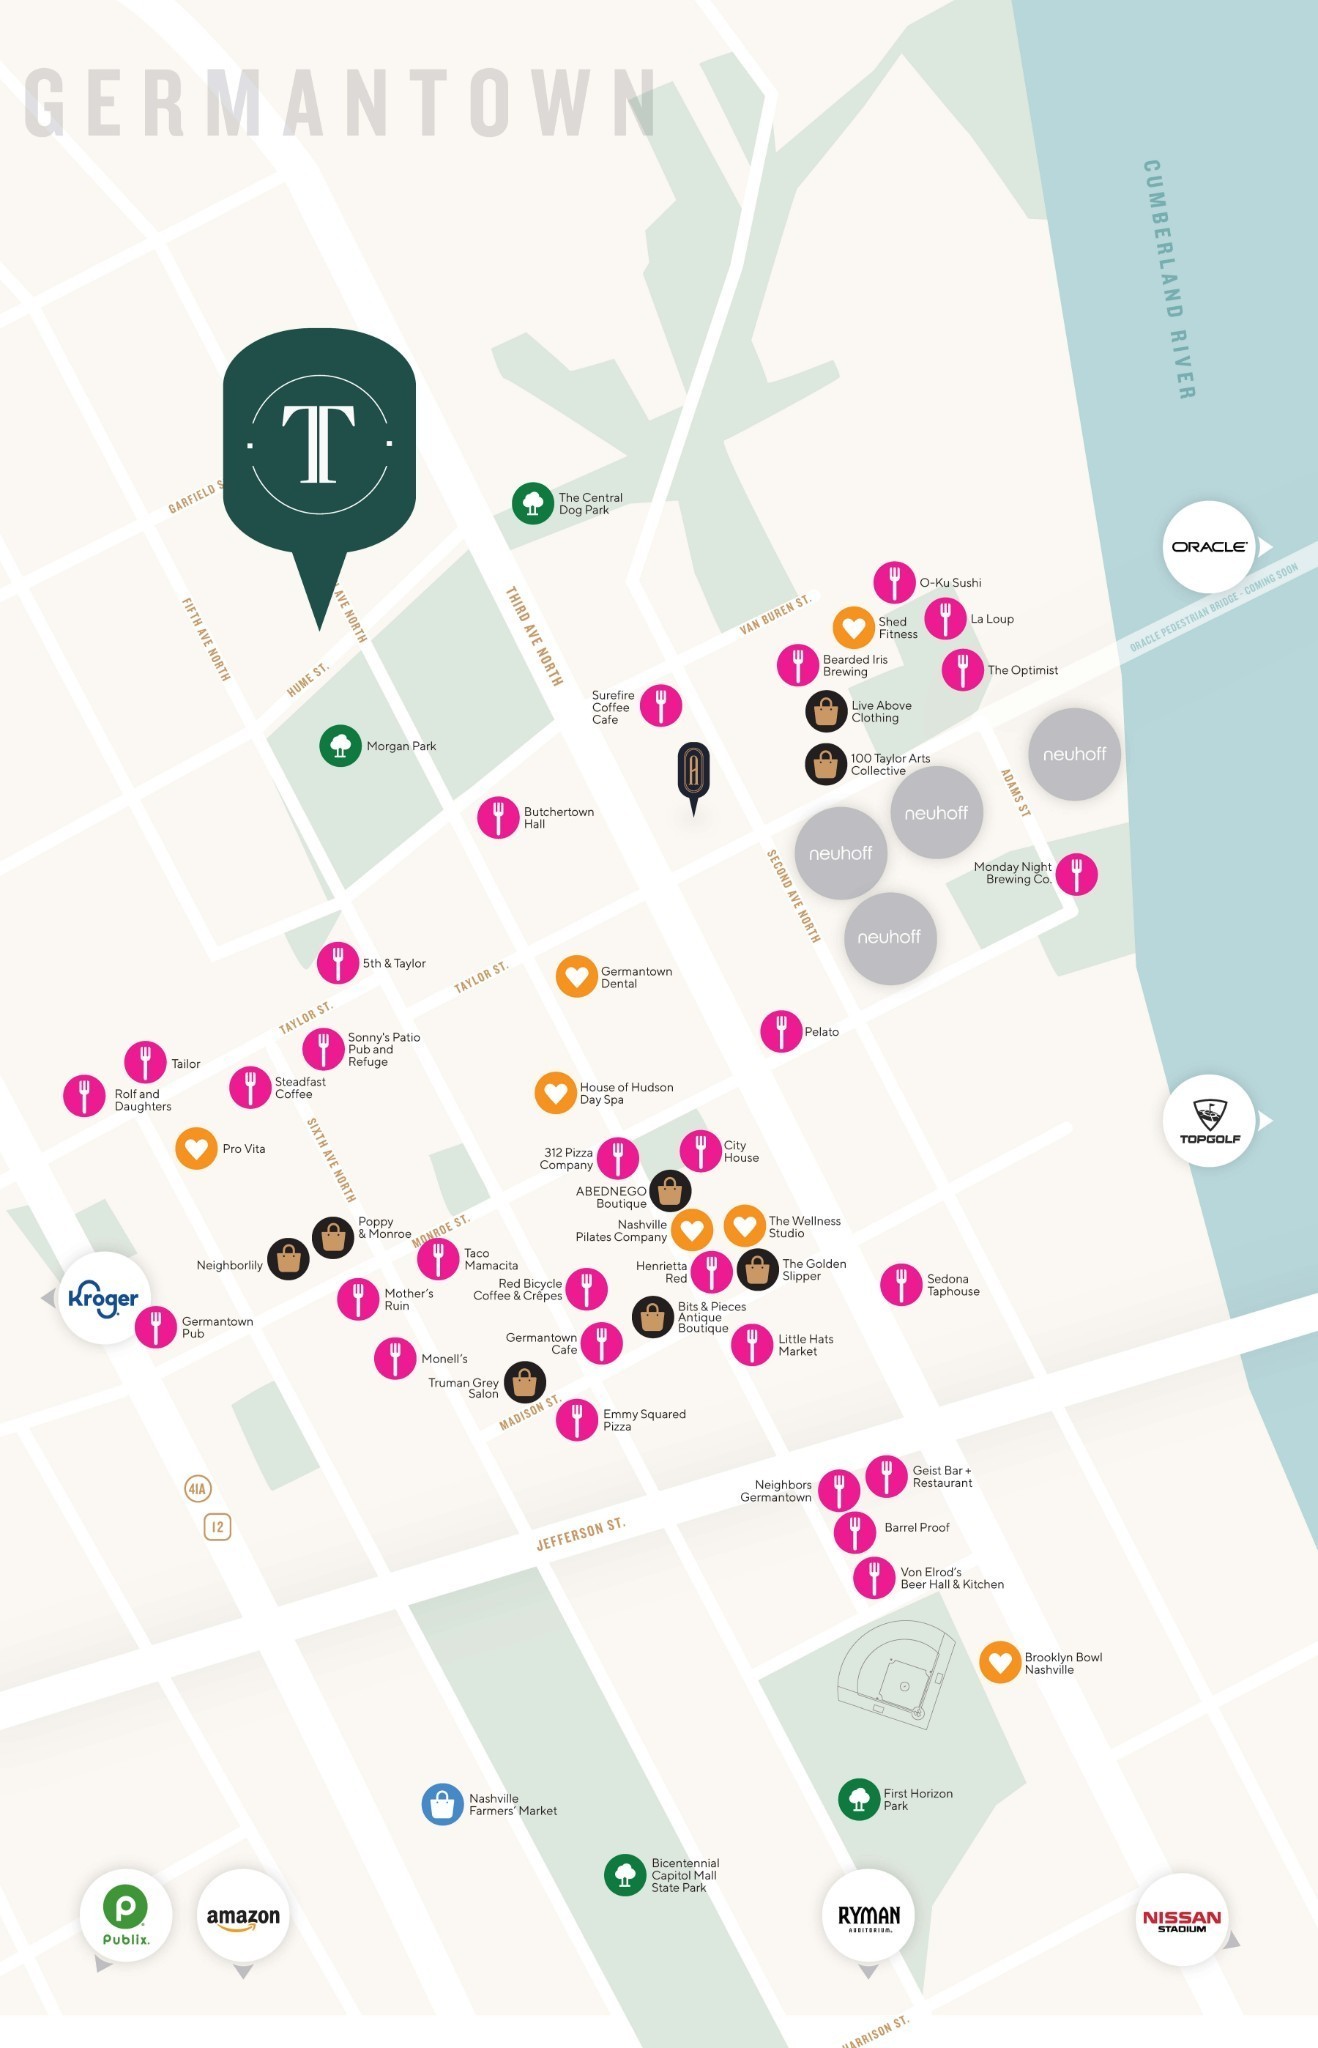
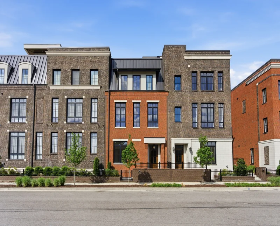
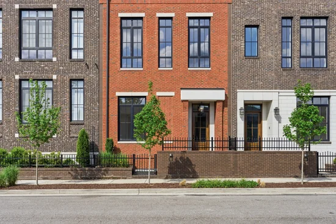
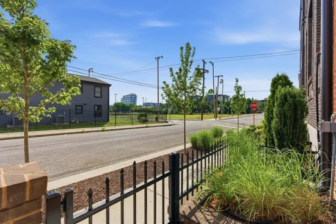
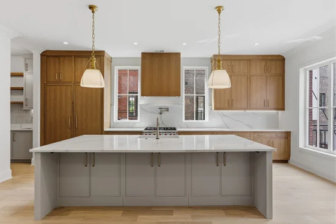
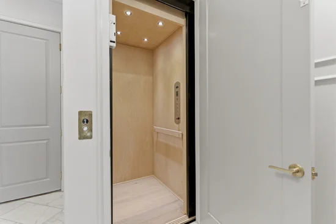
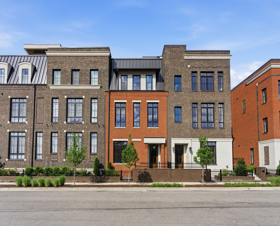
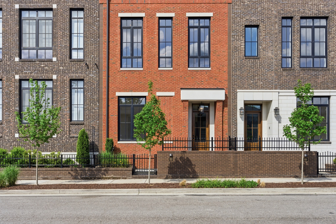
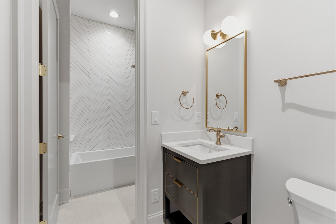
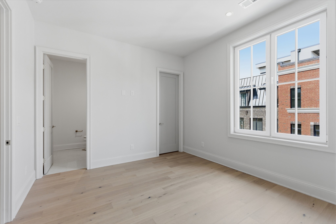
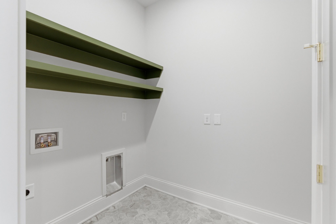
Experience the pinnacle of Nashville living at Tennyson: a collection of 16 thoughtfully designed townhomes at 4th + Hume in the heart of historic Germantown. In this specific residence, a gracious entry welcomes you with marble flooring and classic trim detail, leading to a first-floor guest suite with a full bath, office and mud room inclusive of laundry (one of two). An elevator accesses all levels including the rooftop deck. The second level offers seamless entertaining and everyday living, anchored by a chef’s kitchen featuring a Wolf range, Fisher and Paykel panel-front appliances, custom cabinetry, oversized island, pantry, and wet bar with beverage fridge. A dedicated dining area flows into a spacious living room filled with natural light from oversized Oknoplast windows that offer both efficiency and easy operation. Upstairs, the primary suite includes dual vanities, a marble walk-in shower, soaking tub and a walk-in closet, alongside two secondary bedrooms with an oversized ensuite bath and a second laundry room with room for storage. The rooftop terrace is designed for entertaining with composite decking, outdoor kitchen with gas grill, beverage cooler and sink plus thoughtful outdoor lighting, and city views. Additional highlights include Visual Comfort lighting, engineered hardwoods, soaring ceilings, a full brick exterior with gas lanterns, a two-car garage equipped for EV charging, and more. Perfectly positioned in the heart of Germantown, Tennyson offers immediate access to some of Nashville’s most beloved boutiques and dining. Just moments away, the Neuhoff District introduces a dynamic mix of elevated restaurants, a cocktail bar and brewery, an outdoor amphitheater, and class A office space - all connected to riverfront greenways. The forthcoming pedestrian bridge will soon link Germantown to the East Bank and Oracle campus, further enhancing connectivity and long-term value. Luxury, functionality, and location.

Property Highlights

Property Type
Residential
Property Sub Type
Townhouse
Architectural Style
Traditional
Bedrooms
4
Total Bathrooms
5
Living Area
3,912 Sqft
Price / Sqft
$626
Year Built
2025
Cumulative Days on Market
148

Location

City/Township
Nashville
View
City
Subdivision
Tennyson Germantown
County
Davidson County TN

Property Details
Price
$2,449,900
Property Type
Residential
Property Sub Type
Townhouse

Building

Levels
One
Total Area
3,912 Sqft

Community

Local Schools

Elementary School
Jones Paideia Magnet
Middle School
John Early Paideia Magnet
High School
Pearl Cohn Magnet High School

Interior Features

Bedrooms and Bathrooms

Total Bathrooms
5
Full Bathrooms
3
1/2 Bathrooms
2
Bedrooms
4
Bedrooms on Main Level
1

Rooms and Basement

Basement Features
None

Area and Spaces

Living Area
3,912 Sqft
Above Grade Finished Area
3,912 Sqft

Appliances

Appliances
Built-In Gas Oven, Built-In Gas Range, Dishwasher, Disposal, Microwave, Refrigerator, Smart Appliance(s)

Interior Features

Interior Features
Built-in Features, Elevator, Entrance Foyer, Extra Closets, High Ceilings, Pantry, Smart Thermostat, Walk-In Closet(s), Wet Bar
Flooring
Wood, Marble, Tile

Heating and Cooling

Heating Features
Central, Natural Gas

Building Details
Construction

Architectural Style
Traditional
Year Built
2025
Foundations
Slab

Materials
Construction Materials
Brick

Terms

Terms

Special Conditions
Standard
Cumulative Days on Market
148

Taxes

Tax

Tax (Annual)
$21,150

HOA

Has HOA
Yes
Association Fee
$325 /mo
Association Ammenities
Sidewalks

Heating, Cooling & Utilities

Cooling Features
Central Air, Electric

Utilities

Utilities
Electricity Available, Natural Gas Available, Water Available
Sewer
Public Sewer
Water Source
Public

Lot

Lot Features
Level
Topography
Level

Exterior Features

Exterior Features
Smart Lock(s)
Patio And Porch Features
Deck

Parking

Garage Capacity
2
Covered Spaces
2
Listed by Compass RE, 2054105484
Listing Data last updated 10/30/2026 04:20 am
Get a Link to this Property: Copy To Clipboard
QR Code link to this property

Phone:
Connect with:

Payment Calculator

per month. fixed. % interest.
$
%
$
%
Principal & Interest
+ Home Insurance
+ Property Tax
+ HOA Fees
per month
Total interest paid over s will be:
All estimates and provided for informational purposes only. Actual amounts may vary. The output of the tool is not a loan offer or solicitation, nor is it financial or legal advice. Information, rates, programs and loan scenarios shown are for example only as of 30-Oct-2026 and are subject to change without notice. Interest rates provided by the St. Louis Federal Reserve Economic Data (FRED). All products are subject to credit and property approval. Not all products are available in all states or for all loan amounts. Other restrictions and limitations apply. Contact your preferred lender for the pricing associated with your specific transaction. Calculations are generated by Open Source mortgage calculation software tools using common mathematical formulas. All calculations should be independently verified.
Get Walk Score Content

Property History

2 days ago
Property information last updated
149 days ago
Status Active. This is the date the listing was placed on market.
Cumulative Days on Market: 148 days (includes prior listings) · Currently listed since June 2, 2026. Data provided by the MLS.

Similar Properties