Property Details

Start of property details
Share this property:
4846 Bevendean Dr, Unit #11
Nashville, TN 37211
FOR SALE · Active
$315,000
$271 / Sqft
2
Beds
2
Baths
1,162
Sqft
2009
Yr. Built
MLS# 3228937
Cumulative Days on Market: 137 · Includes prior listings · Currently listed since 06/02/26 · Data provided by the MLS.

Property Description

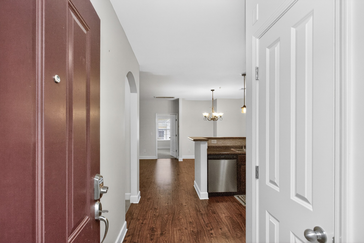
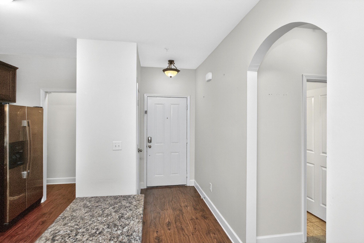
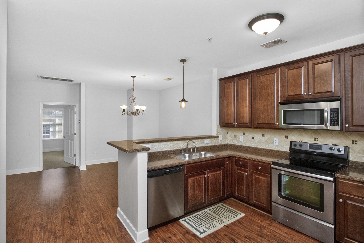
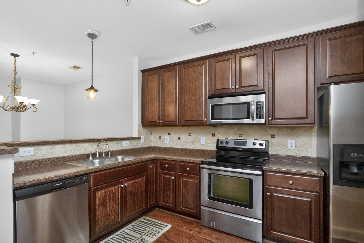
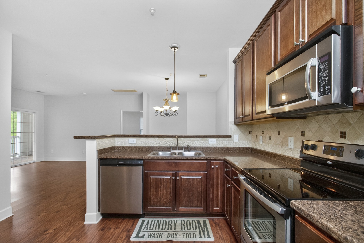
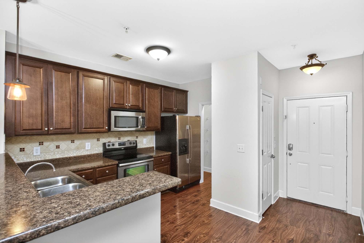
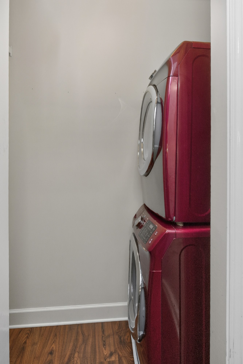
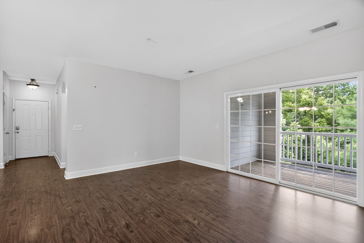
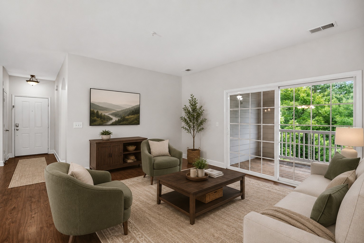
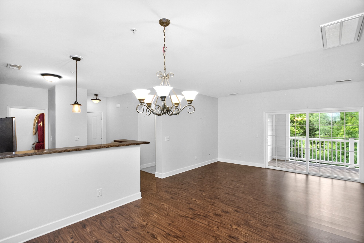
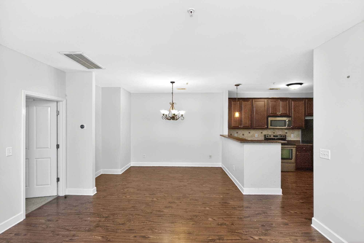
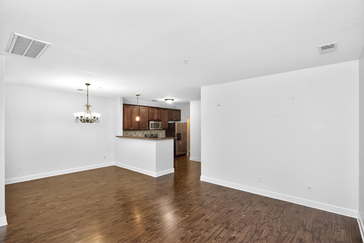
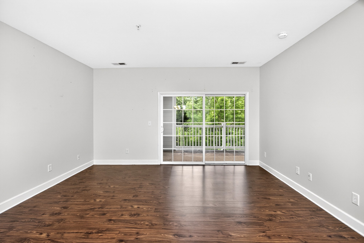
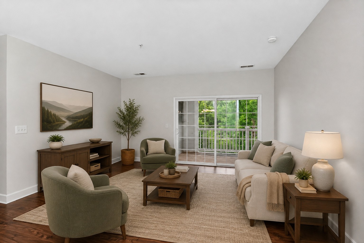
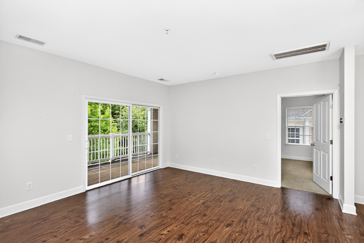
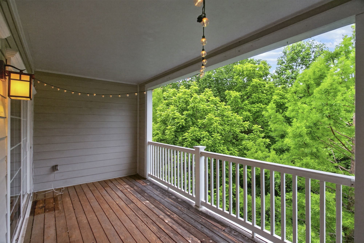
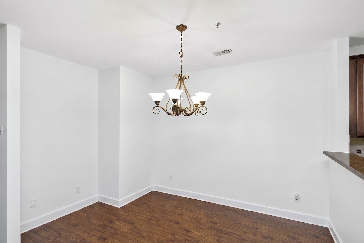
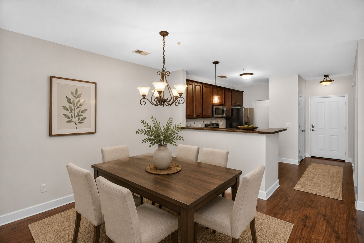
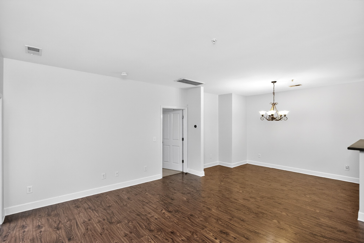
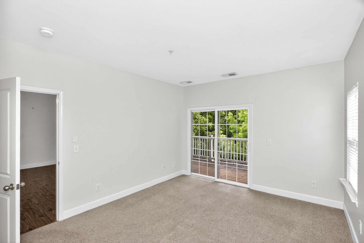
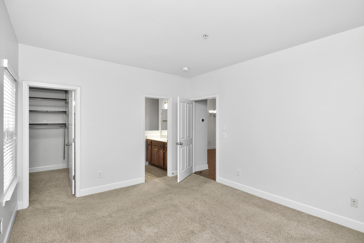
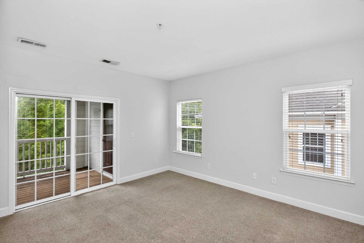
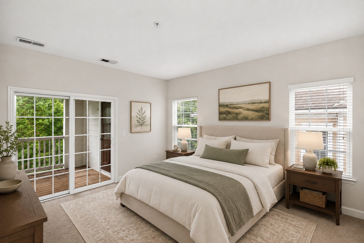
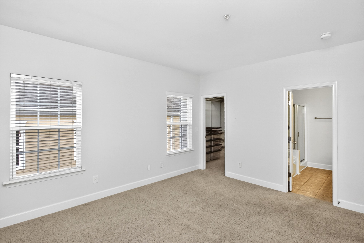
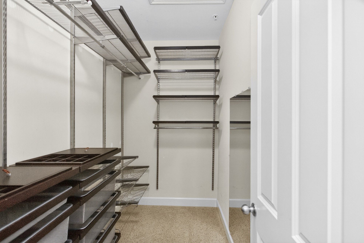
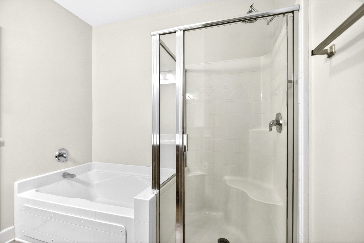
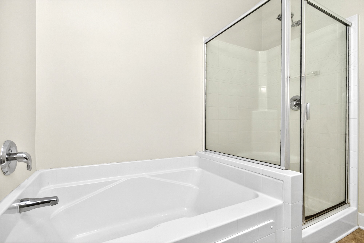
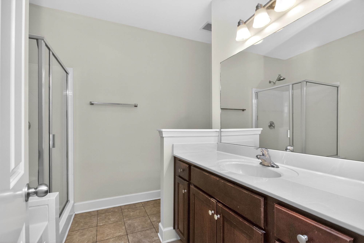
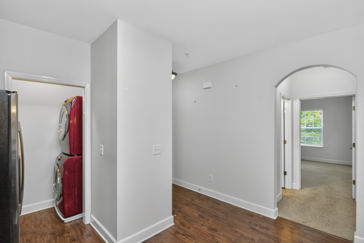
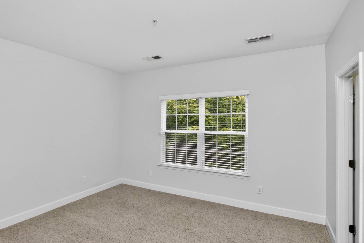
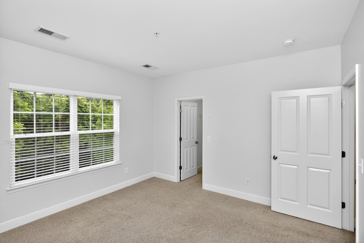
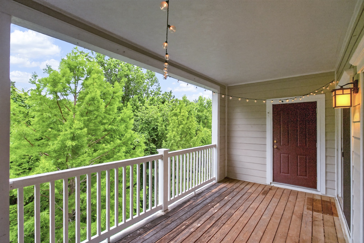
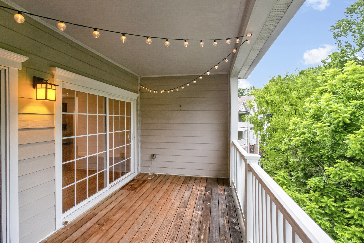
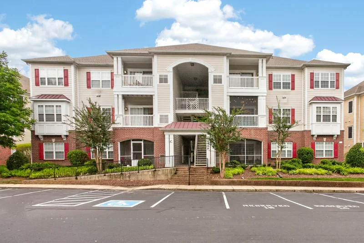
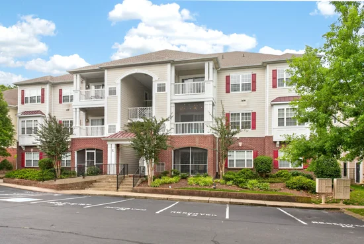
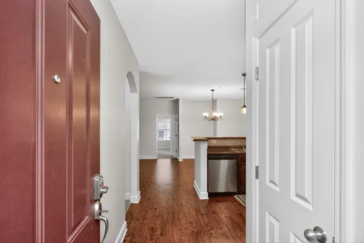
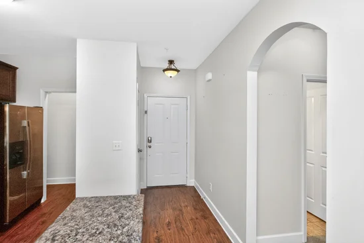
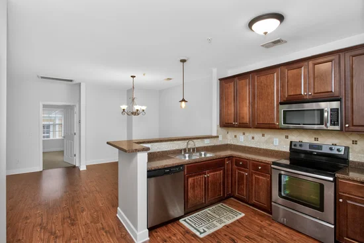
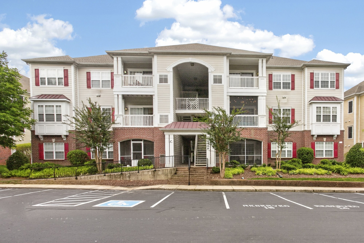
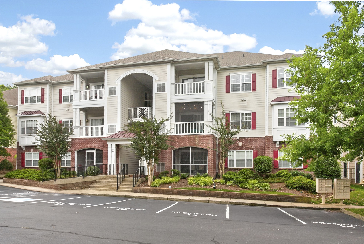
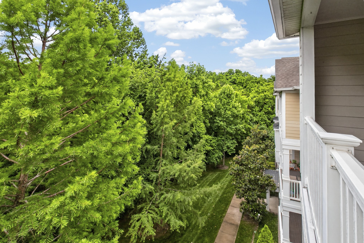
Move-In Ready Condo in a Prime Nippers Corner Location! Welcome home to this well-maintained condo with its top floor location and nestled on the quiet backside of the building. You will definitely enjoy the private setting with peaceful wooded views instead of parking lots or traffic. The kitchen comes fully equipped with stainless steel appliances, including a newer washer / dryer stack unit. The dishwasher is just two years old, and the water heater was replaced less than a year ago. Recent updates include fresh paint in select areas, professionally cleaned carpets, and custom shelving in the primary bedroom that will remain with the home. The property has also had no pet history. The thoughtfully designed floor plan offers excellent privacy, making it an ideal option for roommates or anyone looking to share living expenses. This truly is a move-in-ready opportunity with pride of ownership evident throughout. Enjoy being just minutes from the Edmondson Rd Branch of the Nashville Public Library, Ellington Agricultural Center with all its trails and yearly events, major grocery stores, dining, shopping, and everyday conveniences within walking distance. With its combination of location, privacy, and condition, this condo is a fantastic place to call home.

Property Highlights

Property Type
Residential
Property Sub Type
High Rise
Architectural Style
Contemporary
Bedrooms
2
Total Bathrooms
2
Living Area
1,162 Sqft
Price / Sqft
$271
Year Built
2009
Cumulative Days on Market
137

Location

City/Township
Nashville
Subdivision
Brighton Village
County
Davidson County TN

Property Details
Price
$315,000
Property Type
Residential
Property Sub Type
High Rise

Building

Levels
One
Total Area
1,162 Sqft

Community

Local Schools

Elementary School
Granbery Elementary
Middle School
William Henry Oliver Middle
High School
John Overton Comp High School

Interior Features

Bedrooms and Bathrooms

Total Bathrooms
2
Full Bathrooms
2
Bedrooms
2
Bedrooms on Main Level
2

Rooms and Basement

Basement Features
None

Area and Spaces

Living Area
1,162 Sqft
Above Grade Finished Area
1,162 Sqft

Appliances

Appliances
Electric Range, Dishwasher, Disposal, Ice Maker, Microwave, Refrigerator, Stainless Steel Appliance(s)

Interior Features

Interior Features
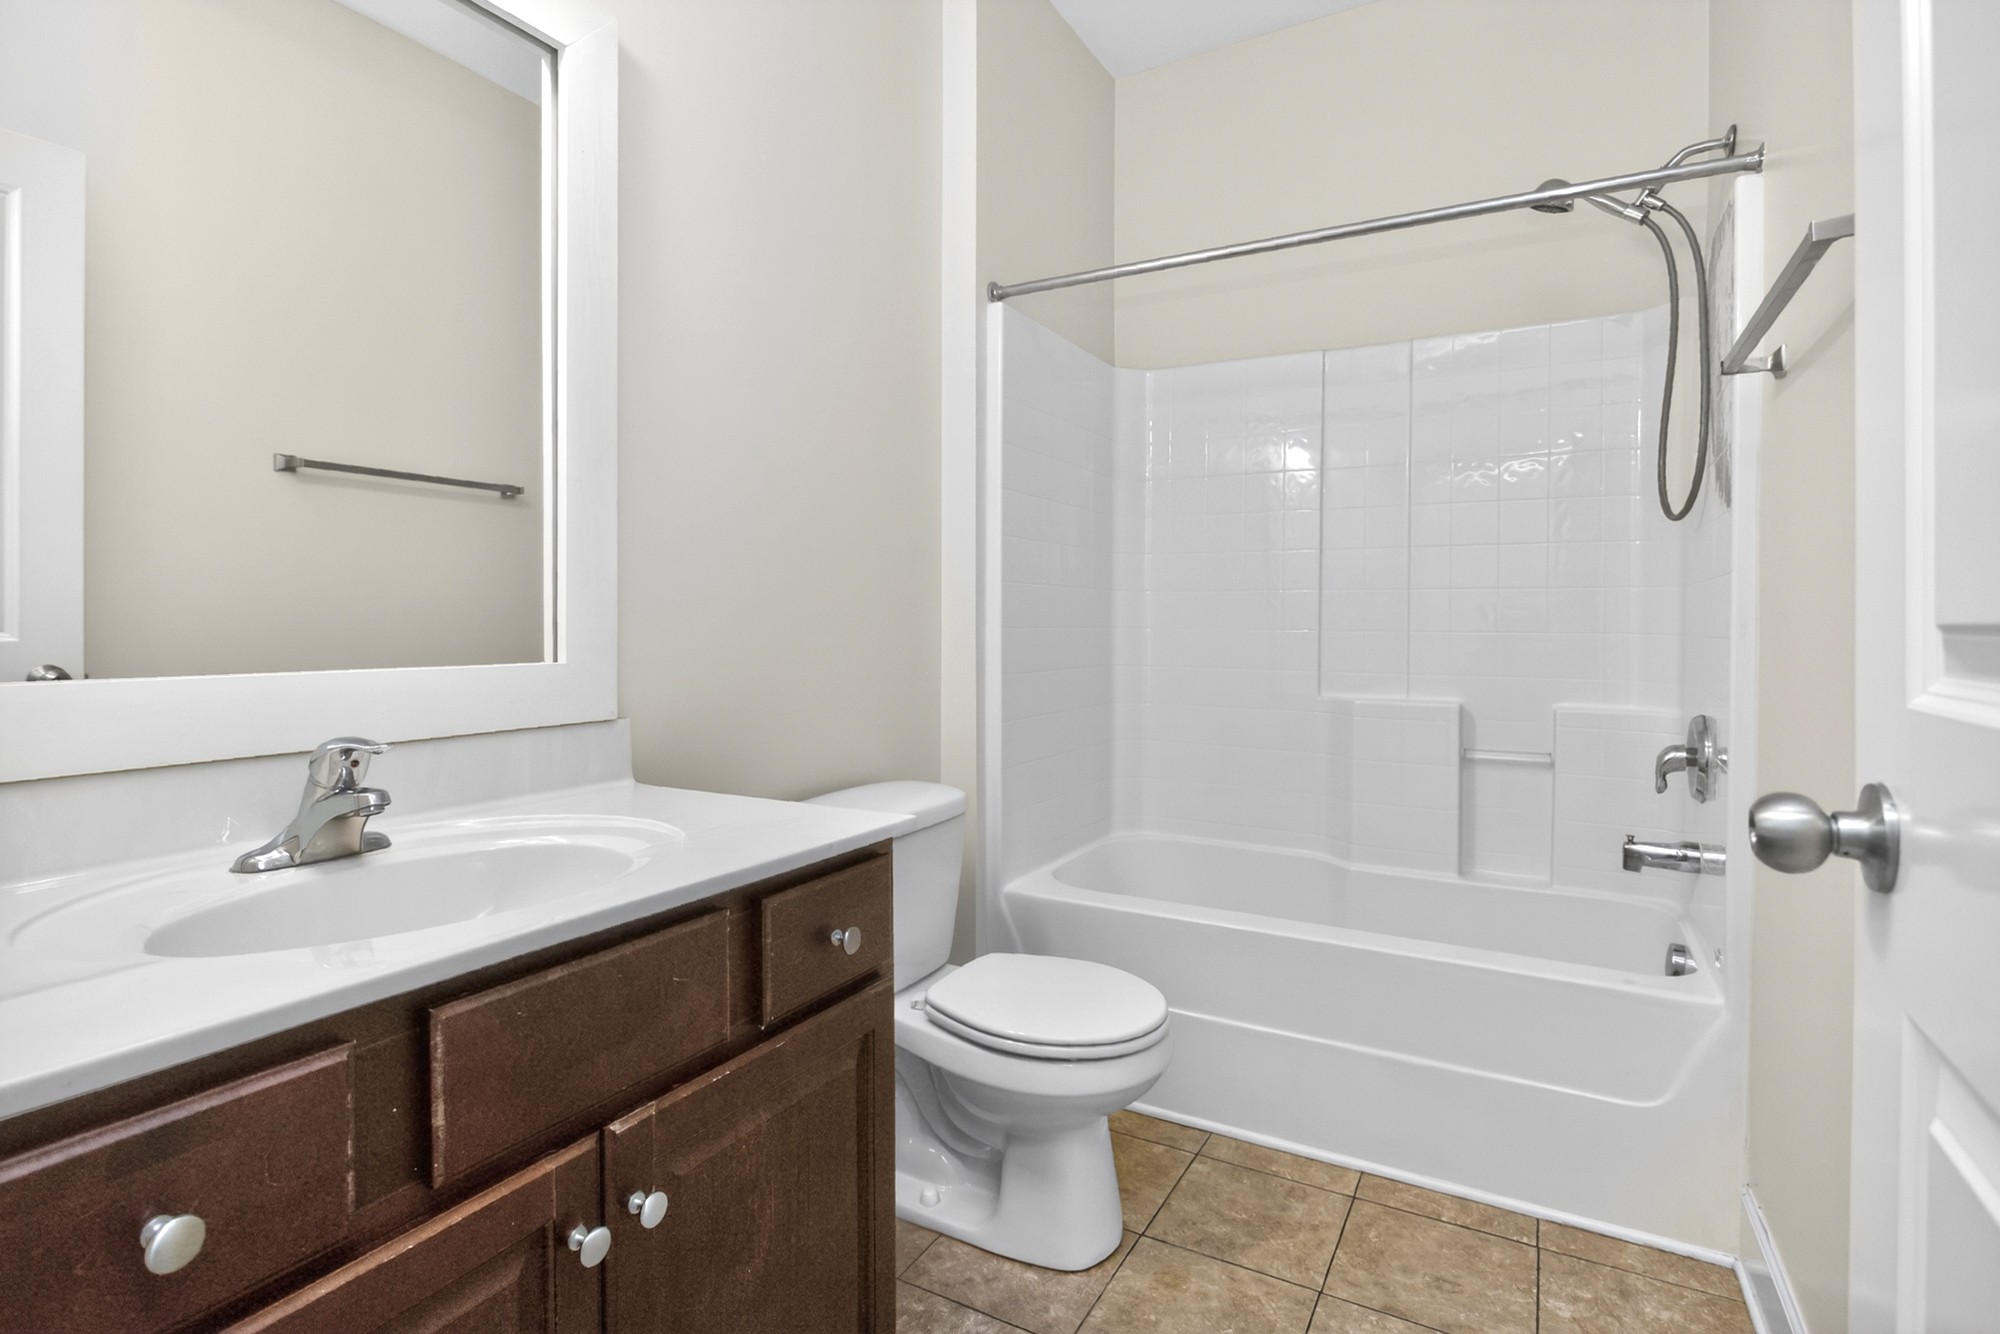
High Ceilings, Open Floorplan, Pantry, Smart Thermostat, Walk-In Closet(s), High Speed Internet
Flooring
Laminate, Tile
Laundry Features
Electric Dryer Hookup, Washer Hookup
Security Features
Fire Alarm, Fire Sprinkler System, Smoke Detector(s)

Heating and Cooling

Heating Features
Central, Electric

Building Details
Construction

Architectural Style
Contemporary
Year Built
2009
Foundations
None

Materials
Construction Materials
Fiber Cement
Roof
Shingle

Terms

Terms

Special Conditions
Standard
Cumulative Days on Market
137

Taxes

Tax

Tax (Annual)
$2,300

HOA

Has HOA
Yes
Association Fee
$210 /mo
Association Fee Includes
Maintenance Structure, Maintenance Grounds, Insurance, Trash

Heating, Cooling & Utilities

Cooling Features
Central Air, Electric

Utilities

Utilities
Electricity Available, Water Available, Cable Connected
Sewer
Public Sewer
Water Source
Public

Exterior Features

Exterior Features
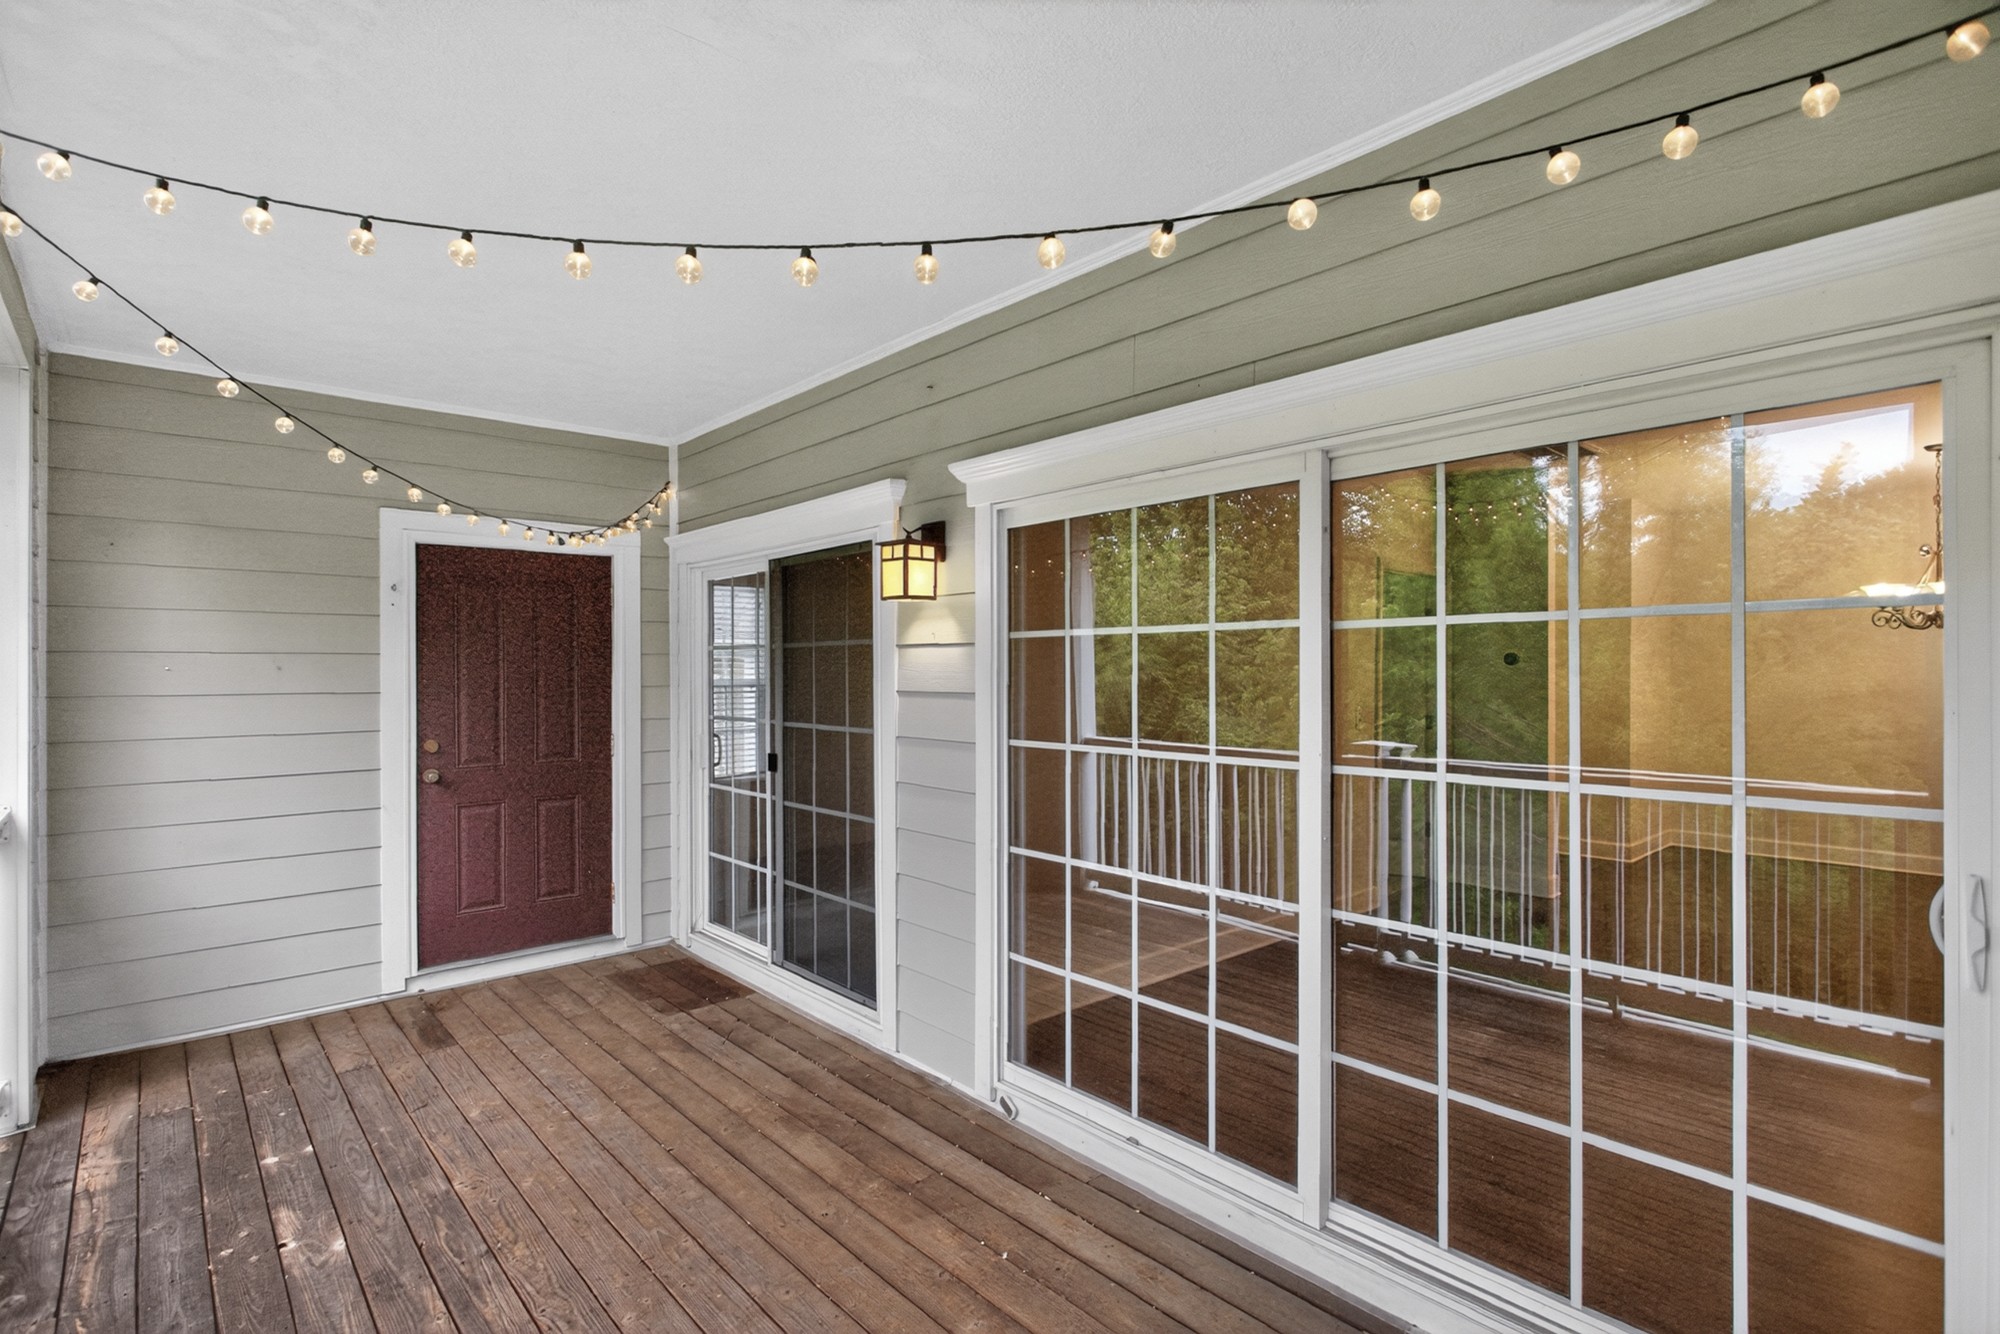
Balcony
Patio And Porch Features
Deck, Covered
Listed by simpliHOM, 6152685297
Listing Data last updated 10/30/2026 04:20 am
Get a Link to this Property: Copy To Clipboard
QR Code link to this property

Phone:
Connect with:

Payment Calculator

per month. fixed. % interest.
$
%
$
%
Principal & Interest
+ Home Insurance
+ Property Tax
+ HOA Fees
per month
Total interest paid over s will be:
All estimates and provided for informational purposes only. Actual amounts may vary. The output of the tool is not a loan offer or solicitation, nor is it financial or legal advice. Information, rates, programs and loan scenarios shown are for example only as of 30-Oct-2026 and are subject to change without notice. Interest rates provided by the St. Louis Federal Reserve Economic Data (FRED). All products are subject to credit and property approval. Not all products are available in all states or for all loan amounts. Other restrictions and limitations apply. Contact your preferred lender for the pricing associated with your specific transaction. Calculations are generated by Open Source mortgage calculation software tools using common mathematical formulas. All calculations should be independently verified.
Get Walk Score Content

Property History

2 days ago
Property information last updated
95 days ago
Date of last price change
149 days ago
Status Active. This is the date the listing was placed on market.
Cumulative Days on Market: 137 days (includes prior listings) · Currently listed since June 2, 2026. Data provided by the MLS.

Similar Properties