Property Details

Start of property details
Share this property:
799 Ewell Farm Dr
Spring Hill, TN 37174
23 days ago REDUCED · Active
$568,900
$217 / Sqft
4
Beds
4
Baths
2
Garage
2,623
Sqft
0.21
Acres
MLS# 3230458
Cumulative Days on Market: 147 · Includes prior listings · Currently listed since 06/04/26 · Data provided by the MLS.

Property Description

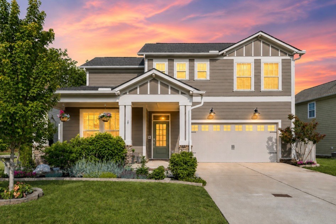
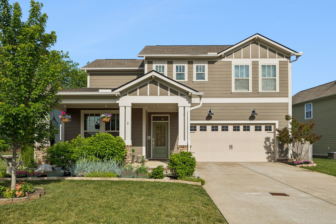
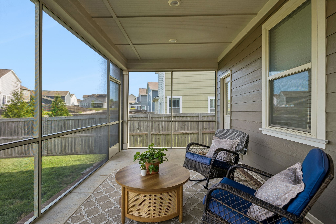
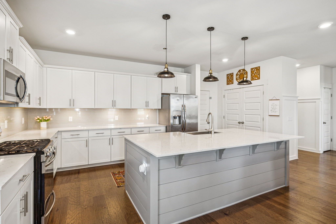
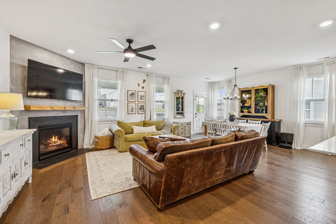
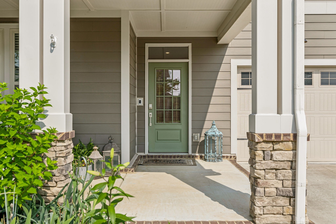
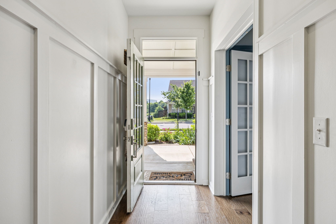
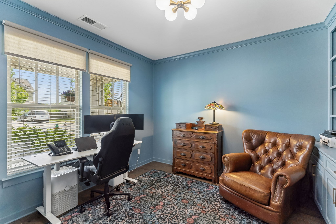
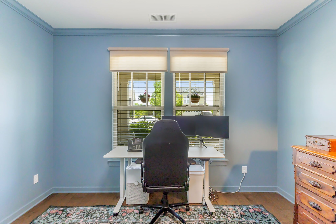
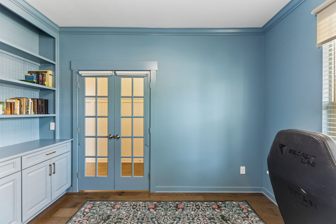
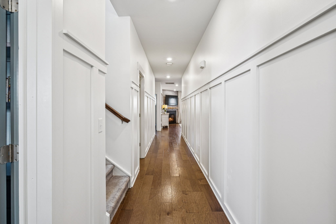
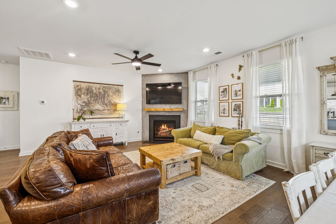
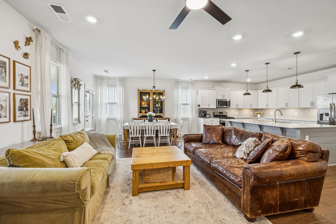
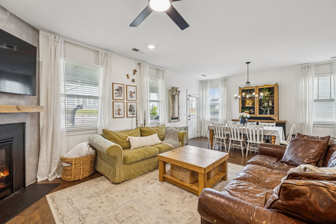
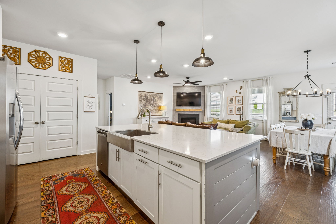
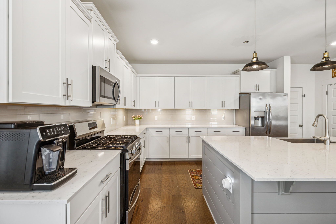
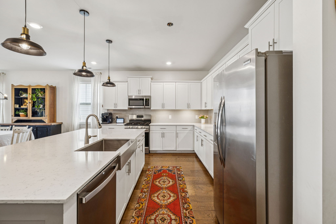
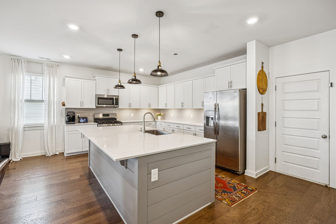
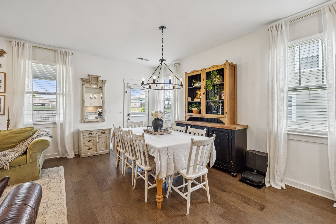
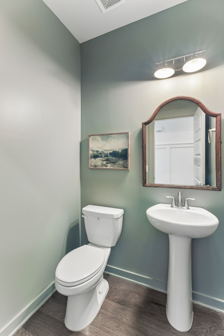
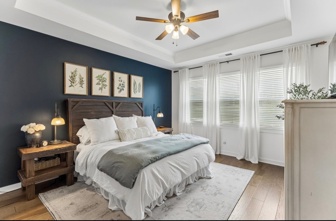
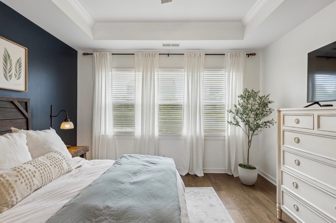
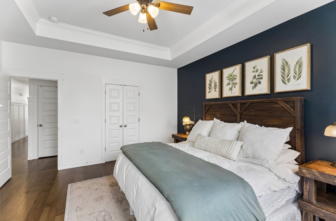
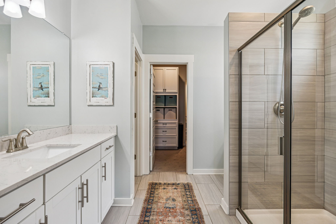
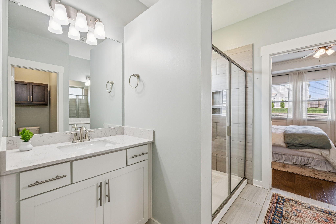
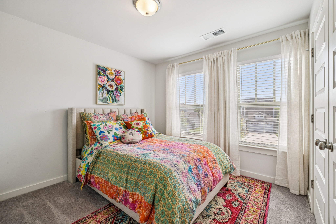
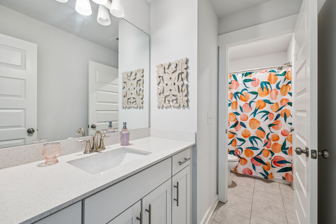
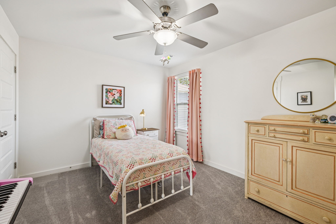
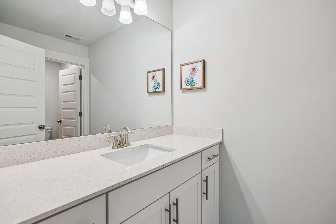
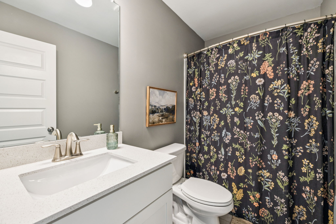
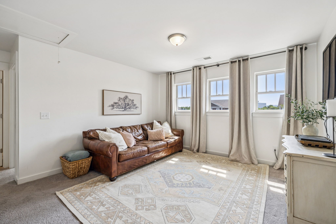
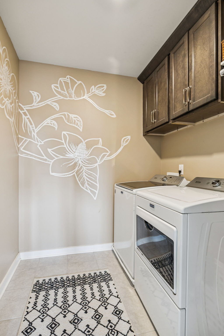
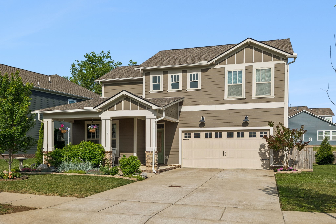
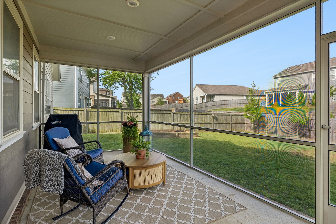
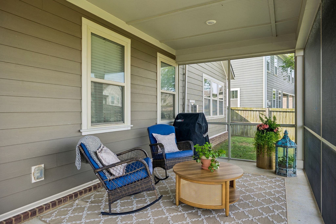
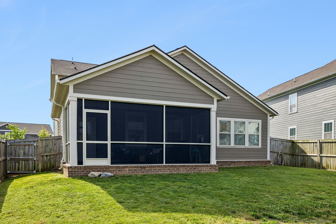
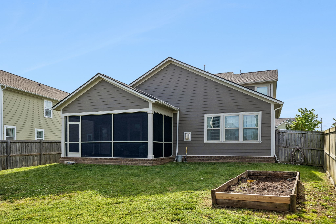
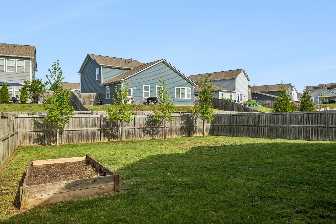
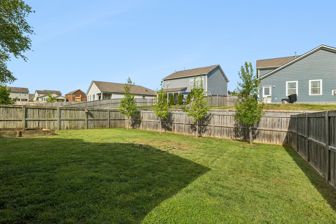
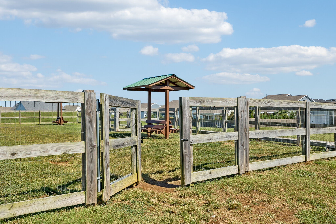
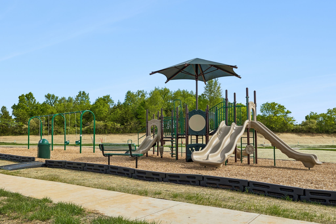
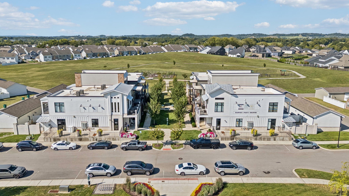
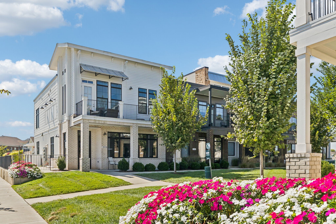
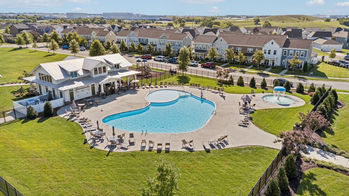
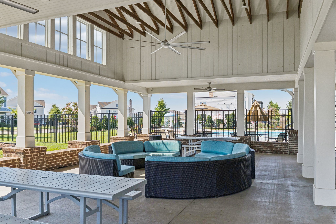
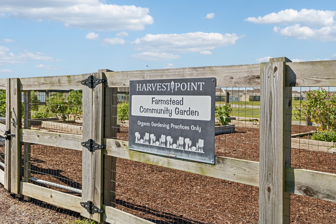
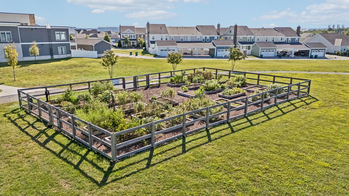
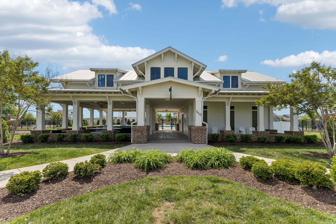
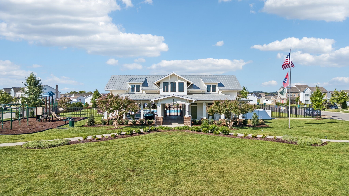
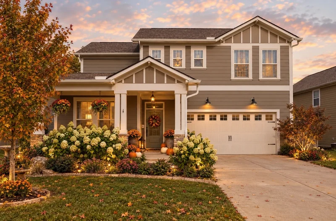
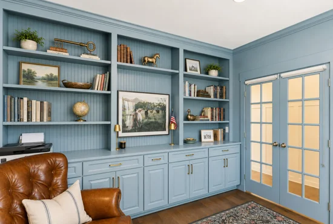
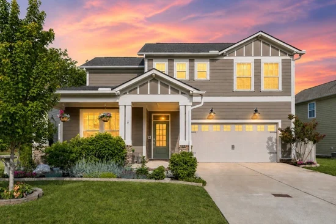
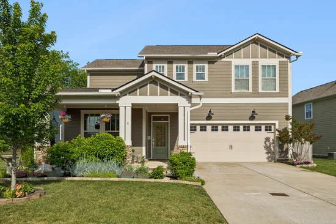
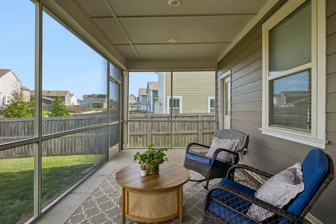
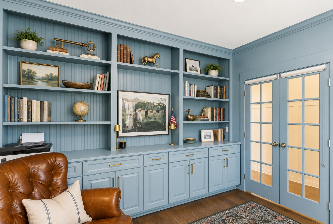
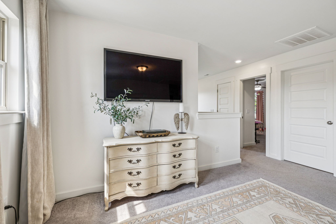
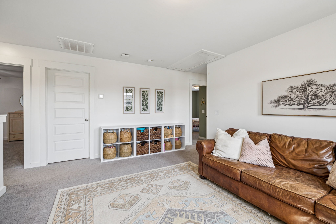
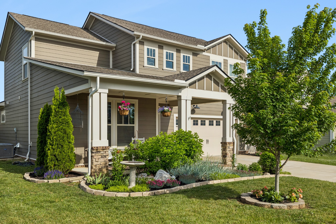
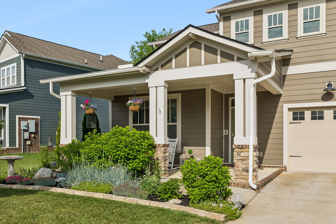
Improved listing and offering $5000 in closing costs if buyer uses our preferred lender! Experience elevated living in this beautifully upgraded 4 bedroom, 3.5 bath home offering more than $60K in premium upgrades. Features include real wide plank hardwood flooring throughout the entire main level, designer trim work, an upgraded shiplap island, professionally selected high-end paint finishes for durability, upgraded lighting, a privacy screened in porch, and a luxurious office with custom built-in cabinetry and elegant color drenched interior. The sprawling kitchen showcases an oversized island, quartz countertops, perfect for entertaining. The living area is anchored by an organic modern fireplace and custom mantel. All full bathrooms also feature upgraded quartz countertops. The main-level primary suite includes an upgraded walk-in closet with custom built-ins and shelving, and a second closet for additional storage. Upstairs offers two bedrooms connected by a Jack and Jill bath with two private sinks and shared toilet and shower, an additional bedroom and full bath, plus a spacious loft. The second story laundry room has been enhanced with additional cabinetry and shelving for functionality. Enjoy outdoor living from both rocking chair front porch surrounded by lush garden landscaping and privacy trees, and the oversized privacy-screened back porch designed for peaceful relaxation. Privacy trees and a fully fenced backyard create a serene, retreat-like setting. While outside, don’t overlook the coveted convenience of your own private mailbox, a rare feature in this neighborhood. Located in a highly sought-after community with resort-style amenities including pools, pavilions, multiple playgrounds, walking trails, creek access, fishing pond, dog park, community garden, shoppes. You are sure to love the multitude of perks of living in this home.

Property Highlights

Property Type
Residential
Property Sub Type
Single Family Residence
Bedrooms
4
Total Bathrooms
4
Living Area
2,623 Sqft
Price / Sqft
$217
Acres
0.21
Year Built
2019
Cumulative Days on Market
147

Location

City/Township
Spring Hill
Subdivision
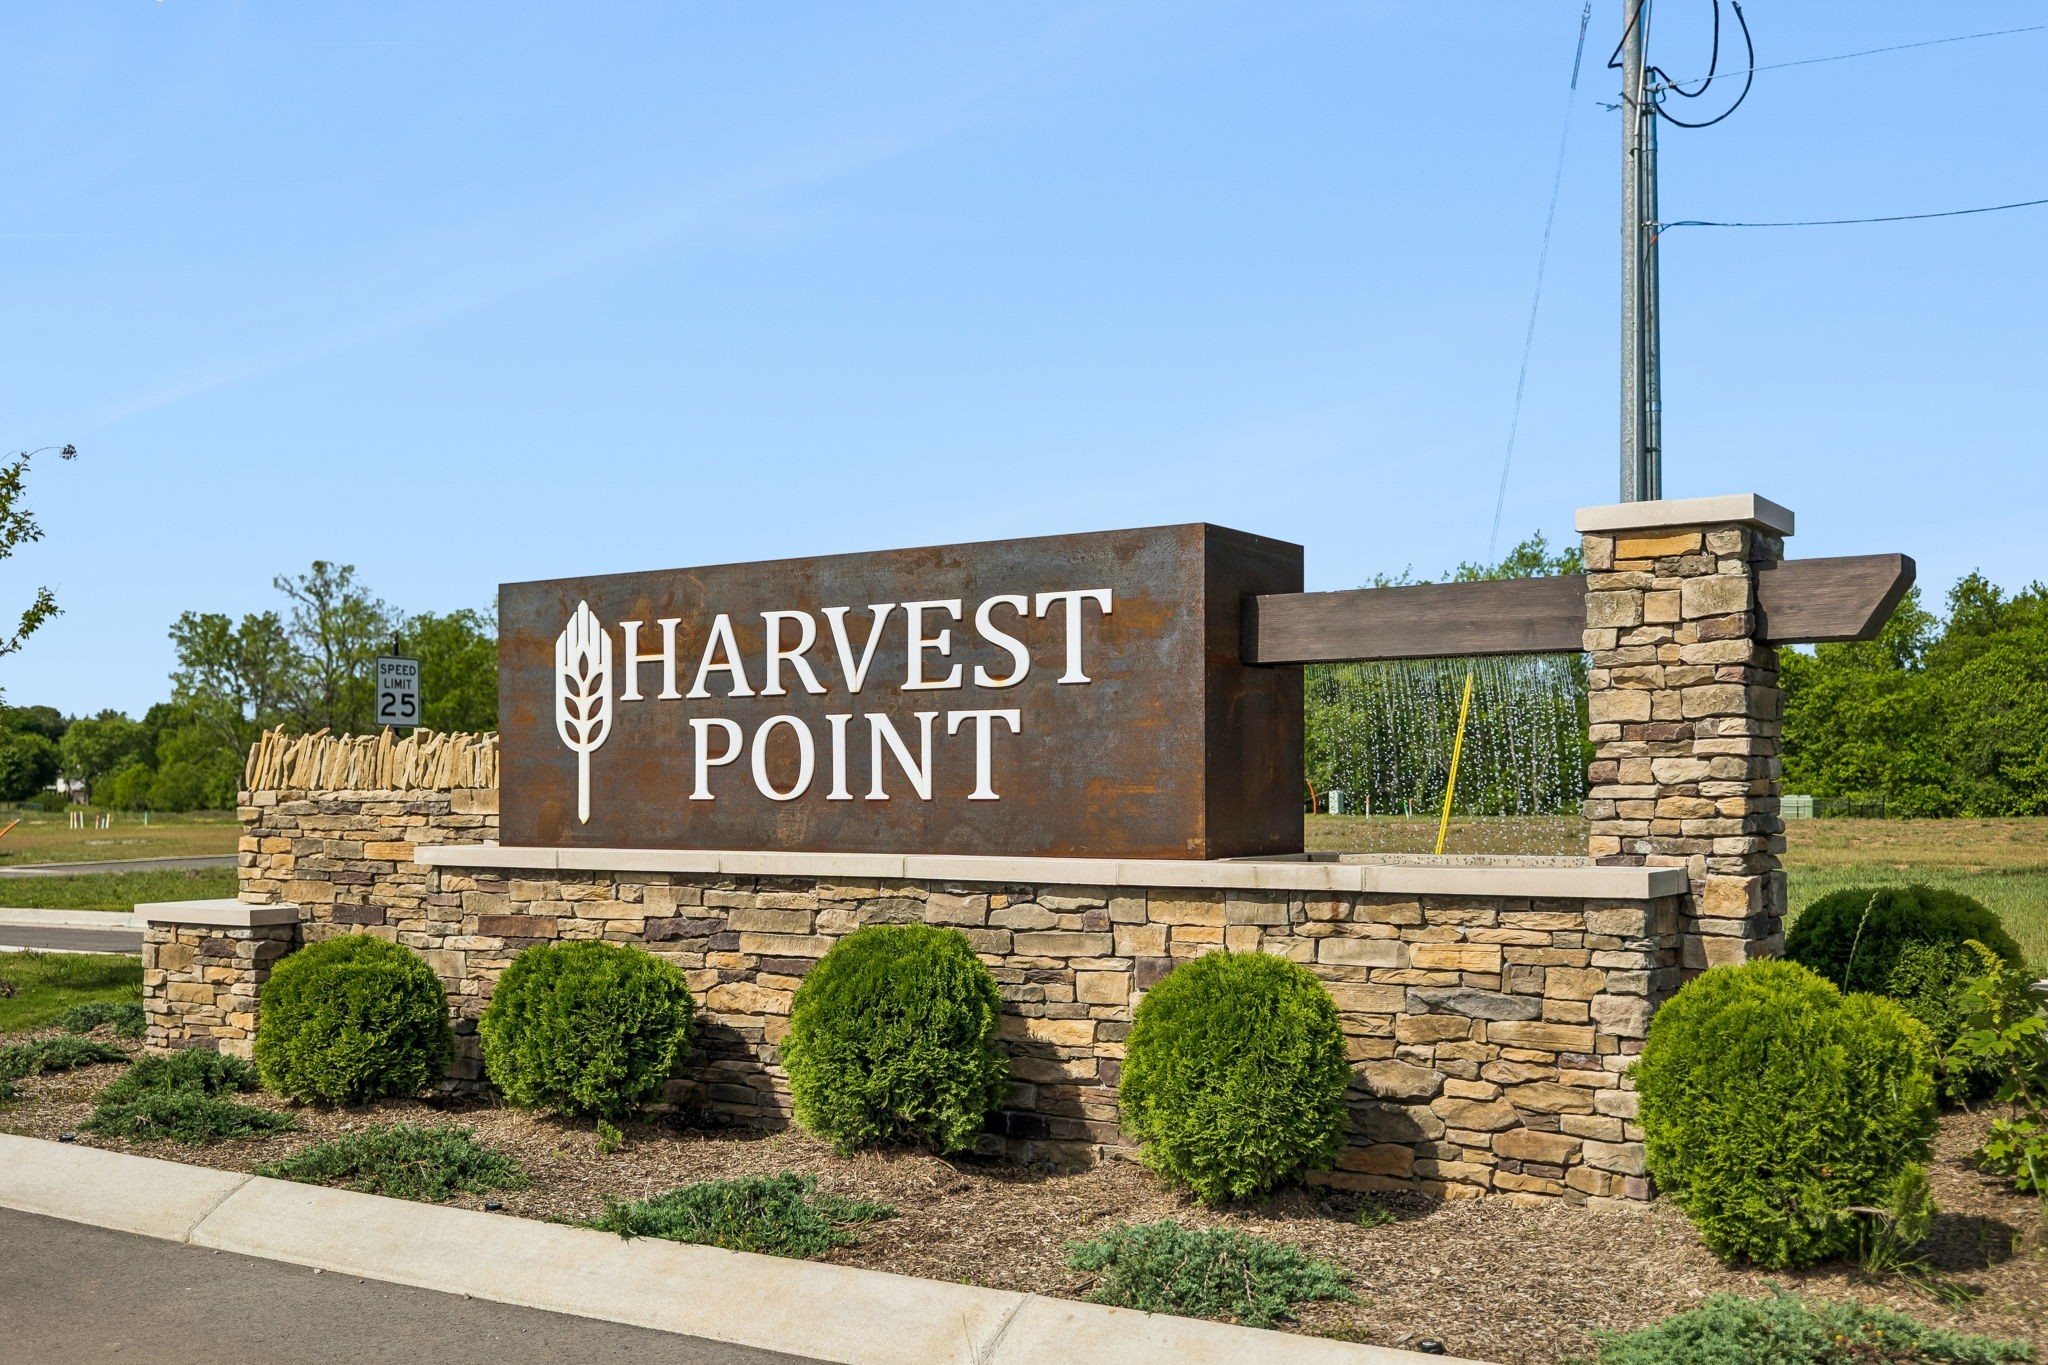
Harvest Point Ph 8A
County
Maury County TN

Property Details
Price
$568,900
Property Type
Residential
Property Sub Type
Single Family Residence

Building

Levels
Two
Total Area
2,623 Sqft

Community

Local Schools

Elementary School
Spring Hill Elementary
Middle School
Spring Hill Middle School
High School
Spring Hill High School

Interior Features

Bedrooms and Bathrooms

Total Bathrooms
4
Full Bathrooms
3
1/2 Bathrooms
1
Bedrooms
4
Bedrooms on Main Level
1

Rooms and Basement

Basement Features
Other

Area and Spaces

Living Area
2,623 Sqft
Above Grade Finished Area
2,623 Sqft

Appliances

Appliances
Gas Range, Dishwasher, Disposal, Microwave

Interior Features

Interior Features
Built-in Features, Ceiling Fan(s), Extra Closets, Open Floorplan, High Speed Internet
Flooring
Carpet, Wood
Laundry Features
Washer Hookup
Security Features
Fire Alarm
Fireplace Features
Family Room

Heating and Cooling

Heating Features
Central
Has Fireplace
Yes
Fireplaces
1

Building Details
Construction

Year Built
2019
Foundations
Slab

Materials
Construction Materials
Fiber Cement
Roof
Asphalt

Terms

Terms

Special Conditions
Standard
Cumulative Days on Market
147

Taxes

Tax

Tax (Annual)
$2,968

HOA

Has HOA
Yes
Association Fee
$65 /mo

Heating, Cooling & Utilities

Cooling Features
Central Air

Utilities

Utilities
Water Available
Sewer
Public Sewer
Water Source
Public

Lot

Acres
0.21
Lot Size
0.21
Lot Dimensions
77.57 X 140.17 IRR

Exterior Features

Patio And Porch Features
Porch, Covered, Patio, Screened

Parking

Garage Capacity
2
Covered Spaces
2
Listed by Benchmark Realty, LLC, 6152943500
Listing Data last updated 10/30/2026 06:00 am
Get a Link to this Property: Copy To Clipboard
QR Code link to this property

Phone:
Connect with:

Payment Calculator

per month. fixed. % interest.
$
%
$
%
Principal & Interest
+ Home Insurance
+ Property Tax
+ HOA Fees
per month
Total interest paid over s will be:
All estimates and provided for informational purposes only. Actual amounts may vary. The output of the tool is not a loan offer or solicitation, nor is it financial or legal advice. Information, rates, programs and loan scenarios shown are for example only as of 30-Oct-2026 and are subject to change without notice. Interest rates provided by the St. Louis Federal Reserve Economic Data (FRED). All products are subject to credit and property approval. Not all products are available in all states or for all loan amounts. Other restrictions and limitations apply. Contact your preferred lender for the pricing associated with your specific transaction. Calculations are generated by Open Source mortgage calculation software tools using common mathematical formulas. All calculations should be independently verified.
Get Walk Score Content

Property History

3 days ago
Property information last updated
23 days ago
Date of last price change
147 days ago
Status Active. This is the date the listing was placed on market.
Cumulative Days on Market: 147 days (includes prior listings) · Currently listed since June 4, 2026. Data provided by the MLS.

Similar Properties