Property Details

Start of property details
Share this property:
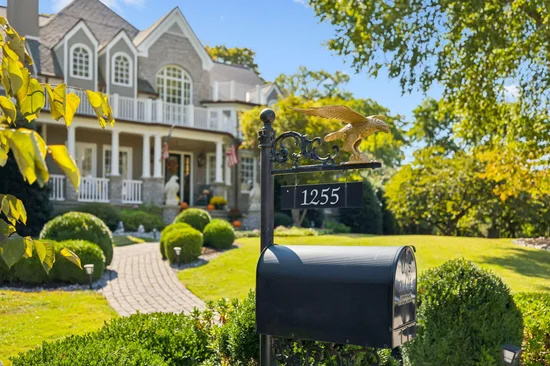
1255 Morning Glory CT
Brentwood, TN 37027
FOR SALE · Active
$5,175,000
$337 / Sqft
10
Beds
12
Baths
6
Garage
15,350
Sqft
1.13
Acres
MLS# 3231271
Cumulative Days on Market: 147 · Includes prior listings · Currently listed since 06/05/26 · Data provided by the MLS.

Property Description

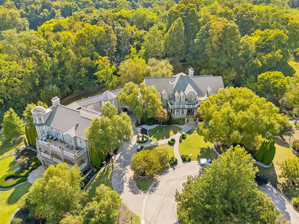
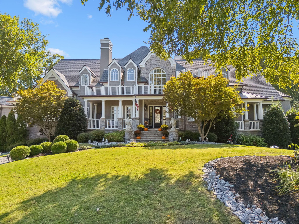
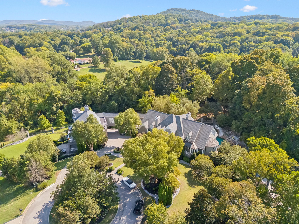
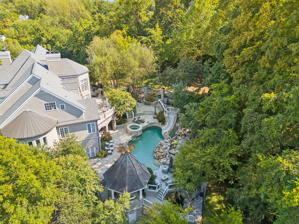
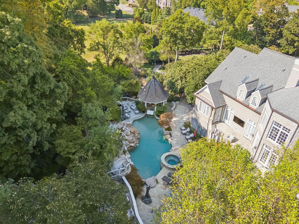
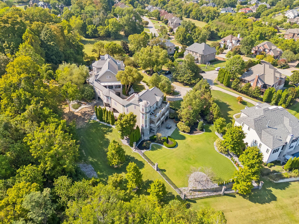
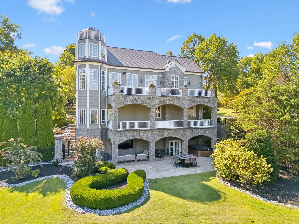
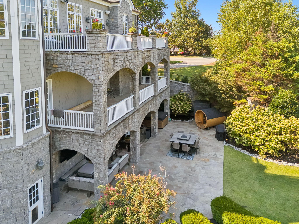
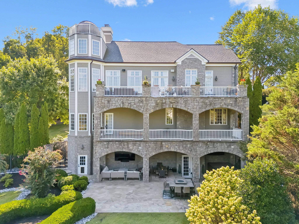
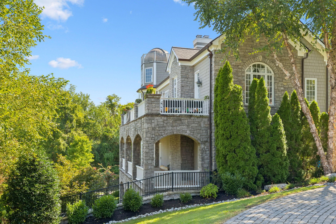
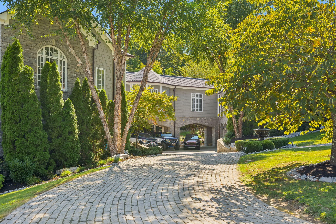
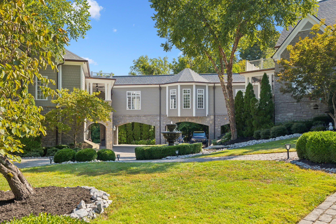
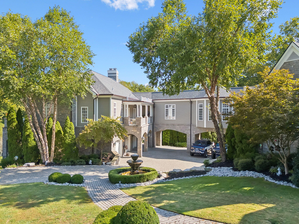
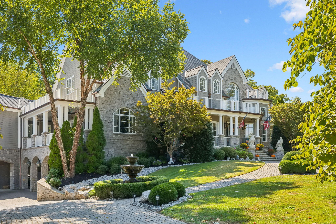
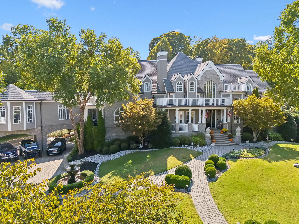
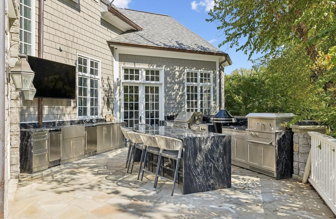
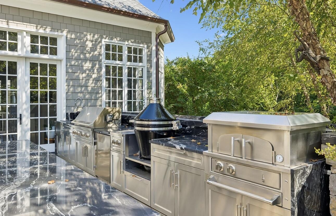
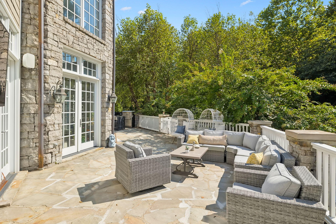
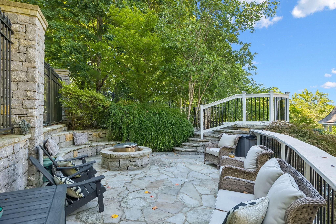
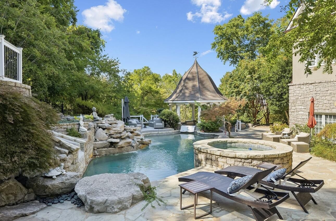
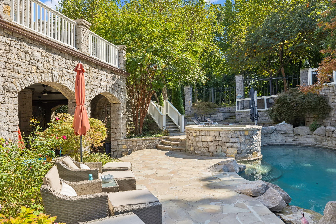
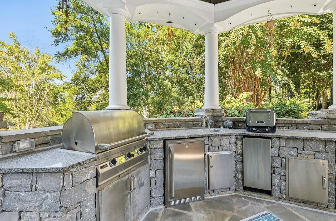
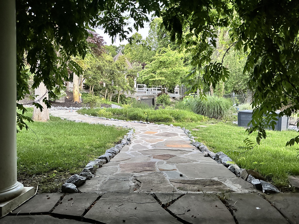
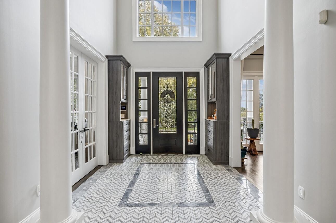
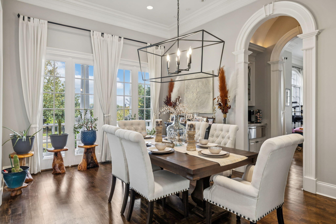
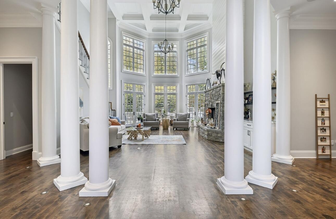
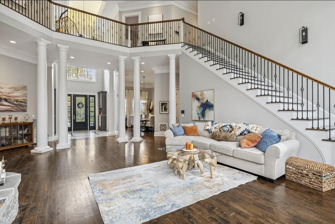
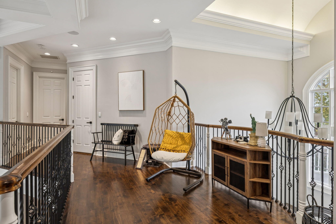
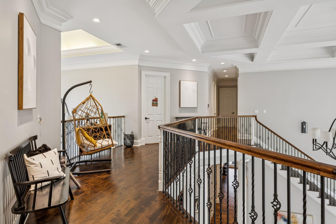
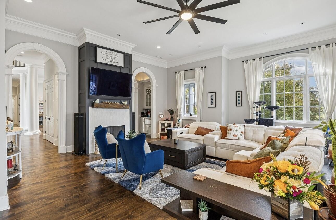
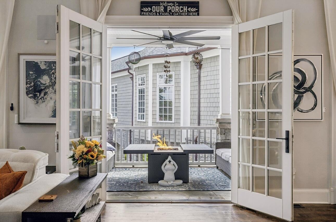
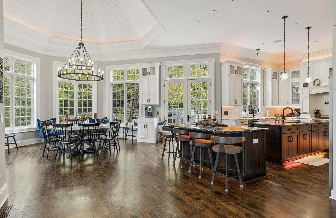
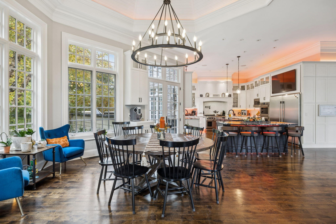
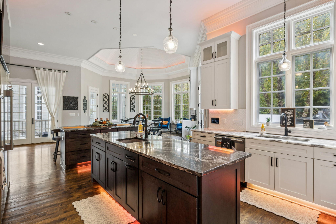
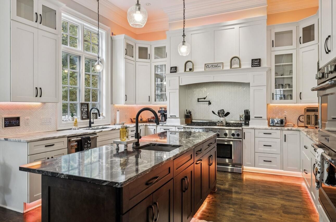
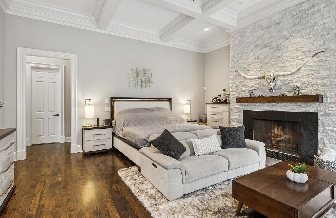
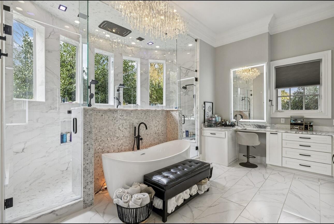
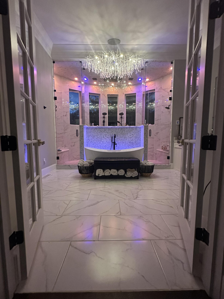
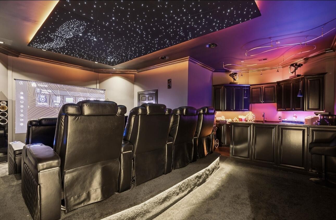
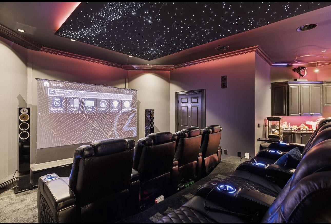
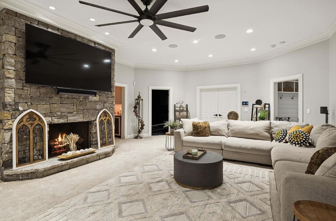
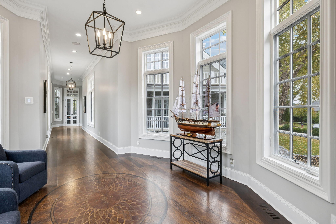
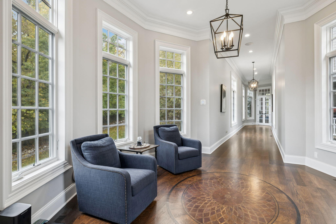
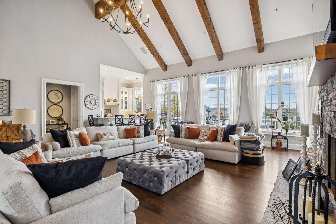
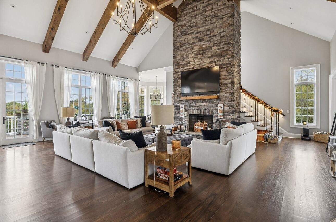
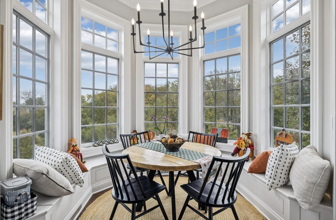
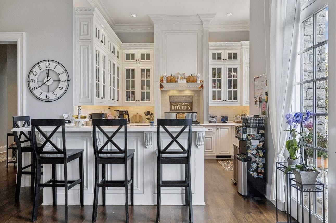
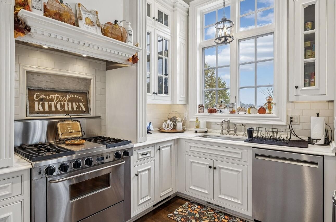
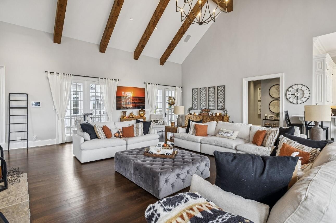
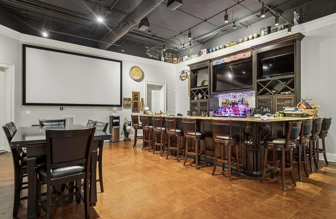
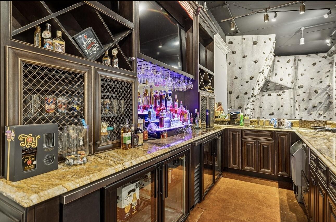
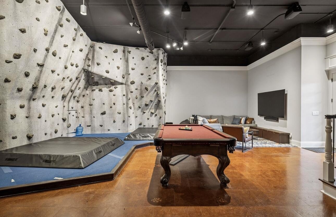
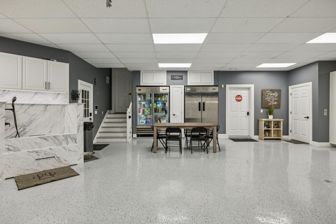
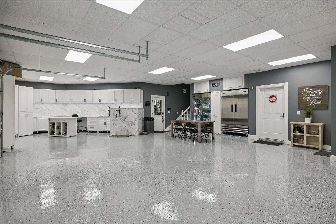
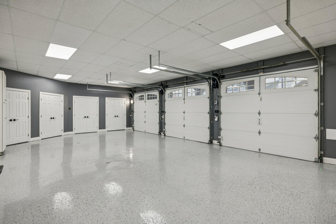
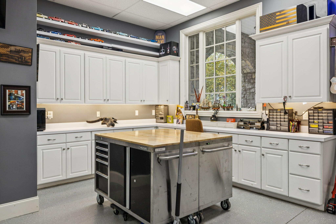
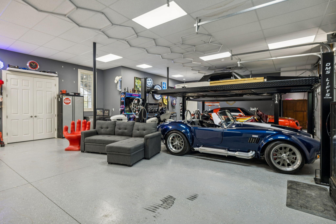
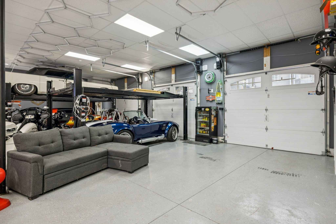
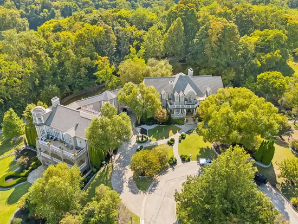
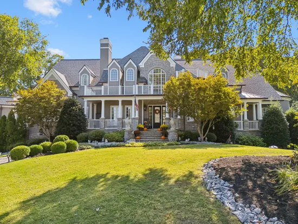
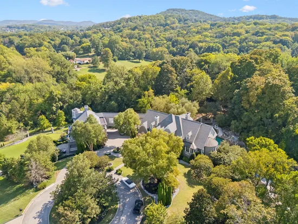
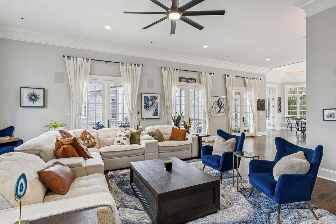
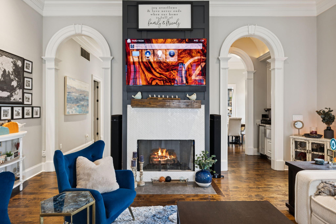
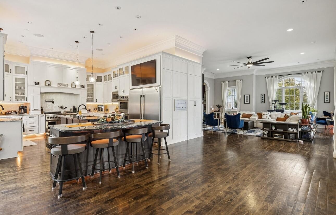
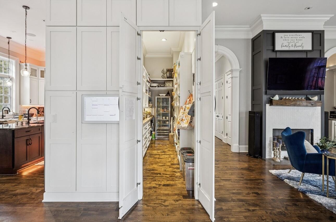
With new builds of this size taking upwards of 2+ years, this magnificent estate is completely move-in ready and represents an exceptional value for its scale. Perfectly situated, the property provides a rare combination of absolute privacy and urban convenience—tucked away to feel miles away from it all, yet located only 15 minutes from downtown Nashville and 20 minutes from the airport. Since its acquisition in 2022, the property has undergone over $1 million in premium upgrades. Recent Improvements: Climate Control: 7 of the 8 HVAC systems replaced with ultra-efficient units (featuring 10-year parts and labor warranties). Brand-new hot water heaters. Roof and Infrastructure: 5-year-old roof paired with premium copper gutters. Automation and Sound: Fully upgraded Control4 automation system featuring whole-house audio, underwater pool audio, fire and security systems. Elevator: Brand-new mechanical systems and modern controls. Pool Restoration: Complete overhaul with modern, high-efficiency mechanical and control equipment. Fully renovated primary suite: A 300 gallon water storage system provides endless water for the Kohler and Mr. Steam shower systems, expanded and updated closets, private gym / wellness area. Fully renovated kitchen: Expansive pantry with refrigerator, kitchen has full size refrigerator and freezer. Fully renovated primary garage: Built in pet grooming station, built in 72" commercial refrigerator and freezer, multiple closets and endless cabinets provide amble storage. Estate Features: Expansive first floor primary. 2 full indoor and 2 outdoor kitchens. 10 seat movie theater with full bar. 4 laundry's Sports bar entertainment room with 150" projection, 5 tv's , a custom 14-foot climbing wall, outdoor entertainment with 12 person spa and 6 person cedar sauna. Featuring 6 garage spaces with a 12-car capacity utilizing car lifts, 8-car driveway parking. And Much More! A comprehensive list of these high-end improvements is available upon request.

Property Highlights

Property Type
Residential
Property Sub Type
Single Family Residence
Bedrooms
10
Total Bathrooms
12
Living Area
15,350 Sqft
Price / Sqft
$337
Acres
1.13
Year Built
2003
Cumulative Days on Market
147

Location

City/Township
Brentwood
Subdivision
Hampton Reserve Sec 1
County
Williamson County TN

Property Details
Price
$5,175,000
Property Type
Residential
Property Sub Type
Single Family Residence

Building

Levels
One
Total Area
15,350 Sqft

Community

Local Schools

Elementary School
Crockett Elementary
Middle School
Woodland Middle School
High School
Ravenwood High School

Interior Features

Bedrooms and Bathrooms

Total Bathrooms
12
Full Bathrooms
9
1/2 Bathrooms
3
Bedrooms
10
Bedrooms on Main Level
2

Rooms and Basement

Basement Features
Finished, Full

Area and Spaces

Living Area
15,350 Sqft
Above Grade Finished Area
15,350 Sqft

Appliances

Appliances
Double Oven, Gas Range, Dishwasher, Disposal

Interior Features

Interior Features
Bookcases, Built-in Features, Ceiling Fan(s), Central Vacuum, Elevator, Entrance Foyer, Extra Closets, High Ceilings, In-Law Floorplan, Pantry, Smart Light(s), Smart Thermostat, Walk-In Closet(s), Wet Bar
Flooring
Carpet, Wood, Tile

Heating and Cooling

Heating Features
Central, Natural Gas

Building Details
Construction

Year Built
2003
Foundations
Concrete Perimeter

Materials
Construction Materials
Fiber Cement, Stone

Terms

Terms

Special Conditions
Standard
Cumulative Days on Market
147

Taxes

Tax

Tax (Annual)
$21,669

HOA

Has HOA
Yes
Association Fee
$1,250 /yr

Heating, Cooling & Utilities

Cooling Features
Central Air

Utilities

Utilities
Natural Gas Available, Water Available
Sewer
Public Sewer
Water Source
Public

Lot

Acres
1.13
Lot Size
1.13

Exterior Features

Exterior Features
Balcony, Smart Irrigation, Storm Shelter

Parking

Garage Capacity
6
Covered Spaces
6

Pool Features

Has Private Pool
Yes
Pool Features
In Ground
Listed by Beycome Brokerage Realty, LLC, 8046565007
Listing Data last updated 10/30/2026 04:20 am
Get a Link to this Property: Copy To Clipboard
QR Code link to this property

Phone:
Connect with:

Payment Calculator

per month. fixed. % interest.
$
%
$
%
Principal & Interest
+ Home Insurance
+ Property Tax
+ HOA Fees
per month
Total interest paid over s will be:
All estimates and provided for informational purposes only. Actual amounts may vary. The output of the tool is not a loan offer or solicitation, nor is it financial or legal advice. Information, rates, programs and loan scenarios shown are for example only as of 30-Oct-2026 and are subject to change without notice. Interest rates provided by the St. Louis Federal Reserve Economic Data (FRED). All products are subject to credit and property approval. Not all products are available in all states or for all loan amounts. Other restrictions and limitations apply. Contact your preferred lender for the pricing associated with your specific transaction. Calculations are generated by Open Source mortgage calculation software tools using common mathematical formulas. All calculations should be independently verified.
Get Walk Score Content

Property History

2 days ago
Property information last updated
114 days ago
Date of last price change
146 days ago
Status Active. This is the date the listing was placed on market.
Cumulative Days on Market: 147 days (includes prior listings) · Currently listed since June 5, 2026. Data provided by the MLS.

Similar Properties