Property Details

Start of property details
Share this property:
1147 Crater Hill Dr
Nashville, TN 37215
16 days ago REDUCED · Active
$4,750,000
$872 / Sqft
4
Beds
4
Baths
2
Garage
5,449
Sqft
2.30
Acres
MLS# 3231677
Cumulative Days on Market: 132 · Includes prior listings · Currently listed since 06/06/26 · Data provided by the MLS.

Property Description

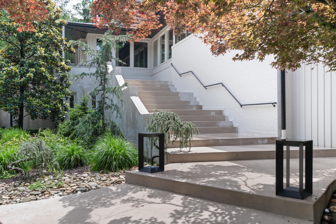
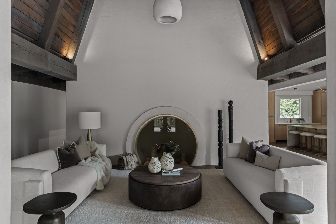
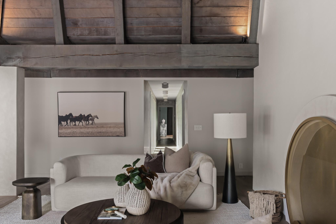
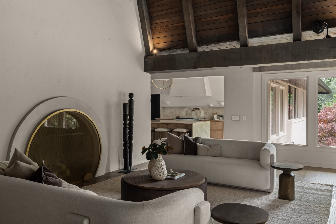
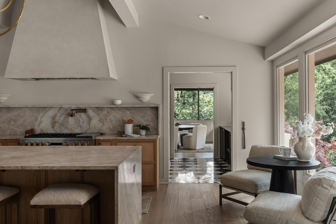
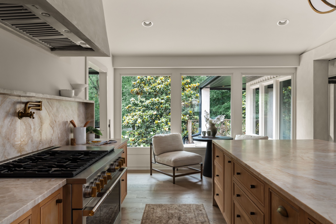
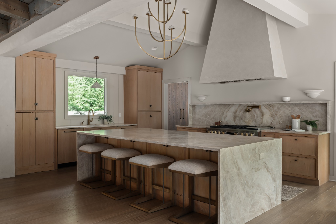
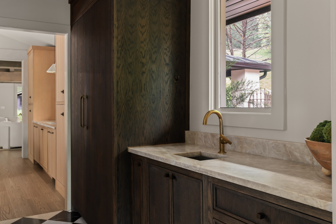
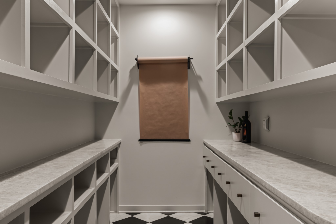
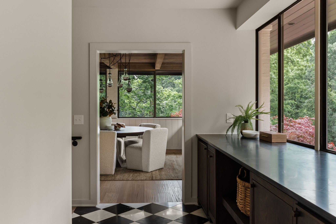
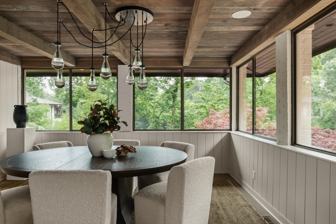
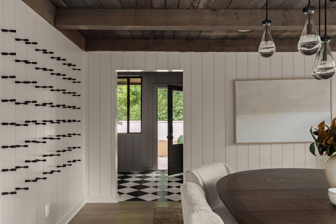
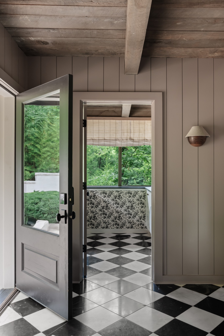
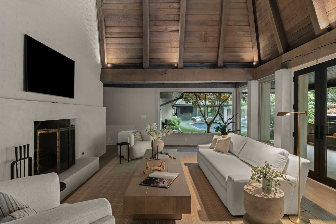
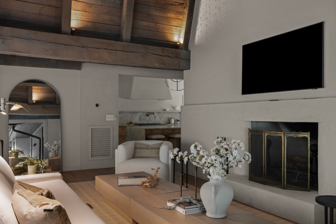
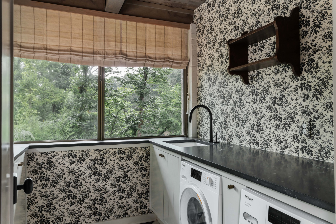
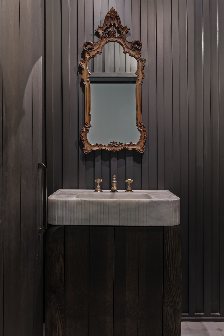
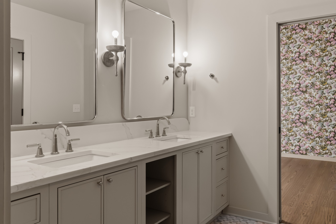
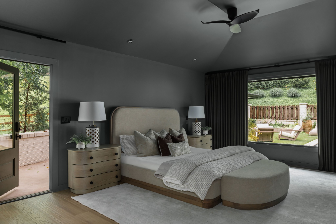
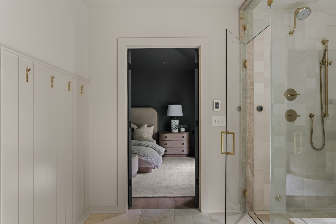
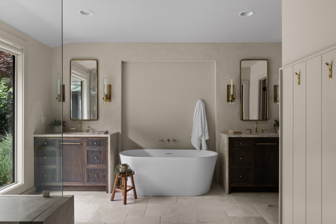
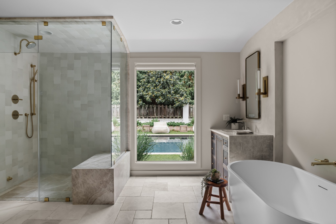
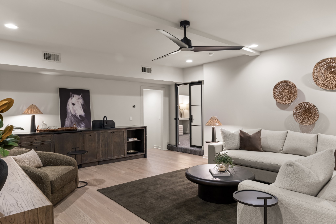
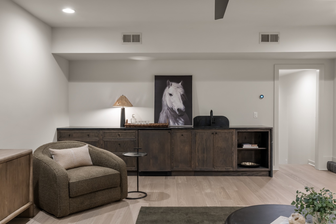
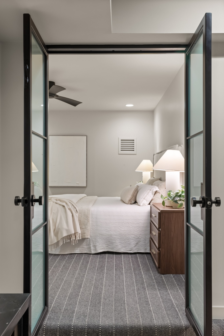
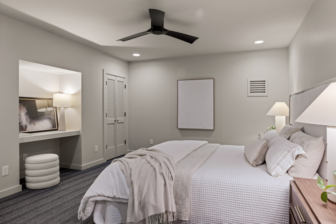
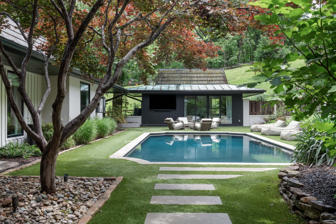
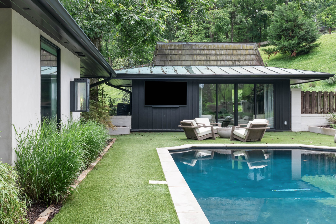
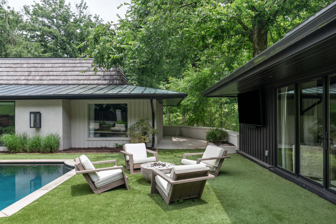
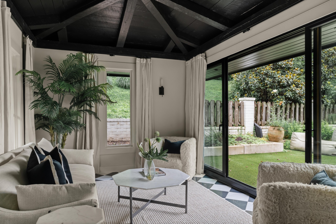
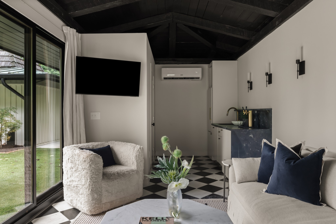
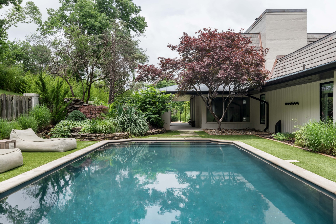
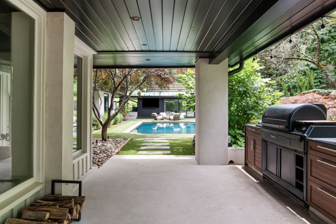
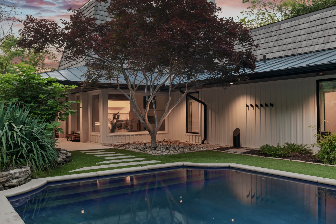
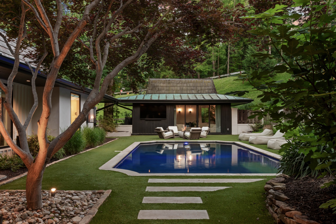
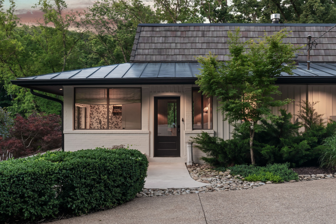
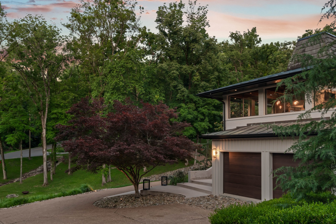
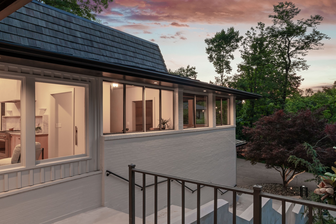
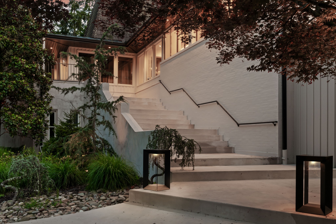
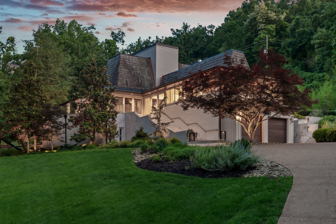
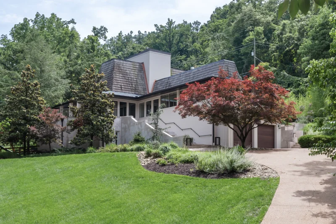
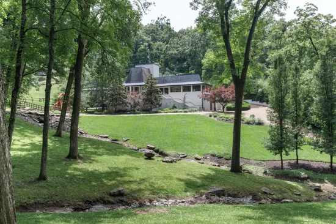
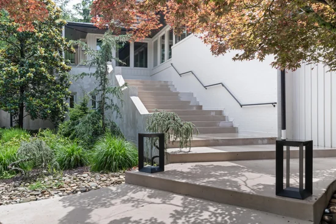
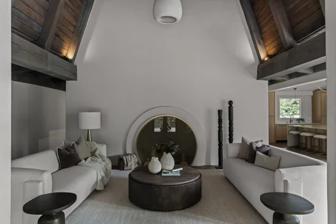
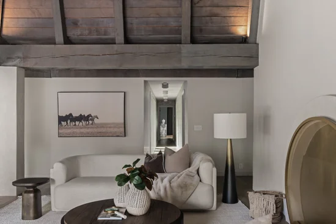
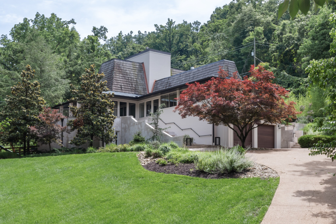
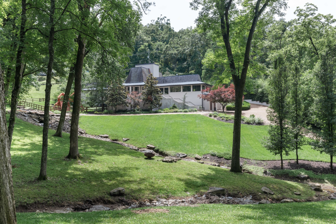
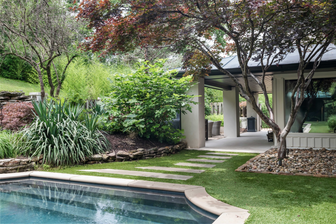
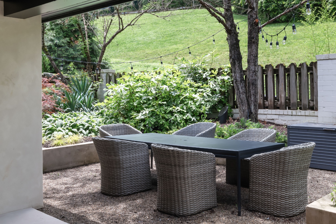
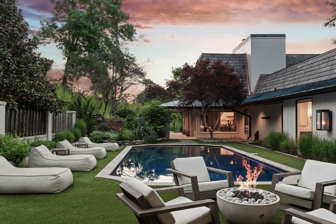
Tucked into the wooded curve of Crater Hill, this 2.3 acre sanctuary blends the refinement of sophisticated architecture with grounded, organic design. Reimagined by the sought-after Millworks Design, here natural materials, light, and landscape converge to create a truly restorative living experience. A sculptural roofline with clay tile and copper detailing sets the tone, while walls of glass and timber beams bring warmth and volume to interiors with soaring 25-foot ceilings in the living room and den. The chef’s kitchen, with Taj Mahal countertops, anchors the home while a wood-paneled ceiling crowns the the dining room, framing panoramic views of the surrounding hills and tree canopy. A spa-like primary suite offers heated floors, a steam shower, and an atmosphere of deep calm, enhanced by direct sightlines to the manicured pool and surrounding landscape, blurring the line between indoors and out. Downstairs, multiple flex spaces offer effortless entertaining, while an additional bedroom suite and laundry provide both privacy and function. Outside, the experience continues featuring a newly resurfaced pool, a pool house with kitchenette and half bath, al fresco dining with a grill station, and a setting alive with wildlife and layered greenery. Every detail, including the encapsulated crawl space with dehumidifier and whole-home water filtration system, whole-home generator, and garage with epoxy-coated floors and drop zone, has been thoughtfully considered. Purchased by the current owners just last fall, an unexpected out-of-state relocation now creates a rare opportunity for the next steward of this remarkable property. Here, architecture is art, nature is a collaborator, and you are home.

Property Highlights

Property Type
Residential
Property Sub Type
Single Family Residence
Bedrooms
4
Total Bathrooms
4
Living Area
5,449 Sqft
Price / Sqft
$872
Acres
2.30
Year Built
1968
Cumulative Days on Market
132

Location

City/Township
Nashville
Subdivision
Chickering Park
County
Davidson County TN

Property Details
Price
$4,750,000
Property Type
Residential
Property Sub Type
Single Family Residence

Building

Levels
Two
Total Area
5,449 Sqft

Community

Local Schools

Elementary School
Percy Priest Elementary
Middle School
John Trotwood Moore Middle
High School
Hillsboro Comp High School

Interior Features

Bedrooms and Bathrooms

Total Bathrooms
4
Full Bathrooms
3
1/2 Bathrooms
1
Bedrooms
4
Bedrooms on Main Level
3

Rooms and Basement

Basement Features
Full, Finished

Area and Spaces

Living Area
5,449 Sqft
Above Grade Finished Area
3,808 Sqft
Below Grade Finished Area
1,641 Sqft

Appliances

Appliances
Gas Range, Dishwasher, Ice Maker, Refrigerator

Interior Features

Interior Features
Ceiling Fan(s), High Ceilings, Pantry, Smart Thermostat, Walk-In Closet(s), Wet Bar
Flooring
Carpet, Wood, Marble, Tile
Fireplace Features
Den, Living Room

Heating and Cooling

Heating Features
Central

Building Details
Construction

Year Built
1968

Materials
Construction Materials
Brick
Roof
Tile

Terms

Terms

Special Conditions
Standard
Cumulative Days on Market
132

Taxes

Tax

Tax (Annual)
$8,648

Heating, Cooling & Utilities

Cooling Features
Central Air

Utilities

Utilities
Water Available
Sewer
Public Sewer
Water Source
Public

Lot

Acres
2.30
Lot Size
2.30
Lot Dimensions
175 X 285

Exterior Features

Patio And Porch Features
Patio, Covered
Fencing
Partial

Parking

Garage Capacity
2
Covered Spaces
2

Pool Features

Has Private Pool
Yes
Pool Features
In Ground
Listed by Fridrich & Clark Realty, 6159693169
Listing Data last updated 10/30/2026 02:20 am
Get a Link to this Property: Copy To Clipboard
QR Code link to this property

Phone:
Connect with:

Payment Calculator

per month. fixed. % interest.
$
%
$
%
Principal & Interest
+ Home Insurance
+ Property Tax
+ HOA Fees
per month
Total interest paid over s will be:
All estimates and provided for informational purposes only. Actual amounts may vary. The output of the tool is not a loan offer or solicitation, nor is it financial or legal advice. Information, rates, programs and loan scenarios shown are for example only as of 30-Oct-2026 and are subject to change without notice. Interest rates provided by the St. Louis Federal Reserve Economic Data (FRED). All products are subject to credit and property approval. Not all products are available in all states or for all loan amounts. Other restrictions and limitations apply. Contact your preferred lender for the pricing associated with your specific transaction. Calculations are generated by Open Source mortgage calculation software tools using common mathematical formulas. All calculations should be independently verified.
Get Walk Score Content

Property History

2 days ago
Property information last updated
16 days ago
Date of last price change
145 days ago
Status Active. This is the date the listing was placed on market.
Cumulative Days on Market: 132 days (includes prior listings) · Currently listed since June 6, 2026. Data provided by the MLS.

Similar Properties