Property Details

Start of property details
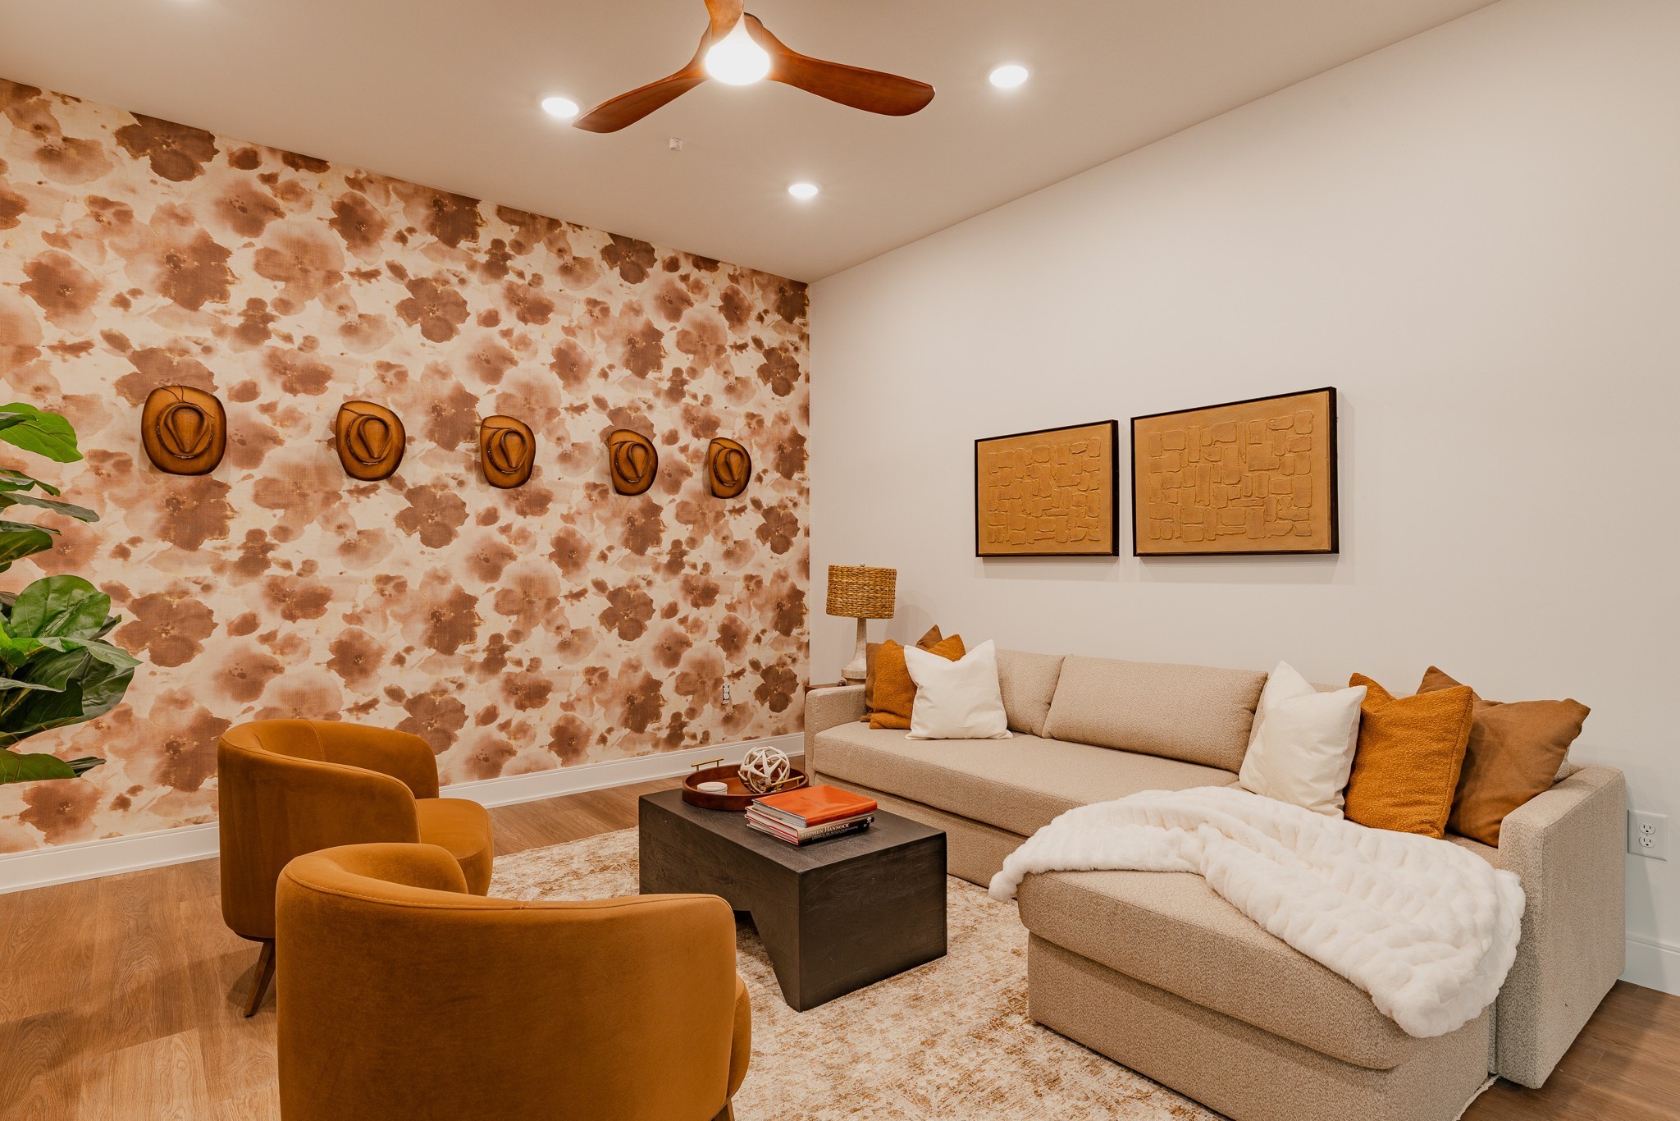
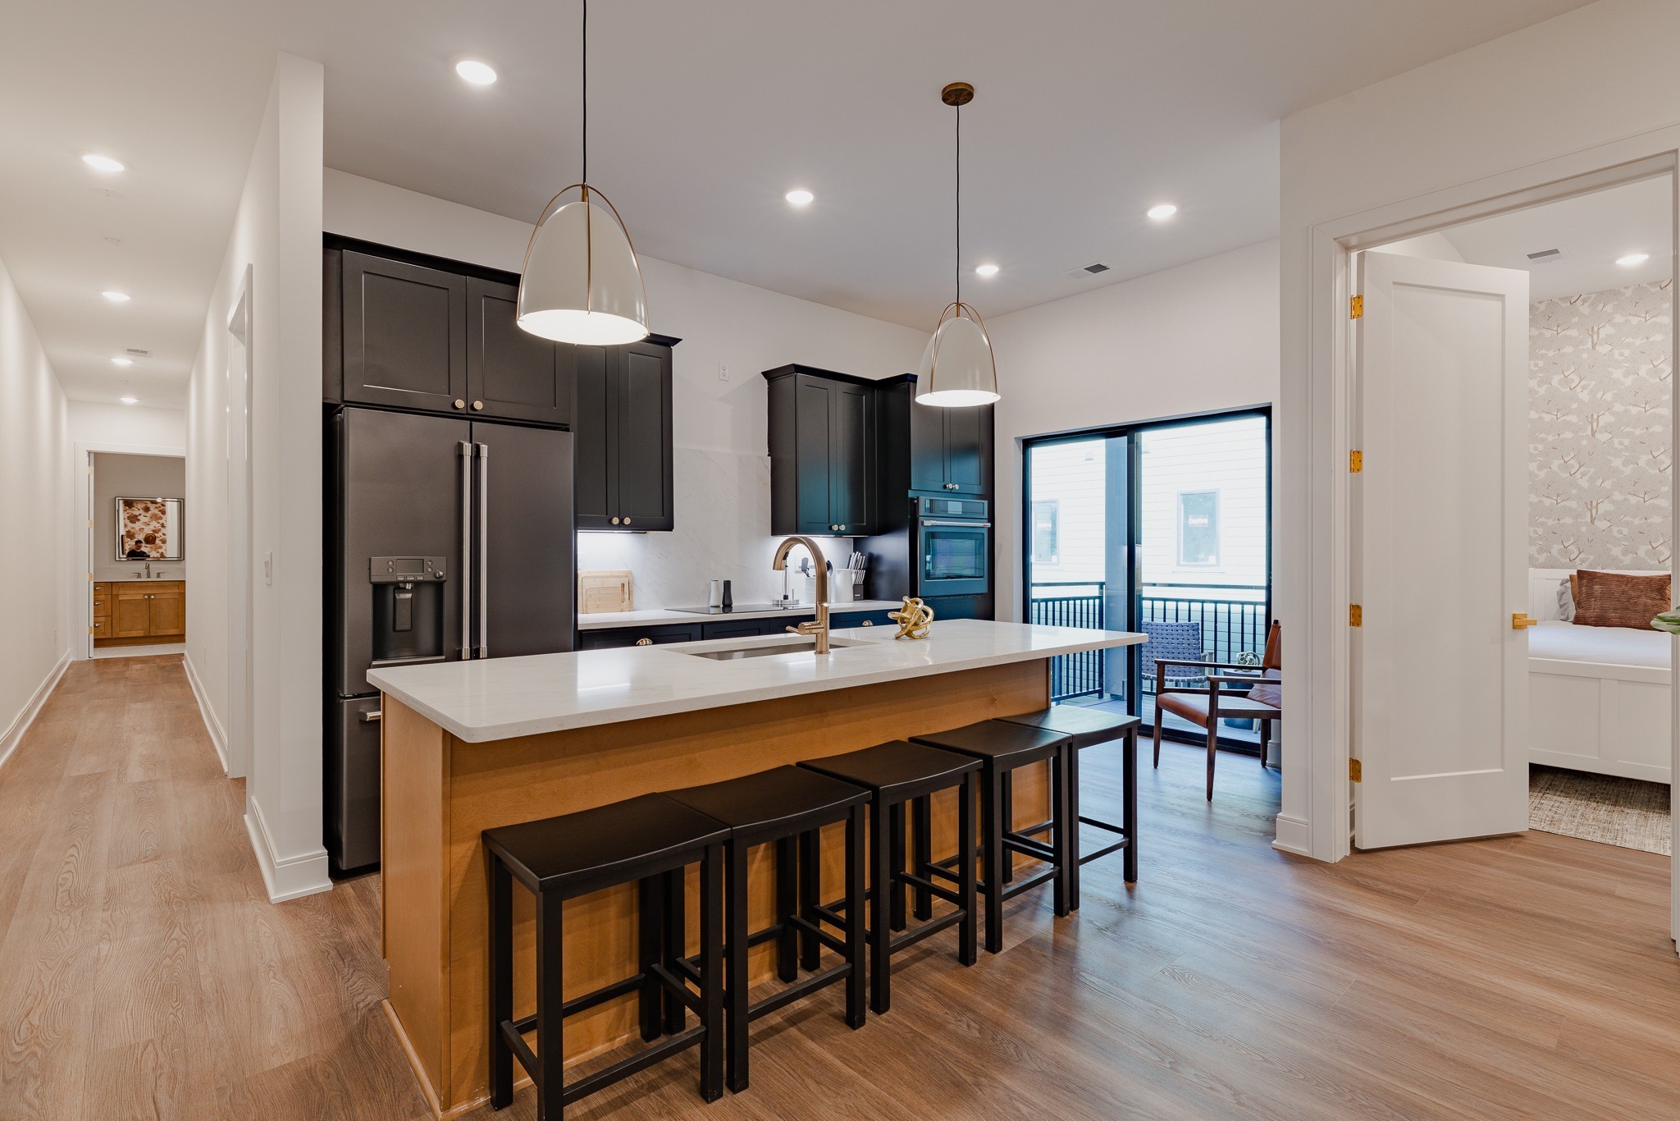
Share this property:
3509 Charlotte Ave W, Unit 404
Nashville, TN 37209
FOR SALE · Active Under Contract
$1,075,000
$690 / Sqft
4
Beds
4
Baths
1
Garage
1,557
Sqft
2025
Yr. Built
MLS# 3232454
Cumulative Days on Market: 144 · Includes prior listings · Currently listed since 06/08/26 · Data provided by the MLS.

Property Description

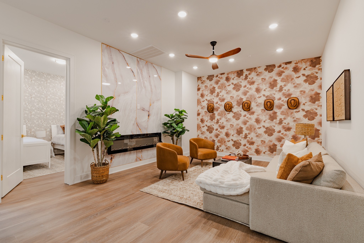
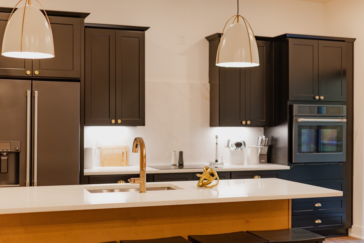
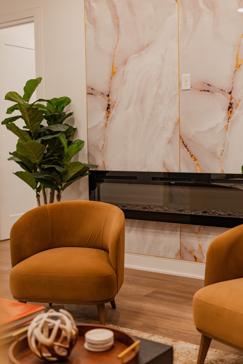
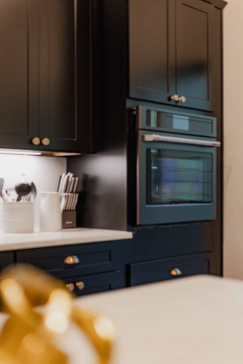
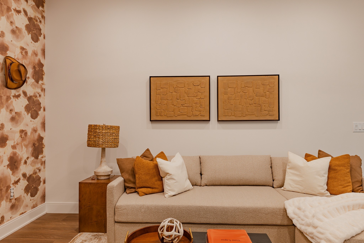
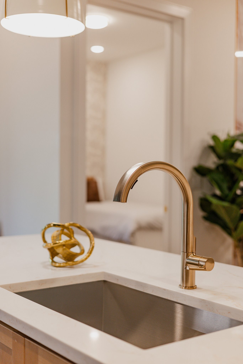
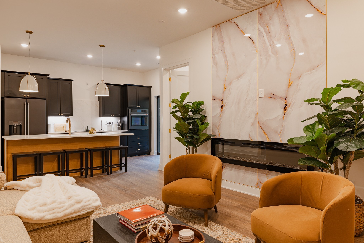
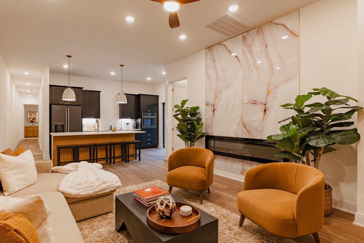
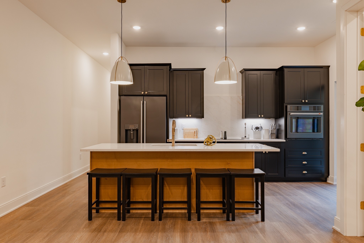
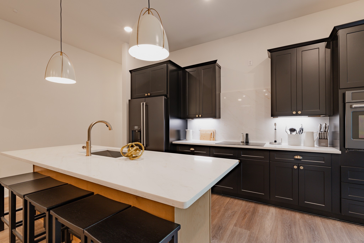
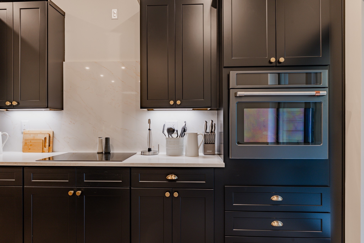
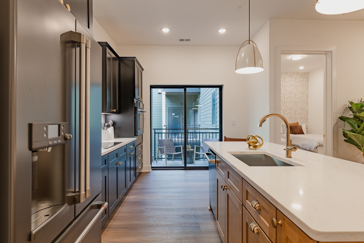
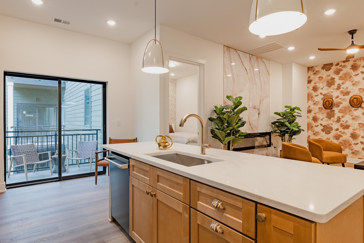
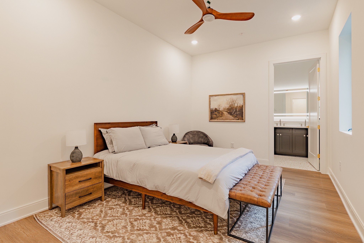
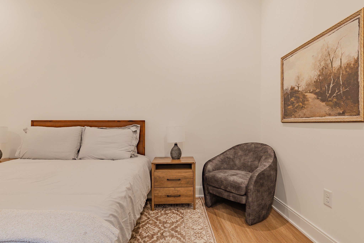
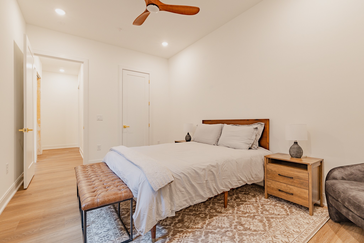
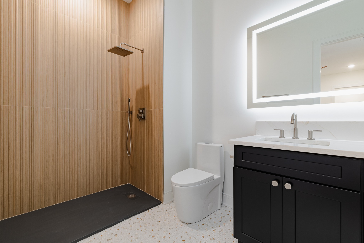
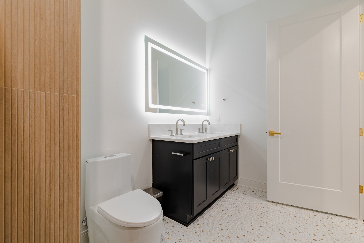
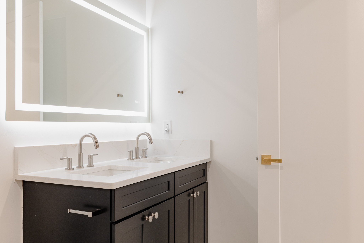
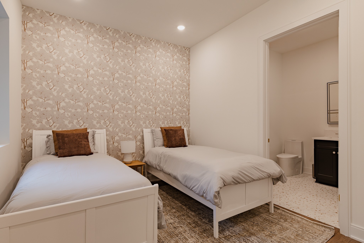
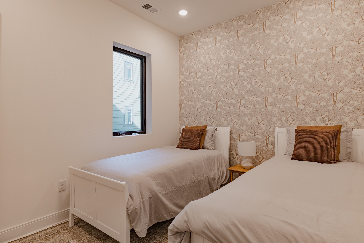
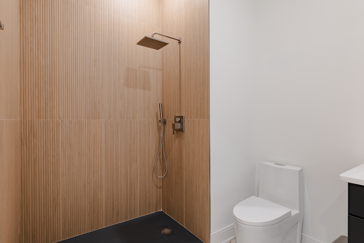
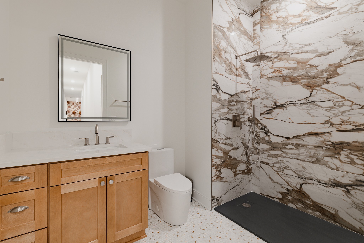
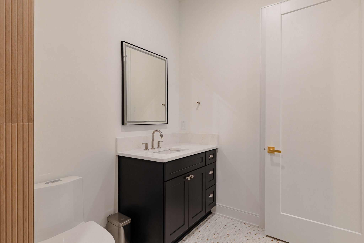
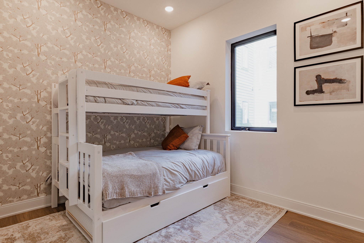
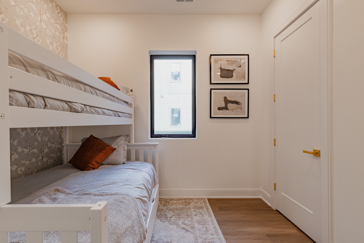
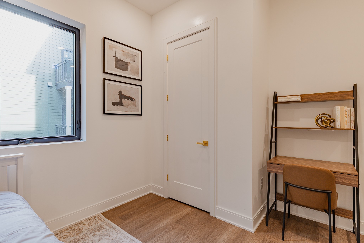
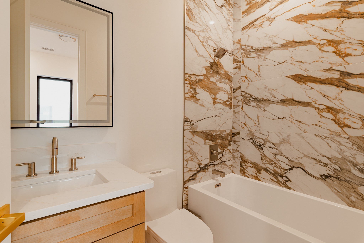
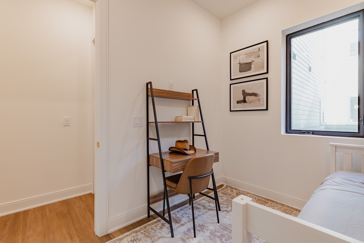
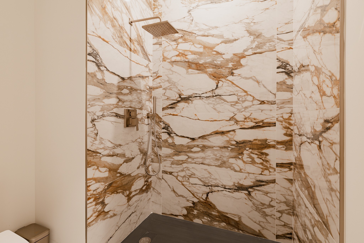
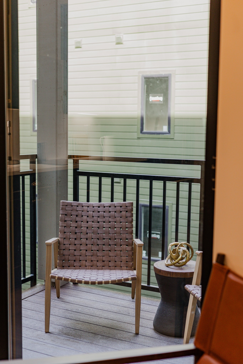
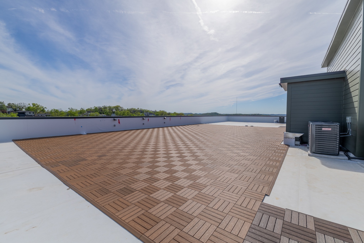
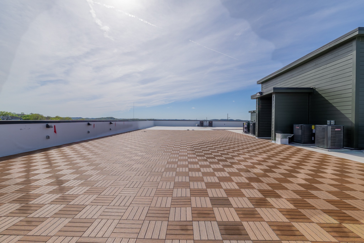
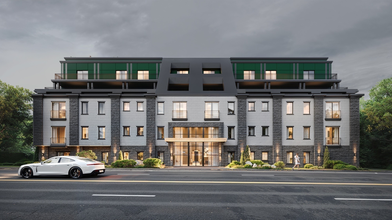
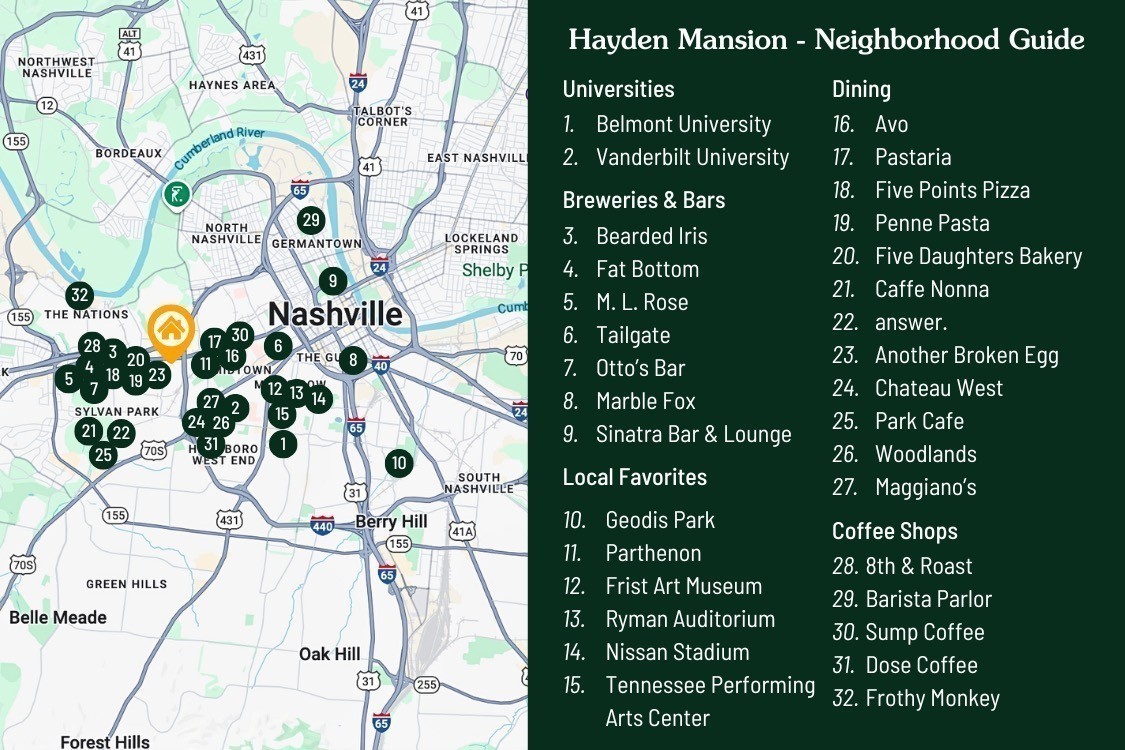
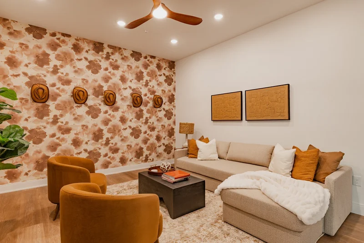
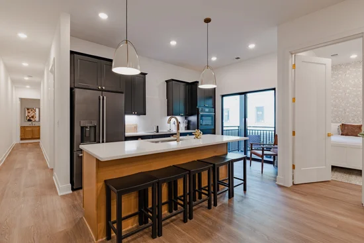
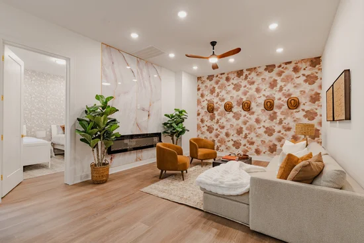
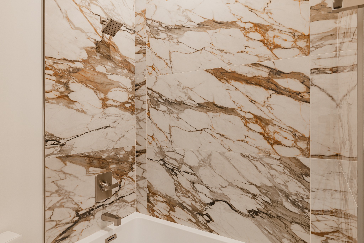
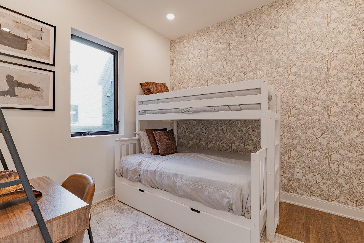
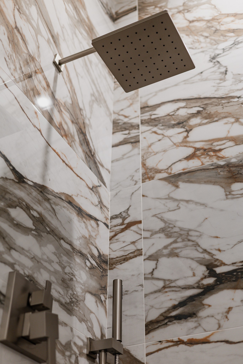
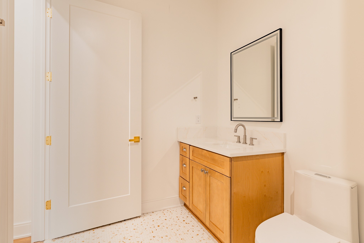
For a limited time, the first 10 contracts include built-in equity with a fully turnkey package: furnished residence, STR permit assistance, cost segregation study, and entity setup. Welcome to The Hayden Mansion, a boutique luxury offering in the heart of Sylvan Heights—one of West Nashville’s most walkable and fast-growing neighborhoods. The Hayden delivers a clean, modern aesthetic with layered contrast and a refined, city-inspired palette designed to feel elevated, current, and highly appealing for both short-term rental guests and long-term ownership. This residence is defined by exceptional indoor-outdoor living. Offered fully furnished, this residence is designed for immediate use or rental from day one. The Hayden was intentionally developed to support high-performing short- and mid-term rentals while maintaining the quality of a full-time residence or second home. For qualified buyers, ownership may offer meaningful tax advantages, including cost segregation and 100% bonus depreciation. Amenities drive performance: residents and guests enjoy a resort-style pool, rooftop with skyline views, sauna and cold plunge, golf simulator, fitness center, secure garage parking, and a coffee bar with a curated vending lounge. Located minutes from downtown Nashville, Vanderbilt, Sylvan Park, and The Nations, with restaurants and cafés nearby, The Hayden Mansion stands out in a limited-supply STR market. Completion anticipated Q2 2026. Photos are of model units and are for illustrative purposes only. Actual units may vary in layout, finishes, views, and features.

Property Highlights

Property Type
Residential
Property Sub Type
Flat Condo
Bedrooms
4
Total Bathrooms
4
Living Area
1,557 Sqft
Price / Sqft
$690
Year Built
2025
Cumulative Days on Market
144

Location

City/Township
Nashville
Subdivision
Charlotte Park
County
Davidson County TN

Property Details
Price
$1,075,000
Property Type
Residential
Property Sub Type
Flat Condo

Building

Levels
One
Total Area
1,557 Sqft

Community

Local Schools

Elementary School
Park Avenue Enhanced Option
Middle School
Moses Mc Kissack Middle
High School
Pearl Cohn Magnet High School

Interior Features

Bedrooms and Bathrooms

Total Bathrooms
4
Full Bathrooms
4
Bedrooms
4
Bedrooms on Main Level
4

Rooms and Basement

Basement Features
None

Area and Spaces

Living Area
1,557 Sqft
Above Grade Finished Area
1,557 Sqft

Appliances

Appliances
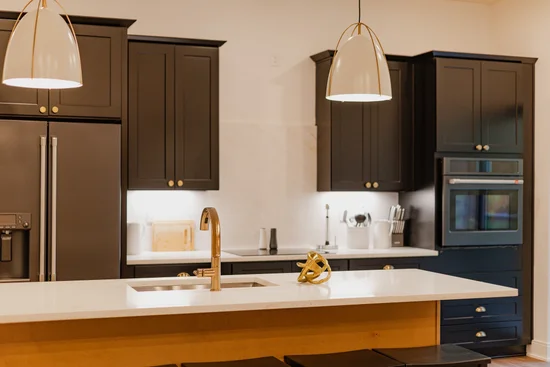
Electric Range, Dishwasher, Freezer, Microwave, Refrigerator, Stainless Steel Appliance(s)

Interior Features

Interior Features
Kitchen Island
Flooring
Wood
Laundry Features
Electric Dryer Hookup, Washer Hookup
Security Features
Fire Alarm, Fire Sprinkler System, Security System, Smoke Detector(s)
Fireplace Features
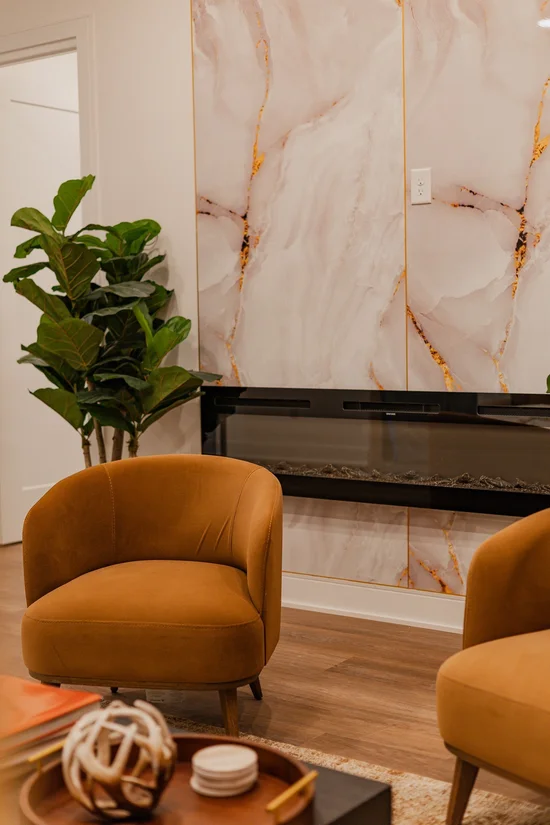
Electric

Heating and Cooling

Heating Features
Central, Electric

Building Details
Construction

Year Built
2025
Foundations
Slab

Materials
Construction Materials
Frame, Hardboard Siding, Stone

Terms

Terms

Contingency
Financing
Special Conditions
Standard
Cumulative Days on Market
144

Taxes

Tax

Tax (Annual)
$5,000

HOA

Has HOA
Yes
Association Fee
$450 /mo
Association Fee Includes
Maintenance Structure, Maintenance Grounds, Insurance, Recreation Facilities, Trash, Water

Heating, Cooling & Utilities

Cooling Features
Central Air, Electric

Utilities

Utilities
Electricity Available, Water Available
Sewer
Public Sewer
Water Source
Public

Lot

Lot Dimensions
150 X 150

Exterior Features

Exterior Features
Balcony, Gas Grill

Parking

Garage Capacity
1
Covered Spaces
1

Pool Features

Has Private Pool
Yes
Pool Features
In Ground
Listed by Compass RE, 8474209783
Listing Data last updated 10/30/2026 05:20 am
Get a Link to this Property: Copy To Clipboard
QR Code link to this property

Phone:
Connect with:

Payment Calculator

per month. fixed. % interest.
$
%
$
%
Principal & Interest
+ Home Insurance
+ Property Tax
+ HOA Fees
per month
Total interest paid over s will be:
All estimates and provided for informational purposes only. Actual amounts may vary. The output of the tool is not a loan offer or solicitation, nor is it financial or legal advice. Information, rates, programs and loan scenarios shown are for example only as of 30-Oct-2026 and are subject to change without notice. Interest rates provided by the St. Louis Federal Reserve Economic Data (FRED). All products are subject to credit and property approval. Not all products are available in all states or for all loan amounts. Other restrictions and limitations apply. Contact your preferred lender for the pricing associated with your specific transaction. Calculations are generated by Open Source mortgage calculation software tools using common mathematical formulas. All calculations should be independently verified.
Get Walk Score Content

Property History

3 days ago
Property information last updated
143 days ago
Status Active. This is the date the listing was placed on market.
Cumulative Days on Market: 144 days (includes prior listings) · Currently listed since June 8, 2026. Data provided by the MLS.

Similar Properties