Property Details

Start of property details
Share this property:
116 Brookfield Ave
Nashville, TN 37205
29 days ago REDUCED · Active
$3,895,000
$665 / Sqft
5
Beds
5
Baths
2
Garage
5,853
Sqft
0.46
Acres
MLS# 3233582
Cumulative Days on Market: 142 · Includes prior listings · Currently listed since 06/10/26 · Data provided by the MLS.

Property Description

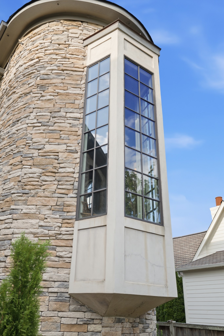
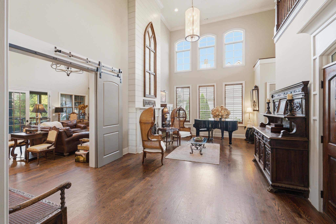
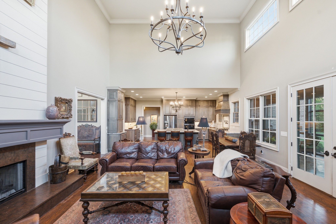
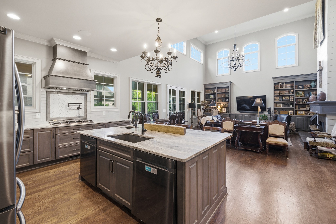
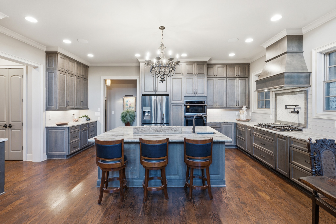
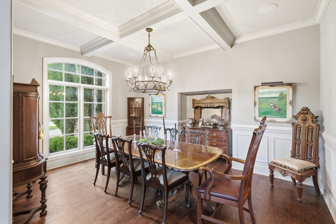
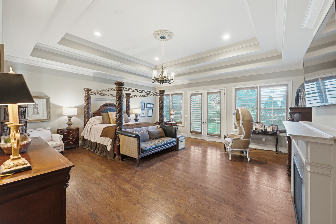
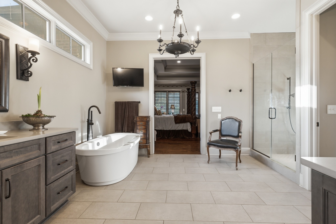
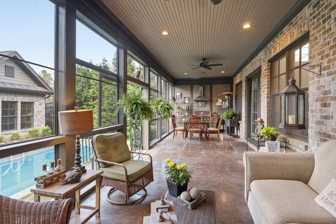
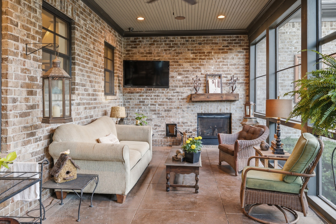
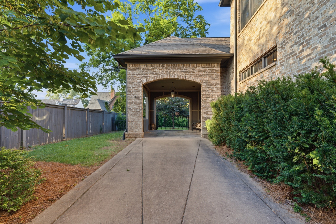
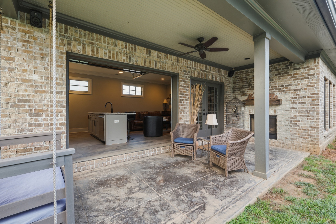
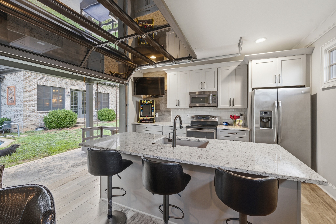
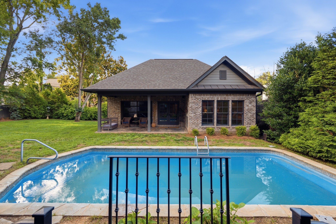
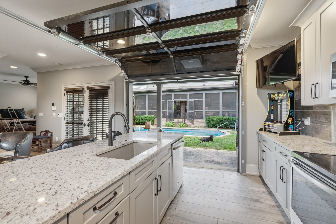
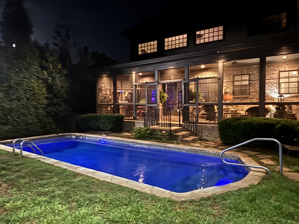
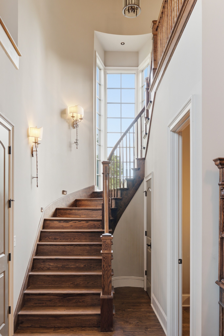
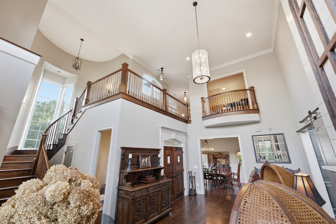
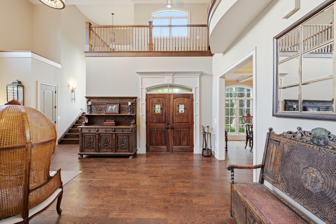
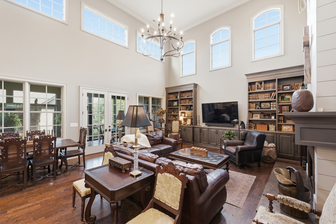
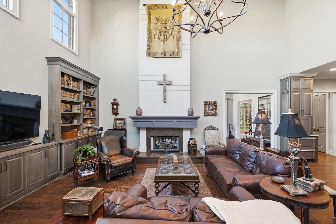
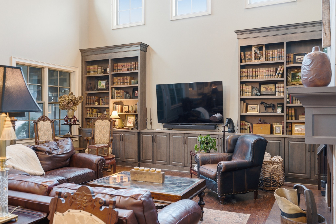
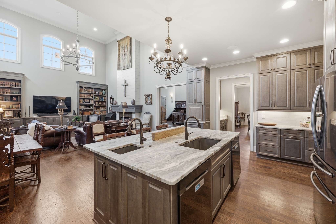
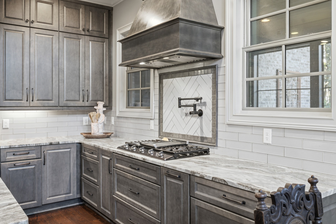
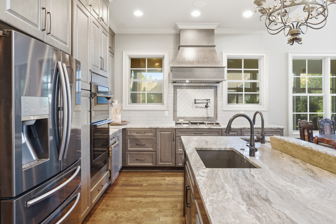
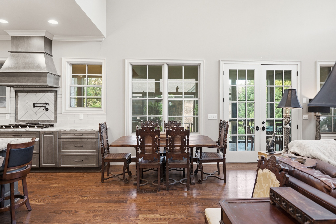
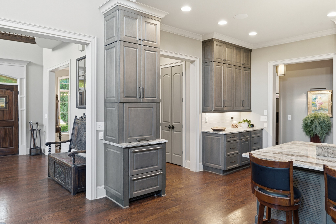
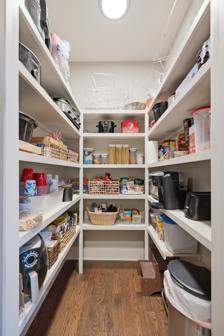
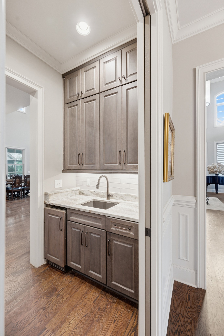
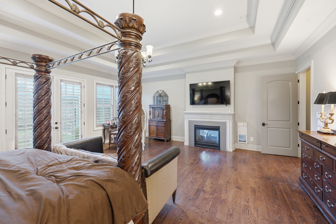
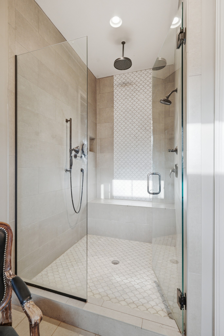
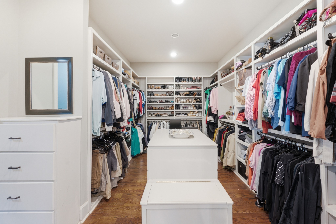
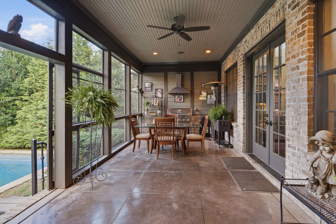
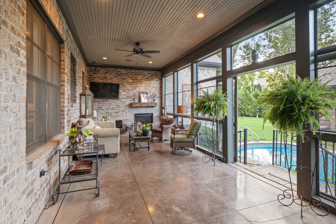
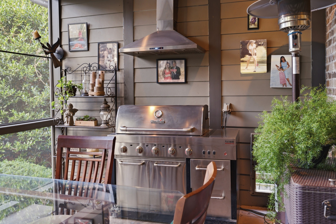
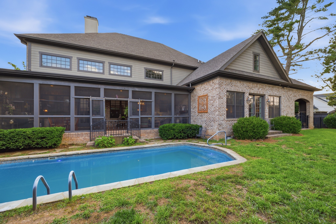
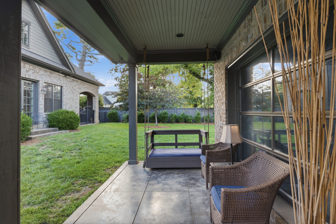
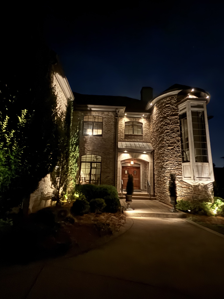
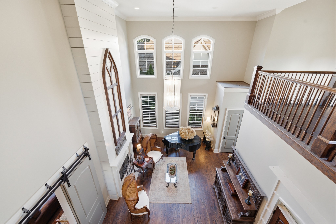
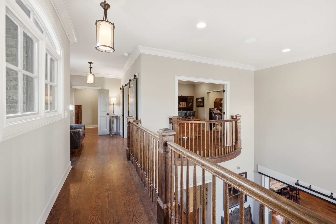
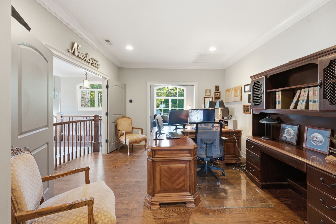
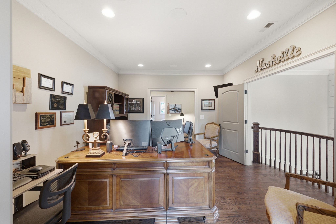
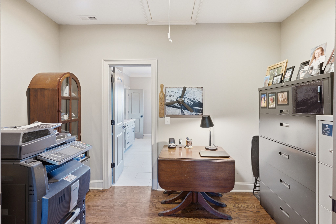
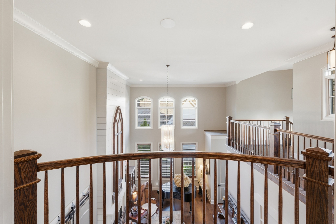
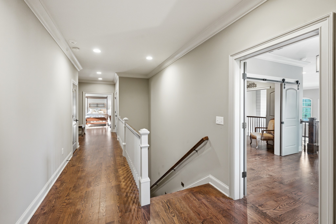
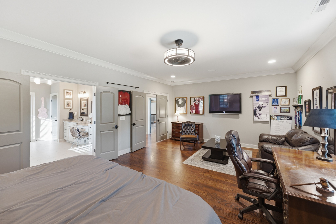
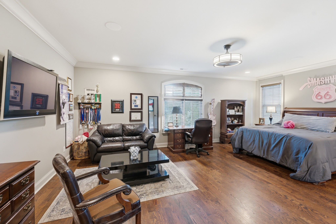
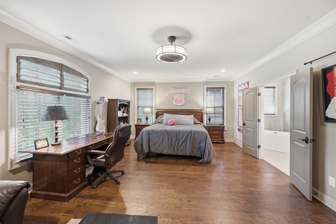
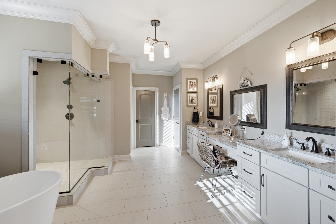
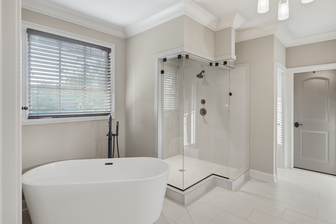
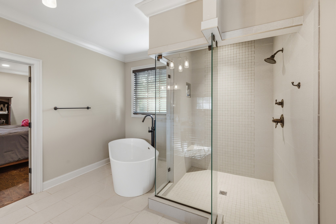
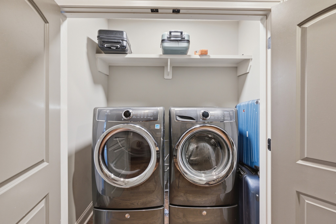
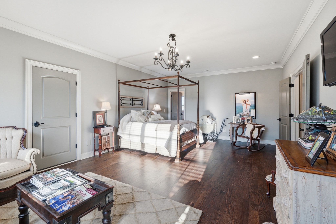
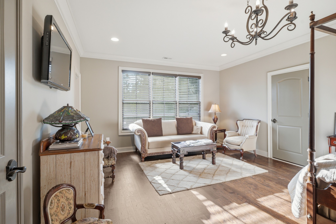
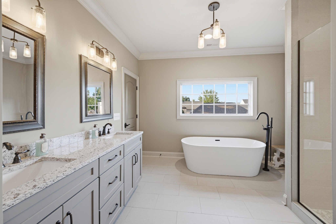
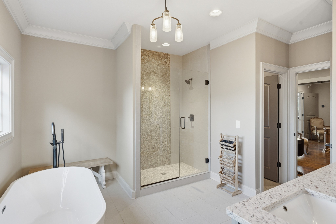
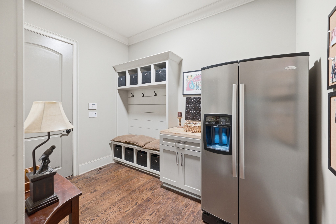
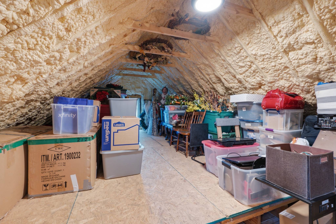
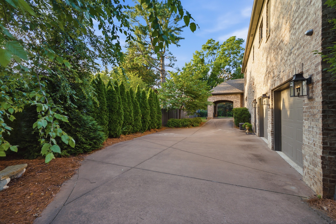
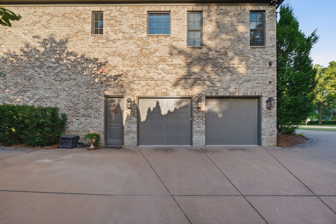
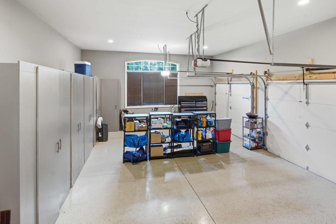
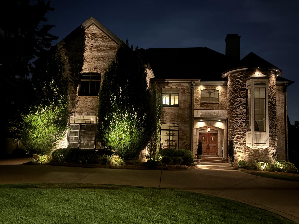
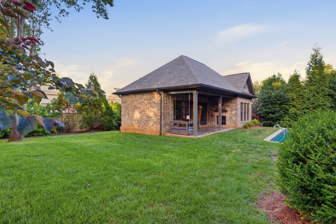
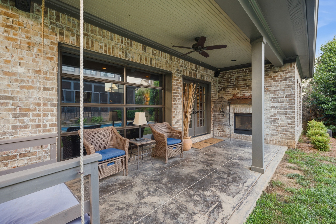
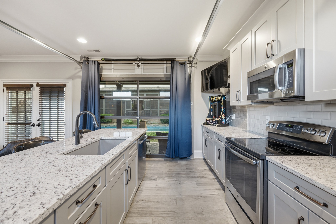
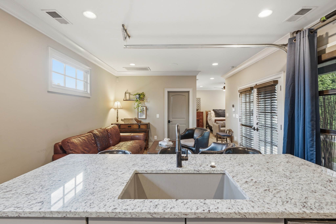
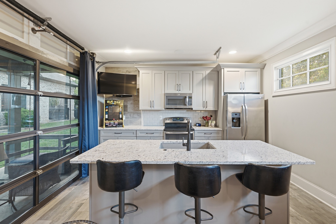
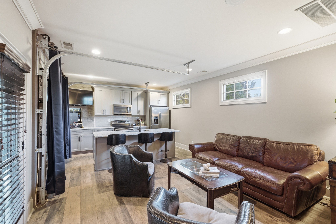
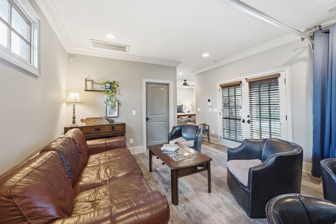
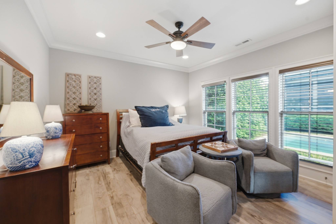
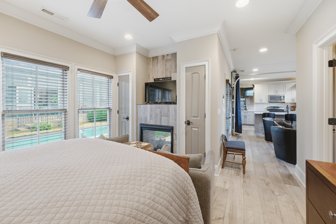
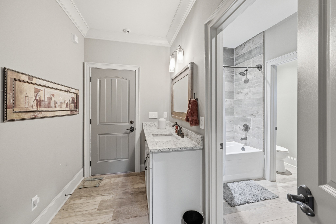
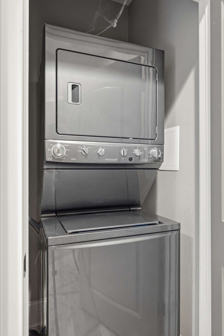
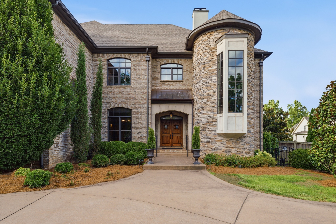
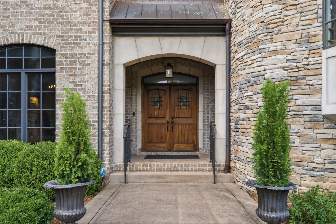
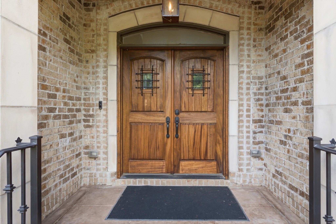
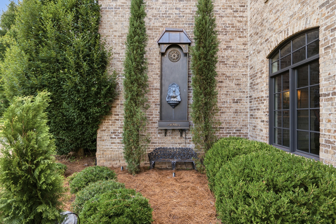
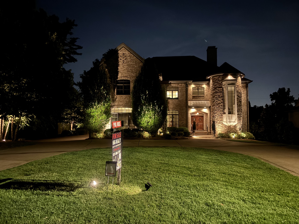
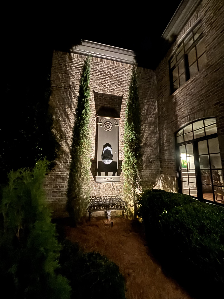
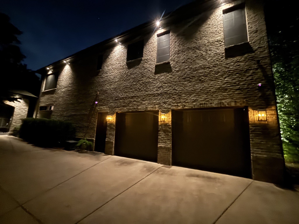
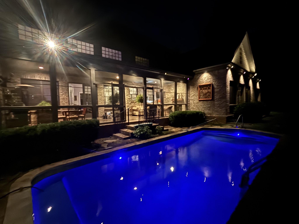
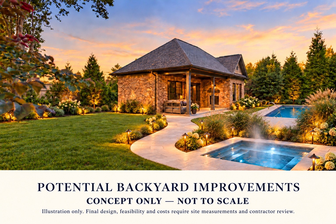
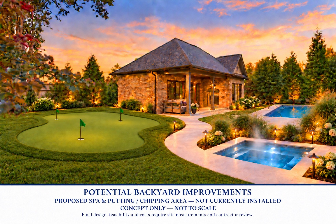
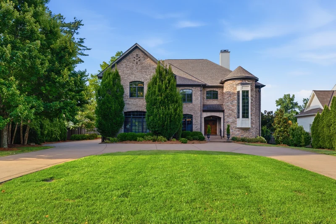
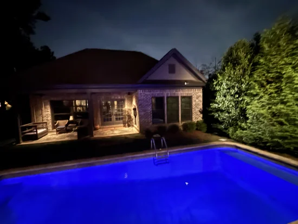
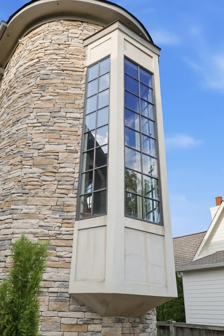
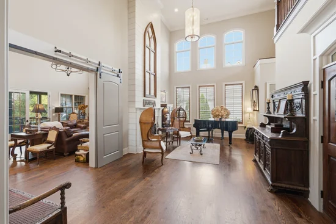
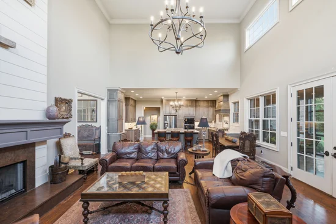
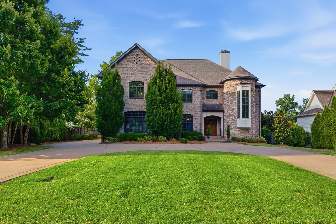
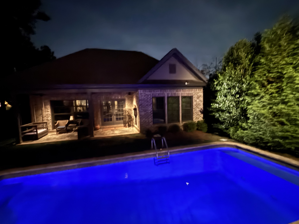
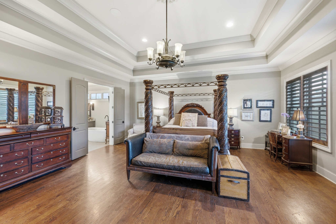
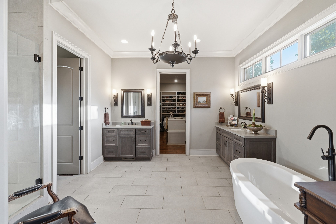
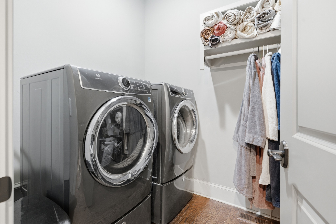
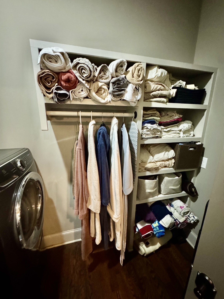
TWO HOMES FOR THE PRICE OF ONE—ONE EXCEPTIONAL PROPERTY. The approximately 690-sq.-ft. detached SECOND HOME / POOL HOUSE has its own private entrance, bedroom, full bath, full kitchen, living room, fireplace, washer / dryer, separate alarm and internet. Due to MLS reporting requirements, the second home is not included in the displayed MLS living-area figure. Combined with the approximately 5, 853-sq.-ft. main residence, the property provides approximately 6, 543 sq. ft. of combined usable living space offering price per square foot of 595 per square foot the best in the the Belle Meade Highlands! THE MAIN HOME Offers 4BR / 3.5BA with two primary suites, an office with closet and Jack-and-Jill bath that functions as a 4th bedroom, red oak hardwoods, marble floors, soaring 25' ceilings and 10' doors. Dramatic turret staircase features a three-sided window, Romeo and Juliet overlook and stair lighting. Chef's kitchen includes two refrigerators, two dishwashers, ice maker, warming drawer, butler's pantry, under-cabinet lighting and soft-close drawers. Additional features include coffered dining room, three laundry areas, three double-sided fireplaces, plantation shutters, custom closet systems, built-in cabinetry, central vacuum, whole-home audio, security system, exterior cameras, 10+ TV locations, foam insulation, storm shelter, built-in pet nook and attached two-car garage with epoxy floor and custom cabinetry. Outdoor living includes a heated pool, screened porch overlooking the pool and second home, removable pool railing, mature professionally designed landscaping, over $25, 000 in landscape uplighting and full irrigation. Floored walk-up third floor offers standing-room storage or future expansion. A RARE TWO-RESIDENCE OPPORTUNITY IN BELLE MEADE HIGHLANDS—EXCEPTIONAL SPACE, PRIVACY AND VALUE. ASK YOUR AGENT FOR THE ADDITIONAL PROPERTY FEATURE SHEETS AND SUPPORTING INFORMATION.

Property Highlights

Property Type
Residential
Property Sub Type
Single Family Residence
Architectural Style
A-Frame
Bedrooms
5
Total Bathrooms
5
Living Area
5,853 Sqft
Price / Sqft
$665
Acres
0.46
Year Built
2018
Cumulative Days on Market
142

Location

City/Township
Nashville
Subdivision
Highlands Of Belle Meade
County
Davidson County TN

Property Details
Price
$3,895,000
Property Type
Residential
Property Sub Type
Single Family Residence

Building

Levels
Two
Total Area
5,853 Sqft

Community

Local Schools

Elementary School
Julia Green Elementary
Middle School
John Trotwood Moore Middle
High School
Hillsboro Comp High School

Interior Features

Bedrooms and Bathrooms

Total Bathrooms
5
Full Bathrooms
4
1/2 Bathrooms
1
Bedrooms
5
Bedrooms on Main Level
1

Rooms and Basement

Basement Features
None, Crawl Space

Area and Spaces

Living Area
5,853 Sqft
Above Grade Finished Area
5,853 Sqft

Appliances

Appliances
Dishwasher, Disposal, Dryer, Ice Maker, Microwave, Refrigerator, Built-In Gas Oven, Cooktop

Interior Features

Interior Features
Bookcases, Built-in Features, Ceiling Fan(s), Central Vacuum, Entrance Foyer, Extra Closets, Open Floorplan, High Speed Internet
Flooring
Wood, Marble
Laundry Features
Gas Dryer Hookup, Washer Hookup
Security Features
Carbon Monoxide Detector(s), Security System, Smoke Detector(s)
Fireplace Features
Great Room, Living Room, Wood Burning

Heating and Cooling

Heating Features
Central
Has Fireplace
Yes
Fireplaces
3

Building Details
Construction

Architectural Style
A-Frame
Year Built
2018

Materials
Construction Materials
Brick, Stone
Roof
Asphalt

Terms

Terms

Special Conditions
Standard
Cumulative Days on Market
142

Taxes

Tax

Tax (Annual)
$18,497

Heating, Cooling & Utilities

Cooling Features
Central Air

Utilities

Utilities
Water Available, Cable Connected
Sewer
Public Sewer

Green Energy

Energy Efficiency Features
Insulation, Water Heater, Fireplace Insert, Windows

Utilities

Water Source
Public

Lot

Acres
0.46
Lot Size
0.46
Lot Dimensions
100 X 200

Exterior Features

Exterior Features
Gas Grill, Smart Camera(s)/Recording, Smart Light(s)
Patio And Porch Features
Deck, Screened, Patio

Parking

Garage Capacity
2
Covered Spaces
3

Pool Features

Has Private Pool
Yes
Pool Features
In Ground
Listed by HRG Realty Group LLC, 6158667297
Listing Data last updated 10/30/2026 05:20 am
Get a Link to this Property: Copy To Clipboard
QR Code link to this property

Phone:
Connect with:

Payment Calculator

per month. fixed. % interest.
$
%
$
%
Principal & Interest
+ Home Insurance
+ Property Tax
+ HOA Fees
per month
Total interest paid over s will be:
All estimates and provided for informational purposes only. Actual amounts may vary. The output of the tool is not a loan offer or solicitation, nor is it financial or legal advice. Information, rates, programs and loan scenarios shown are for example only as of 30-Oct-2026 and are subject to change without notice. Interest rates provided by the St. Louis Federal Reserve Economic Data (FRED). All products are subject to credit and property approval. Not all products are available in all states or for all loan amounts. Other restrictions and limitations apply. Contact your preferred lender for the pricing associated with your specific transaction. Calculations are generated by Open Source mortgage calculation software tools using common mathematical formulas. All calculations should be independently verified.
Get Walk Score Content

Property History

3 days ago
Property information last updated
29 days ago
Date of last price change
142 days ago
Status Active. This is the date the listing was placed on market.
Cumulative Days on Market: 142 days (includes prior listings) · Currently listed since June 10, 2026. Data provided by the MLS.

Similar Properties