Property Details

Start of property details
Share this property:
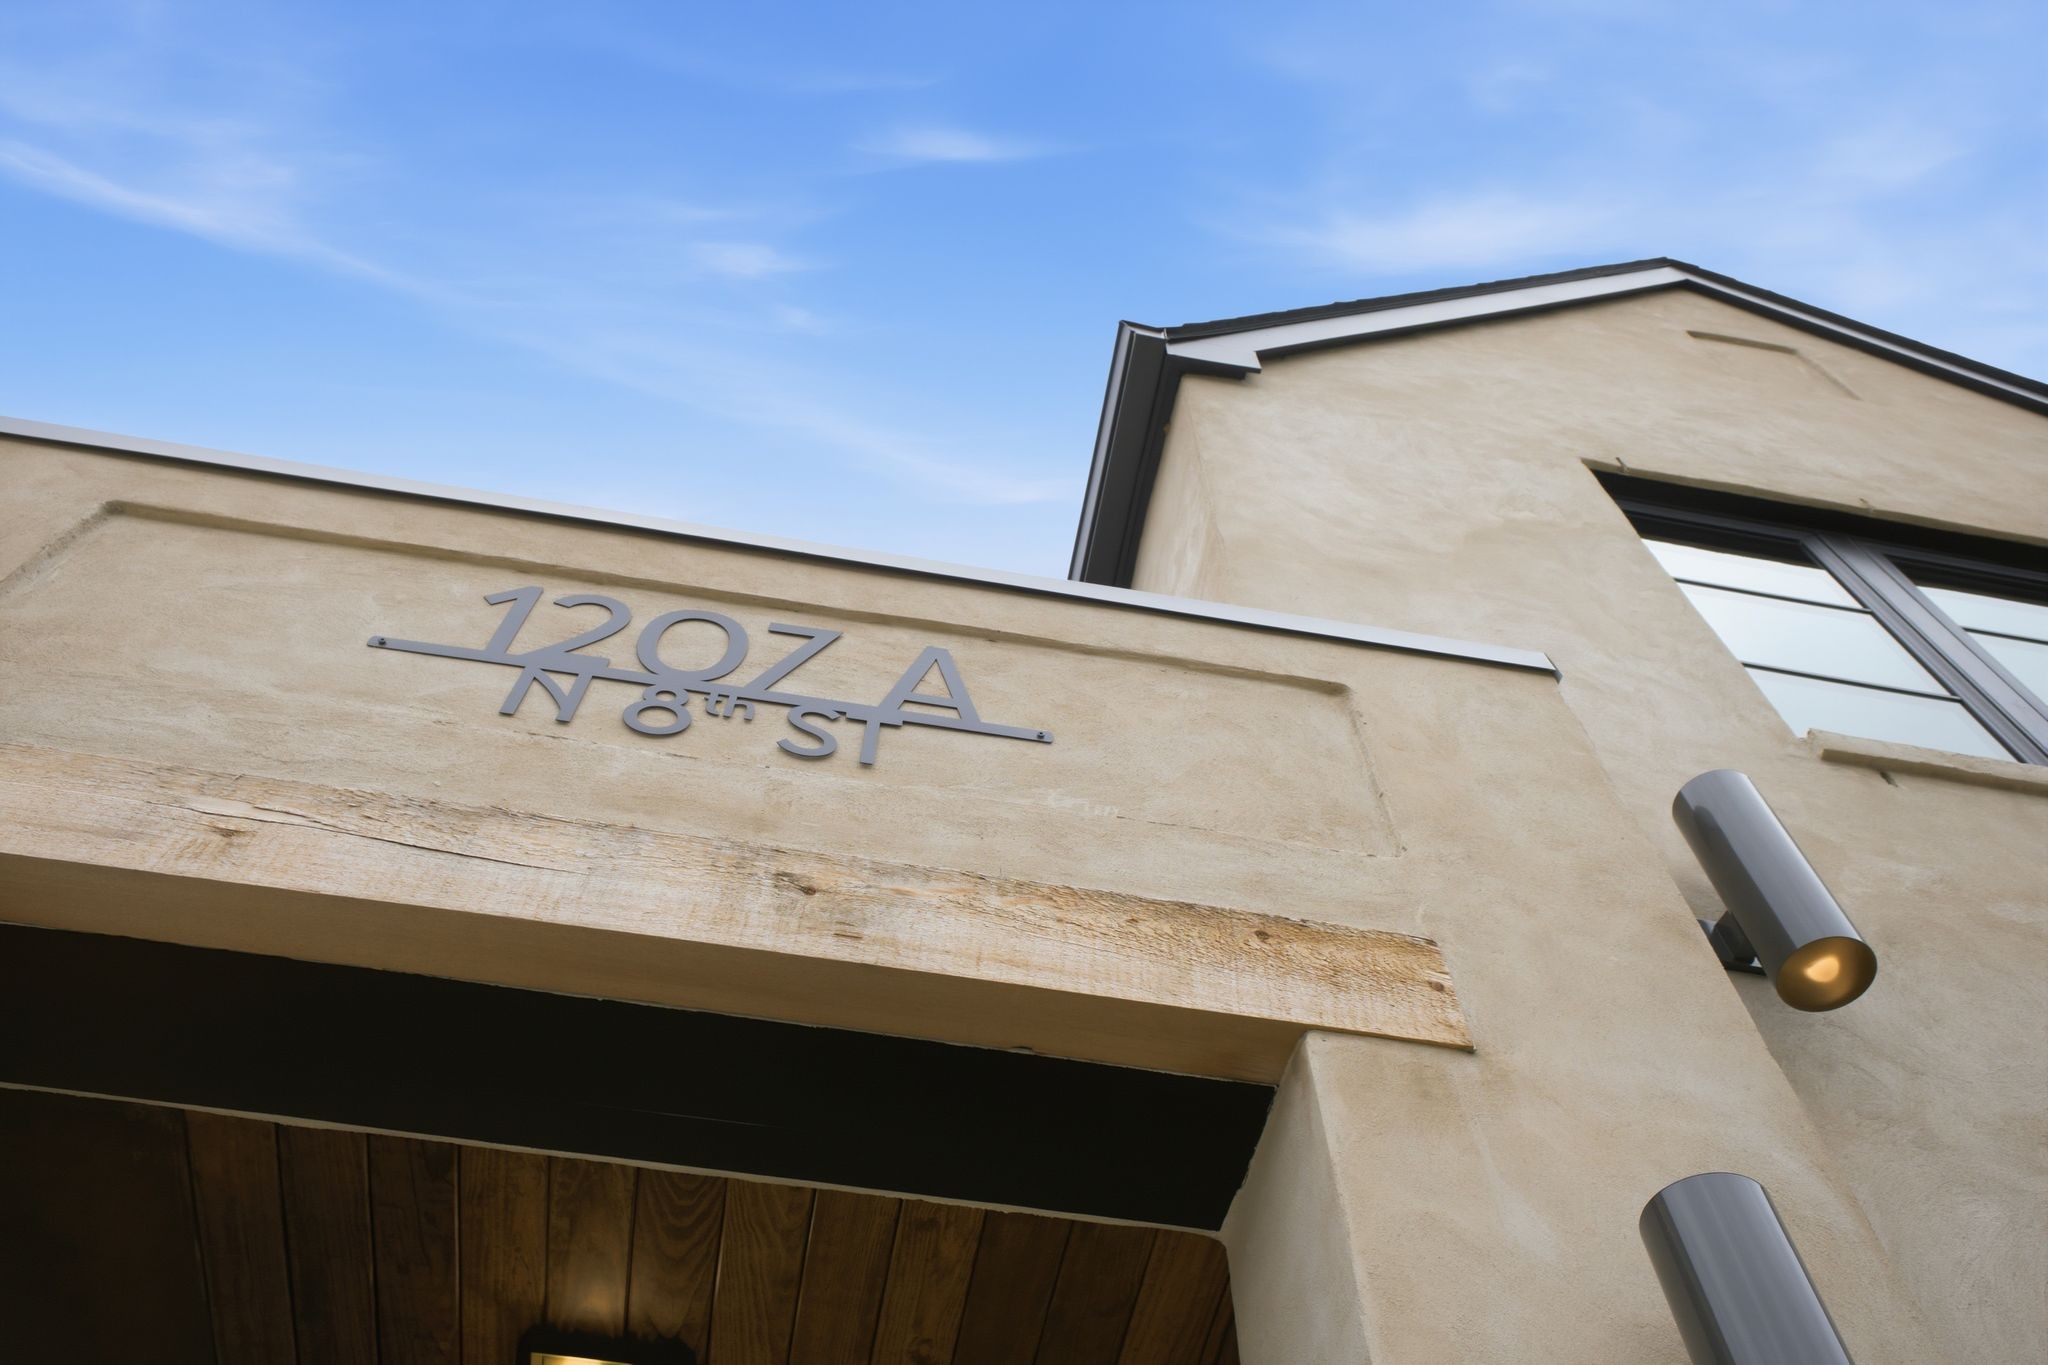
1207A N 8th St
Nashville, TN 37207
FOR SALE · Active
$1,350,000
$541 / Sqft
4
Beds
3
Baths
2
Garage
2,496
Sqft
0.12
Acres
MLS# 3233692
Cumulative Days on Market: 142 · Includes prior listings · Currently listed since 06/10/26 · Data provided by the MLS.

Property Description

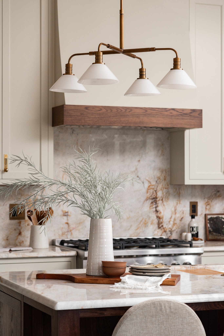
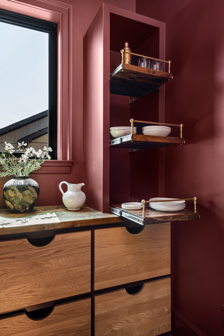
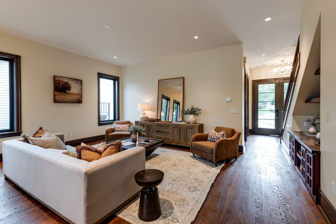
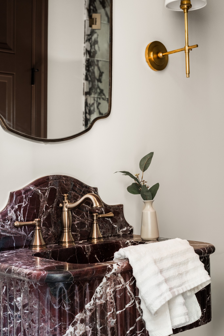
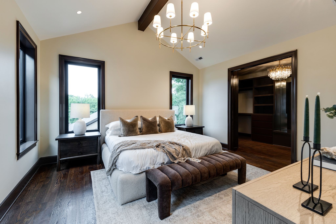
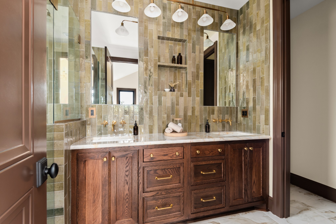
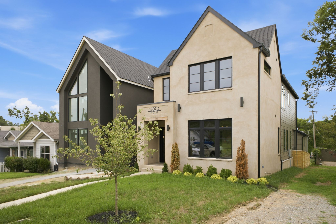
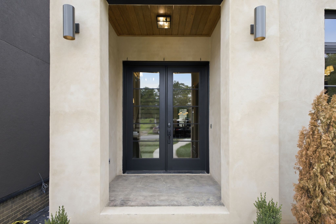
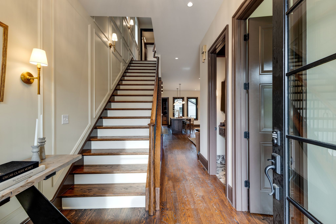
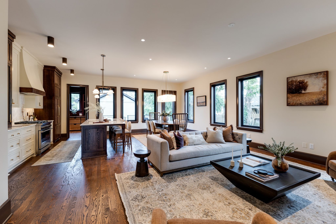
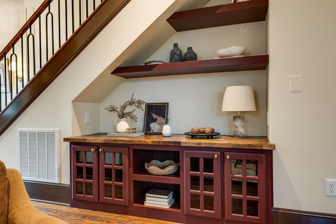
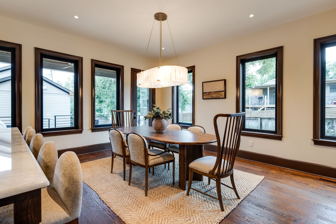
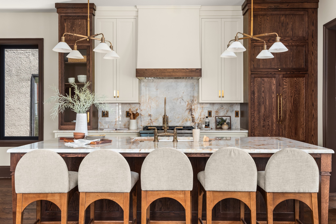
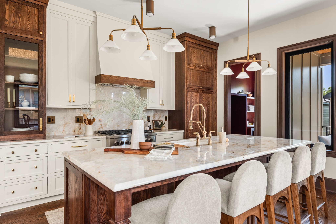
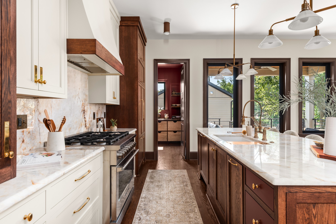
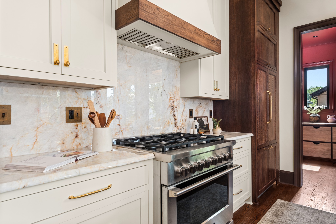
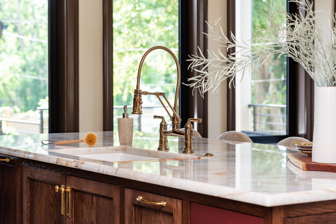
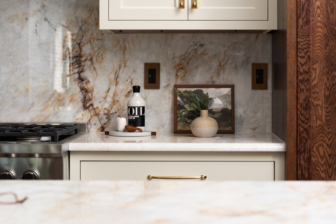
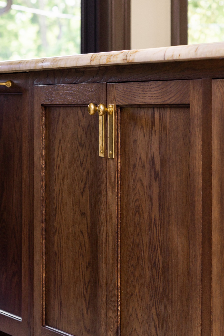
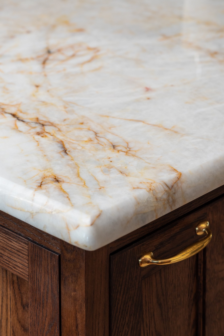
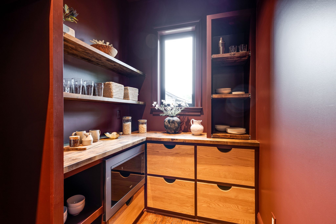
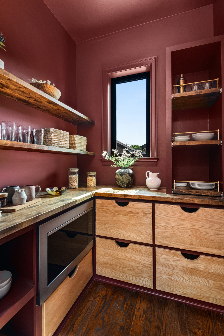
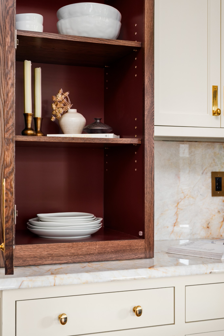
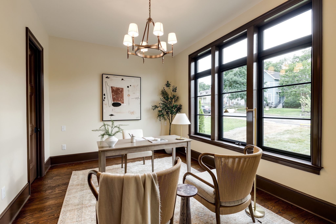
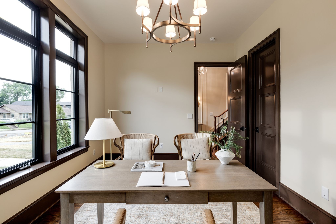
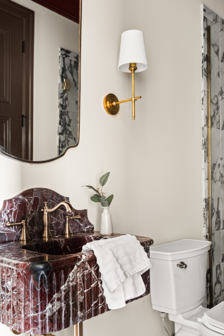
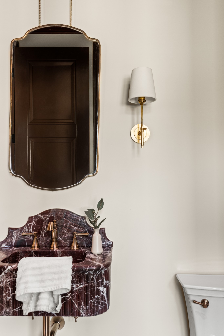
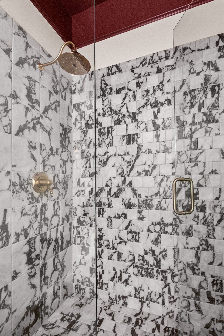
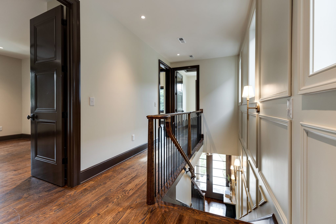
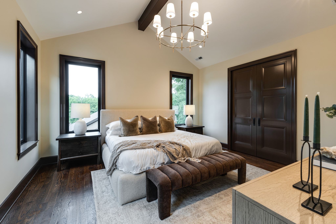
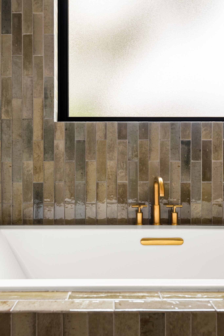
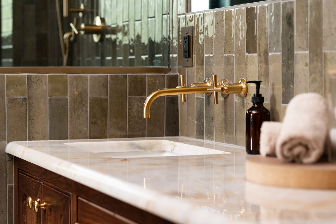
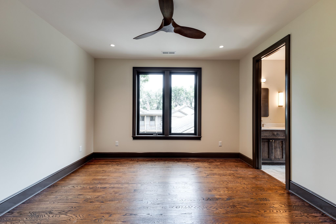
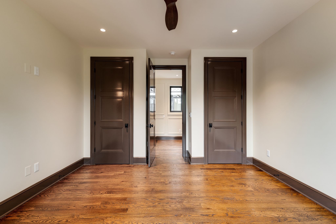
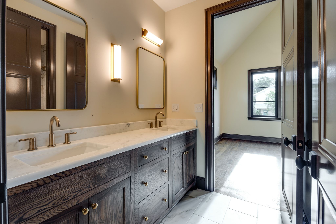
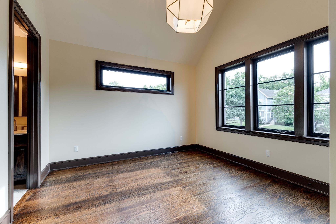
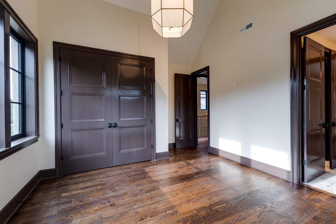
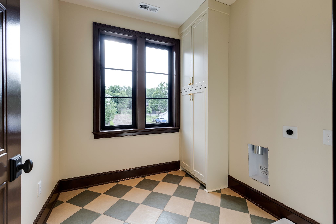
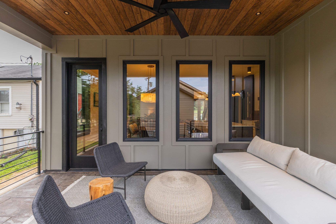
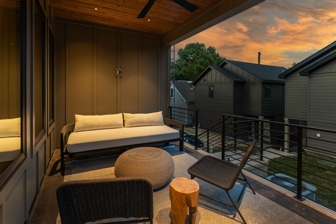
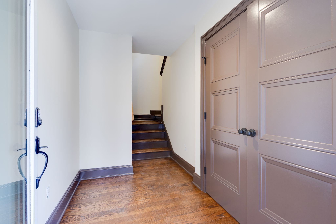
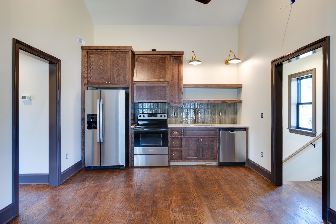
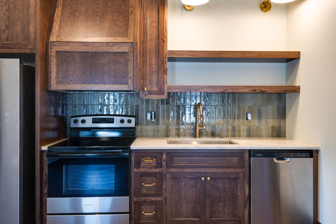
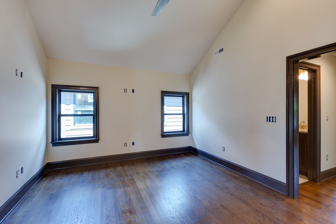
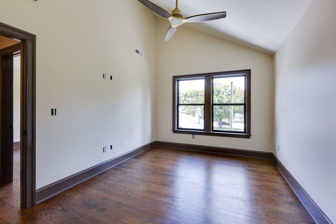
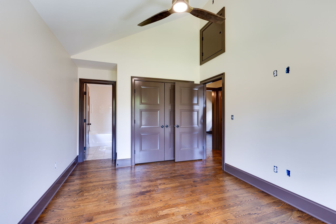
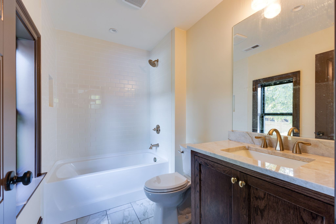
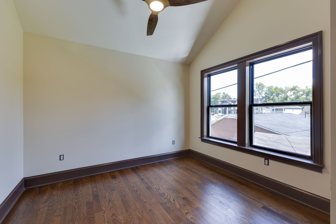
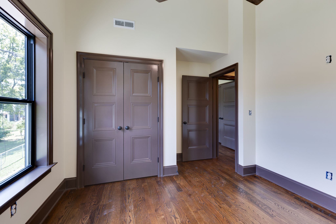
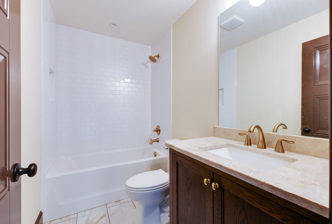
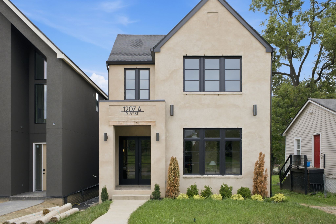
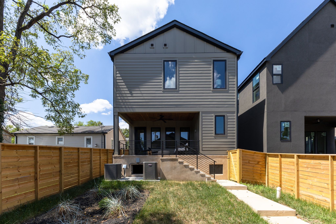
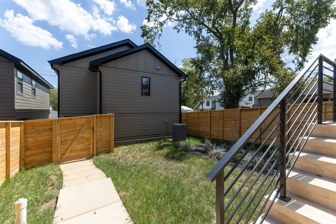
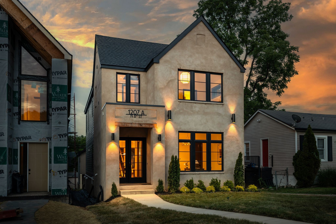
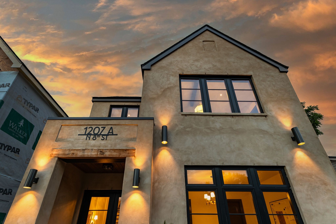
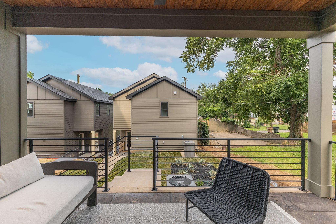
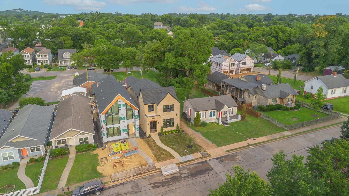
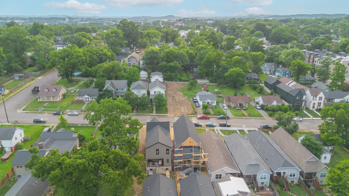
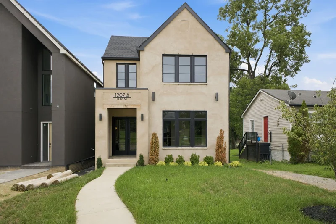
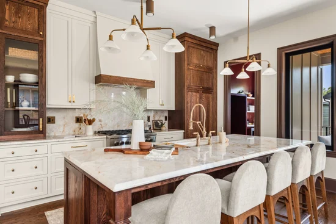
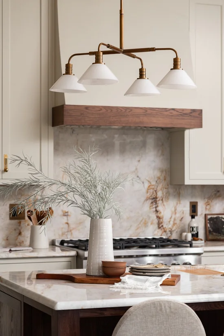
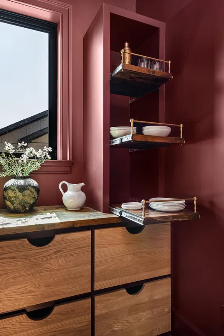
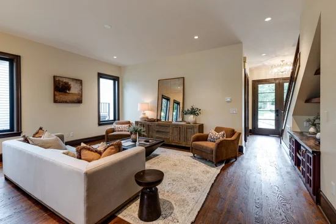
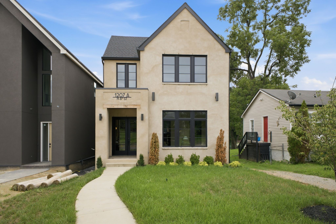
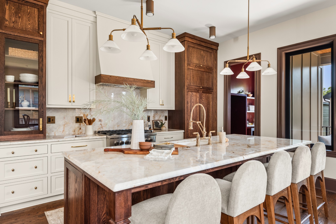
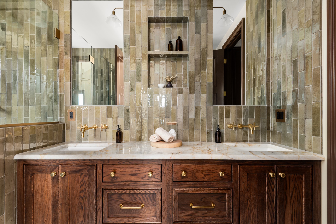
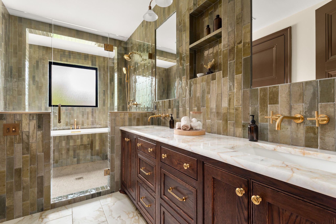
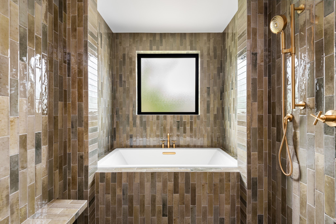
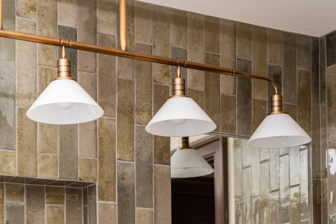
A level of design and finish rarely seen in Cleveland Park, and even harder to find at this price point anywhere in Nashville. 1207A North 8th Street is new construction where the builder has gone well beyond the expected, delivering exceptional craftsmanship, thoughtful details, and a sophisticated material palette throughout. Adding to its rarity is a true 2-bedroom, 2-bath DADU above the detached 2-car garage, creating tremendous flexibility for guests, multigenerational living, home offices, or potential rental income. Inside, red oak floors pair beautifully with Sherwin-Williams Muslin walls and Château Brown trim for a warm, designer-driven aesthetic. The kitchen is a showpiece with custom white oak inset cabinetry, quartzite countertops and full-height backsplash, unlacquered brass Rejuvenation hardware, and Fisher and Paykel appliances including a 36-inch gas range and panel-ready refrigeration and dishwasher. The attention to detail continues into the custom butler's pantry with Sommelier color-washed cabinetry, butcher block surfaces, custom shelving, and abundant storage. Designer lighting from Visual Comfort, Bryant, and Rejuvenation, custom built-ins, curated finishes, and thoughtful millwork give the home a level of personality and refinement rarely found in new construction. Even the approximately 800 SF DADU was treated as an extension of the main residence rather than an afterthought, carrying through matching trim profiles, paint selections, and elevated finishes across 2 bedrooms and 2 full baths. Outside, champagne mortar-washed brick, Anonymous Hardie siding, stamped concrete porches, color-matched walks, architectural shingles, and a fully fenced yard complete the design. Spray foam insulation adds efficiency and comfort. For buyers who appreciate design, craftsmanship, and details, this is a standout East Nashville offering with finishes that must be seen in person to fully appreciate.

Property Highlights

Property Type
Residential
Property Sub Type
Single Family Residence
Architectural Style
Contemporary
Bedrooms
4
Total Bathrooms
3
Living Area
2,496 Sqft
Price / Sqft
$541
Acres
0.12
Year Built
2026
Cumulative Days on Market
142

Location

City/Township
Nashville
Subdivision
Oakwood Park / East Nashville
County
Davidson County TN

Property Details
Price
$1,350,000
Property Type
Residential
Property Sub Type
Single Family Residence

Building

Levels
Two
Total Area
2,496 Sqft

Community

Local Schools

Elementary School
Shwab Elementary
Middle School
Jere Baxter Middle
High School
Maplewood Comp High School

Interior Features

Bedrooms and Bathrooms

Total Bathrooms
3
Full Bathrooms
3
Bedrooms
4
Bedrooms on Main Level
1

Rooms and Basement

Basement Features
Crawl Space

Area and Spaces

Living Area
2,496 Sqft
Above Grade Finished Area
2,496 Sqft

Appliances

Appliances
Gas Oven, Oven, Gas Range, Range, Dishwasher, Freezer, Microwave, Refrigerator, Stainless Steel Appliance(s)

Interior Features

Interior Features
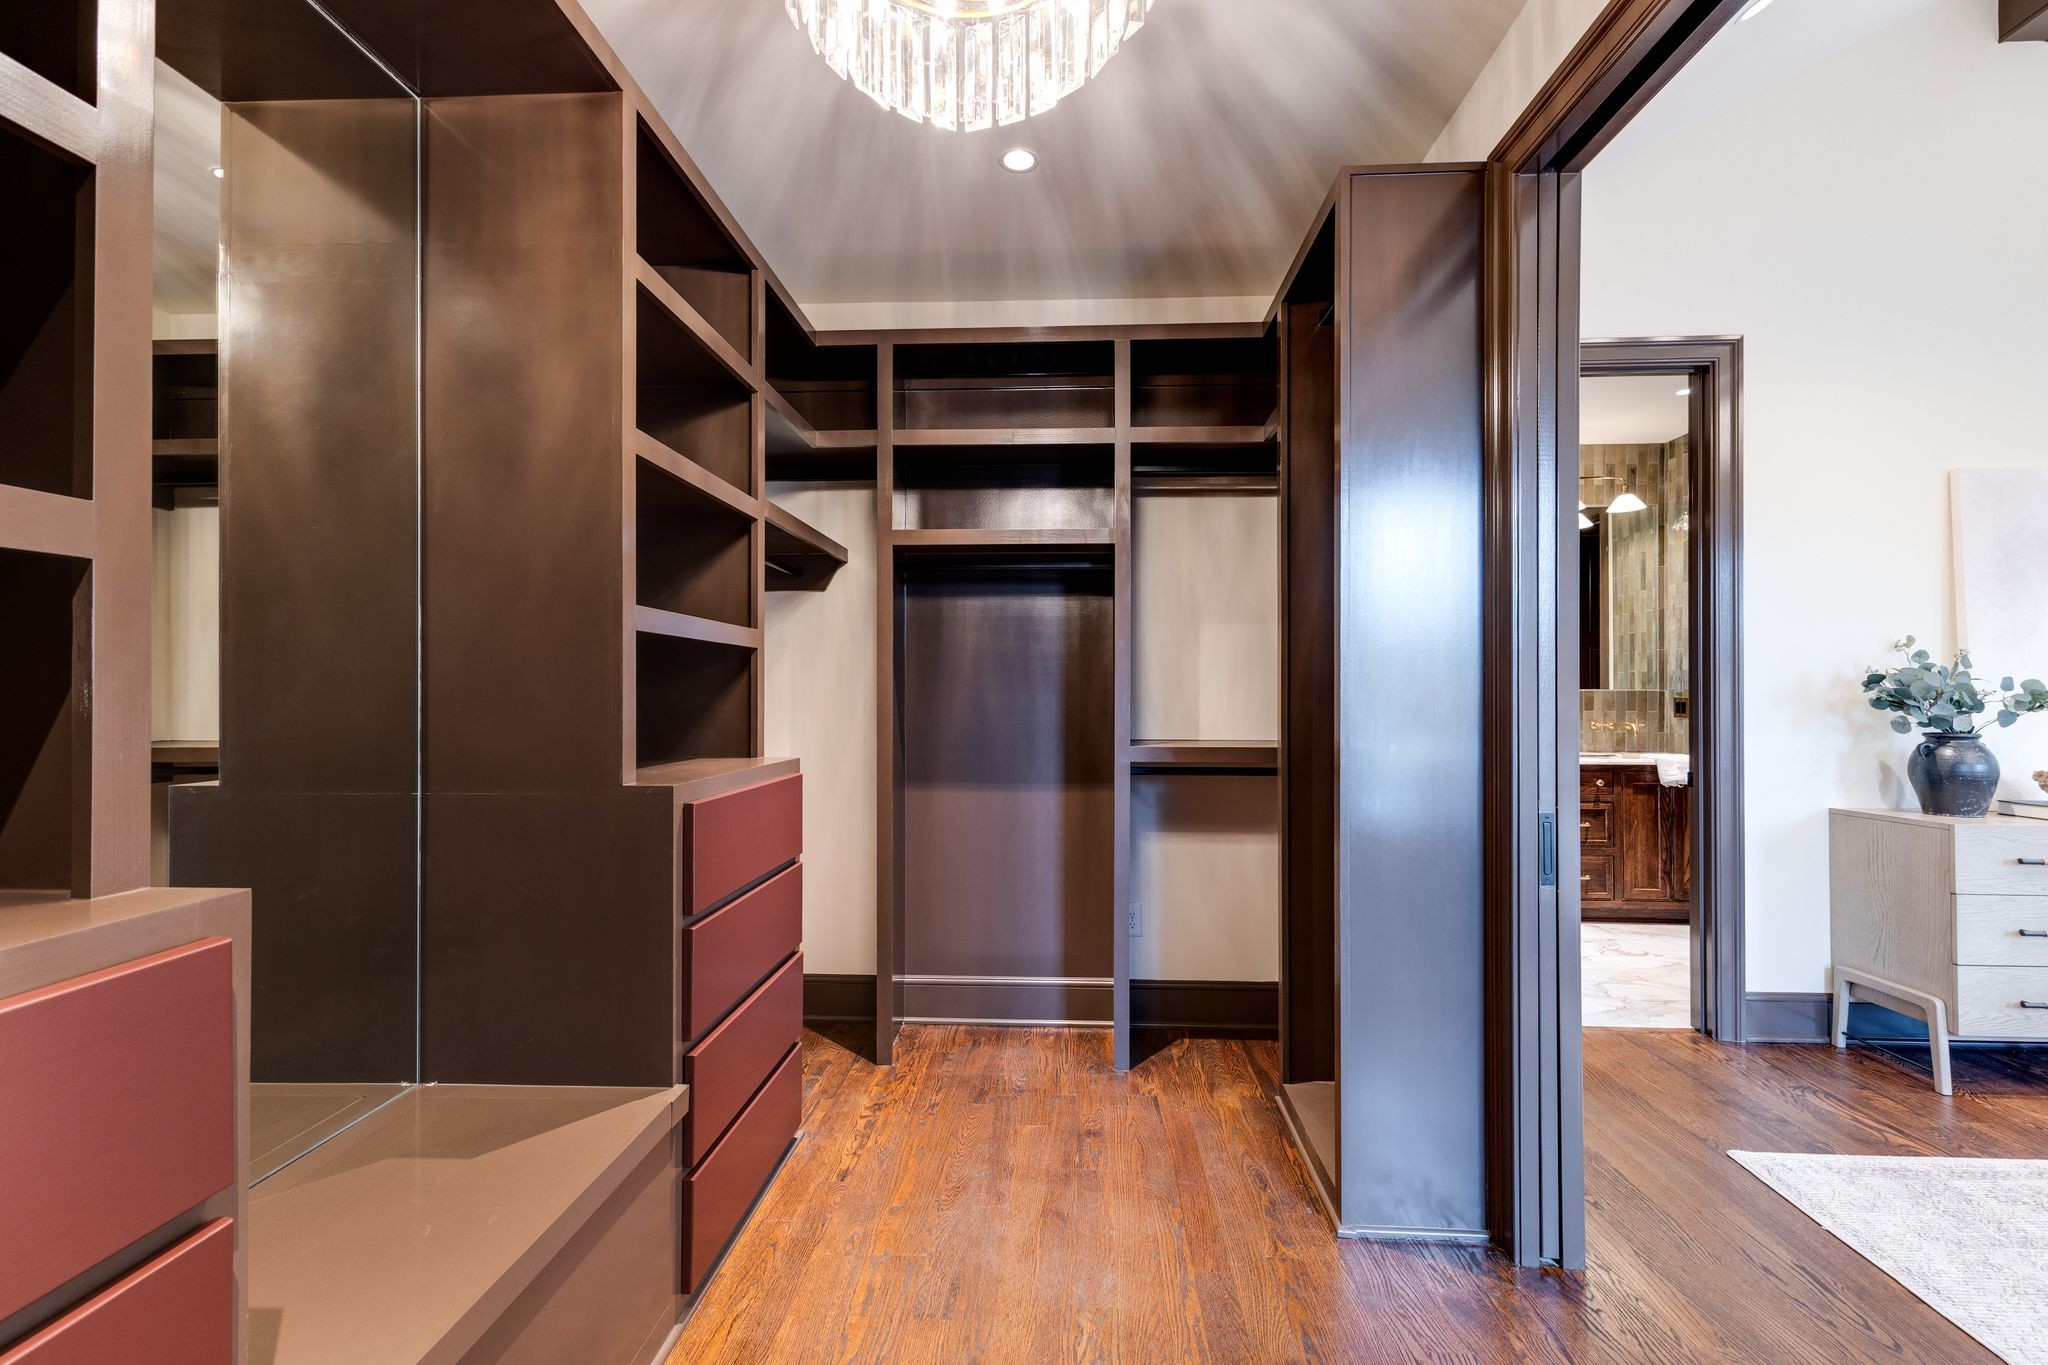
Built-in Features, Ceiling Fan(s), Entrance Foyer, Pantry, Walk-In Closet(s)
Flooring
Wood, Tile

Heating and Cooling

Heating Features
Central, Dual

Building Details
Construction

Architectural Style
Contemporary
Year Built
2026

Materials
Construction Materials
Fiber Cement, Brick
Roof
Shingle

Terms

Terms

Special Conditions
Standard
Cumulative Days on Market
142

Taxes

Tax

Tax (Annual)
$2,462

Heating, Cooling & Utilities

Cooling Features
Central Air, Dual, Electric, Gas

Utilities

Utilities
Electricity Available, Water Available
Sewer
Public Sewer

Green Energy

Energy Efficiency Features
Insulation

Utilities

Water Source
Public

Lot

Acres
0.12
Lot Size
0.12
Lot Dimensions
30 X 165

Exterior Features

Patio And Porch Features
Patio, Covered
Fencing
Back Yard

Parking

Garage Capacity
2
Covered Spaces
2
Listed by Compass RE, 6464369452
Listing Data last updated 10/30/2026 04:00 am
Get a Link to this Property: Copy To Clipboard
QR Code link to this property

Phone:
Connect with:

Payment Calculator

per month. fixed. % interest.
$
%
$
%
Principal & Interest
+ Home Insurance
+ Property Tax
+ HOA Fees
per month
Total interest paid over s will be:
All estimates and provided for informational purposes only. Actual amounts may vary. The output of the tool is not a loan offer or solicitation, nor is it financial or legal advice. Information, rates, programs and loan scenarios shown are for example only as of 30-Oct-2026 and are subject to change without notice. Interest rates provided by the St. Louis Federal Reserve Economic Data (FRED). All products are subject to credit and property approval. Not all products are available in all states or for all loan amounts. Other restrictions and limitations apply. Contact your preferred lender for the pricing associated with your specific transaction. Calculations are generated by Open Source mortgage calculation software tools using common mathematical formulas. All calculations should be independently verified.
Get Walk Score Content

Property History

2 days ago
Property information last updated
141 days ago
Status Active. This is the date the listing was placed on market.
Cumulative Days on Market: 142 days (includes prior listings) · Currently listed since June 10, 2026. Data provided by the MLS.

Similar Properties