Property Details

Start of property details
Share this property:
301 33rd Ave N
Nashville, TN 37209
FOR SALE · Active
$1,995,000
$385 / Sqft
5
Beds
6
Baths
3
Garage
5,185
Sqft
0.16
Acres
MLS# 3234939
Cumulative Days on Market: 66 · Includes prior listings · Currently listed since 06/11/26 · Data provided by the MLS.

Property Description

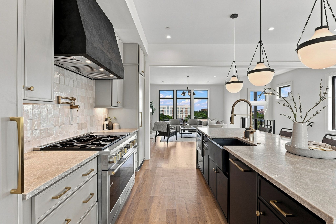
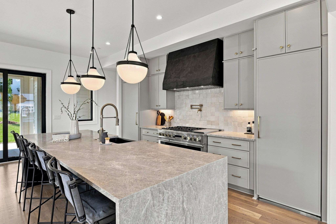
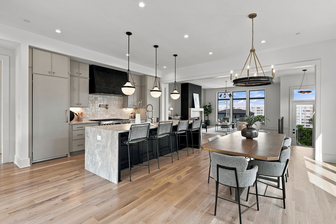
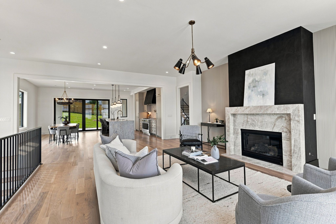
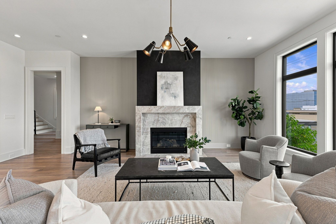
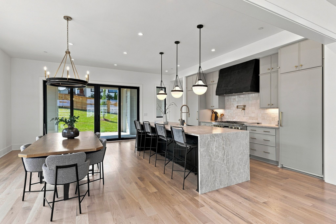
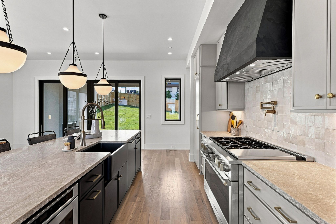
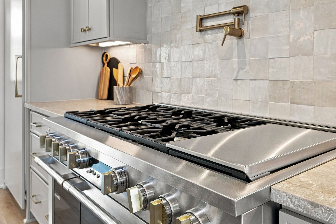
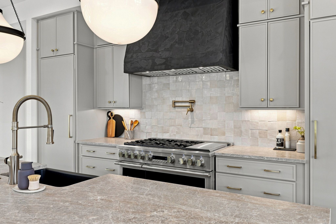
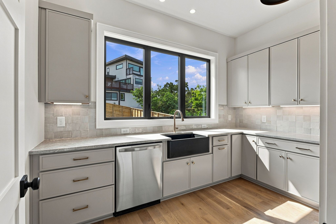
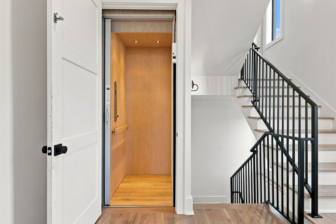
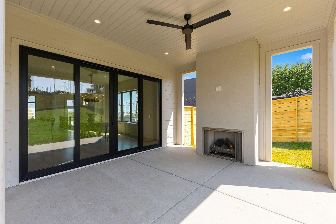
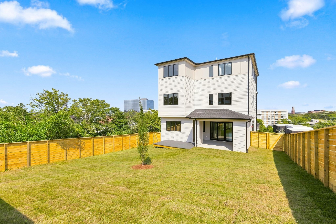
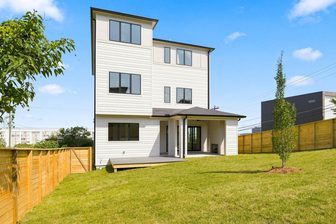
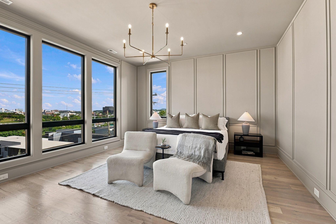
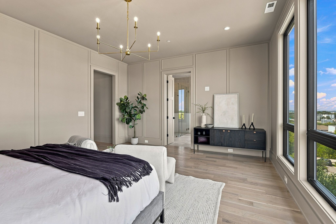
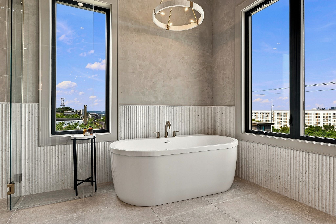
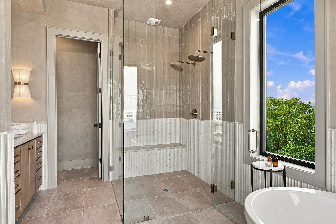
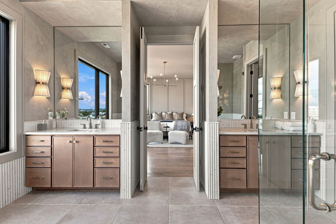
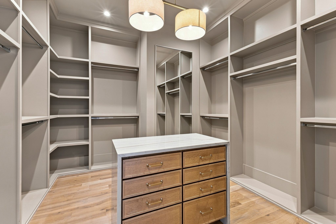
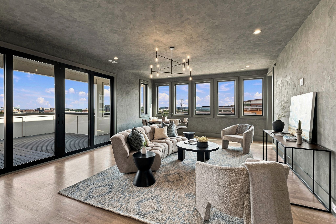
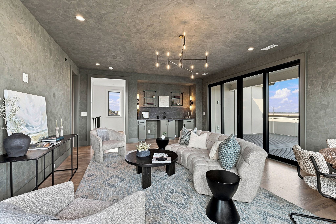
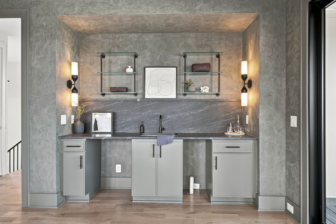
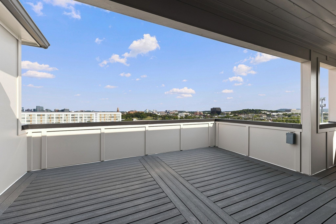
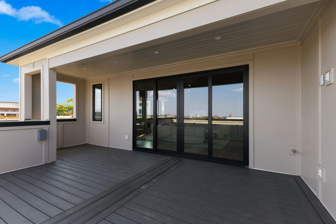
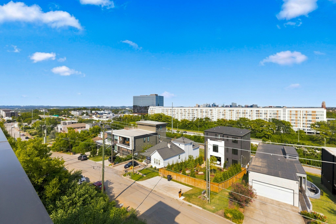
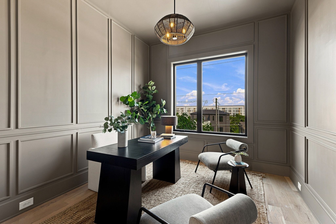
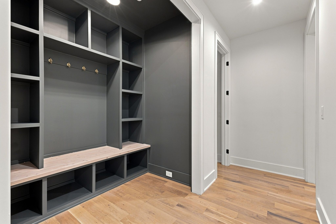
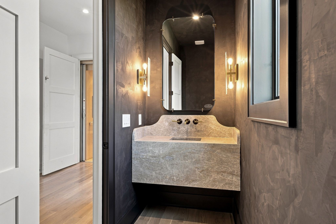
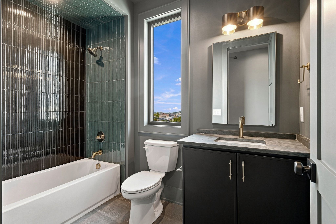
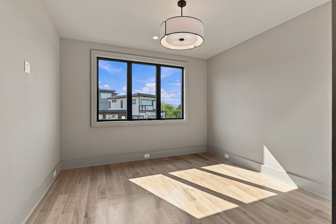
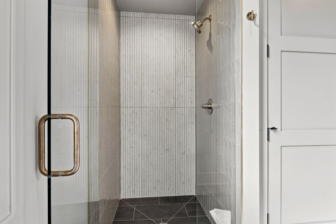
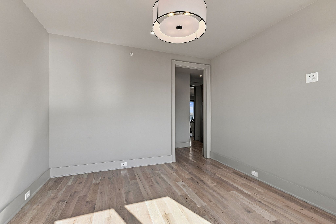
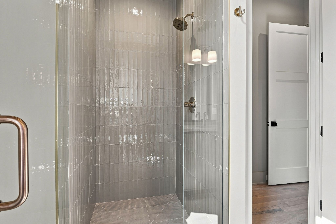
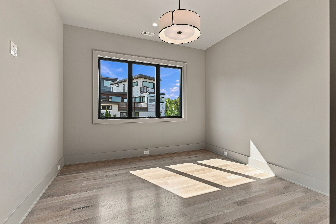
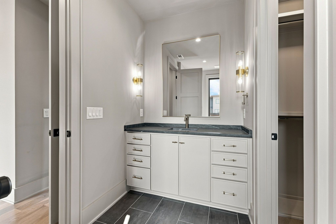
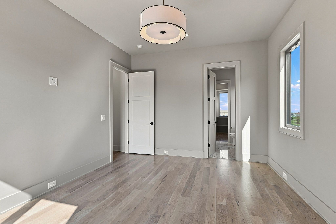
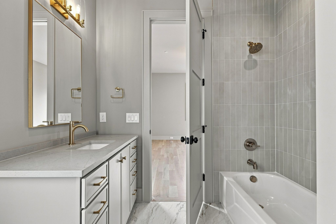
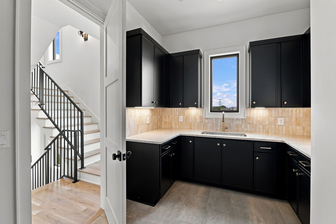
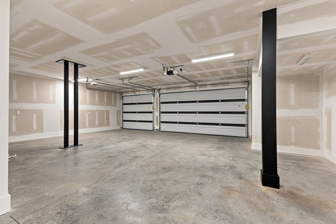
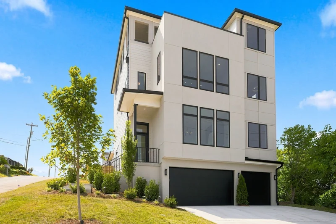
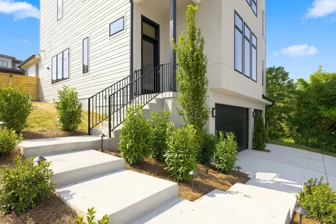
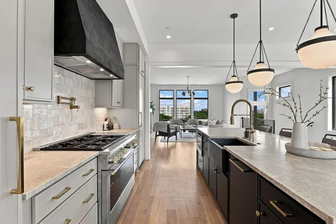
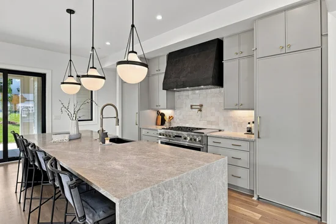
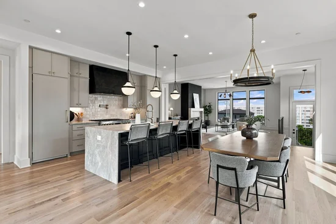
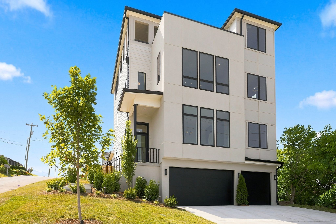
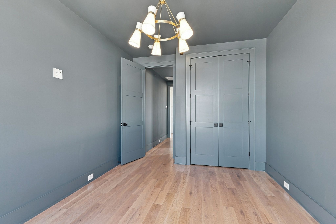
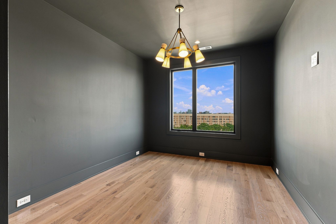
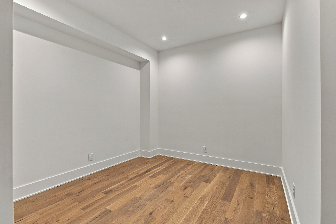
* Elevator * Perched high above the city with sweeping downtown Nashville views, this exceptional new construction offers a rare combination of luxury, privacy, and elevated living. Designed for buyers who value both architecture and experience, the home unfolds across multiple levels connected by a private ELEVATOR, creating a seamless transition from the 3 car garage to the rooftop. Expansive windows frame the city beyond, filling the interiors with natural light and creating a constant connection to Nashville's skyline. At the center of the home, a designer kitchen pairs custom cabinetry with a 48-inch professional range, paneled GE Monogram refrigeration, an oversized island and a dedicated scullery that keeps entertaining effortless. The upper-level entertaining floor delivers an experience more commonly associated with a luxury penthouse. A full wet bar, media lounge, additional guest suite, and rooftop terrace create the ultimate setting for hosting friends or enjoying a quiet evening above the city lights. The rooftop deck captures panoramic skyline views and has been reinforced for a future hot tub, offering the opportunity to create a truly remarkable outdoor retreat. What separates this home from nearly everything else in the urban core is its functionality. A 3-car garage is a rarity in this location. A dedicated lower-level flex space provides endless possibilities for a private fitness studio, home theater, golf simulator, wellness room, or executive retreat. The primary suite serves as a sanctuary of its own, featuring a large walk-in closets and a spa-inspired bath designed for relaxation. Additional features include spray foam insulation, 3 separate HVAC's, tankless water heater, Cat6 wiring, speaker pre-wiring, landscape lighting. Minutes from Nashville's best restaurants, entertainment, and cultural destinations, yet elevated above it all, this is more than a home. It is a private vantage point over one of America's most dynamic cities!

Property Highlights

Property Type
Residential
Property Sub Type
Single Family Residence
Bedrooms
5
Total Bathrooms
6
Living Area
5,185 Sqft
Price / Sqft
$385
Acres
0.16
Year Built
2026
Cumulative Days on Market
66

Location

City/Township
Nashville
Subdivision
Sylvan Heights
County
Davidson County TN

Property Details
Price
$1,995,000
Property Type
Residential
Property Sub Type
Single Family Residence

Building

Levels
Three Or More
Total Area
5,185 Sqft

Community

Local Schools

Elementary School
Sylvan Park Paideia Design Center
Middle School
West End Middle School
High School
Hillsboro Comp High School

Interior Features

Bedrooms and Bathrooms

Total Bathrooms
6
Full Bathrooms
5
1/2 Bathrooms
1
Bedrooms
5

Rooms and Basement

Basement Features
Partially Finished

Area and Spaces

Living Area
5,185 Sqft
Above Grade Finished Area
4,480 Sqft
Below Grade Finished Area
705 Sqft

Appliances

Appliances
Built-In Electric Oven, Built-In Gas Range, Dishwasher, Disposal, Microwave, Refrigerator

Interior Features

Interior Features
Elevator, Extra Closets, High Ceilings, Pantry, Wet Bar
Flooring
Wood, Tile
Laundry Features
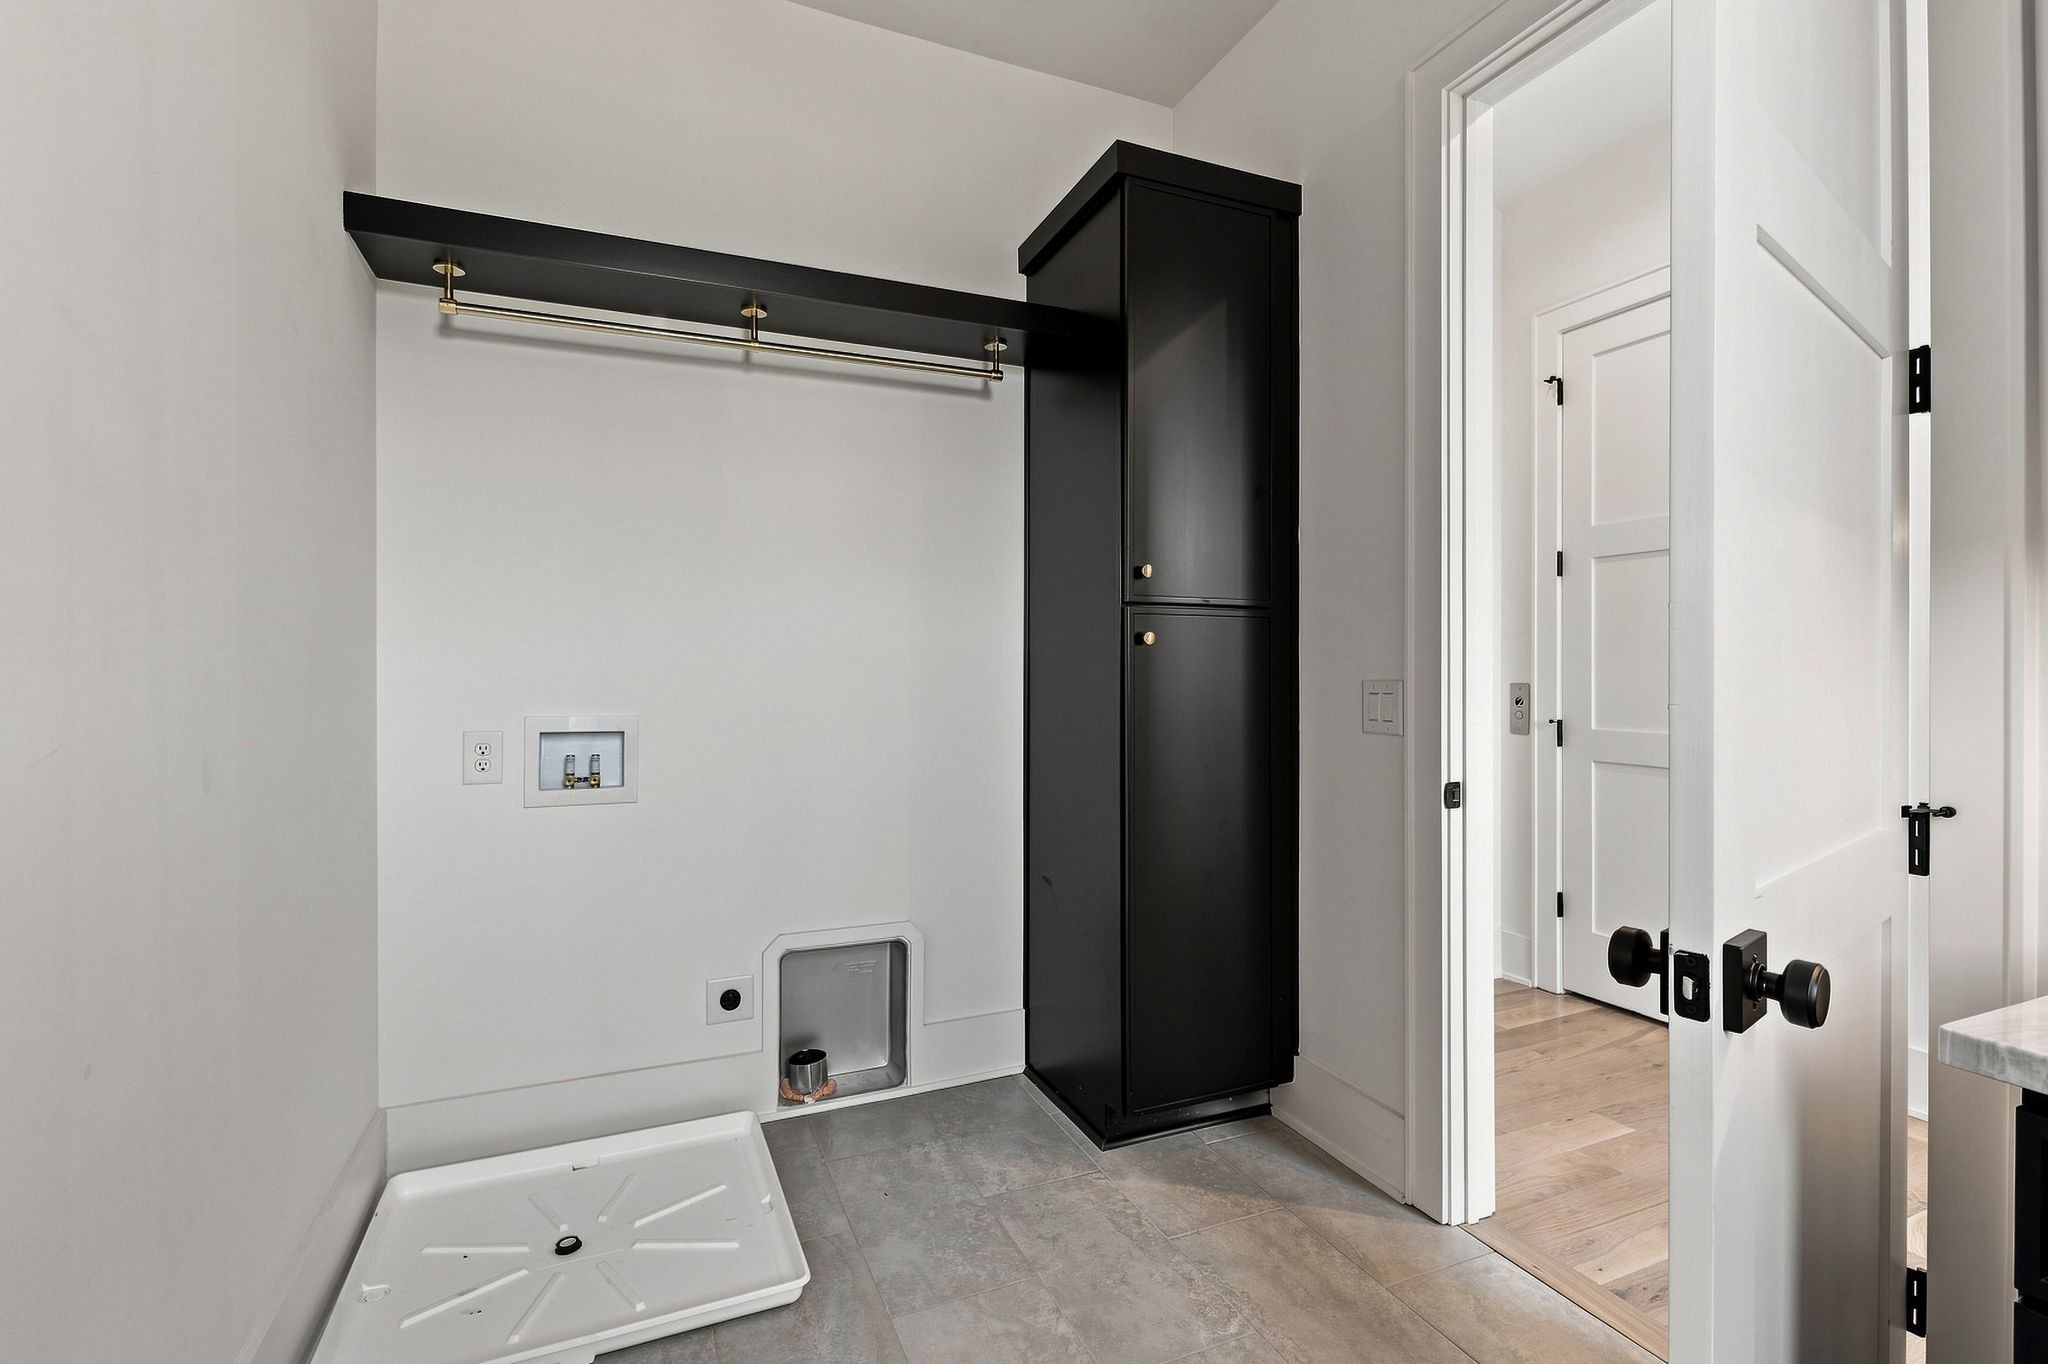
Electric Dryer Hookup, Washer Hookup

Heating and Cooling

Heating Features
Heat Pump
Has Fireplace
Yes
Fireplaces
1

Building Details
Construction

Year Built
2026

Materials
Construction Materials
Fiber Cement

Terms

Terms

Special Conditions
Standard
Cumulative Days on Market
66

Taxes

Tax

Tax (Annual)
$4,163

Heating, Cooling & Utilities

Cooling Features
Central Air

Utilities

Utilities
Water Available
Sewer
Public Sewer
Water Source
Public

Lot

Acres
0.16
Lot Size
0.16
Lot Dimensions
50 X 140

Exterior Features

Patio And Porch Features
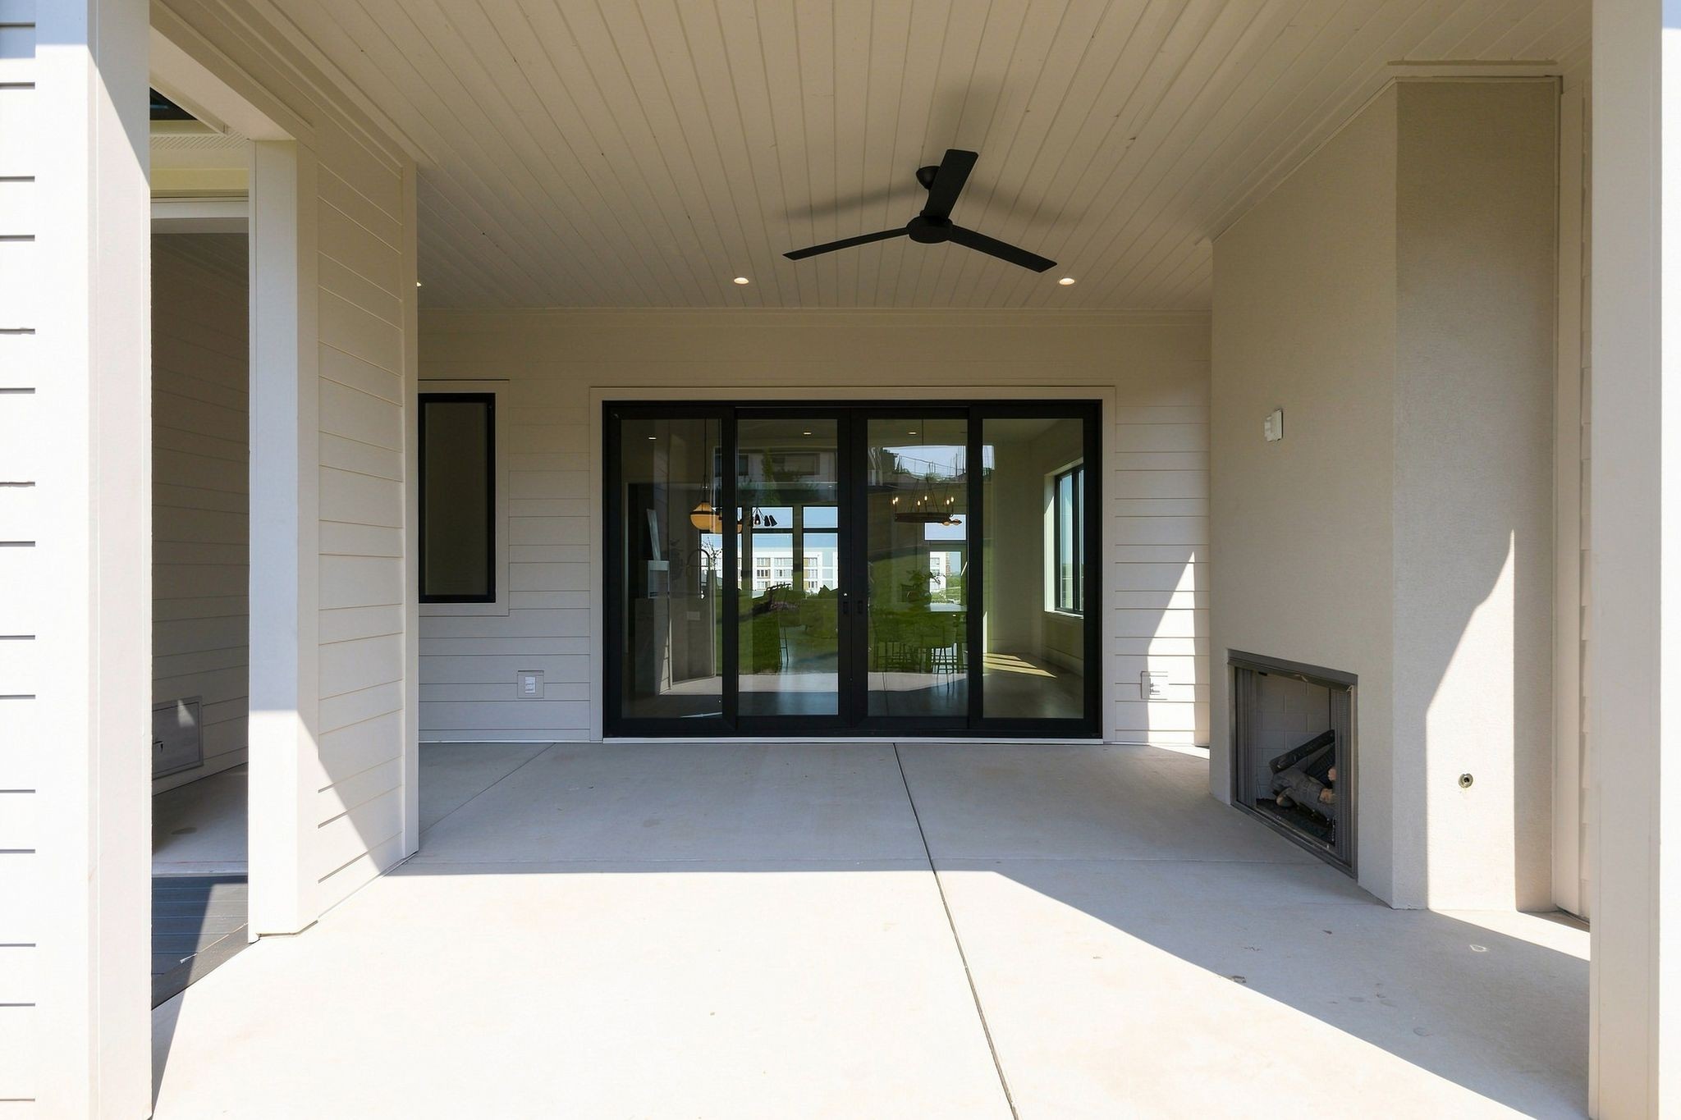
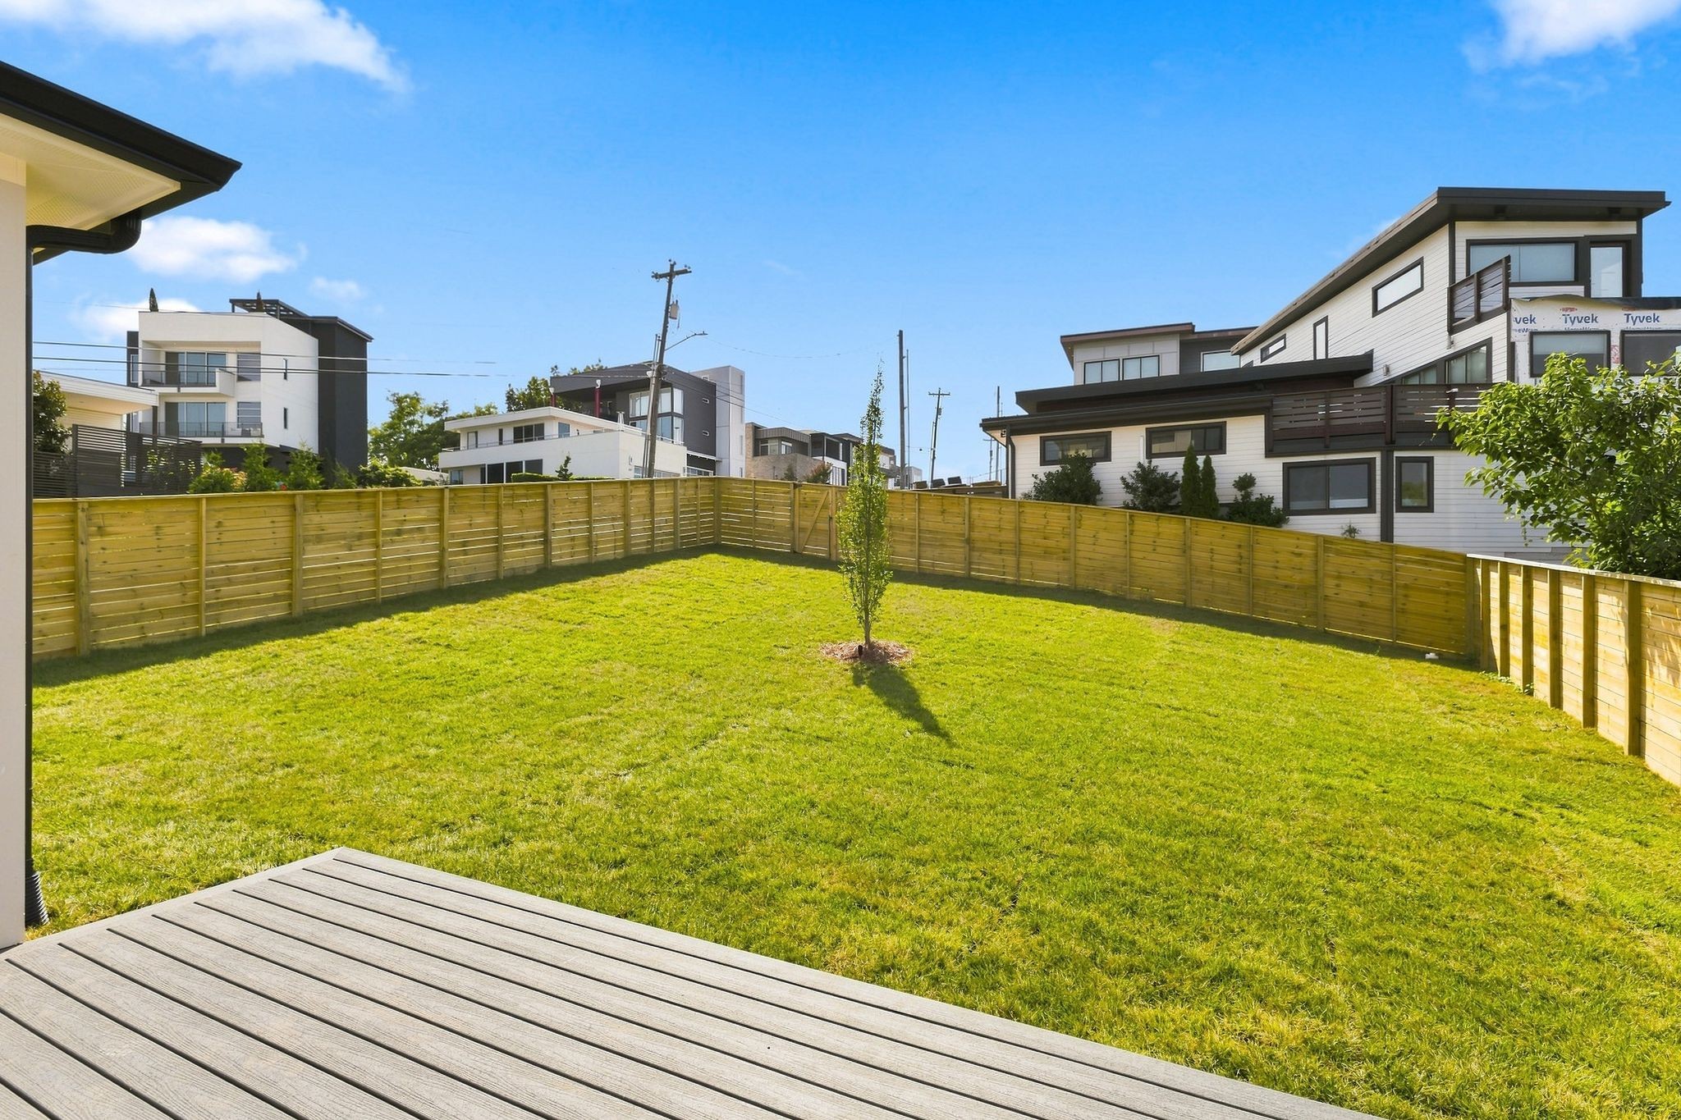
Patio, Covered, Deck

Parking

Garage Capacity
3
Covered Spaces
3
Listed by Compass RE, 6157889557
Listing Data last updated 10/30/2026 07:00 am
Get a Link to this Property: Copy To Clipboard
QR Code link to this property

Phone:
Connect with:

Payment Calculator

per month. fixed. % interest.
$
%
$
%
Principal & Interest
+ Home Insurance
+ Property Tax
+ HOA Fees
per month
Total interest paid over s will be:
All estimates and provided for informational purposes only. Actual amounts may vary. The output of the tool is not a loan offer or solicitation, nor is it financial or legal advice. Information, rates, programs and loan scenarios shown are for example only as of 30-Oct-2026 and are subject to change without notice. Interest rates provided by the St. Louis Federal Reserve Economic Data (FRED). All products are subject to credit and property approval. Not all products are available in all states or for all loan amounts. Other restrictions and limitations apply. Contact your preferred lender for the pricing associated with your specific transaction. Calculations are generated by Open Source mortgage calculation software tools using common mathematical formulas. All calculations should be independently verified.
Get Walk Score Content

Property History

3 days ago
Property information last updated
140 days ago
Status Active. This is the date the listing was placed on market.
Cumulative Days on Market: 66 days (includes prior listings) · Currently listed since June 11, 2026. Data provided by the MLS.

Similar Properties