Property Details

Start of property details
Share this property:
600 12th Ave S, Unit 611
Nashville, TN 37203
FOR SALE · Active Under Contract
$345,000
$560 / Sqft
1
Beds
1
Baths
1
Garage
616
Sqft
0.02
Acres
MLS# 3239815
Cumulative Days on Market: 133 · Includes prior listings · Currently listed since 06/12/26 · Data provided by the MLS.

Property Description

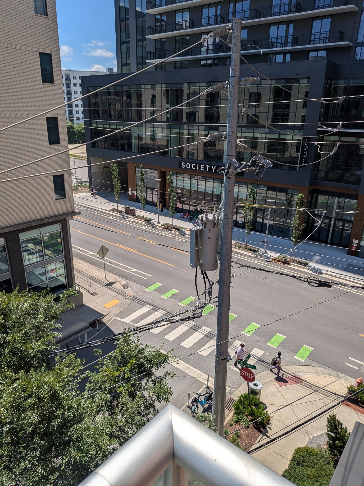
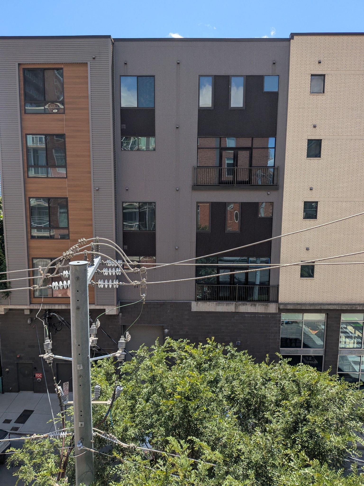
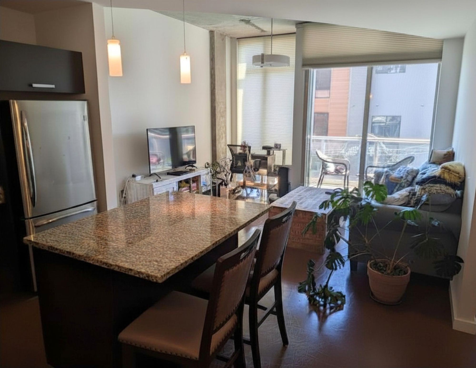
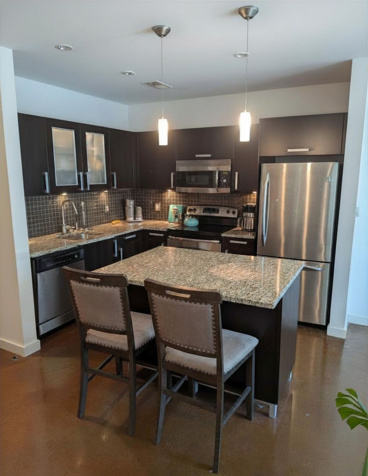
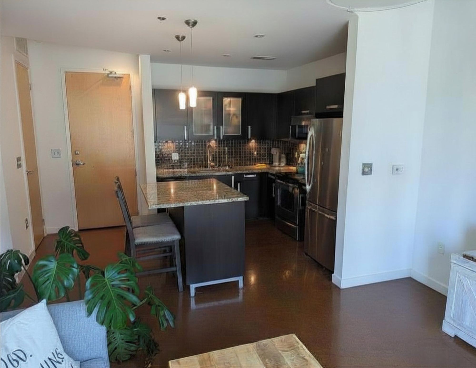
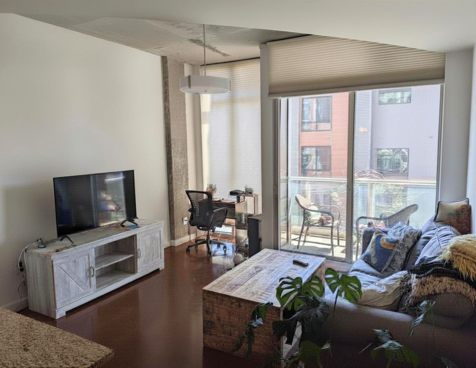
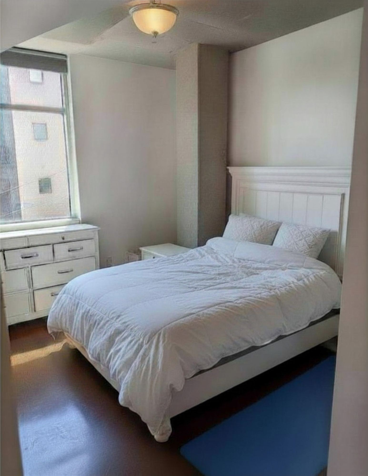
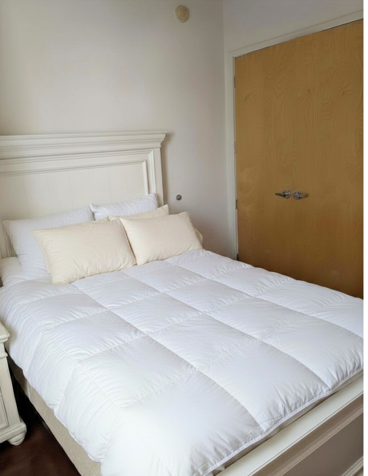
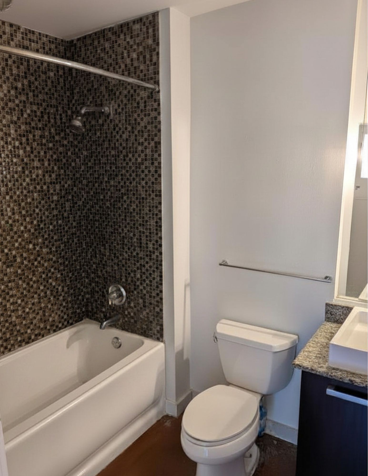
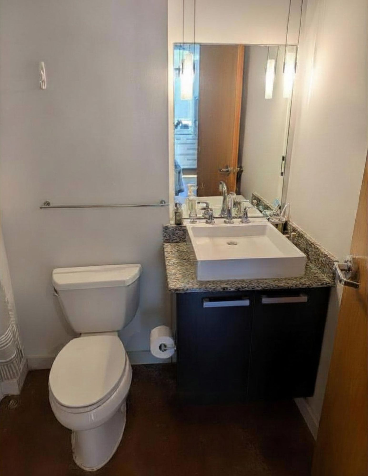
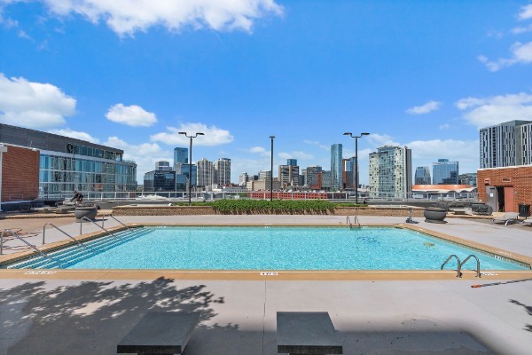
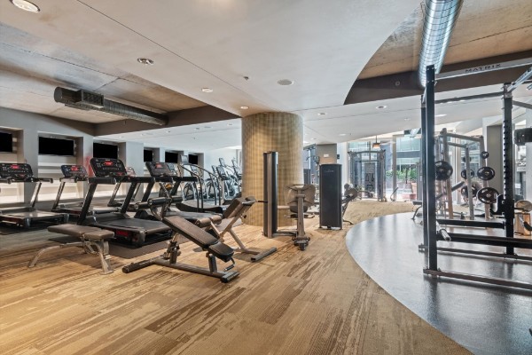
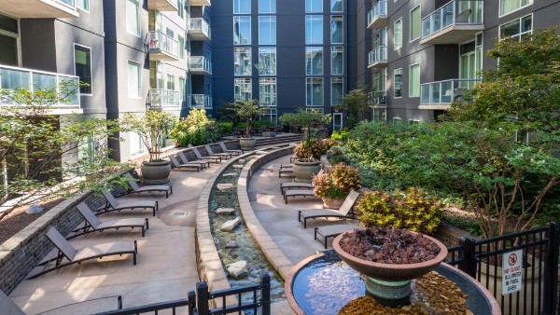
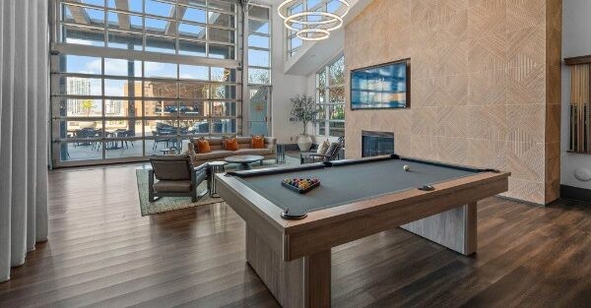
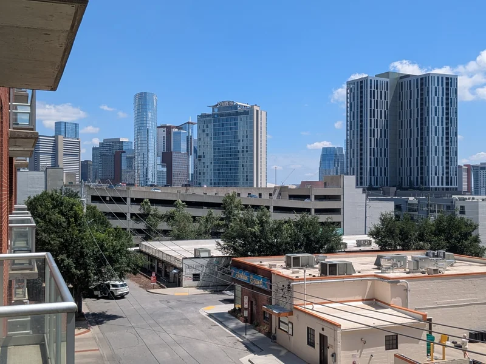
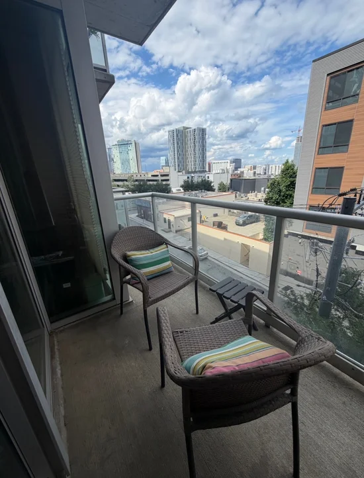
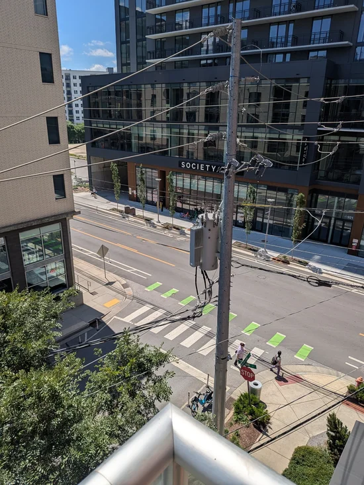
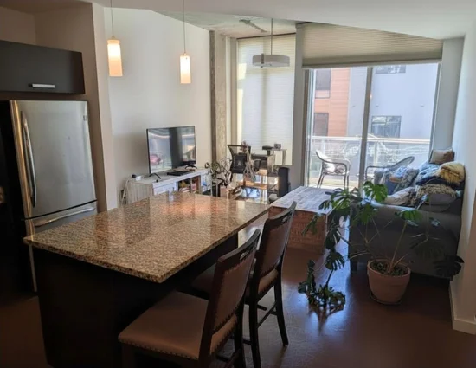
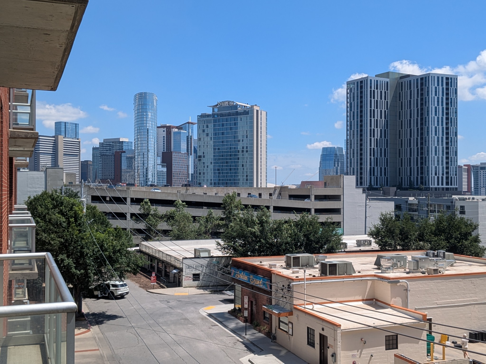
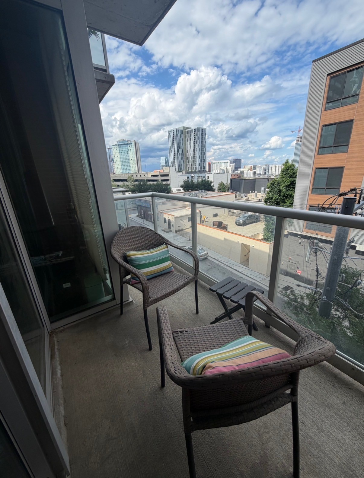
True one bedroom priced to sell! Come see this exceptional opportunity to own a 6th floor condo as a downtown residence or long-term rental. Enjoy downtown views, efficient design that maximizes every square foot, and the convenience of a dedicated parking space located on the same level. ICON in The Gulch blends sophisticated urban living with exceptional amenities. Residents enjoy two resort style pools, two fully equipped fitness centers, a stunning two story club room, an elegant owners' lounge, dog park, and beautifully designed outdoor spaces. Located in the heart of Nashville's most vibrant neighborhood, you're just steps from Michelin starred dining, boutique shopping, coffee shops, live music venues, premier fitness studios, organic grocery options, and scenic Noble Park. Experience walkable city living in one of Nashville's most sought after addresses. Owner financing is available for qualified buyers.

Property Highlights

Property Type
Residential
Property Sub Type
High Rise
Architectural Style
Contemporary
Bedrooms
1
Total Bathrooms
1
Living Area
616 Sqft
Price / Sqft
$560
Acres
0.02
Year Built
2008
Cumulative Days on Market
133

Location

City/Township
Nashville
View
City
Subdivision
Icon In The Gulch
County
Davidson County TN

Property Details

Price
$345,000
Property Type
Residential
Property Sub Type
High Rise

Building

Levels
One
Total Area
616 Sqft

Community

Local Schools

Elementary School
Jones Paideia Magnet
Middle School
John Early Paideia Magnet
High School
Pearl Cohn Magnet High School

Interior Features

Bedrooms and Bathrooms

Total Bathrooms
1
Full Bathrooms
1
Bedrooms
1
Bedrooms on Main Level
1

Rooms and Basement

Basement Features
None

Area and Spaces

Living Area
616 Sqft
Above Grade Finished Area
616 Sqft

Appliances

Appliances
Electric Oven, Electric Range, Dishwasher, Microwave

Interior Features

Interior Features
Ceiling Fan(s), Elevator, High Ceilings, Open Floorplan, High Speed Internet
Flooring
Concrete
Laundry Features
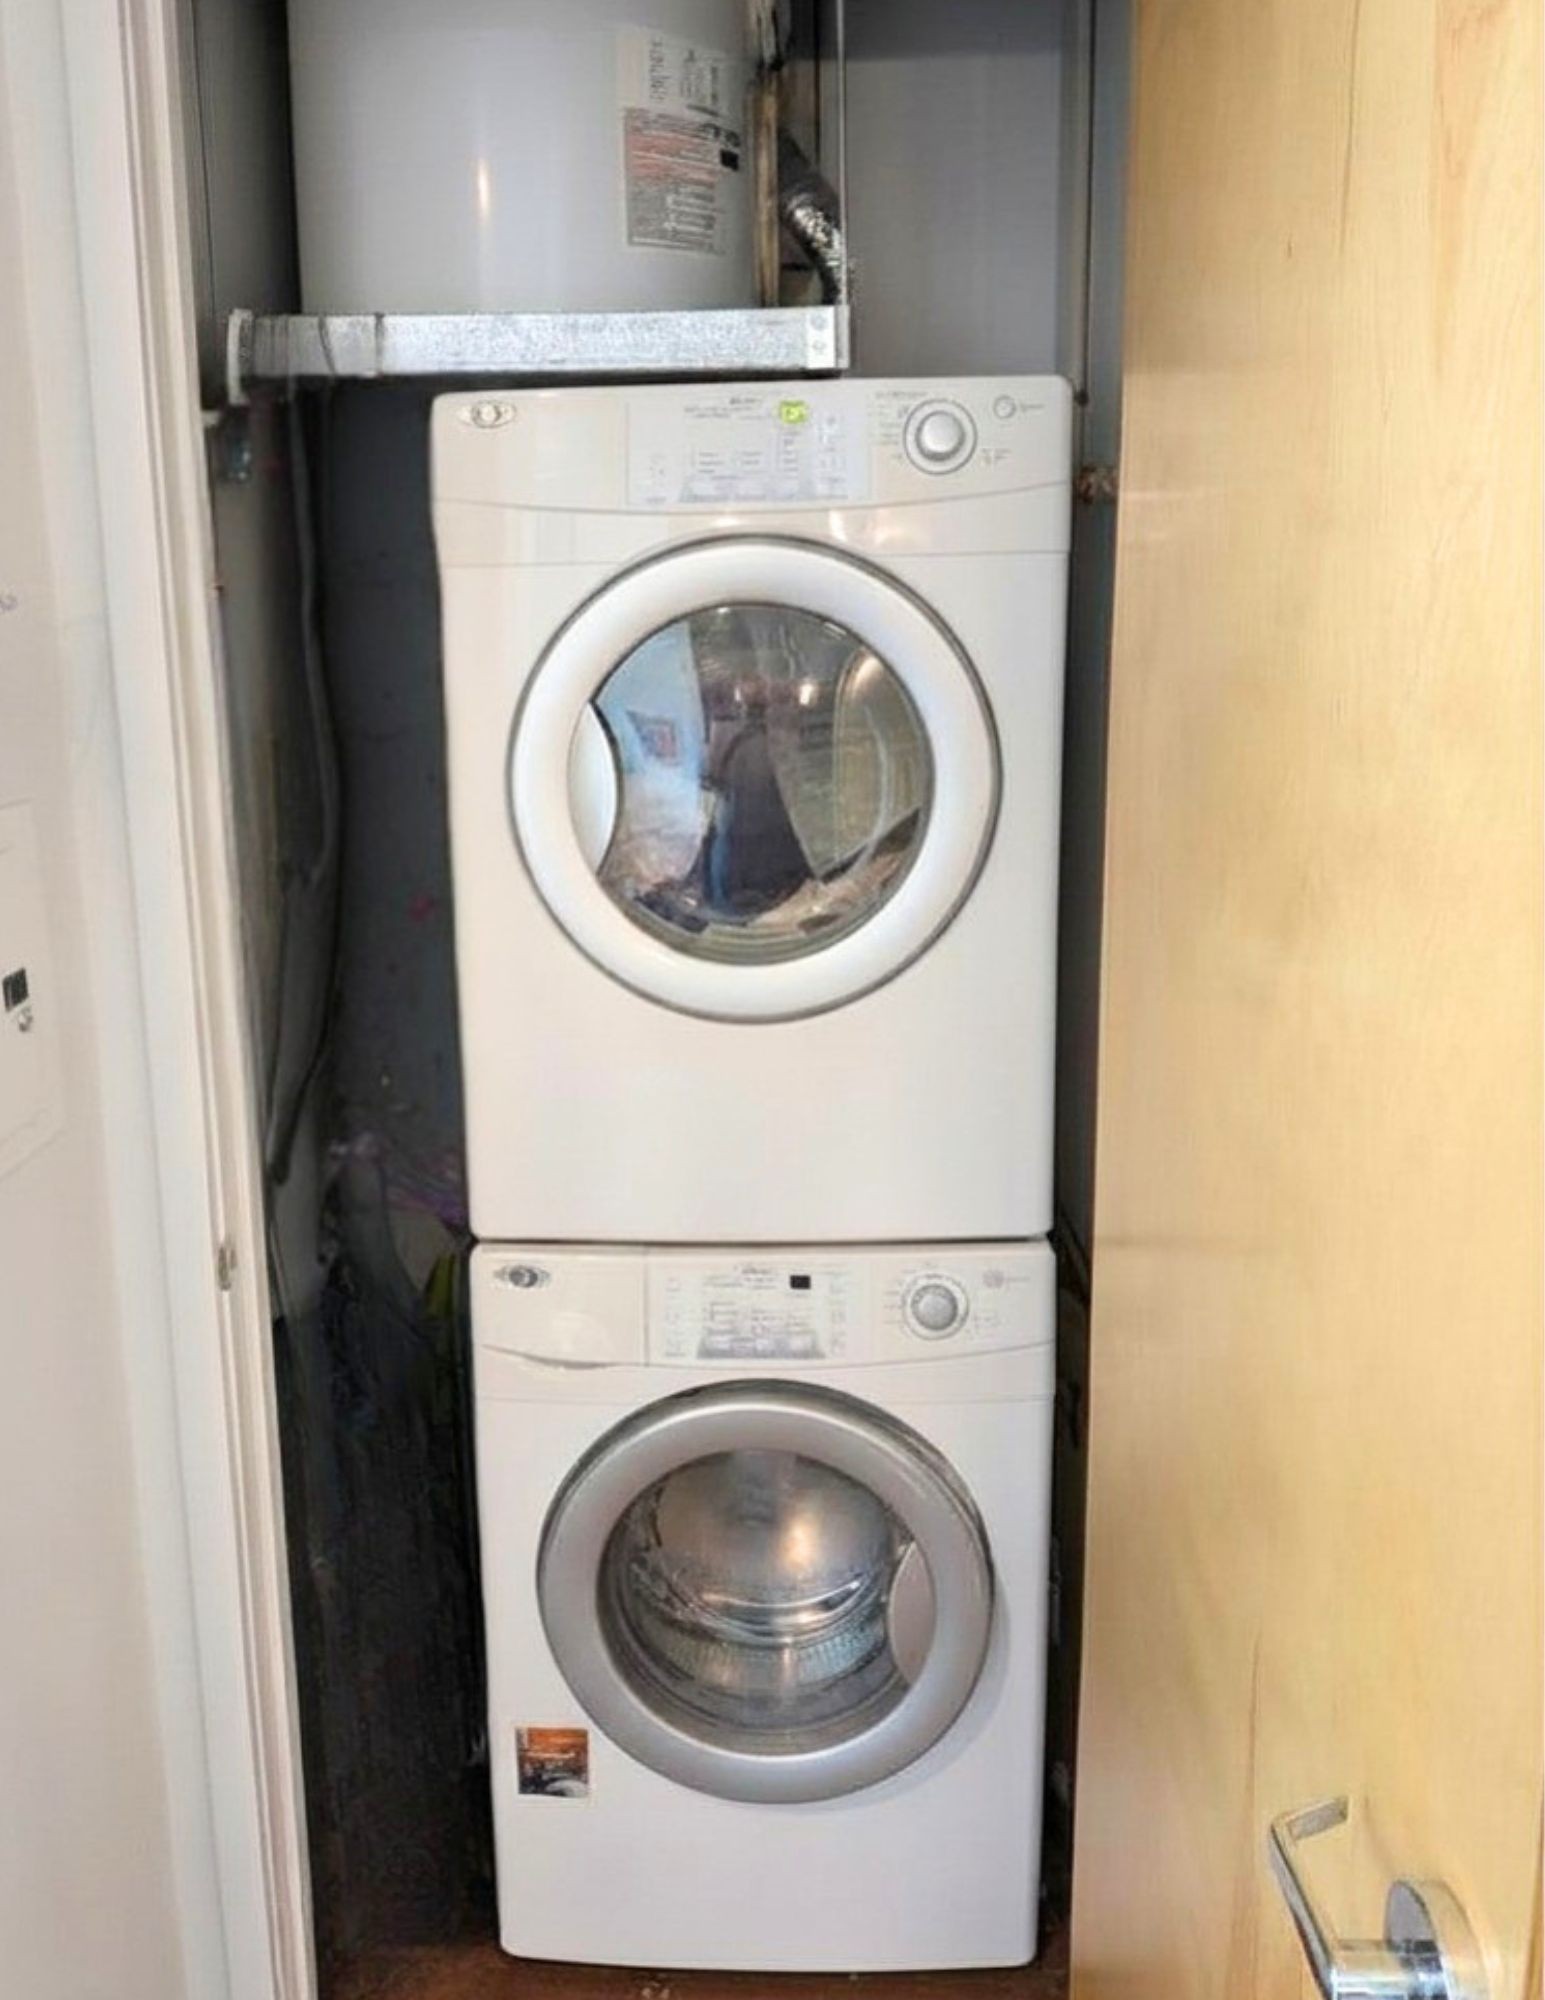
Electric Dryer Hookup, Washer Hookup
Security Features
Fire Alarm, Fire Sprinkler System, Security Gate, Security Guard

Heating and Cooling

Heating Features
Central, Electric

Building Details

Construction

Architectural Style
Contemporary
Year Built
2008

Materials

Construction Materials
Aluminum Siding, Brick

Terms

Terms

Contingency
Financing
Special Conditions
Standard
Cumulative Days on Market
133

Taxes

Tax

Tax (Annual)
$3,588

HOA

Has HOA
Yes
Association Fee
$472 /mo
Association Ammenities
Dog Park, Fitness Center, Gated, Pool, Tennis Court(s), Underground Utilities
Association Fee Includes
Maintenance Structure, Maintenance Grounds, Recreation Facilities, Sewer, Trash

Heating, Cooling & Utilities

Cooling Features
Ceiling Fan(s), Central Air, Electric

Utilities

Utilities
Electricity Available, Water Available
Sewer
Public Sewer
Water Source
Public

Lot

Acres
0.02
Lot Size
0.02

Parking

Garage Capacity
1
Covered Spaces
1
Listed by Complete Real Estate, LLC, 6154146010
Listing Data last updated 10/30/2026 05:20 am
Get a Link to this Property: Copy To Clipboard
QR Code link to this property

Phone:
Connect with:

Payment Calculator

per month. fixed. % interest.
$
%
$
%
Principal & Interest
+ Home Insurance
+ Property Tax
+ HOA Fees
per month
Total interest paid over s will be:
All estimates and provided for informational purposes only. Actual amounts may vary. The output of the tool is not a loan offer or solicitation, nor is it financial or legal advice. Information, rates, programs and loan scenarios shown are for example only as of 30-Oct-2026 and are subject to change without notice. Interest rates provided by the St. Louis Federal Reserve Economic Data (FRED). All products are subject to credit and property approval. Not all products are available in all states or for all loan amounts. Other restrictions and limitations apply. Contact your preferred lender for the pricing associated with your specific transaction. Calculations are generated by Open Source mortgage calculation software tools using common mathematical formulas. All calculations should be independently verified.
Get Walk Score Content

Property History

3 days ago
Property information last updated
139 days ago
Status Active. This is the date the listing was placed on market.
Cumulative Days on Market: 133 days (includes prior listings) · Currently listed since June 12, 2026. Data provided by the MLS.

Similar Properties