Property Details

Start of property details
Share this property:
424 Sharp Way
Murfreesboro, TN 37128
FOR SALE · Active
$560,000
$416 / Sqft
2
Beds
2
Baths
2
Garage
1,345
Sqft
2026
Yr. Built
MLS# 3242090
Cumulative Days on Market: 133 · Includes prior listings · Currently listed since 06/12/26 · Data provided by the MLS.

Property Description

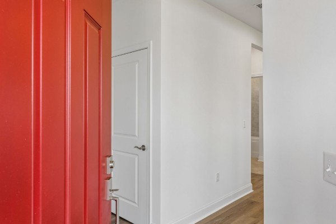
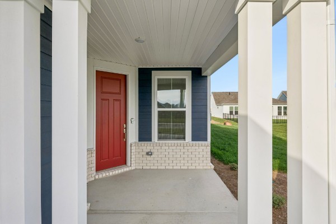
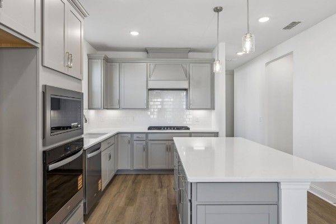
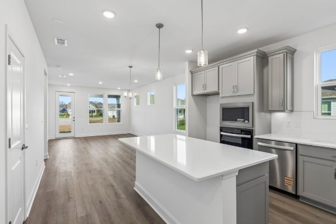
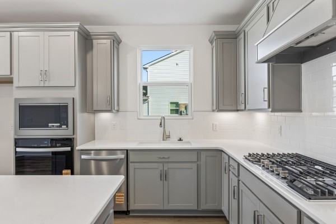
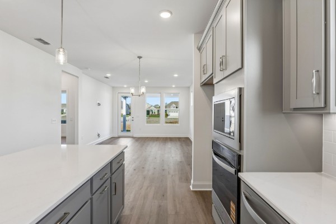
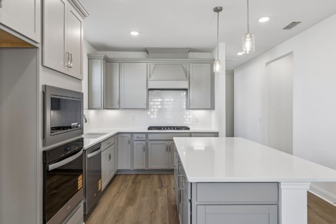
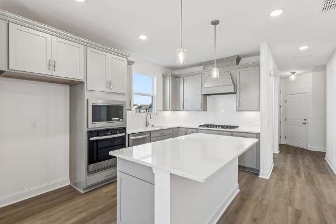
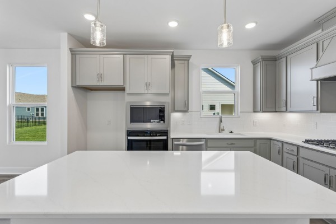
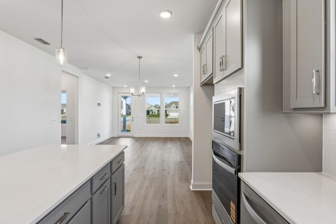
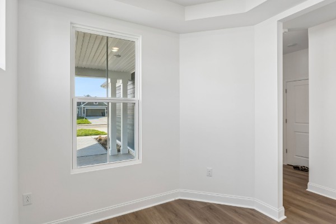
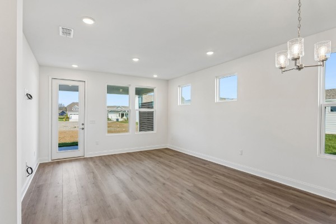
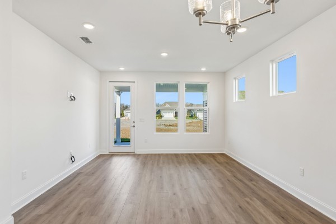
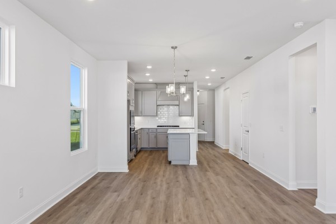
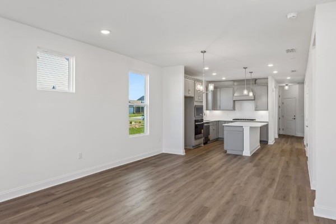
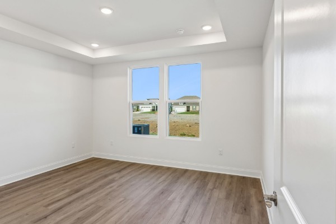
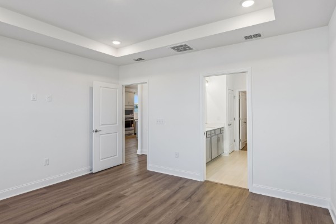
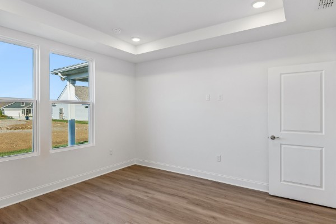
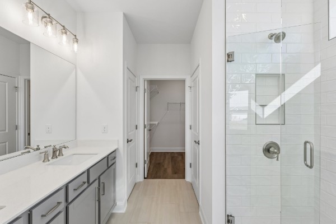
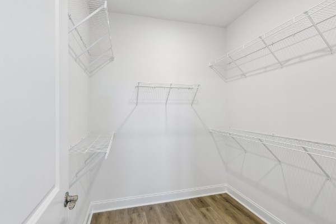
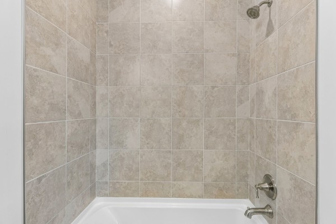
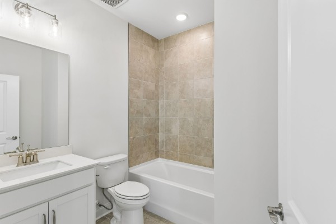
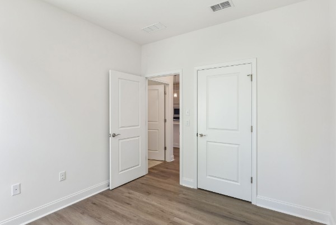
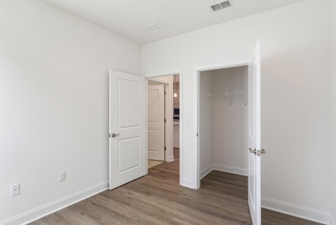
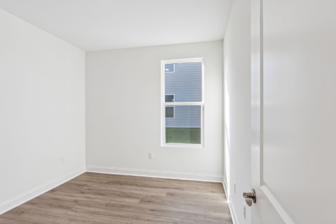
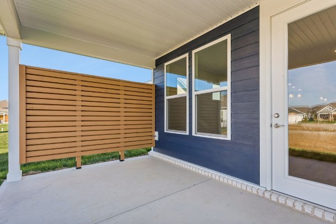
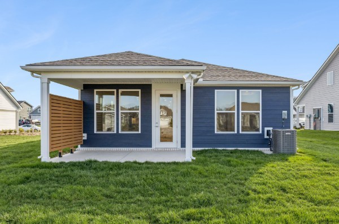
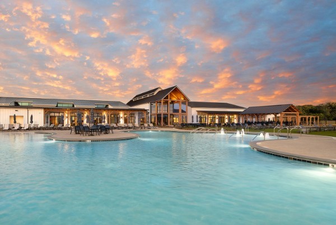
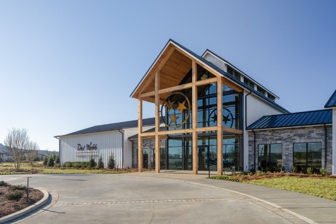
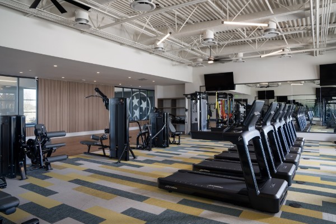
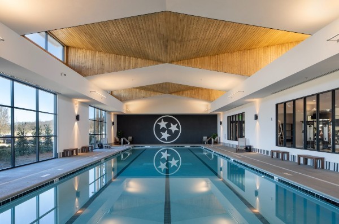
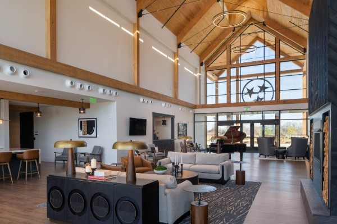
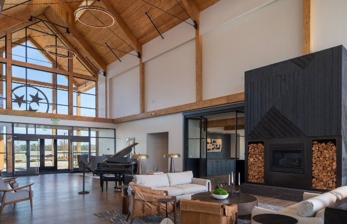
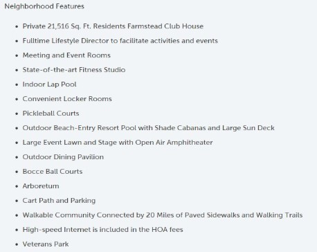
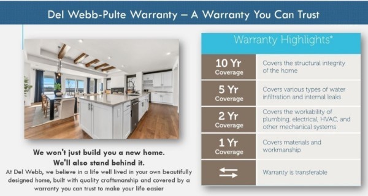
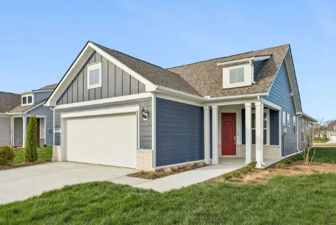
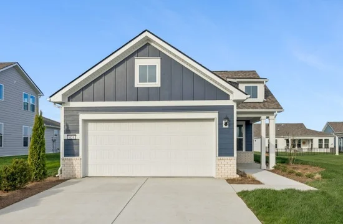
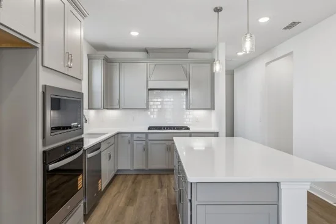
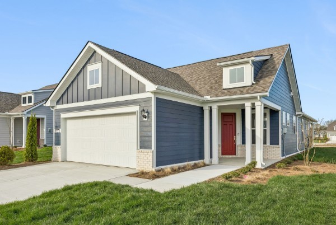
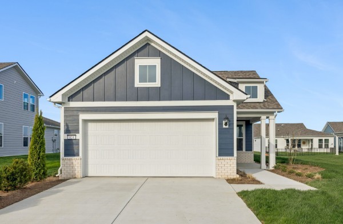
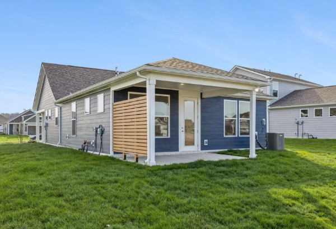
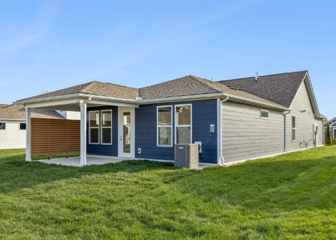
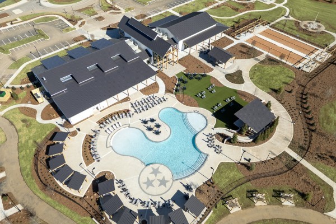
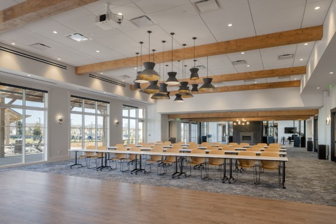
Welcome to this nearly new, one-owner Contour floor plan in the highly sought-after Del Webb Southern Harmony, Murfreesboro's premier 55+ active adult community. Lived in for only one month, this beautifully maintained single-level home offers the perfect opportunity to enjoy a move-in-ready home without the wait for new construction.Designed with comfort and style in mind, this popular floor plan features 2 bed 2 full baths an open-concept layout filled with natural light. The stunning kitchen boasts gray cabinetry-quartz countertops under-cabinet lighting, stainless steel appliances and large center island that seamlessly connects to the dining and gathering areas-ideal for entertaining or everyday living. Additional upgrades include custom window treatments dimmer switches a handheld shower wand, and numerous thoughtful enhancements throughout.The spacious Owner's Suite provides a relaxing retreat with a large walk-in closet and large walk in shower. Additional highlights include convenient walk-up attic storage accessed from the garage, ample storage space, and a private outdoor patio perfect for enjoying your morning coffee or entertaining guests. For added peace of mind, the builder warranty transfers to the new owner. Due to a change in the homeowner's circumstances, this exceptional home is available immediately.Enjoy true low-maintenance living with exterior maintenance, including roof repairs, exterior painting, and the community's master insurance policy, all covered by the monthly HOA fee. Del Webb Southern Harmony offers an unmatched resort-style lifestyle featuring - clubhouse, indoor lap pool, outdoor pool with cabanas, fitness center, fitness studio, hot tub, eight pickleball courts, tennis courts, bocce ball courts, amphitheater for live music, stocked fishing pond, scenic walking trails, a beautiful 15-acre lake, and a full calendar of social events and activities.Don't miss this rare opportunity to enjoy luxury, convenience an active lifestyle!!

Property Highlights

Property Type
Residential
Property Sub Type
Single Family Residence
Architectural Style
Traditional
Bedrooms
2
Total Bathrooms
2
Living Area
1,345 Sqft
Price / Sqft
$416
Year Built
2026
Cumulative Days on Market
133

Location

City/Township
Murfreesboro
Subdivision
Del Webb Southern Harmony
County
Rutherford County TN

Property Details
Price
$560,000
Property Type
Residential
Property Sub Type
Single Family Residence

Building

Levels
One
Total Area
1,345 Sqft

Community

Senior Community
Yes

Local Schools

Elementary School
Rockvale Elementary
Middle School
Rockvale Middle School
High School
Rockvale High School

Interior Features

Bedrooms and Bathrooms

Total Bathrooms
2
Full Bathrooms
2
Bedrooms
2
Bedrooms on Main Level
2

Rooms and Basement

Basement Features
None

Area and Spaces

Living Area
1,345 Sqft
Above Grade Finished Area
1,345 Sqft

Appliances

Appliances
Dishwasher, Disposal, Microwave

Interior Features

Interior Features
Walk-In Closet(s), Kitchen Island
Flooring
Carpet, Laminate, Tile
Laundry Features
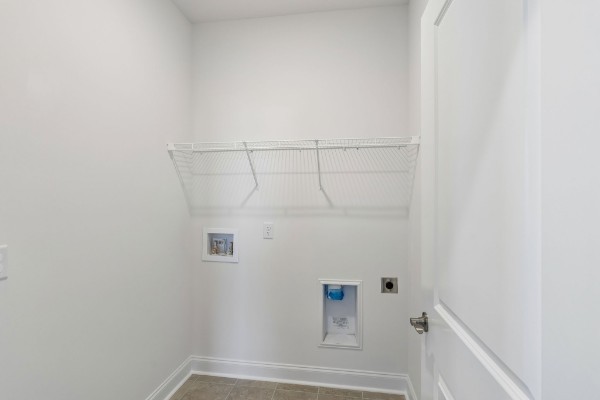
Electric Dryer Hookup, Washer Hookup
Security Features
Carbon Monoxide Detector(s), Smoke Detector(s)

Heating and Cooling

Heating Features
Natural Gas

Building Details
Construction

Architectural Style
Traditional
Year Built
2026

Materials
Construction Materials
Fiber Cement
Roof
Shingle

Terms

Terms

Special Conditions
Standard
Cumulative Days on Market
133

Taxes

Tax

Tax (Annual)
$2,710

HOA

Has HOA
Yes
Association Fee
$389 /mo
Association Ammenities
Fifty Five and Up Community, Clubhouse, Fitness Center, Pool, Sidewalks, Underground Utilities, Trail(s)
Association Fee Includes
Maintenance Grounds, Internet, Recreation Facilities, Trash

Heating, Cooling & Utilities

Cooling Features
Central Air, Electric

Utilities

Utilities
Electricity Available, Natural Gas Available, Water Available
Sewer
STEP System

Green Energy

Energy Efficiency Features
Thermostat

Utilities

Water Source
Private

Lot

Lot Features
Level
Topography
Level

Exterior Features

Patio And Porch Features
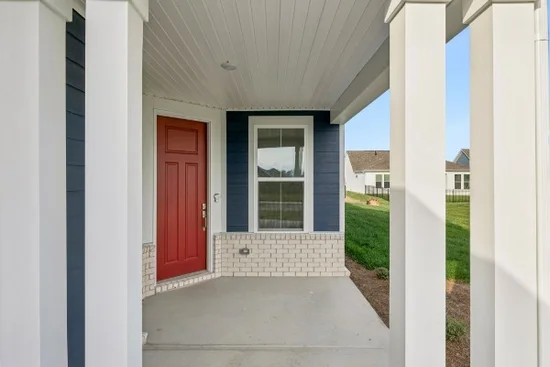
Patio, Covered

Parking

Garage Capacity
2
Covered Spaces
2
Listed by SimpliHOM, 6154985146
Listing Data last updated 10/30/2026 03:00 am
Get a Link to this Property: Copy To Clipboard
QR Code link to this property

Phone:
Connect with:

Payment Calculator

per month. fixed. % interest.
$
%
$
%
Principal & Interest
+ Home Insurance
+ Property Tax
+ HOA Fees
per month
Total interest paid over s will be:
All estimates and provided for informational purposes only. Actual amounts may vary. The output of the tool is not a loan offer or solicitation, nor is it financial or legal advice. Information, rates, programs and loan scenarios shown are for example only as of 30-Oct-2026 and are subject to change without notice. Interest rates provided by the St. Louis Federal Reserve Economic Data (FRED). All products are subject to credit and property approval. Not all products are available in all states or for all loan amounts. Other restrictions and limitations apply. Contact your preferred lender for the pricing associated with your specific transaction. Calculations are generated by Open Source mortgage calculation software tools using common mathematical formulas. All calculations should be independently verified.
Get Walk Score Content

Property History

2 days ago
Property information last updated
94 days ago
Date of last price change
139 days ago
Status Active. This is the date the listing was placed on market.
Cumulative Days on Market: 133 days (includes prior listings) · Currently listed since June 12, 2026. Data provided by the MLS.

Similar Properties