Property Details

Start of property details
Share this property:
4119 Flanders Dr
Murfreesboro, TN 37127
FOR SALE · Active
$624,900
$280 / Sqft
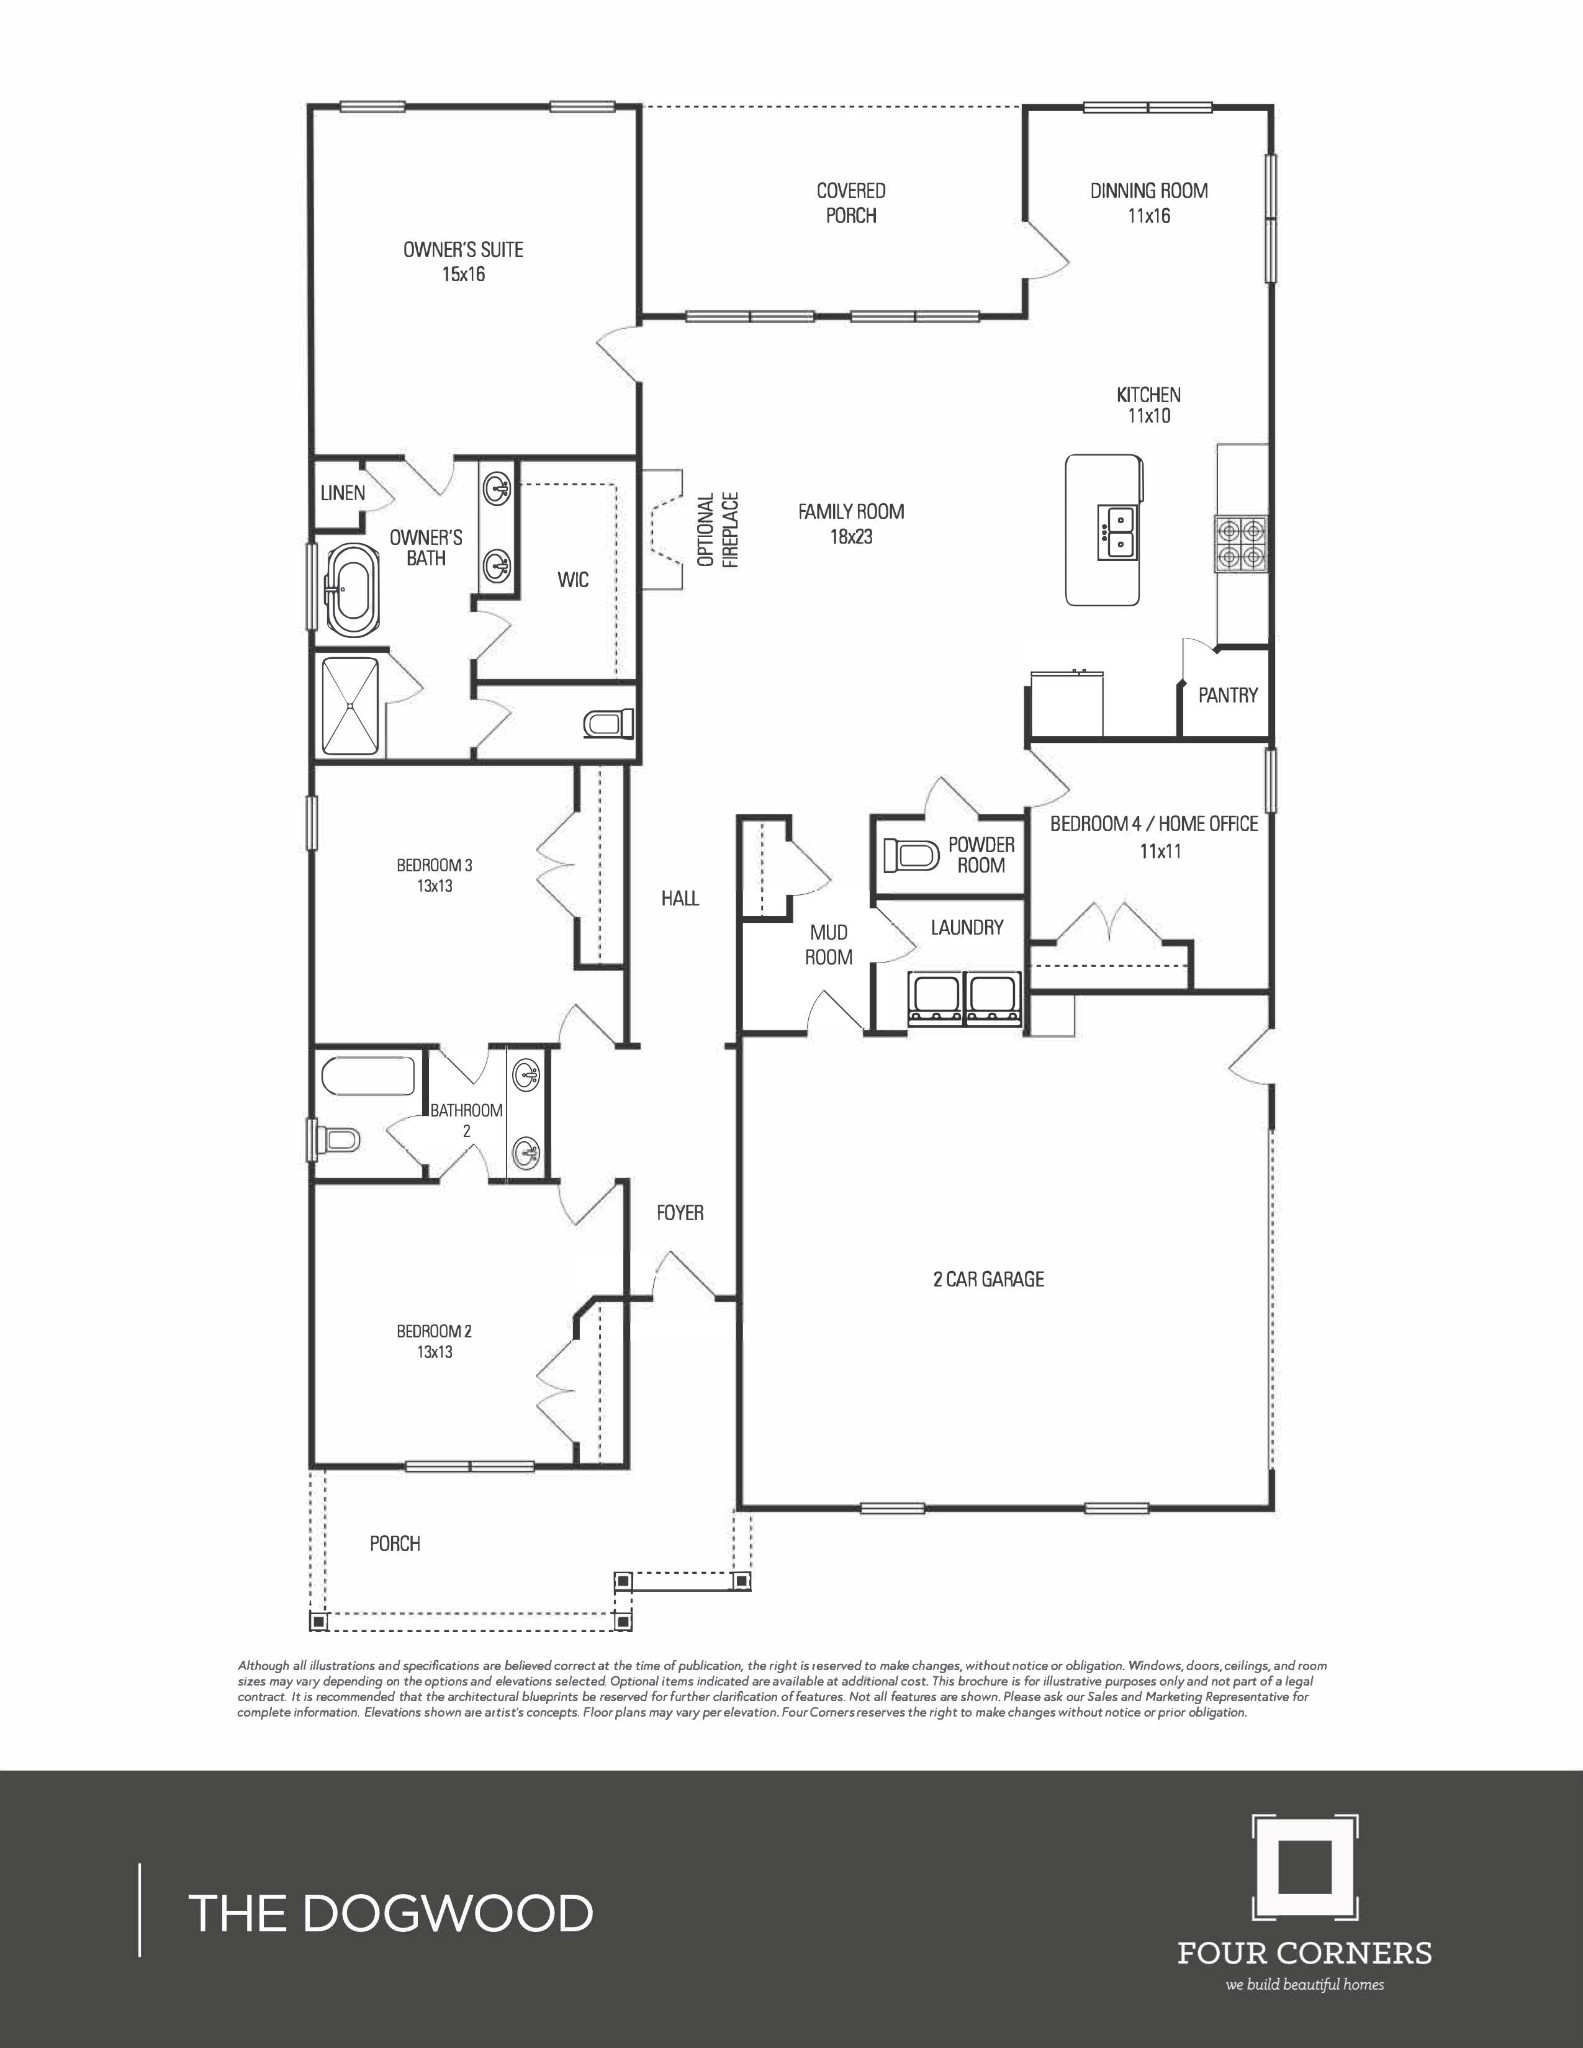
4
Beds
3
Baths
2
Garage
2,235
Sqft
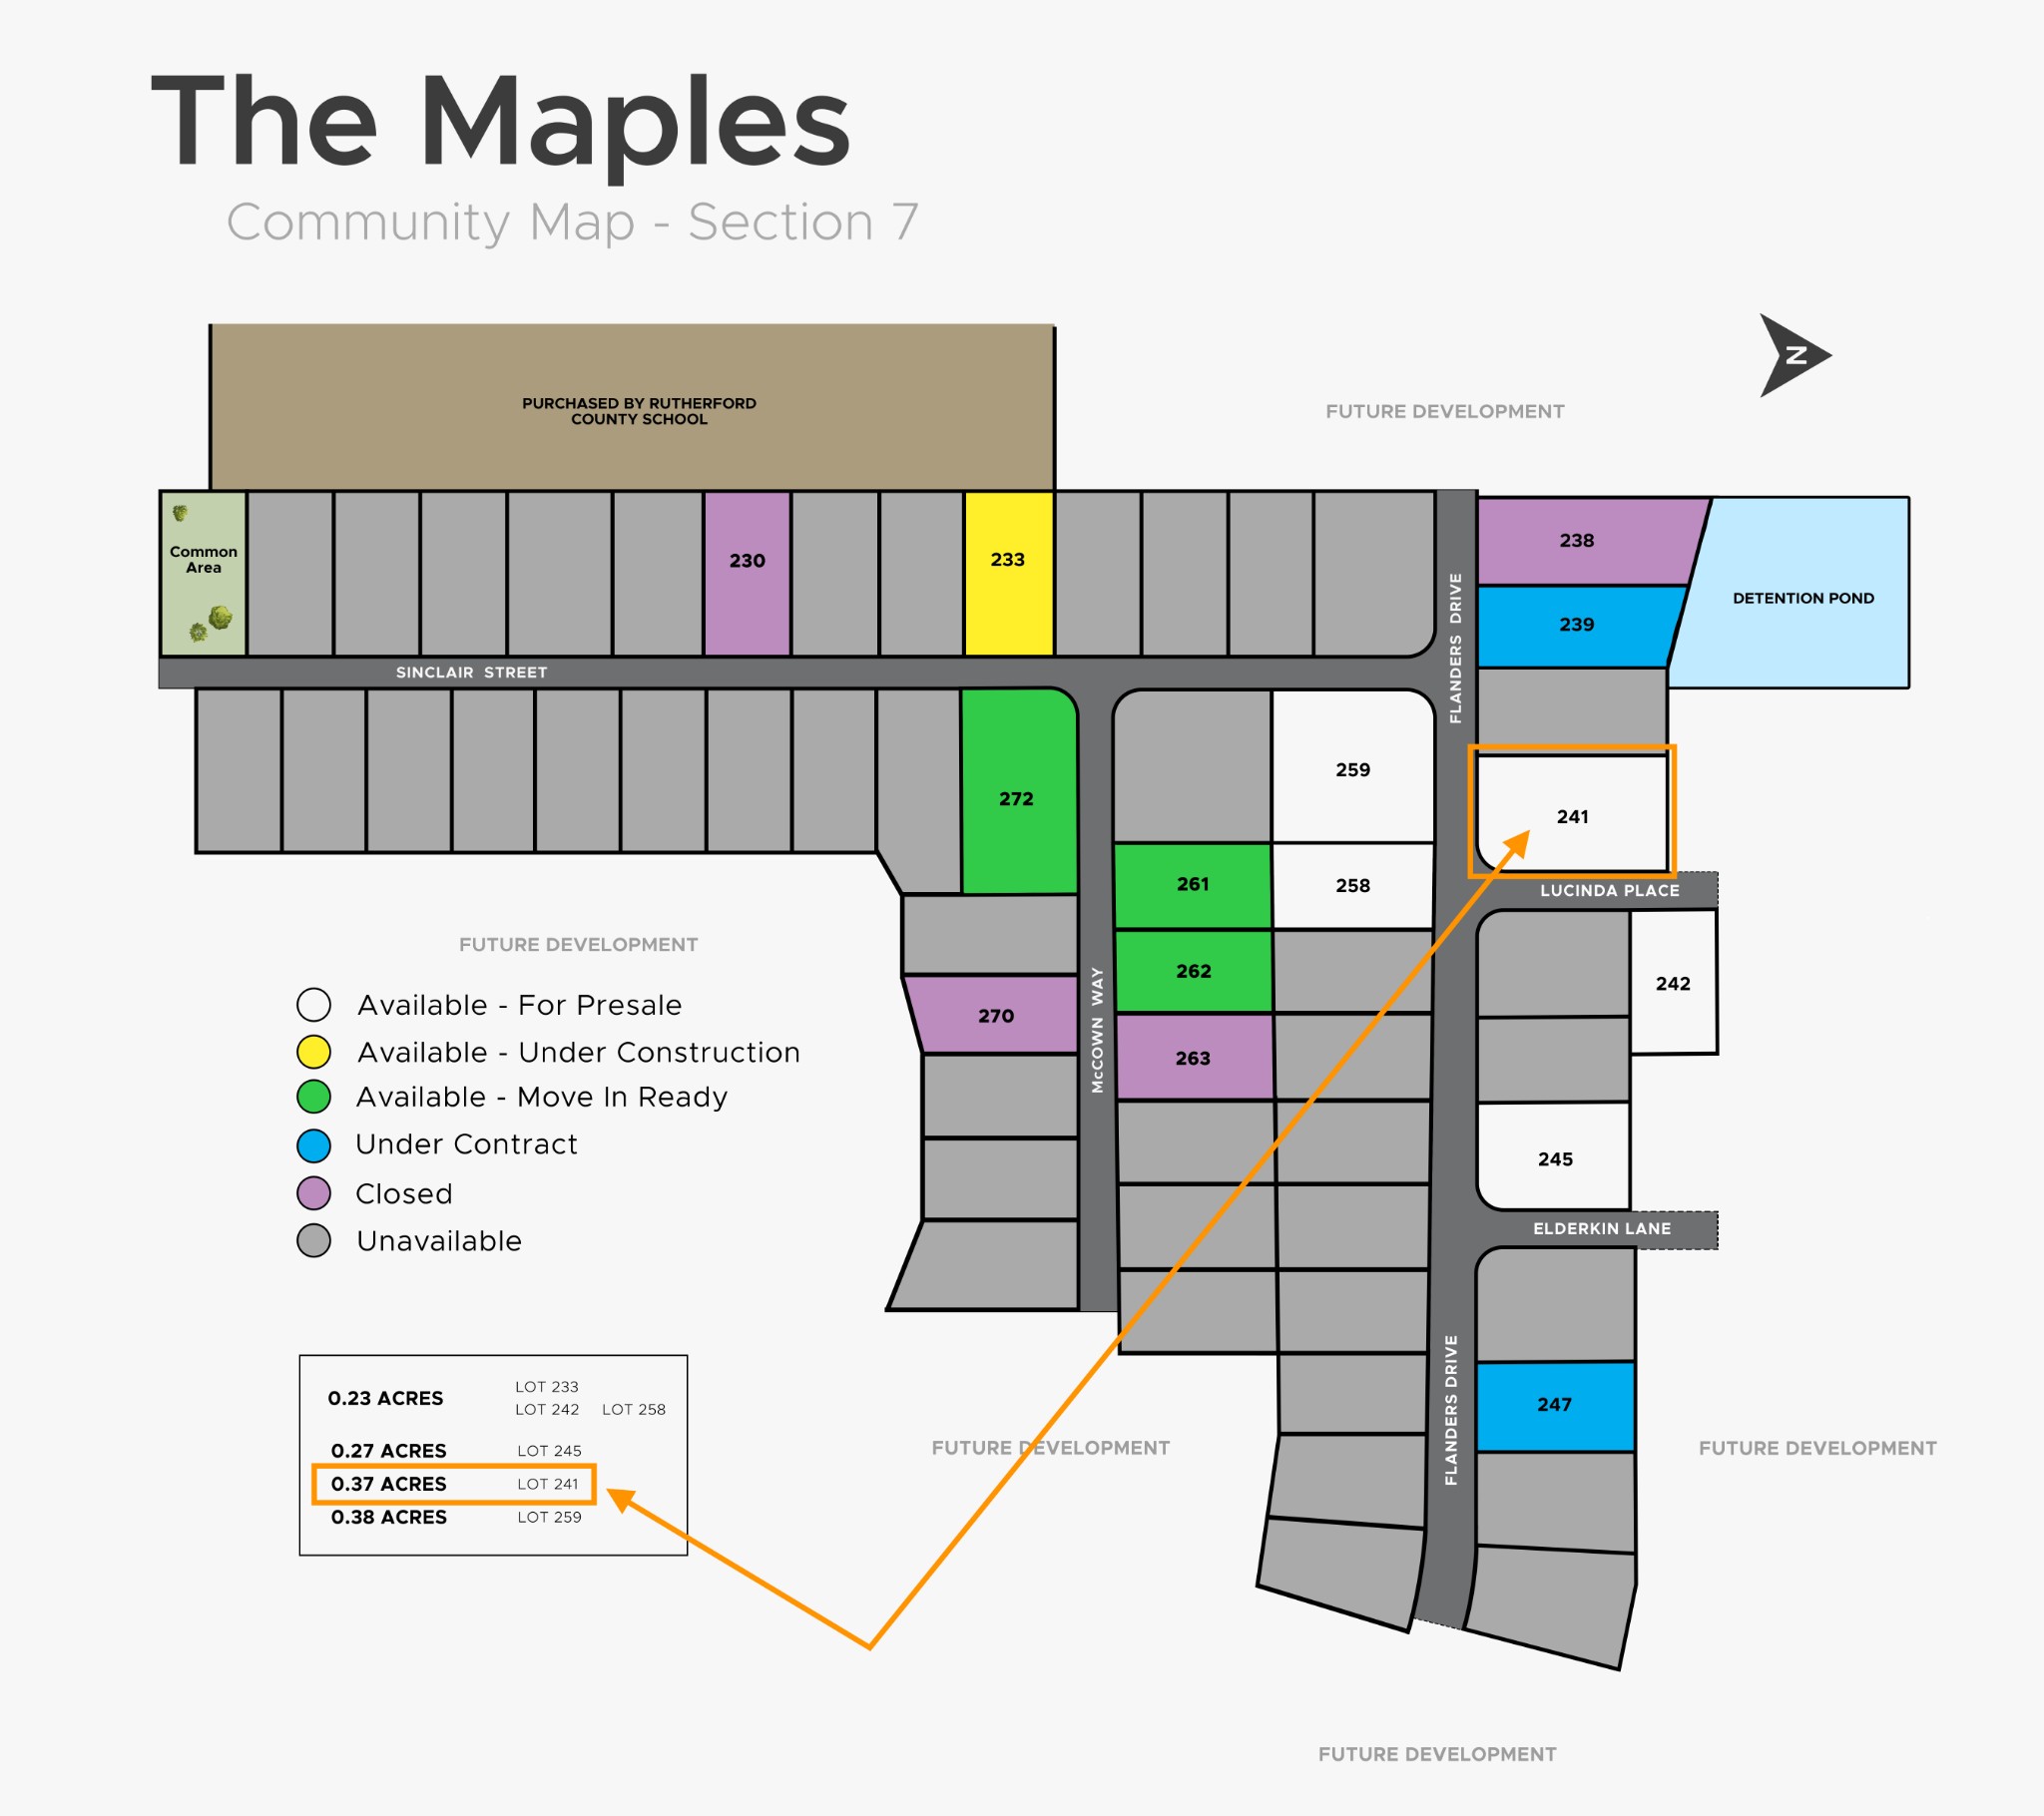
0.37
Acres
MLS# 3242209
Cumulative Days on Market: 139 · Includes prior listings · Currently listed since 06/12/26 · Data provided by the MLS.

Property Description

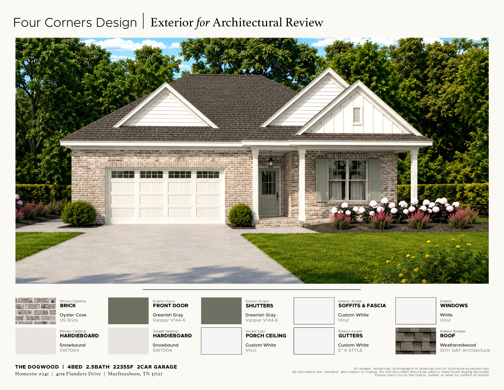
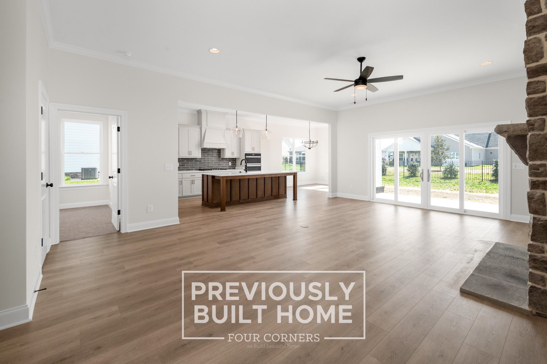
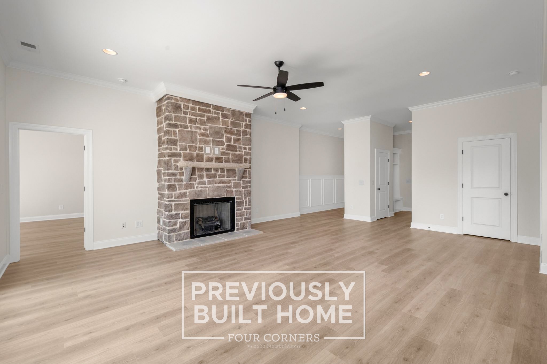
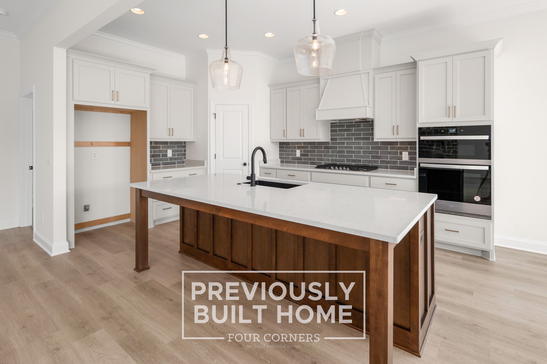
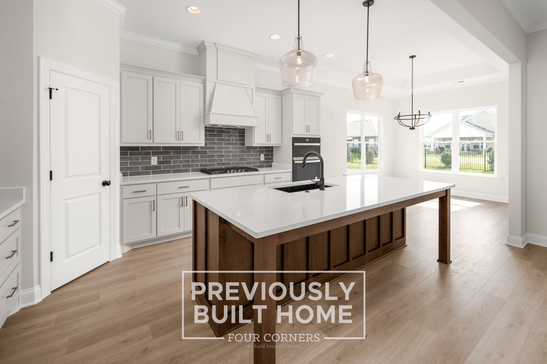
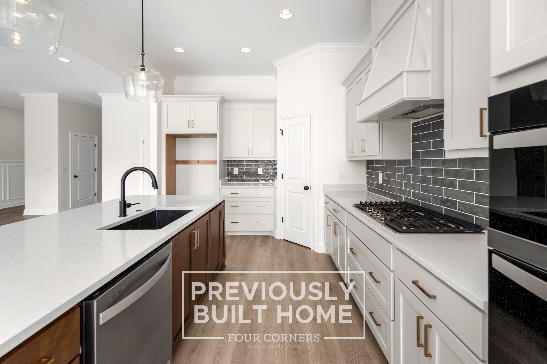
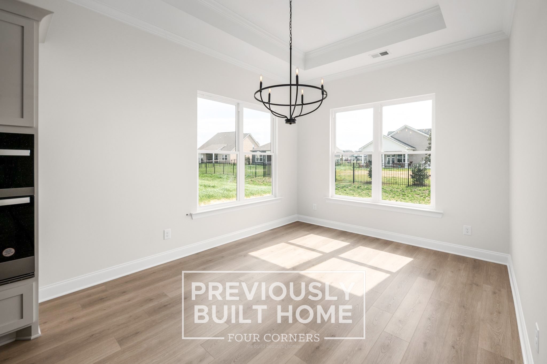
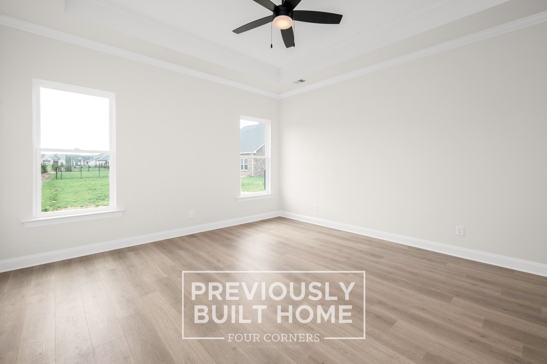
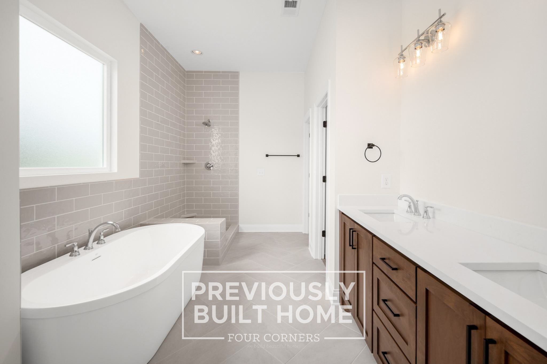
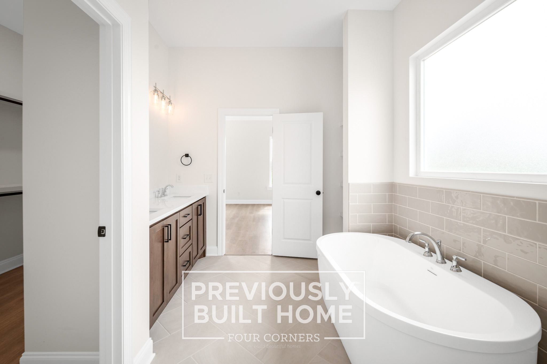
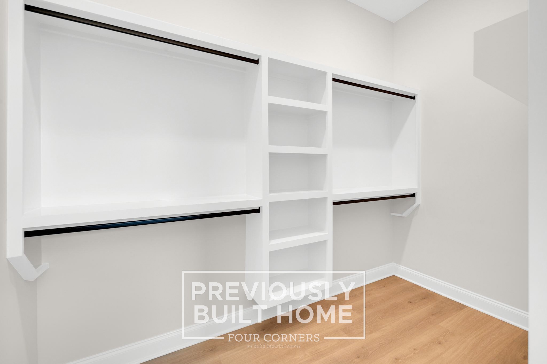
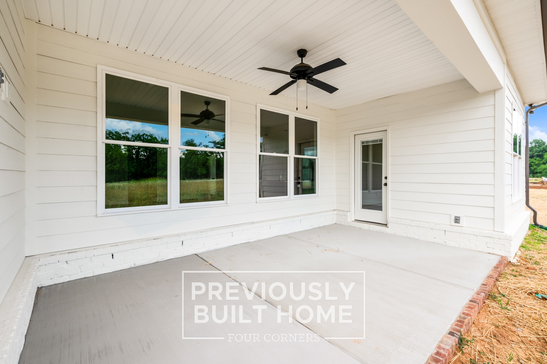
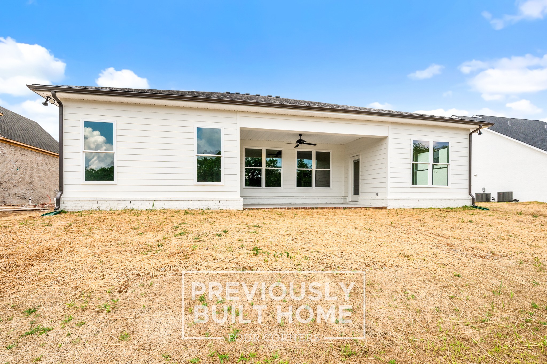
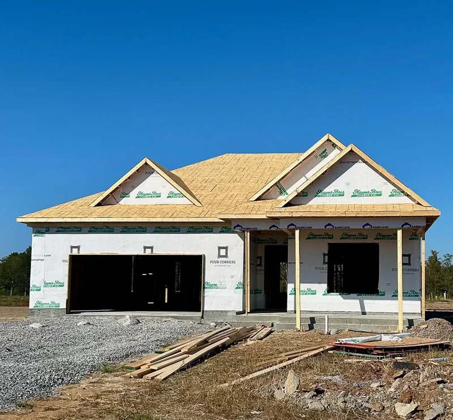
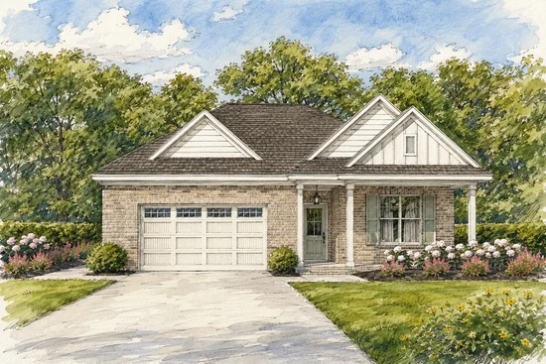
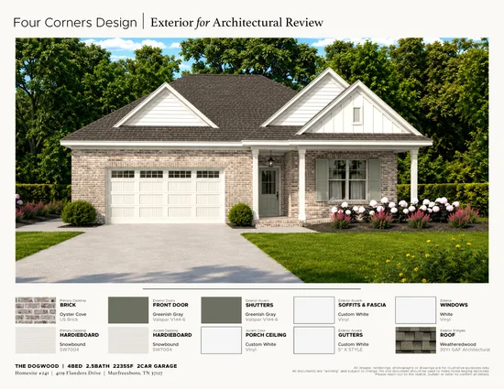
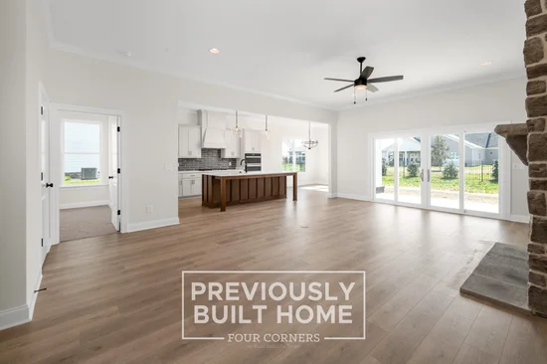
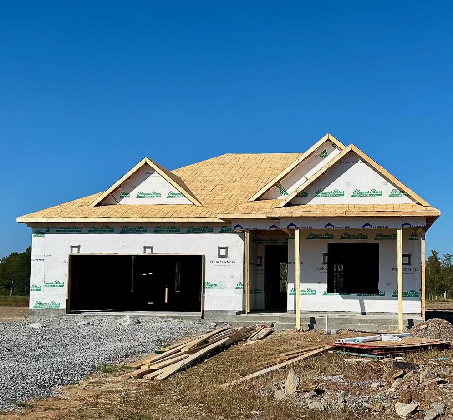
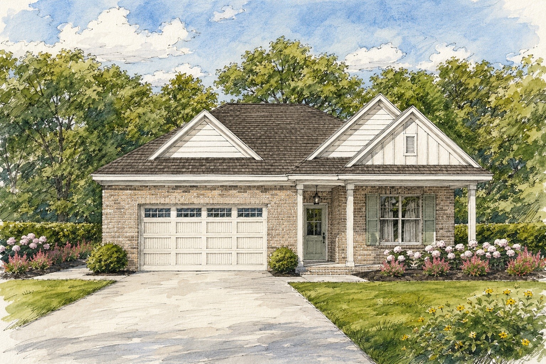
ONE-LEVEL LIVING • FULL BRICK • LARGE CORNER LOT • 4 BEDROOMS — Customize Your Dream Home in One of Murfreesboro's Premier Communities! This thoughtfully designed 4-bedroom floorplan offers the perfect blend of convenience, quality, and personalization. The listed price includes both the premium corner lot and full brick exterior, while giving buyers the opportunity to customize many interior selections and upgrades to fit their style. Inside, you'll find impressive standard features including custom soft-close cabinetry throughout (doors + drawers), 10-foot ceilings, a spacious primary suite with separate tub and tile shower, and a large walk-in closet. Enjoy outdoor living year-round from the covered rear porch overlooking your generous homesite. Located in one of Murfreesboro's most desirable communities, residents enjoy exceptional amenities including a zero-entry resort-style pool, basketball courts, tennis courts and more. Built by a trusted local builder known for quality craftsmanship and attention to detail, this home offers the rare opportunity to personalize a brand-new home in an established amenity-rich neighborhood. Don't miss your chance to build and customize this highly sought-after one-level floorplan!

Property Highlights

Property Type
Residential
Property Sub Type
Single Family Residence
Bedrooms
4
Total Bathrooms
3
Living Area
2,235 Sqft
Price / Sqft
$280
Acres
0.37
Year Built
2026
Cumulative Days on Market
139

Location

City/Township
Murfreesboro
Subdivision
The Maples
County
Rutherford County TN

Property Details

Price
$624,900
Property Type
Residential
Property Sub Type
Single Family Residence

Building

Levels
One
Total Area
2,235 Sqft

Community

Local Schools

Elementary School
Buchanan Elementary
Middle School
Whitworth-Buchanan Middle School
High School
Riverdale High School

Interior Features

Bedrooms and Bathrooms

Total Bathrooms
3
Full Bathrooms
2
1/2 Bathrooms
1
Bedrooms
4
Bedrooms on Main Level
4

Rooms and Basement

Basement Features
None

Area and Spaces

Living Area
2,235 Sqft
Above Grade Finished Area
2,235 Sqft

Appliances

Appliances
Range, Dishwasher, Disposal, Microwave

Interior Features

Flooring
Carpet, Laminate, Tile
Fireplace Features
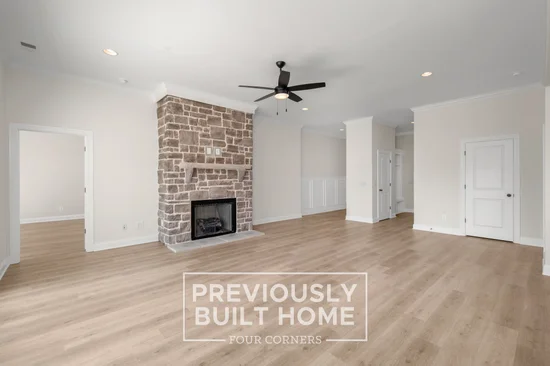
Gas

Heating and Cooling

Heating Features
Central, Furnace, Heat Pump, Natural Gas
Has Fireplace
Yes
Fireplaces
1

Building Details

Construction

Year Built
2026
Foundations
Slab

Materials

Construction Materials
Brick, Fiber Cement

Terms

Terms

Special Conditions
Standard
Cumulative Days on Market
139

Taxes

Tax

Tax (Annual)
$4,243

HOA

Has HOA
Yes
Association Fee
$70 /mo
Association Ammenities
Clubhouse, Playground, Pool, Sidewalks, Tennis Court(s), Underground Utilities
Association Fee Includes
Recreation Facilities

Heating, Cooling & Utilities

Cooling Features
Ceiling Fan(s), Central Air, Electric

Utilities

Utilities
Electricity Available, Natural Gas Available, Water Available
Sewer
Public Sewer
Water Source
Public

Lot

Acres
0.37
Lot Size
0.37
Lot Features
Corner Lot, Level
Topography
Corner Lot, Level

Parking

Garage Capacity
2
Covered Spaces
2
Listed by Maples Realty & Auction Co., 8658507340
Listing Data last updated 10/30/2026 05:00 am
Get a Link to this Property: Copy To Clipboard
QR Code link to this property

Phone:
Connect with:

Payment Calculator

per month. fixed. % interest.
$
%
$
%
Principal & Interest
+ Home Insurance
+ Property Tax
+ HOA Fees
per month
Total interest paid over s will be:
All estimates and provided for informational purposes only. Actual amounts may vary. The output of the tool is not a loan offer or solicitation, nor is it financial or legal advice. Information, rates, programs and loan scenarios shown are for example only as of 30-Oct-2026 and are subject to change without notice. Interest rates provided by the St. Louis Federal Reserve Economic Data (FRED). All products are subject to credit and property approval. Not all products are available in all states or for all loan amounts. Other restrictions and limitations apply. Contact your preferred lender for the pricing associated with your specific transaction. Calculations are generated by Open Source mortgage calculation software tools using common mathematical formulas. All calculations should be independently verified.
Get Walk Score Content

Property History

3 days ago
Property information last updated
139 days ago
Status Active. This is the date the listing was placed on market.
Cumulative Days on Market: 139 days (includes prior listings) · Currently listed since June 12, 2026. Data provided by the MLS.

Similar Properties