Property Details

Start of property details
Share this property:
1801 Laurel Ridge Dr
Nashville, TN 37215
FOR SALE · Active
$19,700,000
$2,396 / Sqft
6
Beds
10
Baths
6
Garage
8,223
Sqft
1.74
Acres
MLS# 3243884
Cumulative Days on Market: 136 · Includes prior listings · Currently listed since 06/16/26 · Data provided by the MLS.

Property Description

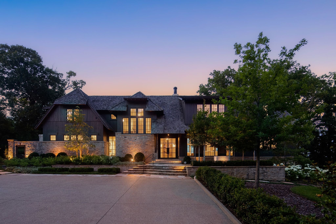
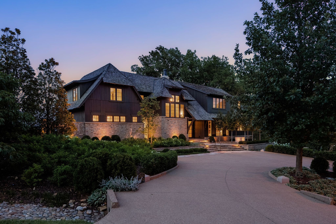
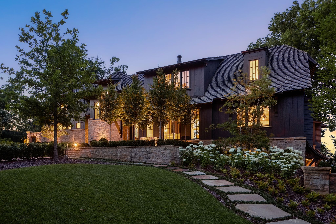
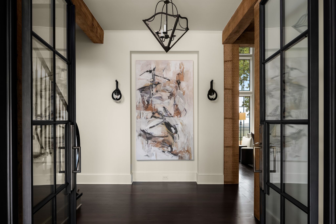
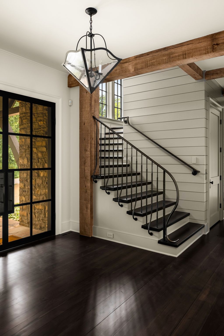
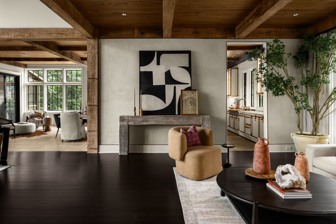
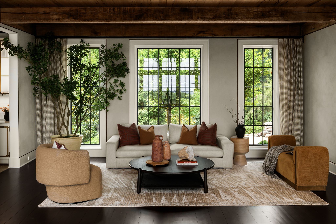
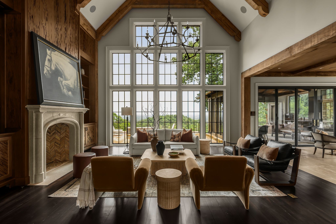
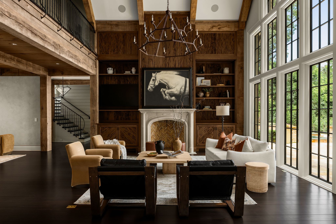
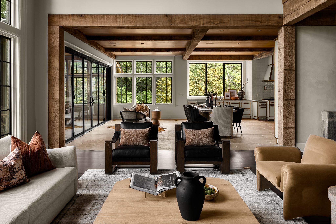
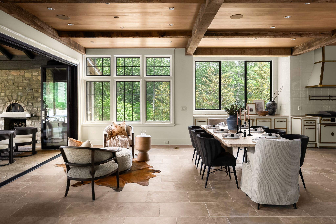
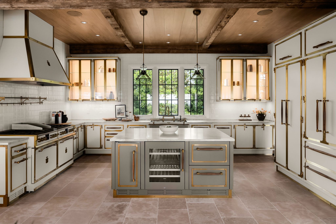
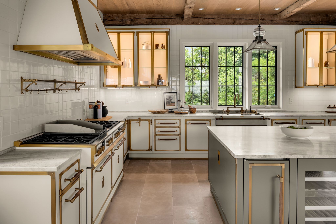
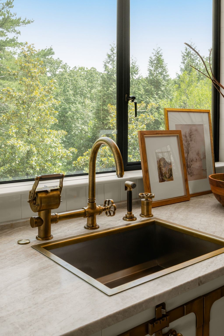
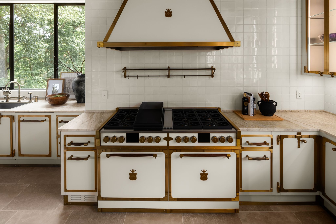
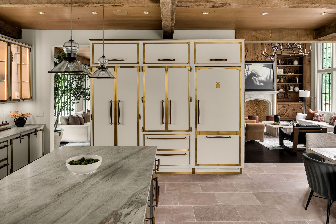
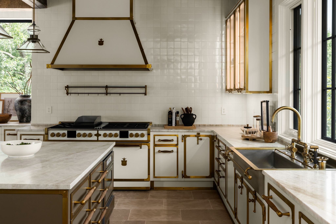
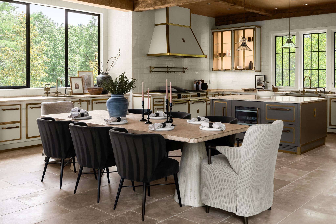
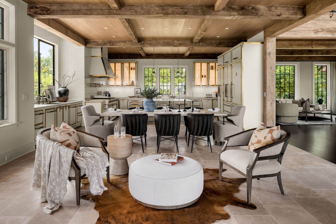
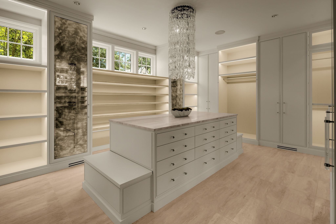
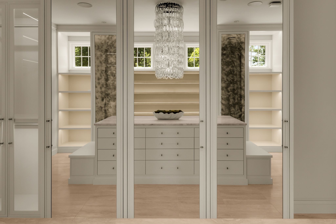
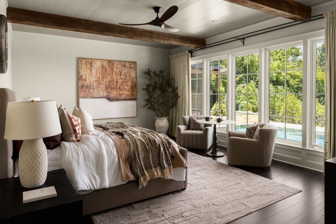
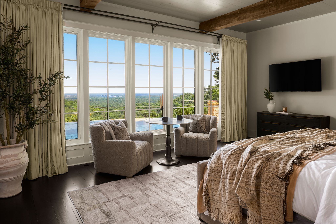
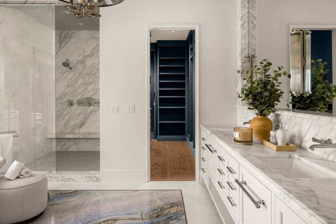
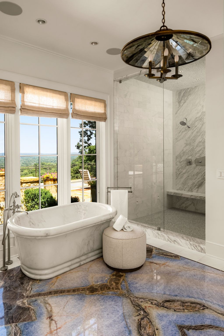
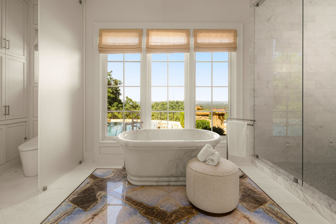
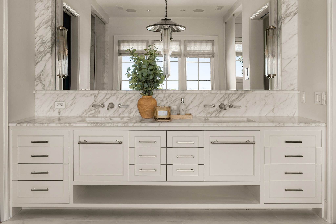
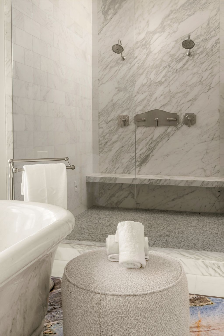
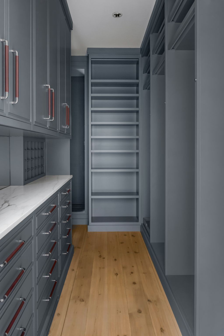
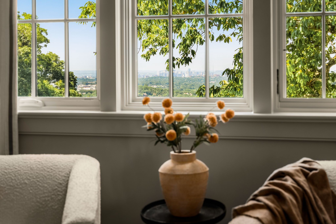
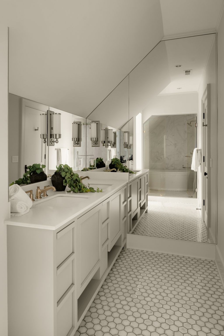
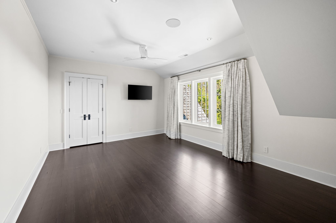
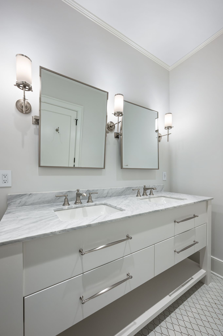
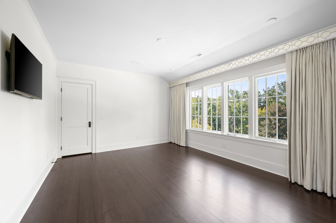
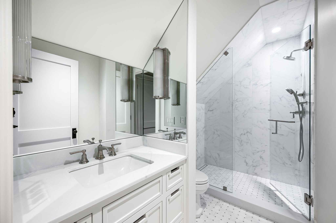
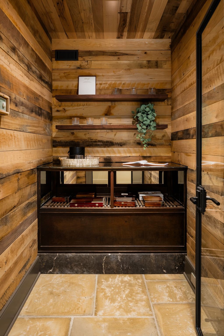
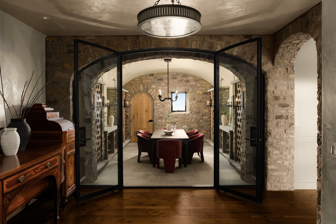
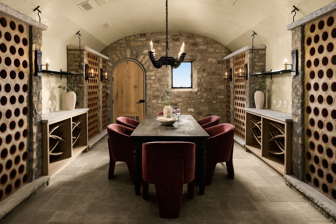
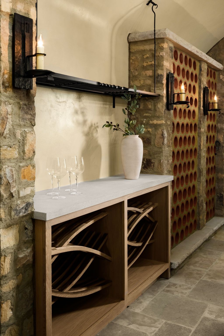
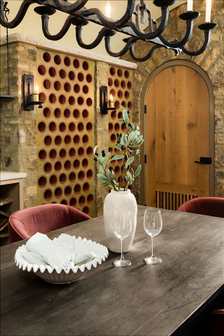
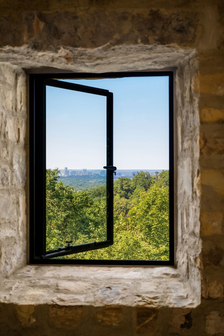
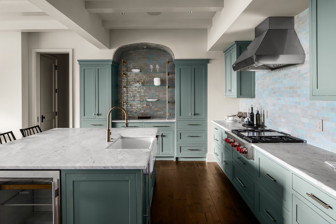
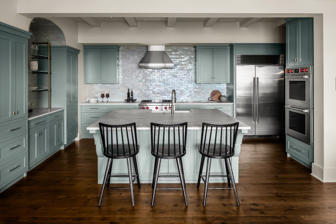
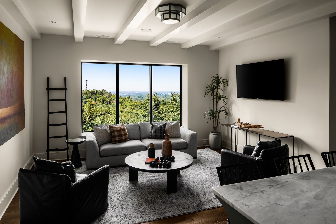
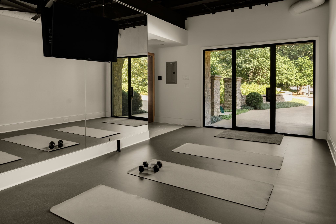
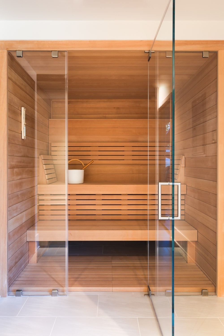
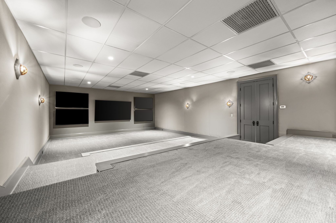
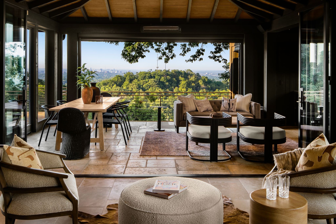
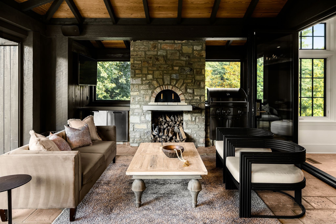
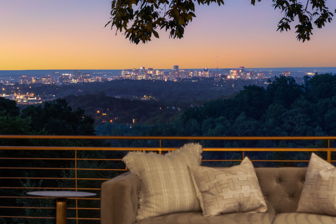
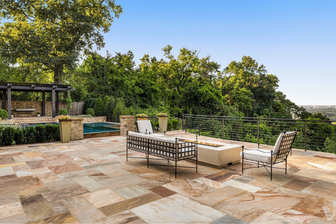
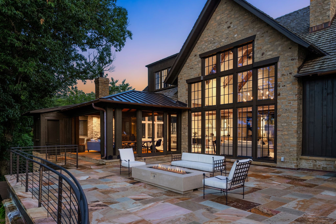
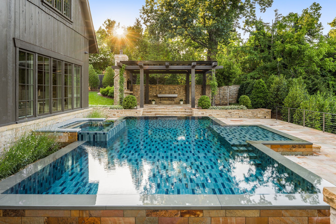
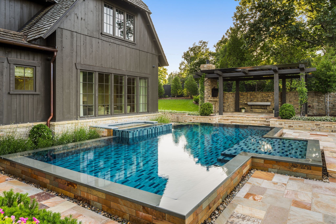
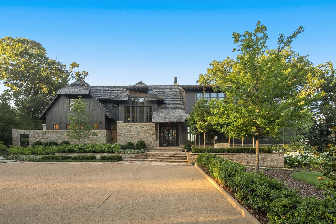
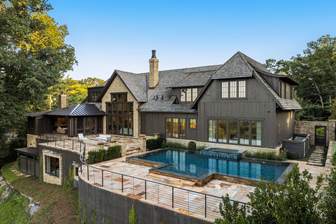
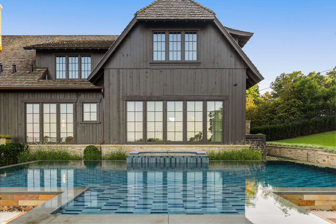
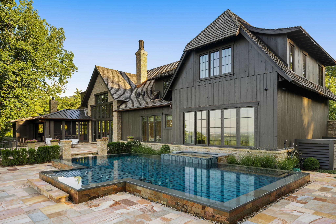
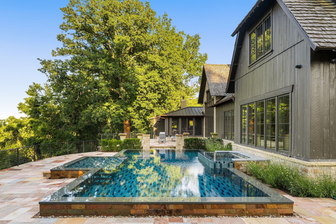
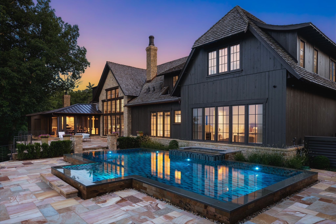
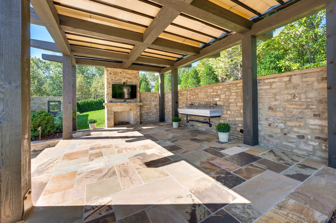
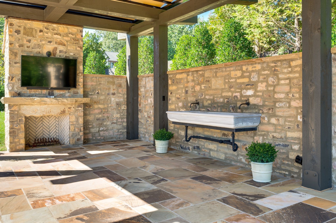
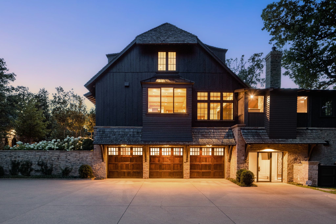
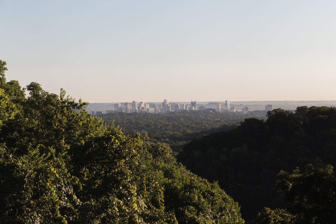
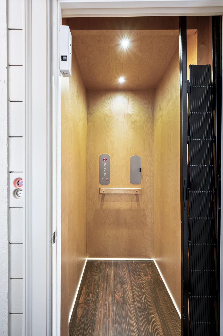
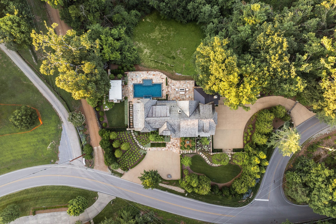
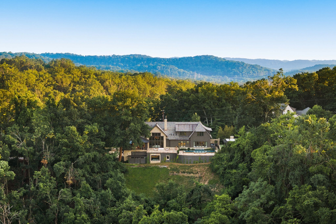
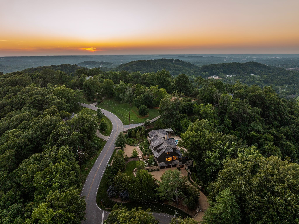
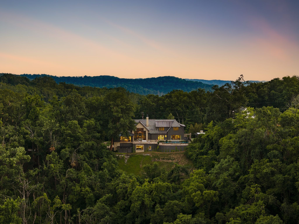
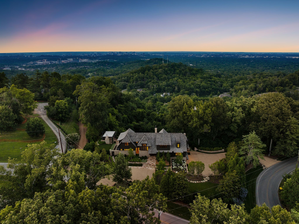
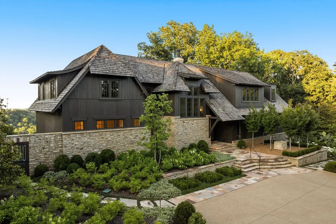
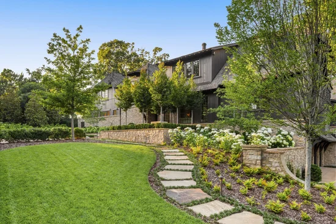
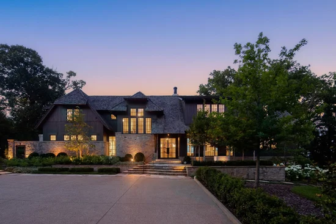
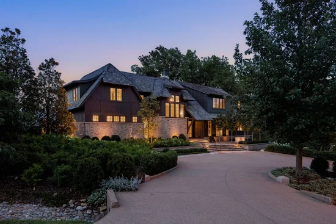
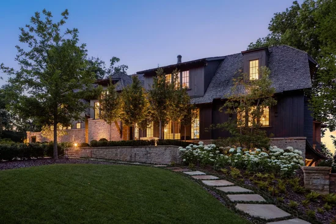
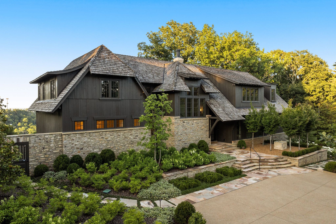
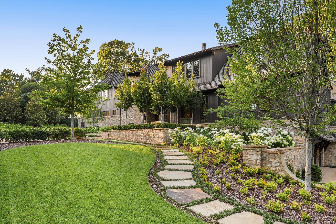
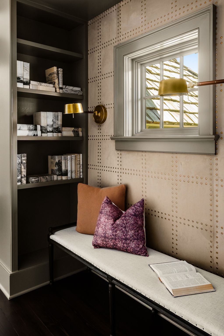
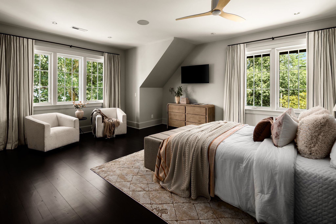
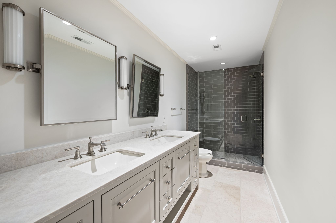
Some homes leave an impression long before you cross the threshold. Set high above Nashville with sweeping views of the skyline, 1801 Laurel Ridge Drive stands apart in both setting and execution. Reimagined by Mark Poe Builders, it brings together architectural precision and livable warmth in a way rarely seen in Tennessee. Walls of glass invite light and horizon into every room, creating spaces that feel open, grounded, and at ease with the landscape. The kitchen is the first and only complete Officine Gullo installation in the state, a showcase of Italian craftsmanship and engineering. A secondary kitchen handles overflow during larger gatherings. In the primary suite, custom closets by LA Closet Design bring the same level of detail and finish found in the most refined residences in the country. Every other space has been considered with the same care. A private fitness studio with sauna and steam. An acoustically tuned theater that also functions as a recording studio. A walk-in humidor. A European dine-in wine cellar for more than 500 bottles. A hydraulic elevator connects all three levels, and three oversized garage bays accommodate six vehicles, with infrastructure in place to add lift systems. Outdoors, the grounds were designed by landscape architect Stephen Hackney and carry the same thoughtfulness as the interiors. A ShadeFX retractable, all-weather pergola anchors the pool terrace, opening the space to year-round use. A wood-fired pizza oven, an infinity-edge pool and spa, and uninterrupted skyline views give the exterior the feel of a private resort just minutes from the heart of Nashville. 1801 Laurel Ridge Drive offers something increasingly rare: a true sense of place paired with the craftsmanship and amenities of a singular estate.

Property Highlights

Property Type
Residential
Property Sub Type
Single Family Residence
Bedrooms
6
Total Bathrooms
10
Living Area
8,223 Sqft
Price / Sqft
$2,396
Acres
1.74
Year Built
2016
Cumulative Days on Market
136

Location

City/Township
Nashville
View
City
Subdivision
Forest Hills
County
Davidson County TN

Property Details
Price
$19,700,000
Property Type
Residential
Property Sub Type
Single Family Residence

Building

Levels
Three Or More
Total Area
8,223 Sqft

Community

Local Schools

Elementary School
Percy Priest Elementary
Middle School
John Trotwood Moore Middle
High School
John Overton Comp High School

Interior Features

Bedrooms and Bathrooms

Total Bathrooms
10
Full Bathrooms
5
1/2 Bathrooms
5
Bedrooms
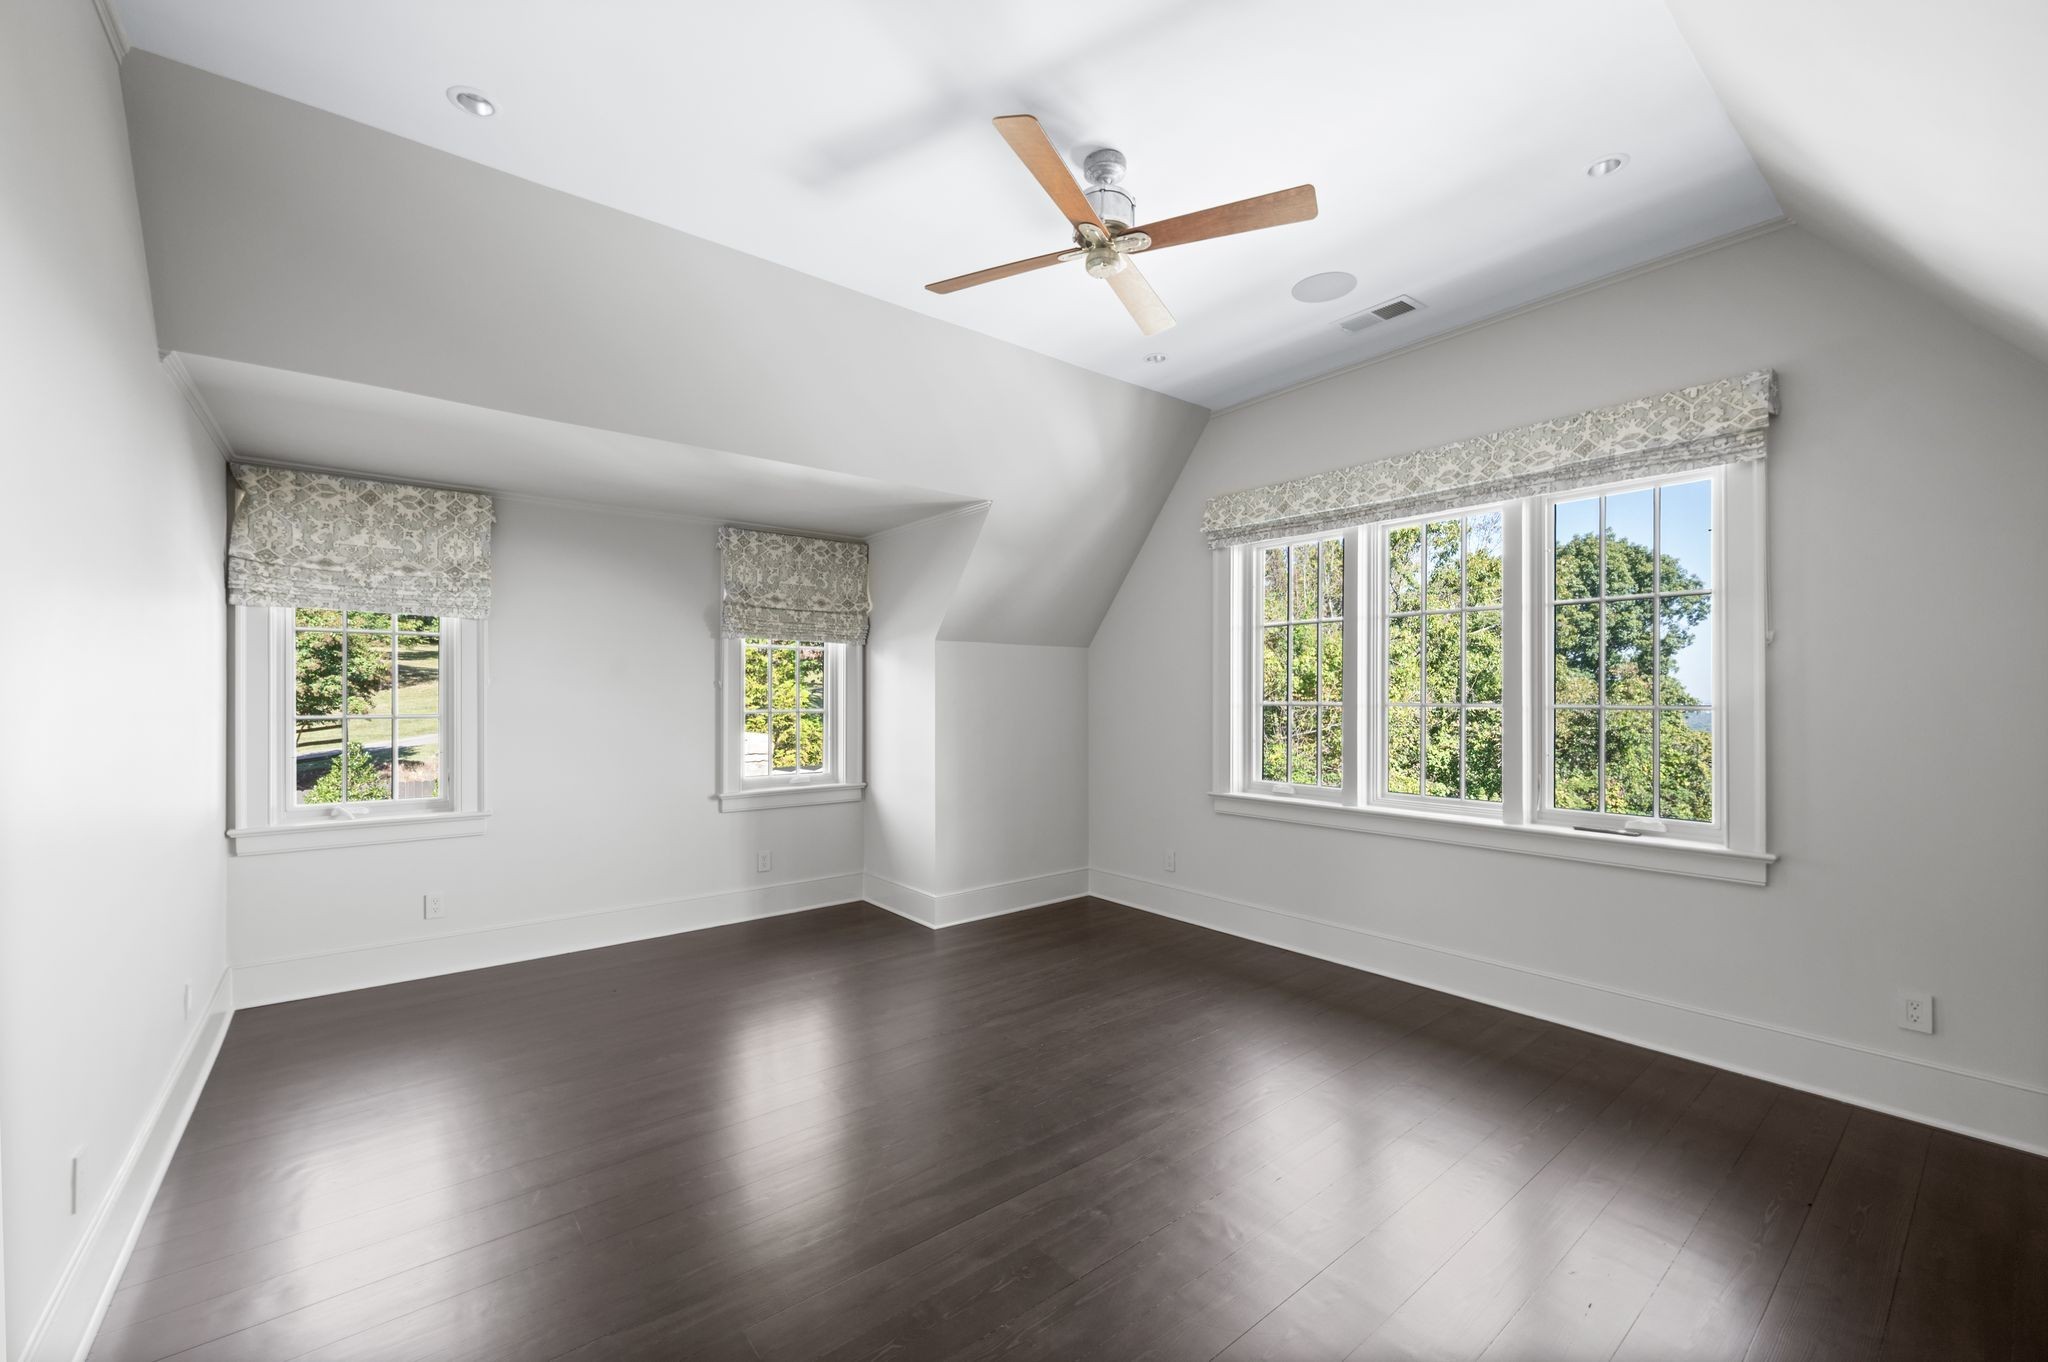
6
Bedrooms on Main Level
1

Rooms and Basement

Basement Features
Exterior Entry, Finished

Area and Spaces

Living Area
8,223 Sqft
Above Grade Finished Area
5,423 Sqft
Below Grade Finished Area
2,800 Sqft

Appliances

Appliances
Double Oven, Gas Range, Dishwasher, Disposal, Freezer, Ice Maker, Microwave, Refrigerator, Stainless Steel Appliance(s)

Interior Features

Interior Features
Air Filter, Bookcases, Built-in Features, Ceiling Fan(s), Elevator, Entrance Foyer, Extra Closets, High Ceilings, Hot Tub, Pantry, Smart Camera(s)/Recording, Walk-In Closet(s), Kitchen Island
Flooring
Wood, Marble, Other
Laundry Features
Gas Dryer Hookup, Washer Hookup
Accessibility Features
Accessible Elevator Installed
Security Features
Security Gate, Security System, Smoke Detector(s)
Fireplace Features
Wood Burning

Heating and Cooling

Heating Features
Central
Has Fireplace
Yes
Fireplaces
3

Building Details
Construction

Year Built
2016
Foundations
Slab

Materials
Construction Materials
Stone, Wood Siding
Roof
Wood, Shake

Terms

Terms

Special Conditions
Standard
Cumulative Days on Market
136

Taxes

Tax

Tax (Annual)
$35,174

Heating, Cooling & Utilities

Cooling Features
Central Air

Utilities

Utilities
Water Available
Sewer
Public Sewer
Water Source
Public

Lot

Acres
1.74
Lot Size
1.74
Lot Dimensions
158 X 181
Lot Features
Corner Lot, Private, Views
Topography
Corner Lot, Private, Views

Exterior Features

Exterior Features
Gas Grill, Smart Camera(s)/Recording, Storm Shelter
Patio And Porch Features
Patio, Screened

Parking

Garage Capacity
6
Covered Spaces
6

Pool Features

Has Private Pool
Yes
Pool Features
In Ground
Listed by Wilson Group Real Estate, 8658065300
Listing Data last updated 10/30/2026 05:00 am
Get a Link to this Property: Copy To Clipboard
QR Code link to this property

Phone:
Connect with:

Payment Calculator

per month. fixed. % interest.
$
%
$
%
Principal & Interest
+ Home Insurance
+ Property Tax
+ HOA Fees
per month
Total interest paid over s will be:
All estimates and provided for informational purposes only. Actual amounts may vary. The output of the tool is not a loan offer or solicitation, nor is it financial or legal advice. Information, rates, programs and loan scenarios shown are for example only as of 30-Oct-2026 and are subject to change without notice. Interest rates provided by the St. Louis Federal Reserve Economic Data (FRED). All products are subject to credit and property approval. Not all products are available in all states or for all loan amounts. Other restrictions and limitations apply. Contact your preferred lender for the pricing associated with your specific transaction. Calculations are generated by Open Source mortgage calculation software tools using common mathematical formulas. All calculations should be independently verified.
Get Walk Score Content

Property History

3 days ago
Property information last updated
135 days ago
Status Active. This is the date the listing was placed on market.
Cumulative Days on Market: 136 days (includes prior listings) · Currently listed since June 16, 2026. Data provided by the MLS.

Similar Properties