Property Details

Start of property details
Share this property:
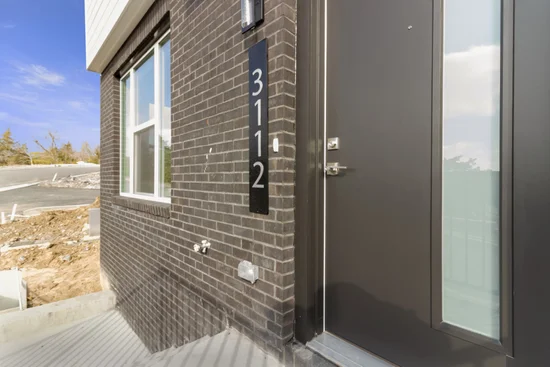
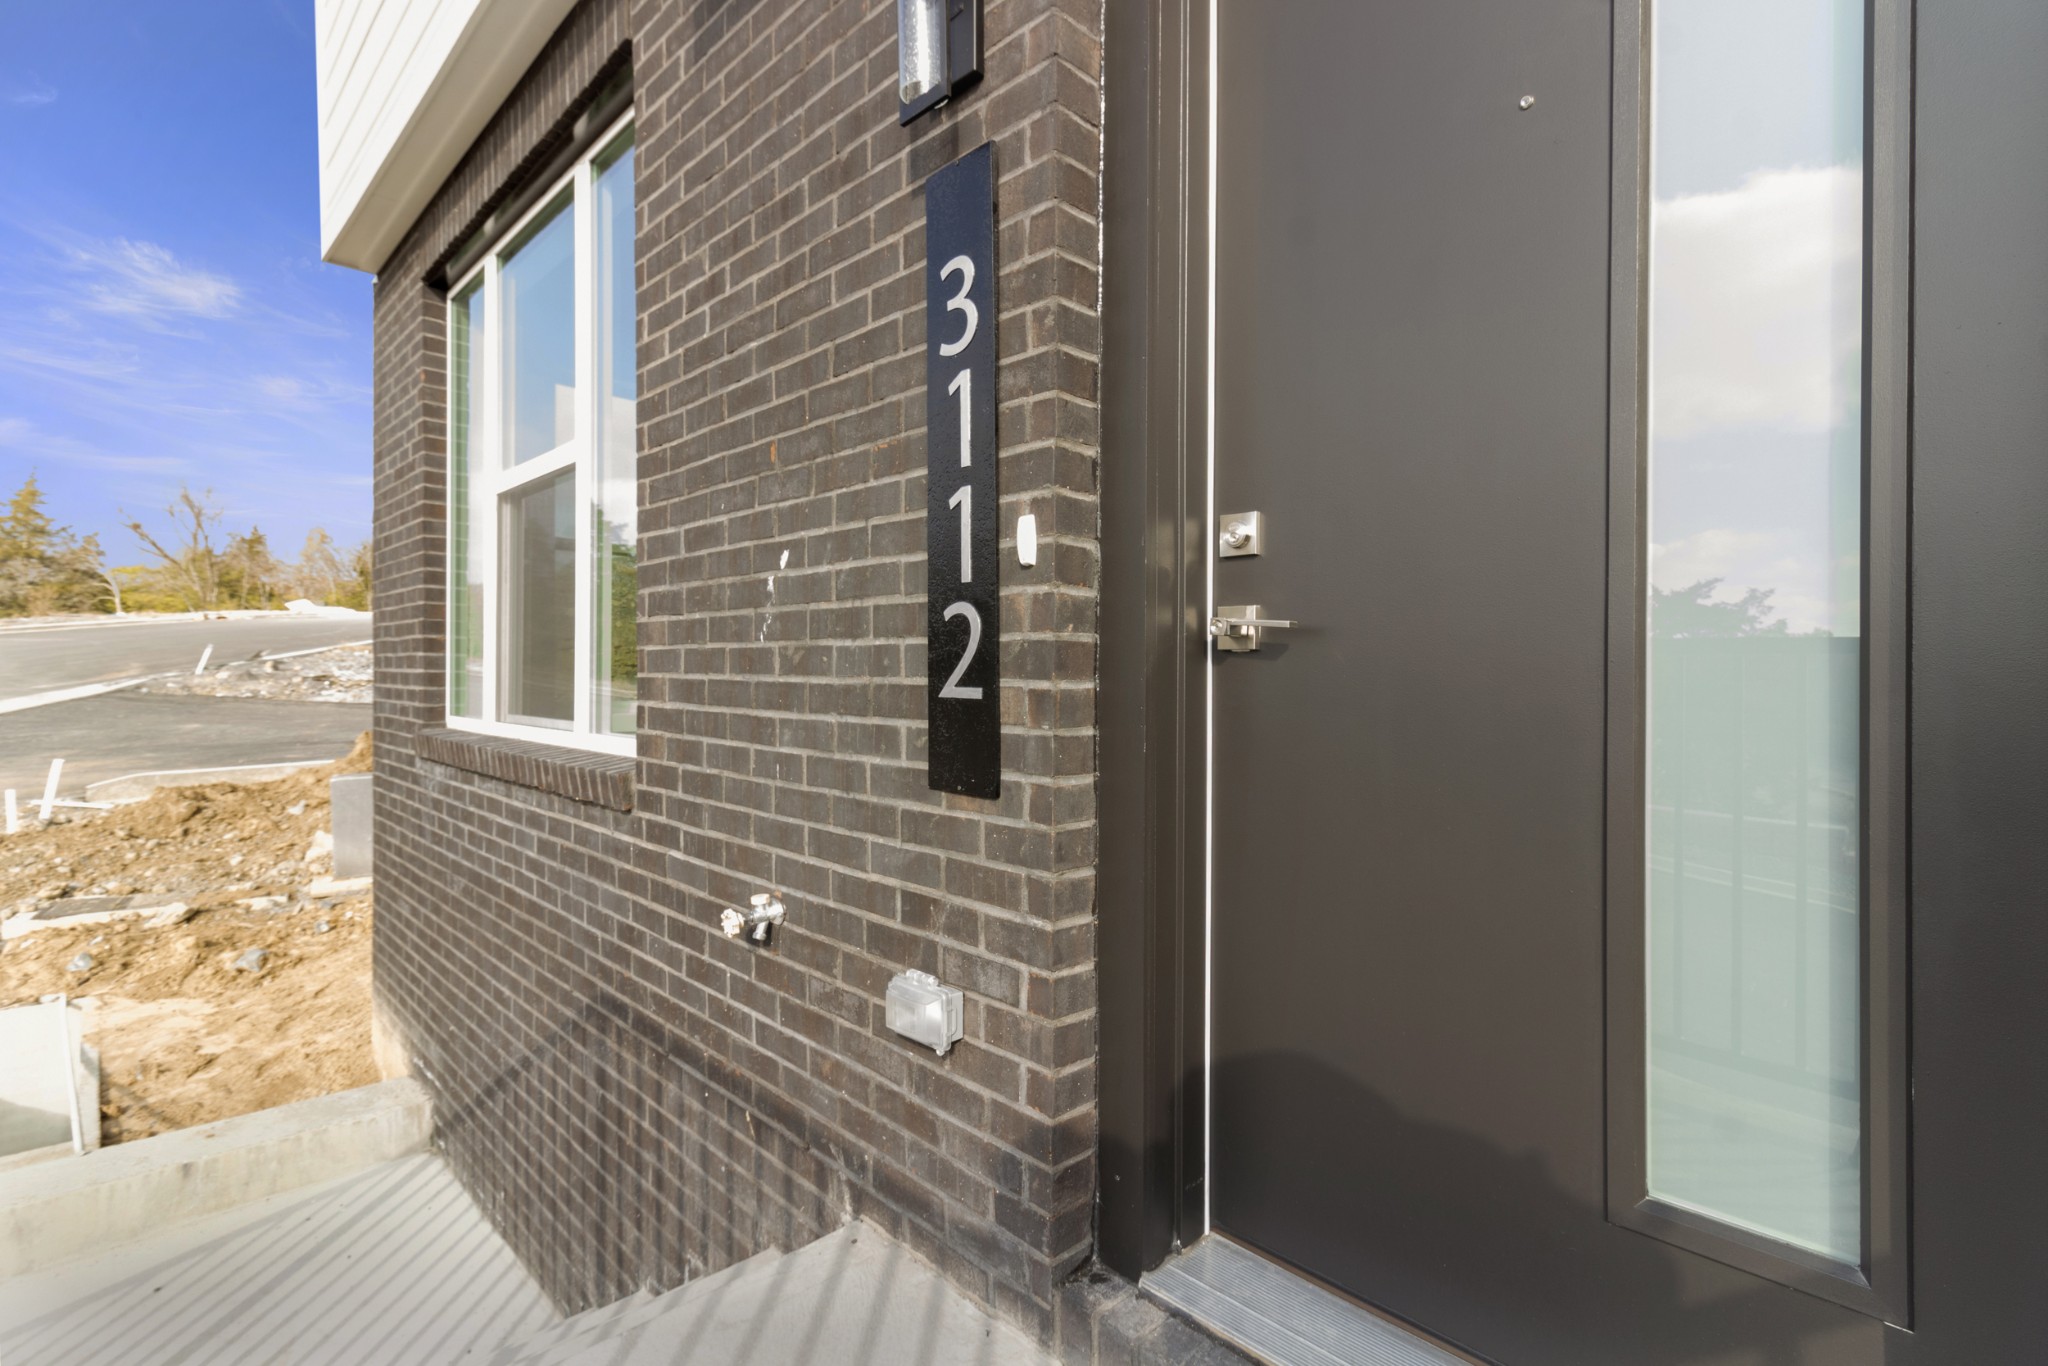
3112 Horizon Dr
Nashville, TN 37207
FOR SALE · Active
$569,900
$261 / Sqft
3
Beds
4
Baths
2
Garage
2,187
Sqft
0.02
Acres
MLS# 3244447
Cumulative Days on Market: 134 · Includes prior listings · Currently listed since 07/08/26 · Data provided by the MLS.

Property Description

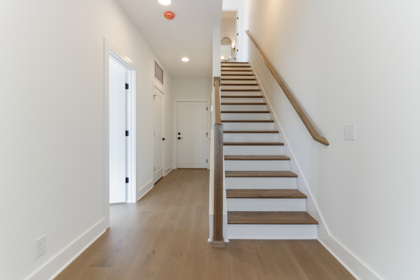
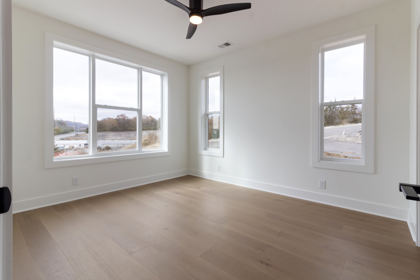
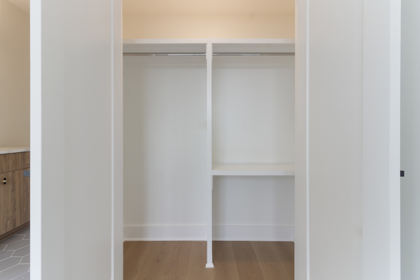
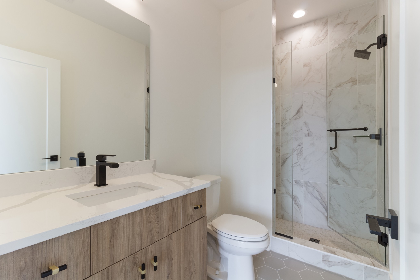
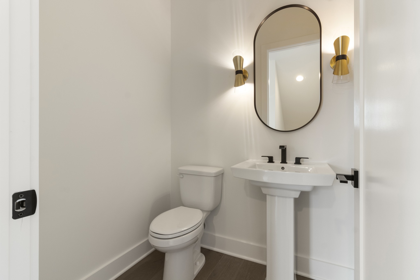
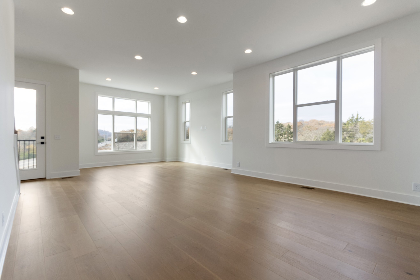
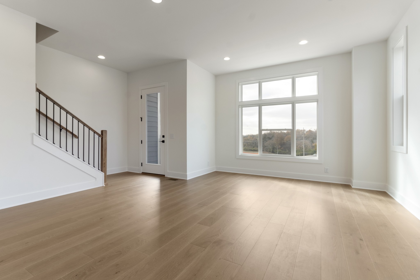
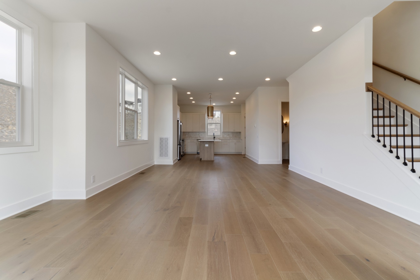
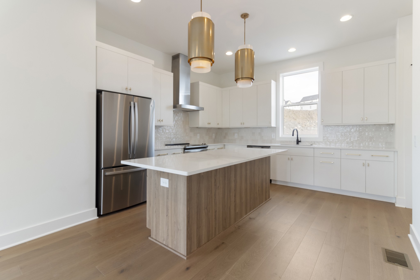
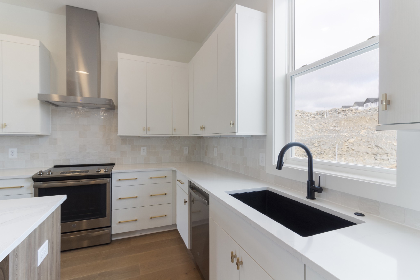
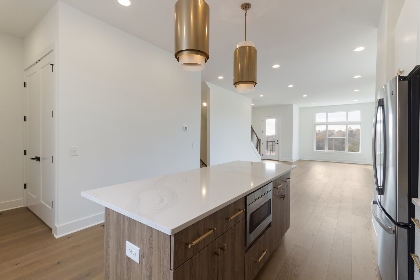
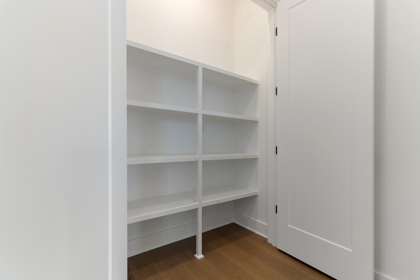
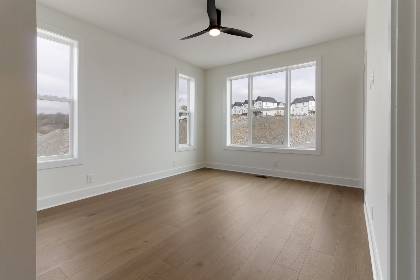
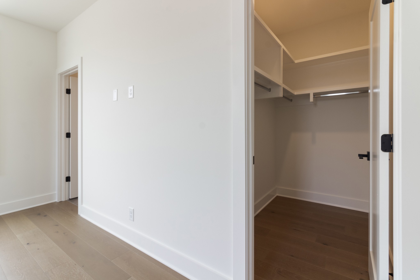
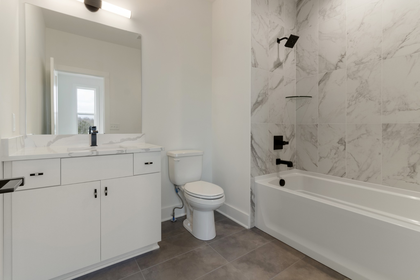
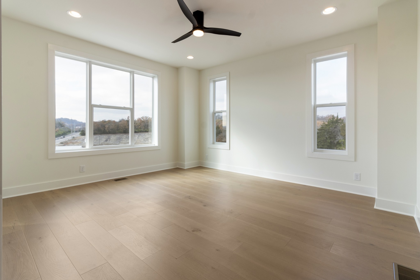
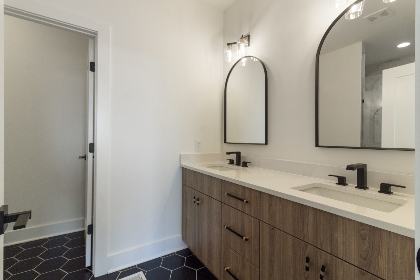
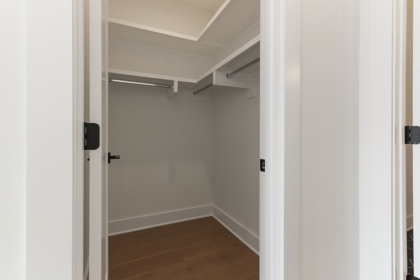
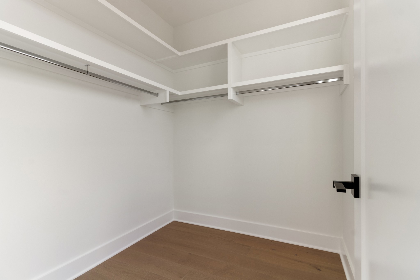
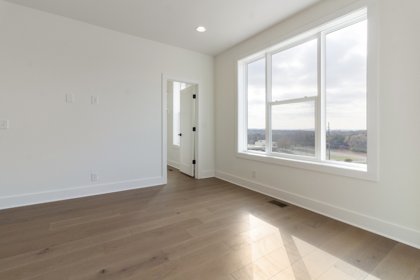
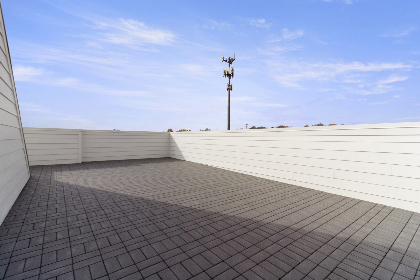
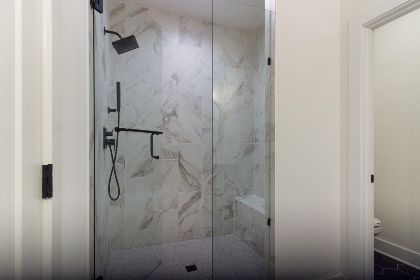
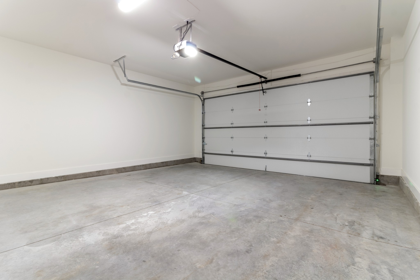
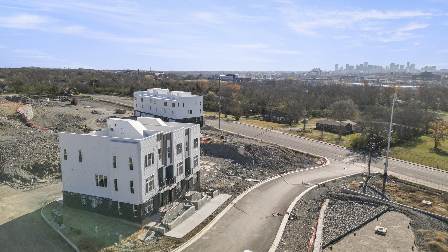
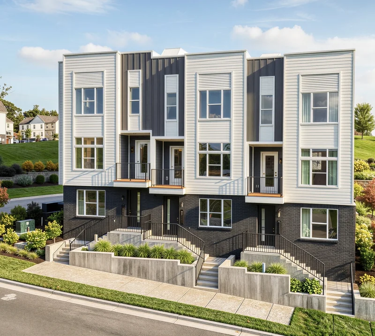
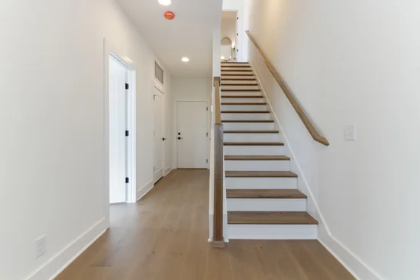
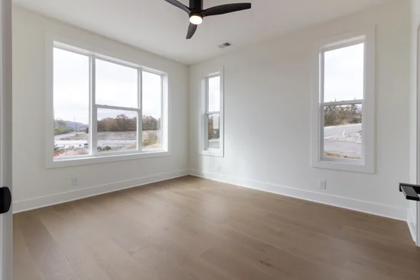
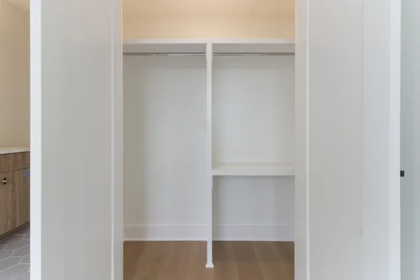
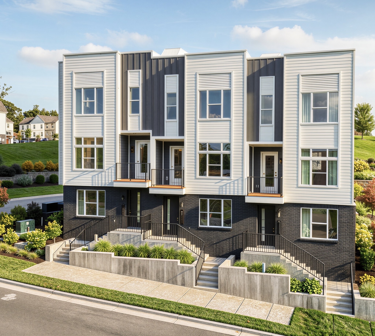
Welcome to SKY-VUE, where elevated living meets one of Nashville's most exciting locations. Perched atop a hill in the rapidly emerging River District, this townhome enjoys unobstructed views of the Nashville skyline, creating a breathtaking backdrop that shines by day and sparkles by night. Thoughtfully designed for both comfort and entertaining, this home offers the perfect blend of luxury, convenience, and urban connectivity.The rooftop deck is the crown jewel of the home, providing an incredible outdoor living space with panoramic skyline views. Whether enjoying your morning coffee, hosting friends, or unwinding after a long day, this private retreat delivers a truly memorable experience.The third level is dedicated to comfort and privacy, featuring a spacious primary suite with two large walk in closets and a spa inspired bath complete with an oversized shower, built in bench, dual vanity, and private water closet. A secondary bedroom on this level features its own private en suite bath and generous closet space.The main living level showcases 10 foot ceilings and an open concept design that seamlessly connects the kitchen, dining, and living areas. The designer kitchen features premium finishes, abundant cabinetry, a dedicated pantry, and ample space for entertaining. A covered balcony extends the living space outdoors, while the laundry area and powder room add everyday convenience.On the entry level, you'll find a two car attached garage along with a private third bedroom and full bath, making an ideal guest suite, home office, or flex space. Offering nearly 2, 200 square feet with 3 bedrooms and 3.5 baths, the VUE1 is ideally situated between East Nashville, Downtown, Germantown, and the River District. Enjoy easy access to restaurants, entertainment, sporting events, Oracle's campus, the East Bank redevelopment, and Nashville's evolving riverfront.

Property Highlights

Property Type
Residential
Property Sub Type
Horizontal Property Regime - Attached
Bedrooms
3
Total Bathrooms
4
Living Area
2,187 Sqft
Price / Sqft
$261
Acres
0.02
Year Built
2025
Cumulative Days on Market
134

Location

City/Township
Nashville
View
City
Subdivision
Skyvue
County
Davidson County TN

Property Details

Price
$569,900
Property Type
Residential
Property Sub Type
Horizontal Property Regime - Attached

Building

Levels
One
Total Area
2,187 Sqft

Community

Local Schools

Elementary School
Alex Green Elementary
Middle School
Brick Church Middle School
High School
Whites Creek High

Interior Features

Bedrooms and Bathrooms

Total Bathrooms
4
Full Bathrooms
3
1/2 Bathrooms
1
Bedrooms
3
Bedrooms on Main Level
1

Rooms and Basement

Basement Features
None

Area and Spaces

Living Area
2,187 Sqft
Above Grade Finished Area
2,187 Sqft

Appliances

Appliances
Built-In Electric Oven, Oven, Cooktop, Range, Dishwasher, Disposal, Microwave, Stainless Steel Appliance(s)

Interior Features

Interior Features
Air Filter, Ceiling Fan(s), High Ceilings, Pantry, Walk-In Closet(s)
Flooring
Laminate
Laundry Features
Electric Dryer Hookup

Heating and Cooling

Heating Features
Central

Building Details

Construction

Year Built
2025
Foundations
Slab
Common Walls
End Unit

Materials

Construction Materials
Fiber Cement
Roof
Membrane

Terms

Terms

Special Conditions
Standard
Cumulative Days on Market
134

Taxes

Tax

Tax (Annual)
$4,690

HOA

Has HOA
Yes
Association Fee
$185 /mo
Association Fee2
500.00 once
Association Fee Includes
Maintenance Structure, Maintenance Grounds

Heating, Cooling & Utilities

Cooling Features
Central Air

Utilities

Utilities
Water Available
Sewer
Public Sewer
Water Source
Public

Lot

Acres
0.02
Lot Size
0.02

Exterior Features

Exterior Features
Balcony
Patio And Porch Features
Deck

Parking

Garage Capacity
2
Covered Spaces
2
Listed by Compass RE, 6155121559
Listing Data last updated 10/30/2026 04:20 am
Get a Link to this Property: Copy To Clipboard
QR Code link to this property

Phone:
Connect with:

Payment Calculator

per month. fixed. % interest.
$
%
$
%
Principal & Interest
+ Home Insurance
+ Property Tax
+ HOA Fees
per month
Total interest paid over s will be:
All estimates and provided for informational purposes only. Actual amounts may vary. The output of the tool is not a loan offer or solicitation, nor is it financial or legal advice. Information, rates, programs and loan scenarios shown are for example only as of 30-Oct-2026 and are subject to change without notice. Interest rates provided by the St. Louis Federal Reserve Economic Data (FRED). All products are subject to credit and property approval. Not all products are available in all states or for all loan amounts. Other restrictions and limitations apply. Contact your preferred lender for the pricing associated with your specific transaction. Calculations are generated by Open Source mortgage calculation software tools using common mathematical formulas. All calculations should be independently verified.
Get Walk Score Content

Property History

2 days ago
Property information last updated
45 days ago
Date of last price change
113 days ago
Status Active. This is the date the listing was placed on market.
Cumulative Days on Market: 134 days (includes prior listings) · Currently listed since July 8, 2026. Data provided by the MLS.

Similar Properties