Property Details

Start of property details
Share this property:
1006 Bradford Park Rd
Mount Juliet, TN 37122
FOR SALE · Active
$449,900
$282 / Sqft
3
Beds
2
Baths
2
Garage
1,597
Sqft
0.15
Acres
MLS# 3244578
Cumulative Days on Market: 132 · Includes prior listings · Currently listed since 06/17/26 · Data provided by the MLS.

Property Description

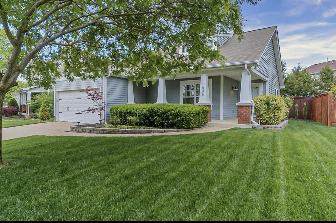
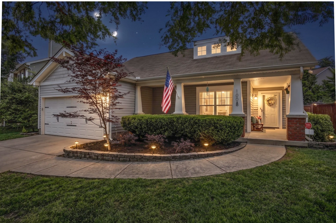
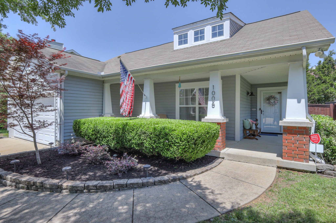
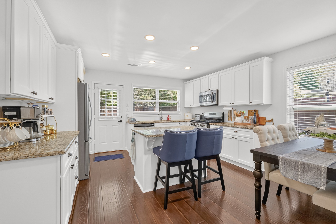
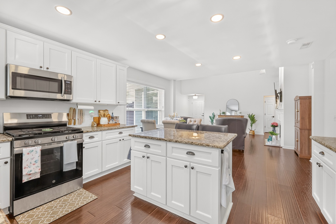
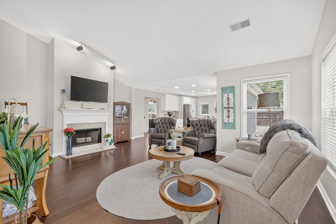
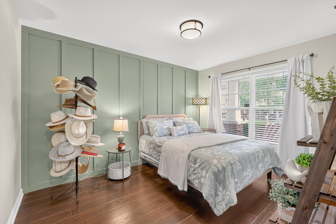
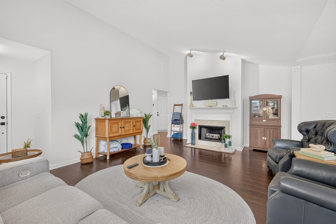
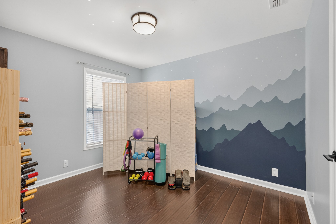
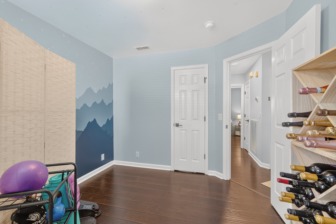
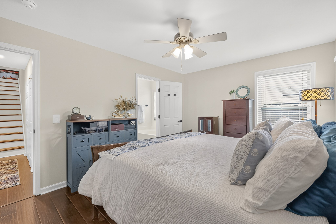
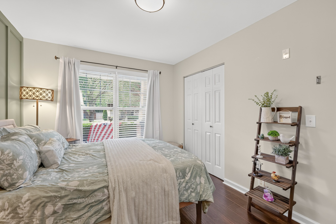
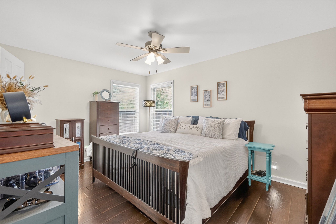
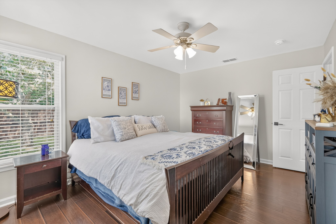
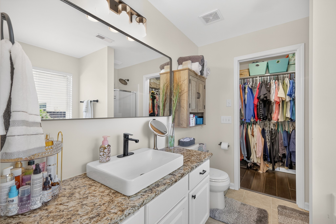
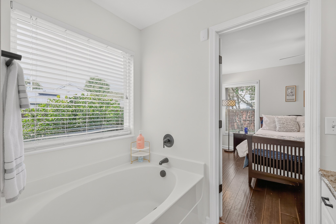
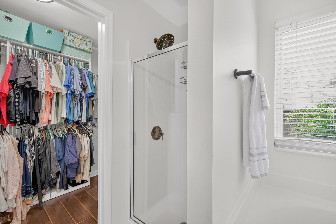
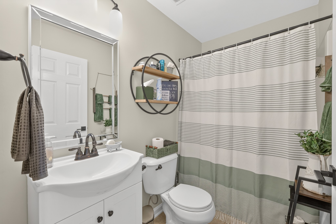
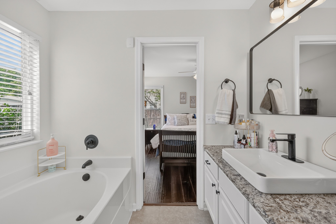
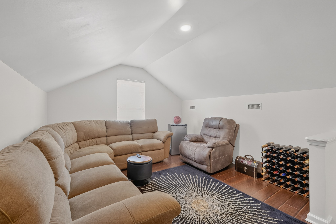
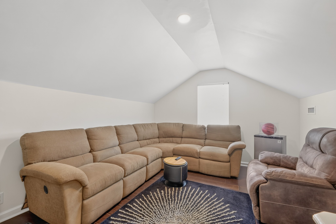
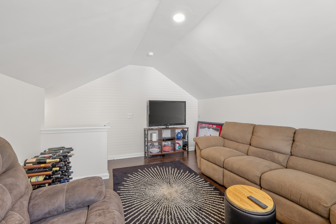
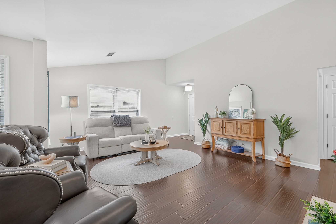
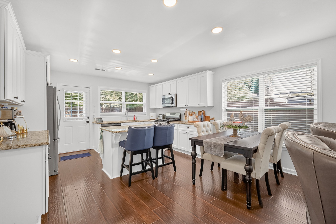
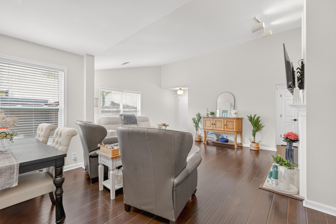
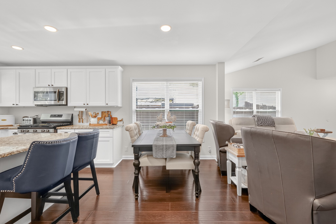
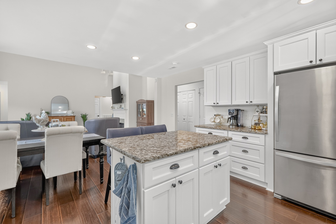
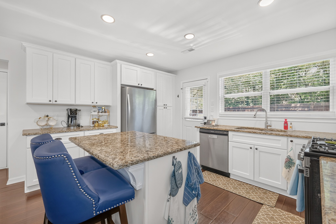
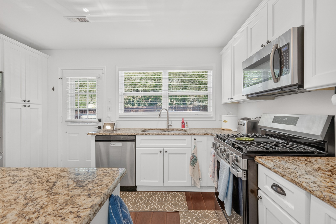
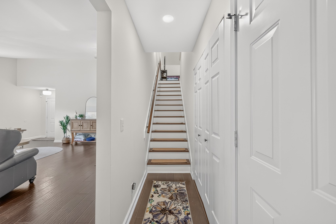
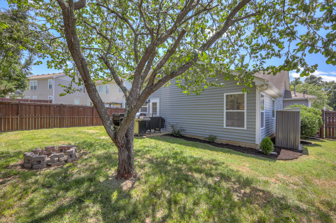
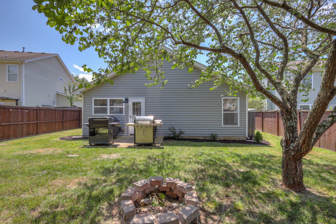
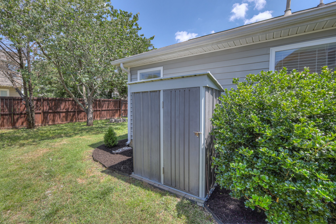
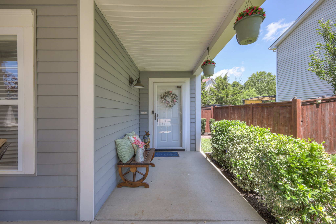
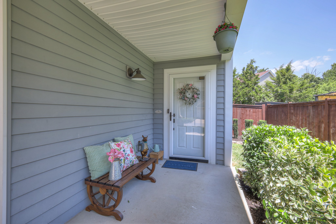
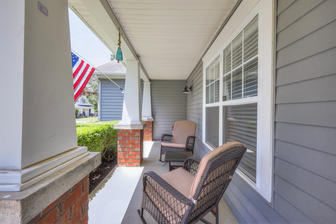
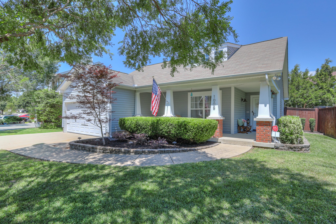
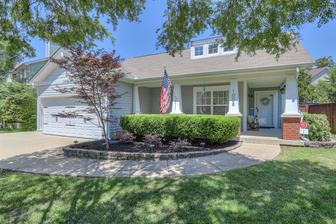
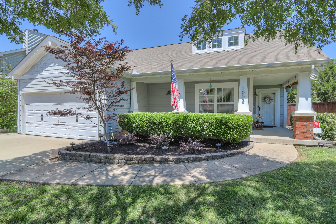
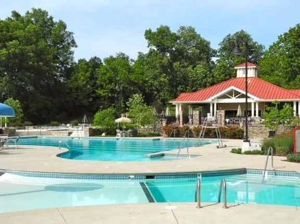
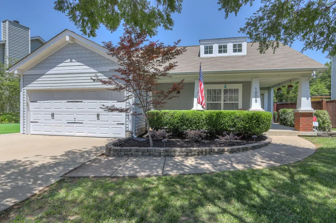
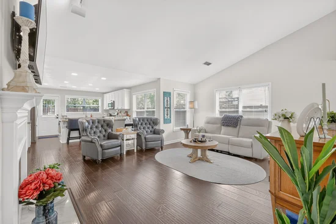
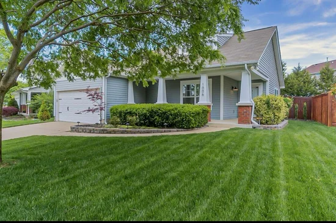
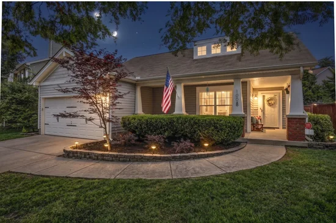
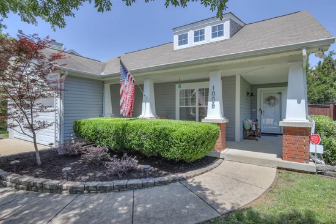
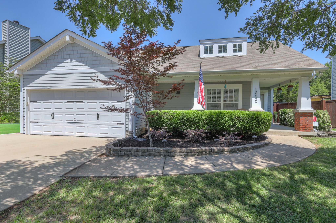
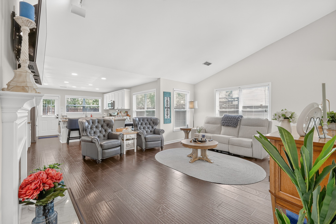
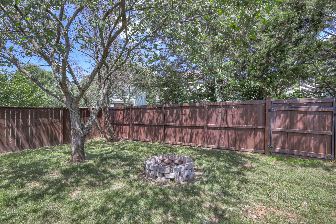
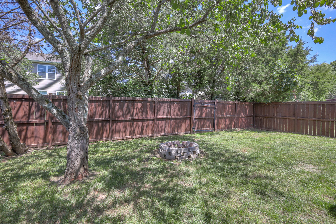
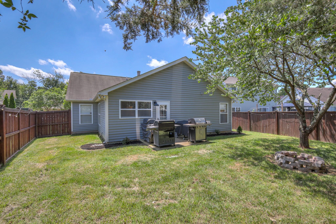
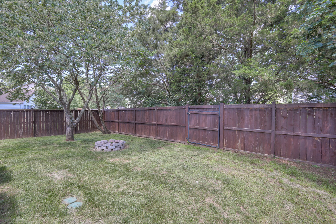
Welcome to 1006 Bradford Park Rd in Mt. Juliet, TN, conveniently located near the highly desirable Providence area with easy access to shopping, restaurants, entertainment, grocery stores, and everyday conveniences. This beautifully maintained 3-bedroom, 2-bath Mt. Juliet home offers approximately 1, 597 square feet plus a versatile loft that can serve as a home office, playroom, media room, workout area, or second living space. The updated kitchen features white cabinetry, granite countertops, and modern matte black hardware, creating a bright and stylish space for everyday living and entertaining. The primary suite includes a custom-built closet, granite-topped vanity, updated fixtures, and a newer shower door for added comfort and functionality. Outside, enjoy a beautifully landscaped yard with wired landscape lighting, an irrigation system, and a storage shed, providing both curb appeal and practical outdoor space. Neighborhood amenities include a community pool with water features, playgrounds, and walking trails, offering additional options for recreation and relaxation. Built in 2005 and thoughtfully updated, 1006 Bradford Park Rd offers a hard-to-find combination of space, location, upgrades, and community amenities. If you're searching for a Mt. Juliet home near Providence with 3 bedrooms, a loft, updated kitchen, community pool, walking trails, and convenient access to shopping and dining, this home deserves a closer look.

Property Highlights

Property Type
Residential
Property Sub Type
Single Family Residence
Architectural Style
Contemporary
Bedrooms
3
Total Bathrooms
2
Living Area
1,597 Sqft
Price / Sqft
$282
Acres
0.15
Year Built
2005
Cumulative Days on Market
132

Location

City/Township
Mount Juliet
Subdivision
Providence Ph H1 Sec 1B
County
Wilson County TN

Property Details
Price
$449,900
Property Type
Residential
Property Sub Type
Single Family Residence

Building

Levels
Two
Total Area
1,597 Sqft

Community

Local Schools

Elementary School
Rutland Elementary
Middle School
Gladeville Middle School
High School
Wilson Central High School

Interior Features

Bedrooms and Bathrooms

Total Bathrooms
2
Full Bathrooms
2
Bedrooms
3
Bedrooms on Main Level
3

Rooms and Basement

Basement Features
None

Area and Spaces

Living Area
1,597 Sqft
Above Grade Finished Area
1,597 Sqft

Appliances

Appliances
Oven, Range, Dishwasher, Microwave, Stainless Steel Appliance(s)

Interior Features

Interior Features
Ceiling Fan(s), Open Floorplan, Pantry, Walk-In Closet(s), High Speed Internet
Flooring
Carpet, Wood, Tile
Laundry Features
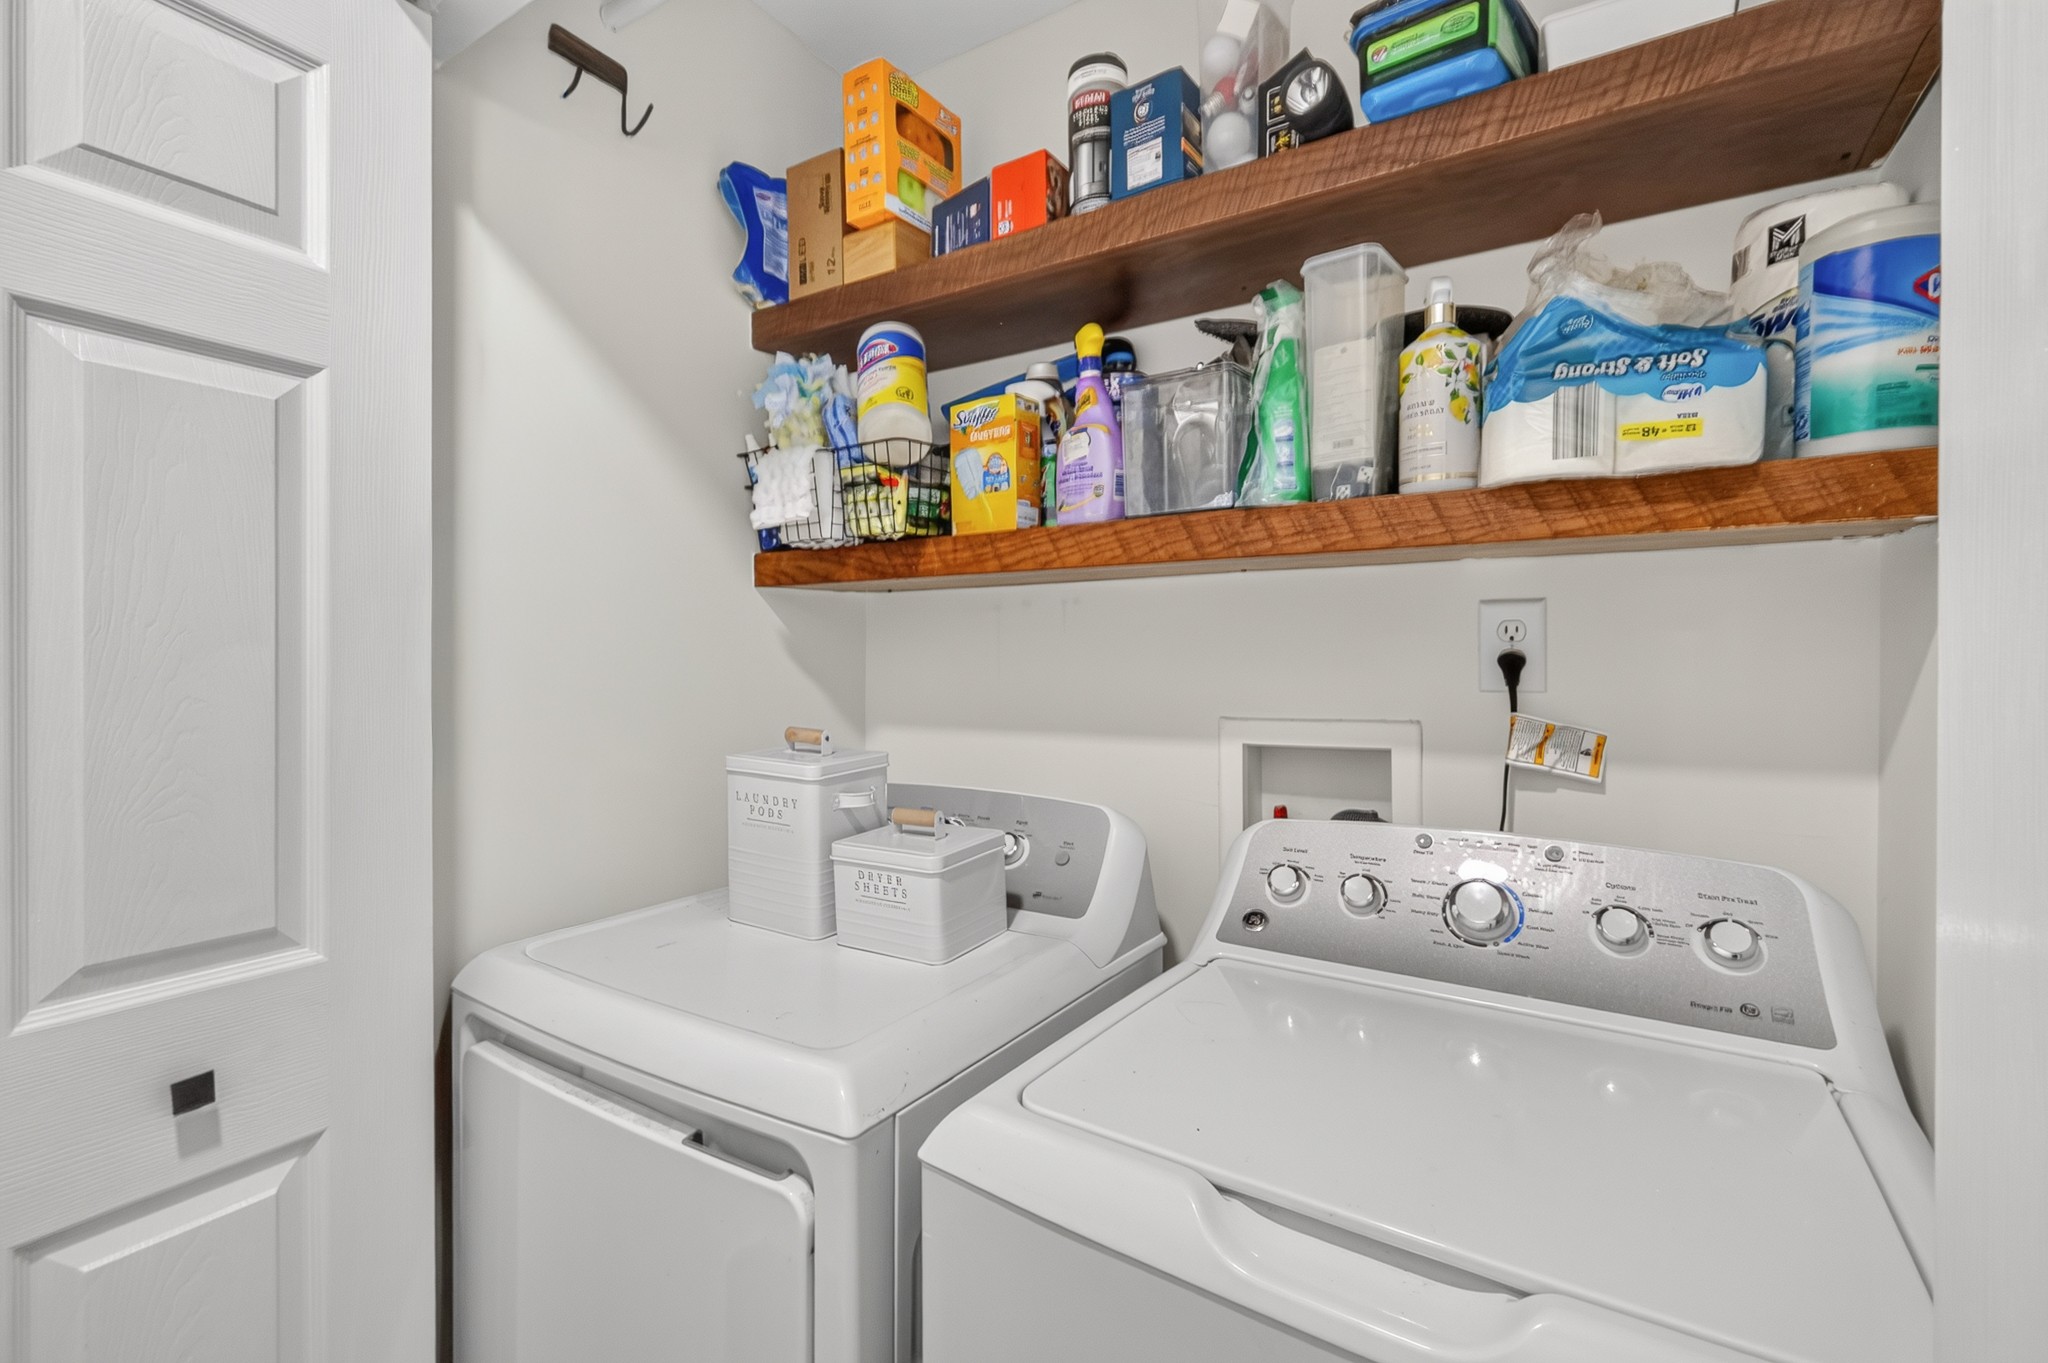
Electric Dryer Hookup, Washer Hookup

Heating and Cooling

Heating Features
Central, Electric
Has Fireplace
Yes
Fireplaces
1

Building Details
Construction

Architectural Style
Contemporary
Year Built
2005
Foundations
Slab

Materials
Construction Materials
Frame
Roof
Asphalt

Terms

Terms

Special Conditions
Standard
Cumulative Days on Market
132

Taxes

Tax

Tax (Annual)
$1,604

HOA

Has HOA
Yes
Association Fee
$169 /qtr
Association Ammenities
Pool
Association Fee Includes
Recreation Facilities

Heating, Cooling & Utilities

Cooling Features
Central Air, Electric

Utilities

Utilities
Electricity Available, Water Available, Cable Connected
Sewer
Public Sewer
Water Source
Public

Lot

Acres
0.15
Lot Size
0.15
Lot Dimensions
70.2 X 110 IRR
Lot Features
Level
Topography
Level

Exterior Features

Patio And Porch Features
Patio
Fencing
Back Yard

Parking

Garage Capacity
2
Covered Spaces
2
Listed by Keller Williams Realty Nashville/Franklin, 6152608811
Listing Data last updated 10/29/2026 11:40 pm
Get a Link to this Property: Copy To Clipboard
QR Code link to this property

Phone:
Connect with:

Payment Calculator

per month. fixed. % interest.
$
%
$
%
Principal & Interest
+ Home Insurance
+ Property Tax
+ HOA Fees
per month
Total interest paid over s will be:
All estimates and provided for informational purposes only. Actual amounts may vary. The output of the tool is not a loan offer or solicitation, nor is it financial or legal advice. Information, rates, programs and loan scenarios shown are for example only as of 30-Oct-2026 and are subject to change without notice. Interest rates provided by the St. Louis Federal Reserve Economic Data (FRED). All products are subject to credit and property approval. Not all products are available in all states or for all loan amounts. Other restrictions and limitations apply. Contact your preferred lender for the pricing associated with your specific transaction. Calculations are generated by Open Source mortgage calculation software tools using common mathematical formulas. All calculations should be independently verified.
Get Walk Score Content

Property History

Yesterday
Property information last updated
64 days ago
Date of last price change
134 days ago
Status Active. This is the date the listing was placed on market.
Cumulative Days on Market: 132 days (includes prior listings) · Currently listed since June 17, 2026. Data provided by the MLS.

Similar Properties