Property Details

Start of property details
Share this property:
4419 Prescott Rd
Nashville, TN 37204
COMING SOON
$4,999,900
$641 / Sqft
5
Beds
9
Baths
4
Garage
7,800
Sqft
1.08
Acres
MLS# 3244580

Property Description

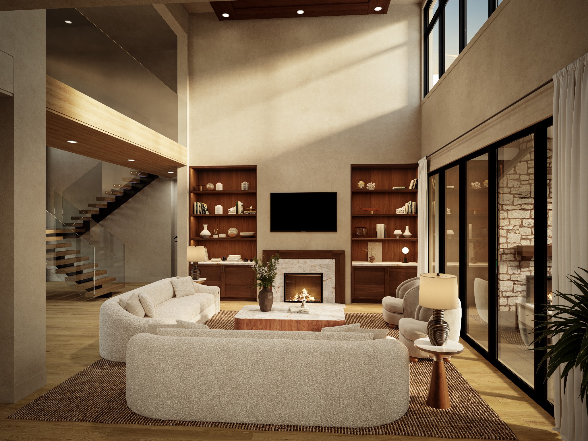
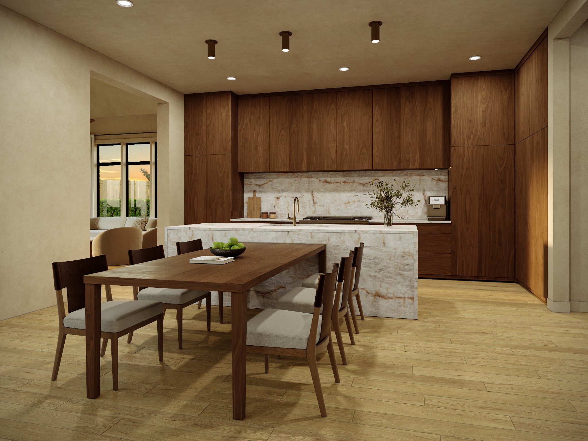
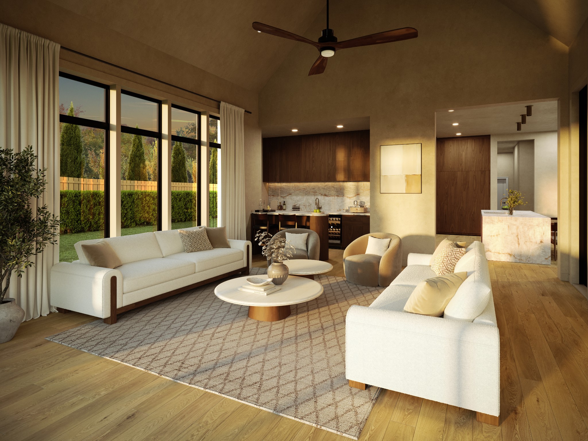
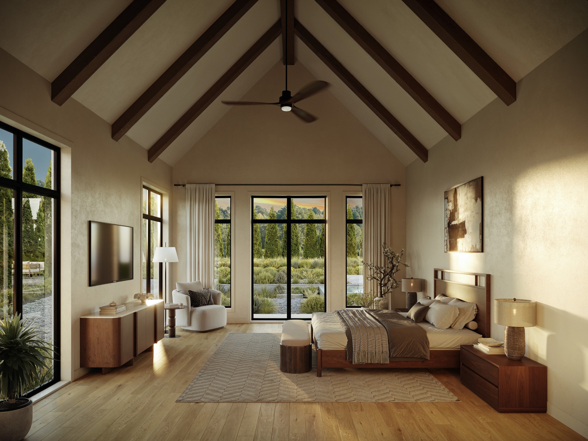
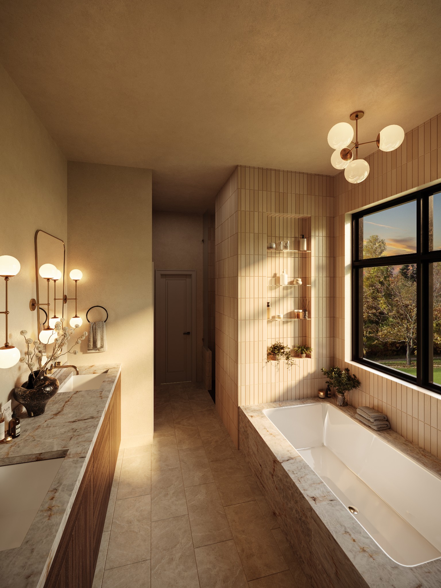
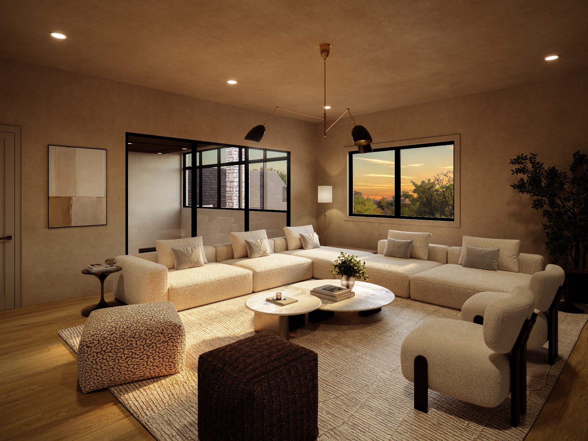
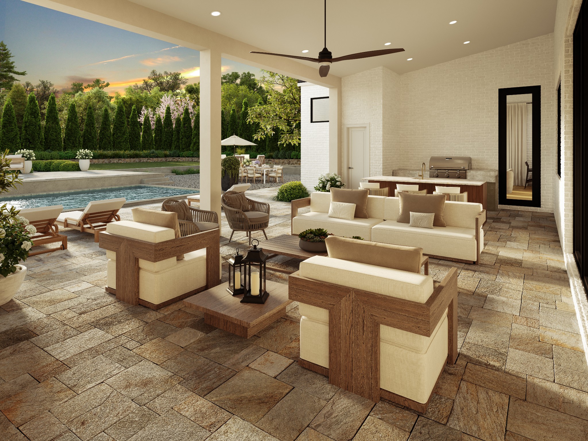
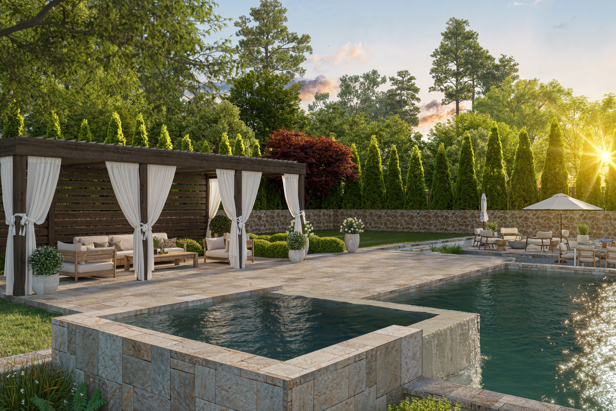
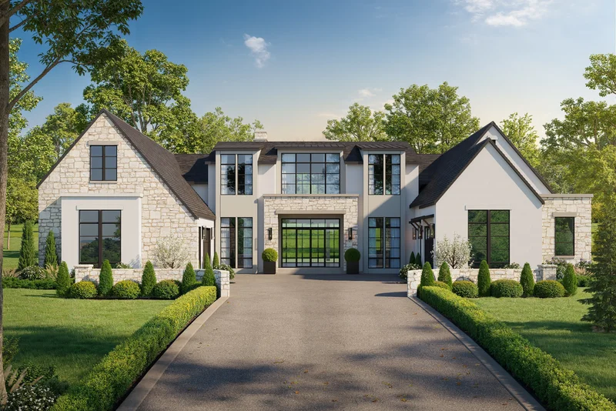
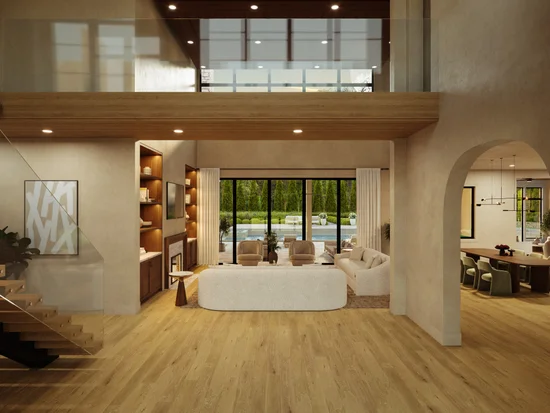
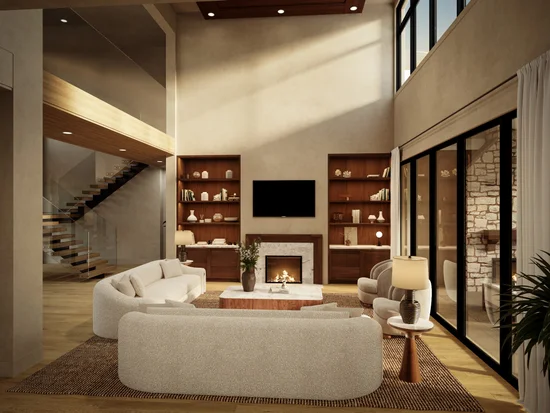
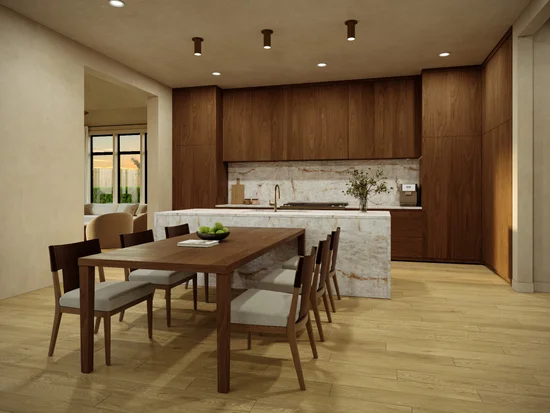
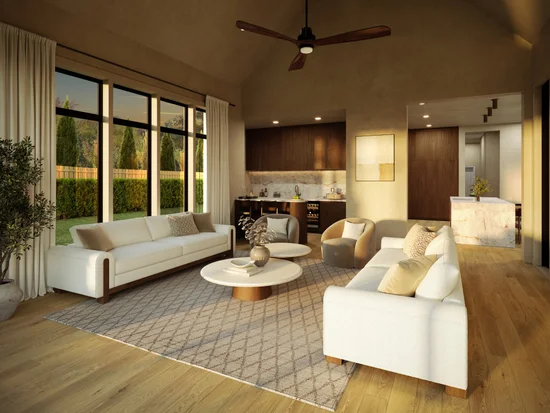
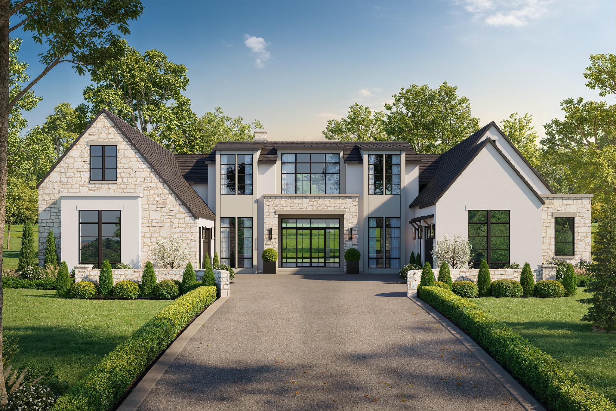
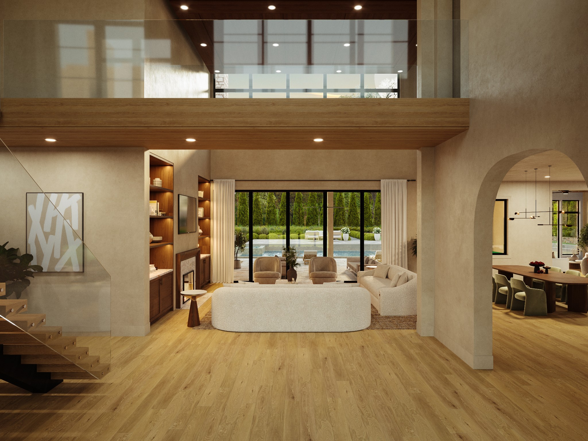
A custom build by Lotus Building Group on a premium 1.08-acre cul-de-sac lot, this 7, 800 sqft estate delivers grand scale and refined design without sacrificing livability. A sweeping driveway leads to a dramatic limestone and stucco façade anchored by soaring floor-to-ceiling glass — setting the tone for the architectural statement within. Inside, two-story ceilings, a glass-railed mezzanine, and white oak hardwood floors establish the scale, while arched doorways and hand-applied roman clay walls keep it warm. The living room centers on a marble-surround fireplace flanked by custom walnut built-ins, with oversized sliding glass doors opening to the outdoor oasis. The chef's kitchen pairs floor-to-ceiling flat-panel walnut cabinetry with a dramatic book-matched quartzite waterfall island and professional-grade Wolf and Sub Zero appliances — backed by a secondary prep kitchen for serious entertaining. The main-level primary suite features a cathedral ceiling with exposed wood beams, walls of black-framed windows, and a spa bath finished in warm tile, marble, brass fixtures, and a deep soaking tub. Upstairs, three bedrooms, a bunk room, a private theater, and a bonus room with wet bar offer space for everyone. A dedicated workout room and sauna round out the wellness amenities. Outside, a resort-style pool, full outdoor kitchen, and covered stone patio with fireplace complete the picture. Walkable to Franklin Road Academy and offered with a 4-car garage — this home delivers on every level.

Property Highlights

Property Type
Residential
Property Sub Type
Single Family Residence
Bedrooms
5
Total Bathrooms
9
Living Area
7,800 Sqft
Price / Sqft
$641
Acres
1.08
Year Built
1960

Location

City/Township
Nashville
Subdivision
Southmeade
County
Davidson County TN

Property Details

Price
$4,999,900
Property Type
Residential
Property Sub Type
Single Family Residence

Building

Levels
Two
Total Area
7,800 Sqft

Community

Local Schools

Elementary School
Percy Priest Elementary
Middle School
John Trotwood Moore Middle
High School
Hillsboro Comp High School

Interior Features

Bedrooms and Bathrooms

Total Bathrooms
9
Full Bathrooms
6
1/2 Bathrooms
3
Bedrooms
5
Bedrooms on Main Level
2

Rooms and Basement

Basement Features
None

Area and Spaces

Living Area
7,800 Sqft
Above Grade Finished Area
7,800 Sqft

Appliances

Appliances
Gas Oven, Gas Range, Dishwasher, Disposal, Microwave, Refrigerator

Interior Features

Flooring
Wood, Tile

Heating and Cooling

Heating Features
Central

Building Details

Construction

Year Built
1960
Foundations
Slab

Materials

Construction Materials
Stone, Stucco

Terms

Terms

Special Conditions
Standard

Taxes

Tax

Tax (Annual)
$5,916

Heating, Cooling & Utilities

Cooling Features
Central Air

Utilities

Utilities
Water Available
Sewer
Public Sewer
Water Source
Public

Lot

Acres
1.08
Lot Size
1.08
Lot Dimensions
174 X 278

Parking

Garage Capacity
4
Covered Spaces
4
Listed by MW Real Estate Co., 7074951189
Listing Data last updated 10/29/2026 11:40 pm
Get a Link to this Property: Copy To Clipboard
QR Code link to this property

Phone:
Connect with:

Payment Calculator

per month. fixed. % interest.
$
%
$
%
Principal & Interest
+ Home Insurance
+ Property Tax
+ HOA Fees
per month
Total interest paid over s will be:
All estimates and provided for informational purposes only. Actual amounts may vary. The output of the tool is not a loan offer or solicitation, nor is it financial or legal advice. Information, rates, programs and loan scenarios shown are for example only as of 30-Oct-2026 and are subject to change without notice. Interest rates provided by the St. Louis Federal Reserve Economic Data (FRED). All products are subject to credit and property approval. Not all products are available in all states or for all loan amounts. Other restrictions and limitations apply. Contact your preferred lender for the pricing associated with your specific transaction. Calculations are generated by Open Source mortgage calculation software tools using common mathematical formulas. All calculations should be independently verified.
Get Walk Score Content

Similar Properties