Property Details

Start of property details
Share this property:
3121 Winterberry Drive
Nolensville, TN 37135
10 days ago NEW · Active
$849,900
$388 / Sqft
3
Beds
3
Baths
2
Garage
2,193
Sqft
2026
Yr. Built
MLS# 3244719
Cumulative Days on Market: 131 · Includes prior listings · Currently listed since 10/20/26 · Data provided by the MLS.

Property Description

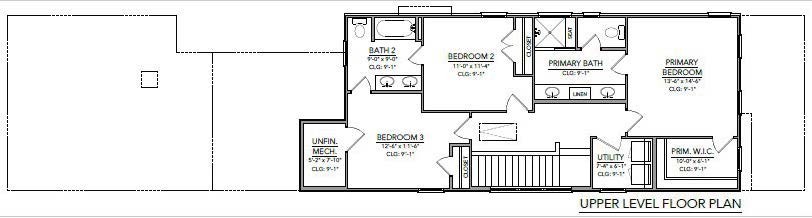
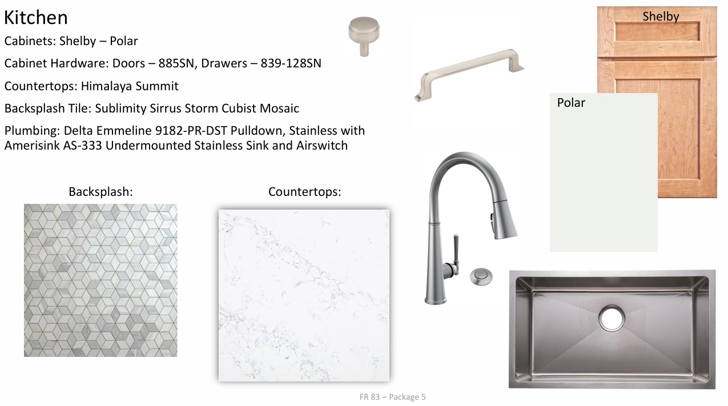
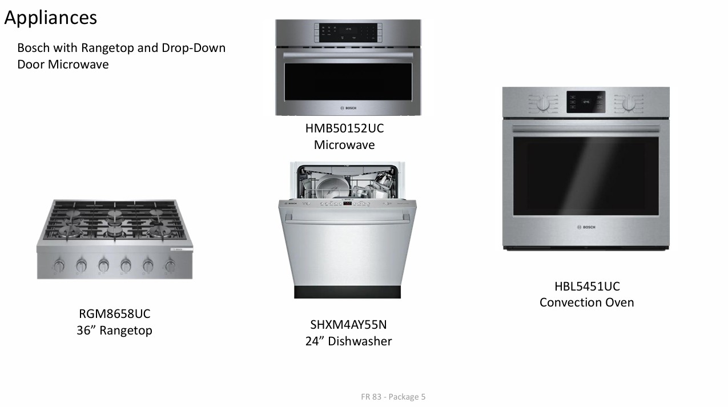
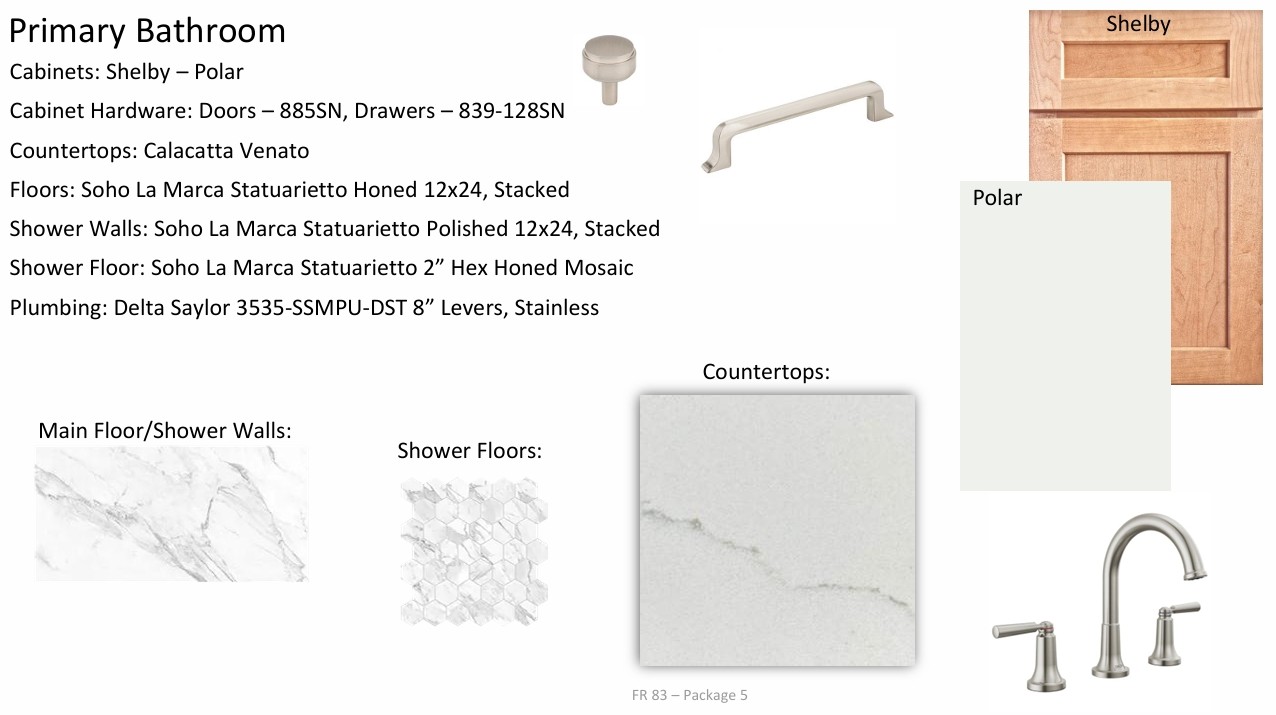
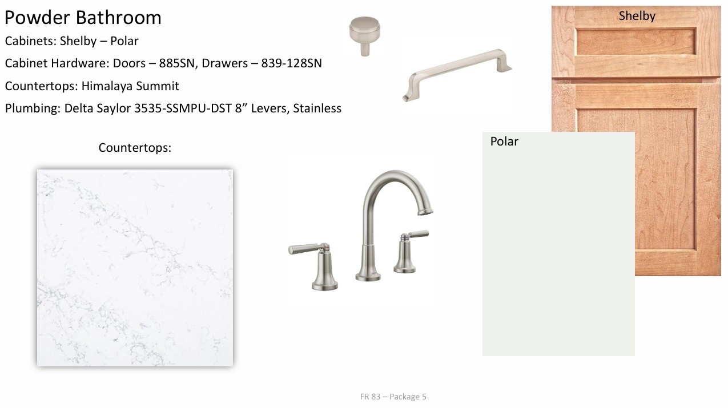
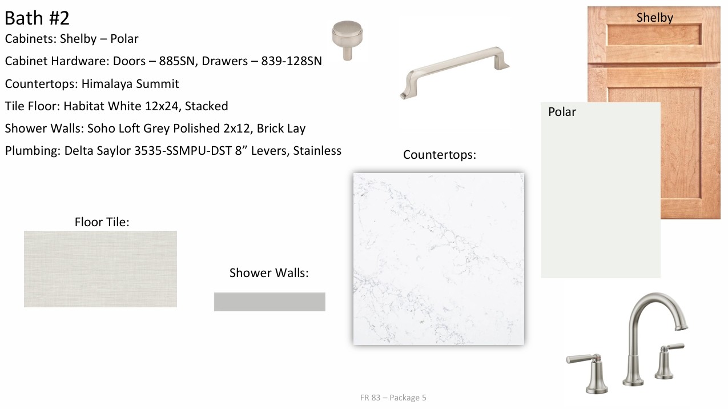
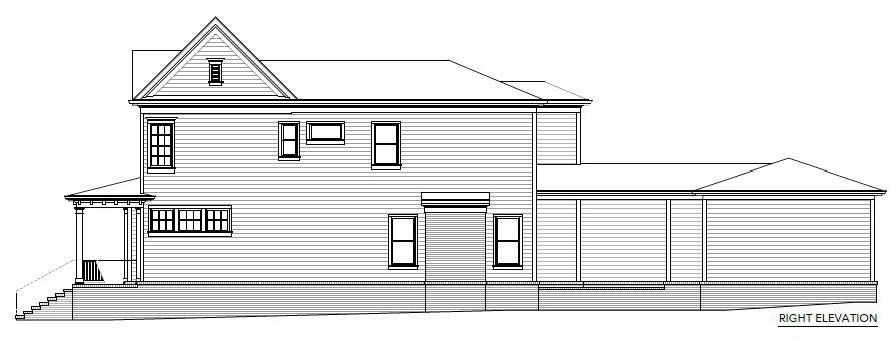
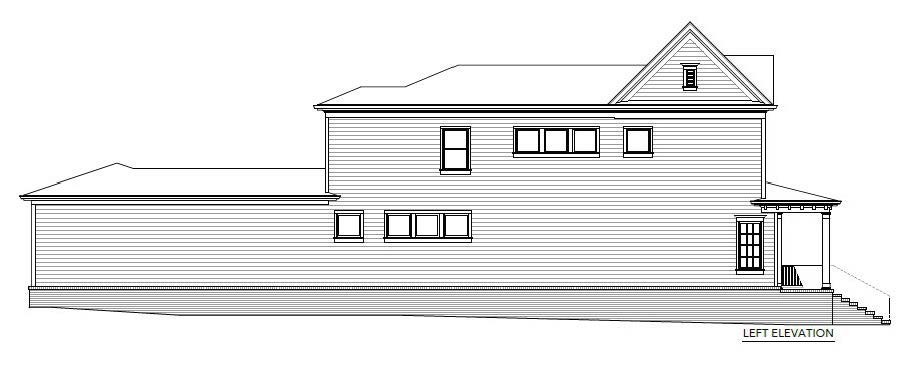
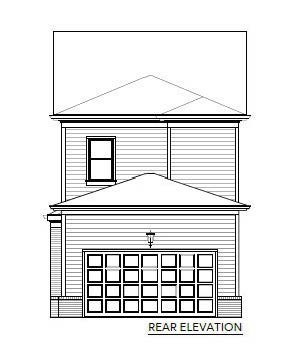
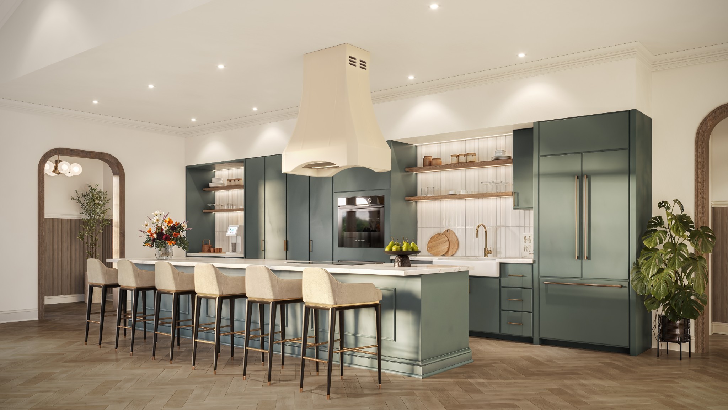
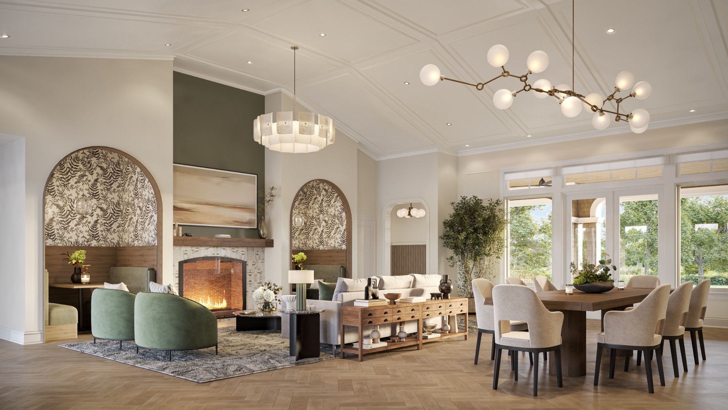
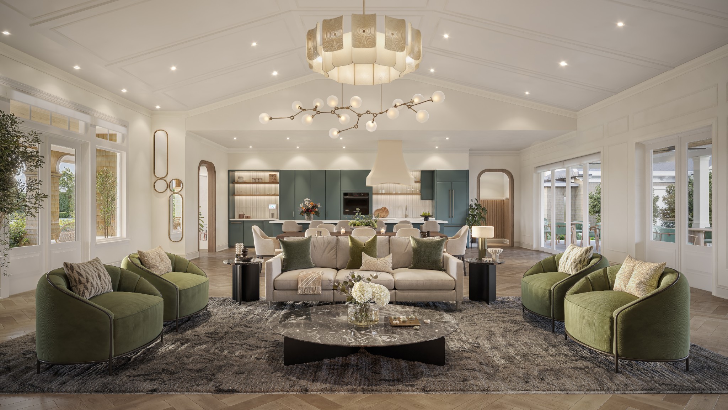
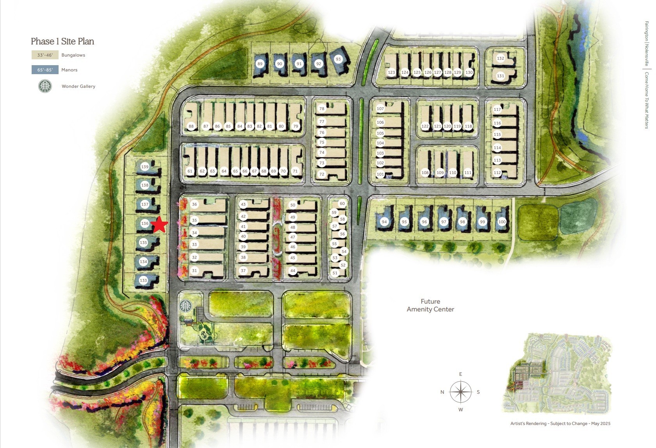
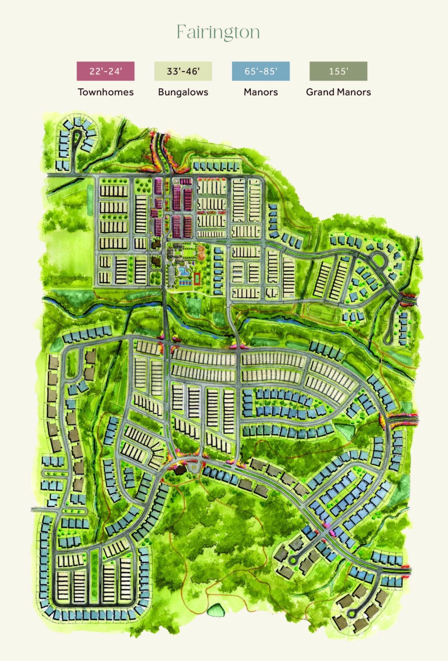
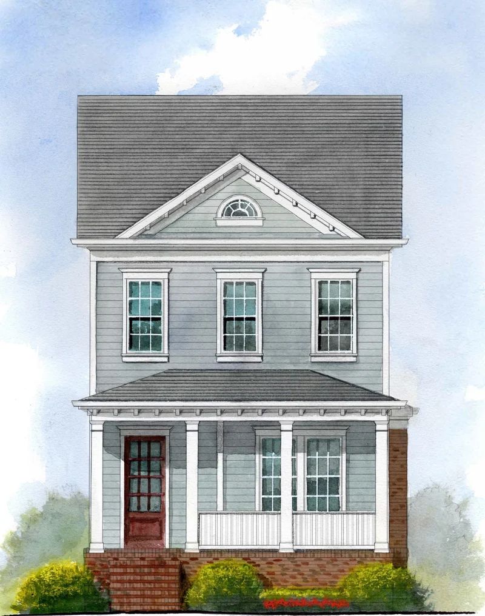
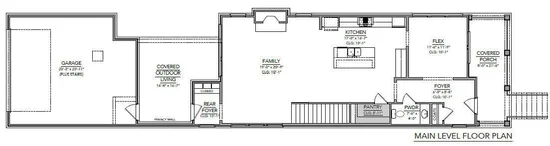
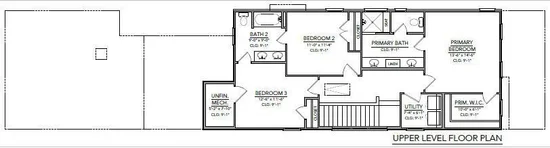
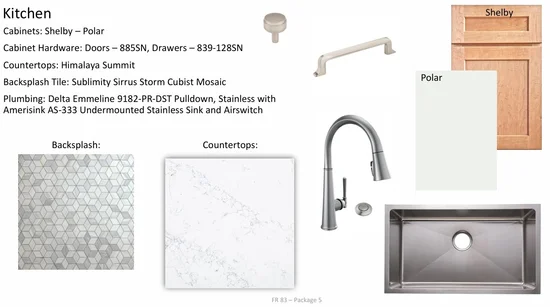
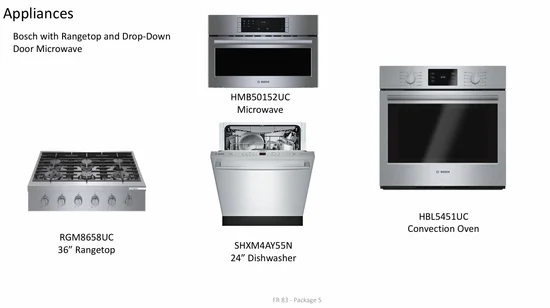
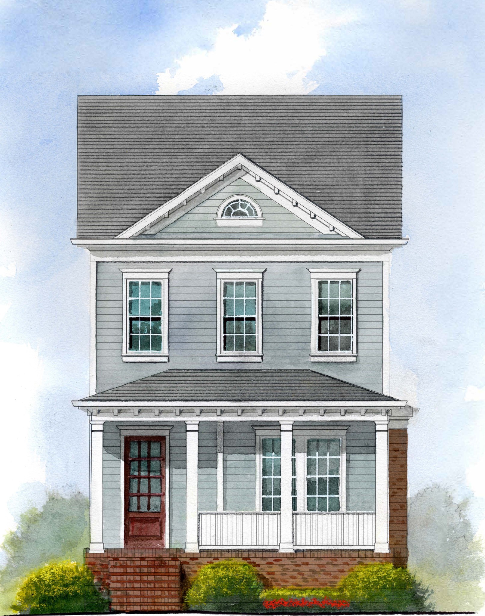
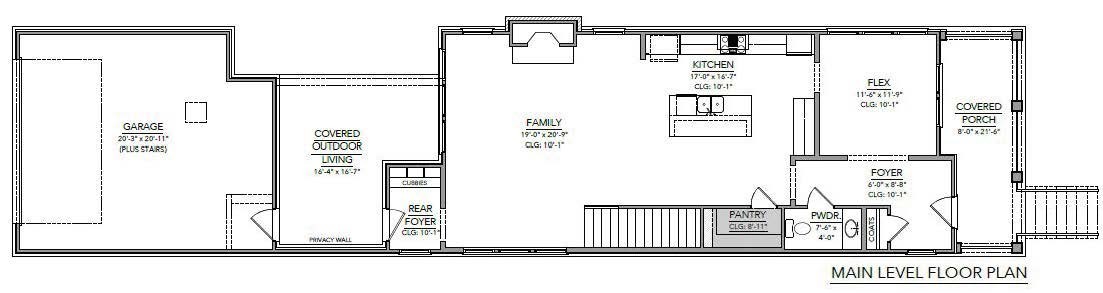
Welcome to Fairington! This stunning 3~ bedroom, 2.5~ bath, 2~ car garage residence truly checks all the boxes. Thoughtfully designed with exceptional curated selections and upscale finishes throughout, this home blends sophistication with everyday comfort. Your covered outdoor living will have you spending hours on your porches. The chef’s kitchen is a showstopper, featuring full-overlay cabinetry with soft-close drawers, gorgeous quartz countertops, a built-in 36” six-burner gas cooktop, and a wall oven with built-in microwave perfect for both entertaining and daily living. Enjoy 10-foot ceilings on the main level paired with 8-foot doors, creating an open, elevated feel throughout. The primary suite features a spacious walk-in closet. Tile flooring in all wet areas adds both durability and style. Thoughtful upgrades are found throughout this home is truly move-in ready. Welcome to The Wonder, where an extraordinary new standard of living begins at Fairington. From the celebrated visionaries behind Westhaven, Southern Land Company introduces an intimate, master-planned community designed for those who value beauty, balance, and distinction. Envisioned as a private resort-style setting, Fairington will feature thoughtfully curated future amenities (now breaking ground), elegant green spaces, and walkable boutique shops and dining all just an easy walk from your front door, seamlessly woven into an elevated yet effortless lifestyle.

Property Highlights

Property Type
Residential
Property Sub Type
Single Family Residence
Bedrooms
3
Total Bathrooms
3
Living Area
2,193 Sqft
Price / Sqft
$388
Year Built
2026
Cumulative Days on Market
131

Location

City/Township
Nolensville
Subdivision
Fairington
County
Williamson County TN

Property Details

Price
$849,900
Property Type
Residential
Property Sub Type
Single Family Residence

Building

Levels
Two
Total Area
2,193 Sqft

Community

Local Schools

Elementary School
Nolensville Elementary
Middle School
Mill Creek Middle School
High School
Nolensville High School

Interior Features

Bedrooms and Bathrooms

Total Bathrooms
3
Full Bathrooms
2
1/2 Bathrooms
1
Bedrooms
3

Rooms and Basement

Basement Features
None, Crawl Space

Area and Spaces

Living Area
2,193 Sqft
Above Grade Finished Area
2,193 Sqft

Appliances

Appliances
Built-In Electric Oven, Cooktop, Dishwasher, Disposal, Microwave

Interior Features

Interior Features
Built-in Features, Entrance Foyer, Extra Closets, Open Floorplan, Pantry, Walk-In Closet(s), High Speed Internet, Kitchen Island
Flooring
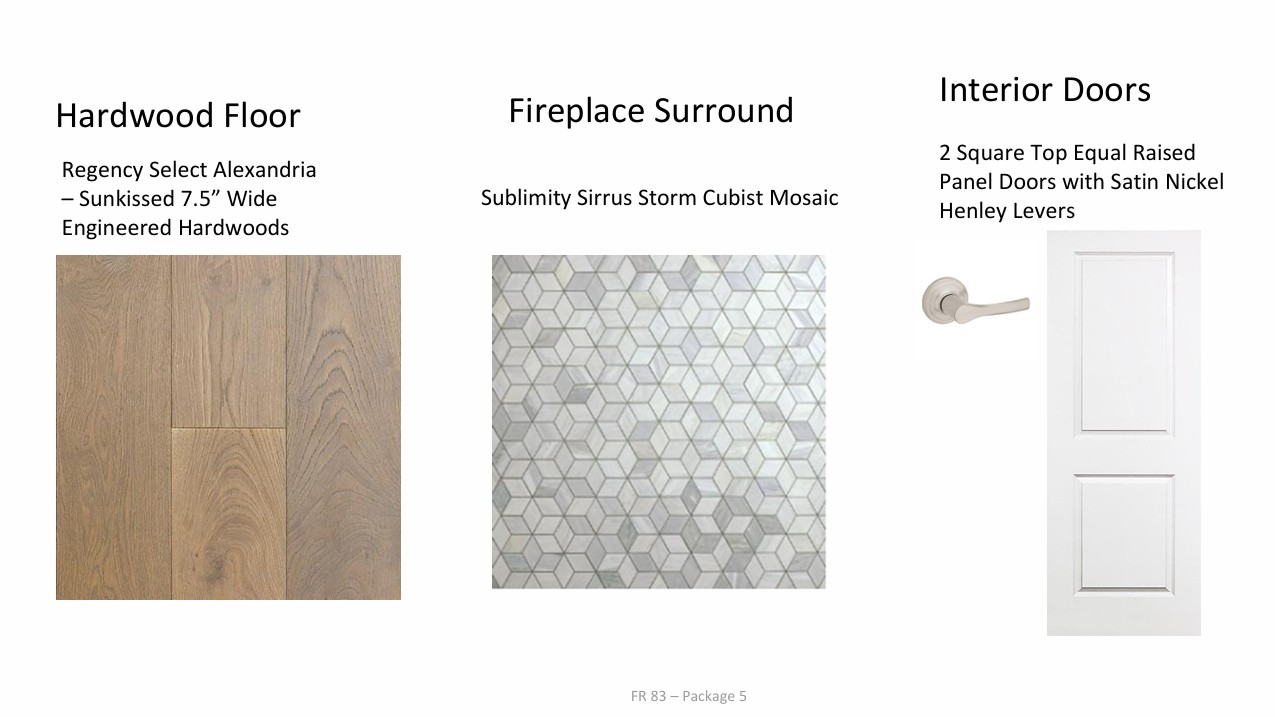
Carpet, Wood, Tile
Laundry Features
Electric Dryer Hookup, Washer Hookup
Security Features
Fire Sprinkler System
Fireplace Features
Gas

Heating and Cooling

Heating Features
Central
Has Fireplace
Yes
Fireplaces
1

Building Details

Construction

Year Built
2026
Foundations
Block

Materials

Construction Materials
Fiber Cement, Brick
Roof
Shingle

Terms

Terms

Special Conditions
Standard
Cumulative Days on Market
131

Taxes

Tax

Tax (Annual)
$1

HOA

Has HOA
Yes
Association Fee
$250 /mo
Association Fee2
3100.00 once
Association Ammenities
Clubhouse, Dog Park, Fitness Center, Park, Playground, Pool, Sidewalks, Tennis Court(s), Underground Utilities, Trail(s)
Association Fee Includes
Recreation Facilities

Heating, Cooling & Utilities

Cooling Features
Central Air

Utilities

Utilities
Water Available, Cable Connected
Sewer
Public Sewer

Green Energy

Energy Efficiency Features
Low VOC Paints, Thermostat, Sealed Ducting, Water Heater

Utilities

Water Source
Private

Lot

Lot Dimensions
33x125

Exterior Features

Patio And Porch Features
Porch

Parking

Garage Capacity
2
Covered Spaces
2
Listed by Fairington Realty, 4807739281
Listing Data last updated 10/30/2026 04:20 am
Get a Link to this Property: Copy To Clipboard
QR Code link to this property

Phone:
Connect with:

Payment Calculator

per month. fixed. % interest.
$
%
$
%
Principal & Interest
+ Home Insurance
+ Property Tax
+ HOA Fees
per month
Total interest paid over s will be:
All estimates and provided for informational purposes only. Actual amounts may vary. The output of the tool is not a loan offer or solicitation, nor is it financial or legal advice. Information, rates, programs and loan scenarios shown are for example only as of 30-Oct-2026 and are subject to change without notice. Interest rates provided by the St. Louis Federal Reserve Economic Data (FRED). All products are subject to credit and property approval. Not all products are available in all states or for all loan amounts. Other restrictions and limitations apply. Contact your preferred lender for the pricing associated with your specific transaction. Calculations are generated by Open Source mortgage calculation software tools using common mathematical formulas. All calculations should be independently verified.
Get Walk Score Content

Property History

2 days ago
Property information last updated
9 days ago
Status Active. This is the most recent date the listing was placed on market.
Cumulative Days on Market: 131 days (includes prior listings) · Currently listed since October 20, 2026. Data provided by the MLS.

Similar Properties