Property Details

Start of property details
Share this property:
4 Glenn Abbey
Nashville, TN 37215
22 days ago REDUCED · Active
$1,899,900
$412 / Sqft
4
Beds
4
Baths
2
Garage
4,616
Sqft
5.47
Acres
MLS# 3244853
Cumulative Days on Market: 91 · Includes prior listings · Currently listed since 08/02/26 · Data provided by the MLS.

Property Description

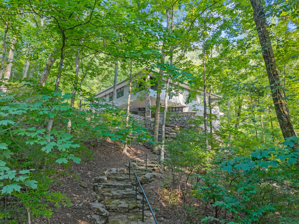
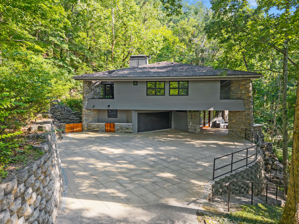
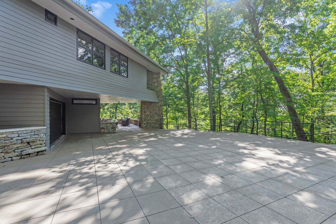
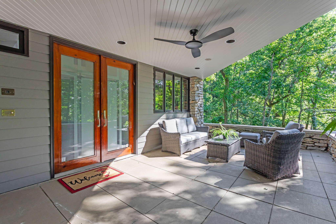
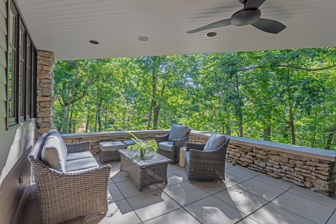
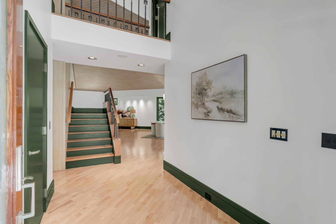
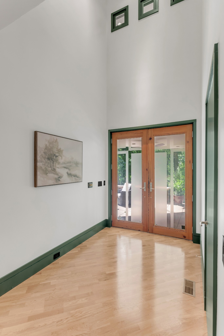
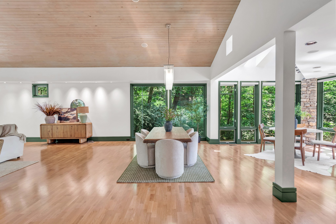
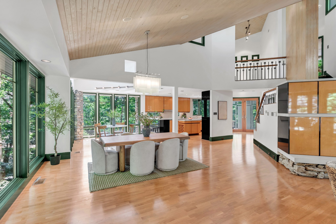
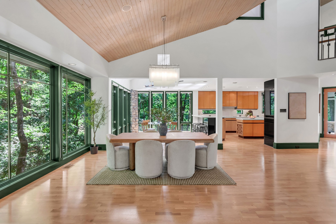
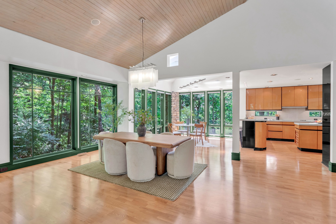
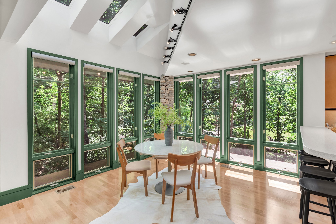
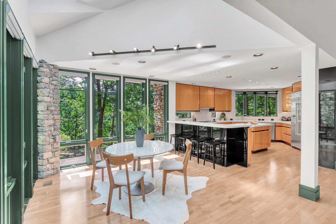
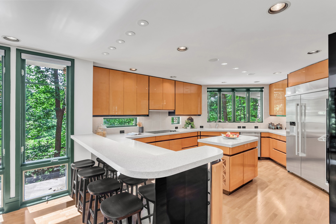
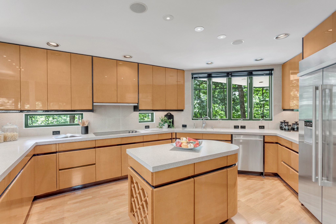
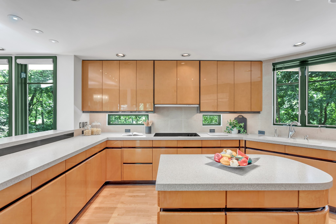
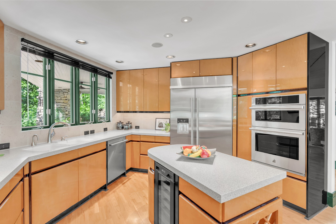
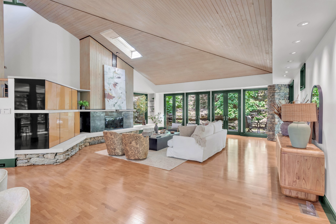
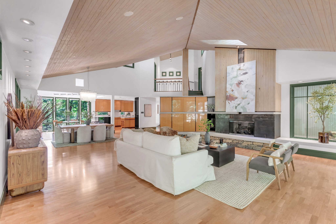
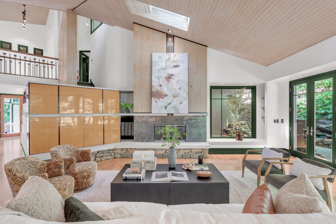
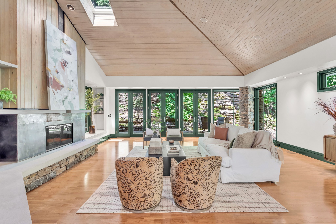
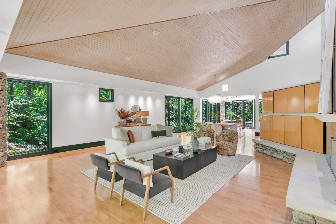
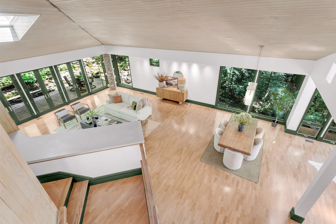
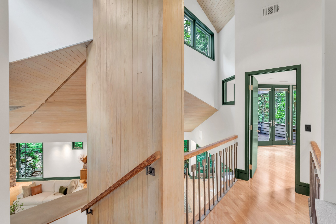
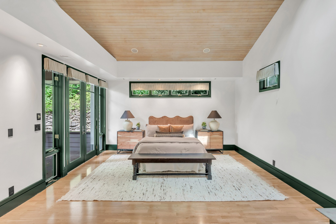
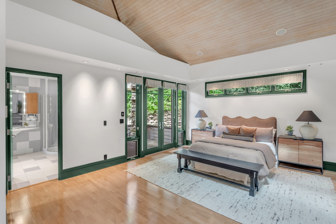
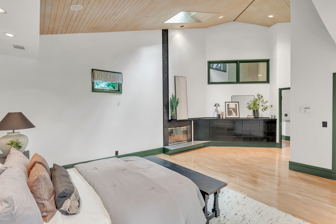
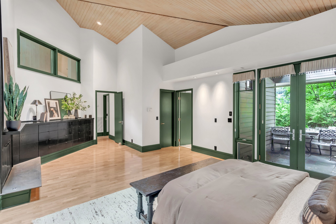
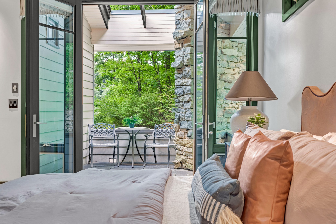
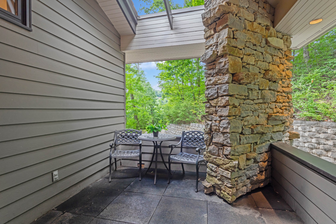
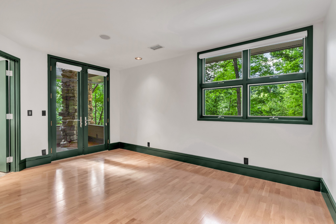
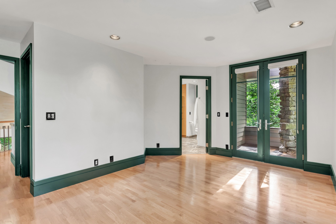
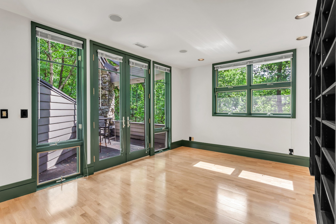
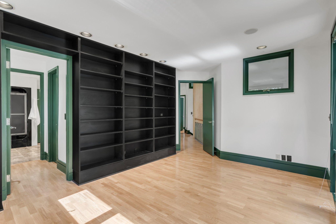
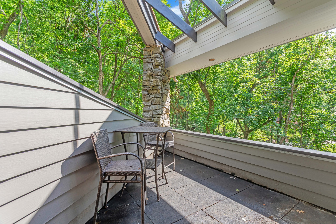
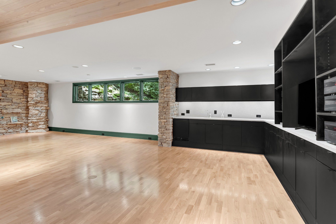
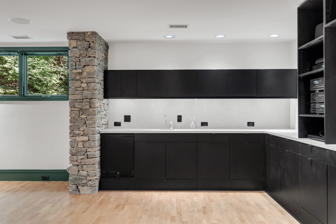
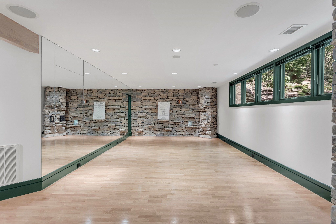
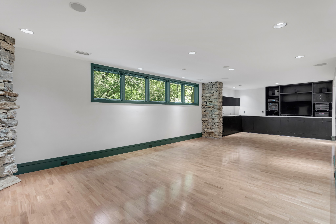
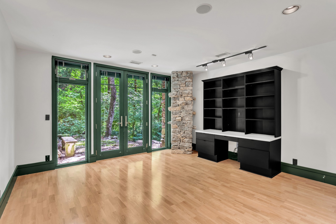
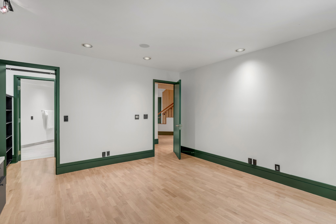
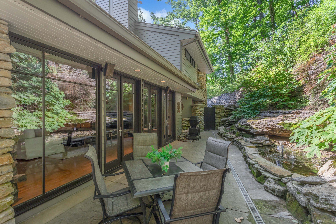
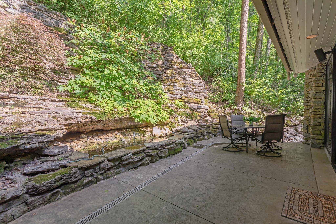
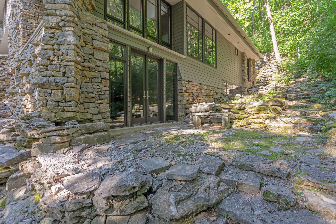
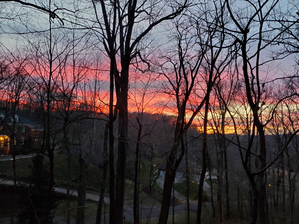
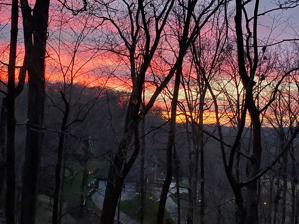
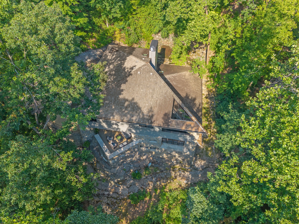
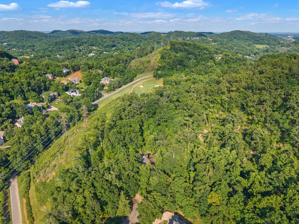
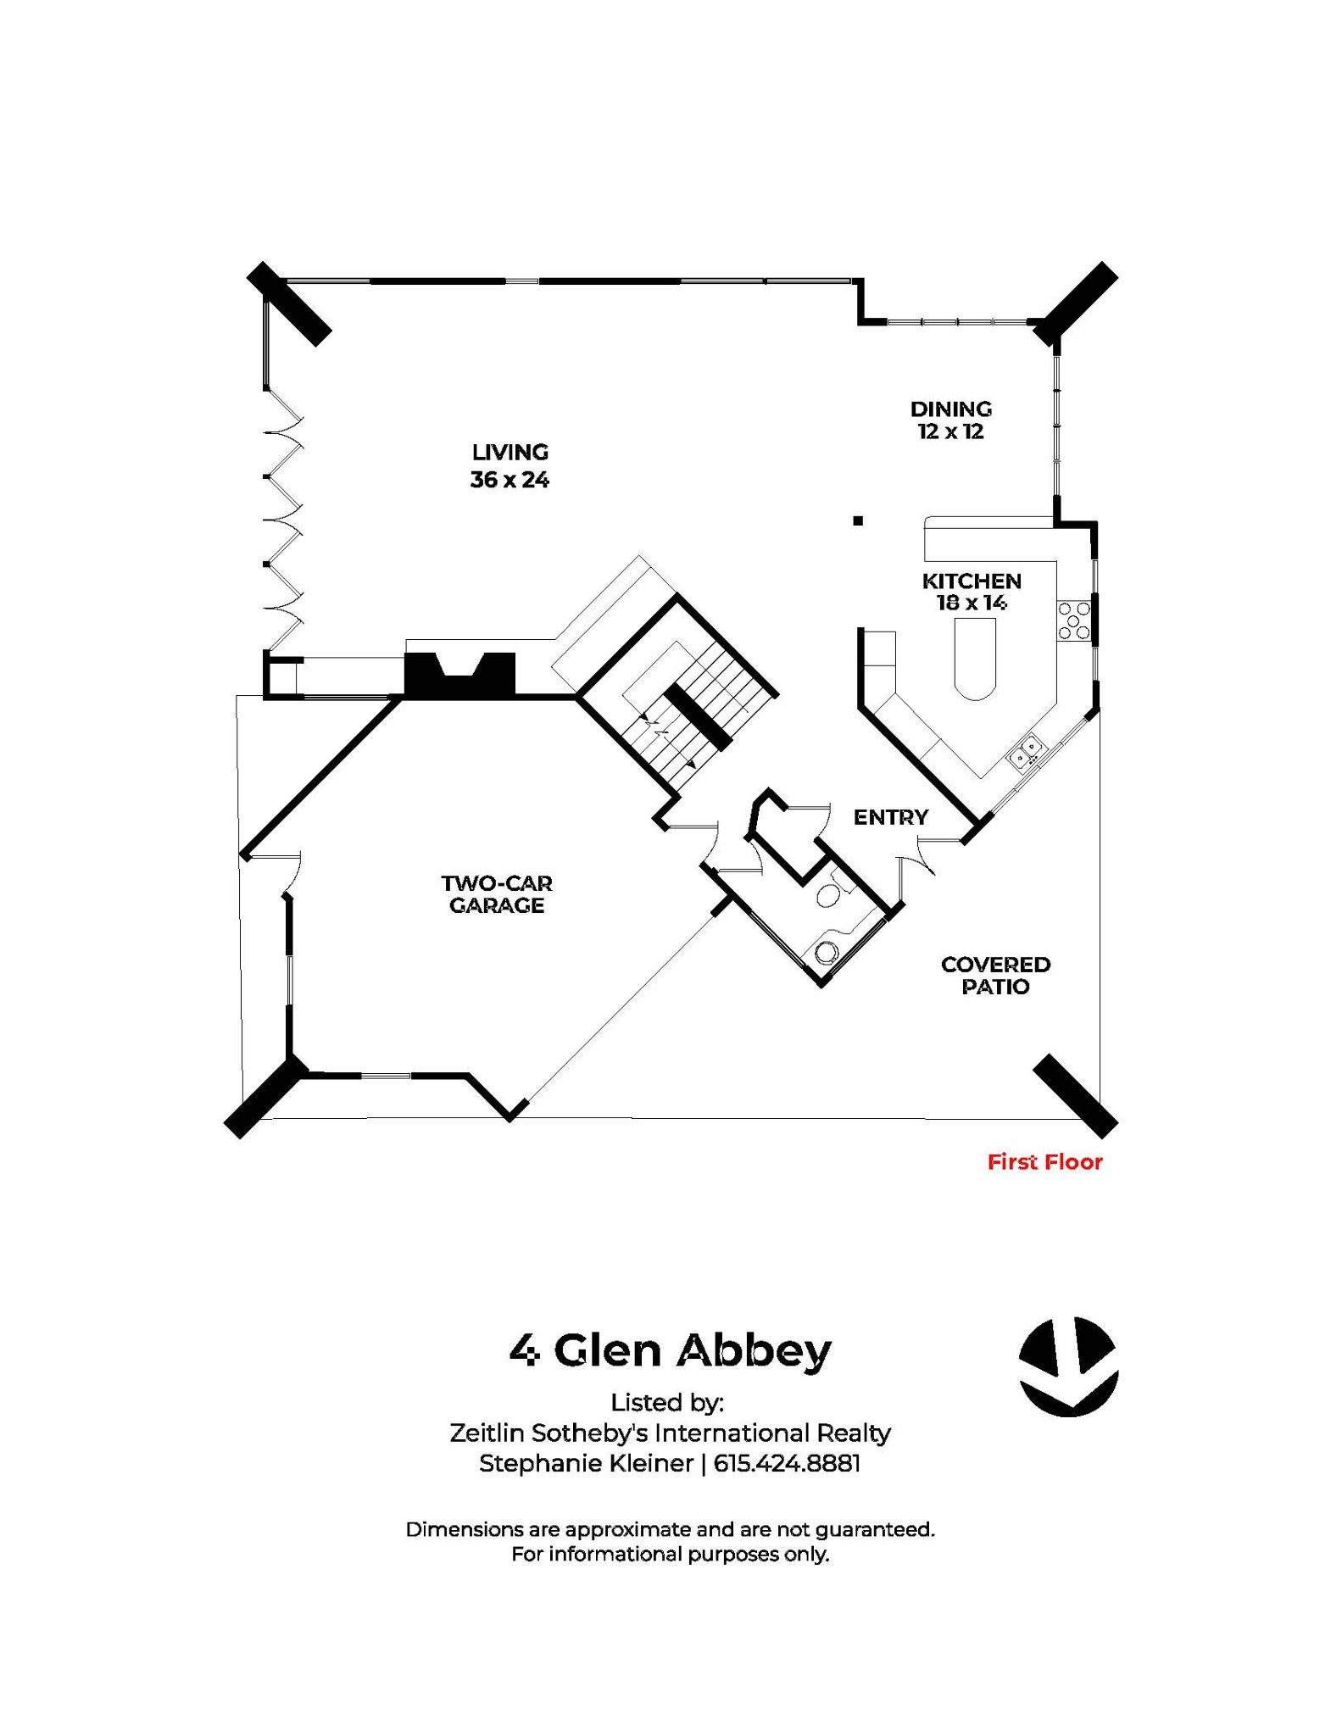
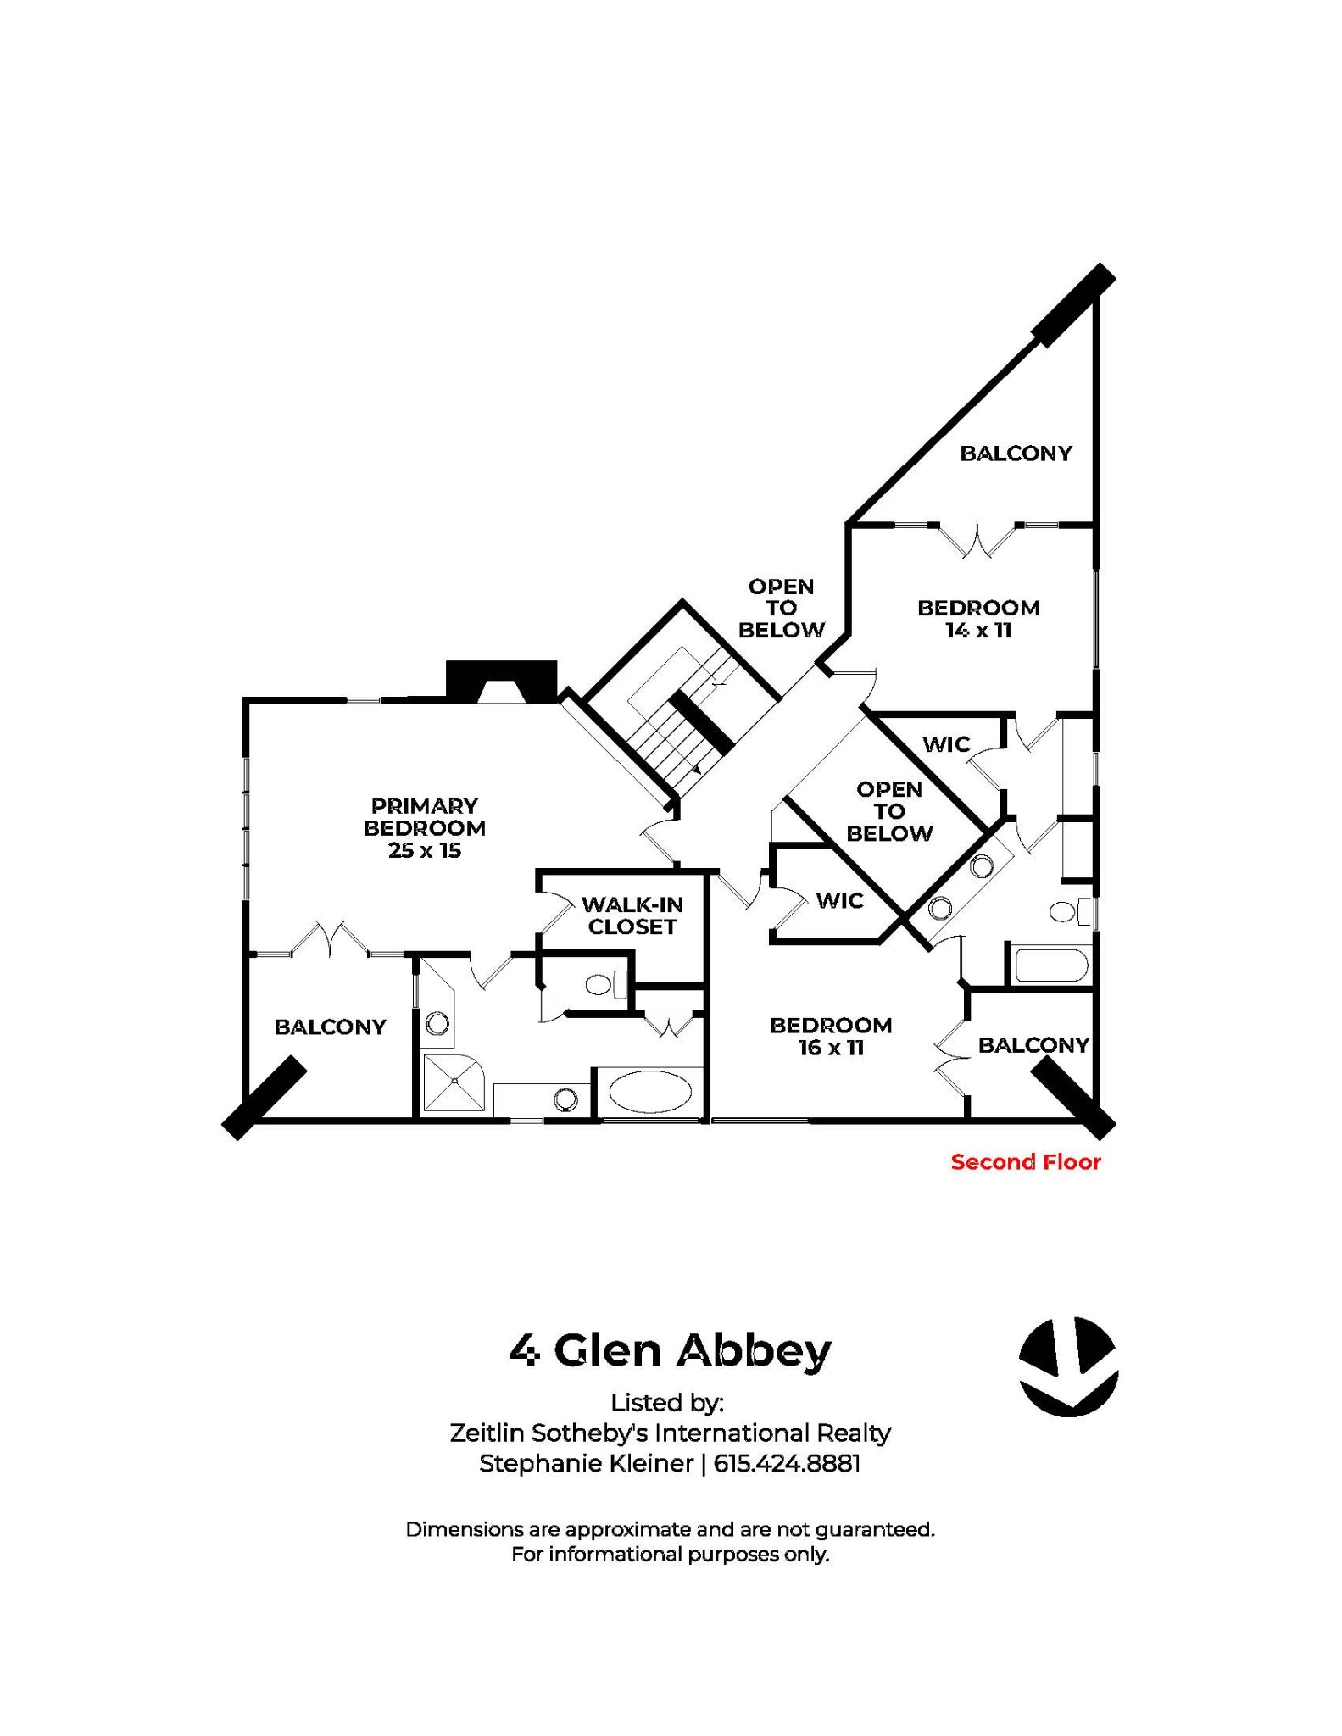
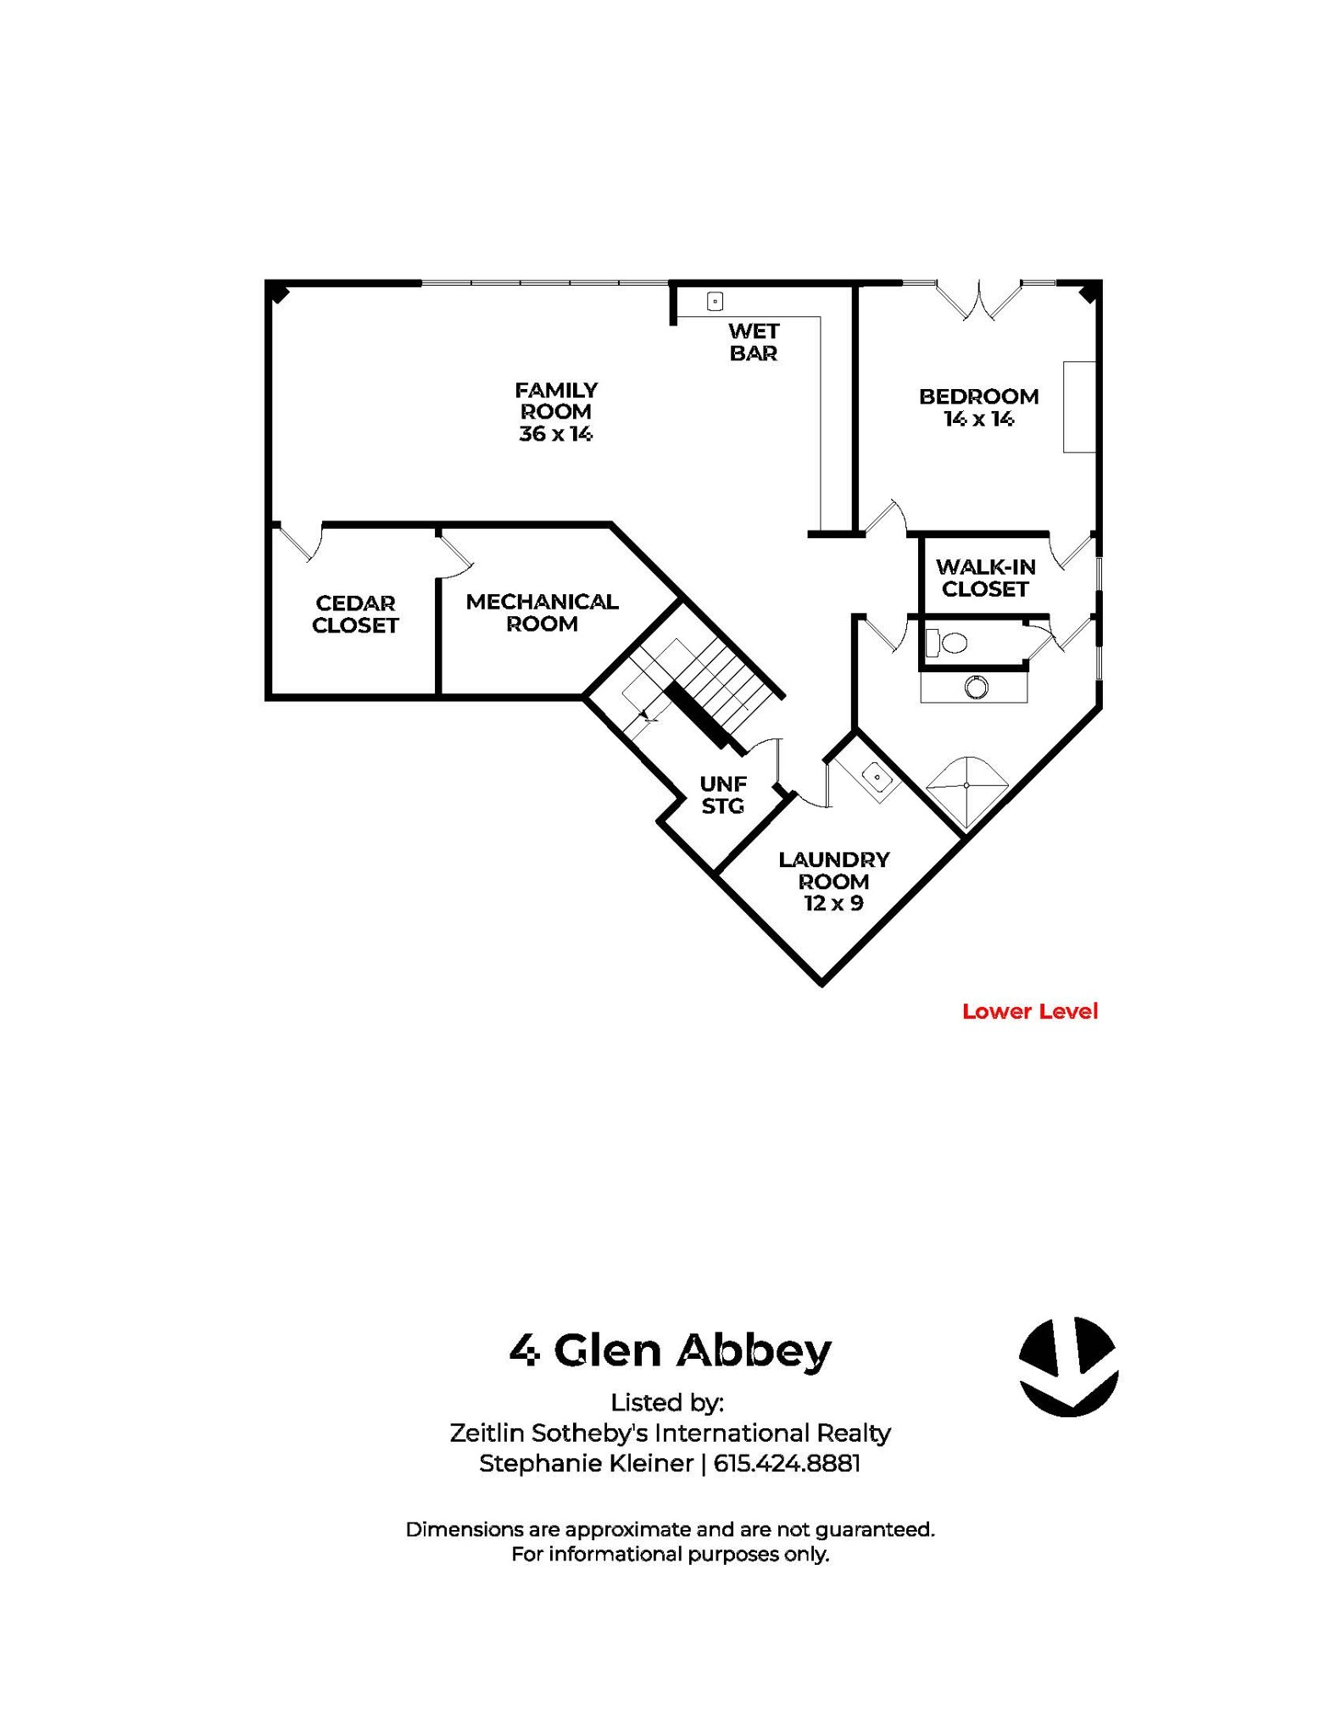
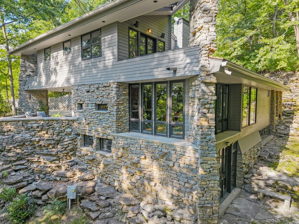
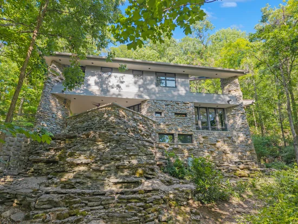
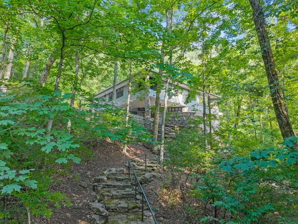
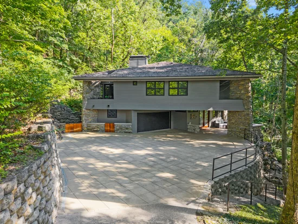
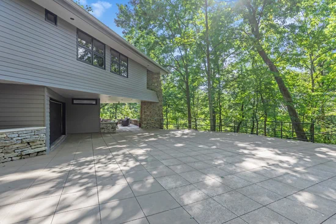
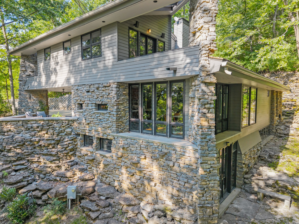
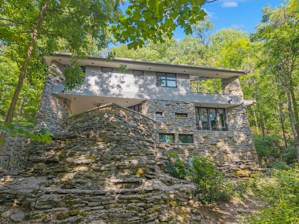
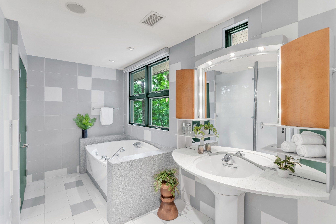
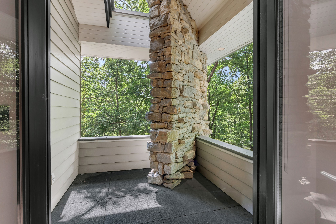
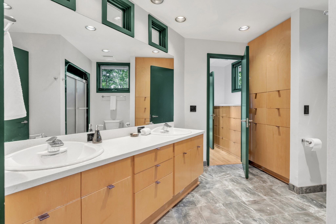
Luxury Treetop Escape in Forest Hills ~ Discover a truly exceptional custom residence in the prestigious gated community of Otter Wood. Set on 5 private acres in sought-after Forest Hills, this one-of-a-kind estate was designed by renowned Colorado architect David Brown and masterfully built by Dean Davenport, creating a property of remarkable quality and enduring craftsmanship. Nestled among mature trees, the serene wooded setting creates a peaceful retreat immersed in nature. Contemporary architectural elements are beautifully complemented by natural stone and warm wood accents, resulting in a timeless aesthetic throughout. Upon arrival, guests are welcomed by a striking exterior support pillar clad in native Tennessee stone. Inside, gracious living spaces feature rich hardwood floors, soaring vaulted ceilings with remote-operated skylights, and dramatic walls of windows that frame breathtaking treetop views. The stunning kitchen is appointed with new JennAir stainless steel appliances, high-gloss maple cabinetry, a center island with wine cooler, and an inviting breakfast area. Designed for both relaxation and entertaining, the lower-level recreation room includes a wet bar and provides the perfect setting for game nights and gatherings. Multiple balconies, expansive windows, tranquil water features, and thoughtfully designed patios offer spectacular views and seamless indoor-outdoor living. Recently refreshed with new interior paint and select exterior updates, this remarkable home was honored as the Better Homes and Gardens Home of the Year in 1995—a distinction that reflects its enduring design and architectural significance. A rare and distinctive offering in the Nashville market, this private sanctuary delivers the perfect balance of seclusion, sophistication, and convenience. Surrounded by nature yet only minutes from Green Hills, Brentwood and downtown Nashville and neighboring Richland Country Club. it truly offers the best of both worlds.

Property Highlights

Property Type
Residential
Property Sub Type
Single Family Residence
Architectural Style
Contemporary
Bedrooms
4
Total Bathrooms
4
Living Area
4,616 Sqft
Price / Sqft
$412
Acres
5.47
Year Built
1995
Cumulative Days on Market
91

Location

City/Township
Nashville
View
Trees/Woods
Subdivision
Otter Wood
County
Davidson County TN

Property Details
Price
$1,899,900
Property Type
Residential
Property Sub Type
Single Family Residence

Building

Levels
Three Or More
Total Area
4,616 Sqft

Community

Local Schools

Elementary School
Percy Priest Elementary
Middle School
John Trotwood Moore Middle
High School
Hillsboro Comp High School

Interior Features

Bedrooms and Bathrooms

Total Bathrooms
4
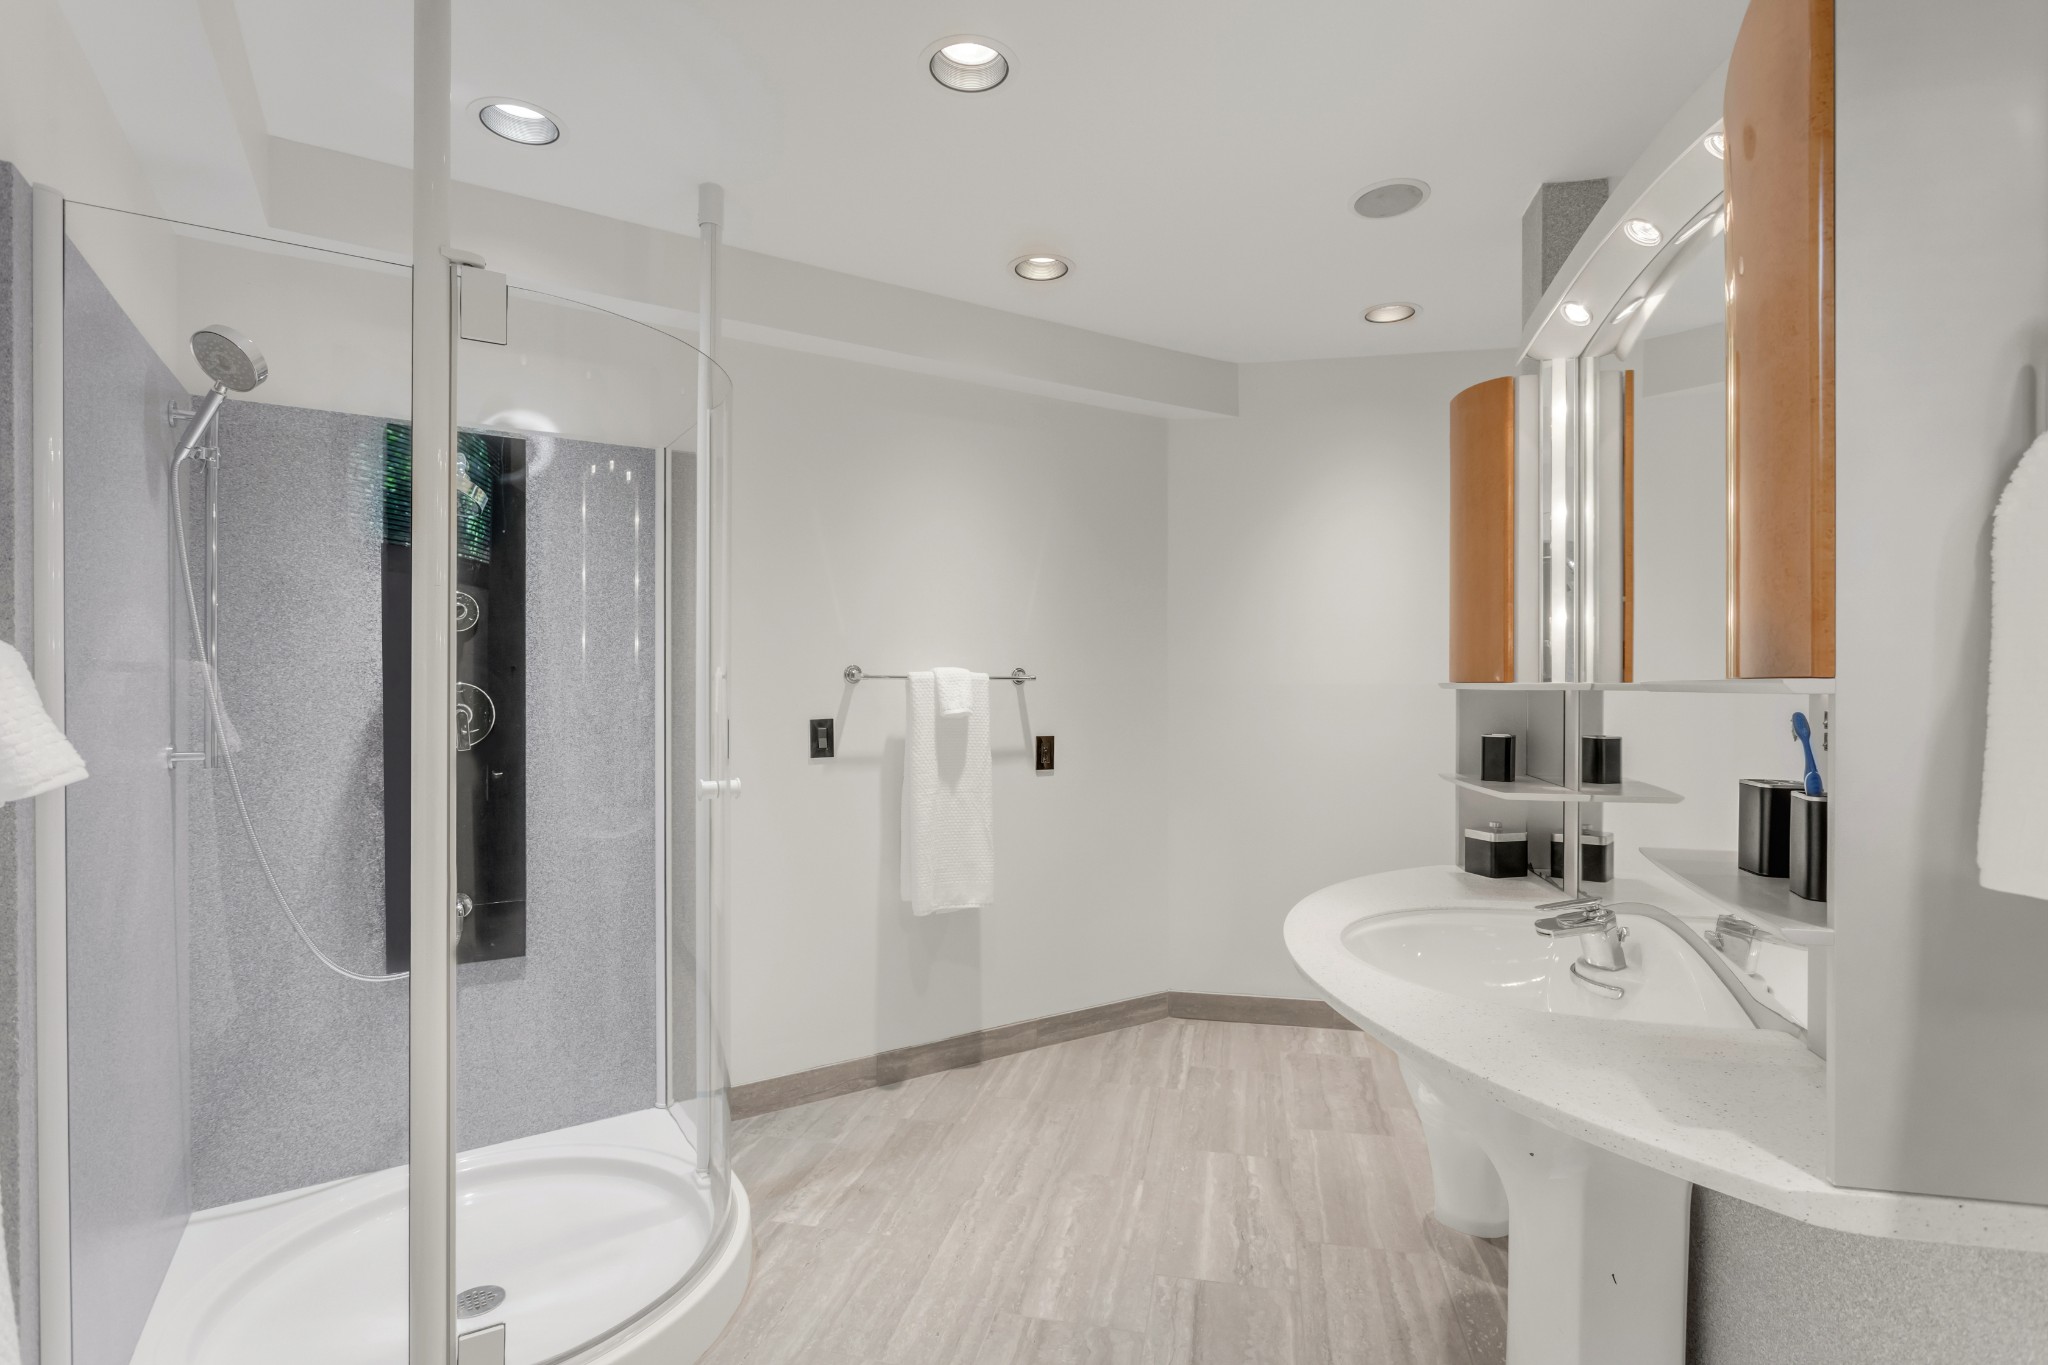
Full Bathrooms
3
1/2 Bathrooms
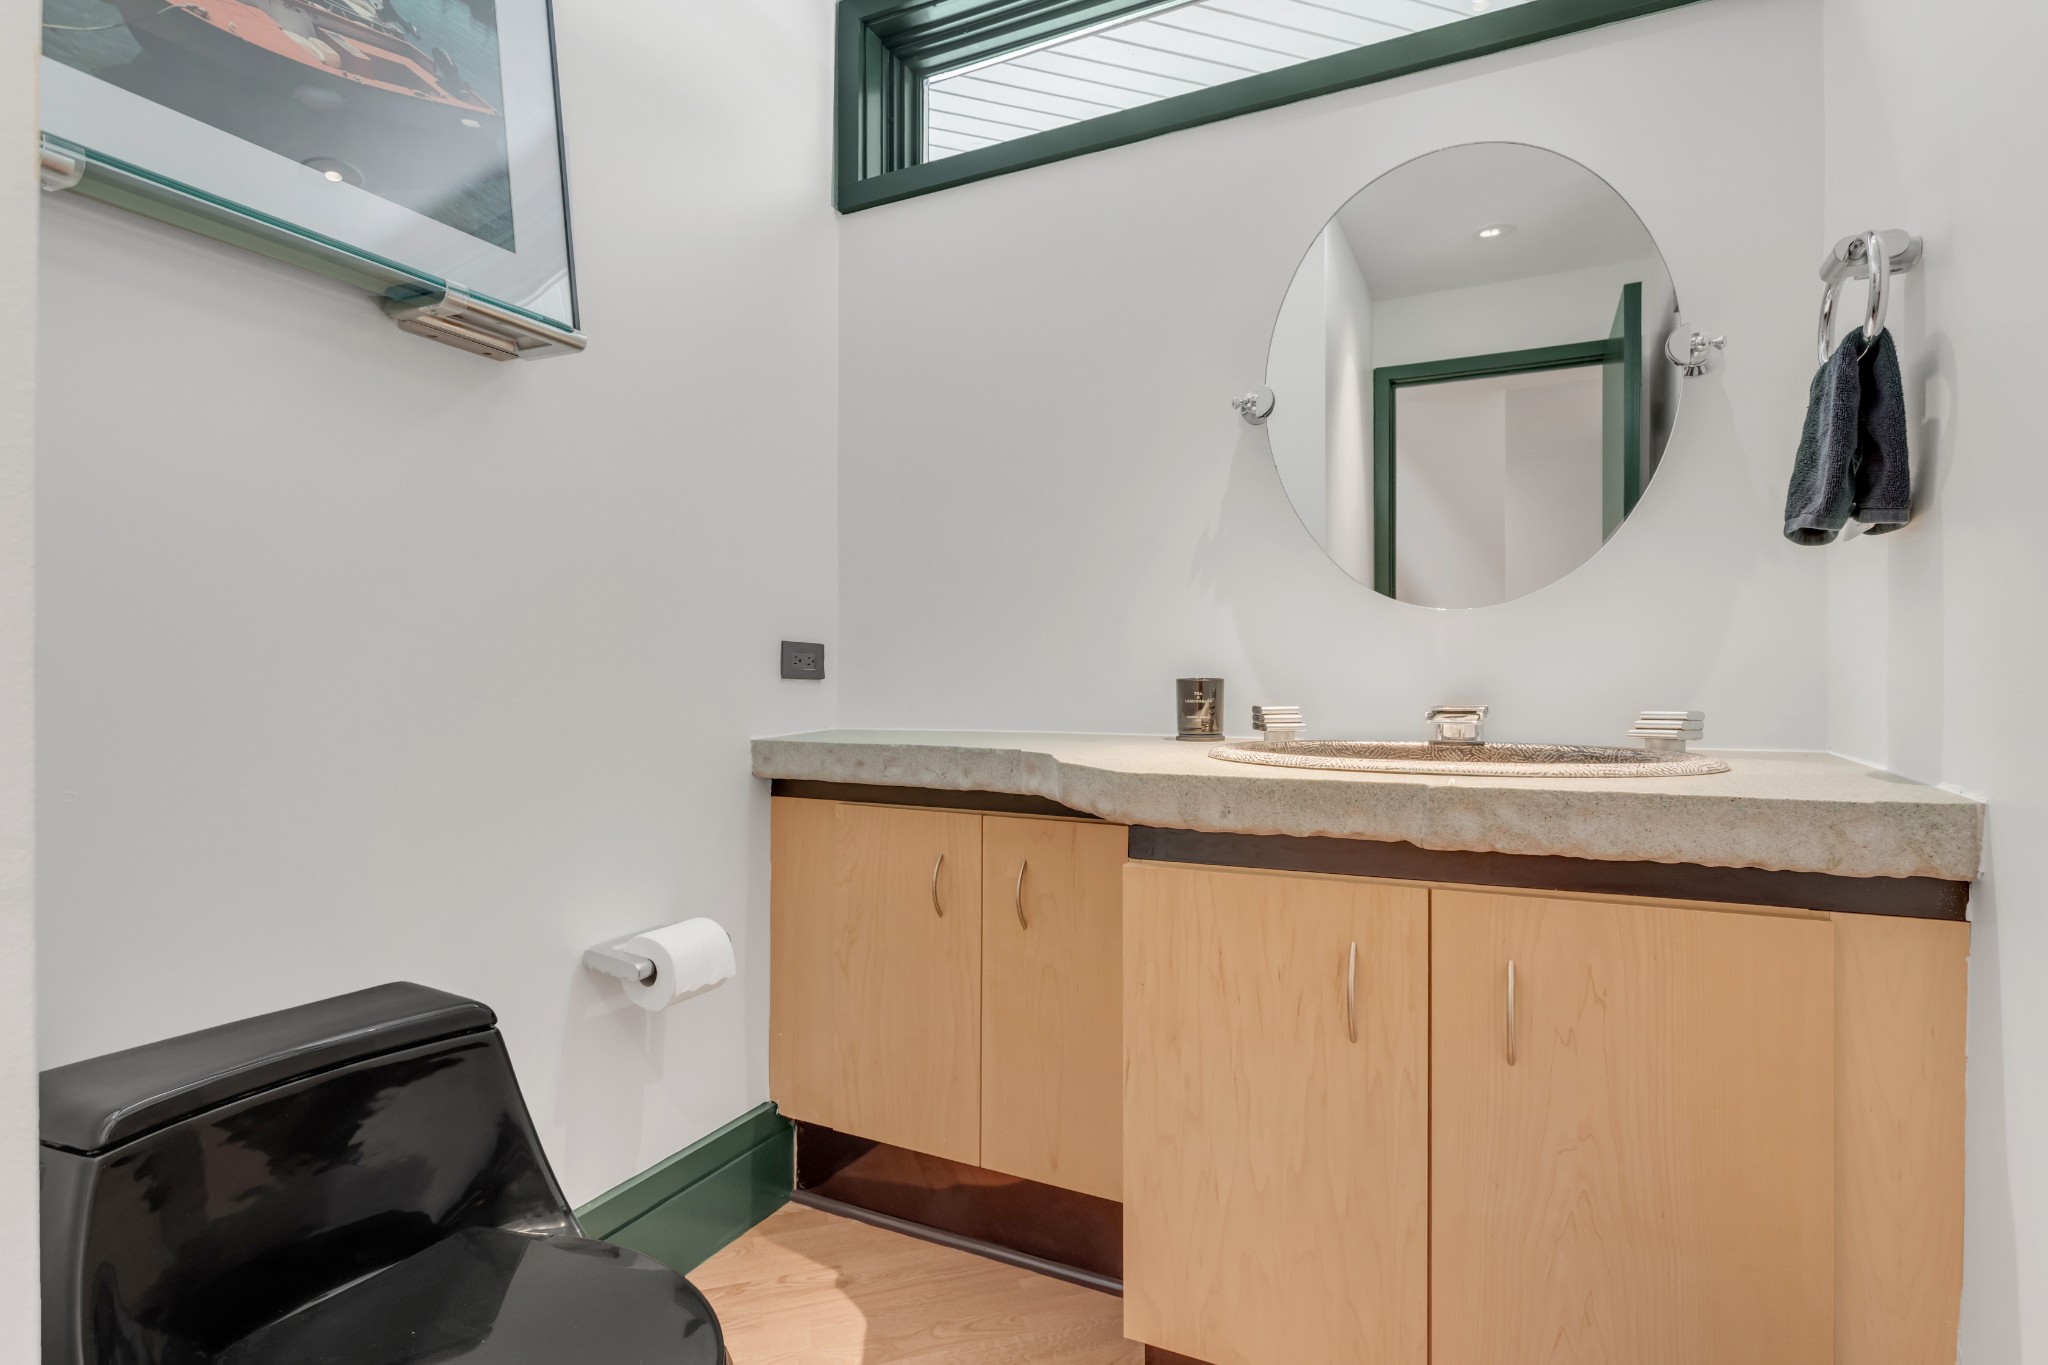
1
Bedrooms
4

Rooms and Basement

Basement Features
Finished, Full

Area and Spaces

Living Area
4,616 Sqft
Above Grade Finished Area
3,043 Sqft
Below Grade Finished Area
1,573 Sqft

Appliances

Appliances
Cooktop, Dishwasher, Disposal, Microwave, Refrigerator, Stainless Steel Appliance(s)

Interior Features

Interior Features
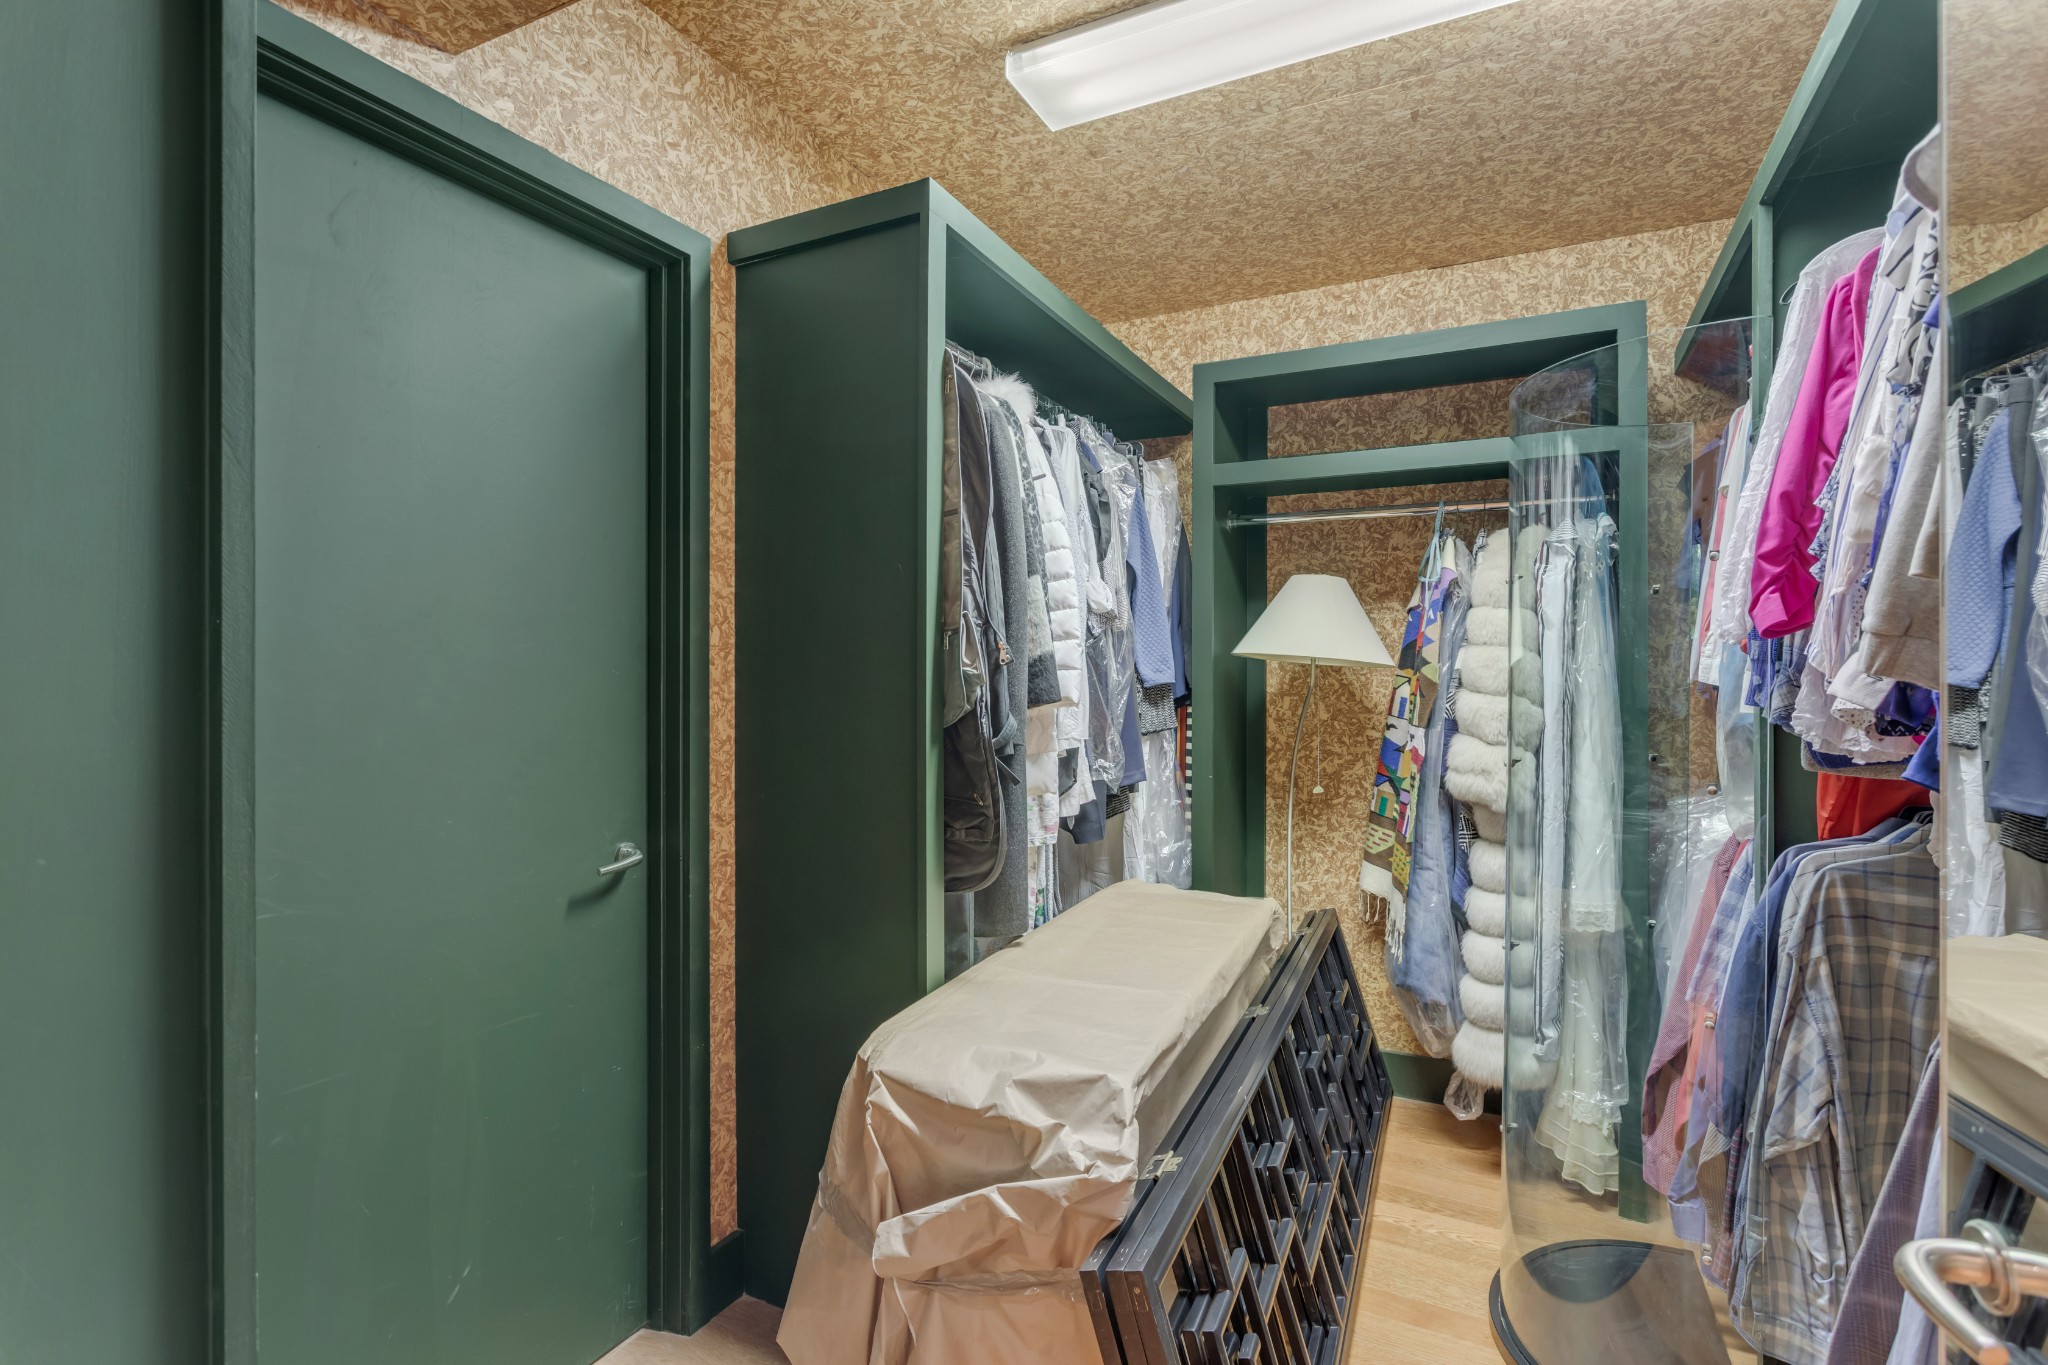
Bookcases, Built-in Features, Ceiling Fan(s), Entrance Foyer, Extra Closets, High Ceilings, Open Floorplan, Walk-In Closet(s), Wet Bar, High Speed Internet, Kitchen Island
Flooring
Wood, Tile
Laundry Features
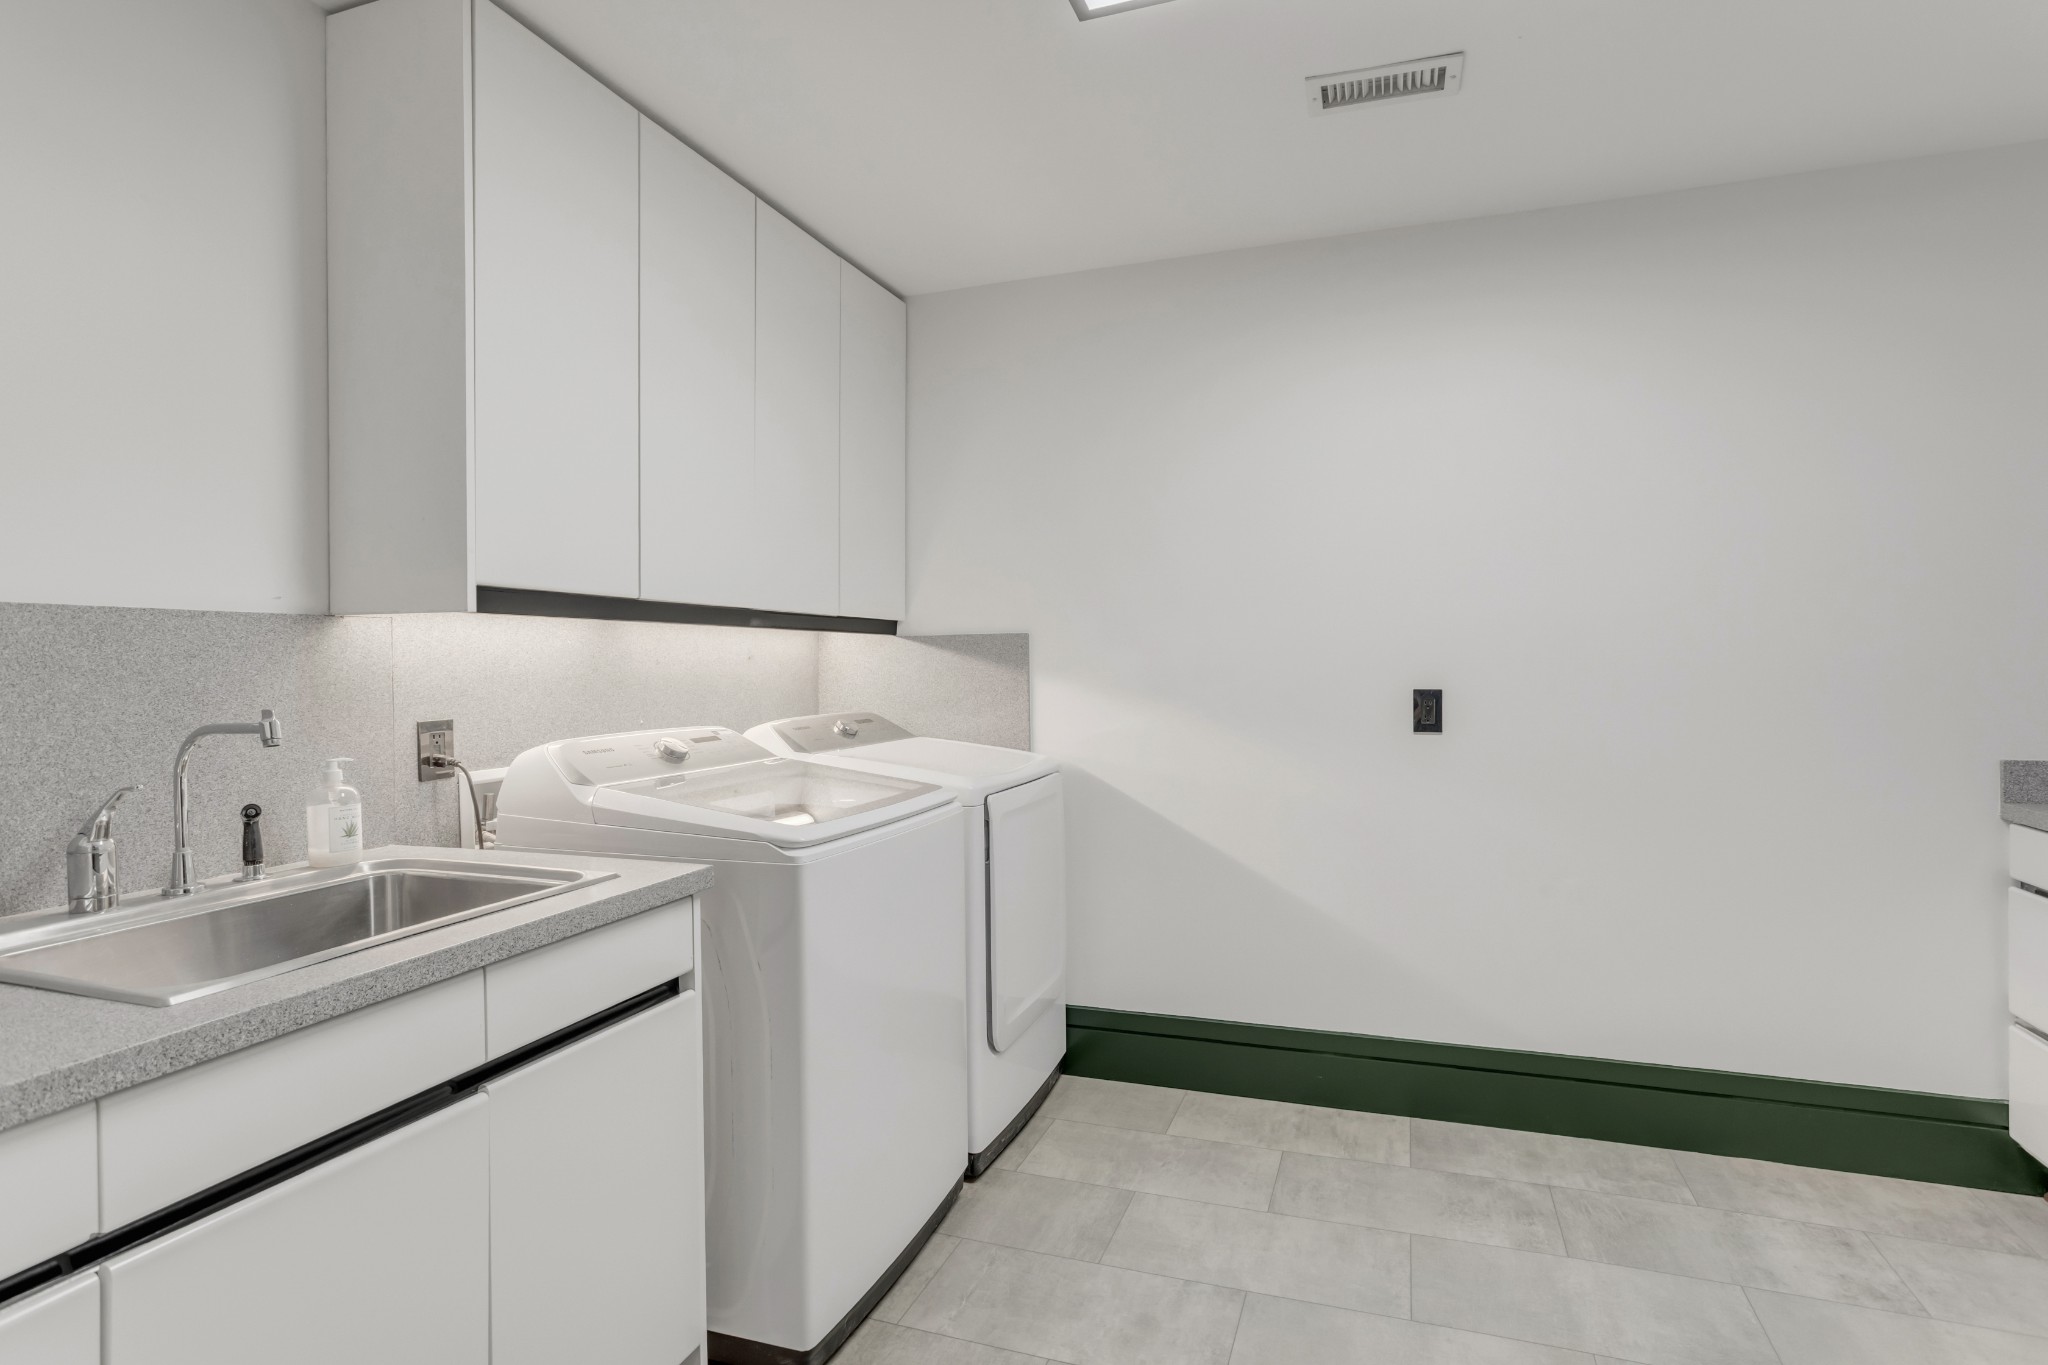
Electric Dryer Hookup, Washer Hookup
Security Features
Security System, Smoke Detector(s)
Fireplace Features
Gas

Heating and Cooling

Heating Features
Central
Has Fireplace
Yes
Fireplaces
1

Building Details
Construction

Architectural Style
Contemporary
Year Built
1995

Materials
Construction Materials
Stone, Wood Siding
Roof
Wood, Shake

Terms

Terms

Special Conditions
Standard
Cumulative Days on Market
91

Taxes

Tax

Tax (Annual)
$16,706

HOA

Has HOA
Yes
Association Fee
$700 /qtr
Association Fee Includes
Maintenance Grounds

Heating, Cooling & Utilities

Cooling Features
Central Air

Utilities

Utilities
Water Available, Cable Connected
Sewer
Public Sewer

Green Energy

Energy Efficiency Features
Windows, Low Flow Plumbing Fixtures, Thermostat

Utilities

Water Source
Public

Lot

Acres
5.47
Lot Size
5.47
Lot Dimensions
366x490
Lot Features
Cul-De-Sac, Sloped, Wooded
Topography
Cul-De-Sac, Sloped, Wooded

Exterior Features

Exterior Features
Balcony, Gas Grill
Patio And Porch Features
Porch, Covered, Patio

Parking

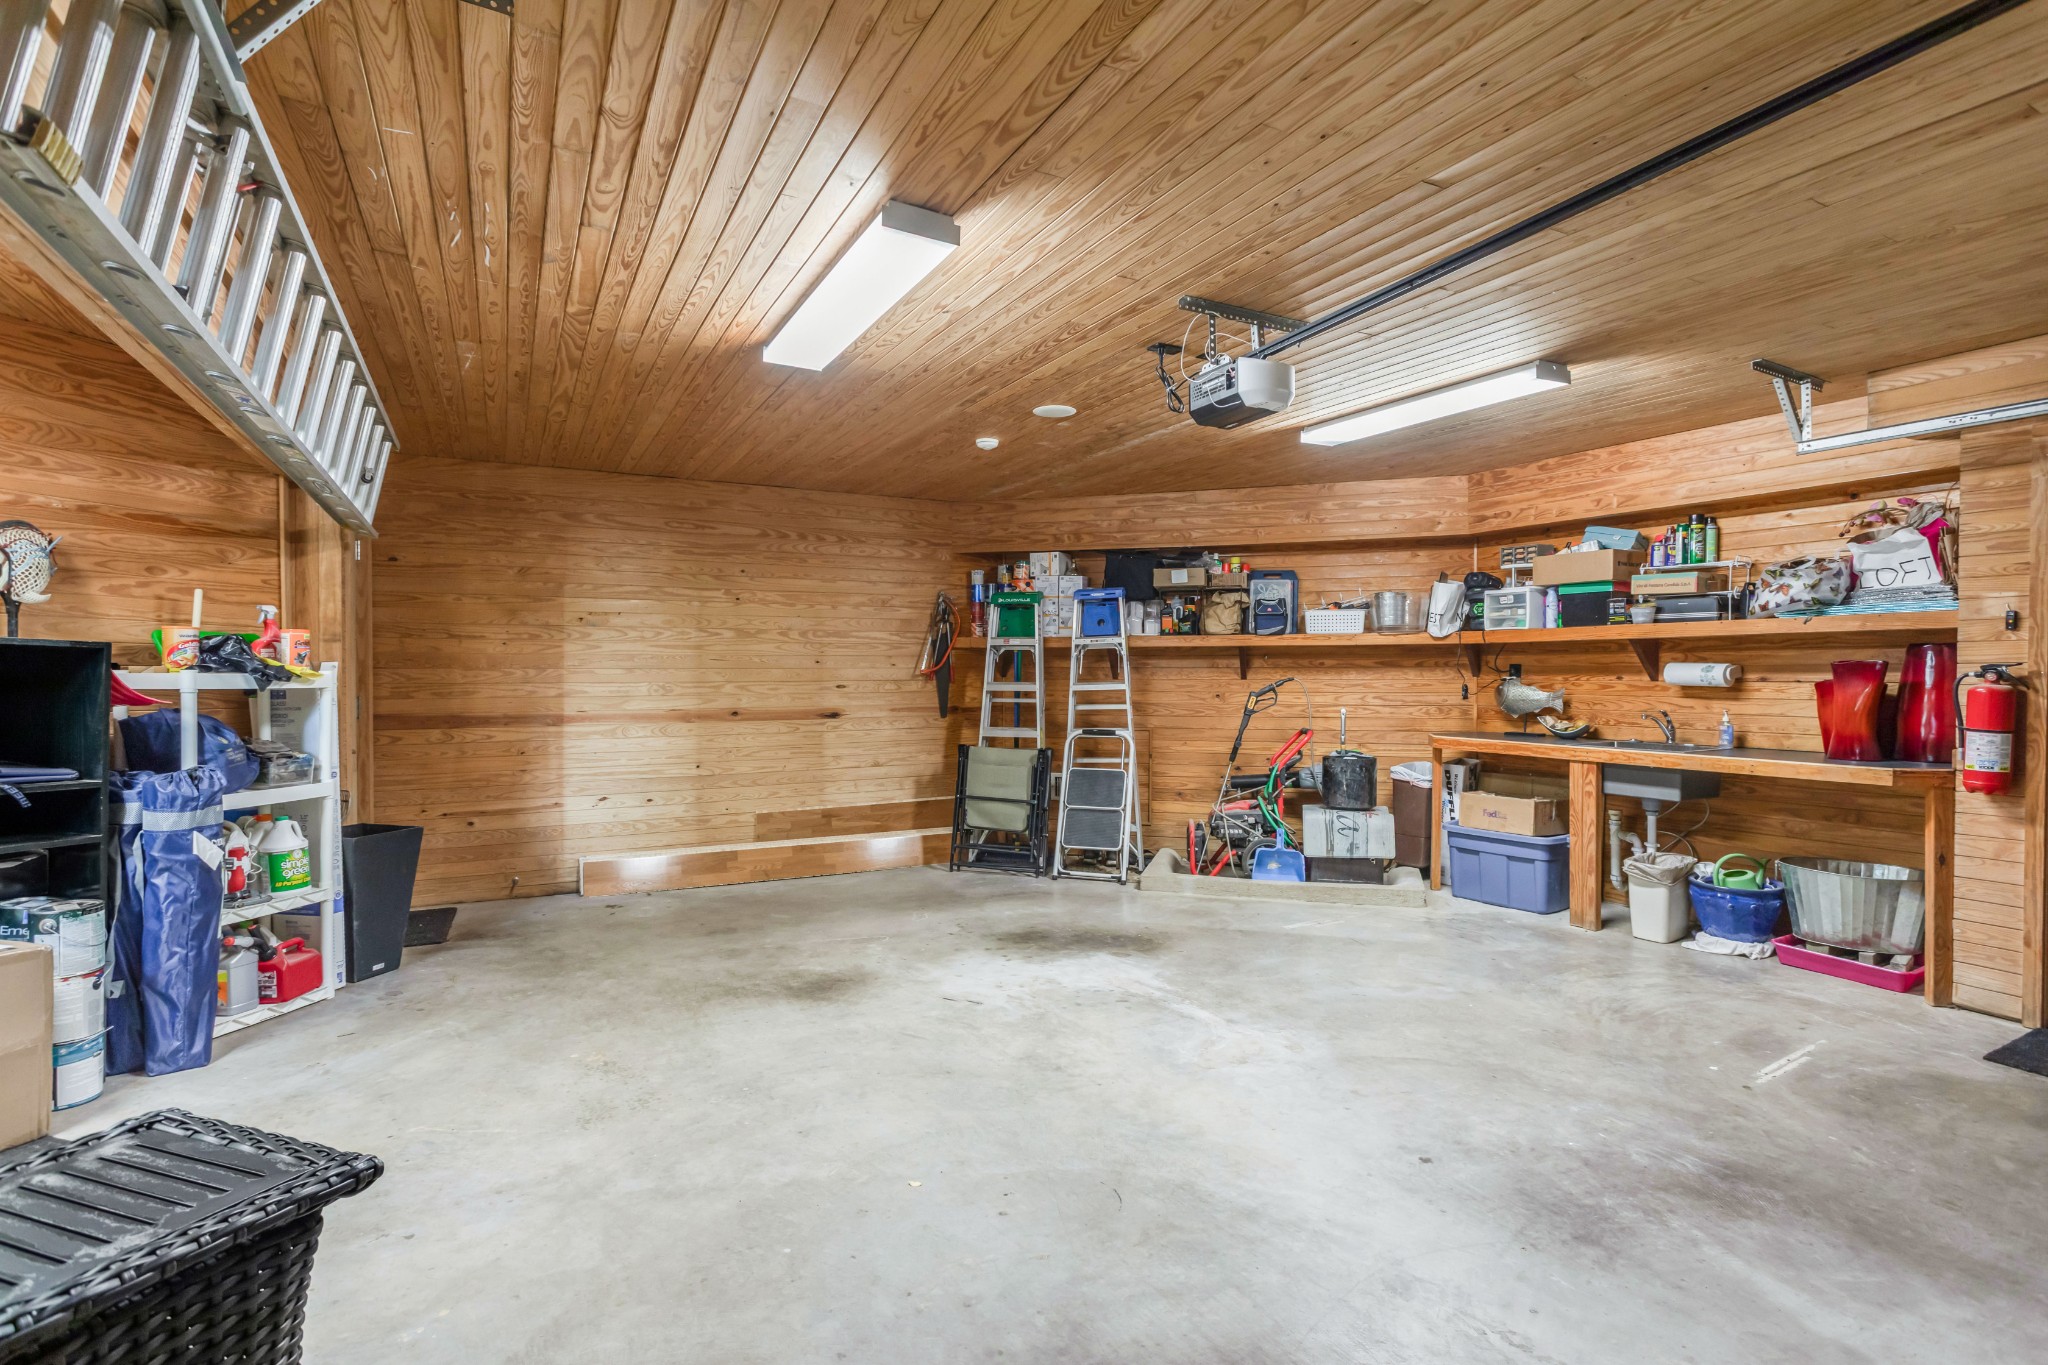
Garage Capacity
2
Covered Spaces
2
Listed by Zeitlin Sotheby's International Realty, 6154248881
Listing Data last updated 10/29/2026 11:40 pm
Get a Link to this Property: Copy To Clipboard
QR Code link to this property

Phone:
Connect with:

Payment Calculator

per month. fixed. % interest.
$
%
$
%
Principal & Interest
+ Home Insurance
+ Property Tax
+ HOA Fees
per month
Total interest paid over s will be:
All estimates and provided for informational purposes only. Actual amounts may vary. The output of the tool is not a loan offer or solicitation, nor is it financial or legal advice. Information, rates, programs and loan scenarios shown are for example only as of 30-Oct-2026 and are subject to change without notice. Interest rates provided by the St. Louis Federal Reserve Economic Data (FRED). All products are subject to credit and property approval. Not all products are available in all states or for all loan amounts. Other restrictions and limitations apply. Contact your preferred lender for the pricing associated with your specific transaction. Calculations are generated by Open Source mortgage calculation software tools using common mathematical formulas. All calculations should be independently verified.
Get Walk Score Content

Property History

2 days ago
Property information last updated
22 days ago
Date of last price change
88 days ago
Status Active. This is the date the listing was placed on market.
Cumulative Days on Market: 91 days (includes prior listings) · Currently listed since August 2, 2026. Data provided by the MLS.

Similar Properties