Property Details

Start of property details
Share this property:
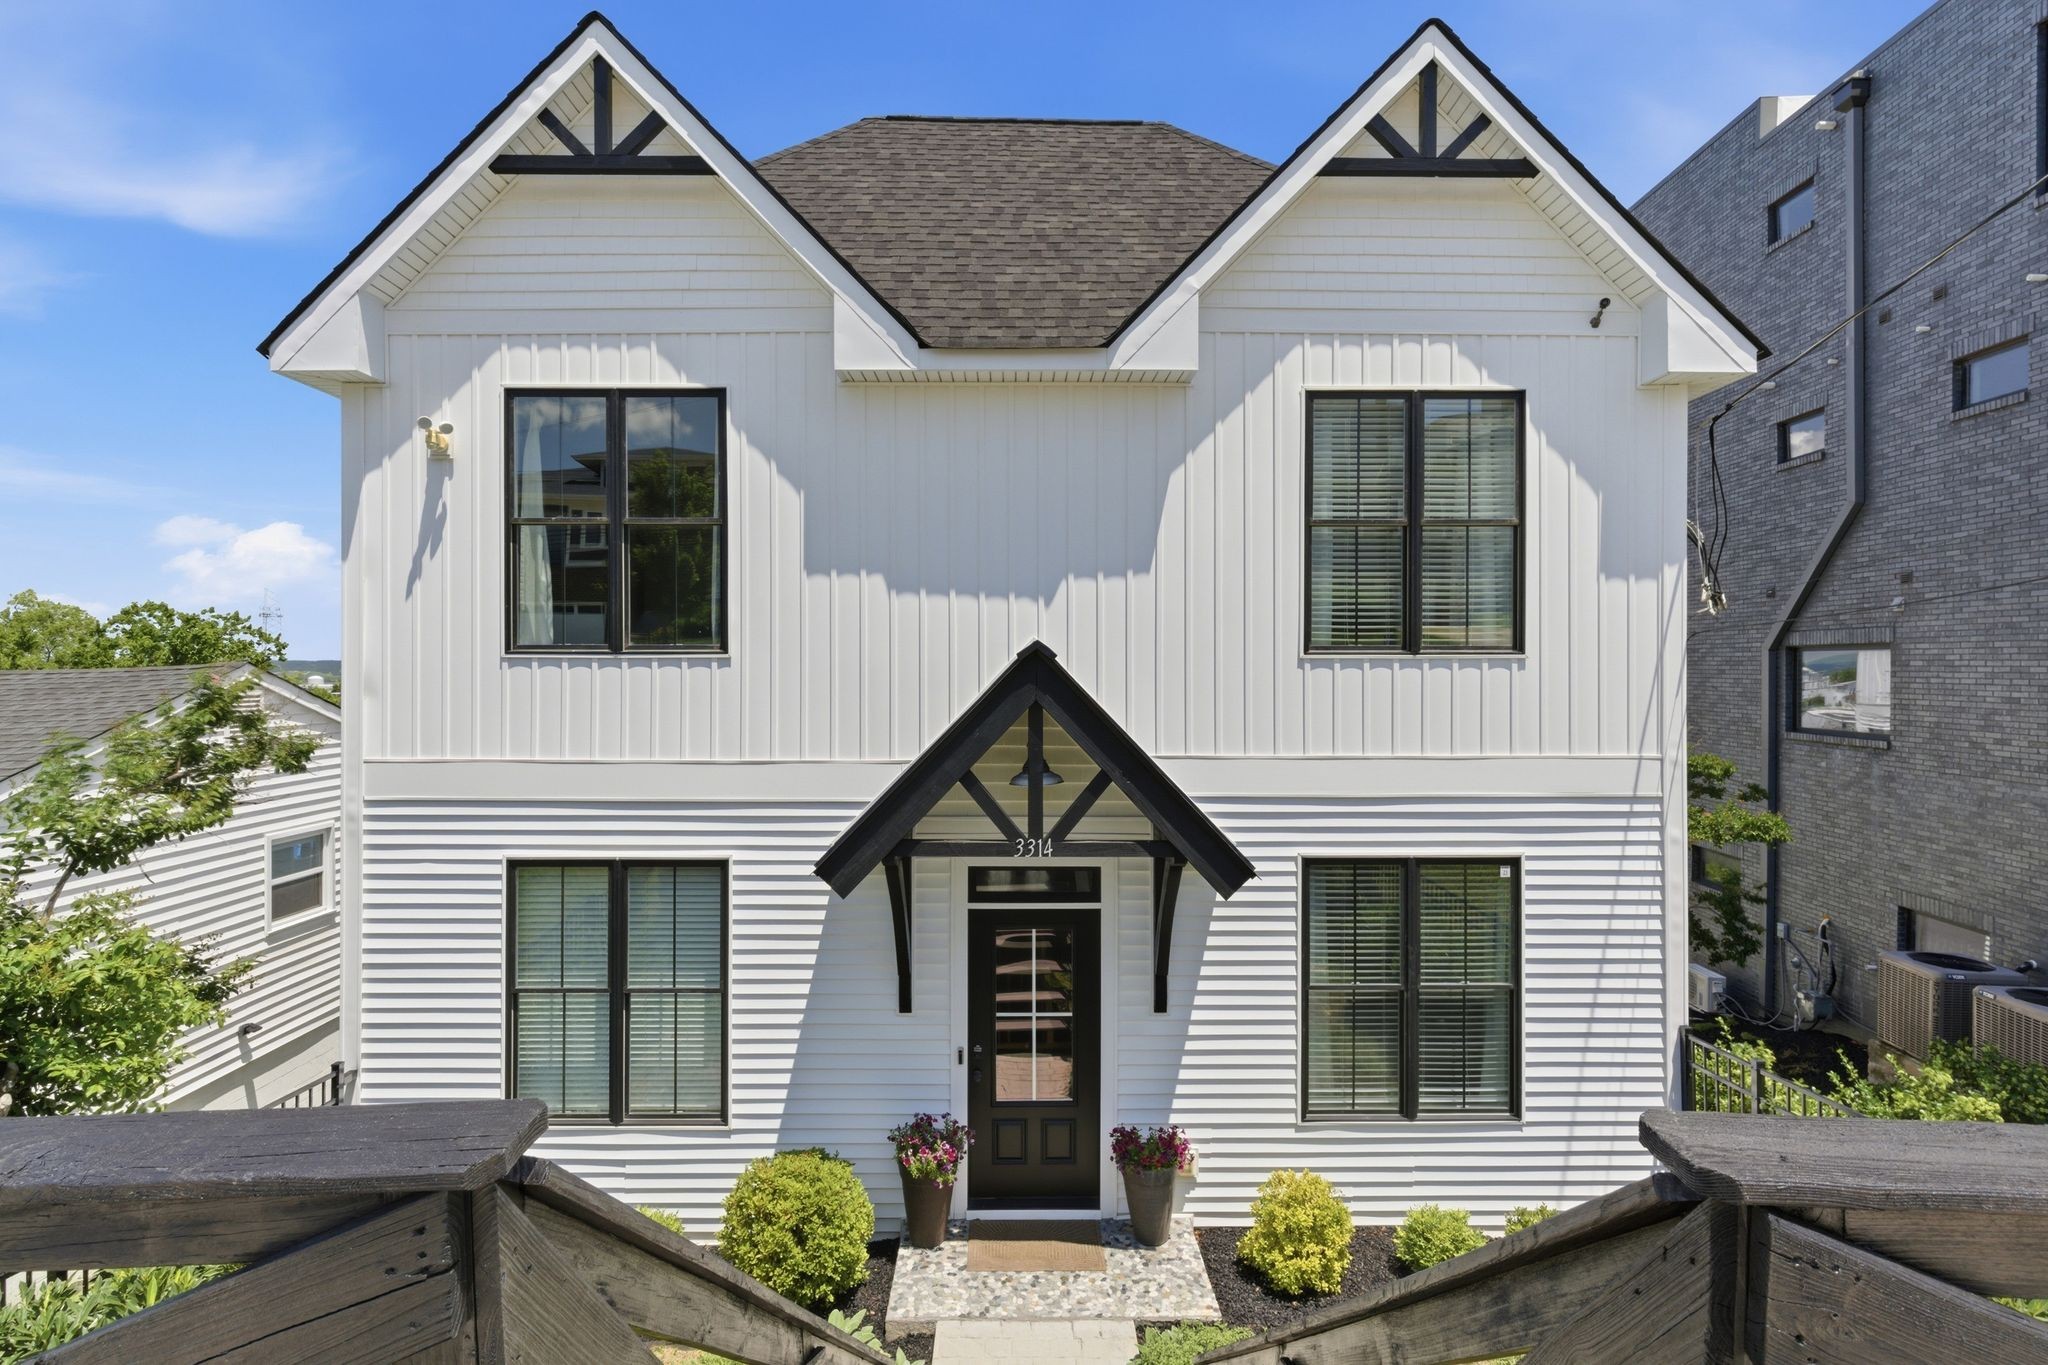
3314 Nevada Ave
Nashville, TN 37209
17 days ago REDUCED · Active
$1,679,000
$448 / Sqft
4
Beds
5
Baths
3,747
Sqft
0.17
Acres
1955
Yr. Built
MLS# 3246013
Cumulative Days on Market: 133 · Includes prior listings · Currently listed since 06/19/26 · Data provided by the MLS.

Property Description

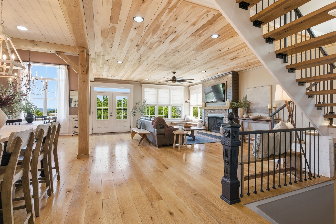
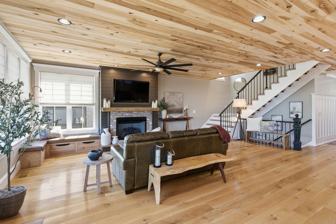
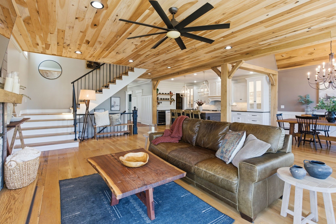
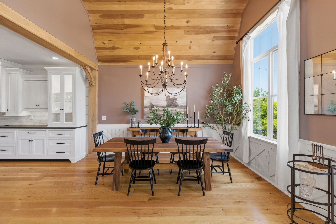
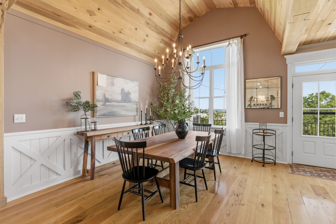
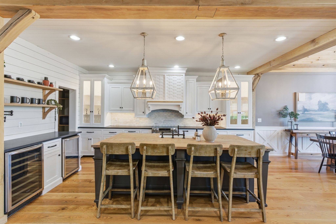
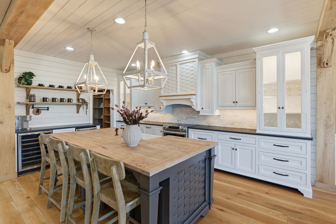
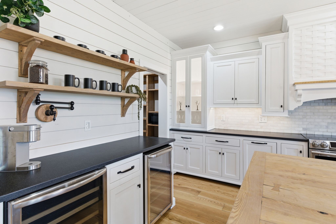
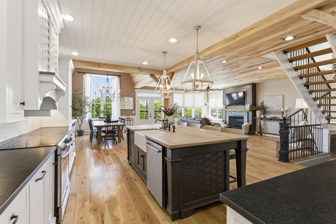
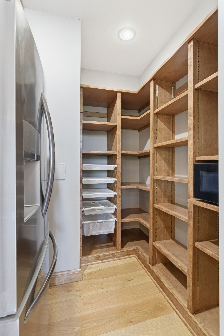
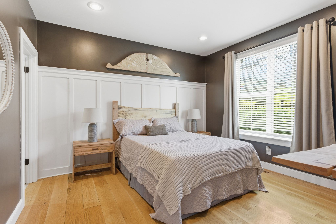
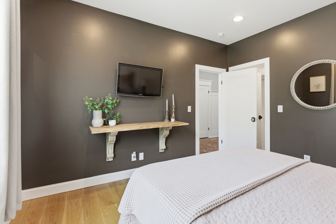
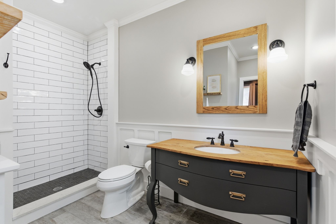
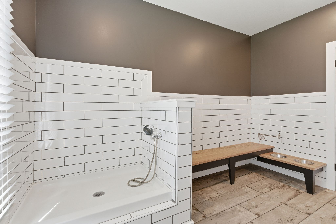
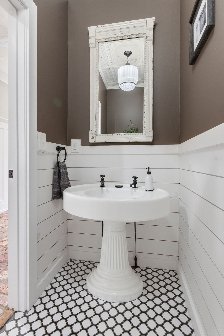
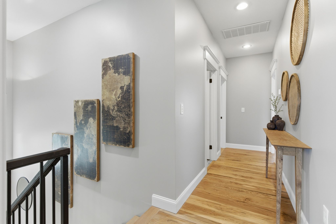
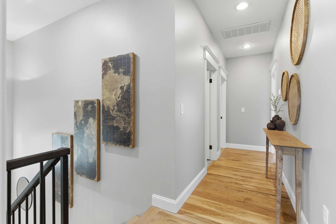
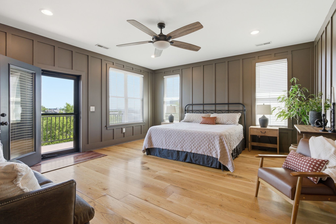
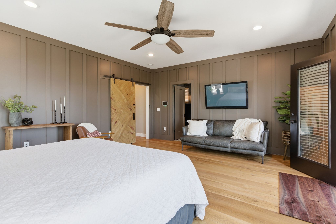
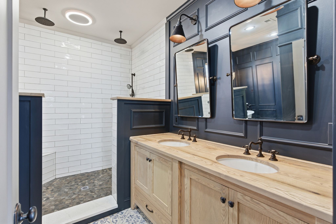
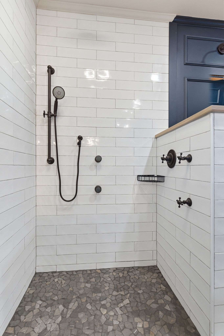
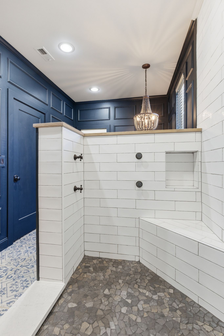
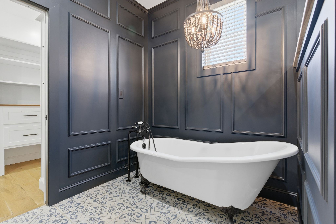
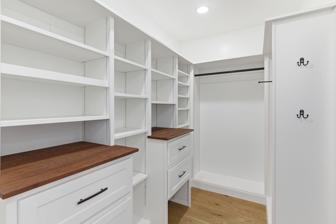
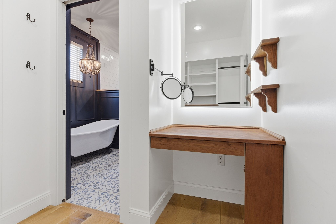
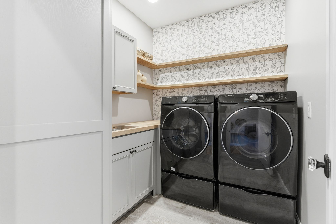
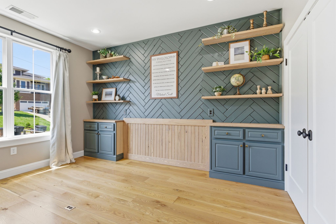
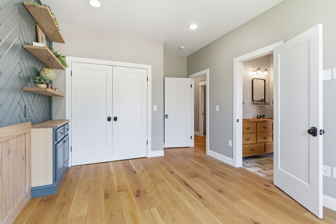
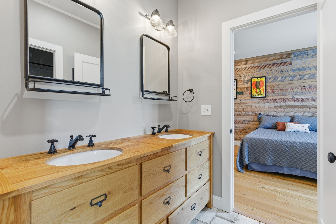
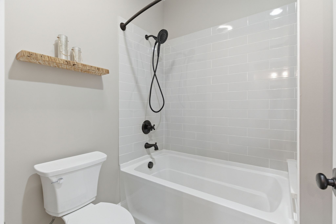
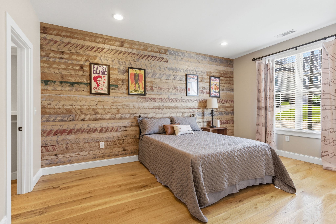
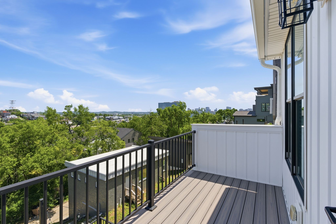
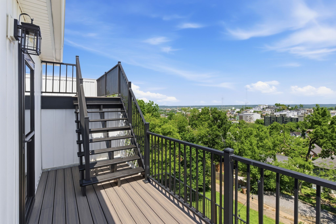
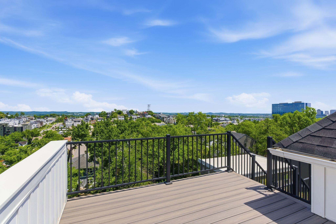
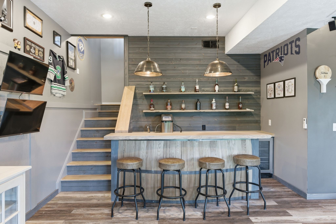
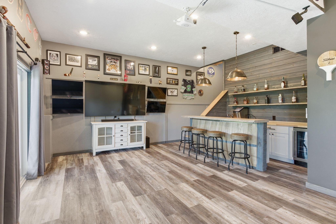
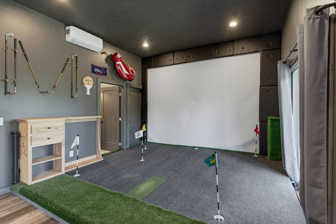
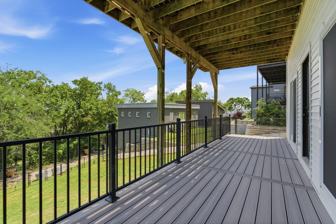
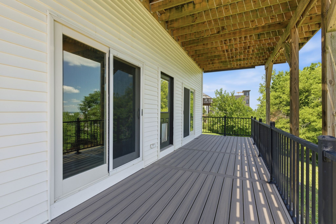
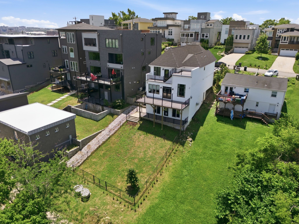
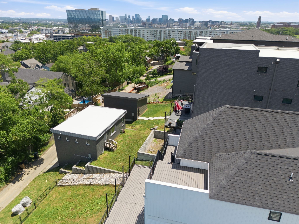
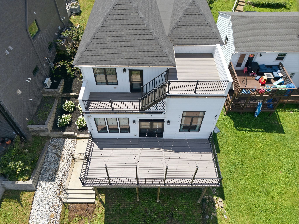
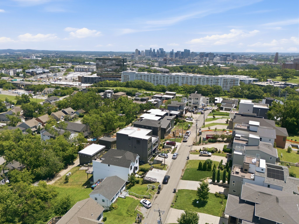
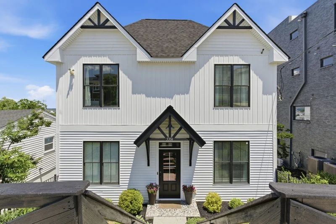
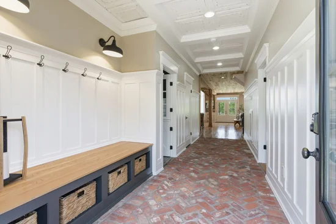
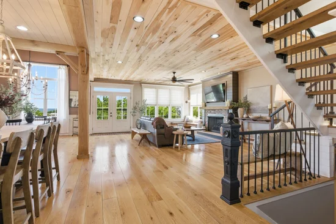
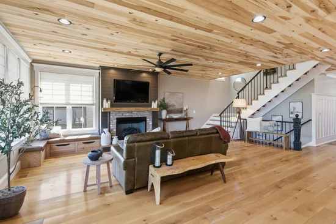
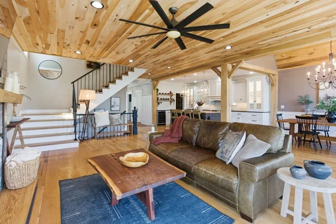
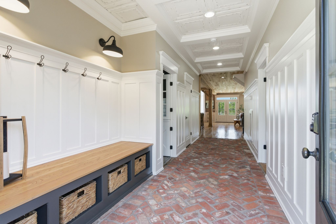
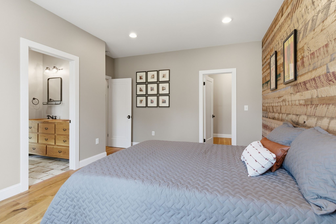
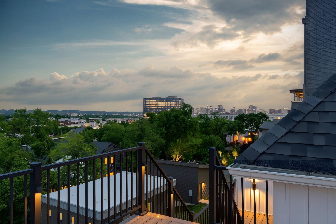
One-of-A-Kind True Custom with TDF View! Main floor: 7x1-inch white oak flooring milled from single tree source, reclaimed solid wood doors, original period glass knobs, custom window and door casings. Stunning wood ceilings. Entryway showcases reclaimed herringbone brick flooring sourced from historic Charleston properties, custom coffered ceilings with tin tile accents, six-foot wainscoting, and a built-in storage bench. Charming yet functional person or pet dedicated mud room. Gourmet showpiece kitchen, featuring custom inset cabinetry, a hand-woven hood and island, shiplap walls, wine and beverage refrigeration, a coffee station pot filler, custom pantry door, and elegant accent lighting throughout. Adjacent dining room impresses with a custom Gambrel wood ceiling and extensive custom millwork. The living room offers built-in seating with hidden storage and a reclaimed solid wood mantel that anchors the space with timeless charm. Primary suite is a sanctuary of custom design, featuring board-and-batten walls, a walnut floor inlay, and a handcrafted solid wood sliding door. The spa-inspired primary bath includes a custom vanity, cast iron clawfoot tub, custom wall paneling, and an oversized shower with dual waterfall heads and body sprays. Bluetooth-enabled bathroom speakers, and a dedicated water heater! Additional bedrooms continue the home's unique character with reclaimed wood accent walls, custom built-ins, floating shelves, and handcrafted wood details. The Jack-and-Jill bath features a custom solid wood vanity and beautiful wood ceilings. Unique to market Game Room features a bourbon barrel wet bar with live-edge countertop, ice maker and beverage refrigerator, a built-in six-hole putting green, a professional 9' x 12' three-layer golf simulator impact screen with projector, and an impressive five-TV sports viewing wall. Vivint Security System. Fenced yard, refreshed landscaping. ALL APPLIANCES AND TV'S REMAIN! All furniture negotiable.

Property Highlights

Property Type
Residential
Property Sub Type
Single Family Residence
Bedrooms
4
Total Bathrooms
5
Living Area
3,747 Sqft
Price / Sqft
$448
Acres
0.17
Year Built
1955
Cumulative Days on Market
133

Location

City/Township
Nashville
View
City
Subdivision
Hortense Place
County
Davidson County TN

Property Details
Price
$1,679,000
Property Type
Residential
Property Sub Type
Single Family Residence

Building

Levels
Three Or More
Total Area
3,747 Sqft

Community

Local Schools

Elementary School
Sylvan Park Paideia Design Center
Middle School
West End Middle School
High School
Hillsboro Comp High School

Interior Features

Bedrooms and Bathrooms

Total Bathrooms
5
Full Bathrooms
3
1/2 Bathrooms
2
Bedrooms
4
Bedrooms on Main Level
1

Rooms and Basement

Basement Features
None

Area and Spaces

Living Area
3,747 Sqft
Above Grade Finished Area
3,747 Sqft

Appliances

Appliances
Built-In Electric Oven, Built-In Electric Range, Dishwasher, Disposal, Dryer, Microwave, Refrigerator, Stainless Steel Appliance(s), Washer, Smart Appliance(s)

Interior Features

Interior Features
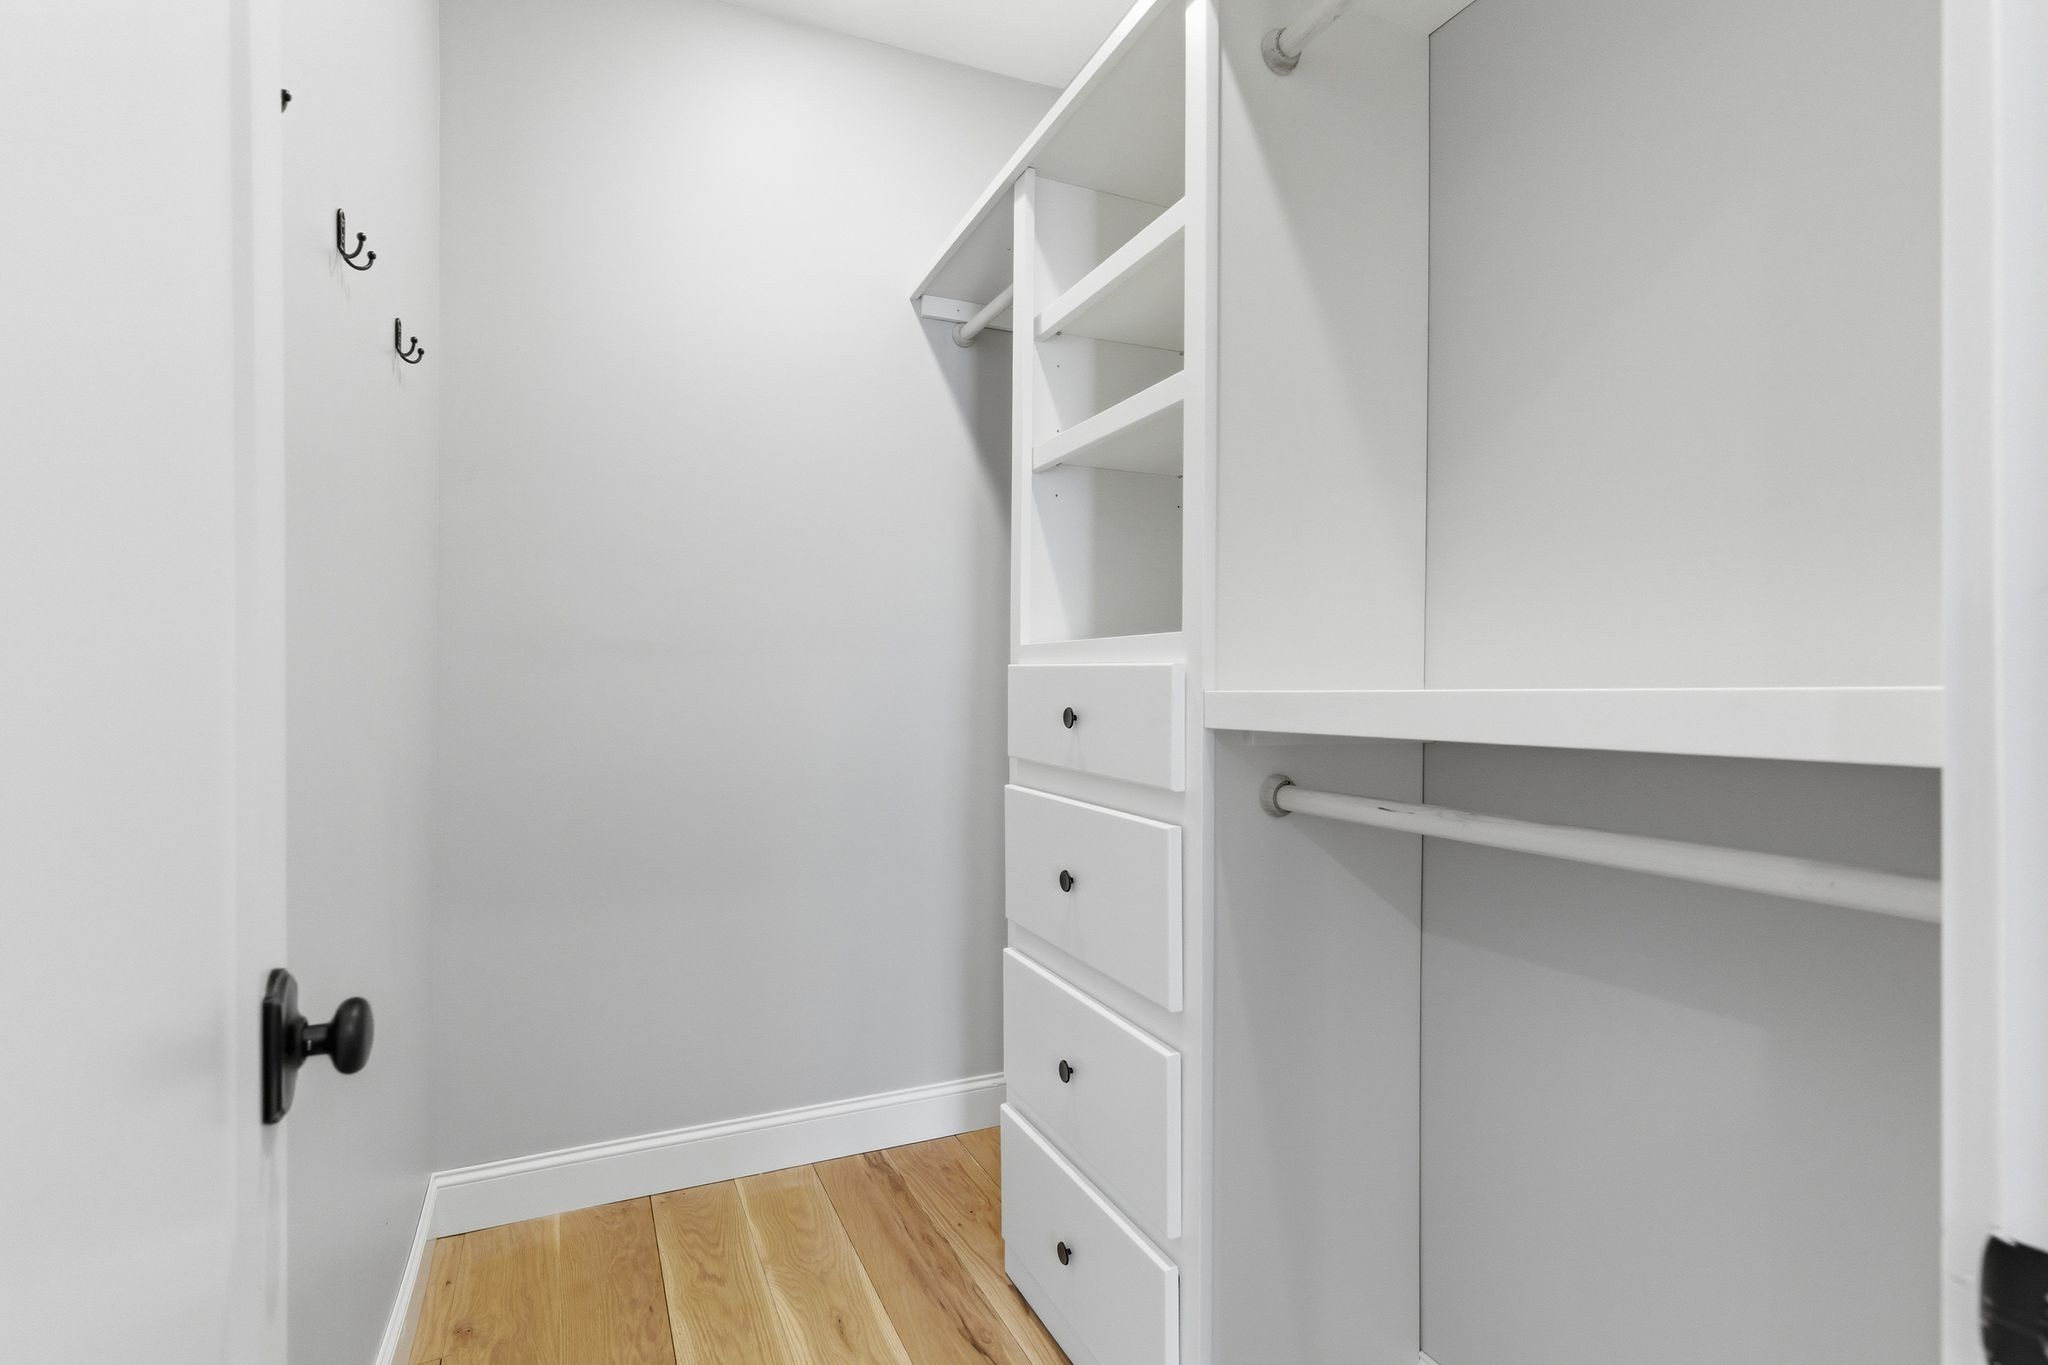
Bookcases, Built-in Features, Ceiling Fan(s), Entrance Foyer, Extra Closets, High Ceilings, Open Floorplan, Pantry, Redecorated, Smart Thermostat, Walk-In Closet(s), Wet Bar, High Speed Internet, Kitchen Island
Flooring
Wood
Security Features
Security System, Smoke Detector(s)
Fireplace Features
Electric

Heating and Cooling

Heating Features
Central

Building Details
Construction

Year Built
1955

Materials
Construction Materials
Vinyl Siding

Terms

Terms

Special Conditions
Standard
Cumulative Days on Market
133

Taxes

Tax

Tax (Annual)
$6,918

Heating, Cooling & Utilities

Cooling Features
Central Air

Utilities

Utilities
Water Available
Sewer
Public Sewer
Water Source
Public

Lot

Acres
0.17
Lot Size
0.17
Lot Dimensions
50 X 150
Lot Features
Sloped, Views
Topography
Sloped, Views

Exterior Features

Exterior Features
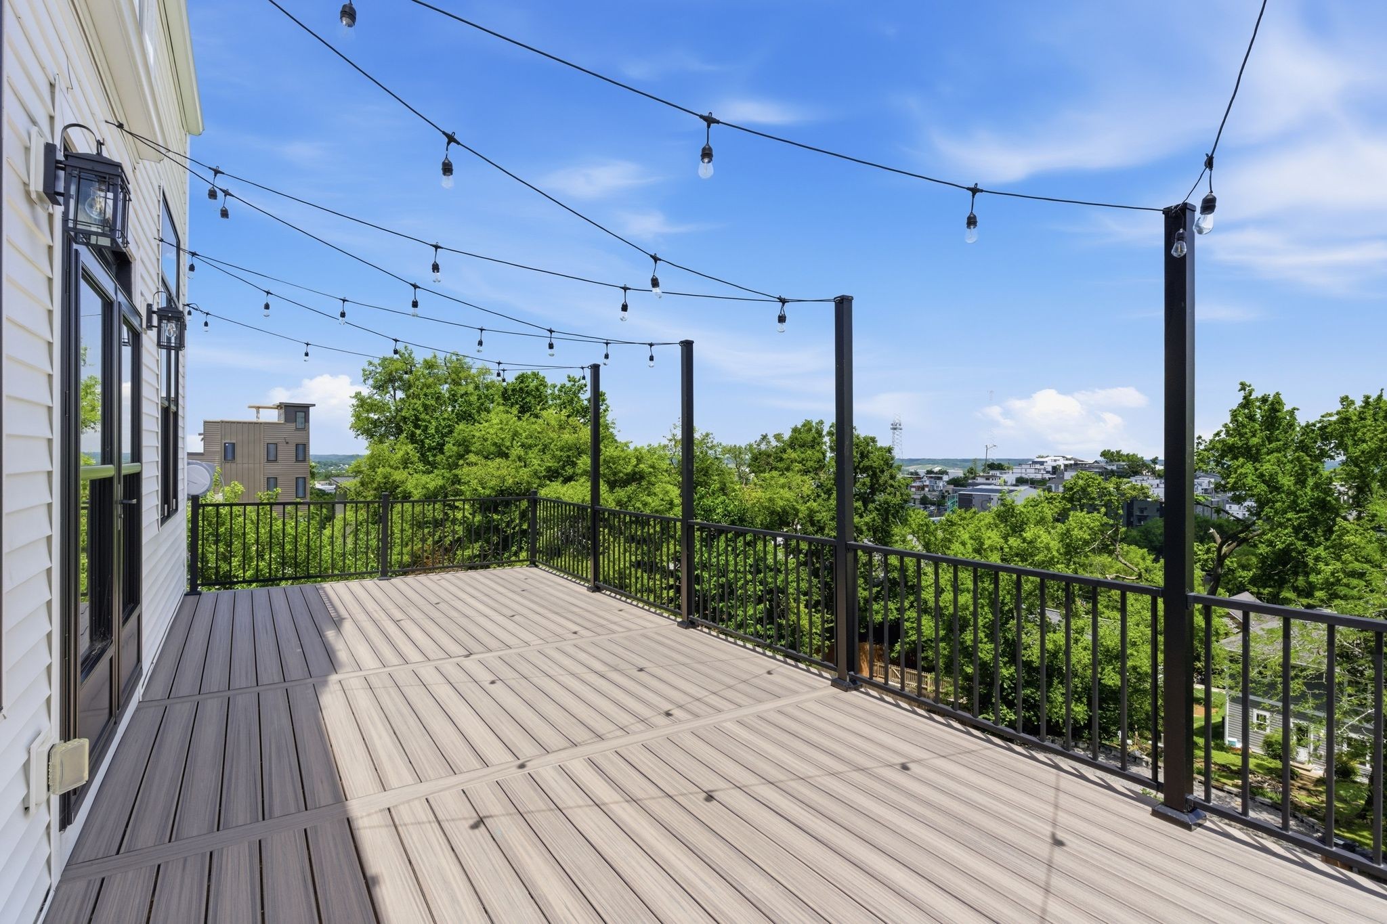
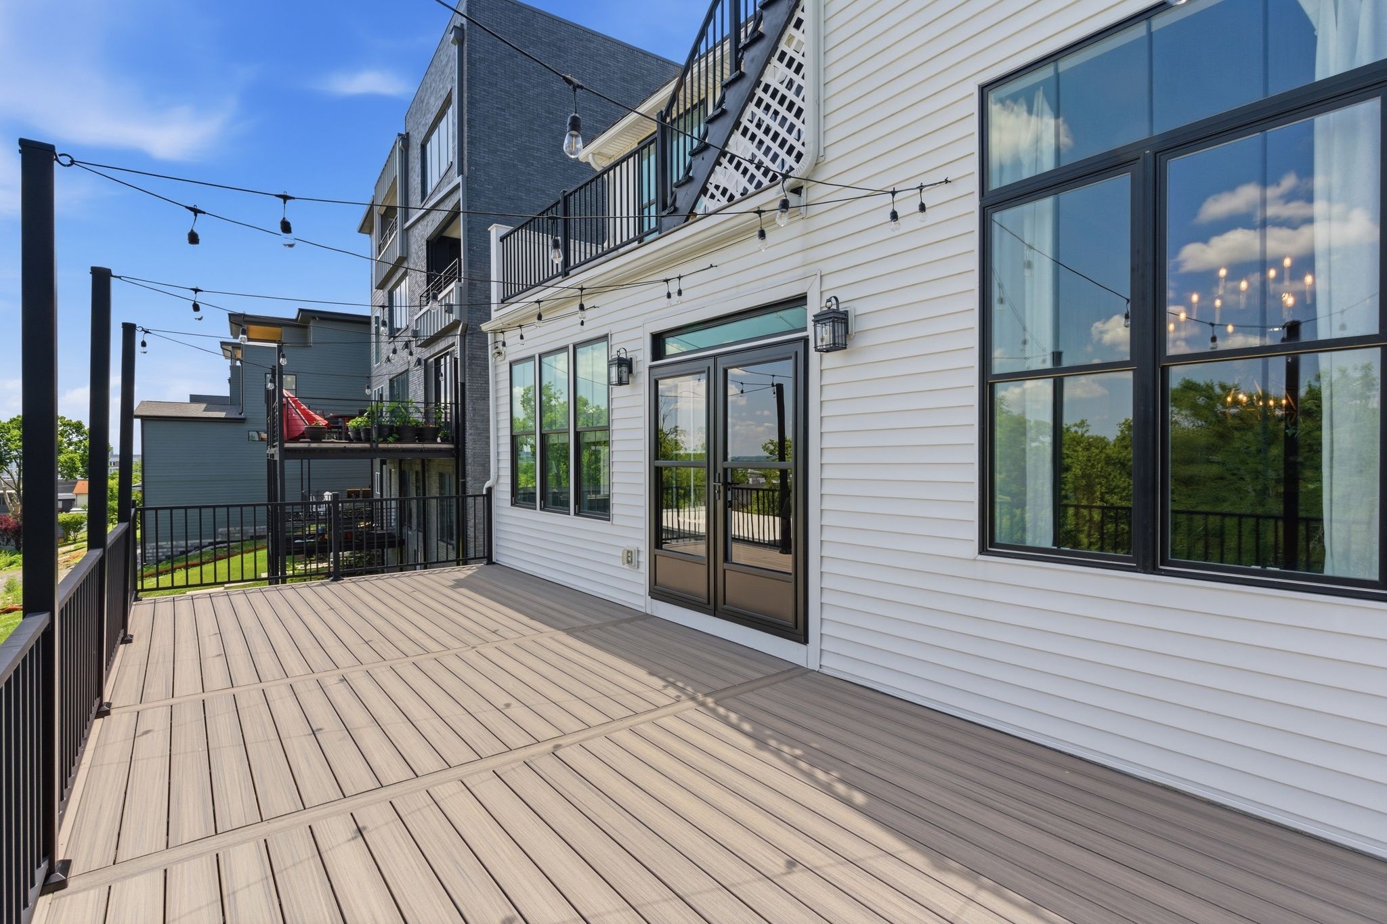
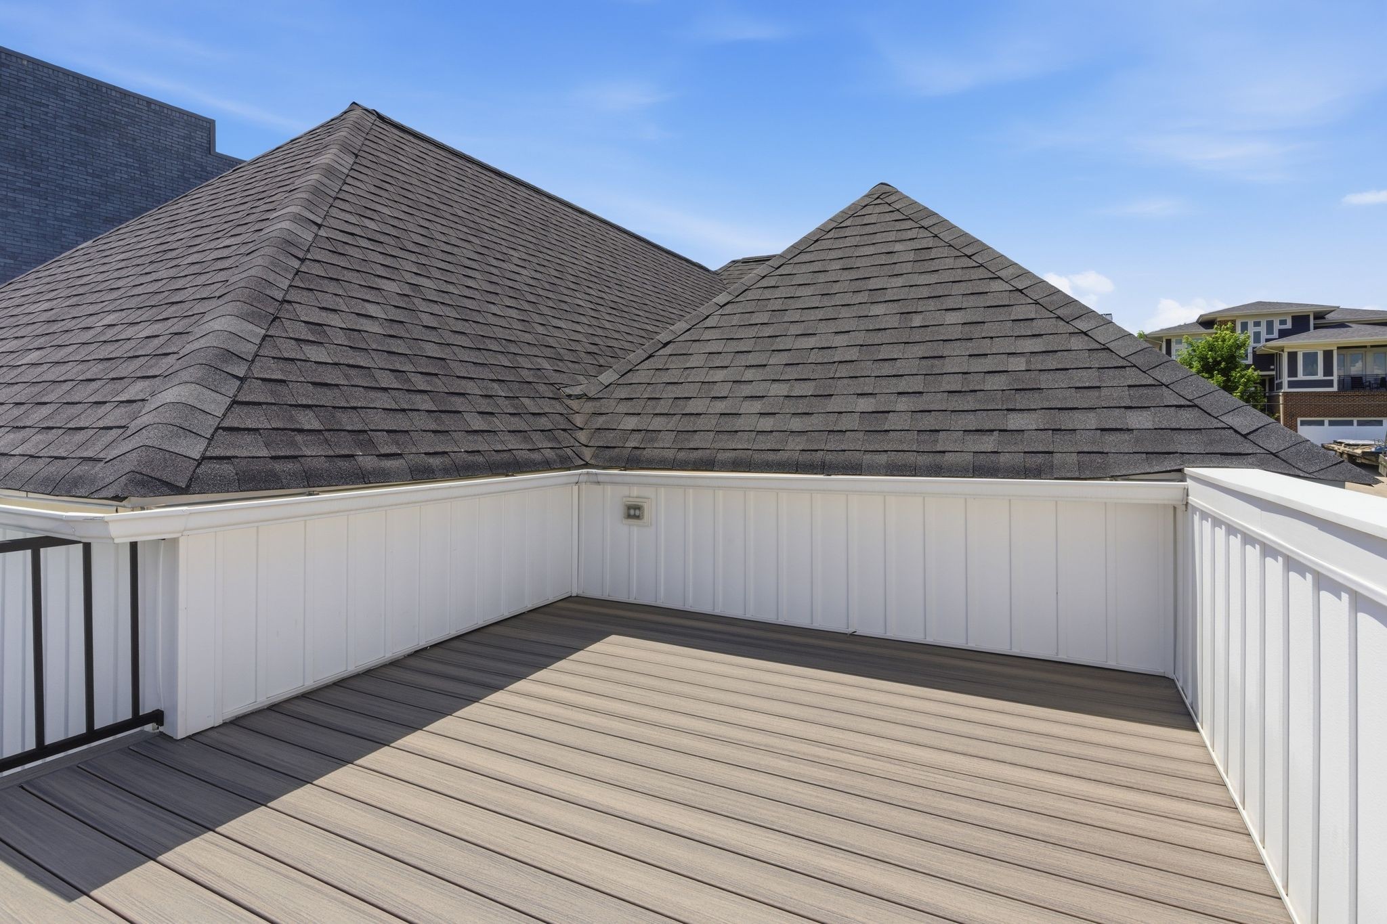
Balcony, Smart Lock(s)
Patio And Porch Features
Deck, Covered
Fencing
Back Yard

Parking

Covered Spaces
2
Listed by Benchmark Realty, LLC, 6154968885
Listing Data last updated 10/30/2026 02:00 am
Get a Link to this Property: Copy To Clipboard
QR Code link to this property

Phone:
Connect with:

Payment Calculator

per month. fixed. % interest.
$
%
$
%
Principal & Interest
+ Home Insurance
+ Property Tax
+ HOA Fees
per month
Total interest paid over s will be:
All estimates and provided for informational purposes only. Actual amounts may vary. The output of the tool is not a loan offer or solicitation, nor is it financial or legal advice. Information, rates, programs and loan scenarios shown are for example only as of 30-Oct-2026 and are subject to change without notice. Interest rates provided by the St. Louis Federal Reserve Economic Data (FRED). All products are subject to credit and property approval. Not all products are available in all states or for all loan amounts. Other restrictions and limitations apply. Contact your preferred lender for the pricing associated with your specific transaction. Calculations are generated by Open Source mortgage calculation software tools using common mathematical formulas. All calculations should be independently verified.
Get Walk Score Content

Property History

2 days ago
Property information last updated
17 days ago
Date of last price change
132 days ago
Status Active. This is the date the listing was placed on market.
Cumulative Days on Market: 133 days (includes prior listings) · Currently listed since June 19, 2026. Data provided by the MLS.

Similar Properties