Property Details

Start of property details
Share this property:
357 Windhaven Bay
Mount Juliet, TN 37122
11 days ago REDUCED · Active
$899,900
$238 / Sqft
4
Beds
4
Baths
4
Garage
3,789
Sqft
0.57
Acres
MLS# 3246916
Cumulative Days on Market: 130 · Includes prior listings · Currently listed since 06/22/26 · Data provided by the MLS.

Property Description

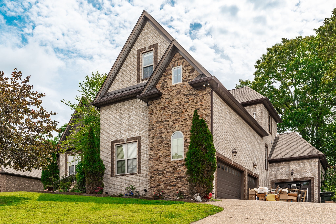
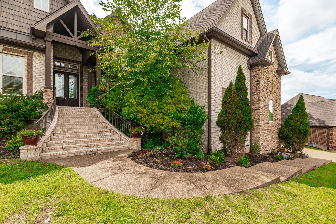
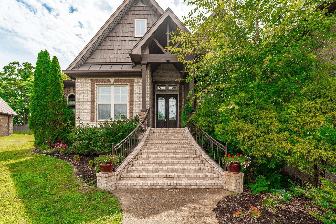
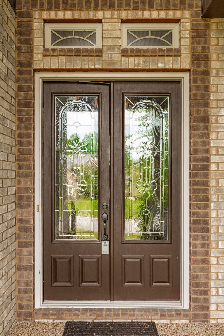
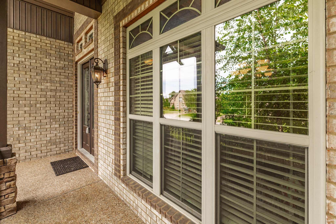
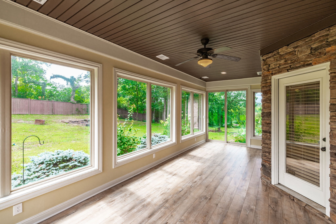
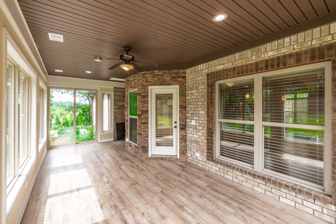
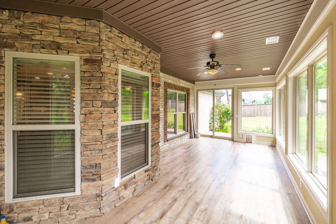
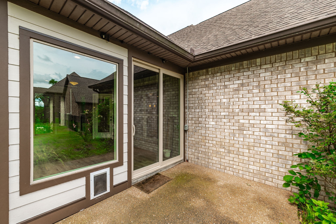
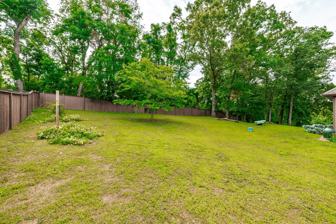
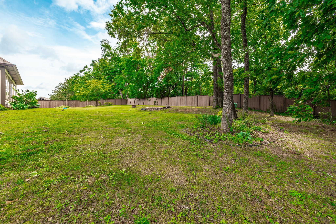
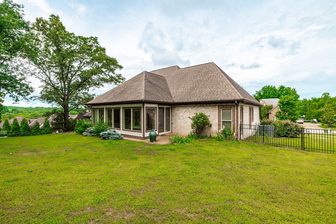
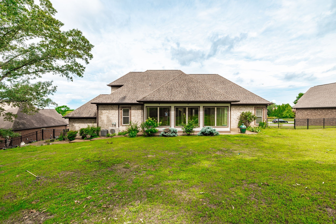
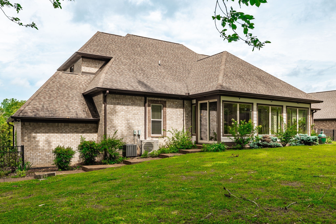
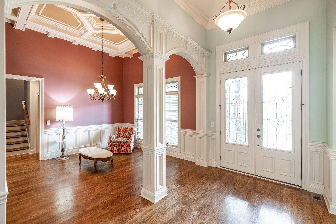
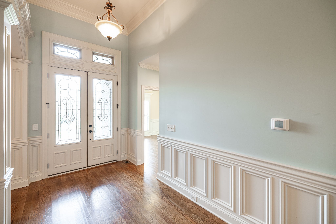
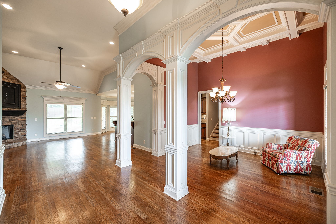
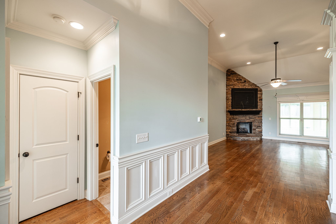
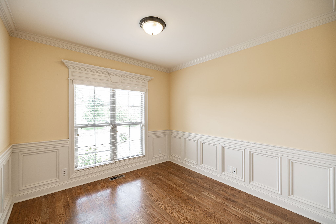
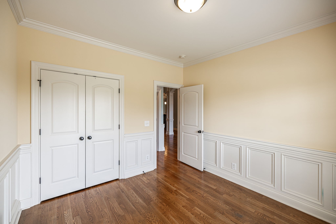
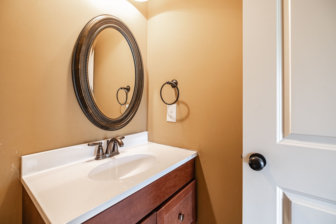
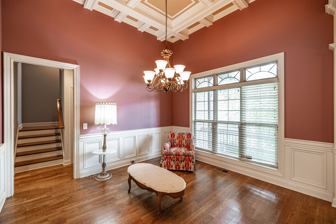
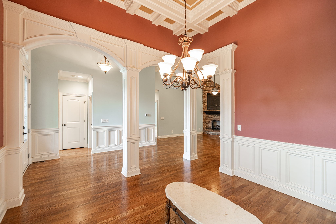
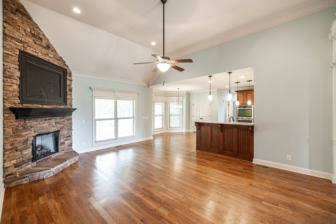
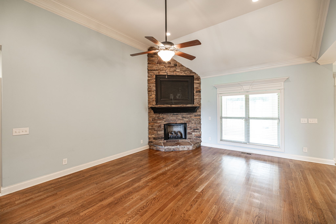
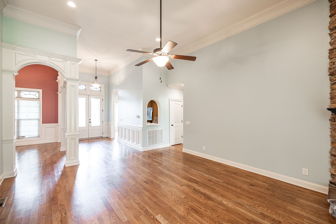
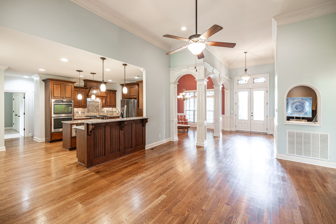
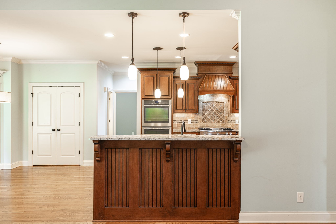
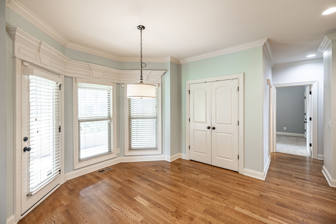
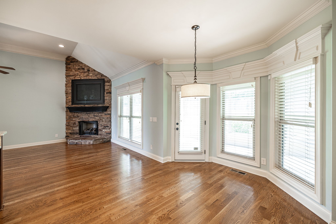
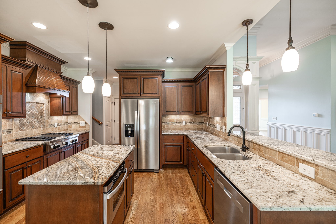
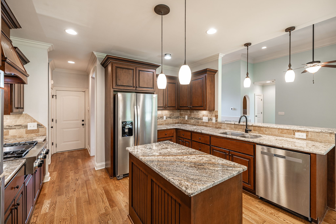
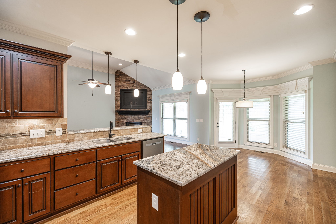
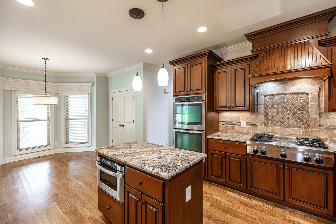
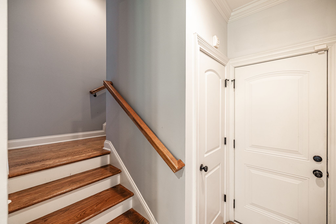
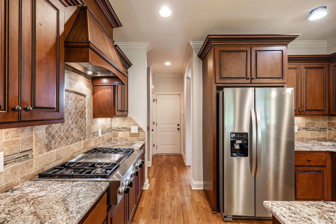
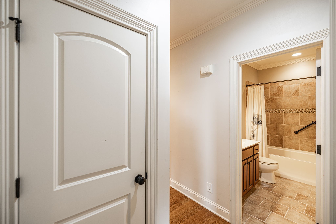
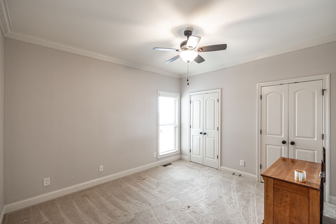
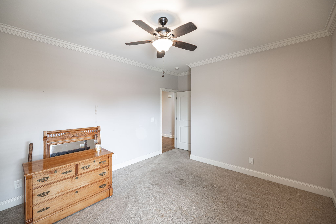
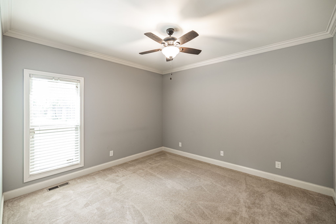
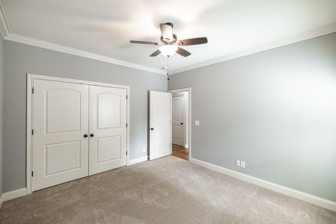
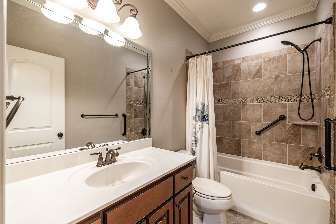
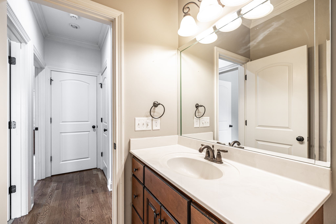
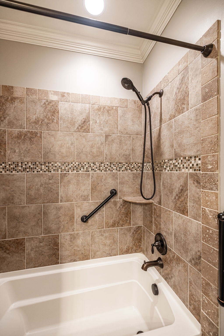
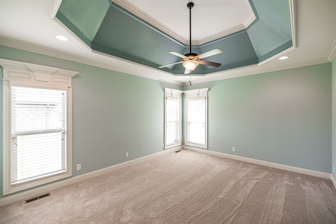
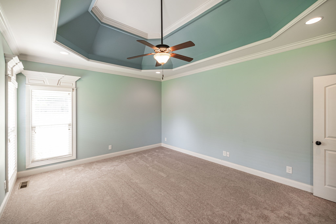
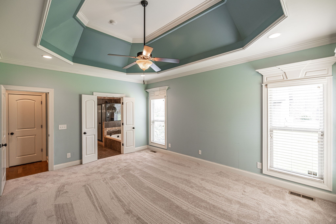
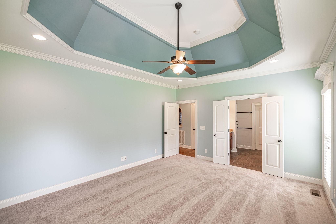
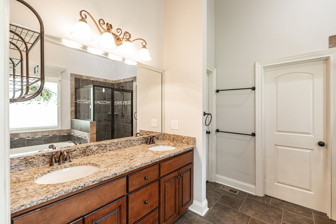
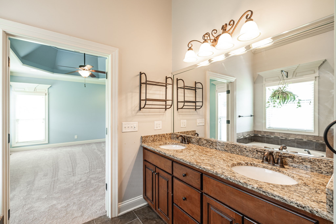
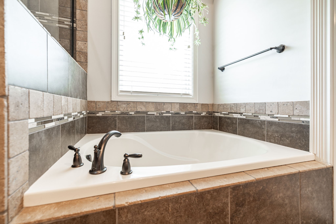
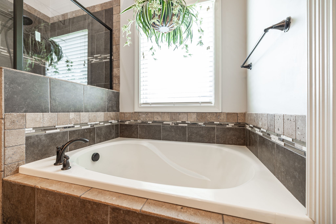
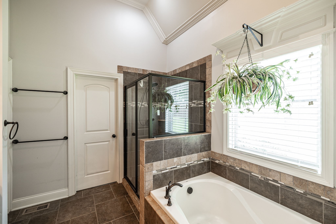
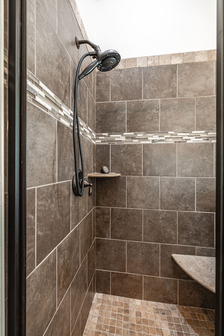
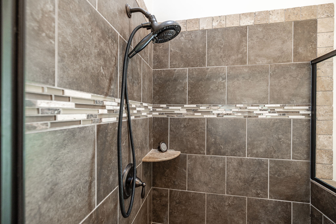
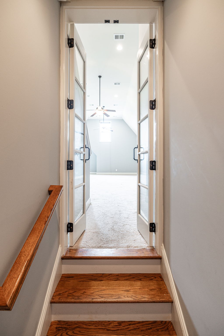
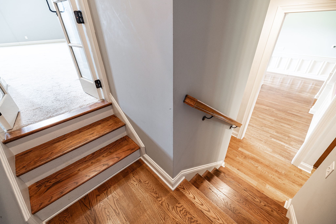
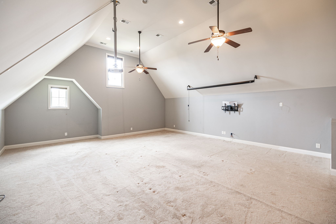
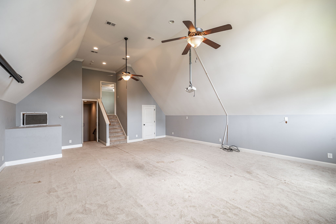
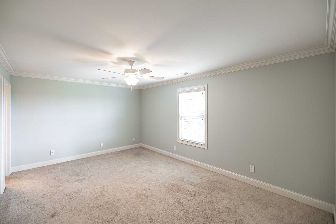
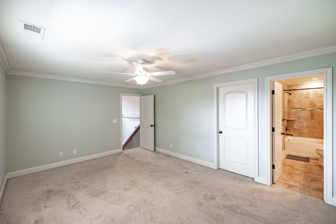
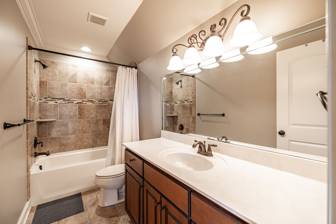
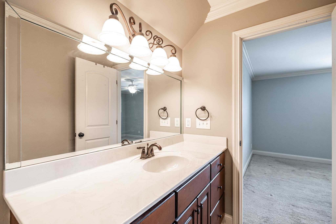
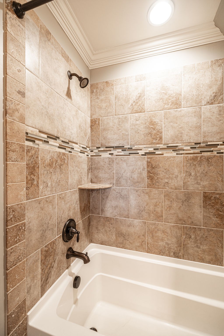
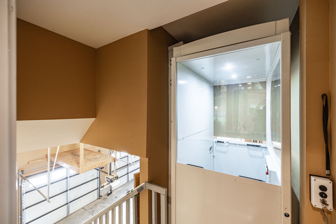
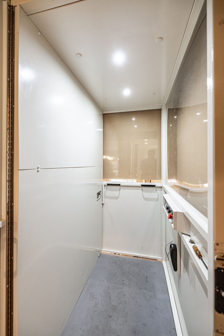
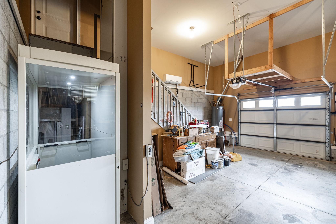
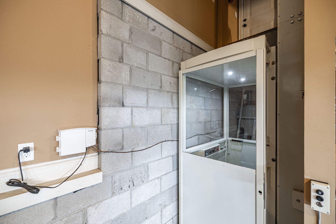
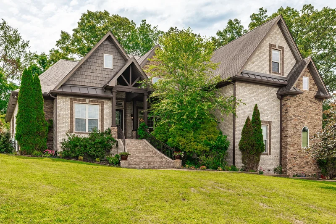
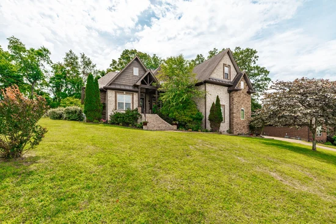
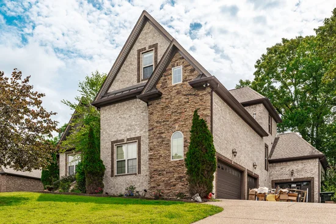
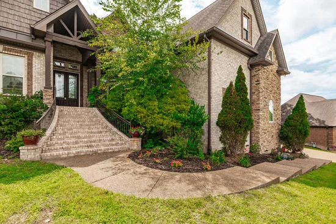
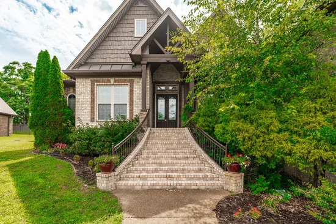
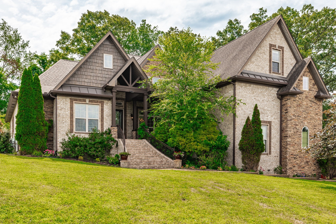
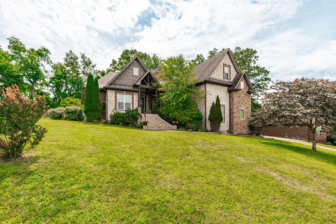
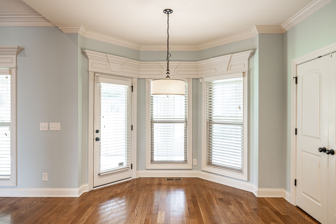
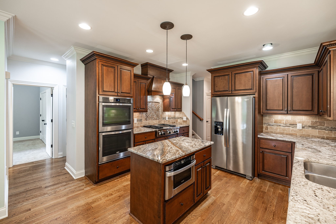
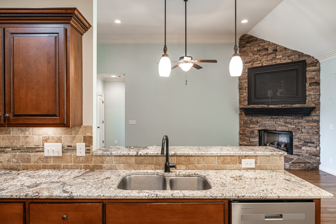
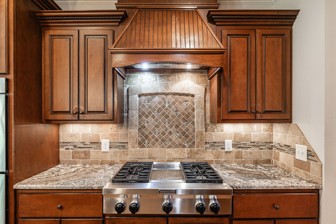
Seller offering 15k in closing costs to buy down the rate. Welcome home to this meticulously maintained, custom-built Eastland home (2013) that seamlessly blends luxury, functionality, and accessibility. Offering an expansive and versatile floor plan, the main level features 3 spacious bedrooms, a dedicated office (or potential 5th bedroom), and 2.5 baths. Enclosed Savaria 2-door lift installed in 2018 for 25k providing seamless stair-free travel from the 3-car garage directly to the main living area. Upstairs, discover a private guest suite with a full bath and a massive bonus room situated over the 3-car garage—completely wired for a projector and featuring an electric screen for the ultimate movie night. The true showstopper is the sunroom (added in 2023), boasting premium Pella windows, dual sliding doors, a dedicated Mitsubishi split HVAC system, and commercial-grade, scratch-resistant Armasterong Pryzm flooring. Accessibility is effortless thanks to a premium. The chef’s kitchen is equipped with a commercial-grade KitchenAid gas cooktop, an under-counter Sharp microwave, a brand-new dishwasher, and refrigerator is (2024). Relax by the cozy gas fireplace (featuring new gas valves) or step outside into your fully fenced backyard oasis. Recent Updates and Premium Upgrades Include: HVAC: New main-level Amana unit (2024), separate upstairs unit, and Mitsubishi mini-split for the sunroom / garage. Interior: Fresh carpet in two bedrooms, custom-made blinds with a lifetime warranty, and ceiling fans throughout. Mechanicals: Gas water heater replaced in 2023. Exterior: Low-maintenance front flower bed watering system and solar-powered motion floodlight. Located in a highly desirable neighborhood with an incredibly low HOA ($100 / year!). This home truly has it all-schedule your private tour today!

Property Highlights

Property Type
Residential
Property Sub Type
Single Family Residence
Bedrooms
4
Total Bathrooms
4
Living Area
3,789 Sqft
Price / Sqft
$238
Acres
0.57
Year Built
2013
Cumulative Days on Market
130

Location

City/Township
Mount Juliet
Subdivision
Sunset Harbour 4
County
Wilson County TN

Property Details
Price
$899,900
Property Type
Residential
Property Sub Type
Single Family Residence

Building

Levels
Two
Total Area
3,789 Sqft

Community

Local Schools

Elementary School
Lakeview Elementary School
Middle School
Mt. Juliet Middle School
High School
Mt. Juliet High School

Interior Features

Bedrooms and Bathrooms

Total Bathrooms
4
Full Bathrooms
3
1/2 Bathrooms
1
Bedrooms
4
Bedrooms on Main Level
3

Rooms and Basement

Basement Features
Crawl Space

Area and Spaces

Living Area
3,789 Sqft
Above Grade Finished Area
3,789 Sqft

Appliances

Appliances
Double Oven, Gas Oven, Gas Range, Dishwasher, Disposal, Microwave, Refrigerator

Interior Features

Interior Features
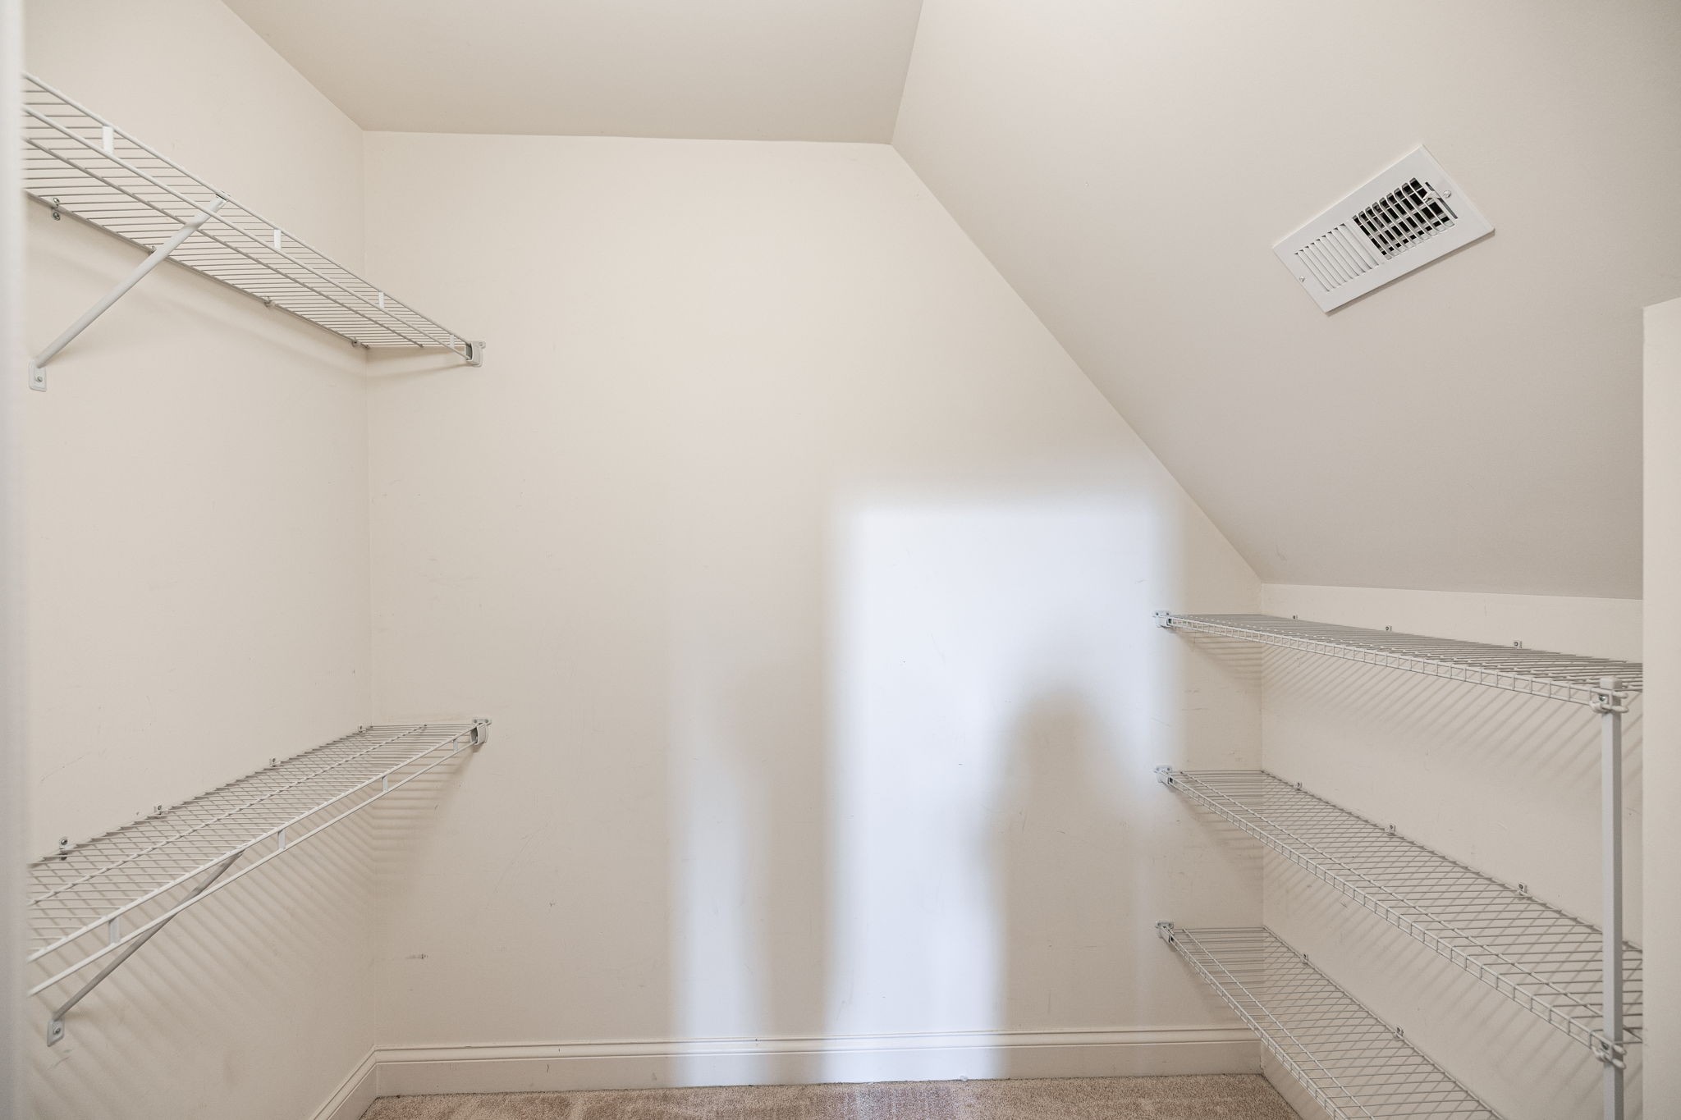
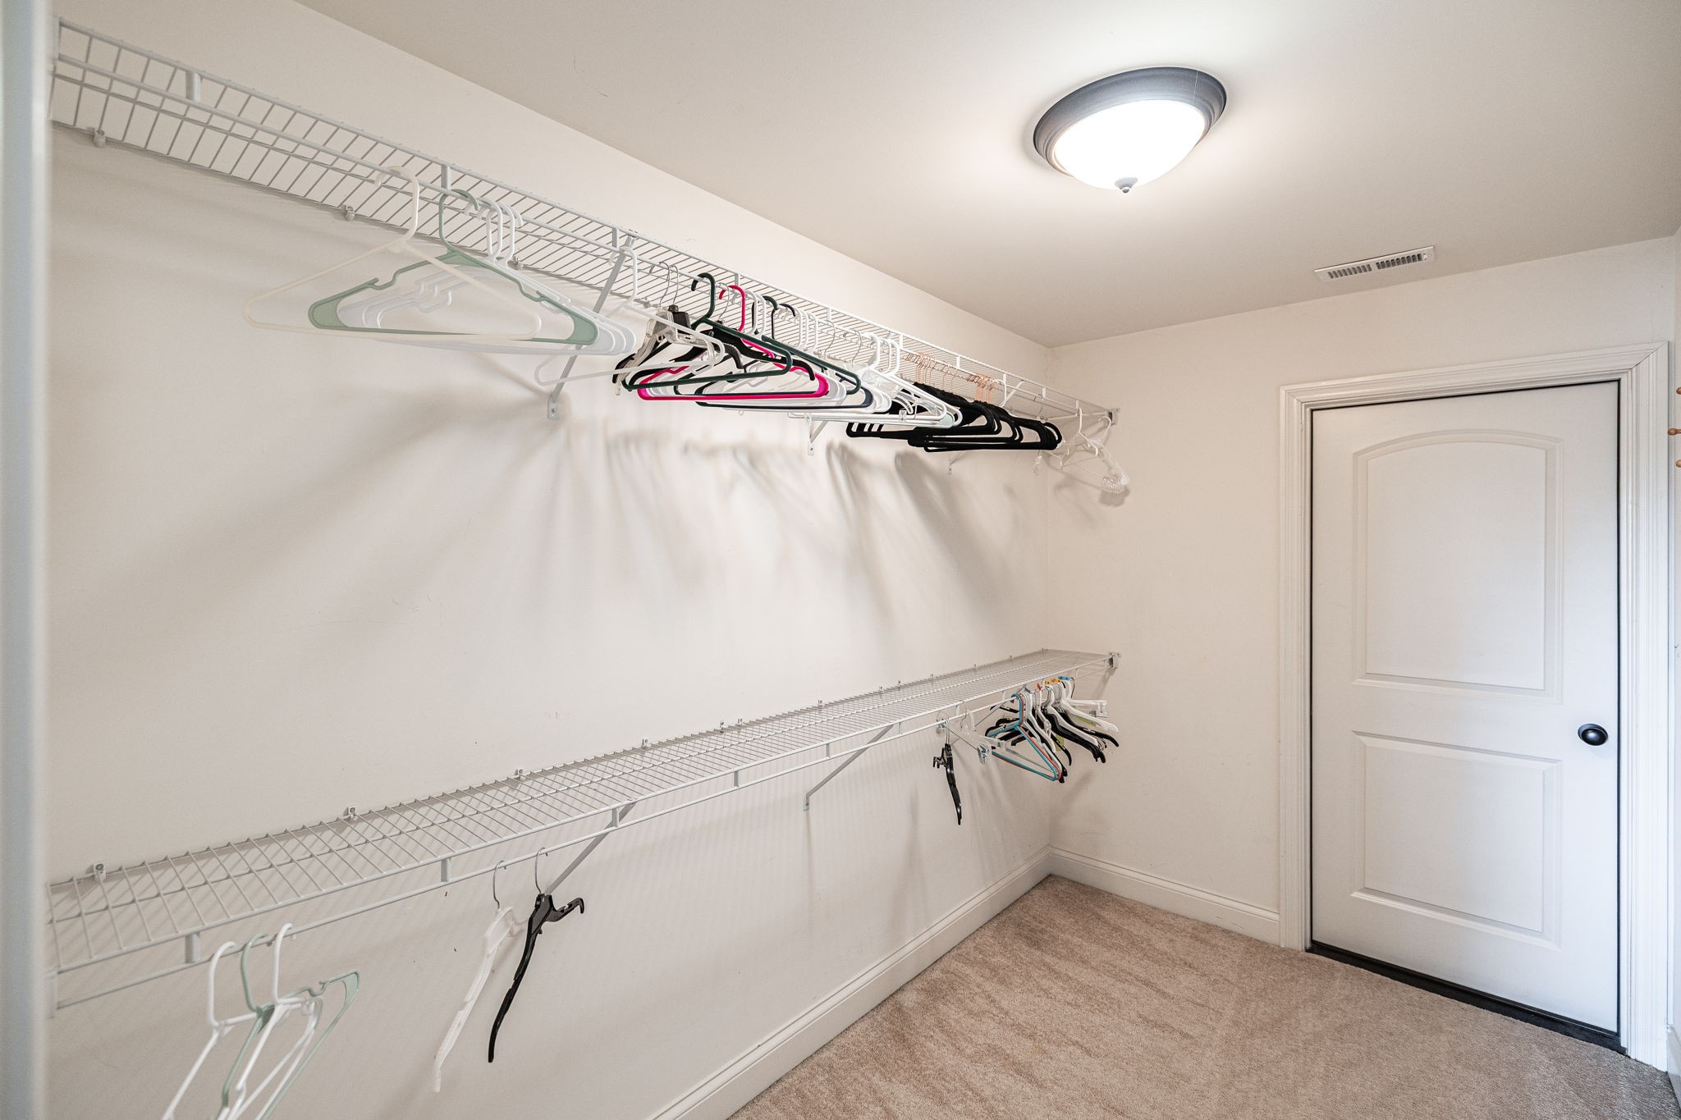
Ceiling Fan(s), Extra Closets, Pantry, Walk-In Closet(s)
Flooring
Carpet, Wood, Tile
Fireplace Features
Living Room

Heating and Cooling

Heating Features
Central, Natural Gas
Has Fireplace
Yes
Fireplaces
1

Building Details
Construction

Year Built
2013

Materials
Construction Materials
Brick

Terms

Terms

Special Conditions
Standard
Cumulative Days on Market
130

Taxes

Tax

Tax (Annual)
$3,002

HOA

Has HOA
Yes
Association Fee
$100 /yr

Heating, Cooling & Utilities

Cooling Features
Central Air, Electric

Utilities

Utilities
Electricity Available, Natural Gas Available, Water Available
Sewer
STEP System
Water Source
Public

Lot

Acres
0.57
Lot Size
0.57
Lot Dimensions
126.89 X 186.81 IRR

Exterior Features

Patio And Porch Features
Porch, Covered
Fencing
Back Yard

Parking

Garage Capacity
4
Covered Spaces
4
Listed by Benchmark Realty, LLC, 6154034019
Listing Data last updated 10/30/2026 05:00 am
Get a Link to this Property: Copy To Clipboard
QR Code link to this property

Phone:
Connect with:

Payment Calculator

per month. fixed. % interest.
$
%
$
%
Principal & Interest
+ Home Insurance
+ Property Tax
+ HOA Fees
per month
Total interest paid over s will be:
All estimates and provided for informational purposes only. Actual amounts may vary. The output of the tool is not a loan offer or solicitation, nor is it financial or legal advice. Information, rates, programs and loan scenarios shown are for example only as of 30-Oct-2026 and are subject to change without notice. Interest rates provided by the St. Louis Federal Reserve Economic Data (FRED). All products are subject to credit and property approval. Not all products are available in all states or for all loan amounts. Other restrictions and limitations apply. Contact your preferred lender for the pricing associated with your specific transaction. Calculations are generated by Open Source mortgage calculation software tools using common mathematical formulas. All calculations should be independently verified.
Get Walk Score Content

Property History

3 days ago
Property information last updated
11 days ago
Date of last price change
129 days ago
Status Active. This is the date the listing was placed on market.
Cumulative Days on Market: 130 days (includes prior listings) · Currently listed since June 22, 2026. Data provided by the MLS.

Similar Properties