Property Details

Start of property details
Share this property:
8519 McCrory Ln
Nashville, TN 37221
14 days ago REDUCED · Active
$1,699,000
$336 / Sqft
3
Beds
5
Baths
2
Garage
5,057
Sqft
5
Acres
MLS# 3247489
Cumulative Days on Market: 108 · Includes prior listings · Currently listed since 06/23/26 · Data provided by the MLS.

Property Description

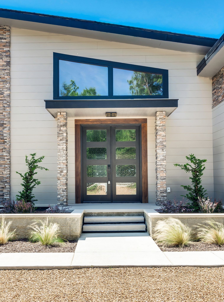
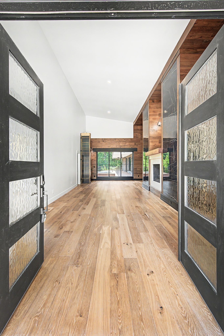
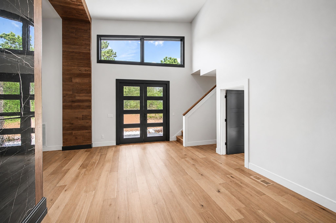
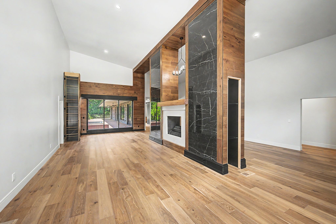
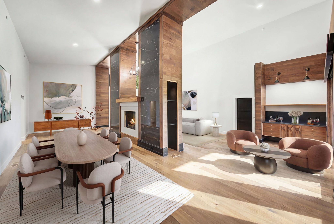
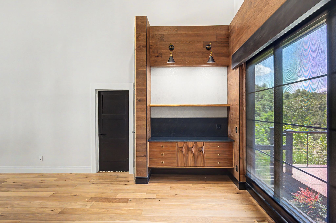
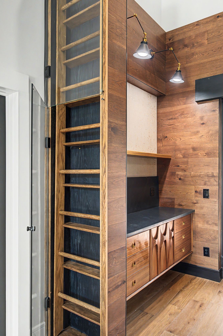
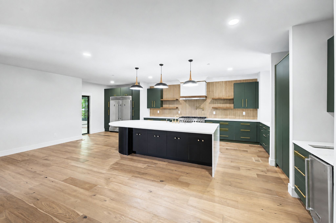
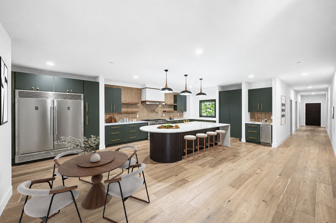
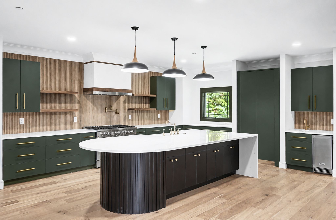
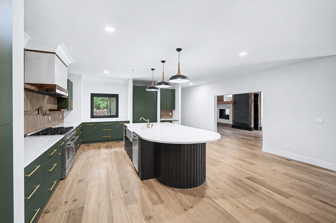
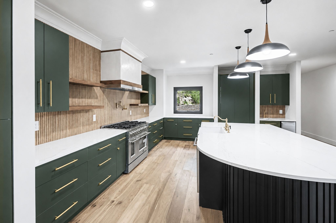
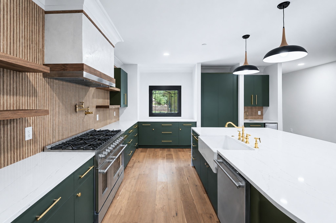
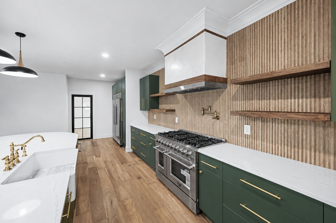
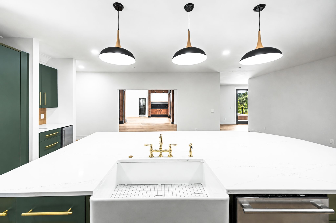
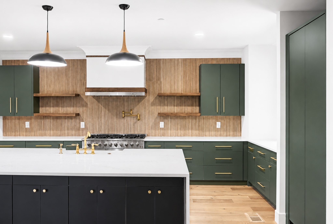
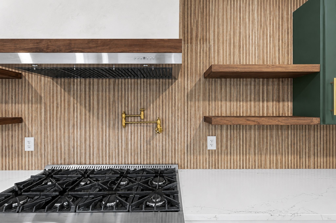
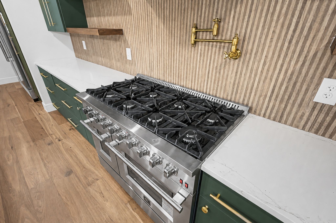
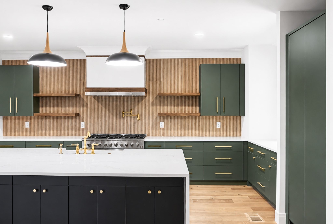
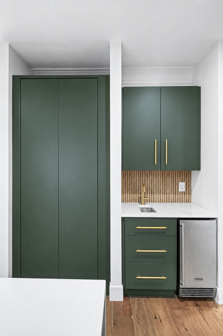
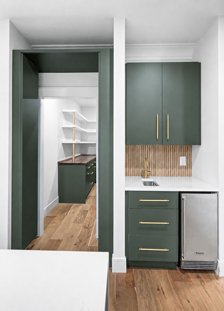
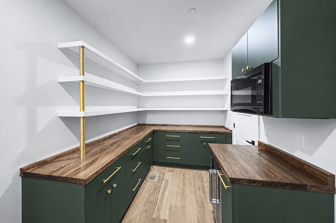
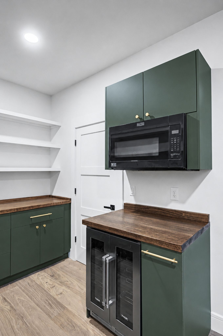
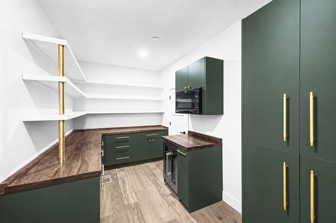
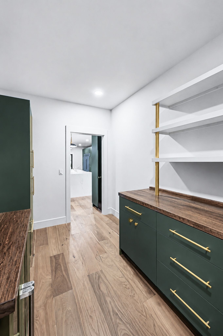
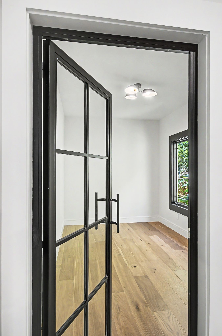
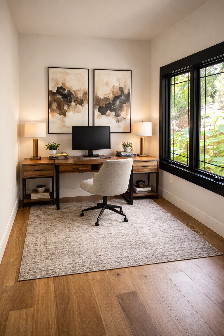
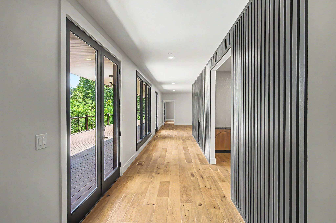
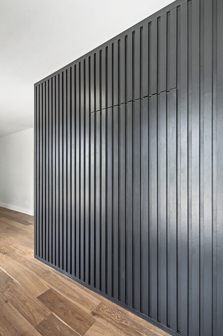
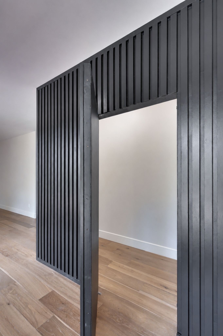
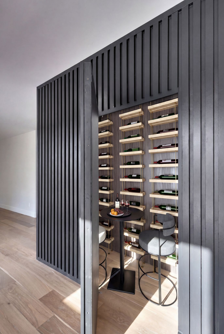
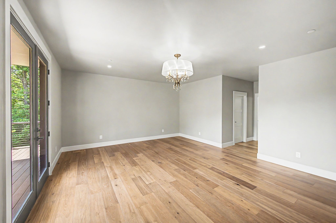
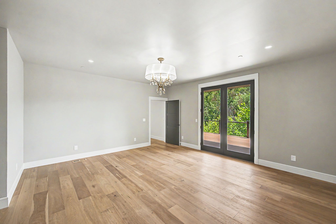
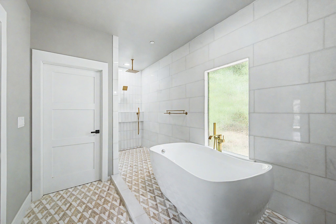
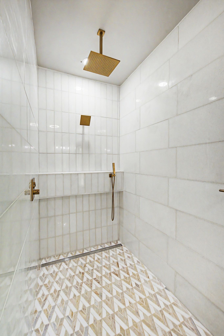
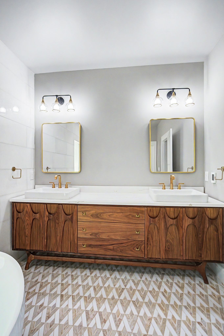
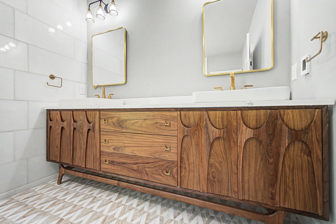
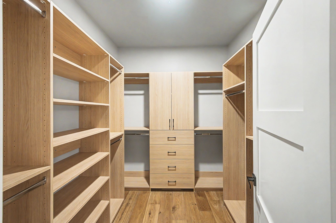
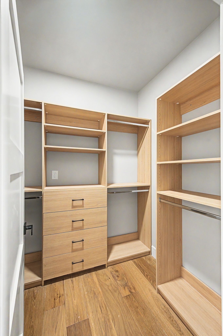
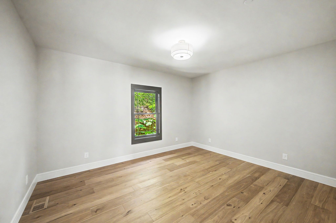
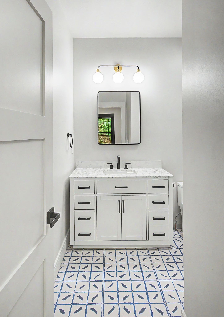
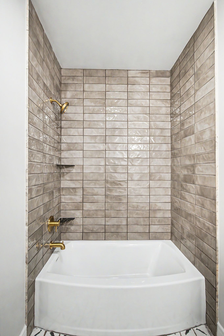
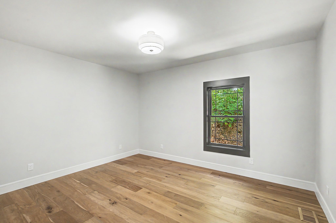
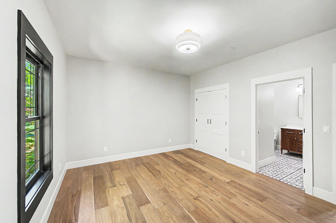
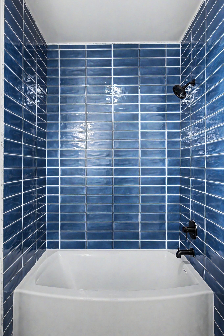
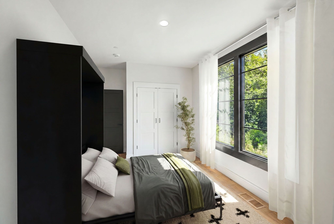
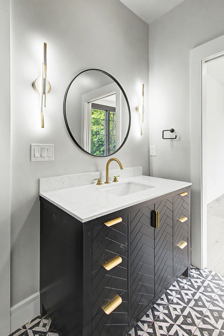
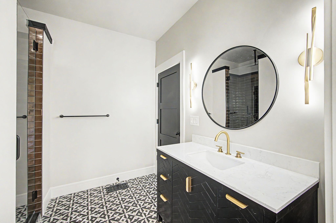
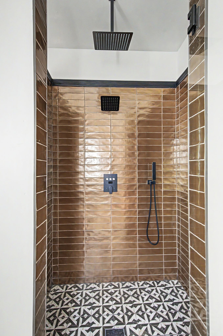
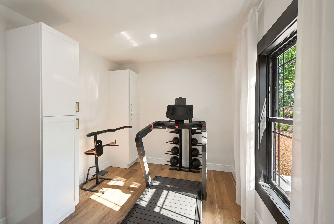
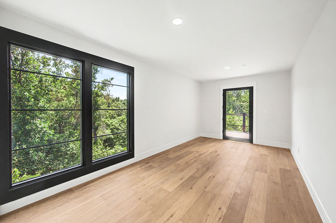
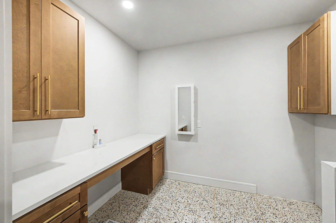
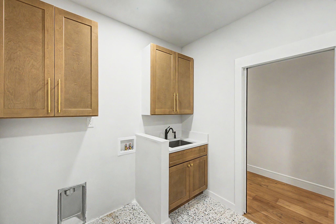
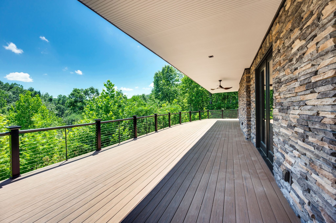
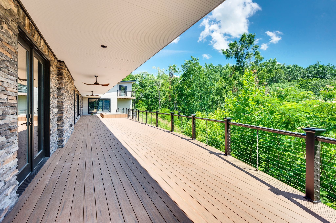
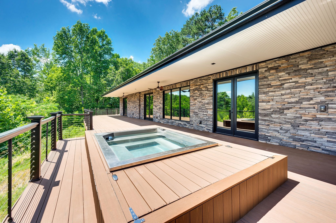
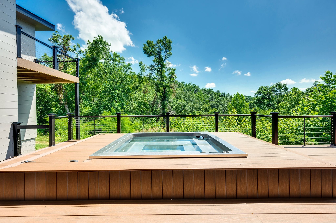
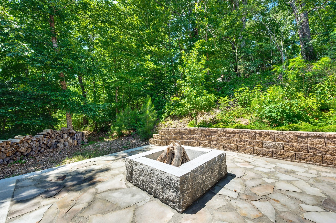
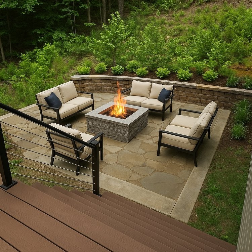
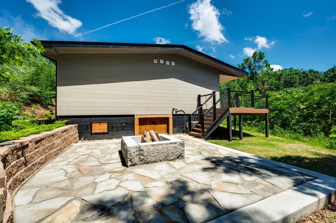
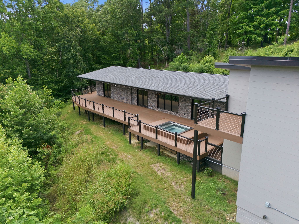
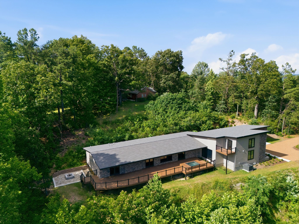
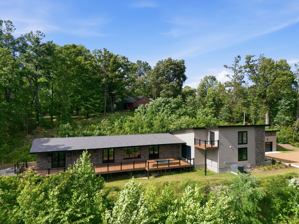
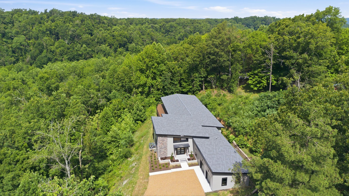
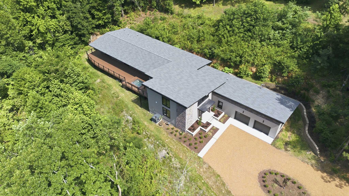
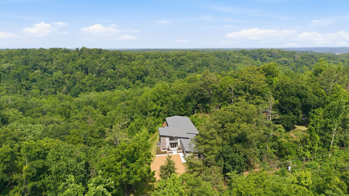
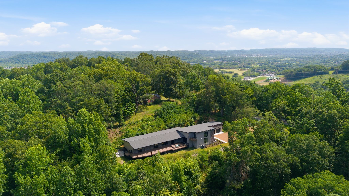
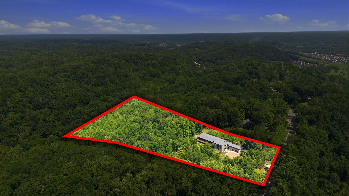
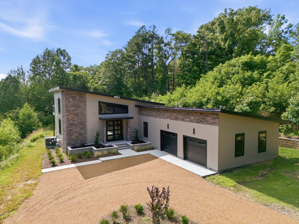
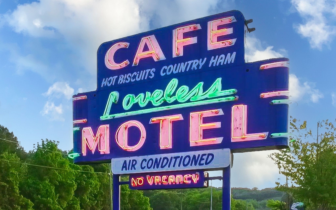
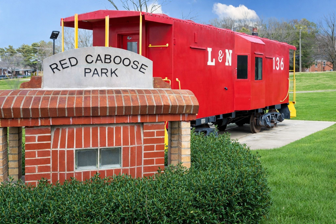
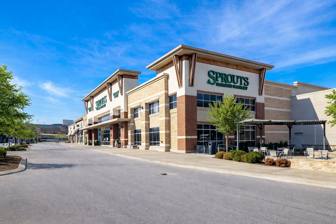
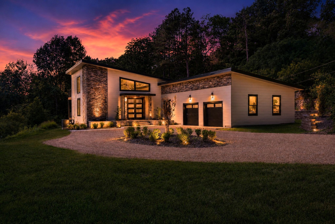
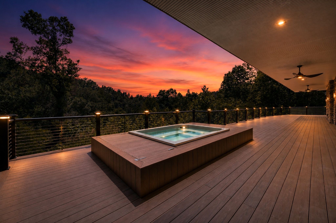
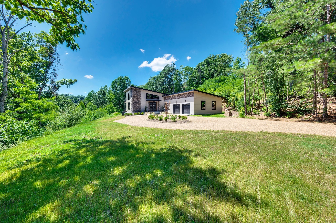
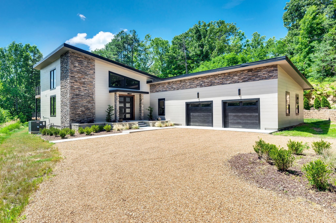
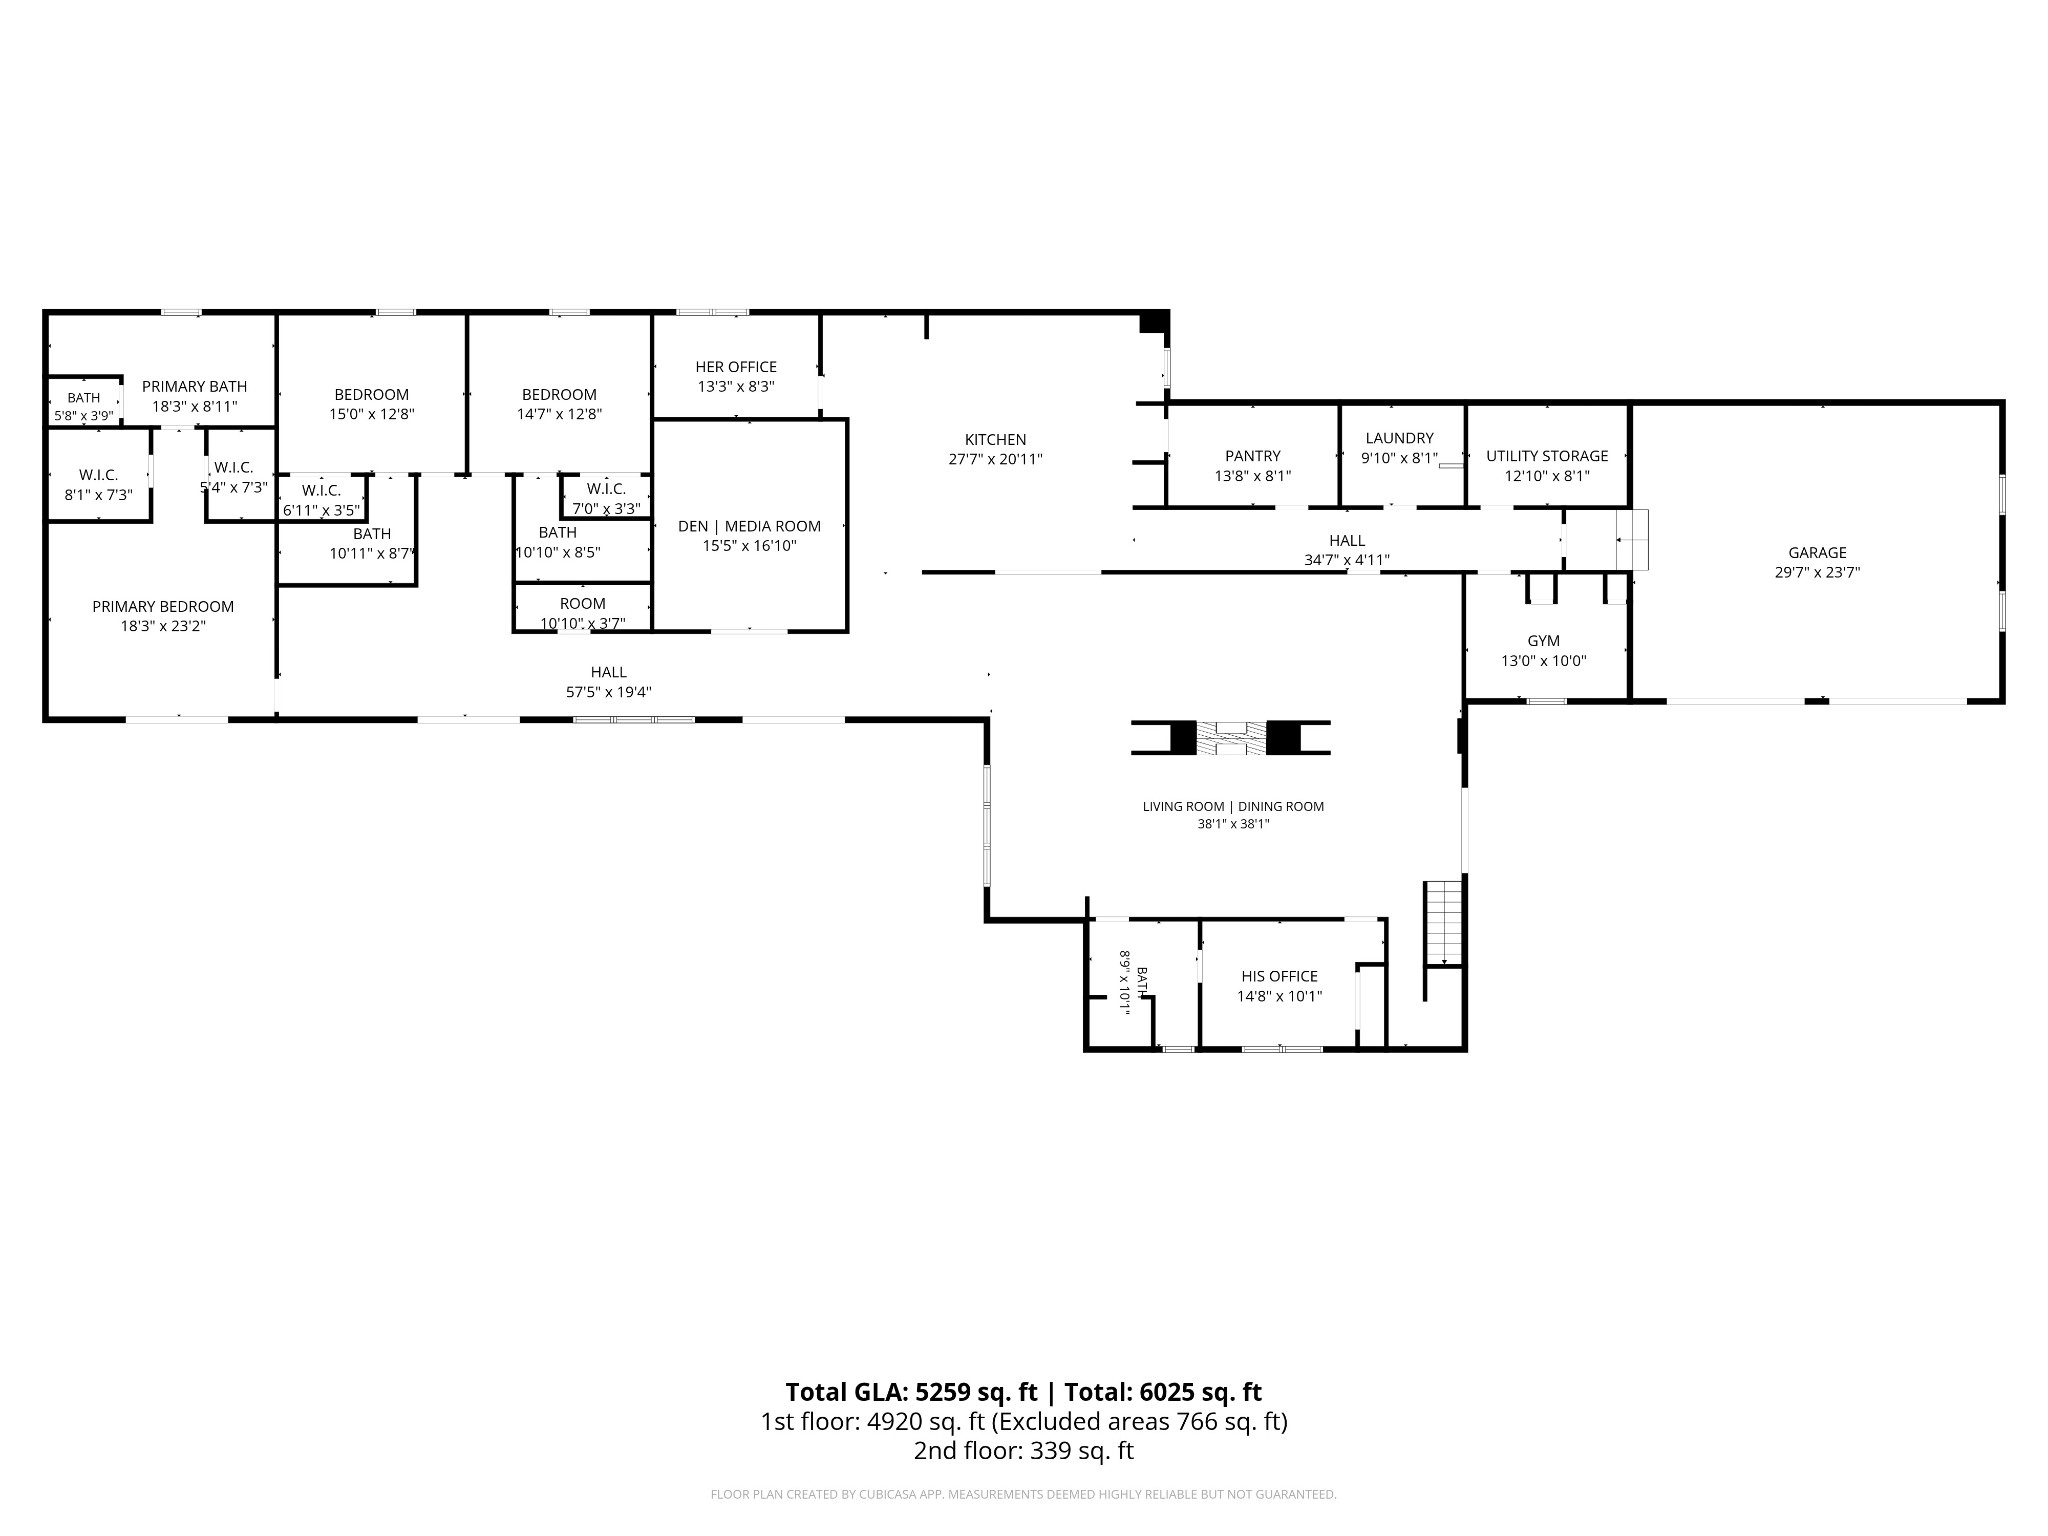
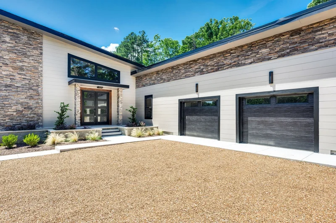
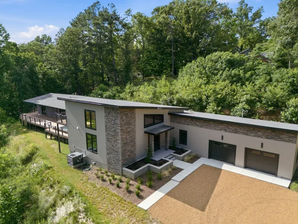
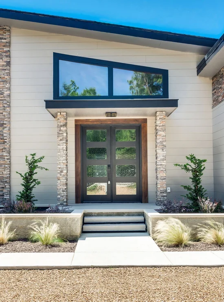
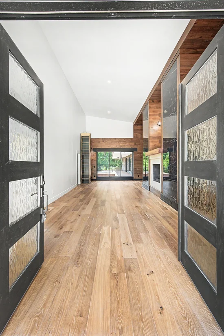
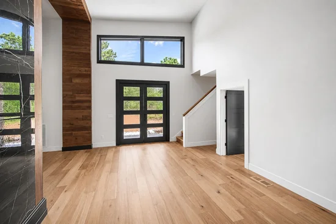
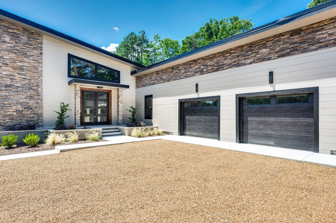
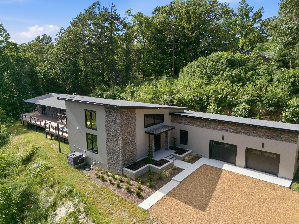
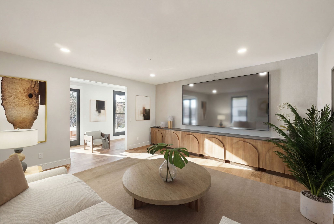
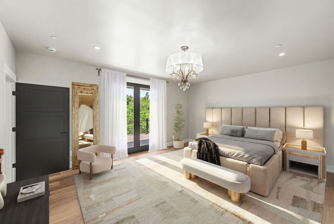
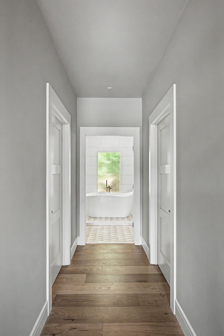
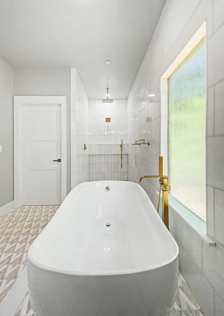
Welcome to ONE LEVEL LIVING in this CONTEMPORARY LODGE sitting on 5 private wooded acres. A spectacular hidden paradise in Nashville, this modern architectural showcased 4 ensuite bedrooms: 1 primary, 2 secondary and 1 guest. The amazing exterior resembles an Aspen‑style stacked stone and warm wood accents. Beautiful sunrises occur daily and offer a stunning presence at dusk. While gazing out the numerous 7 foot windows, don't be surprised to see wildlife. The interior is magnificent with soaring 18 foot ceilings, spacious rooms, wide‑plank hardwoods, and a marble‑wrapped double‑sided fireplace which anchor the open living spaces. The chef’s kitchen offers warm green cabinetry, brass hardware, a ribbed waterfall island, wood‑accent backsplash, top‑tier appliances, and a fully outfitted scullery with matching cabinetry, wood counters, open shelving, and a beverage center. Overall the home is an entertainer’s dream! The primary suite is a retreat with double doors opening to sweeping tree‑top views across the expansive sky. Step into the spa‑inspired bathroom featuring a freestanding soaking tub, gold rainfall shower, patterned tile, and a uniquely designed double vanity. This custom designed home offers the flexibility of one level living with a glass enclosed office space, built ins for the den, a casual workout space, double utility rooms and abundant storage. Outdoor living includes a 72 x 20 ft deck overlooking the lush green canopy with a built‑in stainless‑steel 8‑person spa. Keep alert for a wandering mother and baby deer while you're enjoying a spa evening. A custom stone patio with fire pit and seating area is just a few steps off the deck and leads to a private on-property trail ending at the bank of Beech Creek-- a rare amenity in this location. Minutes to Bellevue parks, dining at Loveless, shopping @One Bellevue Place, entertainment, and charming Leiper's Fork. 1 / 2 mile to the Natchez Trace Parkwy Trail Head

Property Highlights

Property Type
Residential
Property Sub Type
Single Family Residence
Architectural Style
Contemporary
Bedrooms
3
Total Bathrooms
5
Living Area
5,057 Sqft
Price / Sqft
$336
Acres
5
Year Built
2025
Cumulative Days on Market
108

Location

City/Township
Nashville
View
Trees/Woods
Subdivision
Bellevue
County
Davidson County TN

Property Details
Price
$1,699,000
Property Type
Residential
Property Sub Type
Single Family Residence

Building

Levels
One
Total Area
5,057 Sqft

Community

Local Schools

Elementary School
Harpeth Valley Elementary
Middle School
Bellevue Middle
High School
James Lawson High School

Interior Features

Bedrooms and Bathrooms

Total Bathrooms
5
Full Bathrooms
4
1/2 Bathrooms
1
Bedrooms
3
Bedrooms on Main Level
3

Rooms and Basement

Basement Features
Crawl Space

Area and Spaces

Living Area
5,057 Sqft
Above Grade Finished Area
5,057 Sqft

Appliances

Appliances
Oven, Dishwasher, Refrigerator

Interior Features

Interior Features
Bookcases, High Ceilings, Open Floorplan, Pantry
Flooring
Laminate, Tile
Laundry Features
Electric Dryer Hookup, Washer Hookup
Fireplace Features
Great Room

Heating and Cooling

Heating Features
Central, Natural Gas
Has Fireplace
Yes
Fireplaces
1

Building Details
Construction

Architectural Style
Contemporary
Year Built
2025
Foundations
Block

Materials
Construction Materials
Fiber Cement, Stone
Roof
Asphalt

Terms

Terms

Special Conditions
Standard
Cumulative Days on Market
108

Taxes

Tax

Tax (Annual)
$2,851

Heating, Cooling & Utilities

Cooling Features
Central Air

Utilities

Utilities
Natural Gas Available, Water Available
Sewer
Private Sewer

Green Energy

Energy Efficiency Features
Insulation, Water Heater

Utilities

Water Source
Public

Lot

Acres
5
Lot Size
5
Lot Features
Wooded
Topography
Wooded

Exterior Features

Exterior Features
Balcony
Patio And Porch Features
Deck

Parking

Garage Capacity
2
Covered Spaces
2
Listed by Berkshire Hathaway HomeServices Woodmont Realty, 6153003119
Listing Data last updated 10/30/2026 04:20 am
Get a Link to this Property: Copy To Clipboard
QR Code link to this property

Phone:
Connect with:

Payment Calculator

per month. fixed. % interest.
$
%
$
%
Principal & Interest
+ Home Insurance
+ Property Tax
+ HOA Fees
per month
Total interest paid over s will be:
All estimates and provided for informational purposes only. Actual amounts may vary. The output of the tool is not a loan offer or solicitation, nor is it financial or legal advice. Information, rates, programs and loan scenarios shown are for example only as of 30-Oct-2026 and are subject to change without notice. Interest rates provided by the St. Louis Federal Reserve Economic Data (FRED). All products are subject to credit and property approval. Not all products are available in all states or for all loan amounts. Other restrictions and limitations apply. Contact your preferred lender for the pricing associated with your specific transaction. Calculations are generated by Open Source mortgage calculation software tools using common mathematical formulas. All calculations should be independently verified.
Get Walk Score Content

Property History

2 days ago
Property information last updated
14 days ago
Date of last price change
128 days ago
Status Active. This is the date the listing was placed on market.
Cumulative Days on Market: 108 days (includes prior listings) · Currently listed since June 23, 2026. Data provided by the MLS.

Similar Properties