Property Details

Start of property details
Share this property:
1820 Dr Db Todd Jr Blvd
Nashville, TN 37208
FOR SALE · Active
$610,000
$307 / Sqft
4
Beds
5
Baths
1,990
Sqft
2026
Yr. Built
MLS# 3247788
Cumulative Days on Market: 122 · Includes prior listings · Currently listed since 06/24/26 · Data provided by the MLS.

Property Description

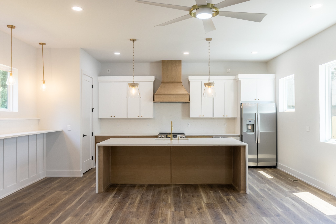
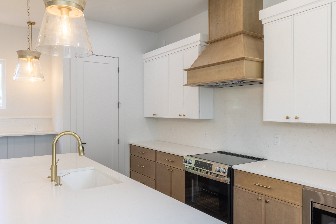
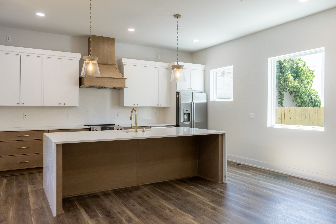
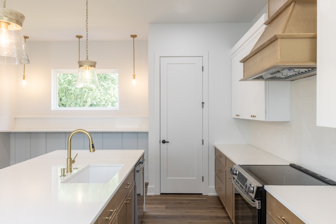
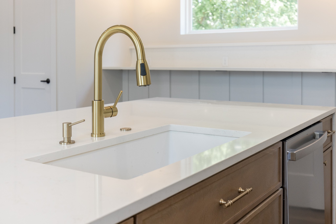
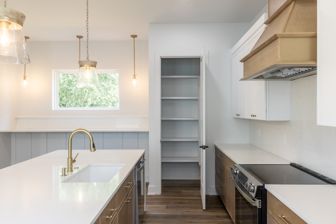
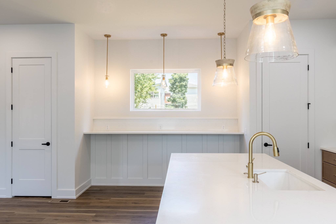
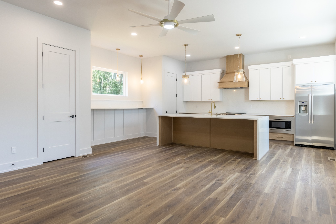
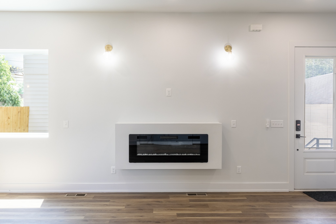
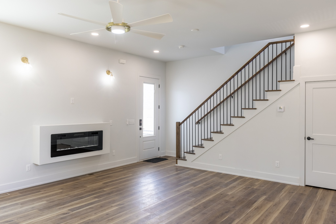
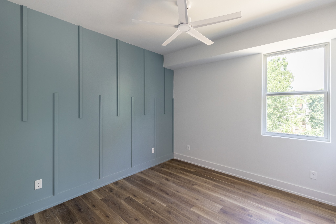
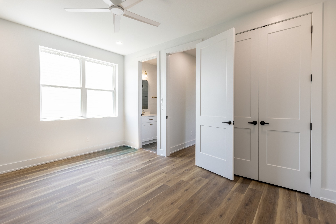
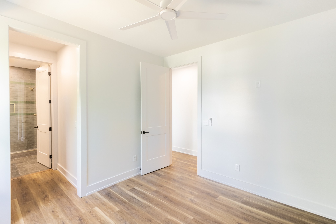
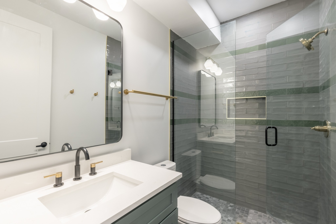
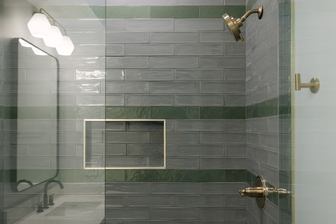
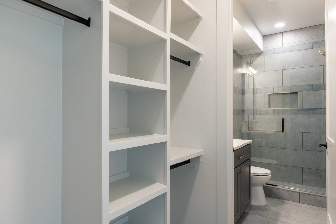
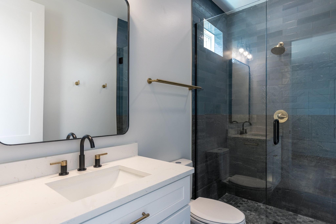
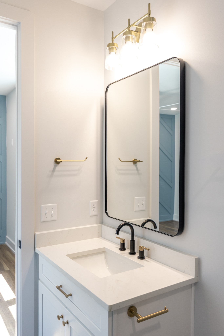
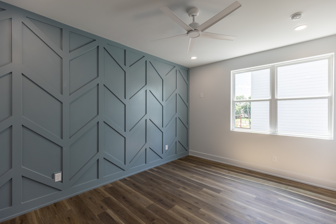
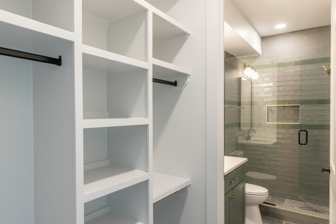
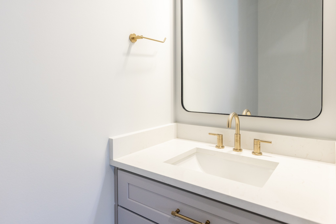
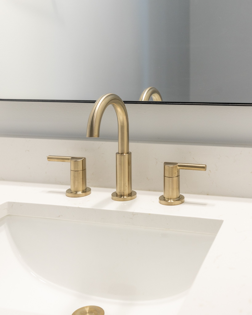
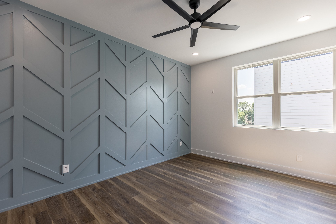
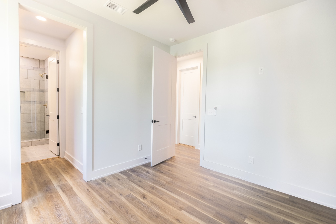
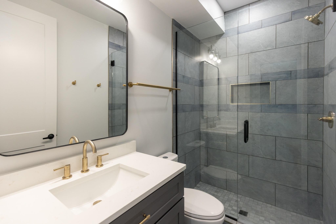
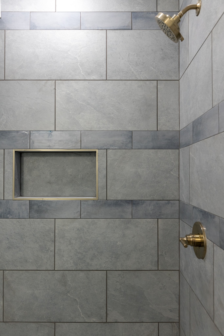
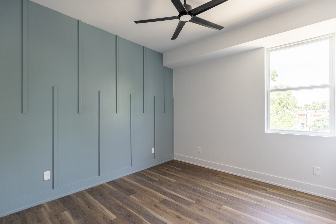
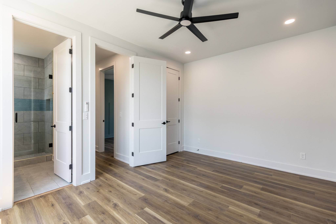
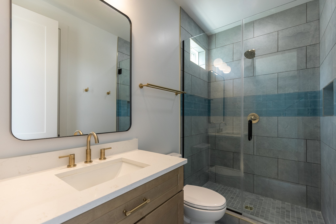
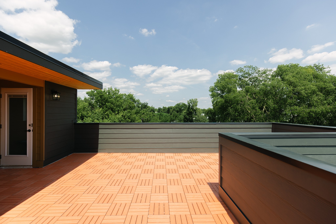
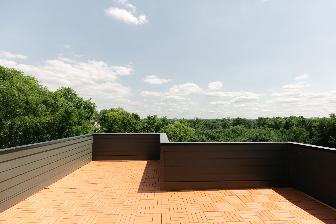
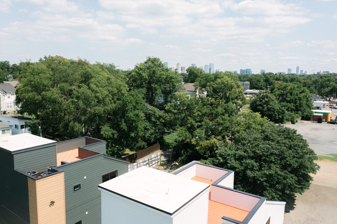
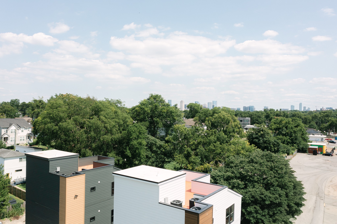
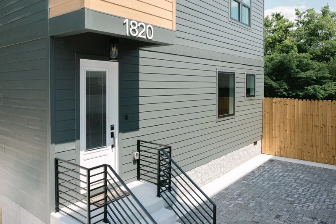
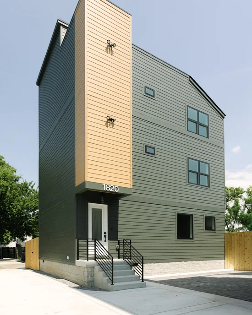
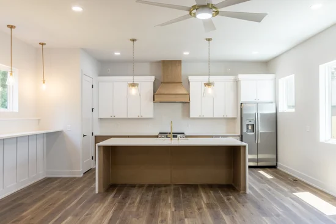
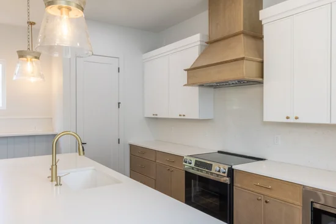
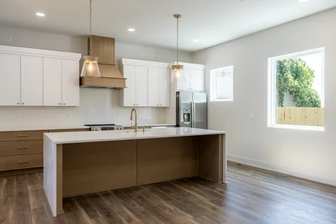
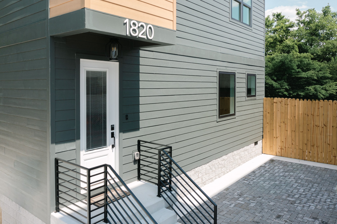
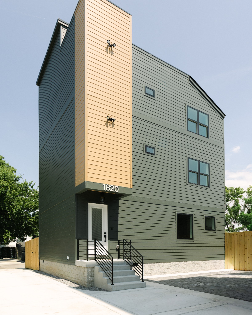
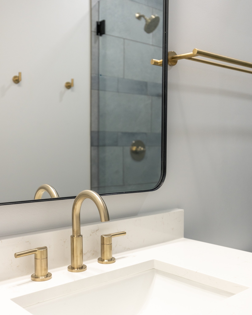
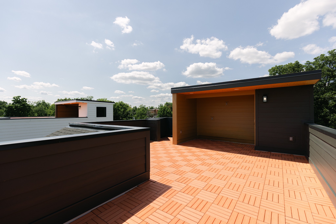
Long-term leased! Pls read >> Immediately cash-flowing NOOSTR Nashville investment with income from day one. Welcome to "The Remedy" .. a turnkey 4BR / 4.5BA new construction home currently leased at $4, 000 / month on a long-term lease, with the owner responsible only for property taxes and insurance. The lease is ending 6-months ahead of Nashville's 2030 Super Bowl, positioning the incoming owner for a seamless transition to NOO-STR operation at peak anticipated nightly rates. Commercially zoned, located less than 10 minutes from Downtown Nashville in one of the city's fastest-growing corridors. Purposefully designed for short-term rental success, the efficient floor plan features four spacious ensuite bedrooms, an open-concept living area, designer finishes, quartz countertops, custom cabinetry, dedicated parking, and an expansive rooftop deck with skyline views. Built with superior quality and low-maintenance durability. NOO STR eligible. For short-term rental investors seeking additional scale, the sister property at 1818 Dr Db Todd Jr Blvd (MLS 3247784), "The Prescribed Stay, " is also available. Part of a 6-property portfolio also offered as a single acquisition. Get into the STR game in Nashville super hedged and own in Nashville's top locations!

Property Highlights

Property Type
Residential
Property Sub Type
Horizontal Property Regime - Detached
Architectural Style
Contemporary
Bedrooms
4
Total Bathrooms
5
Living Area
1,990 Sqft
Price / Sqft
$307
Year Built
2026
Cumulative Days on Market
122

Location

City/Township
Nashville
View
City
Subdivision
William Butler
County
Davidson County TN

Property Details
Price
$610,000
Property Type
Residential
Property Sub Type
Horizontal Property Regime - Detached

Building

Levels
One
Total Area
1,990 Sqft

Community

Local Schools

Elementary School
Robert Churchwell Museum Magnet Elementary School
Middle School
John Early Paideia Magnet
High School
Pearl Cohn Magnet High School

Interior Features

Bedrooms and Bathrooms

Total Bathrooms
5
Full Bathrooms
4
1/2 Bathrooms
1
Bedrooms
4

Rooms and Basement

Basement Features
None

Area and Spaces

Living Area
1,990 Sqft
Above Grade Finished Area
1,990 Sqft

Appliances

Appliances
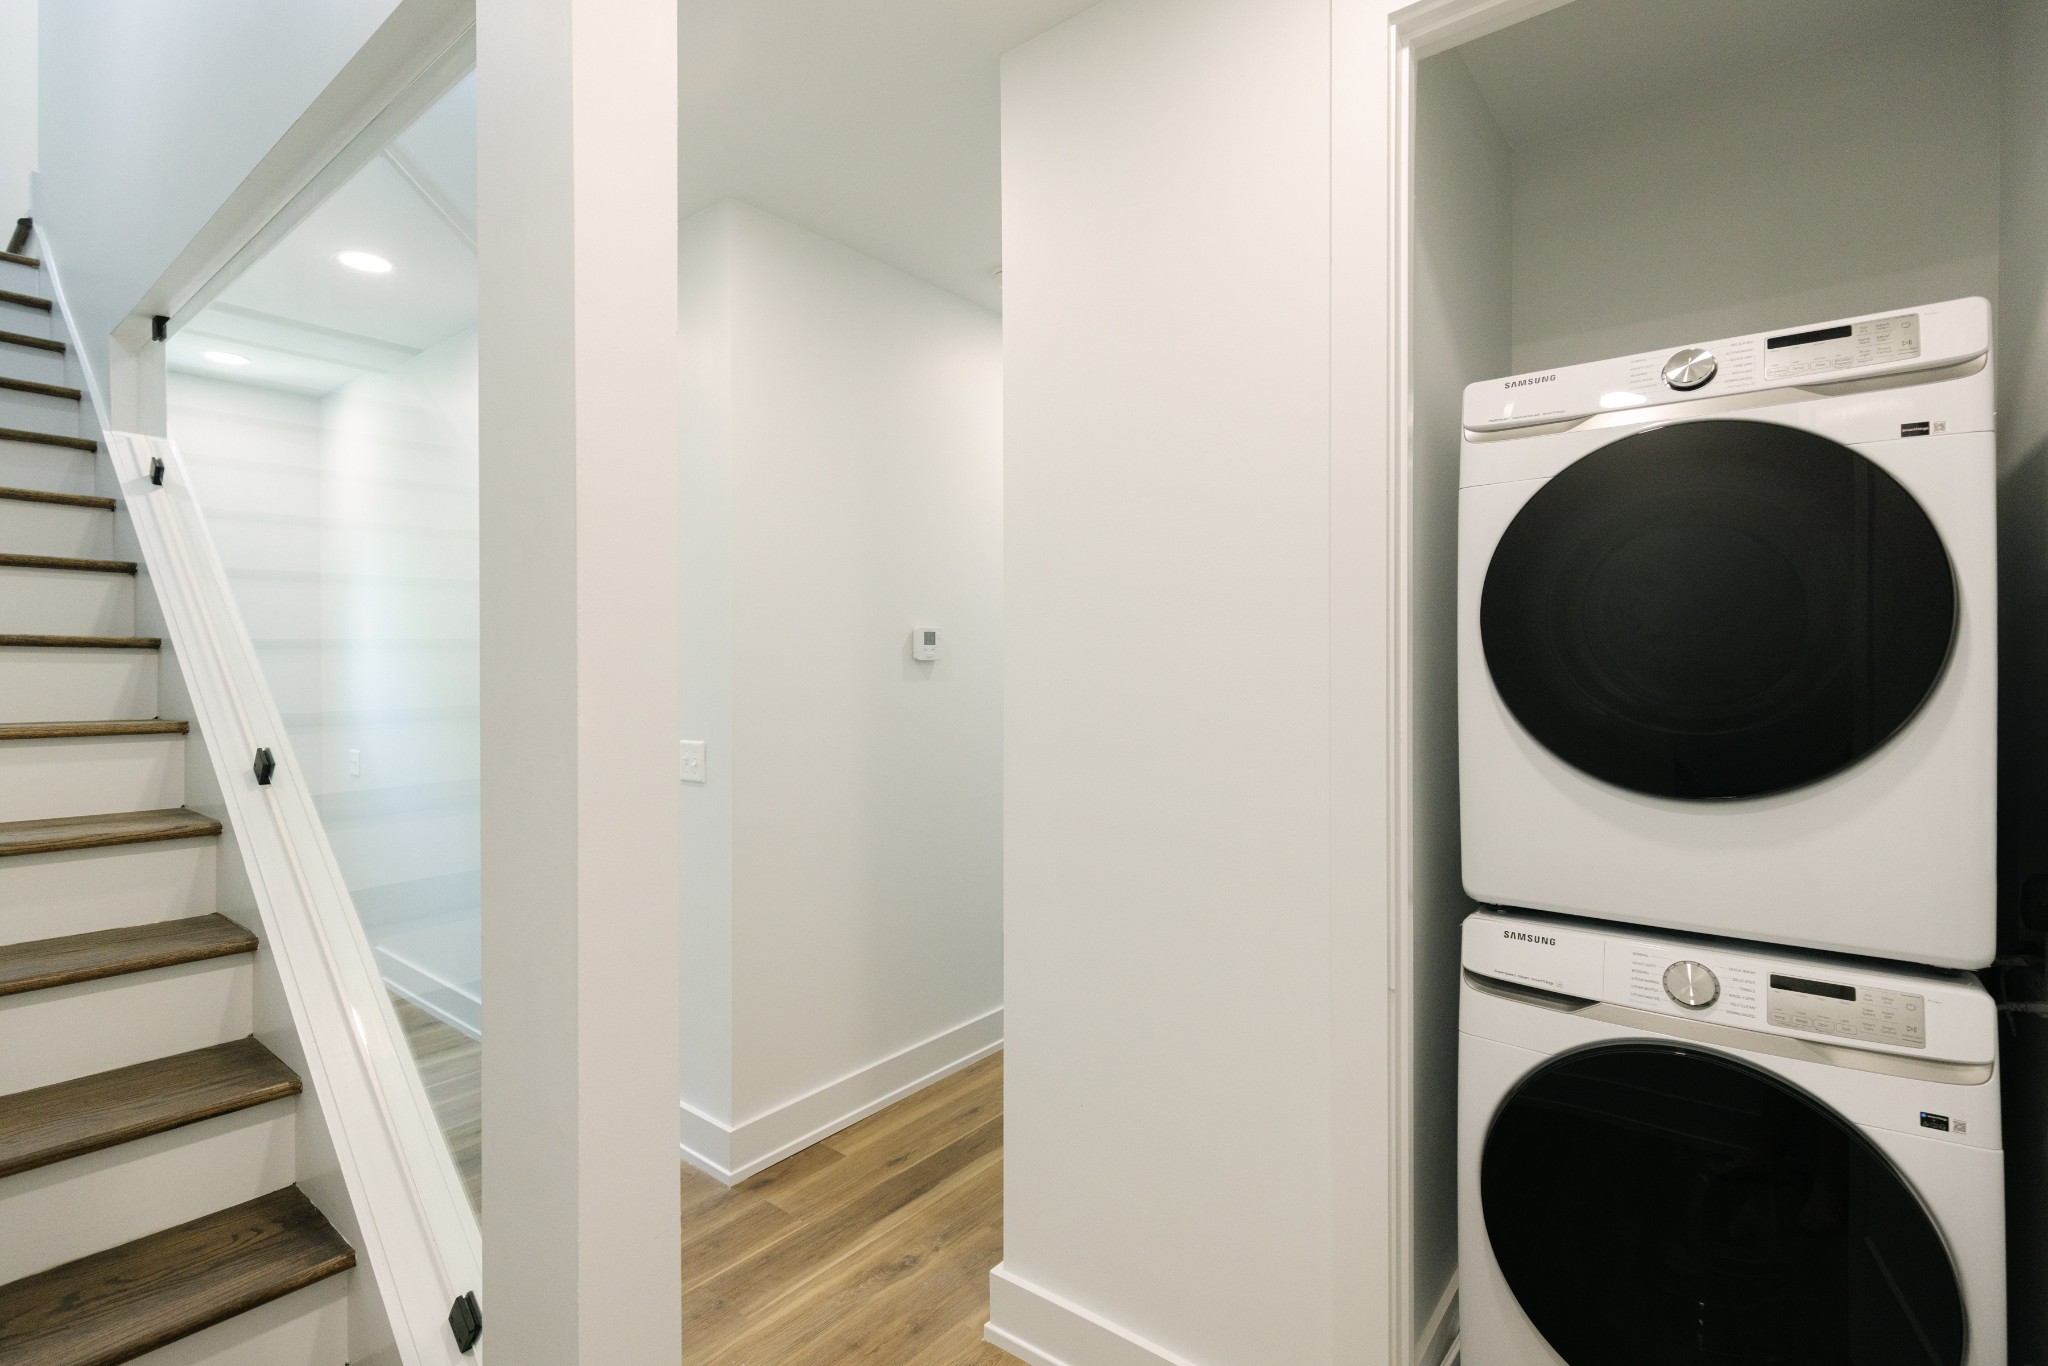
Electric Oven, Electric Range, Dishwasher, Disposal, Freezer, Ice Maker, Microwave, Refrigerator, Stainless Steel Appliance(s)

Interior Features

Interior Features
High Ceilings, Open Floorplan, Walk-In Closet(s), High Speed Internet
Flooring
Wood, Tile
Laundry Features
Electric Dryer Hookup, Washer Hookup
Security Features
Smoke Detector(s)
Fireplace Features
Electric

Heating and Cooling

Heating Features
Electric, Heat Pump
Has Fireplace
Yes
Fireplaces
1

Building Details
Construction

Architectural Style
Contemporary
Year Built
2026
Foundations
Block

Materials
Construction Materials
Frame, Hardboard Siding
Roof
Shingle

Terms

Terms

Special Conditions
Standard
Cumulative Days on Market
122

Taxes

Tax

Tax (Annual)
$3,097

Heating, Cooling & Utilities

Cooling Features
Ceiling Fan(s), Electric

Utilities

Utilities
Electricity Available, Water Available
Sewer
Public Sewer
Water Source
Public

Lot

Lot Features
Level
Topography
Level

Exterior Features

Patio And Porch Features
Deck, Patio
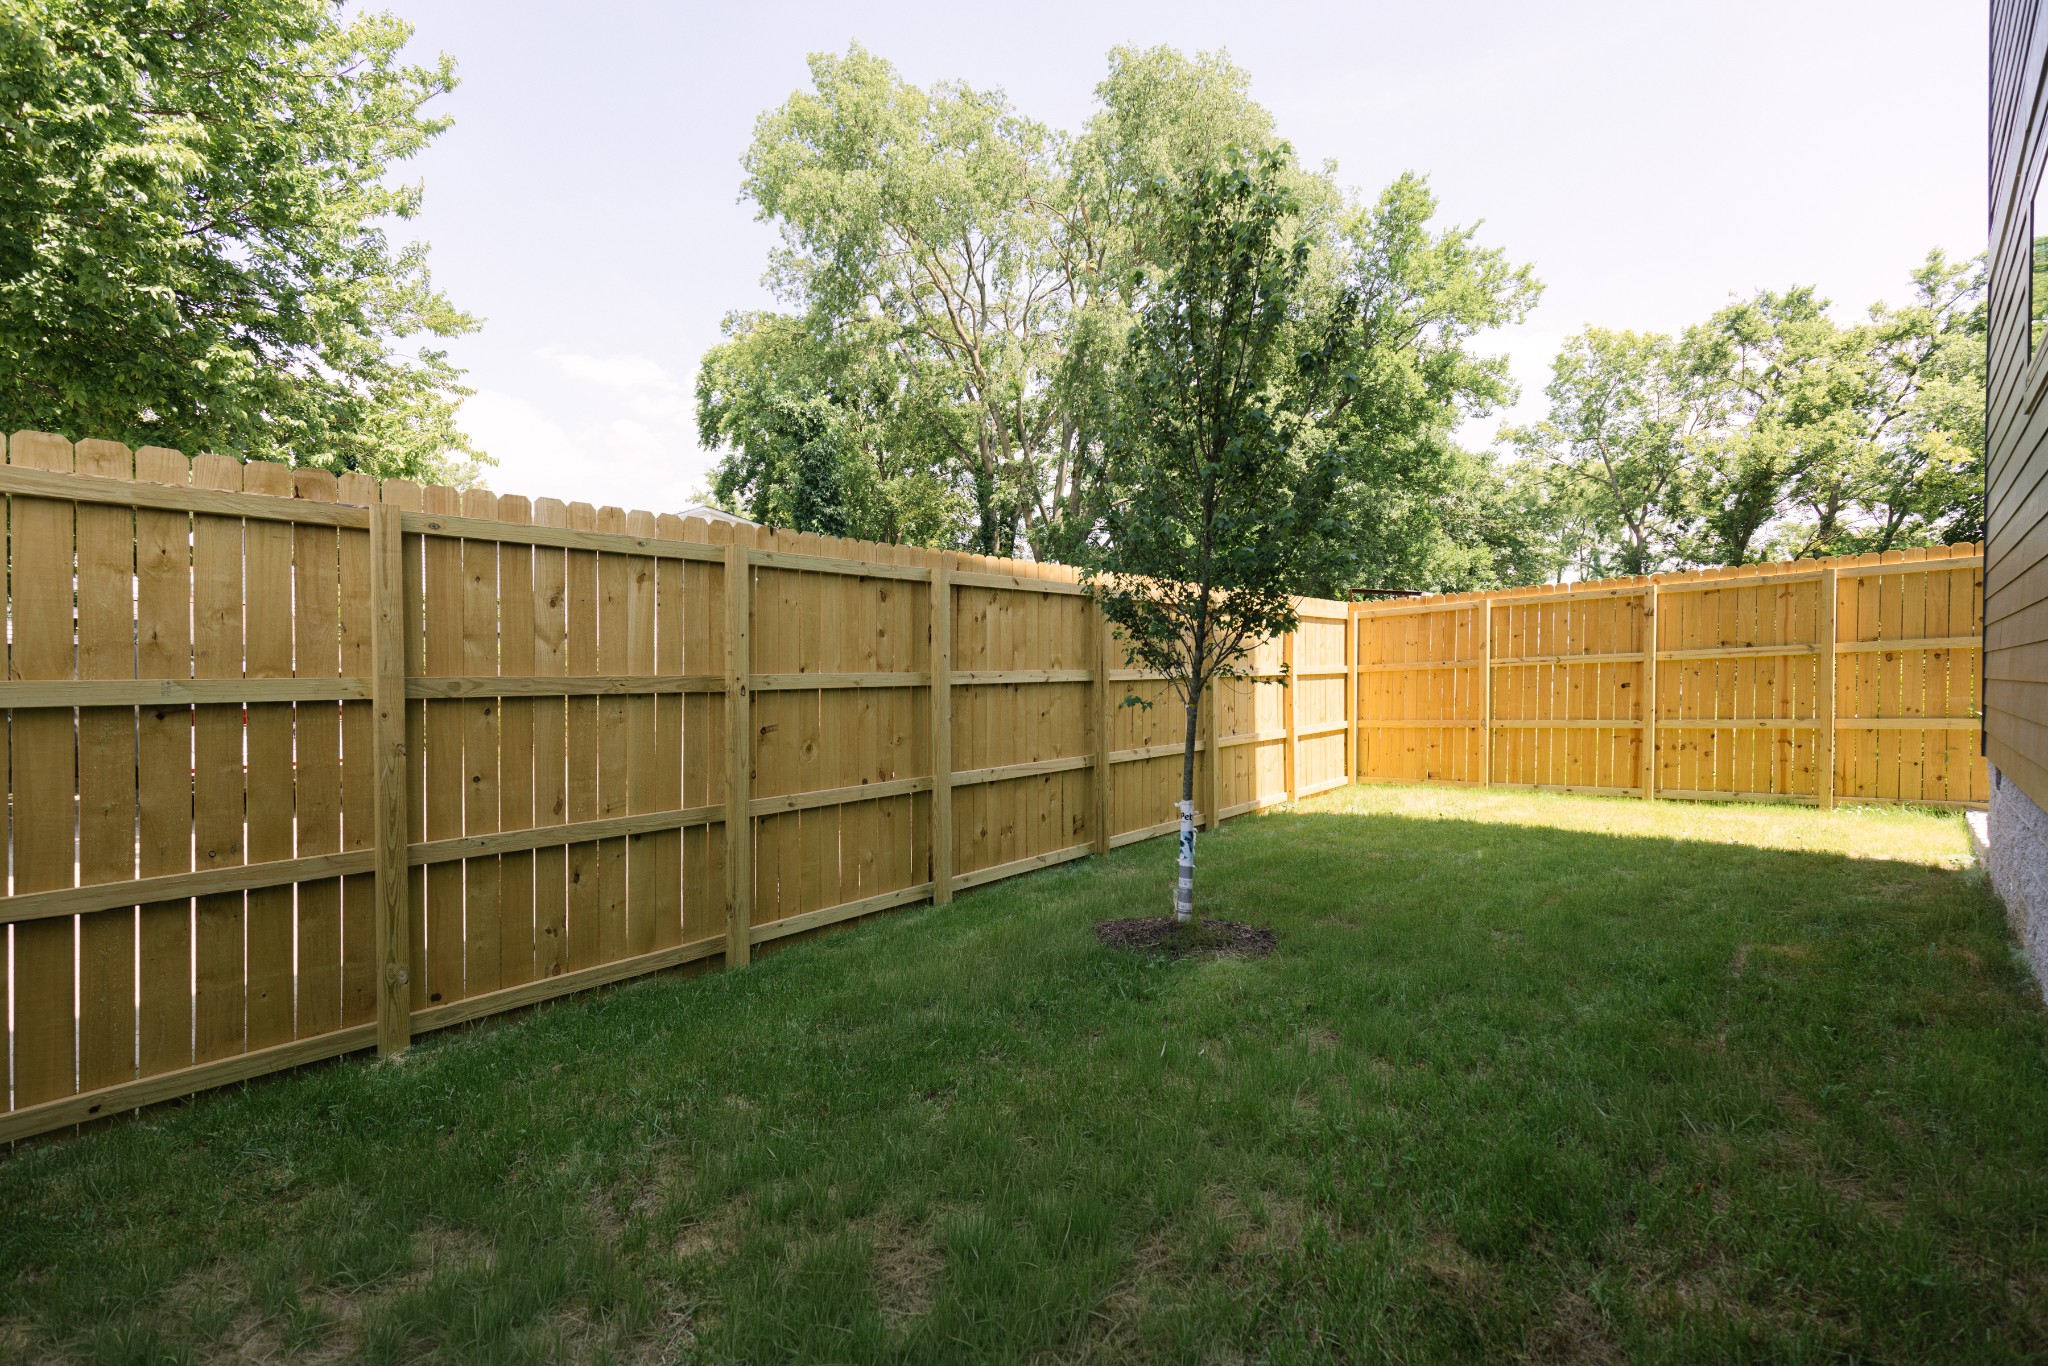
Fencing
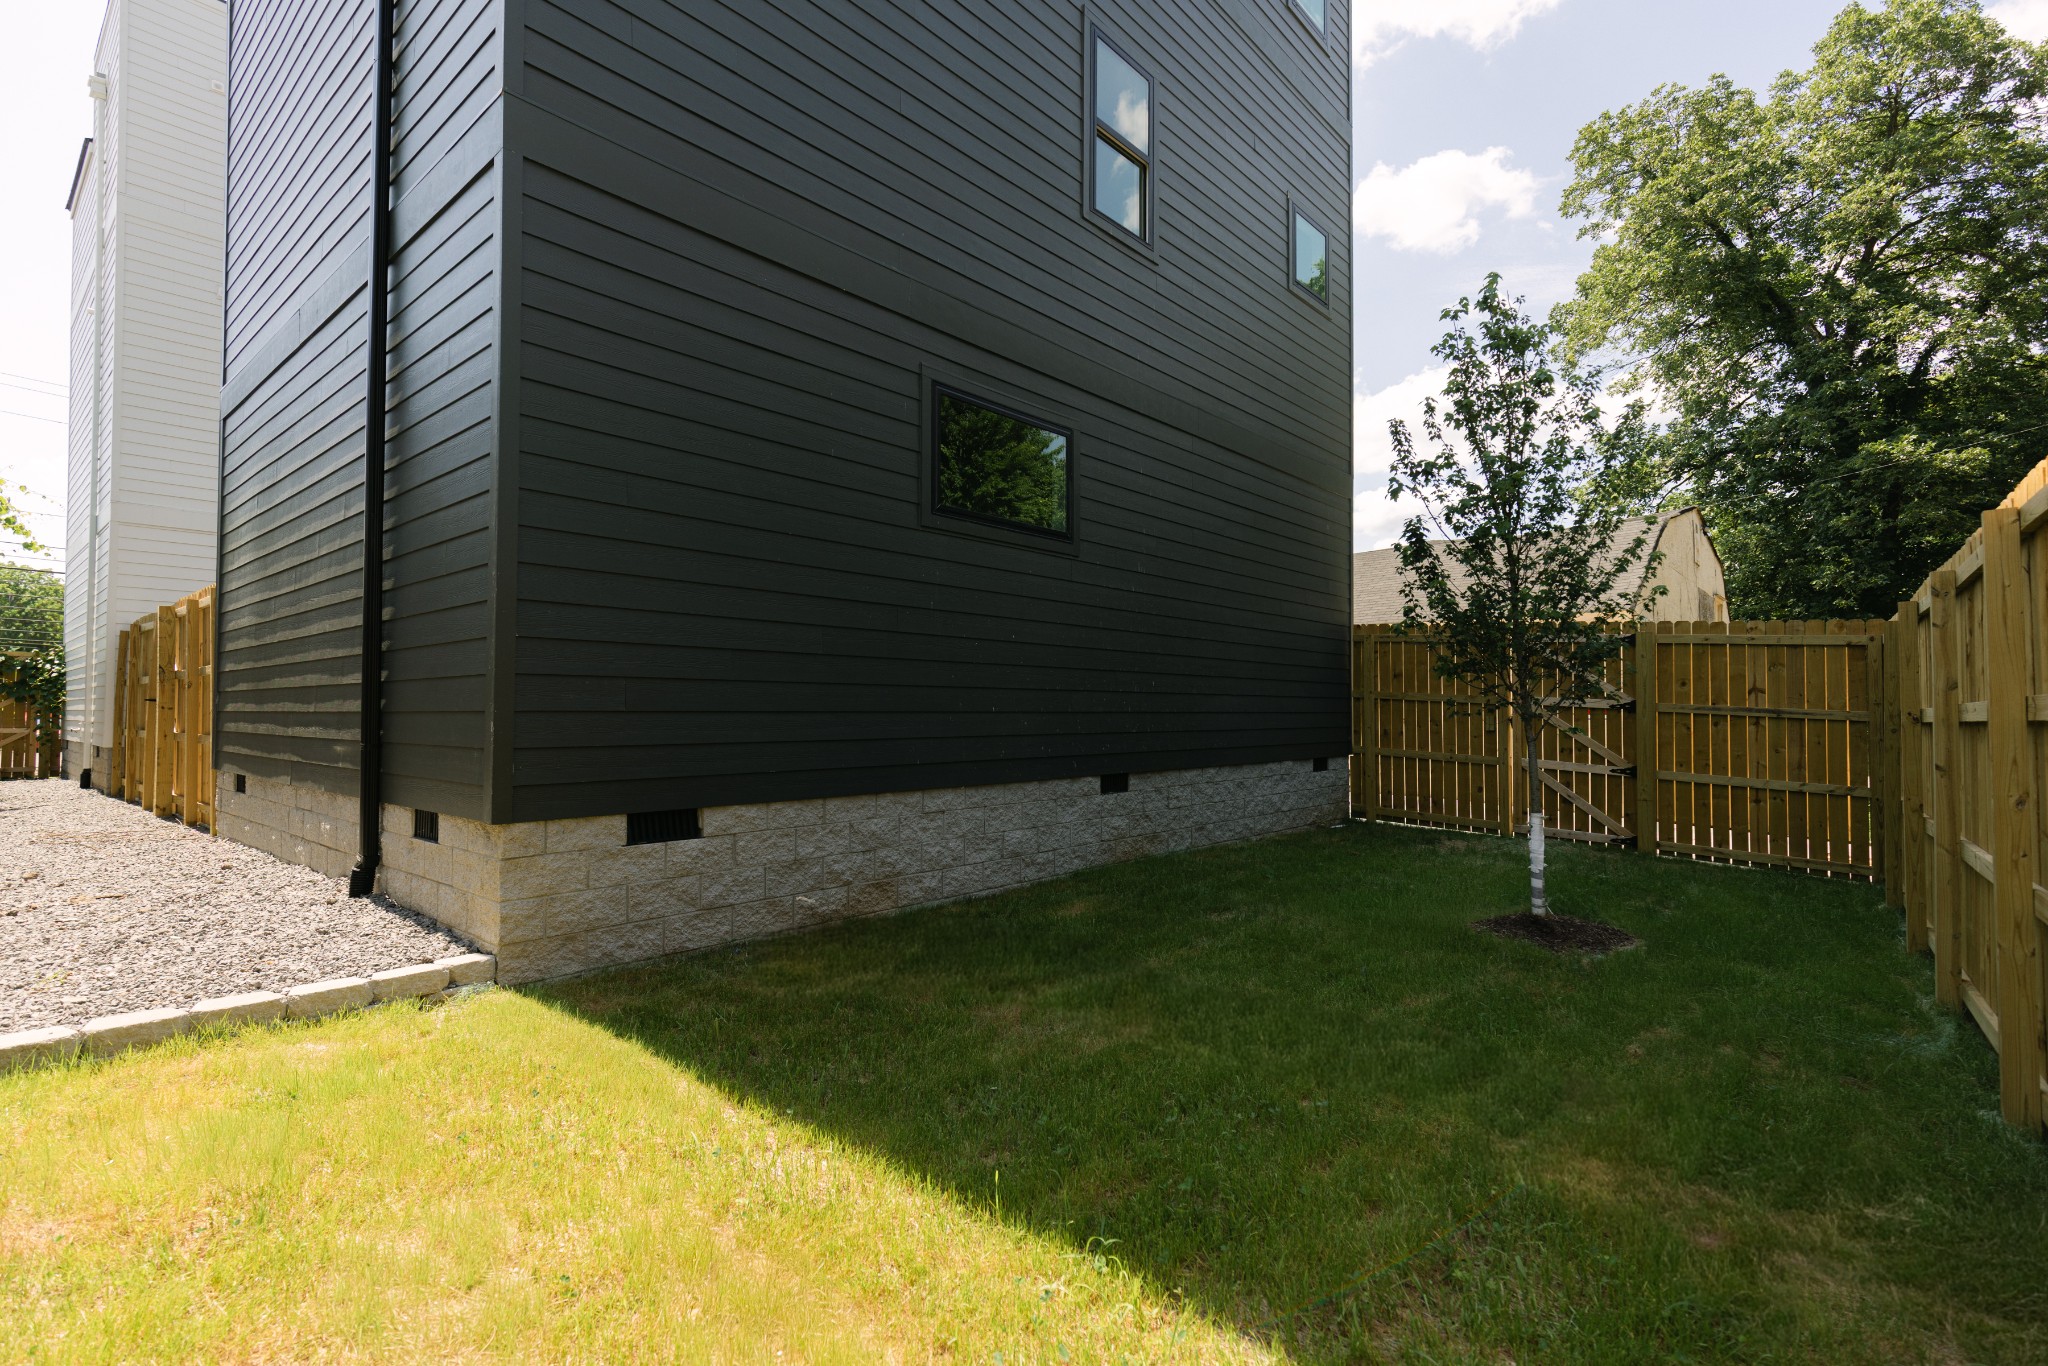
Partial
Listed by The Sapphire Group Real Estate, 9312574188
Listing Data last updated 10/30/2026 01:00 am
Get a Link to this Property: Copy To Clipboard
QR Code link to this property

Phone:
Connect with:

Payment Calculator

per month. fixed. % interest.
$
%
$
%
Principal & Interest
+ Home Insurance
+ Property Tax
+ HOA Fees
per month
Total interest paid over s will be:
All estimates and provided for informational purposes only. Actual amounts may vary. The output of the tool is not a loan offer or solicitation, nor is it financial or legal advice. Information, rates, programs and loan scenarios shown are for example only as of 30-Oct-2026 and are subject to change without notice. Interest rates provided by the St. Louis Federal Reserve Economic Data (FRED). All products are subject to credit and property approval. Not all products are available in all states or for all loan amounts. Other restrictions and limitations apply. Contact your preferred lender for the pricing associated with your specific transaction. Calculations are generated by Open Source mortgage calculation software tools using common mathematical formulas. All calculations should be independently verified.
Get Walk Score Content

Property History

2 days ago
Property information last updated
99 days ago
Date of last price change
128 days ago
Status Active. This is the date the listing was placed on market.
Cumulative Days on Market: 122 days (includes prior listings) · Currently listed since June 24, 2026. Data provided by the MLS.

Similar Properties