Property Details

Start of property details
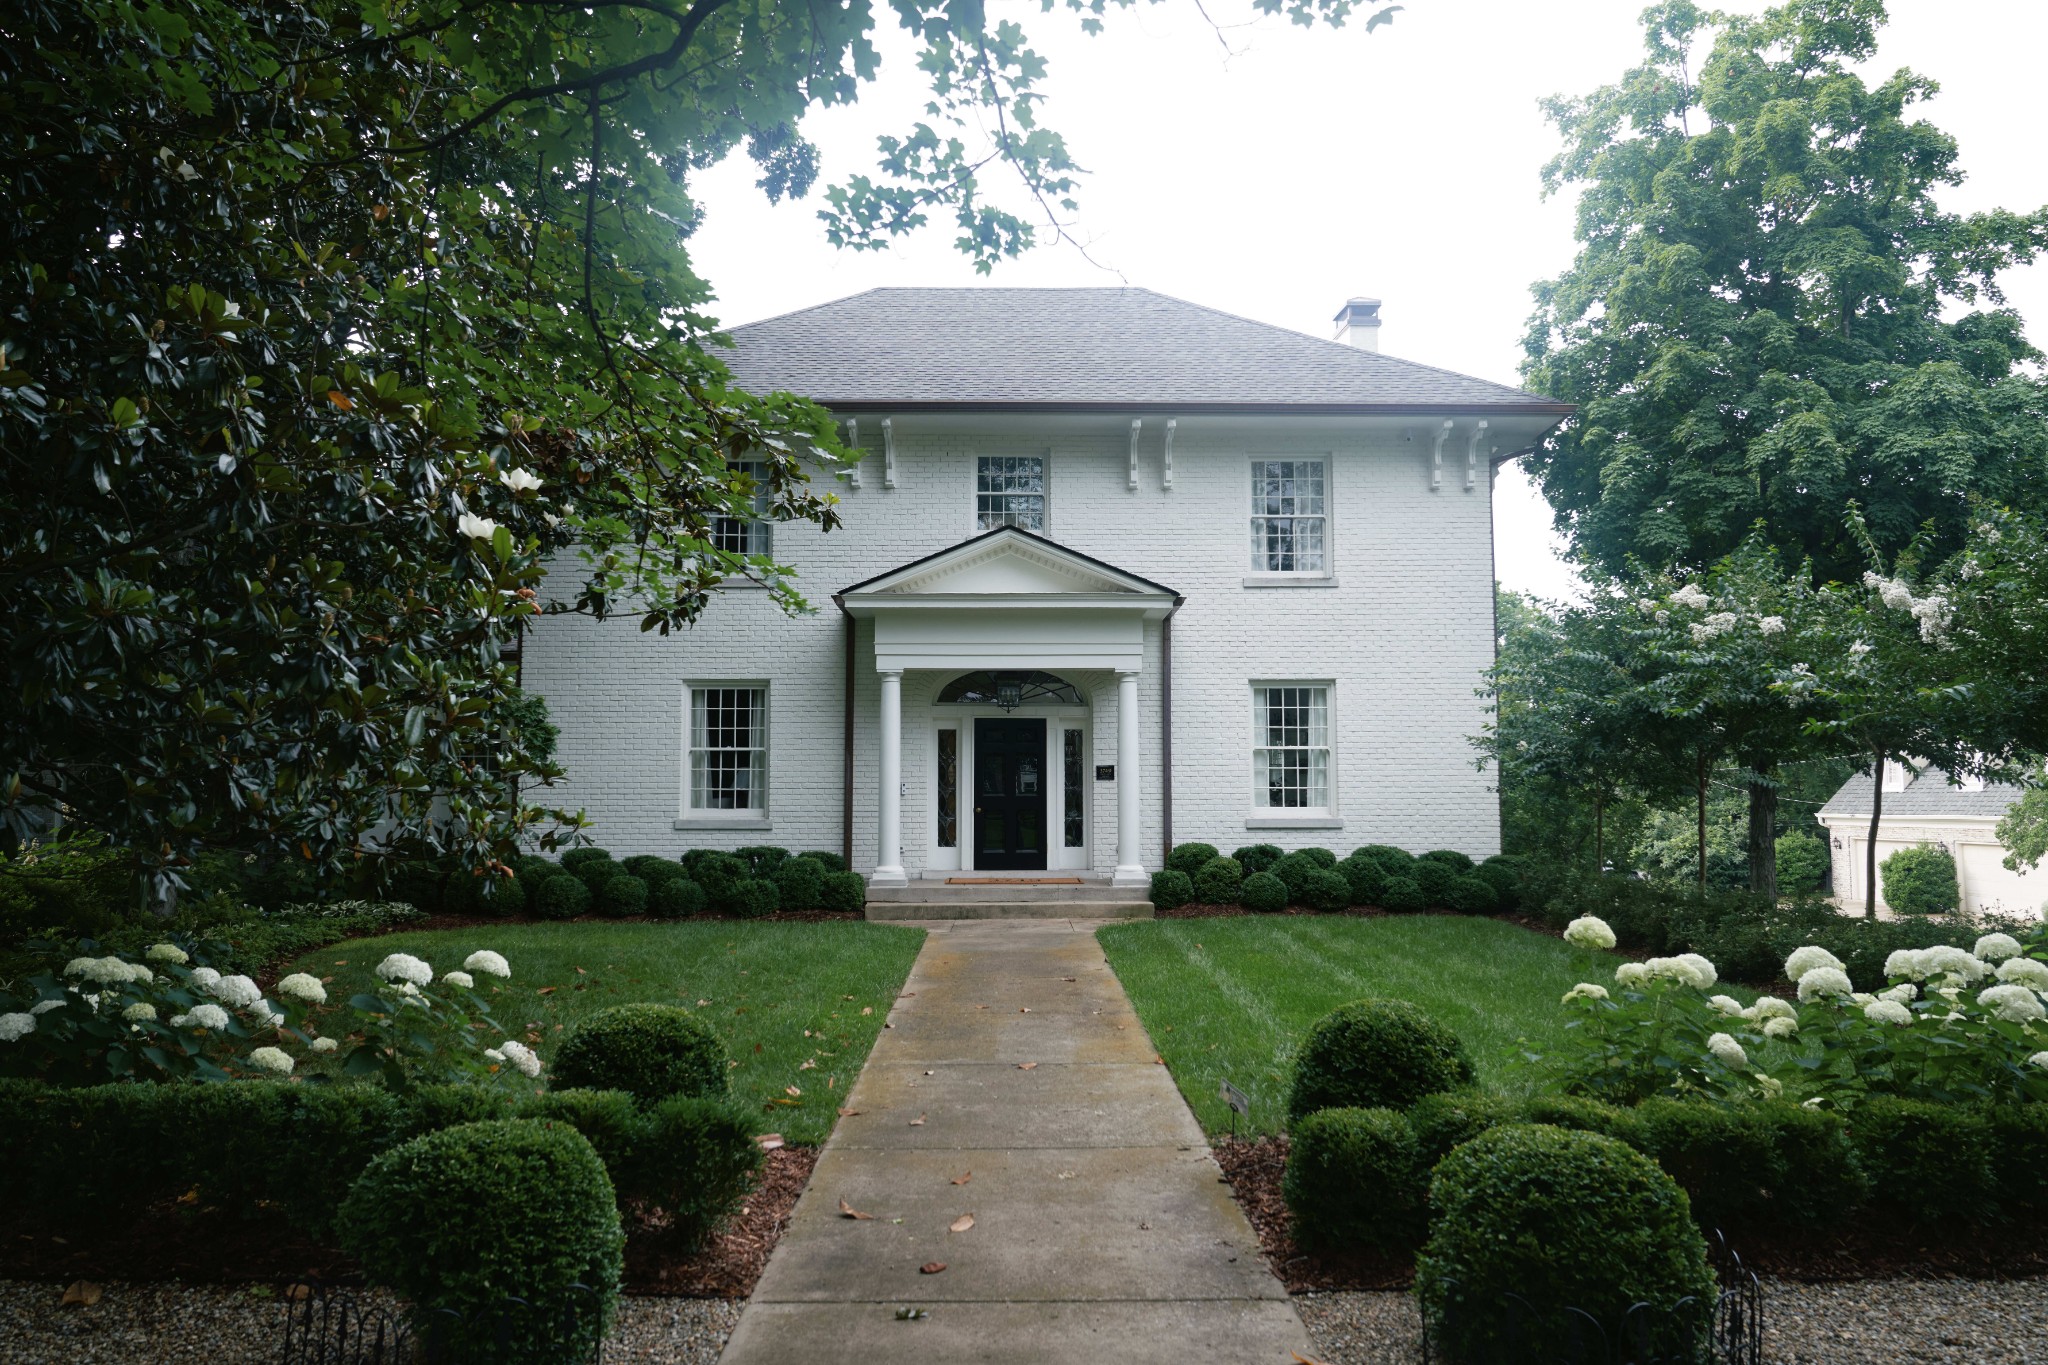
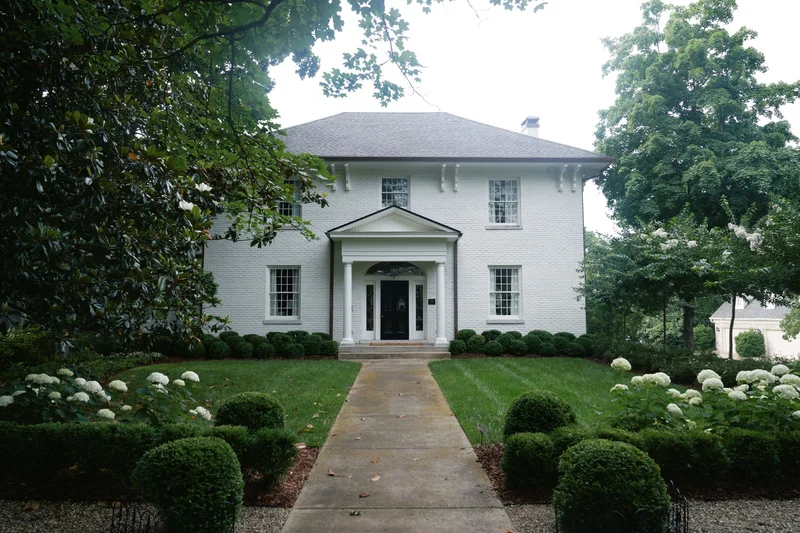
Share this property:
3749 Whitland Ave
Nashville, TN 37205
FOR SALE · Active
$4,850,000
$757 / Sqft
5
Beds
6
Baths
3
Garage
6,408
Sqft
0.32
Acres
MLS# 3248250
Cumulative Days on Market: 125 · Includes prior listings · Currently listed since 06/24/26 · Data provided by the MLS.

Property Description

Lovingly restored and renovated, this Georgian residence is located on a prime corner in the coveted Whitland area, a neighborhood listed on the National Register of Historic Places. The home was taken completely to the studs while thoughtfully preserving the homes timeless architecture. All new electrical, plumbing, mechanical systems, and infrastructure. Among the carefully considered upgrades: spray foam insulation throughout the exterior, interior walls, floors, and ceilings, seven all new heating and cooling systems, heated marble floors in the primary bath and laundry rooms, a whole-house water filtration system, Ubiquiti Unifi based wired / wireless network with centralized trunk system, two electric car charging stations, and a comprehensive security system with a dozen hardwired cameras. With comfort and convenience in mind, the home features an elevator that serves all levels with the exception of the newly added attic space. A carefully considered finished basement, soundproof office and dedicated gym are new additions as are the new roof and copper gutters. Stunning landscaping design by Ann Daigh. Interior design elements include but are not limited to: Exquisite custom cabinets and millwork, Waterworks and Lefroy Brooks fixtures throughout, Forbes and Lomax light switches, two 18th century fireplace mantels reclaimed from Scotland in both formal living room and primary suite. Appliances by La Cornue, SubZero, Viking. A rare opportunity to own a meticulously renovated historic residence where modern luxury, thoughtful design, and enduring craftsmanship come together in perfect harmony. Showings by APPOINTMENT ONLY.

Property Highlights

Property Type
Residential
Property Sub Type
Single Family Residence
Bedrooms
5
Total Bathrooms
6
Living Area
6,408 Sqft
Price / Sqft
$757
Acres
0.32
Year Built
1925
Cumulative Days on Market
125

Location

City/Township
Nashville
Subdivision
Whitland Historic
County
Davidson County TN

Property Details

Price
$4,850,000
Property Type
Residential
Property Sub Type
Single Family Residence

Building

Levels
Three Or More
Total Area
6,408 Sqft

Community

Local Schools

Elementary School
Eakin Elementary
Middle School
West End Middle School
High School
Hillsboro Comp High School

Interior Features

Bedrooms and Bathrooms

Total Bathrooms
6
Full Bathrooms
4
1/2 Bathrooms
2
Bedrooms
5
Bedrooms on Main Level
1

Rooms and Basement

Basement Features
Finished

Area and Spaces

Living Area
6,408 Sqft
Above Grade Finished Area
4,711 Sqft
Below Grade Finished Area
1,697 Sqft

Appliances

Appliances
Double Oven, Gas Range, Dishwasher, Disposal, Dryer, Ice Maker, Microwave, Refrigerator, Washer, Water Purifier

Interior Features

Interior Features
Air Filter, Built-in Features, Elevator, Entrance Foyer, Extra Closets, High Ceilings, Pantry, Walk-In Closet(s), High Speed Internet, Kitchen Island
Flooring
Wood, Marble, Tile
Laundry Features
Electric Dryer Hookup, Washer Hookup
Security Features
Smoke Detector(s)
Fireplace Features
Wood Burning

Heating and Cooling

Heating Features
Central
Has Fireplace
Yes
Fireplaces
2

Building Details

Construction

Year Built
1925
Foundations
Stone

Materials

Construction Materials
Brick, Stone
Roof
Shingle

Terms

Terms

Special Conditions
Standard
Cumulative Days on Market
125

Taxes

Tax

Tax (Annual)
$21,270

Heating, Cooling & Utilities

Cooling Features
Central Air

Utilities

Utilities
Water Available
Sewer
Public Sewer

Green Energy

Energy Efficiency Features
Water Heater, Insulation

Utilities

Water Source
Public

Lot

Acres
0.32
Lot Size
0.32
Lot Dimensions
65 X 200
Lot Features
Corner Lot
Topography
Corner Lot

Exterior Features

Fencing
Back Yard

Parking

Garage Capacity
3
Covered Spaces
3
Listed by French King Fine Properties, 6154825953
Listing Data last updated 10/30/2026 05:20 am
Get a Link to this Property: Copy To Clipboard
QR Code link to this property

Phone:
Connect with:

Payment Calculator

per month. fixed. % interest.
$
%
$
%
Principal & Interest
+ Home Insurance
+ Property Tax
+ HOA Fees
per month
Total interest paid over s will be:
All estimates and provided for informational purposes only. Actual amounts may vary. The output of the tool is not a loan offer or solicitation, nor is it financial or legal advice. Information, rates, programs and loan scenarios shown are for example only as of 30-Oct-2026 and are subject to change without notice. Interest rates provided by the St. Louis Federal Reserve Economic Data (FRED). All products are subject to credit and property approval. Not all products are available in all states or for all loan amounts. Other restrictions and limitations apply. Contact your preferred lender for the pricing associated with your specific transaction. Calculations are generated by Open Source mortgage calculation software tools using common mathematical formulas. All calculations should be independently verified.
Get Walk Score Content

Property History

3 days ago
Property information last updated
127 days ago
Status Active. This is the date the listing was placed on market.
Cumulative Days on Market: 125 days (includes prior listings) · Currently listed since June 24, 2026. Data provided by the MLS.

Similar Properties