Property Details

Start of property details
Share this property:
7 Colonel Winstead Dr
Brentwood, TN 37027
FOR SALE · Active
$4,635,000
$507 / Sqft
4
Beds
6
Baths
3
Garage
9,149
Sqft
1.63
Acres
MLS# 3248495
Cumulative Days on Market: 126 · Includes prior listings · Currently listed since 06/25/26 · Data provided by the MLS.

Property Description

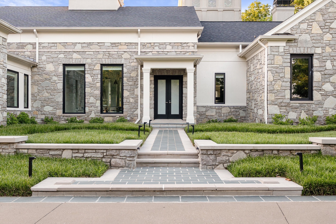
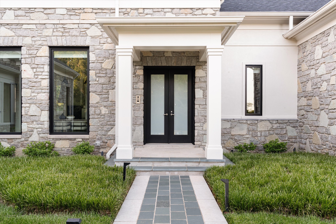
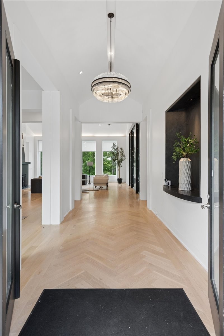
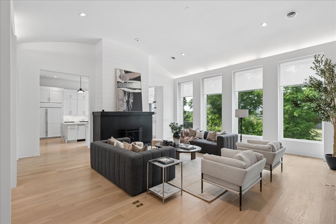
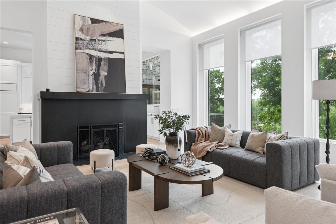
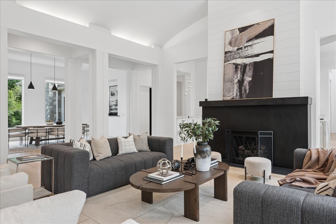
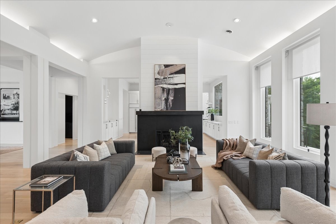
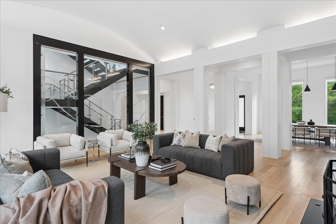
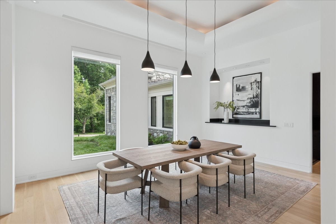
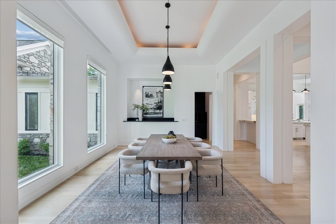
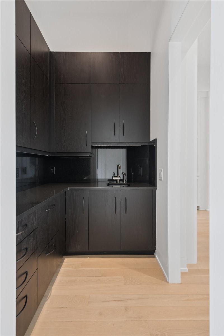
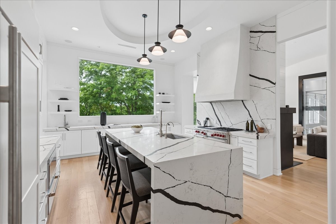
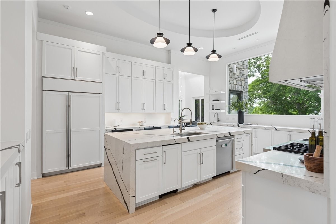
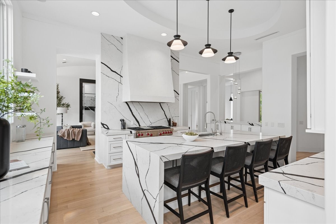
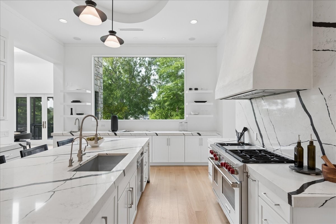
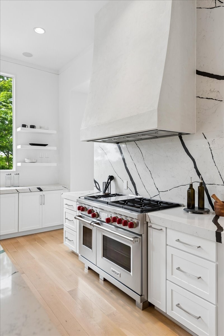
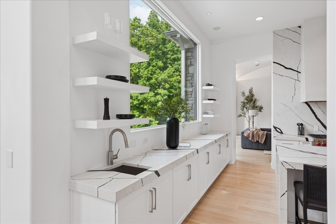
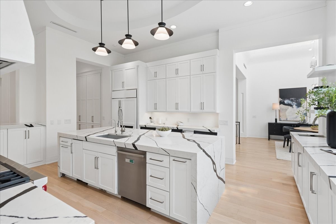
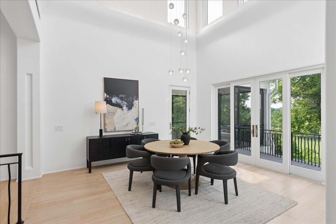
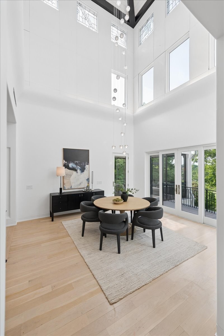
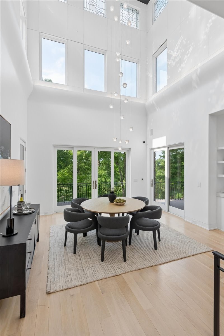
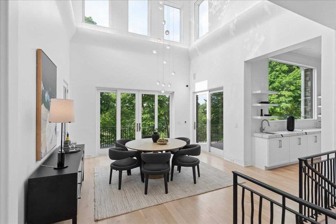
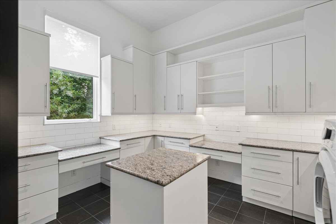
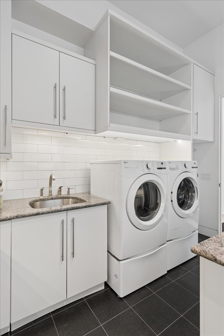
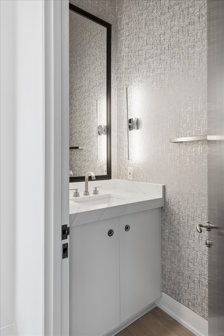
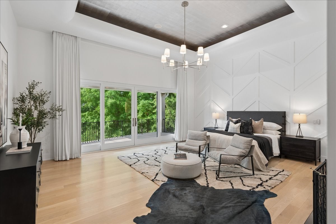
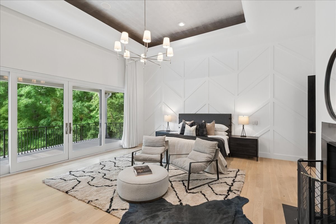
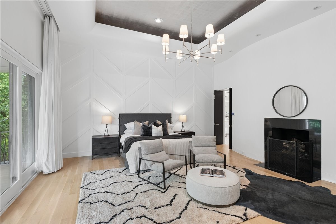
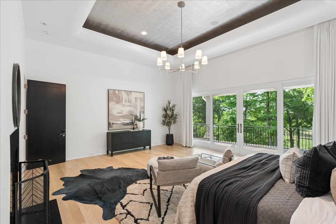
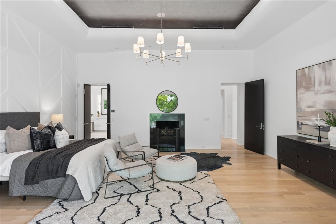
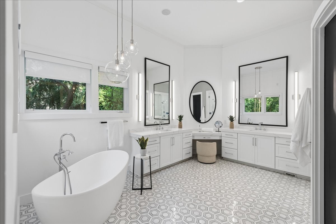
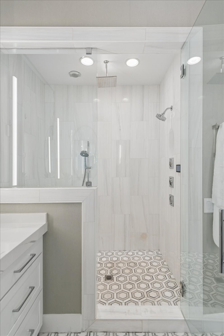
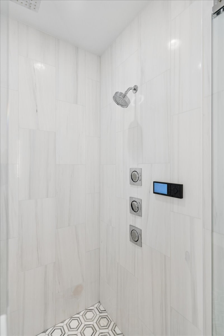
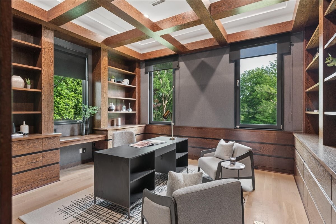
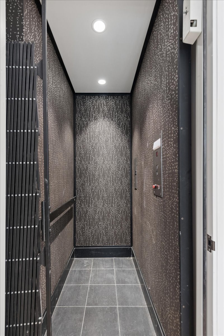
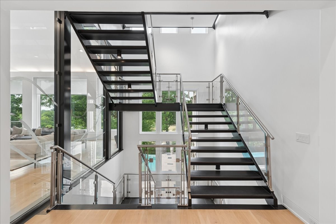
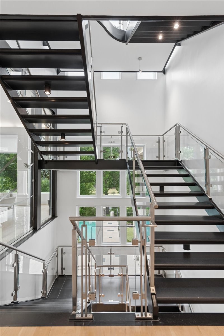
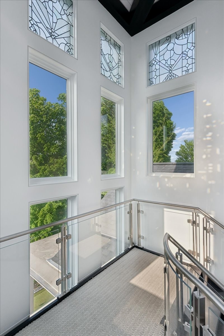
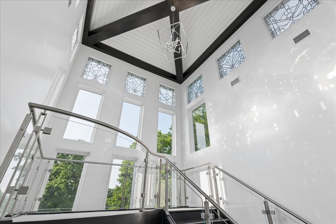
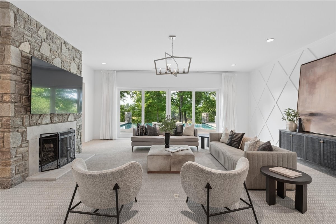
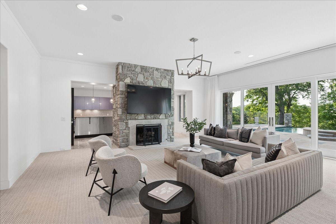
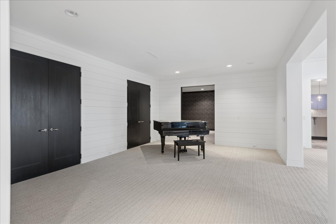
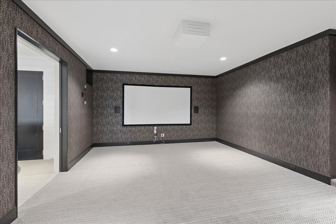
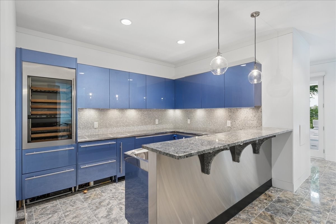
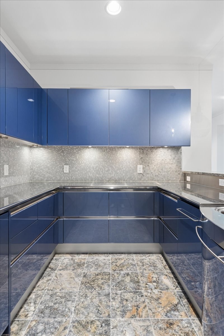
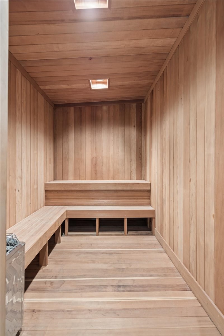
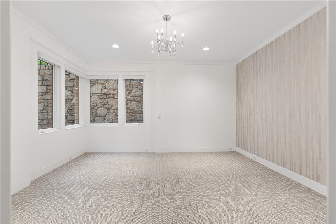
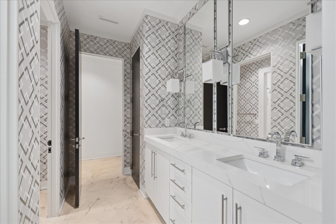
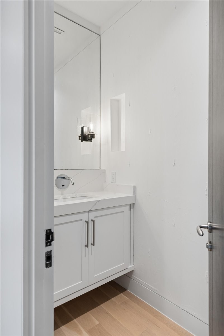
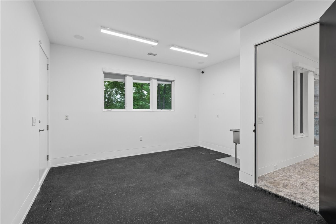
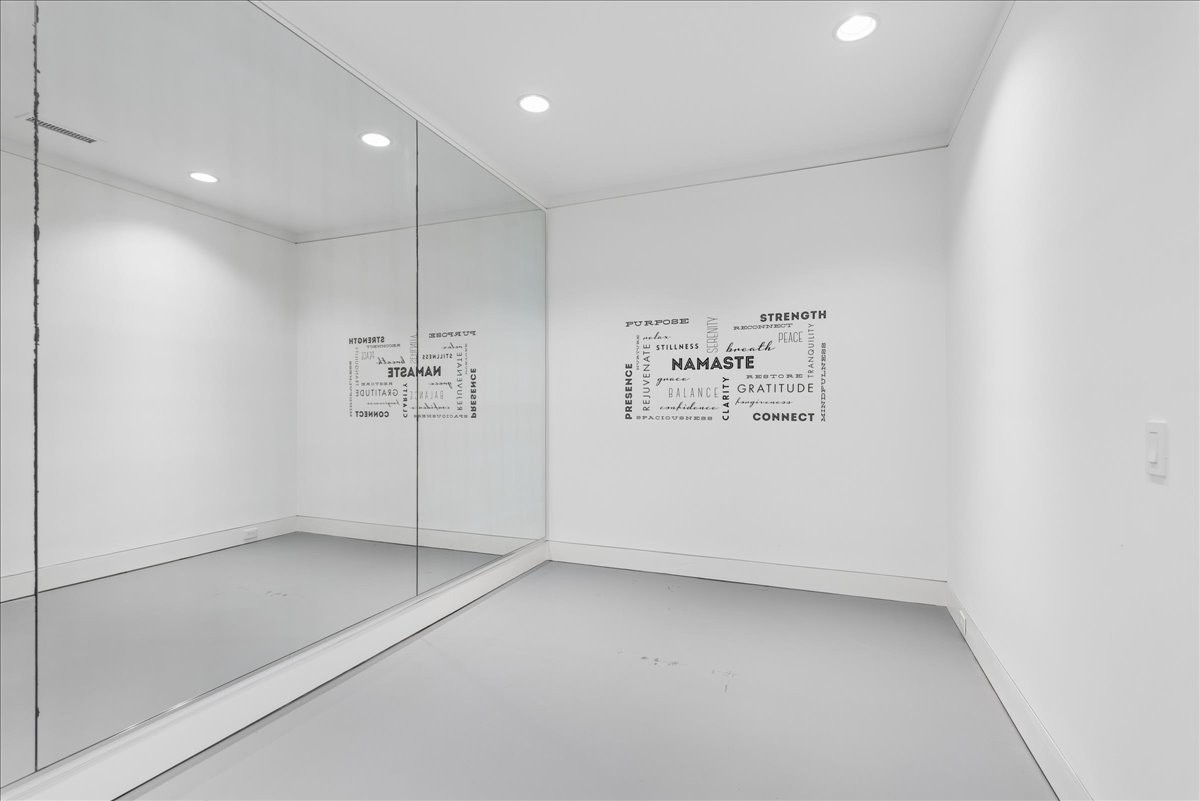
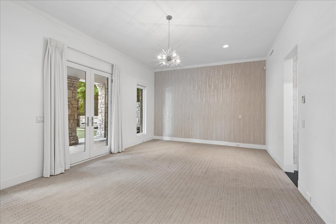
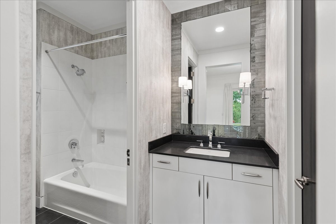
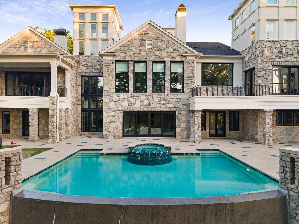
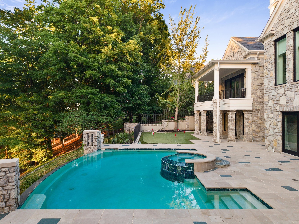
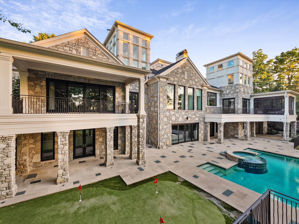
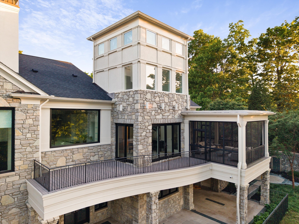
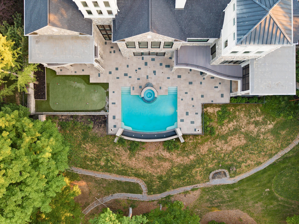
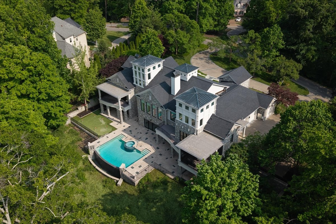
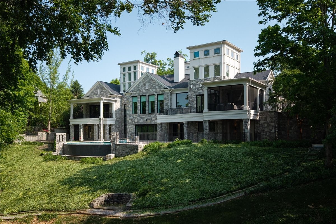
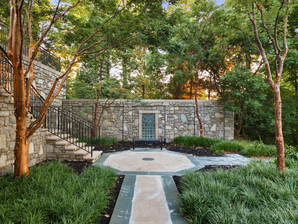
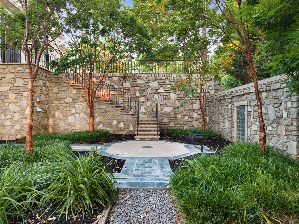
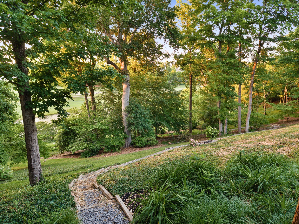
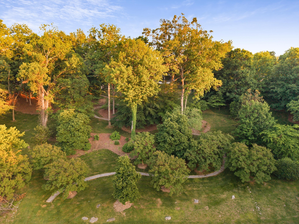
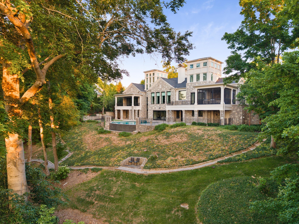
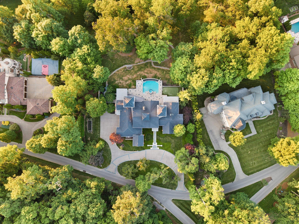
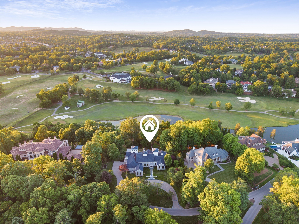
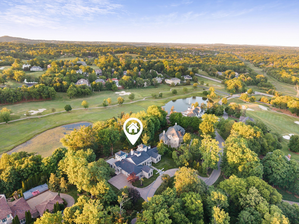
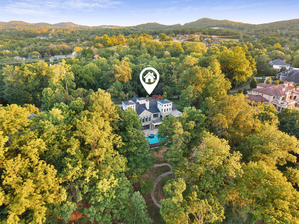
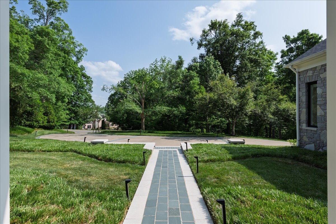
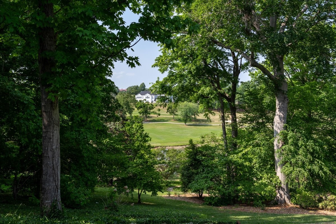
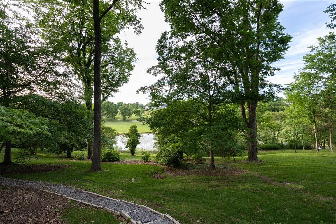
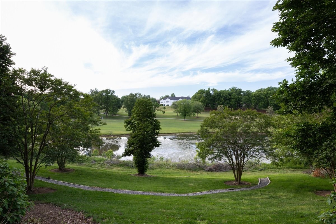
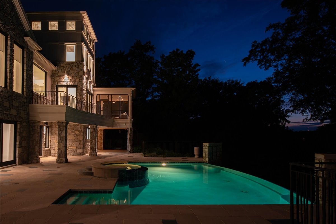
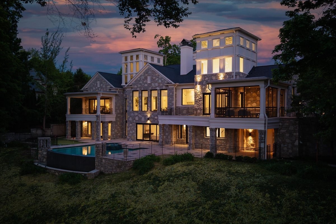
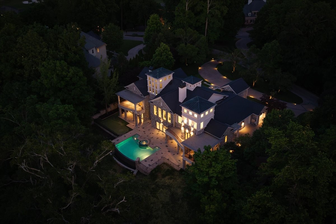
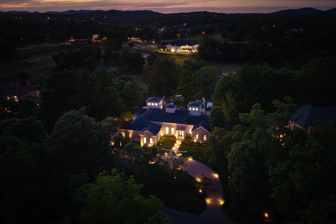
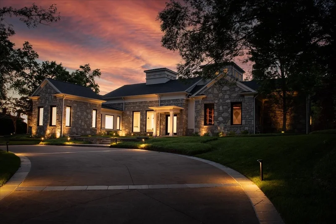
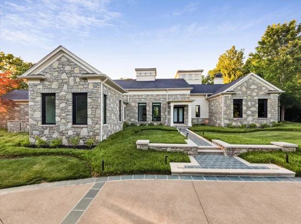
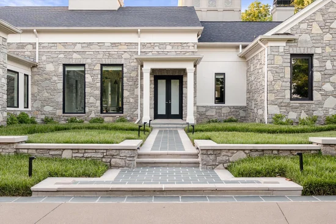
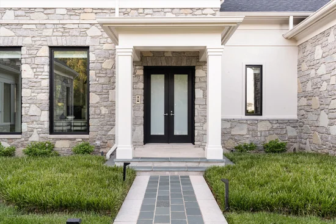
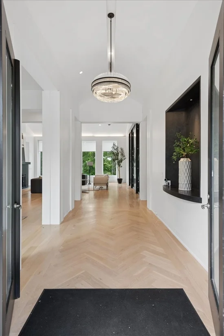
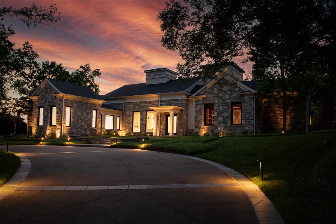
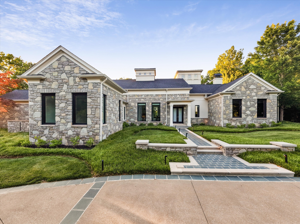
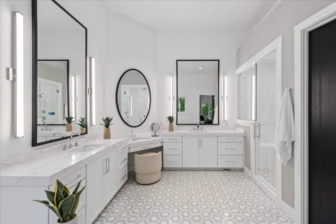
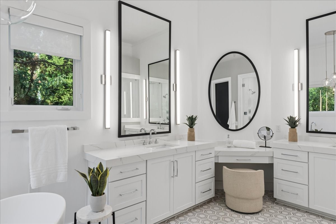
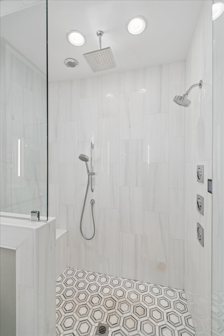
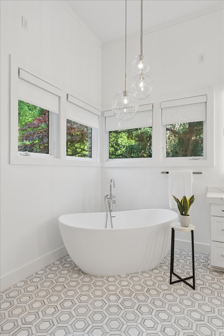
Experience elevated luxury living in this exceptional estate nestled within a prestigious gated golf course community with 24 / 7 security. Designed to impress at every turn, this home offers breathtaking views of the clubhouse and rolling hills, creating a serene and picturesque backdrop from multiple vantage points—including a stunning bird’s-eye view from the third level. Thoughtfully designed for both entertaining and everyday living, the residence features full living quarters on the lower level, complete with a full kitchen adorned with custom luxury cabinetry finished in exclusive Ferrari paint. A private elevator provides seamless access to all floors, while striking glass stairs add a modern architectural statement. Indulge in resort-style amenities including a state-of-the-art home theater, fully equipped gym, putting green, and an 8-person commercial-grade sauna. The outdoor living experience is equally impressive, highlighted by a beautiful pool and professionally maintained landscaping supported by a private irrigation well. The chef’s kitchens are outfitted with top-of-the-line appliances including Sub-Zero, Wolf, Miele, and Bosch, blending performance with sophistication. Additional premium upgrades include an Insta-hot water system, Culligan water softener, and recently replaced major systems—including a new roof, hot water heater, and HVAC units—ensuring peace of mind for years to come. This home perfectly combines cutting-edge luxury, comfort, and functionality in a highly sought-after community setting. A rare opportunity to own a one-of-a-kind property where every detail has been carefully curated for refined living.

Property Highlights

Property Type
Residential
Property Sub Type
Single Family Residence
Architectural Style
Contemporary
Bedrooms
4
Total Bathrooms
6
Living Area
9,149 Sqft
Price / Sqft
$507
Acres
1.63
Year Built
2003
Cumulative Days on Market
126

Location

City/Township
Brentwood
View
Water
Subdivision
Governors Club The Ph 2
County
Williamson County TN

Lake/Waterfront Information

Waterfront Features
Pond

Property Details
Price
$4,635,000
Property Type
Residential
Property Sub Type
Single Family Residence

Building

Levels
Two
Total Area
9,149 Sqft

Community

Local Schools

Elementary School
Crockett Elementary
Middle School
Woodland Middle School
High School
Ravenwood High School

Interior Features

Bedrooms and Bathrooms

Total Bathrooms
6
Full Bathrooms
4
1/2 Bathrooms
2
Bedrooms
4
Bedrooms on Main Level
2

Rooms and Basement

Basement Features
Apartment, Exterior Entry, Finished, Full

Area and Spaces

Living Area
9,149 Sqft
Above Grade Finished Area
9,149 Sqft

Appliances

Appliances
Double Oven, Gas Range, Dishwasher, Disposal, Freezer, Ice Maker, Microwave, Refrigerator, Stainless Steel Appliance(s), Smart Appliance(s)

Interior Features

Interior Features
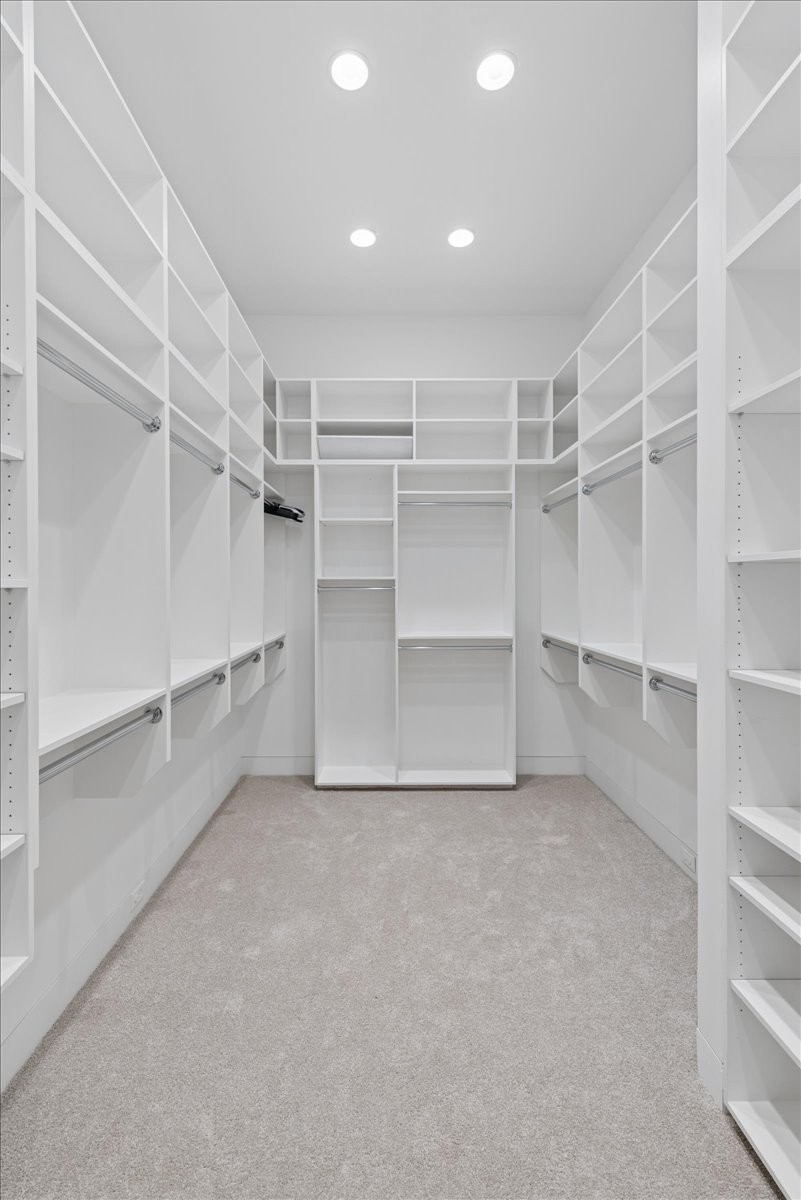
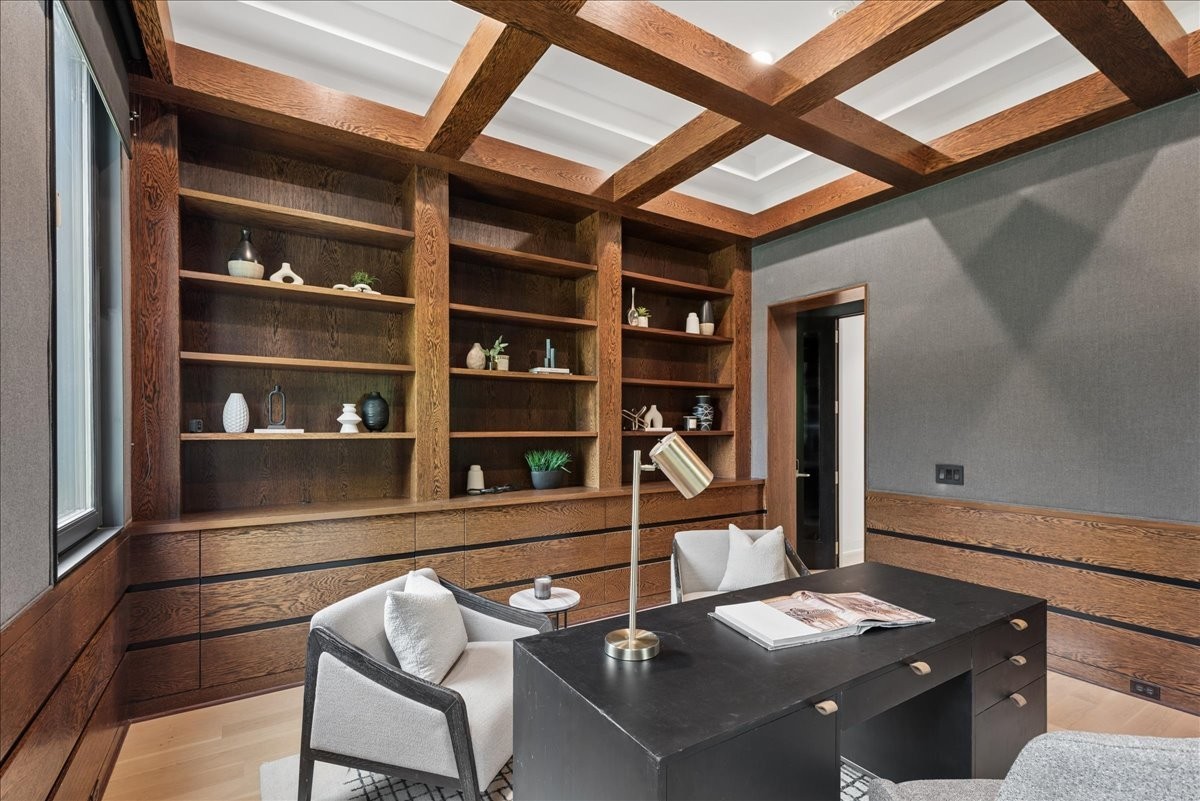
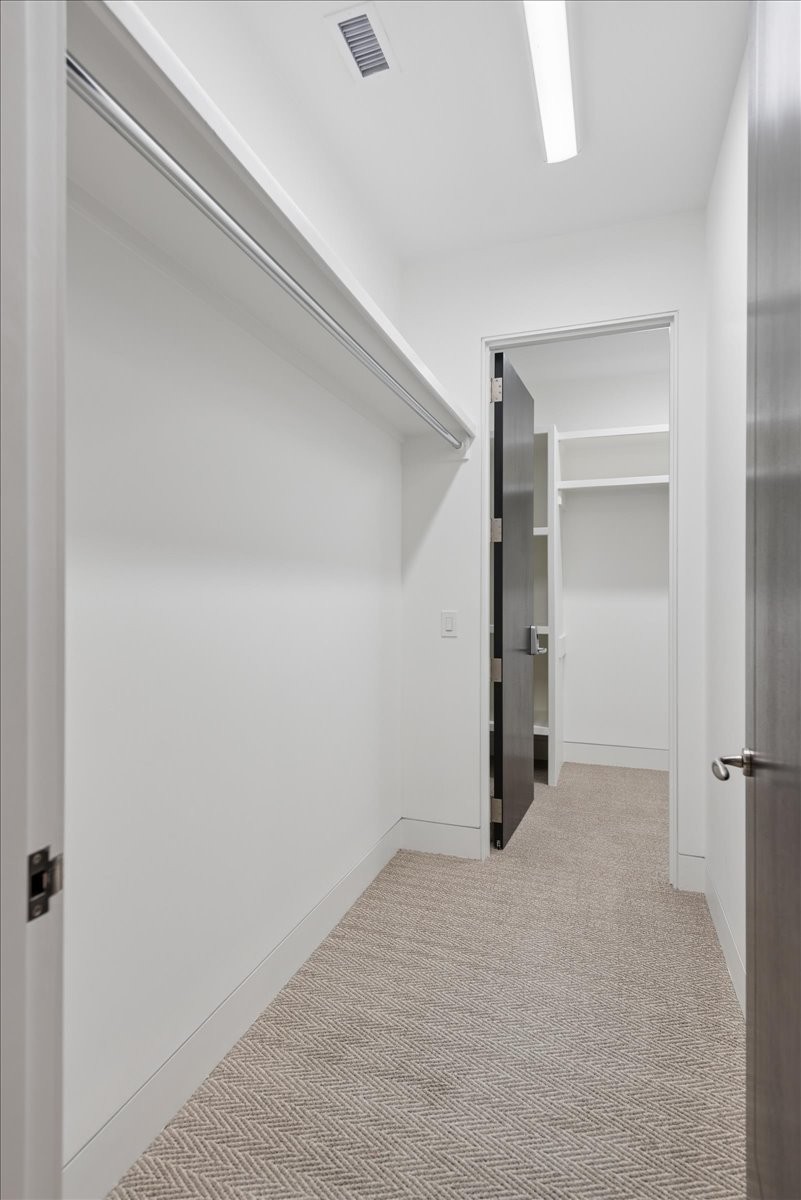
Bookcases, Built-in Features, Ceiling Fan(s), Elevator, Entrance Foyer, Extra Closets, High Ceilings, In-Law Floorplan, Open Floorplan, Smart Camera(s)/Recording, Smart Thermostat, Walk-In Closet(s), Wet Bar, High Speed Internet, Kitchen Island
Flooring
Carpet, Concrete, Wood, Marble, Tile
Security Features
Carbon Monoxide Detector(s), Fire Alarm, Security Gate, Security Guard, Security System, Smoke Detector(s)
Fireplace Features
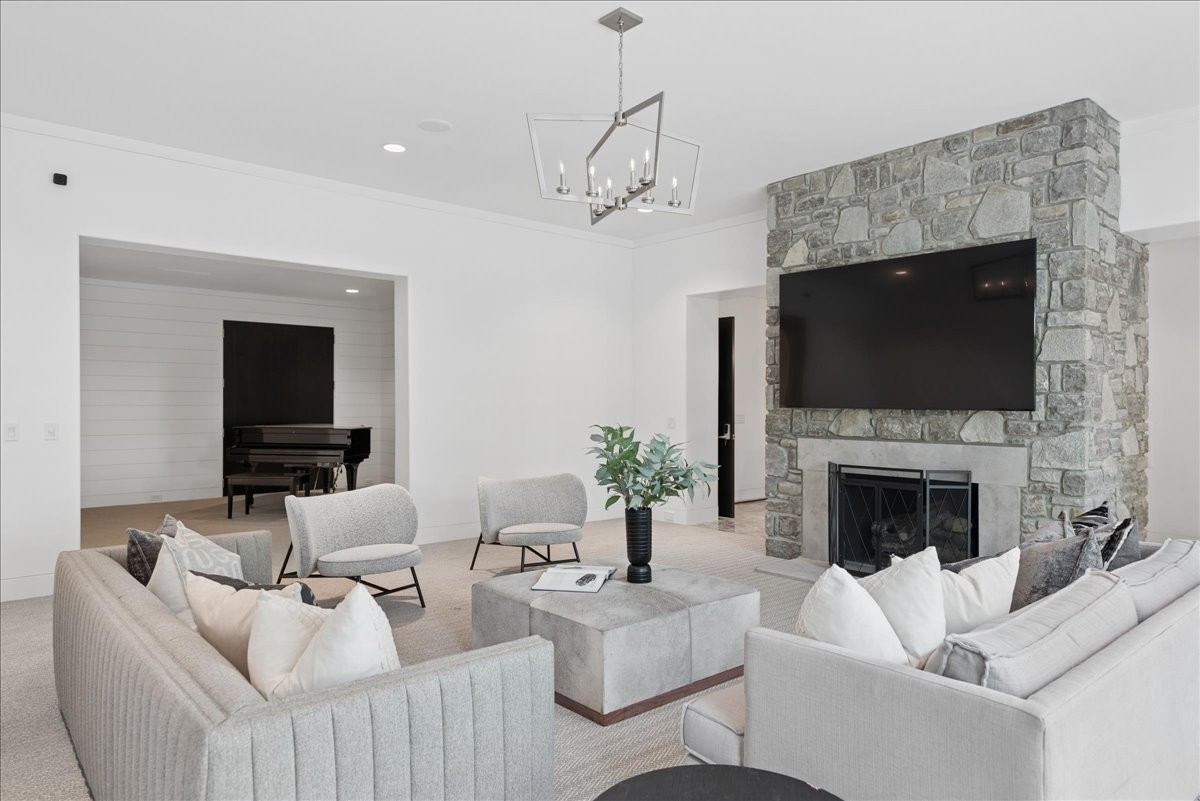
Den, Family Room, Living Room

Heating and Cooling

Heating Features
Central, Electric, Natural Gas
Has Fireplace
Yes
Fireplaces
3

Building Details
Construction

Architectural Style
Contemporary
Year Built
2003

Materials
Construction Materials
Stone
Roof
Shingle

Terms

Terms

Special Conditions
Standard
Cumulative Days on Market
126

Taxes

Tax

Tax (Annual)
$14,443

HOA

Has HOA
Yes
Association Fee
$340 /mo
Association Ammenities
Clubhouse, Fitness Center, Gated, Golf Course, Pickleball Court(s), Playground, Pool, Sidewalks, Tennis Court(s), Underground Utilities

Heating, Cooling & Utilities

Cooling Features
Central Air

Utilities

Utilities
Electricity Available, Natural Gas Available, Water Available
Sewer
Public Sewer
Water Source
Public

Lot

Acres
1.63
Lot Size
1.63
Lot Dimensions
206 X 409
Lot Features
Private, Views
Topography
Private, Views

Exterior Features

Exterior Features
Balcony, Smart Camera(s)/Recording, Smart Irrigation, Smart Light(s), Smart Lock(s), Storm Shelter
Patio And Porch Features
Patio, Covered, Porch, Screened
Fencing
Back Yard

Parking

Garage Capacity
3
Covered Spaces
3

Pool Features

Has Private Pool
Yes
Pool Features
In Ground
Listed by Compass RE, 6153515106
Listing Data last updated 10/30/2026 02:00 am
Get a Link to this Property: Copy To Clipboard
QR Code link to this property

Phone:
Connect with:

Payment Calculator

per month. fixed. % interest.
$
%
$
%
Principal & Interest
+ Home Insurance
+ Property Tax
+ HOA Fees
per month
Total interest paid over s will be:
All estimates and provided for informational purposes only. Actual amounts may vary. The output of the tool is not a loan offer or solicitation, nor is it financial or legal advice. Information, rates, programs and loan scenarios shown are for example only as of 30-Oct-2026 and are subject to change without notice. Interest rates provided by the St. Louis Federal Reserve Economic Data (FRED). All products are subject to credit and property approval. Not all products are available in all states or for all loan amounts. Other restrictions and limitations apply. Contact your preferred lender for the pricing associated with your specific transaction. Calculations are generated by Open Source mortgage calculation software tools using common mathematical formulas. All calculations should be independently verified.
Get Walk Score Content

Property History

2 days ago
Property information last updated
36 days ago
Date of last price change
126 days ago
Status Active. This is the date the listing was placed on market.
Cumulative Days on Market: 126 days (includes prior listings) · Currently listed since June 25, 2026. Data provided by the MLS.

Similar Properties