Property Details

Start of property details
Share this property:
1049 Overton Lea Rd
Nashville, TN 37220
10 days ago REDUCED · Active
$7,999,000
$920 / Sqft
5
Beds
8
Baths
3
Garage
8,692
Sqft
1.63
Acres
MLS# 3250491
Cumulative Days on Market: 124 · Includes prior listings · Currently listed since 06/26/26 · Data provided by the MLS.

Property Description

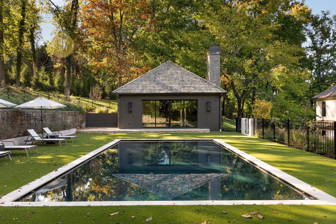
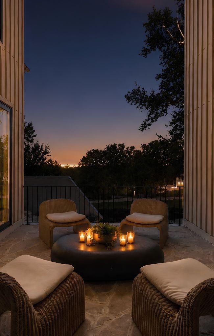
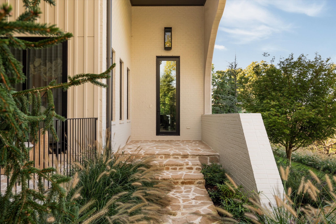
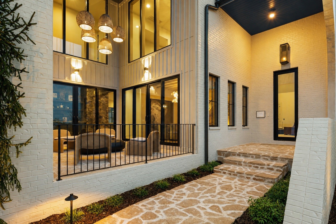
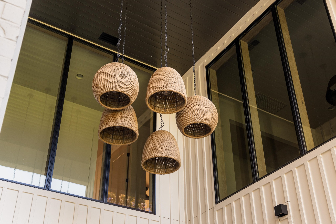
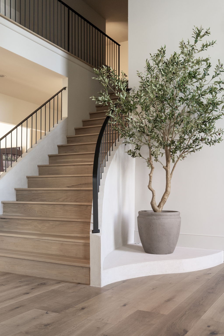
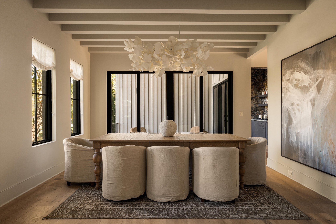
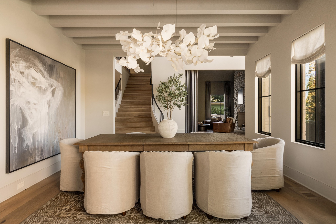
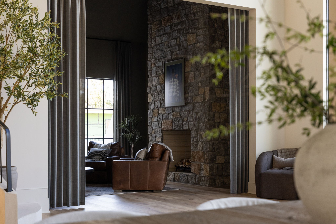
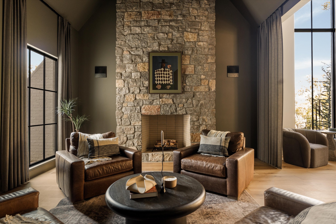
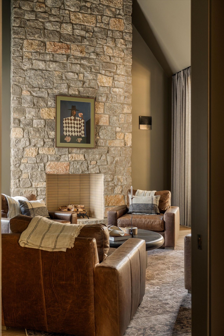
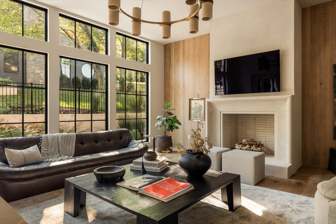
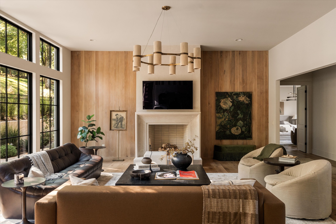
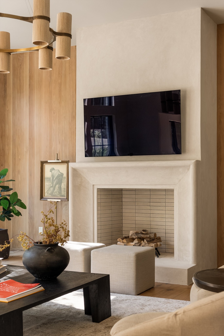
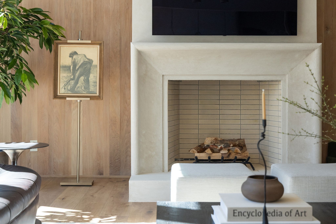
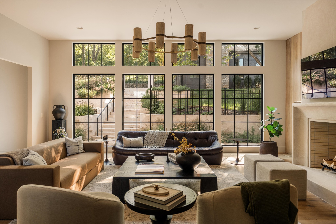
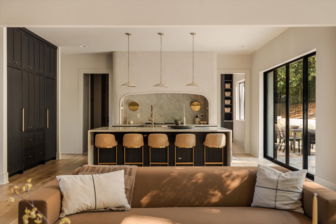
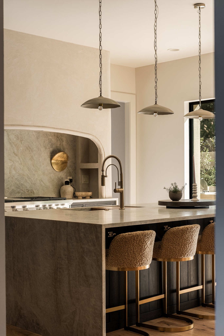
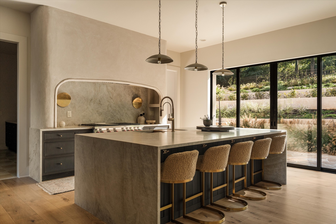
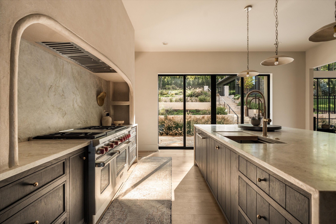
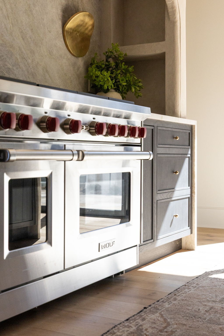
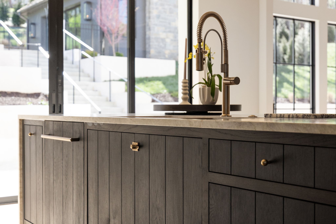
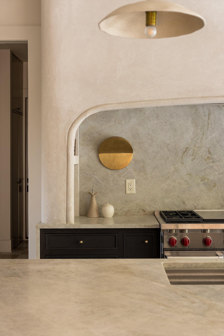
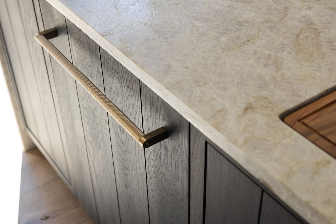
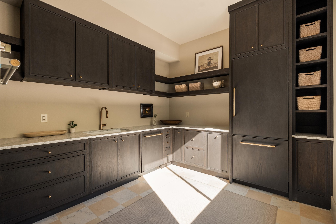
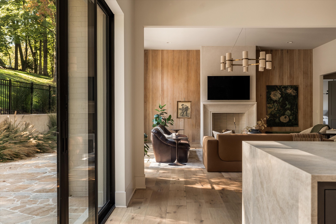
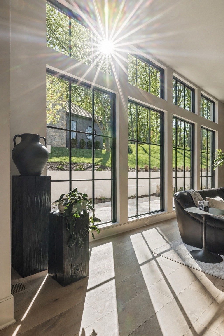
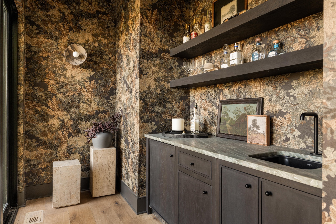
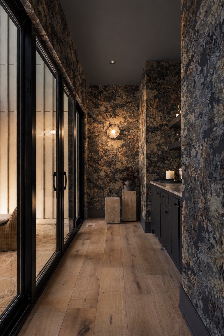
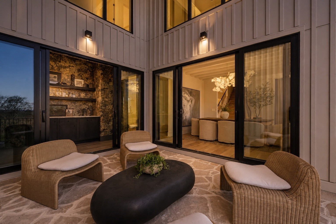
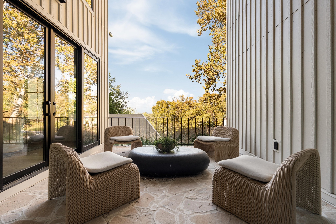
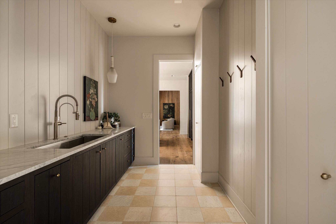
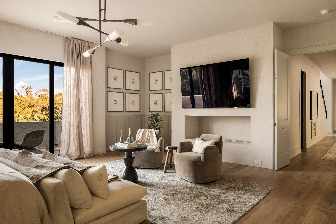
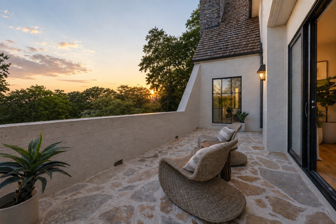
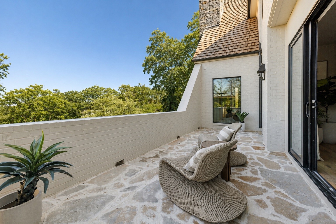
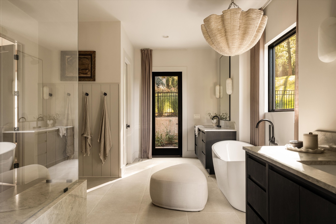
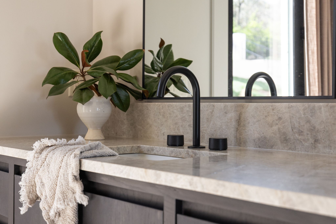
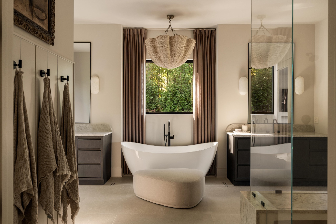
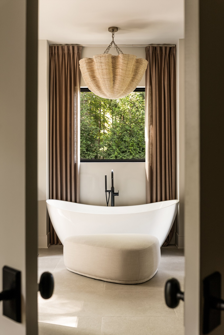
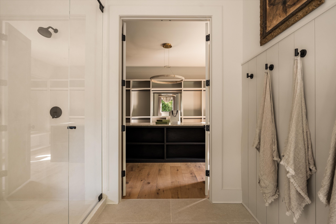
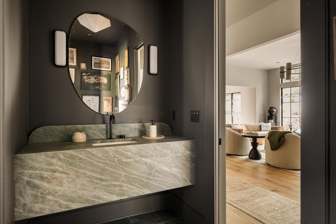
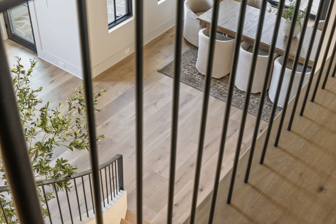
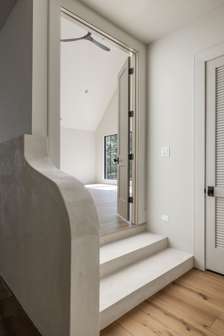
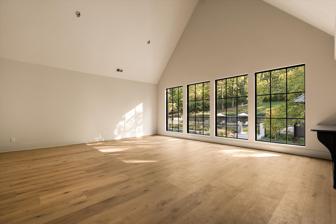
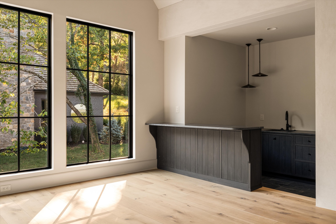
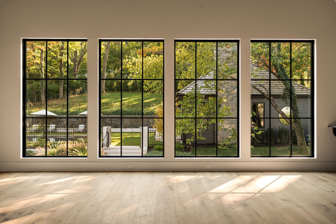
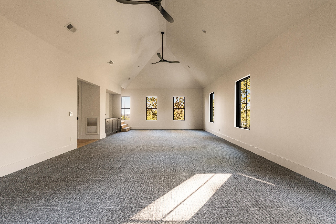
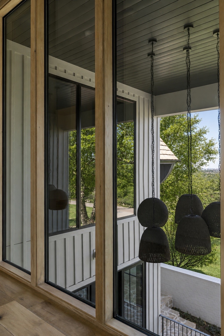
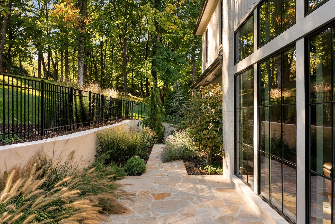
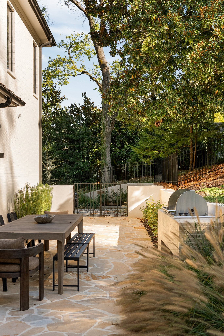
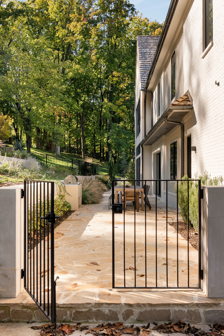
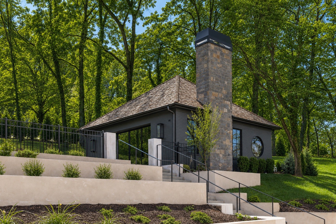
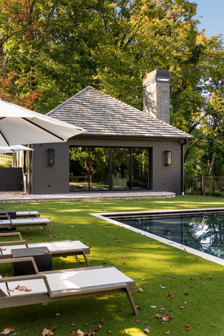
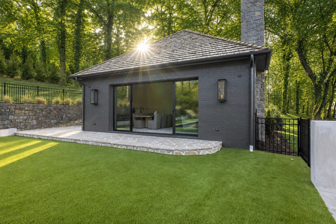
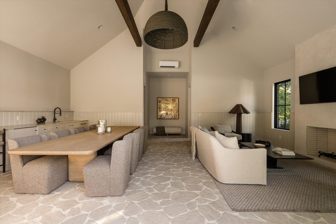
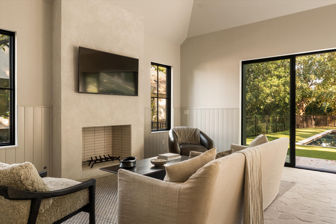
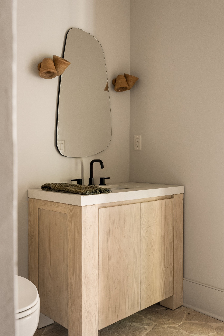
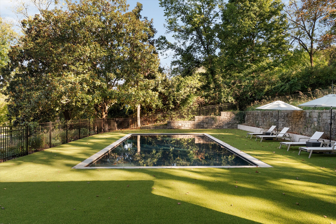
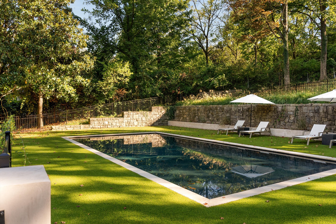
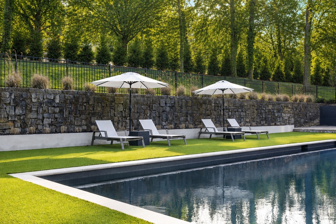
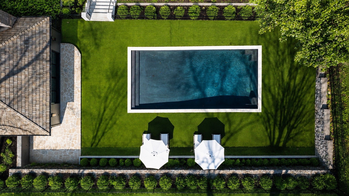
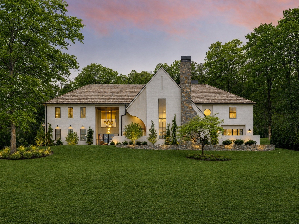
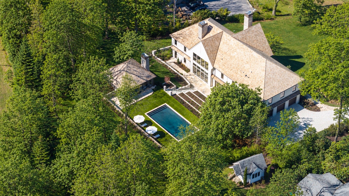
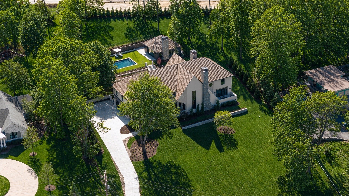
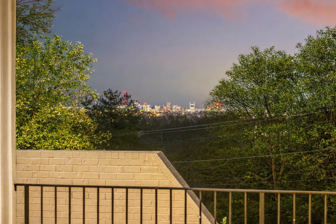
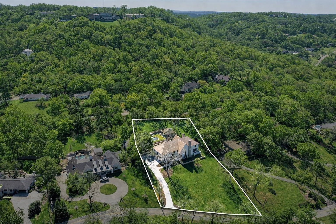
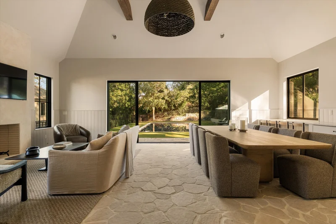
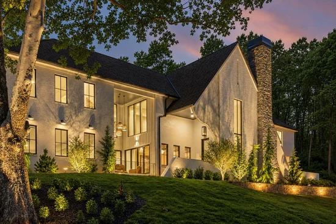
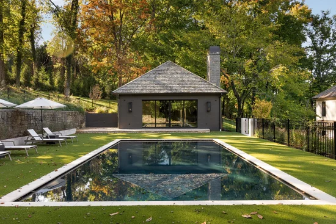
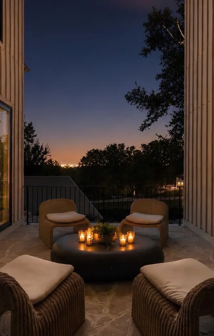
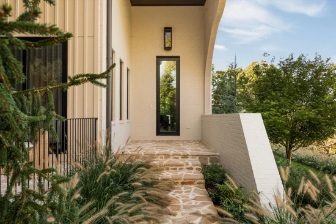
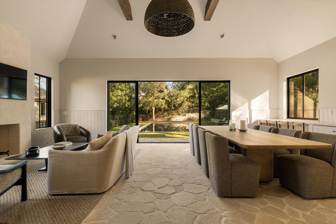
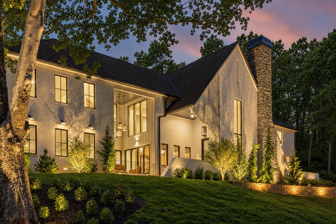
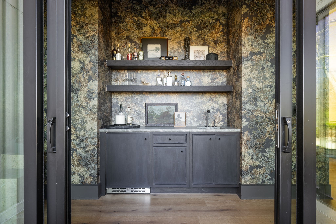
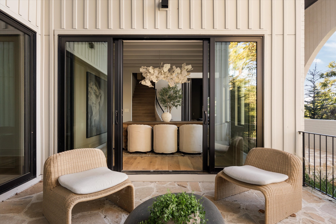
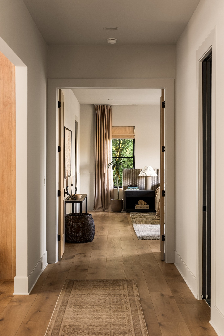
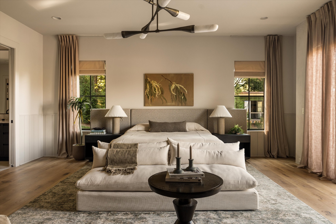
Exquisitely crafted by Millworks, this extraordinary estate is tucked within Oak Hill, one of Nashville’s most sought after neighborhoods and set on 1.63 private acres with stunning north facing skyline views. Showcasing a timeless brick exterior, with stone accents and cedar shake roof, the residence spans nearly 8, 000 sqft includ. an 841 sqft pool house. The main level is anchored by a luxurious primary suite designed as a true retreat, complete with its own ArcusStone FP, private patio access, and a spa inspired bath featuring heated floors and a Tadelakt plaster walk-in shower. The chef’s kitchen makes an unforgettable impression with a custom ArcusStone hood, an oversized Taj Mahal quartzite island and seamless flow into the LR. A separate scullery enhances both function / style, while the designer wallpapered bar and dining area create an effortless setting for entertaining. A moody lounge or office with a striking stone FP offers the perfect space to work, unwind, or gather. Covered and uncovered patios at the front and rear of the home further extend the living experience outdoors. An AccuStone staircase with beautiful architectural detailing leads to the 2nd level, where spacious secondary suites, a charming sitting room and 2 oversized bonus rooms with wet bars provide exceptional flexibility for media / recreation. A convenient 1 / 2 bath on each level adds to the thoughtful layout. Designed for both relaxation / entertaining, the outdoor spaces are equally impressive. A sparkling in ground pool is framed by lush turf / beautifully curated landscaping, while a tiled grilling station creates the ideal backdrop for alfresco dining and effortless hosting. The pool house is a destination of its own, feat. stunning tilework, vaulted ceilings, and a striking fireplace. Complete with a full kitchenette, spa like bath and laundry hookup, it is ideal for guests, extended stays, or a private escape. Additional highlights include an attached 3 car garage with epoxy flooring, 4 fireplaces throughout the home and 3 laundry areas.

Property Highlights

Property Type
Residential
Property Sub Type
Single Family Residence
Bedrooms
5
Total Bathrooms
8
Living Area
8,692 Sqft
Price / Sqft
$920
Acres
1.63
Year Built
2026
Cumulative Days on Market
124

Location

City/Township
Nashville
View
City
Subdivision
Lealand Manor
County
Davidson County TN

Property Details
Price
$7,999,000
Property Type
Residential
Property Sub Type
Single Family Residence

Building

Levels
Three Or More
Total Area
8,692 Sqft

Community

Local Schools

Elementary School
Percy Priest Elementary
Middle School
John Trotwood Moore Middle
High School
Hillsboro Comp High School

Interior Features

Bedrooms and Bathrooms

Total Bathrooms
8
Full Bathrooms
6
1/2 Bathrooms
2
Bedrooms
5
Bedrooms on Main Level
1

Rooms and Basement

Basement Features
None

Area and Spaces

Living Area
8,692 Sqft
Above Grade Finished Area
8,692 Sqft

Appliances

Appliances
Built-In Electric Oven, Double Oven, Range, Dishwasher, Freezer, Microwave, Refrigerator

Interior Features

Interior Features
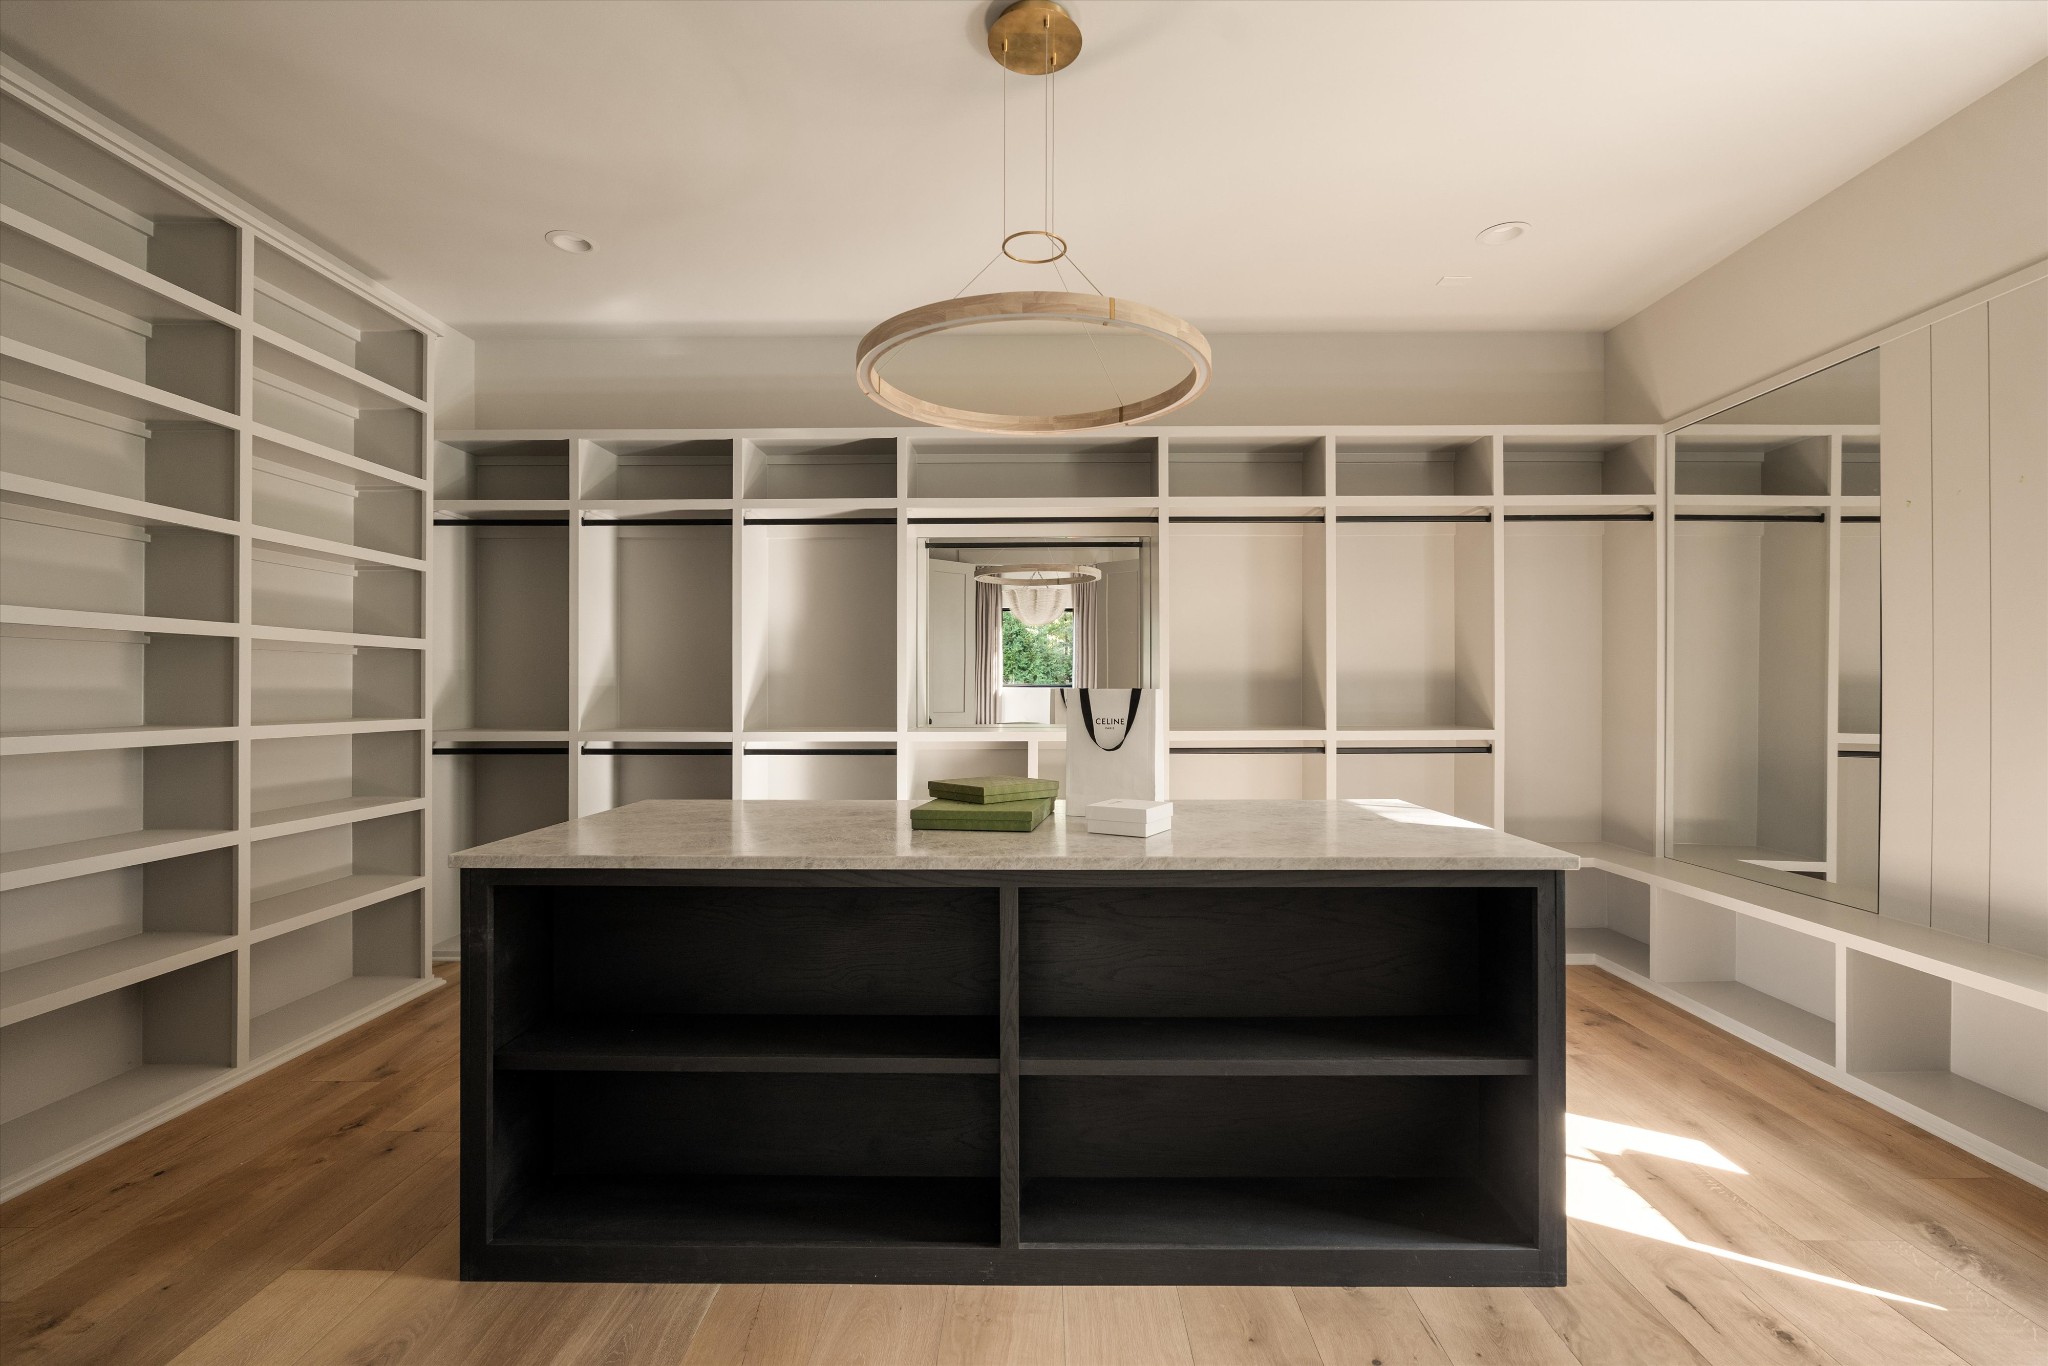
Entrance Foyer, Extra Closets, Pantry, Walk-In Closet(s), Wet Bar
Flooring
Carpet, Wood, Tile
Fireplace Features
Great Room, Living Room

Heating and Cooling

Heating Features
Central
Has Fireplace
Yes
Fireplaces
4

Building Details
Construction

Year Built
2026

Materials
Construction Materials
Brick, Stone

Terms

Terms

Special Conditions
Standard
Cumulative Days on Market
124

Taxes

Tax

Tax (Annual)
$8,517

Heating, Cooling & Utilities

Cooling Features
Central Air

Utilities

Utilities
Water Available
Sewer
Public Sewer

Green Energy

Energy Efficiency Features
Water Heater

Utilities

Water Source
Public

Lot

Acres
1.63
Lot Size
1.63
Lot Dimensions
202 X 368

Exterior Features

Exterior Features
Gas Grill, Smart Light(s)
Patio And Porch Features
Patio, Covered, Porch

Parking

Garage Capacity
3
Covered Spaces
3

Pool Features

Has Private Pool
Yes
Pool Features
In Ground
Listed by Compass Tennessee, LLC, 6155097166
Listing Data last updated 10/29/2026 11:40 pm
Get a Link to this Property: Copy To Clipboard
QR Code link to this property

Phone:
Connect with:

Payment Calculator

per month. fixed. % interest.
$
%
$
%
Principal & Interest
+ Home Insurance
+ Property Tax
+ HOA Fees
per month
Total interest paid over s will be:
All estimates and provided for informational purposes only. Actual amounts may vary. The output of the tool is not a loan offer or solicitation, nor is it financial or legal advice. Information, rates, programs and loan scenarios shown are for example only as of 30-Oct-2026 and are subject to change without notice. Interest rates provided by the St. Louis Federal Reserve Economic Data (FRED). All products are subject to credit and property approval. Not all products are available in all states or for all loan amounts. Other restrictions and limitations apply. Contact your preferred lender for the pricing associated with your specific transaction. Calculations are generated by Open Source mortgage calculation software tools using common mathematical formulas. All calculations should be independently verified.
Get Walk Score Content

Property History

2 days ago
Property information last updated
10 days ago
Date of last price change
125 days ago
Status Active. This is the date the listing was placed on market.
Cumulative Days on Market: 124 days (includes prior listings) · Currently listed since June 26, 2026. Data provided by the MLS.

Similar Properties