Property Details

Start of property details
Share this property:
932 Century Oak Dr
Nashville, TN 37211
FOR SALE · Active
$619,500
$193 / Sqft
3
Beds
3
Baths
2
Garage
3,208
Sqft
0.23
Acres
MLS# 3250881
Cumulative Days on Market: 125 · Includes prior listings · Currently listed since 06/26/26 · Data provided by the MLS.

Property Description

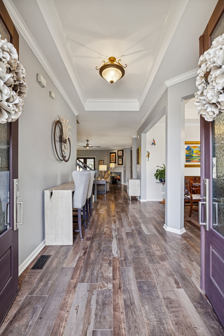
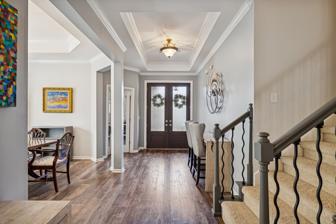
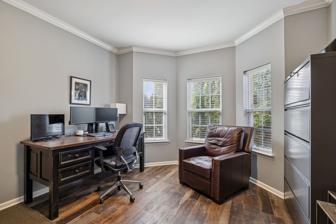
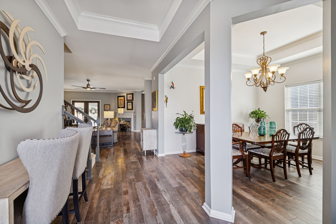
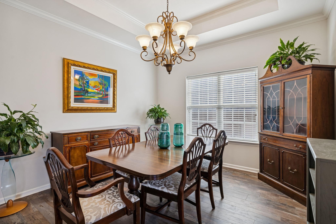
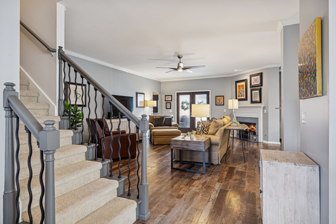
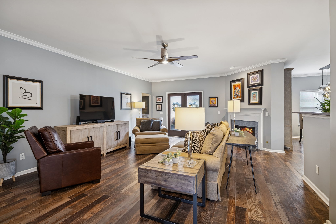
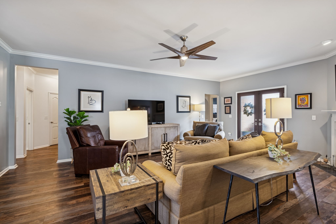
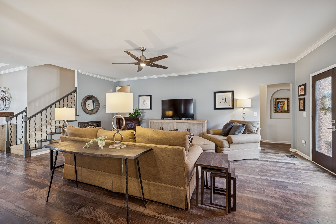
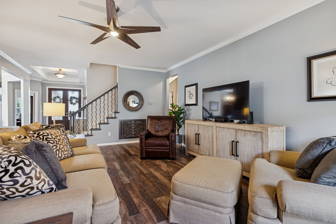
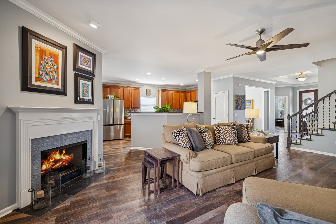
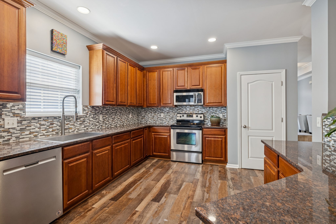
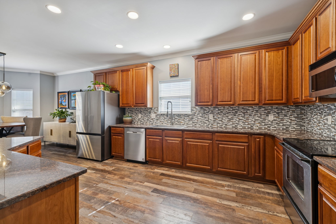
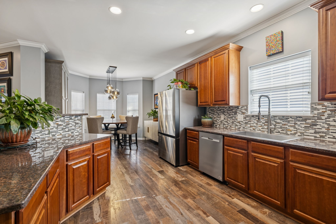
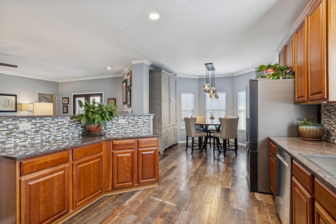
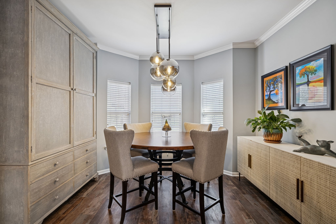
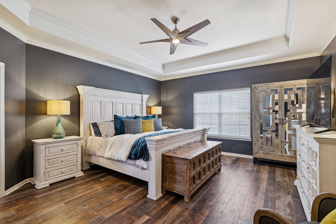
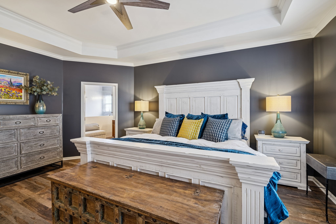
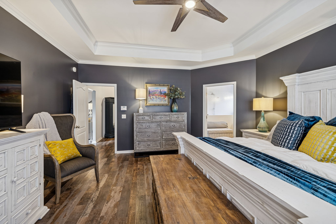
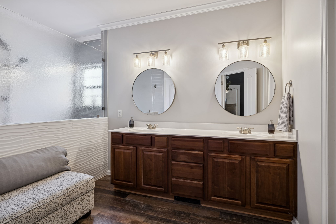
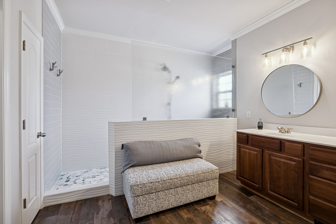
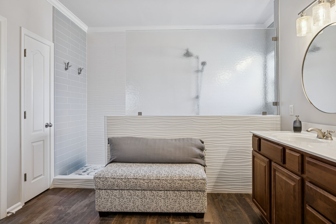
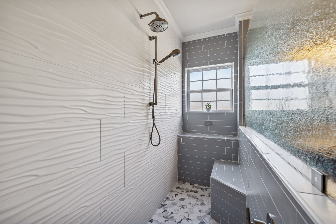
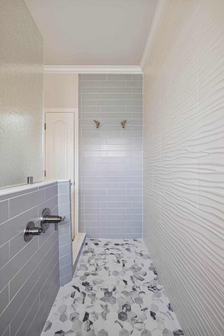
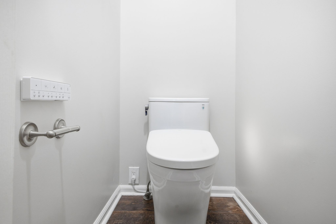
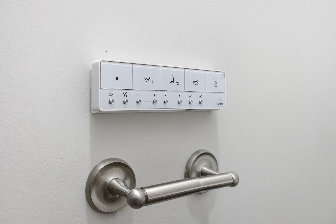
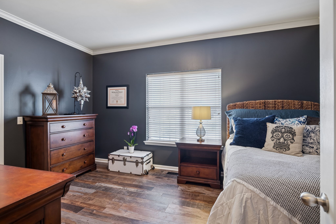
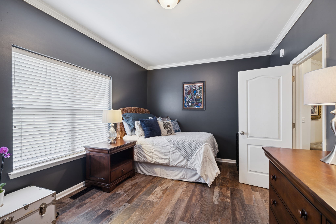
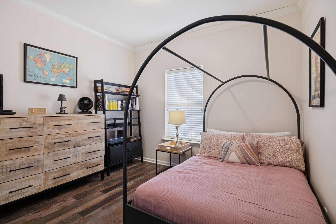
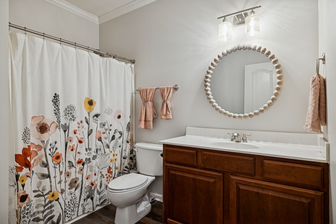
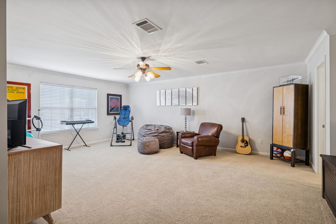
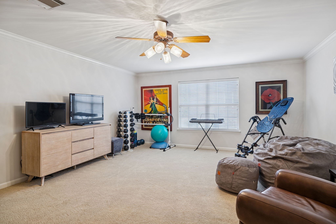
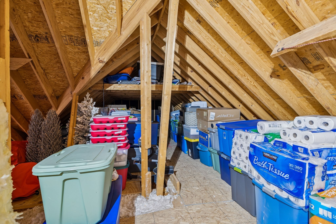
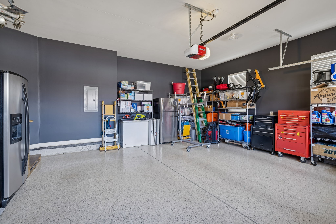
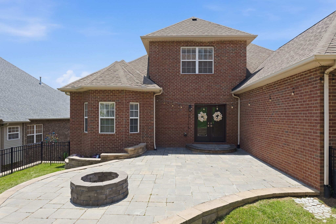
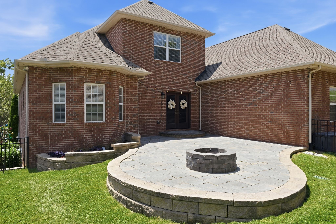
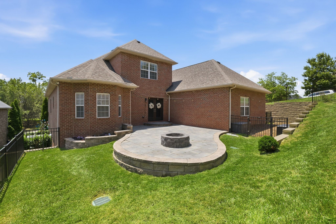
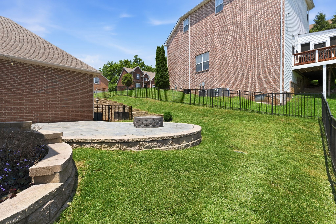
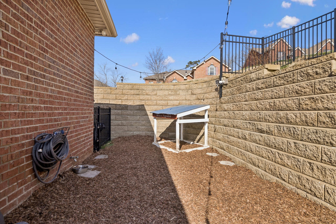
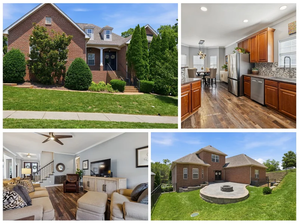
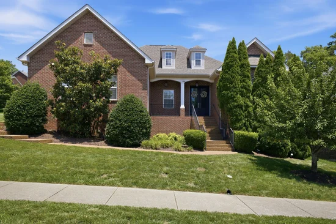
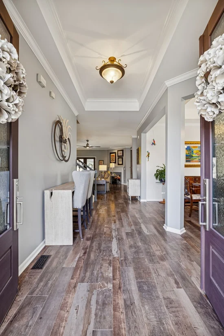
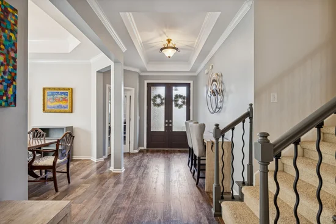
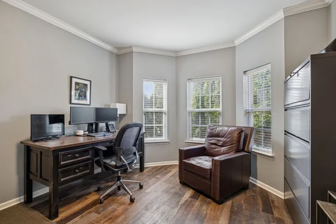
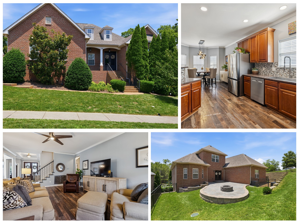
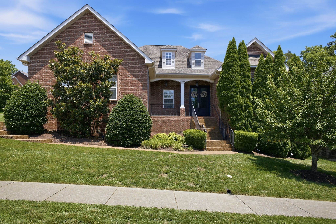
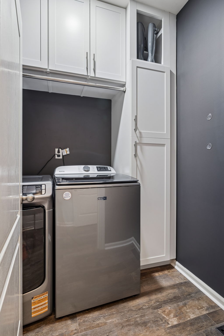
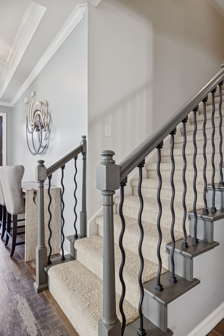
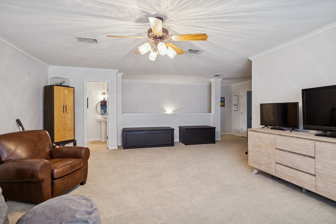
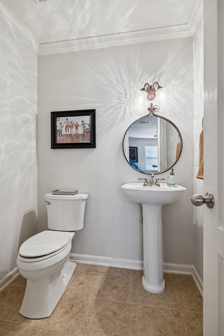
Act now! Massive Price Drop! This is your chance to get this incredible home at a Reduced Price. With the value you're getting, it's truly an unbeatable deal. This home is centrally located between I-65 and I-24, with quick and easy access to Brentwood, Nolensville, Franklin, and downtown Nashville. Don't wait - Opportunities like this don't last long! Immaculately maintained, this home showcases a grand entrance leading to an expansive open floor plan with primary living on the main level. With just three easy steps from the garage, accessibility is effortless. Freshly painted throughout, including the garage, this home features stainless steel appliances, crown molding, and 9 ft. ceilings, complimented by 10 ft. trey ceilings in the foyer, dining, and primary bedroom. Enjoy the elegance of floating flooring throughout the main level. Experience luxury in this stunning primary bath featuring a fully remodeled walk-in shower with elegant tile to the ceiling. Enjoy the TOTO Nexus Washlet bidet with heated seat. All three bathrooms boast new mirrors and light fixtures. The laundry room offers new cabinetry and a clothes hanging bar, complimented by an expansive floored walk-in storage room. With an epoxy garage floor, a fully fenced backyard, and a custom patio with fire pit, this home is a must-see! Attached refrigerator and deep freeze in the garage included. Moving boxes are available for the Buyer if needed. Plus, take advantage of a $2, 000 lender closing incentive to ease your transition. Don't miss out on this opportunity to make your move smoother and more affordable!

Property Highlights

Property Type
Residential
Property Sub Type
Single Family Residence
Architectural Style
Traditional
Bedrooms
3
Total Bathrooms
3
Living Area
3,208 Sqft
Price / Sqft
$193
Acres
0.23
Year Built
2004
Cumulative Days on Market
125

Location

City/Township
Nashville
Subdivision
Highland Creek
County
Davidson County TN

Property Details
Price
$619,500
Property Type
Residential
Property Sub Type
Single Family Residence

Building

Levels
Two
Total Area
3,208 Sqft

Community

Local Schools

Elementary School
May Werthan Shayne Elementary School
Middle School
William Henry Oliver Middle
High School
John Overton Comp High School

Interior Features

Bedrooms and Bathrooms

Total Bathrooms
3
Full Bathrooms
2
1/2 Bathrooms
1
Bedrooms
3
Bedrooms on Main Level
3

Rooms and Basement

Basement Features
Crawl Space

Area and Spaces

Living Area
3,208 Sqft
Above Grade Finished Area
3,208 Sqft

Appliances

Appliances
Electric Oven, Electric Range, Dishwasher, Disposal, Microwave, Stainless Steel Appliance(s)

Interior Features

Interior Features
Ceiling Fan(s), Entrance Foyer, Open Floorplan, Pantry, Smart Camera(s)/Recording, Walk-In Closet(s), High Speed Internet
Flooring
Carpet, Luxury Vinyl, Tile
Laundry Features
Electric Dryer Hookup, Washer Hookup
Security Features
Security System, Smoke Detector(s)
Fireplace Features
Gas, Living Room

Heating and Cooling

Heating Features
Central, Natural Gas
Has Fireplace
Yes
Fireplaces
1

Building Details
Construction

Architectural Style
Traditional
Year Built
2004
Foundations
Block

Materials
Construction Materials
Brick
Roof
Shingle

Terms

Terms

Special Conditions
Standard
Cumulative Days on Market
125

Taxes

Tax

Tax (Annual)
$4,834

HOA

Has HOA
Yes
Association Fee
$29 /mo
Association Fee Includes
Maintenance Grounds

Heating, Cooling & Utilities

Cooling Features
Ceiling Fan(s), Central Air, Electric

Utilities

Utilities
Electricity Available, Natural Gas Available, Water Available, Cable Connected
Sewer
Public Sewer
Water Source
Public

Lot

Acres
0.23
Lot Size
0.23
Lot Dimensions
91 X 81

Exterior Features

Exterior Features
Smart Camera(s)/Recording
Patio And Porch Features
Porch, Covered, Patio

Parking

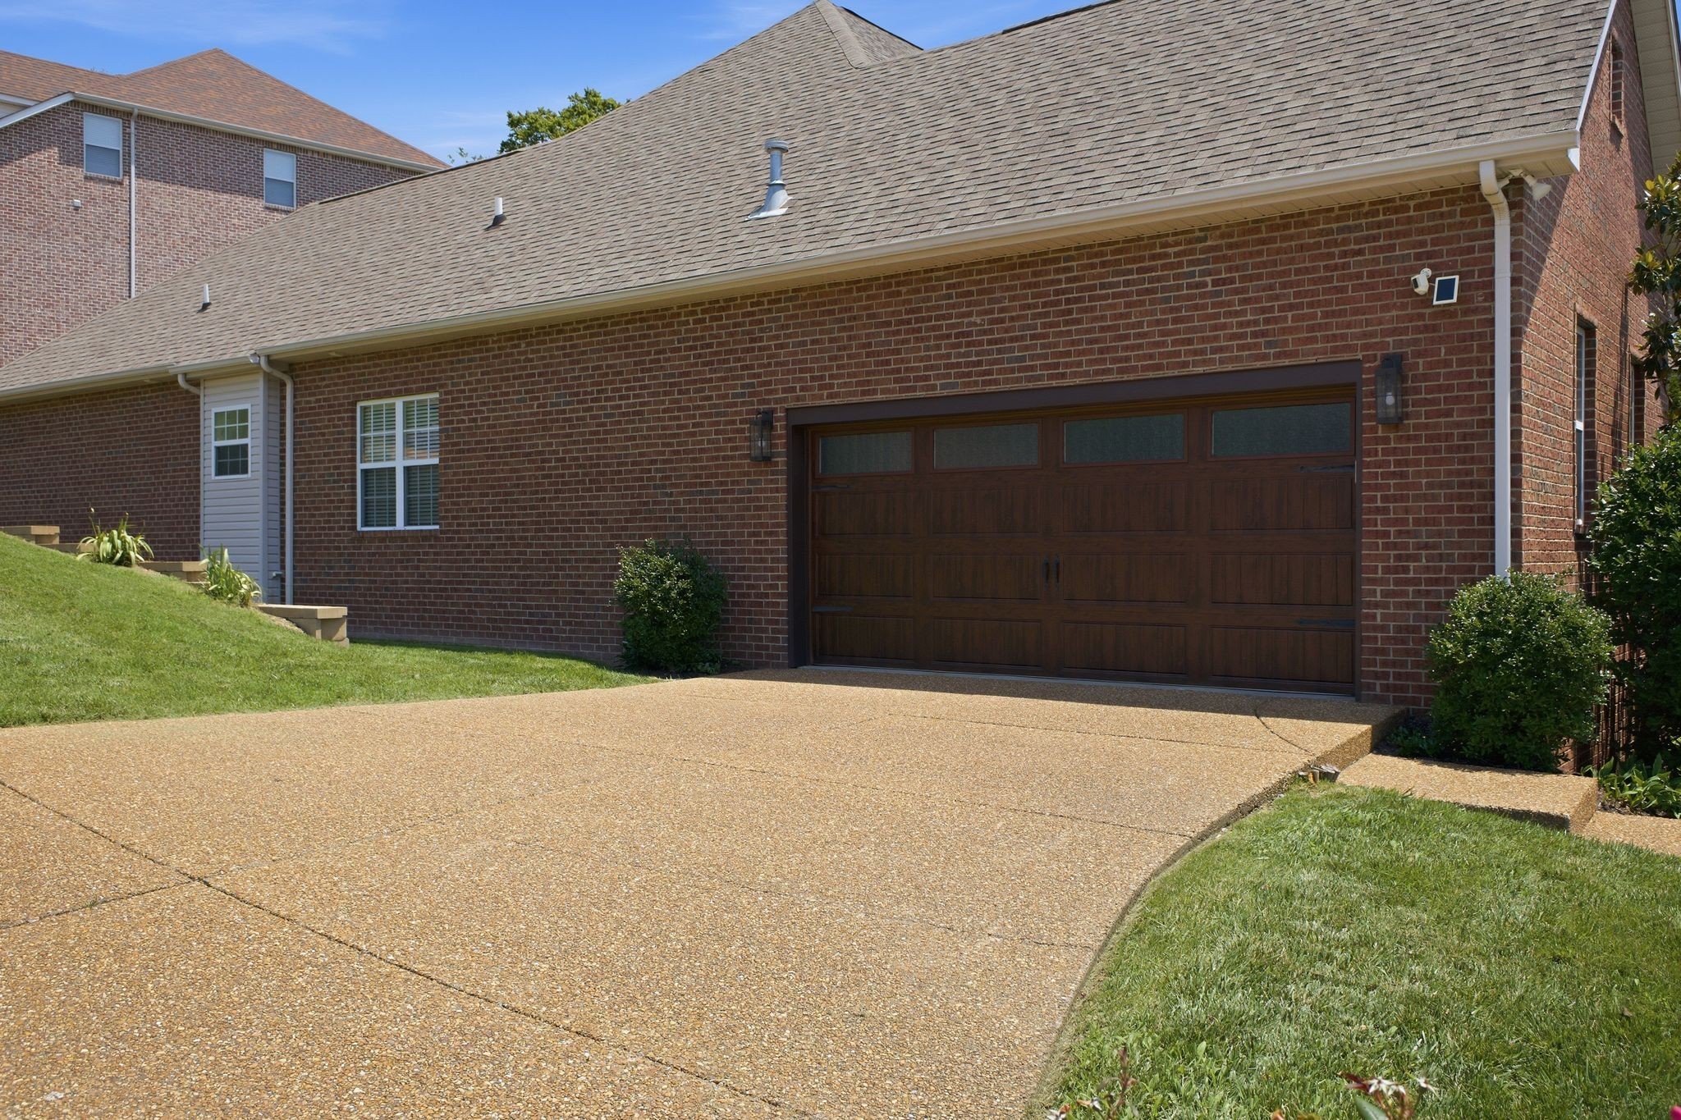
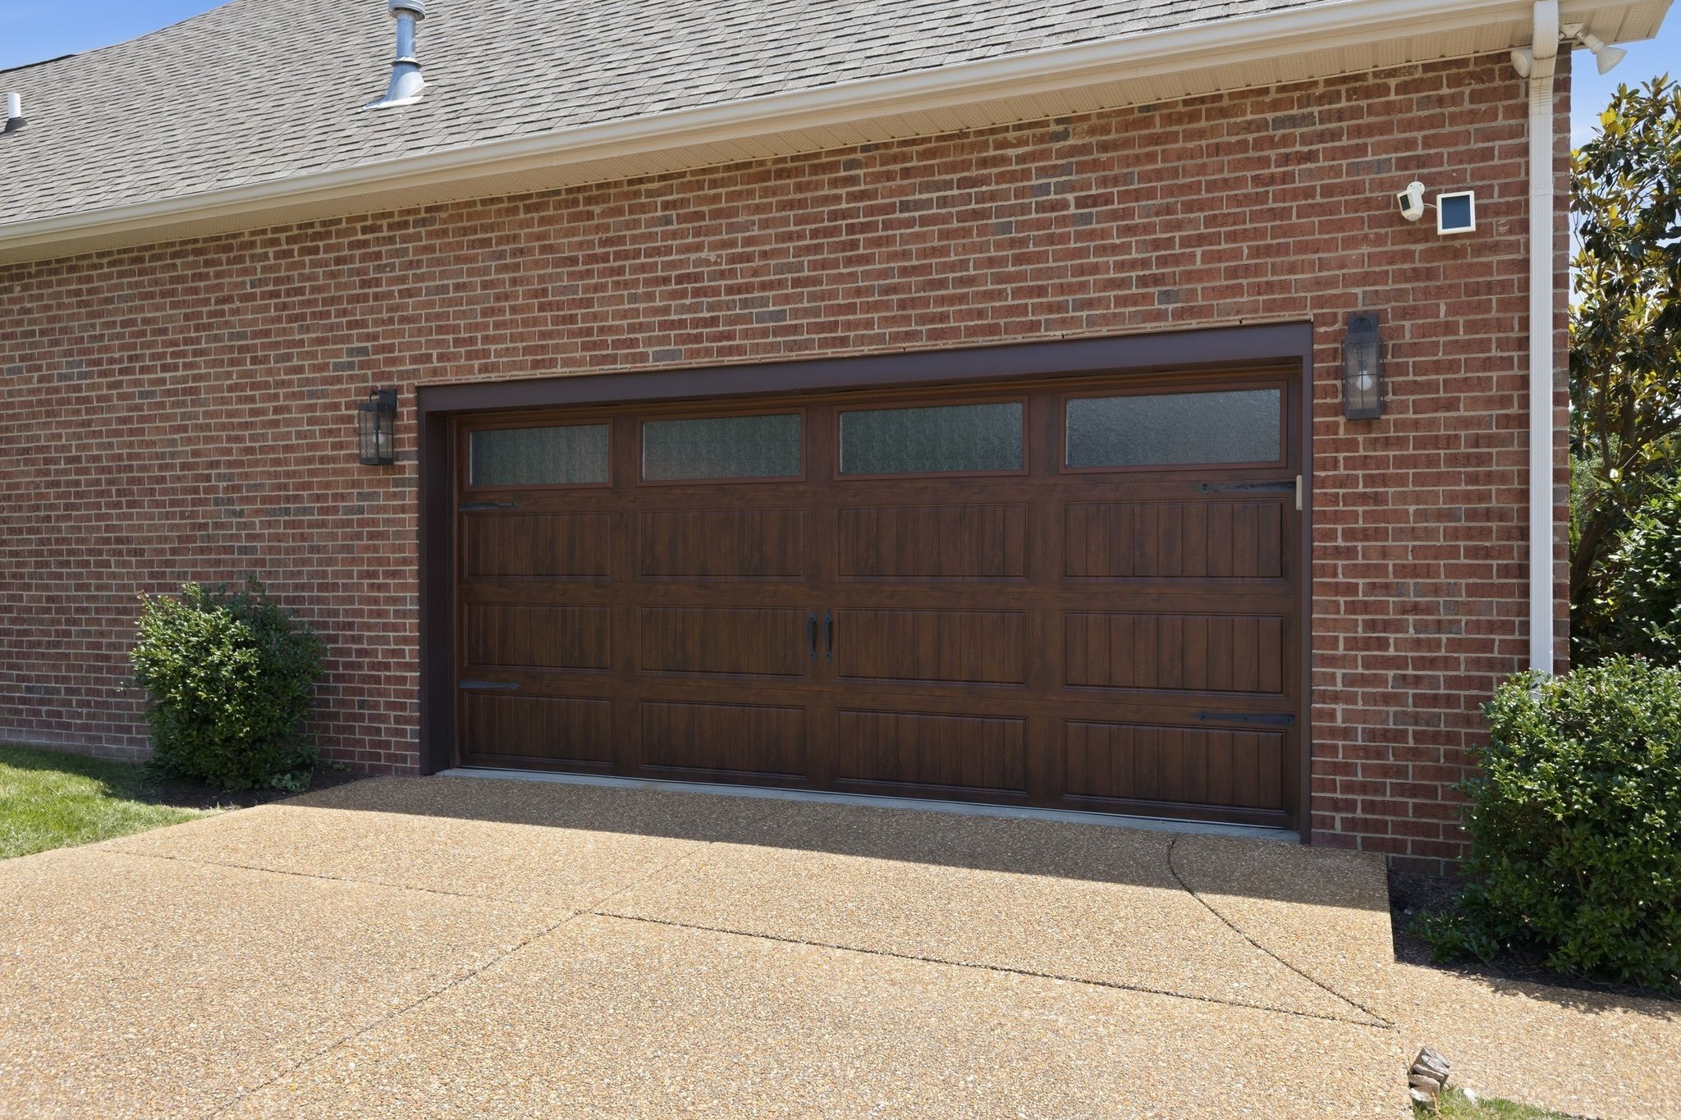
Garage Capacity
2
Covered Spaces
2
Listed by Keller Williams Realty Nashville/Franklin, 6155003289
Listing Data last updated 10/30/2026 03:20 am
Get a Link to this Property: Copy To Clipboard
QR Code link to this property

Phone:
Connect with:

Payment Calculator

per month. fixed. % interest.
$
%
$
%
Principal & Interest
+ Home Insurance
+ Property Tax
+ HOA Fees
per month
Total interest paid over s will be:
All estimates and provided for informational purposes only. Actual amounts may vary. The output of the tool is not a loan offer or solicitation, nor is it financial or legal advice. Information, rates, programs and loan scenarios shown are for example only as of 30-Oct-2026 and are subject to change without notice. Interest rates provided by the St. Louis Federal Reserve Economic Data (FRED). All products are subject to credit and property approval. Not all products are available in all states or for all loan amounts. Other restrictions and limitations apply. Contact your preferred lender for the pricing associated with your specific transaction. Calculations are generated by Open Source mortgage calculation software tools using common mathematical formulas. All calculations should be independently verified.
Get Walk Score Content

Property History

2 days ago
Property information last updated
51 days ago
Date of last price change
125 days ago
Status Active. This is the date the listing was placed on market.
Cumulative Days on Market: 125 days (includes prior listings) · Currently listed since June 26, 2026. Data provided by the MLS.

Similar Properties