Property Details

Start of property details
Share this property:
9254 Wardley Park Ln
Brentwood, TN 37027
FOR SALE · Active
$2,750,000
$356 / Sqft
5
Beds
5
Baths
3
Garage
7,718
Sqft
0.58
Acres
MLS# 3251625
Cumulative Days on Market: 98 · Includes prior listings · Currently listed since 06/28/26 · Data provided by the MLS.

Property Description

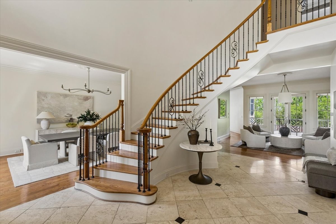
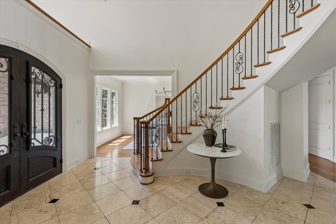
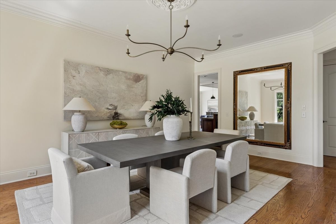
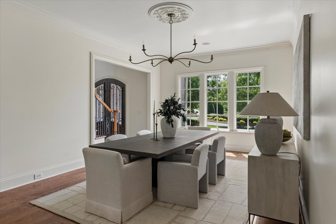
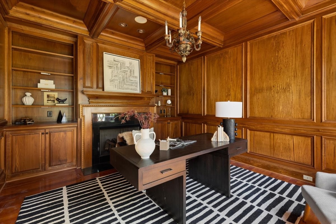
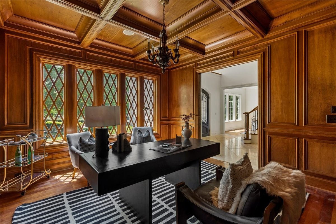
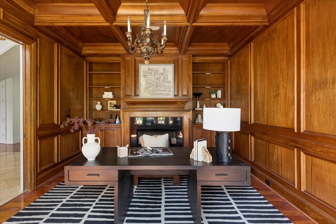
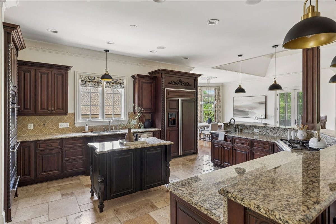
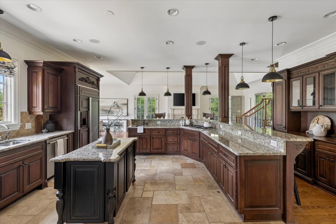
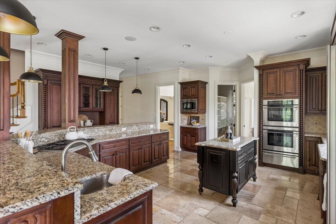
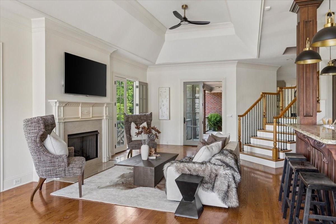
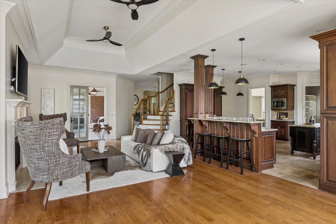
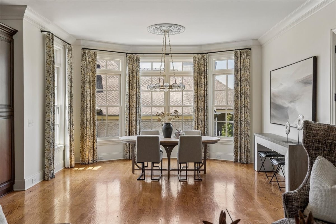
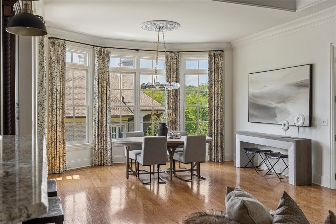
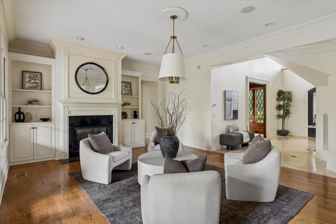
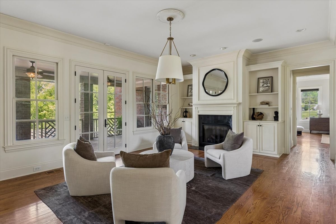
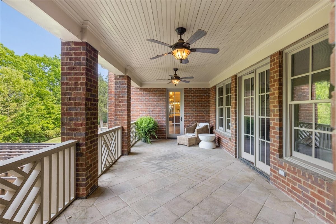
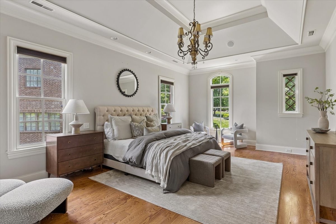
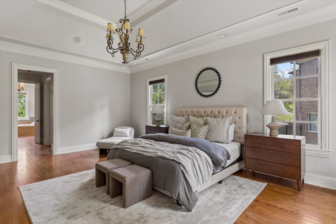
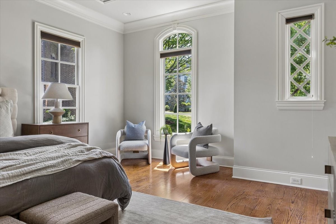
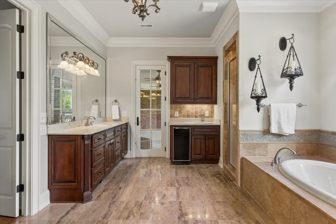
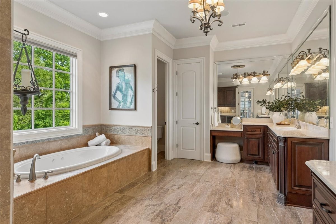
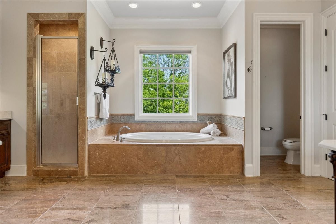
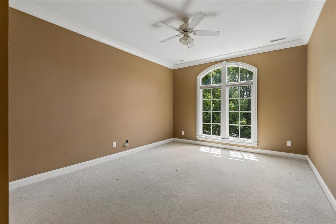
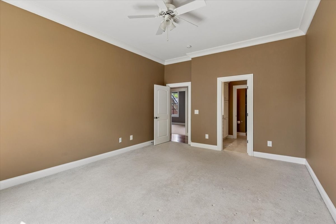
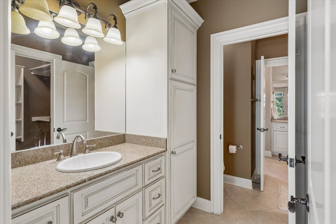
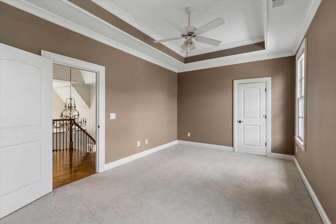
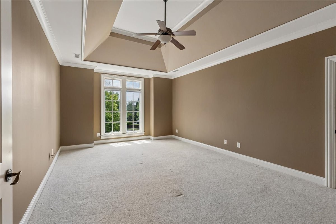
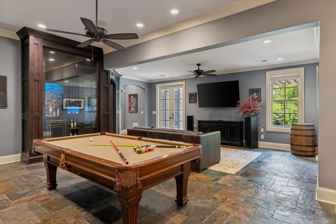
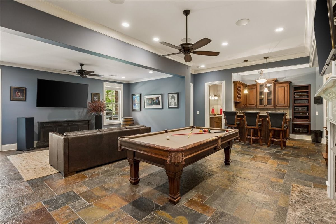
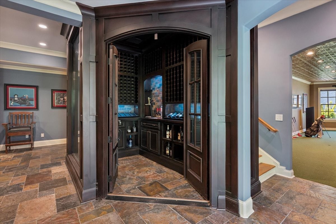
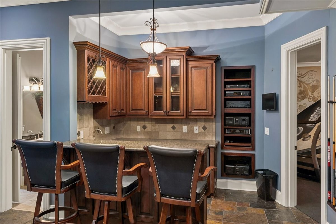
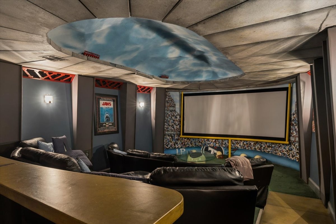
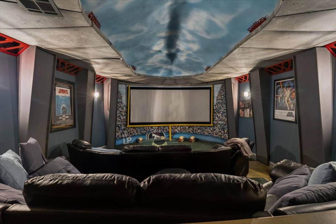
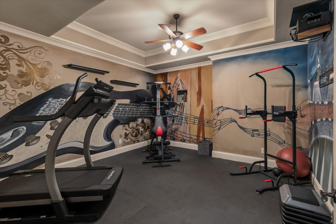
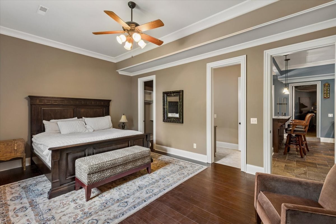
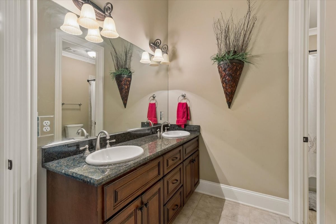
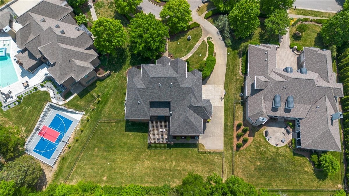
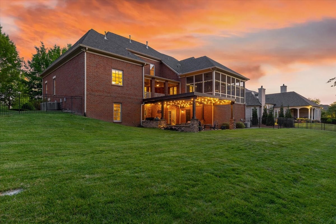
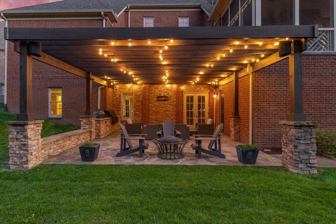
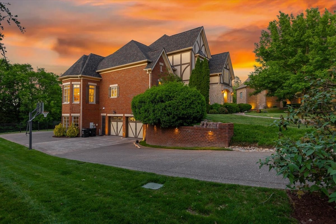
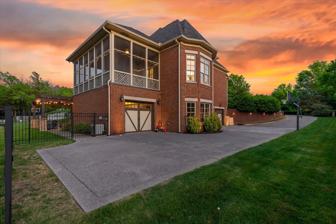
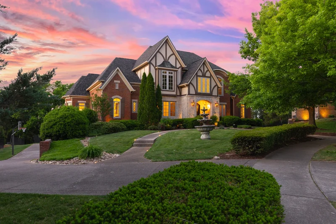
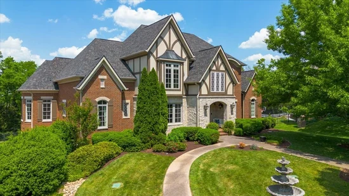
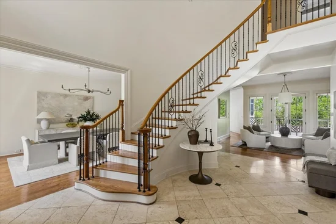
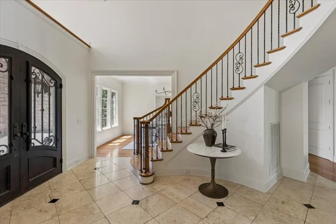
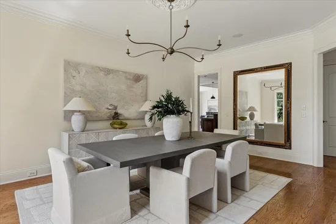
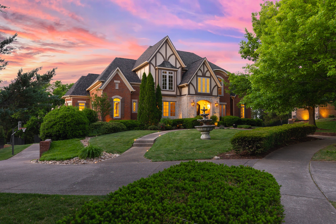
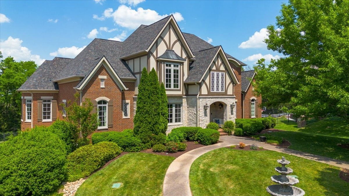
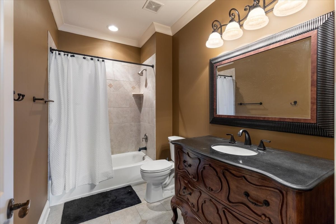
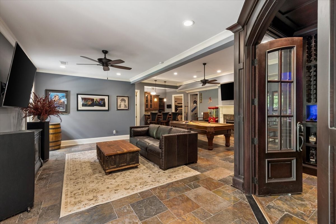
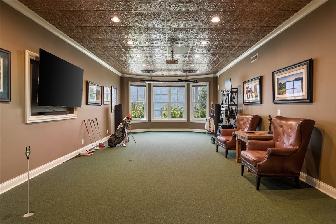
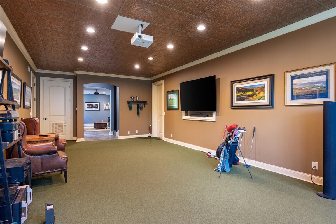
Welcome to 9254 Wardley Park Ln, a perfect blend of timeless elegance and modern convenience in the heart of Brentwood, TN. Located in a coveted Annandale neighborhood, this home offers an exceptional lifestyle. Inside, you’ll find a light-filled, open floor plan with soaring ceilings, hardwood floors, and oversized windows. The eat in kitchen impresses with high-end stainless steel appliances, granite countertops, and a spacious bar top—ideal for entertaining or family meals. The main level primary suite features a soaking tub, walk-in shower, and dual vanities. Additional bedrooms offer comfort and versatility, and the sophisticated office space ensures productivity at home. The standout lower level is designed for ultimate enjoyment, featuring a golf simulator room, a wine cellar, cozy movie theatre, a exercise room, and a private guest suite. In addition, the downstairs space will include theatre seating, all the AV equipment you'll need, the Skytrak golf simulator, a Green Egg, the pool table and too many other extras to name. An elevator serves every level and outside, the landscaped yard with multiple outdoor spaces privacy for morning coffee, outdoor dining or room for entertaining. Minutes from Brentwood’s top-rated schools, shopping, and dining, this home is a rare find. Our preferred lender, Austin Wyrick is also offering 5k in lender credit available for closing costs / rate buy down for qualified buyers. Schedule your private tour today!

Property Highlights

Property Type
Residential
Property Sub Type
Single Family Residence
Bedrooms
5
Total Bathrooms
5
Living Area
7,718 Sqft
Price / Sqft
$356
Acres
0.58
Year Built
2007
Cumulative Days on Market
98

Location

City/Township
Brentwood
Subdivision
Annandale Sec 4
County
Williamson County TN

Property Details
Price
$2,750,000
Property Type
Residential
Property Sub Type
Single Family Residence

Building

Levels
Three Or More
Total Area
7,718 Sqft

Community

Local Schools

Elementary School
Lipscomb Elementary
Middle School
Brentwood Middle School
High School
Brentwood High School

Interior Features

Bedrooms and Bathrooms

Total Bathrooms
5
Full Bathrooms
4
1/2 Bathrooms
1
Bedrooms
5
Bedrooms on Main Level
1

Rooms and Basement

Basement Features
Finished

Area and Spaces

Living Area
7,718 Sqft
Above Grade Finished Area
4,851 Sqft
Below Grade Finished Area
2,867 Sqft

Appliances

Appliances
Double Oven, Electric Oven, Cooktop, Dishwasher, Disposal, Dryer, Ice Maker, Refrigerator, Washer

Interior Features

Interior Features
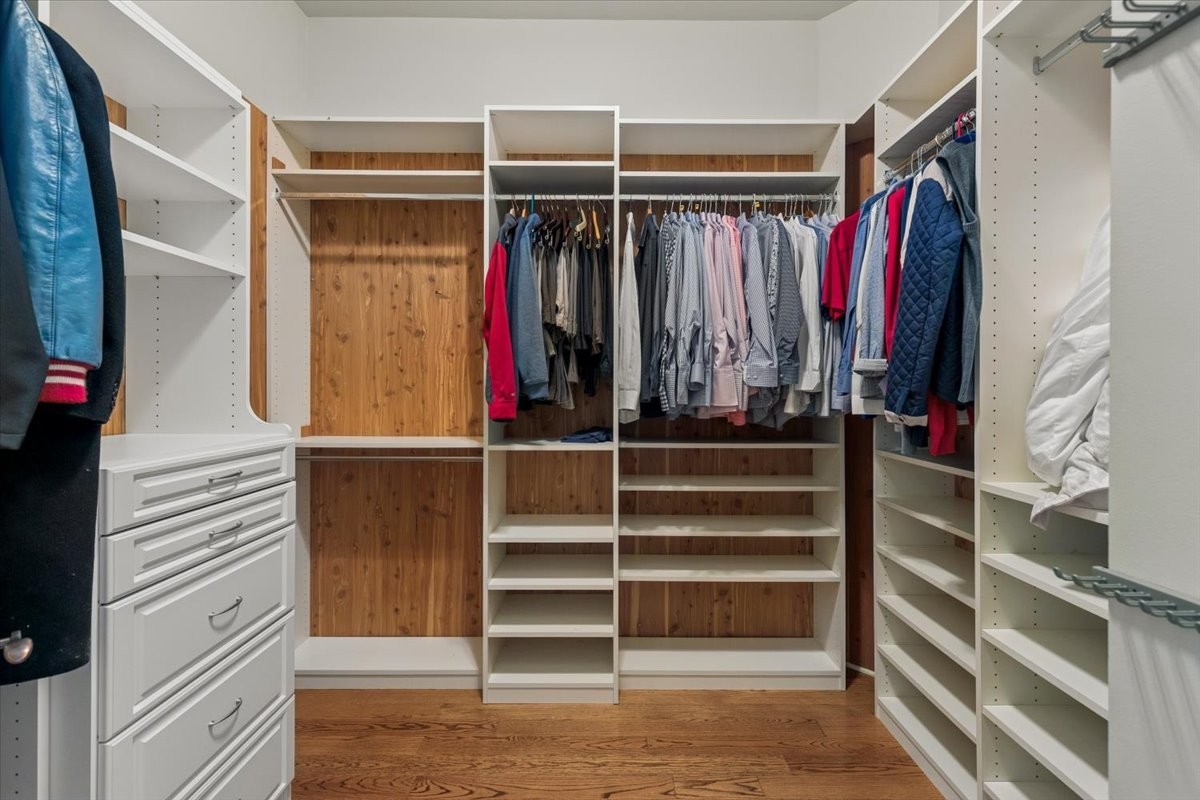
Air Filter, Bookcases, Built-in Features, Ceiling Fan(s), Central Vacuum, Elevator, Entrance Foyer, High Ceilings, In-Law Floorplan, Pantry, Walk-In Closet(s), Wet Bar
Flooring
Carpet, Wood, Tile
Accessibility Features
Accessible Elevator Installed, Accessible Entrance
Security Features
Carbon Monoxide Detector(s), Fire Alarm, Security System, Smoke Detector(s)
Fireplace Features
Gas

Heating and Cooling

Heating Features
Central, Natural Gas
Has Fireplace
Yes
Fireplaces
3

Building Details
Construction

Year Built
2007

Materials
Construction Materials
Brick, Hardboard Siding
Roof
Asphalt

Terms

Terms

Special Conditions
Standard
Cumulative Days on Market
98

Taxes

Tax

Tax (Annual)
$10,762

HOA

Has HOA
Yes
Association Fee
$830 /qtr
Association Ammenities
Clubhouse, Pool
Association Fee Includes
Maintenance Grounds, Recreation Facilities

Heating, Cooling & Utilities

Cooling Features
Central Air, Electric

Utilities

Utilities
Electricity Available, Natural Gas Available, Water Available
Sewer
Public Sewer
Water Source
Public

Lot

Acres
0.58
Lot Size
0.58
Lot Dimensions
113 X 209

Exterior Features

Exterior Features
Gas Grill
Patio And Porch Features
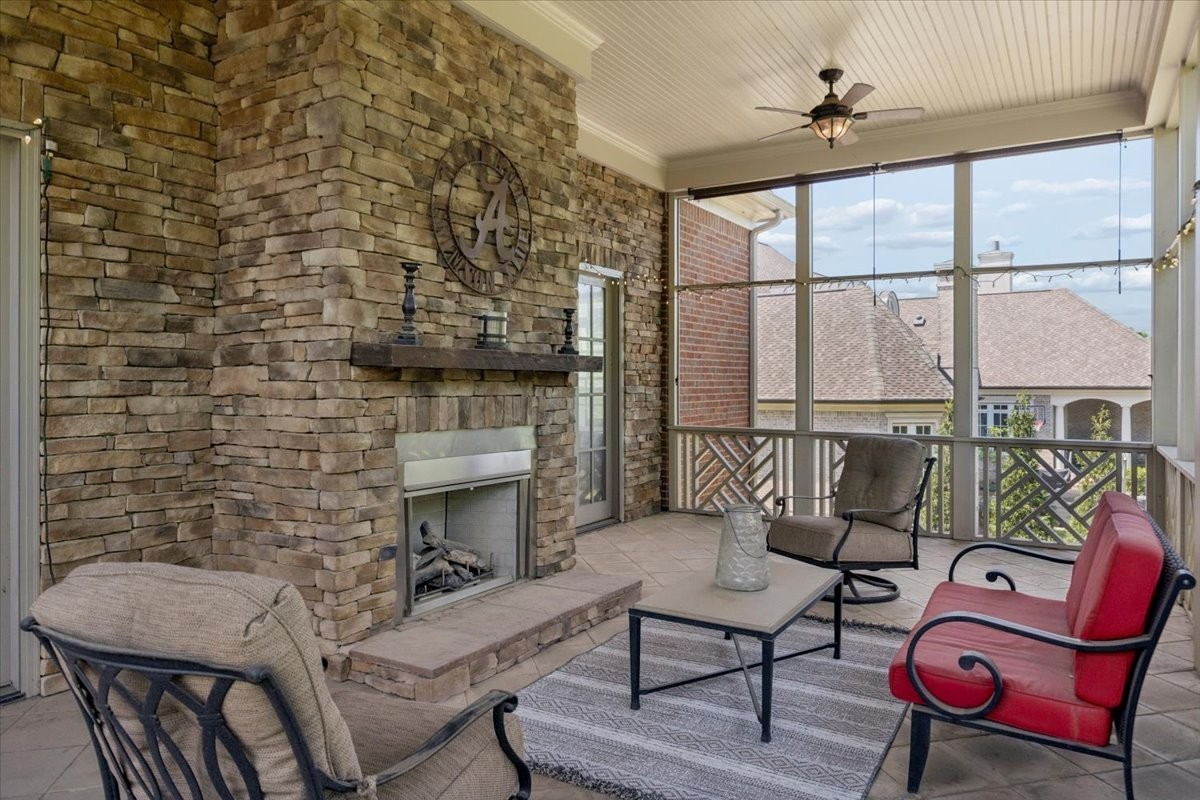
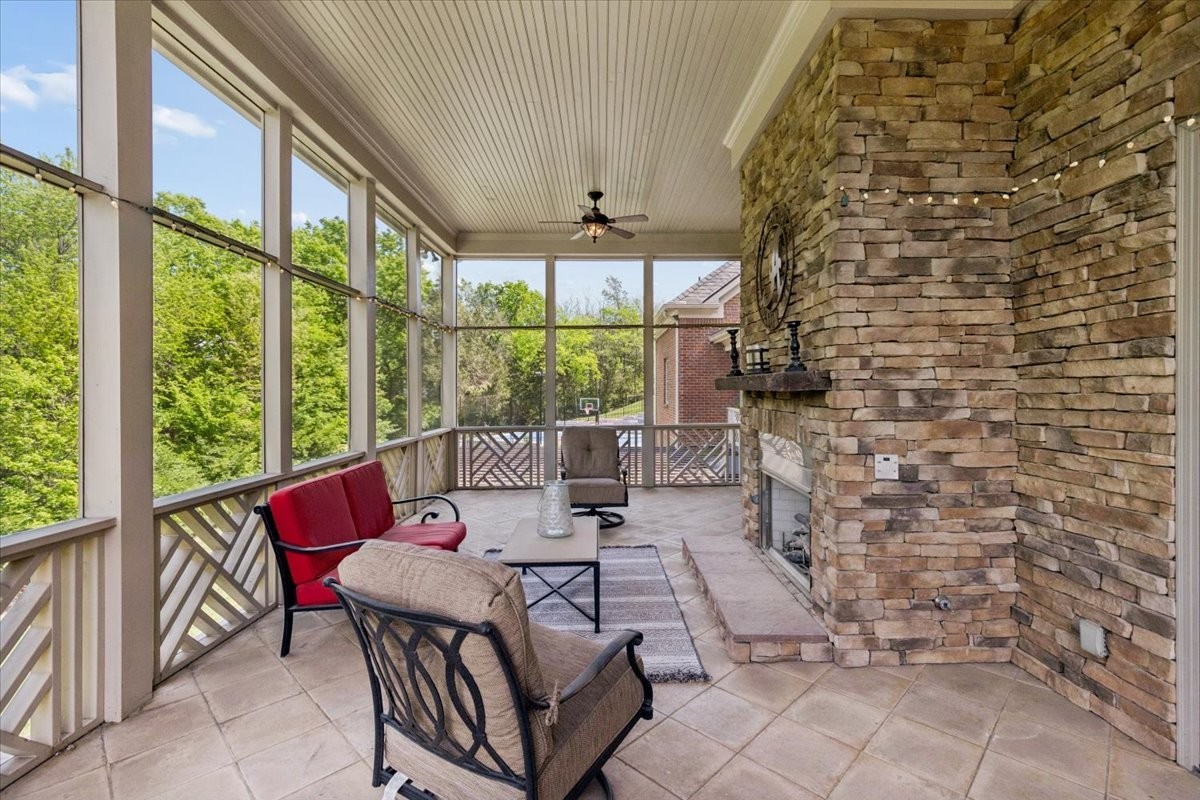
Patio, Covered, Porch, Screened
Fencing
Back Yard

Parking

Garage Capacity
3
Covered Spaces
3
Listed by Compass, 6153907757
Listing Data last updated 10/30/2026 03:20 am
Get a Link to this Property: Copy To Clipboard
QR Code link to this property

Phone:
Connect with:

Payment Calculator

per month. fixed. % interest.
$
%
$
%
Principal & Interest
+ Home Insurance
+ Property Tax
+ HOA Fees
per month
Total interest paid over s will be:
All estimates and provided for informational purposes only. Actual amounts may vary. The output of the tool is not a loan offer or solicitation, nor is it financial or legal advice. Information, rates, programs and loan scenarios shown are for example only as of 30-Oct-2026 and are subject to change without notice. Interest rates provided by the St. Louis Federal Reserve Economic Data (FRED). All products are subject to credit and property approval. Not all products are available in all states or for all loan amounts. Other restrictions and limitations apply. Contact your preferred lender for the pricing associated with your specific transaction. Calculations are generated by Open Source mortgage calculation software tools using common mathematical formulas. All calculations should be independently verified.
Get Walk Score Content

Property History

2 days ago
Property information last updated
38 days ago
Date of last price change
123 days ago
Status Active. This is the date the listing was placed on market.
Cumulative Days on Market: 98 days (includes prior listings) · Currently listed since June 28, 2026. Data provided by the MLS.

Similar Properties