Property Details

Start of property details
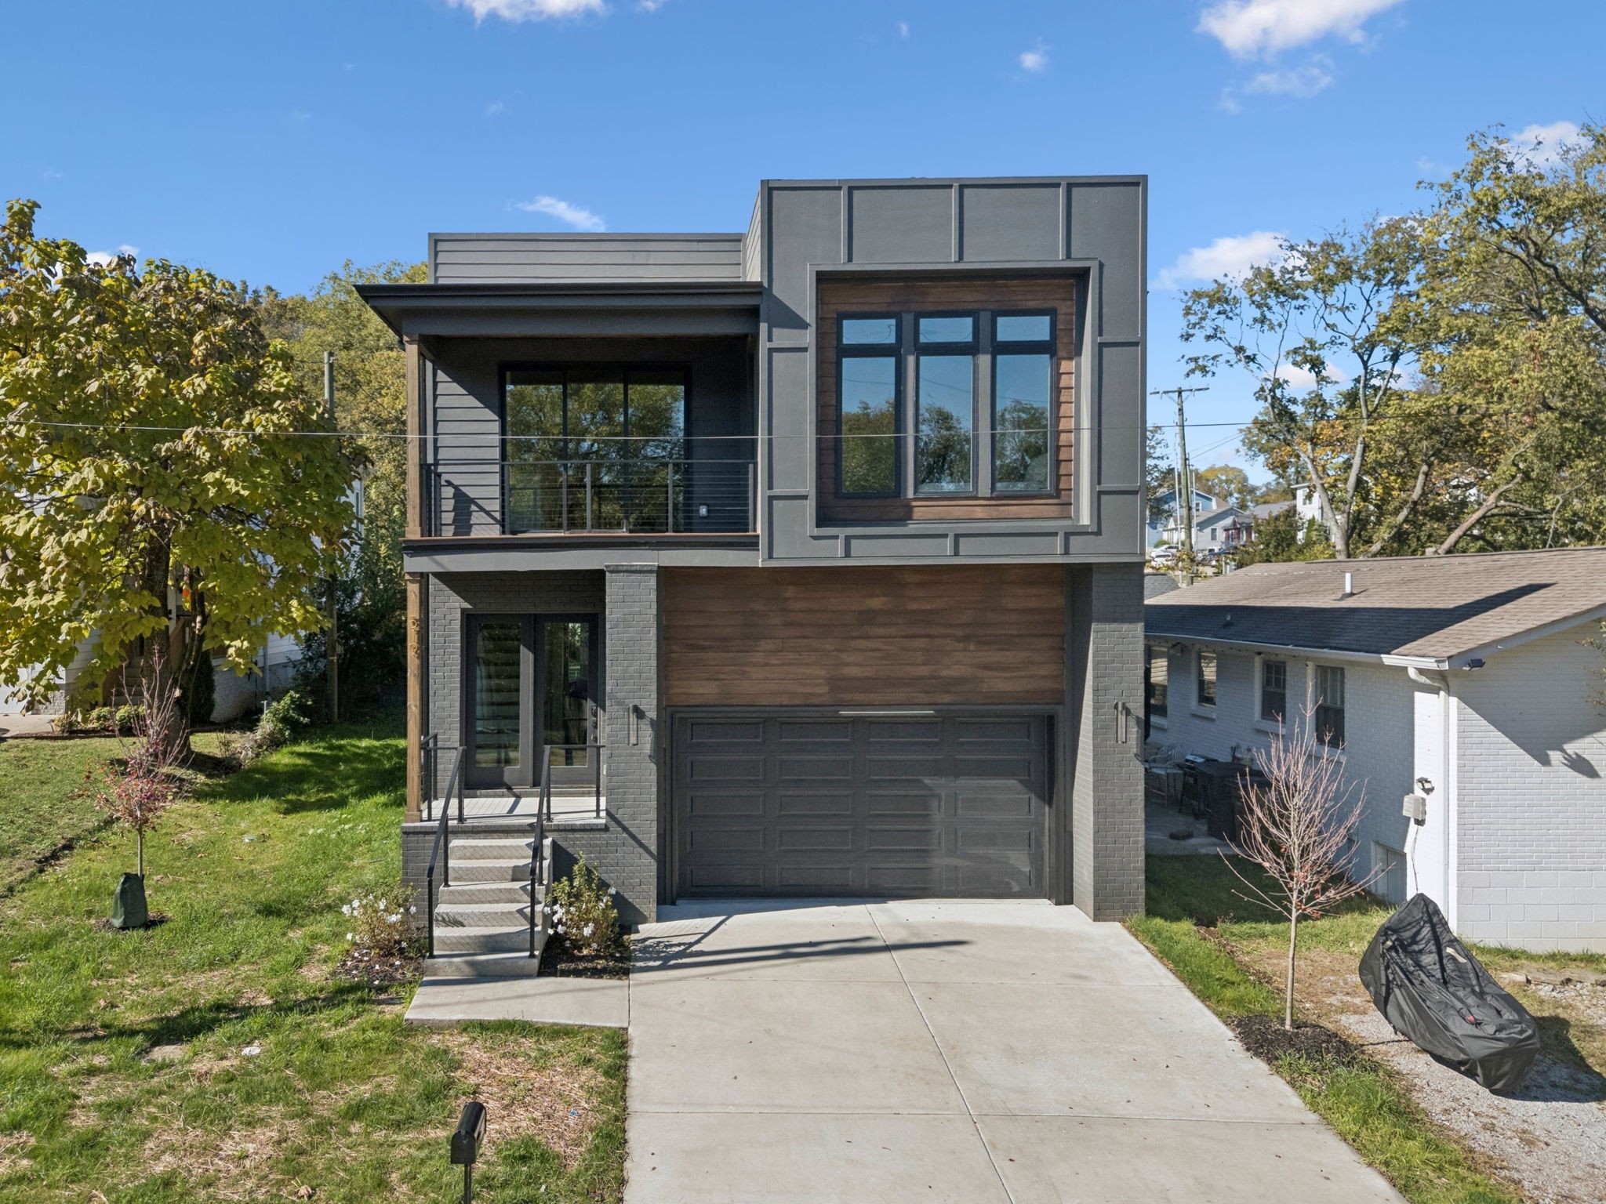
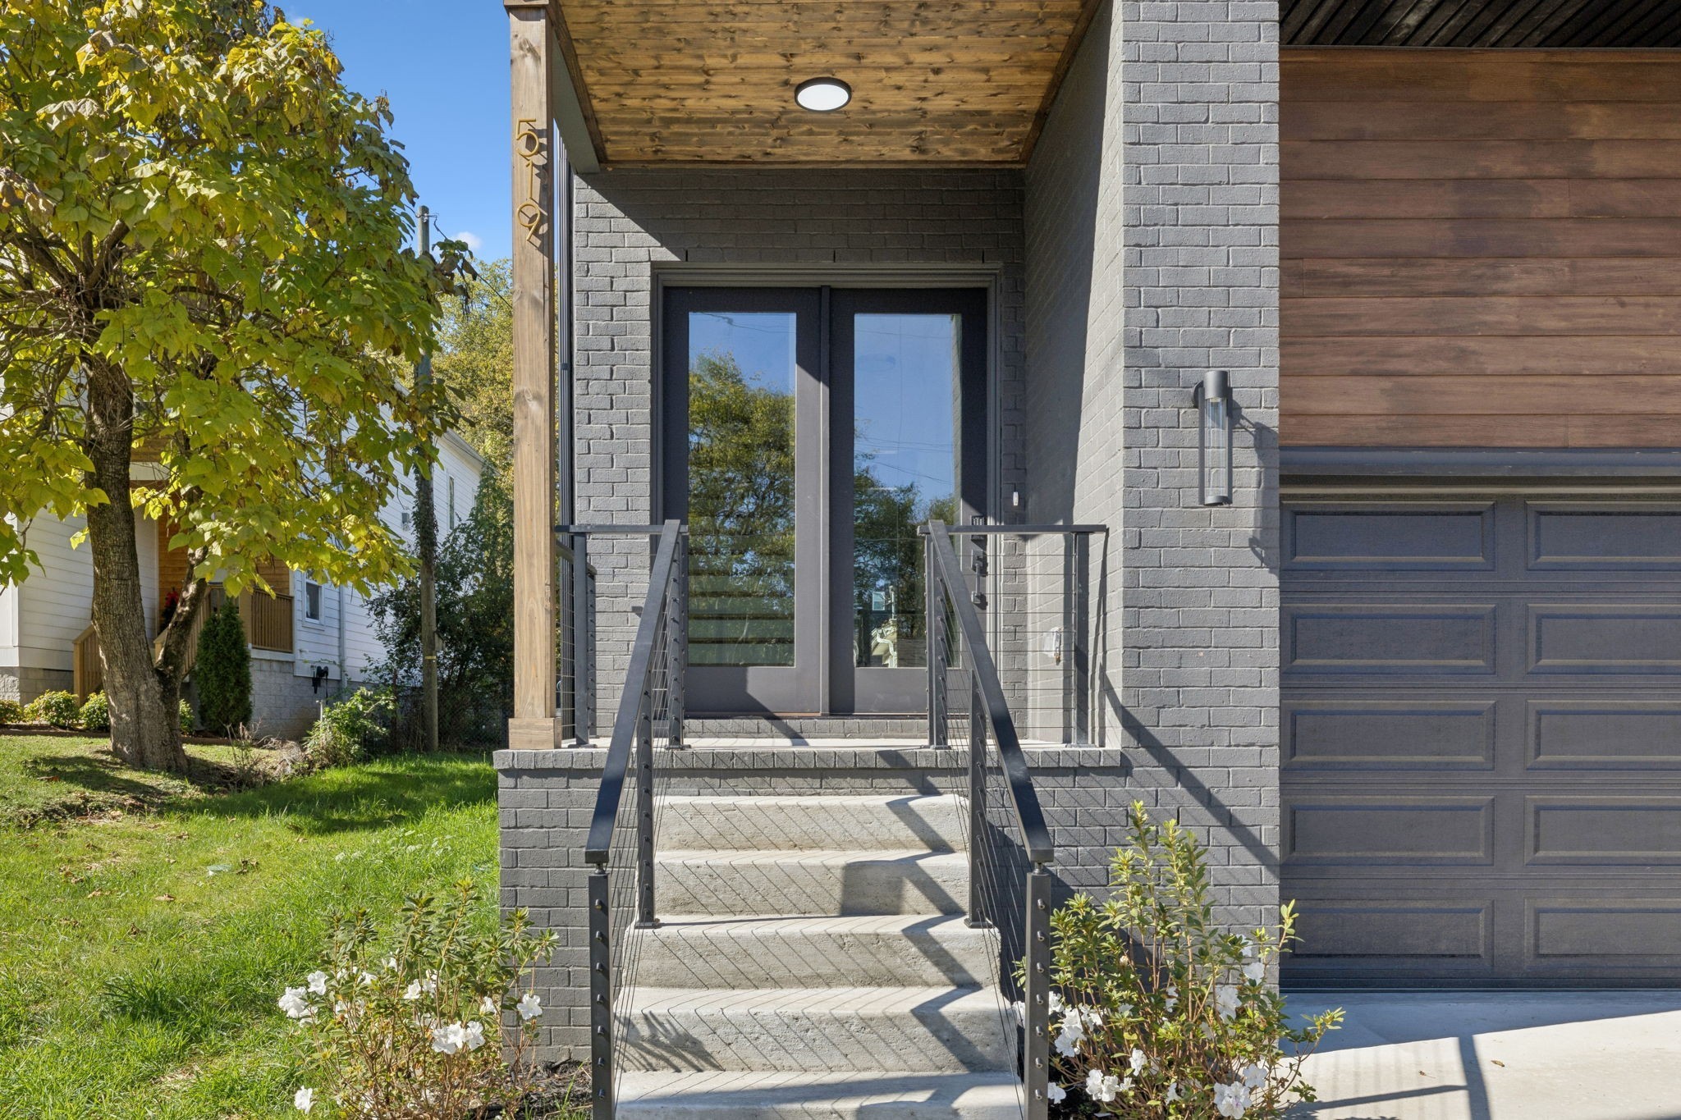
Share this property:
519 Elaine Ave
Nashville, TN 37209
10 days ago NEW · Active
$715,000
$371 / Sqft
3
Beds
3
Baths
2
Garage
1,928
Sqft
0.04
Acres
MLS# 3256428
Cumulative Days on Market: 112 · Includes prior listings · Currently listed since 10/19/26 · Data provided by the MLS.

Property Description

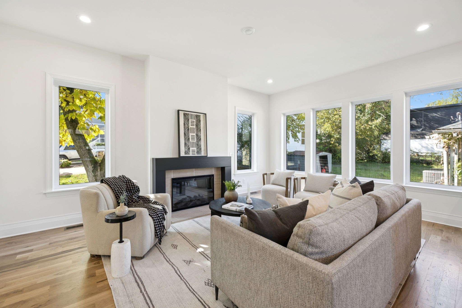
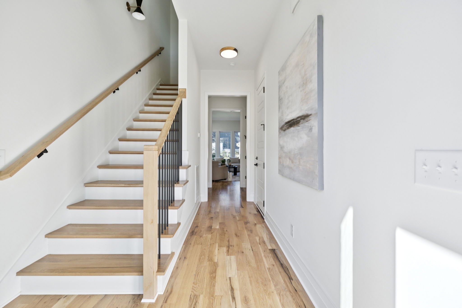
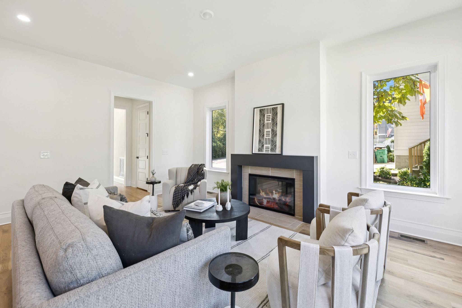
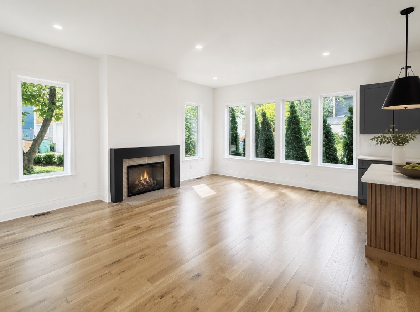
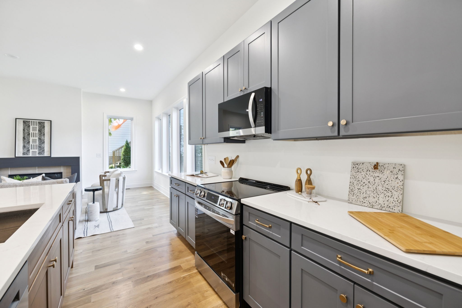
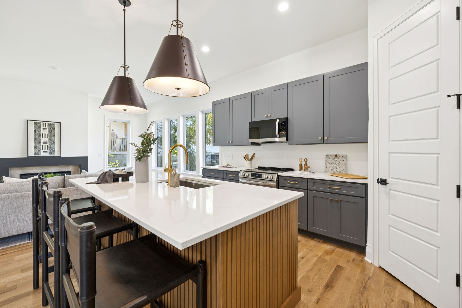
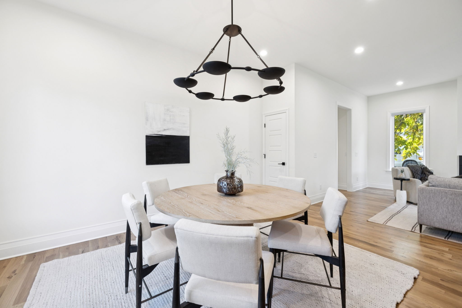
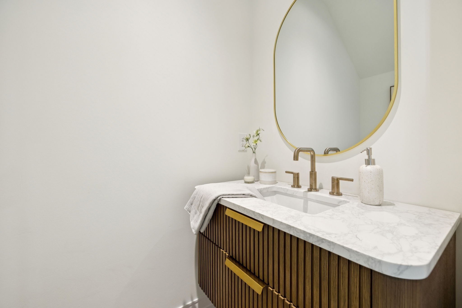
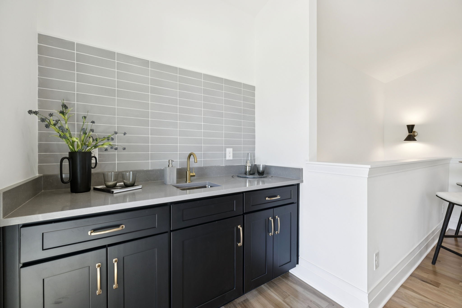
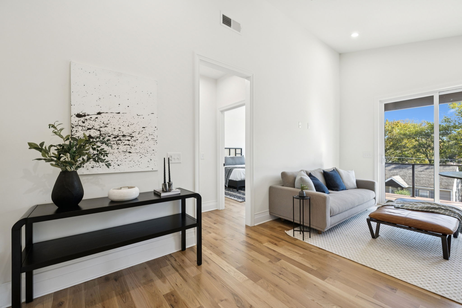
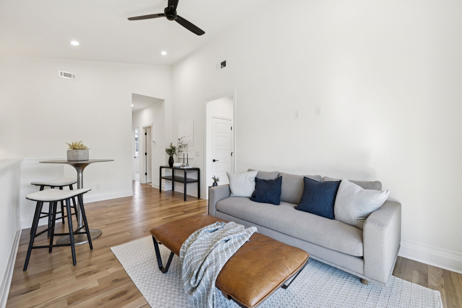
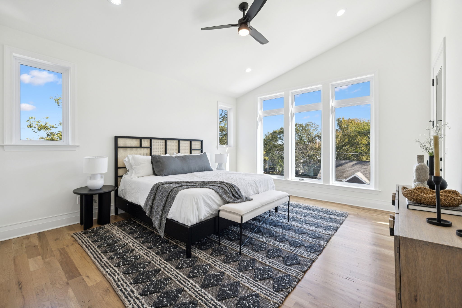
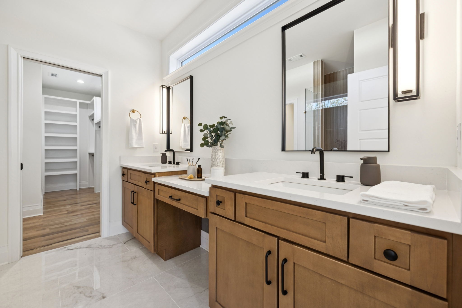
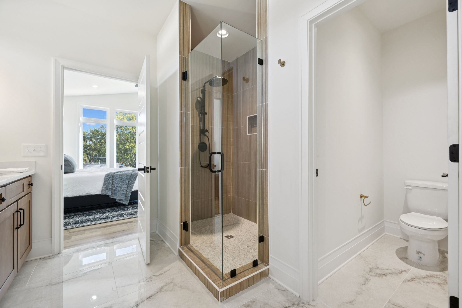
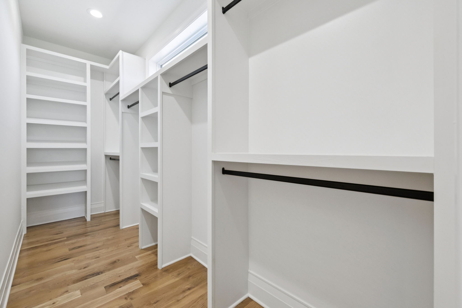
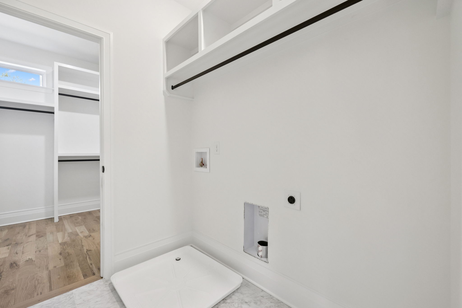
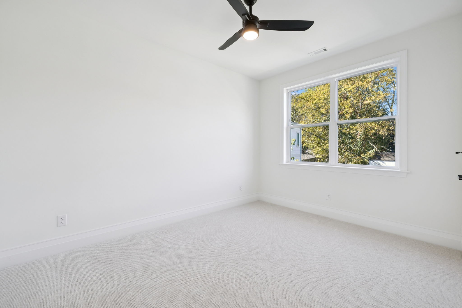
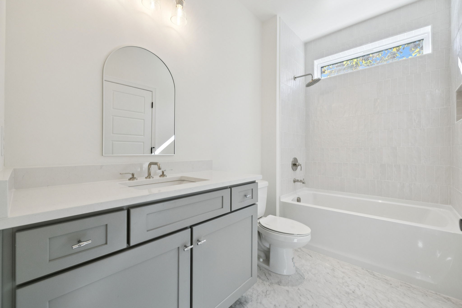
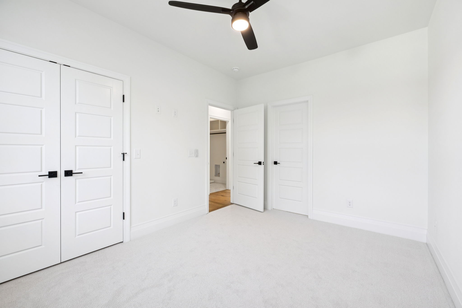
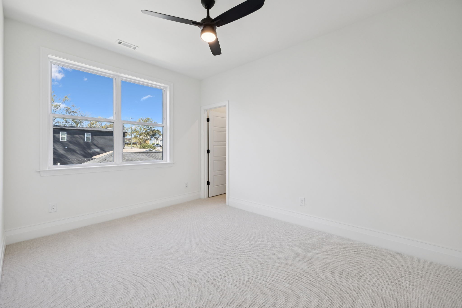
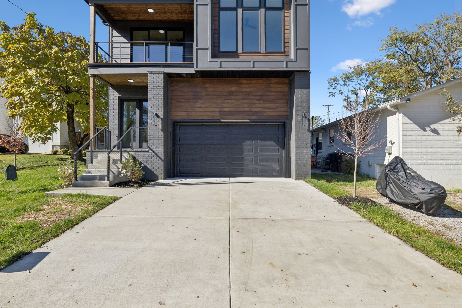
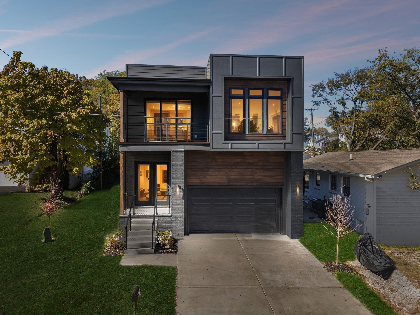
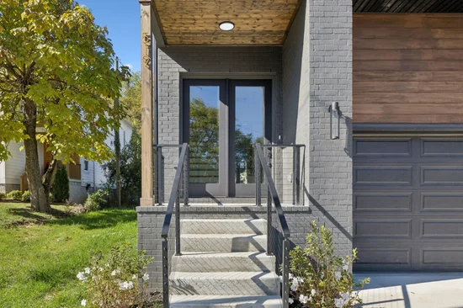
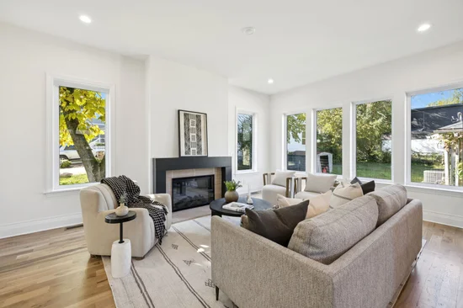
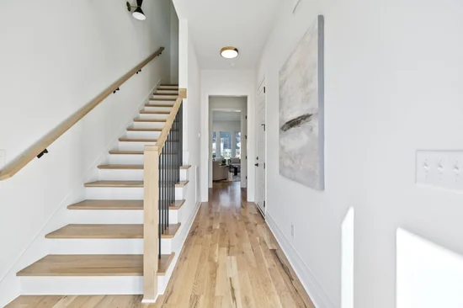
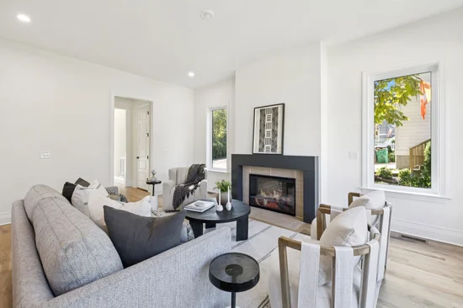
Step into intentional luxury in Charlotte Park—a residence designed for those who understand that how you live shapes how you lead. This 3-bedroom, 2.5-bath home is positioned at the intersection of elevated design and strategic location, offering the sophisticated backdrop successful professionals deserve. The open-concept layout flows with purpose: hardwood floors catch natural light throughout, while the gas fireplace anchors a space equally suited to intimate dinners and professional presence. The kitchen is a statement piece—designer quartz counters, clean-lined cabinetry, and a sculptural fluted island that commands attention without excess. The owner’s suite becomes your private retreat: a spa-inspired bath with double vanities, custom closet built-ins designed for wardrobe systems, and a private balcony for morning clarity. Every detail supports how elevated professionals actually live. Beyond aesthetics, this home offers infrastructure: a full laundry room and thoughtfully designed storage eliminate friction from daily life. Location is everything—you’re minutes from Nashville West’s culinary scene, downtown’s influence networks, and Vanderbilt’s institutional gravity, while greenways and parks ground you in intentional leisure. This is not a house listing. It’s an investment in how you present yourself to the world. Ready to experience it? Contact Qui at the contact listed below. * Seller is also open to renting the listing at $3400 per month.

Property Highlights

Property Type
Residential
Property Sub Type
Single Family Residence
Bedrooms
3
Total Bathrooms
3
Living Area
1,928 Sqft
Price / Sqft
$371
Acres
0.04
Year Built
2025
Cumulative Days on Market
112

Location

City/Township
Nashville
Subdivision
Deal Cottages
County
Davidson County TN

Property Details

Price
$715,000
Property Type
Residential
Property Sub Type
Single Family Residence

Building

Levels
Two
Total Area
1,928 Sqft

Community

Local Schools

Elementary School
Cockrill Elementary
Middle School
Moses Mc Kissack Middle
High School
Pearl Cohn Magnet High School

Interior Features

Bedrooms and Bathrooms

Total Bathrooms
3
Full Bathrooms
2
1/2 Bathrooms
1
Bedrooms
3

Rooms and Basement

Basement Features
Crawl Space

Area and Spaces

Living Area
1,928 Sqft
Above Grade Finished Area
1,928 Sqft

Appliances

Appliances
Gas Oven, Dishwasher

Interior Features

Interior Features
Pantry, Walk-In Closet(s), Kitchen Island
Flooring
Carpet, Wood
Fireplace Features
Gas

Heating and Cooling

Heating Features
Central
Has Fireplace
Yes
Fireplaces
1

Building Details

Construction

Year Built
2025

Materials

Construction Materials
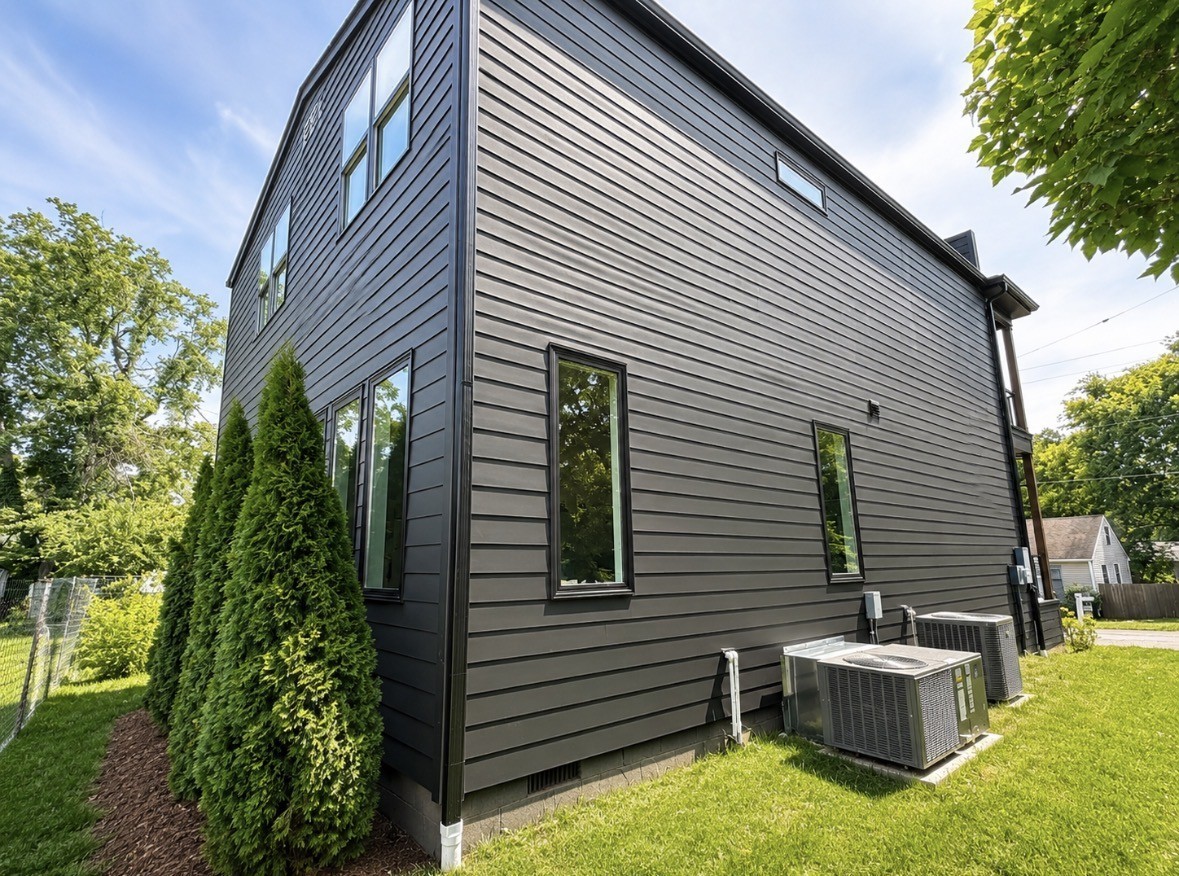
Fiber Cement

Terms

Terms

Special Conditions
Standard
Cumulative Days on Market
112

Taxes

Tax

Tax (Annual)
$1,103

Heating, Cooling & Utilities

Cooling Features
Central Air

Utilities

Utilities
Water Available
Sewer
Public Sewer
Water Source
Public

Lot

Acres
0.04
Lot Size
0.04

Exterior Features

Exterior Features
Balcony

Parking

Garage Capacity
2
Covered Spaces
2
Listed by Luxury Homes of Tennessee, 6155547444
Listing Data last updated 10/30/2026 03:20 am
Get a Link to this Property: Copy To Clipboard
QR Code link to this property

Phone:
Connect with:

Payment Calculator

per month. fixed. % interest.
$
%
$
%
Principal & Interest
+ Home Insurance
+ Property Tax
+ HOA Fees
per month
Total interest paid over s will be:
All estimates and provided for informational purposes only. Actual amounts may vary. The output of the tool is not a loan offer or solicitation, nor is it financial or legal advice. Information, rates, programs and loan scenarios shown are for example only as of 30-Oct-2026 and are subject to change without notice. Interest rates provided by the St. Louis Federal Reserve Economic Data (FRED). All products are subject to credit and property approval. Not all products are available in all states or for all loan amounts. Other restrictions and limitations apply. Contact your preferred lender for the pricing associated with your specific transaction. Calculations are generated by Open Source mortgage calculation software tools using common mathematical formulas. All calculations should be independently verified.
Get Walk Score Content

Property History

2 days ago
Property information last updated
10 days ago
Status Active. This is the most recent date the listing was placed on market.
Cumulative Days on Market: 112 days (includes prior listings) · Currently listed since October 19, 2026. Data provided by the MLS.

Similar Properties