Property Details

Start of property details
Share this property:
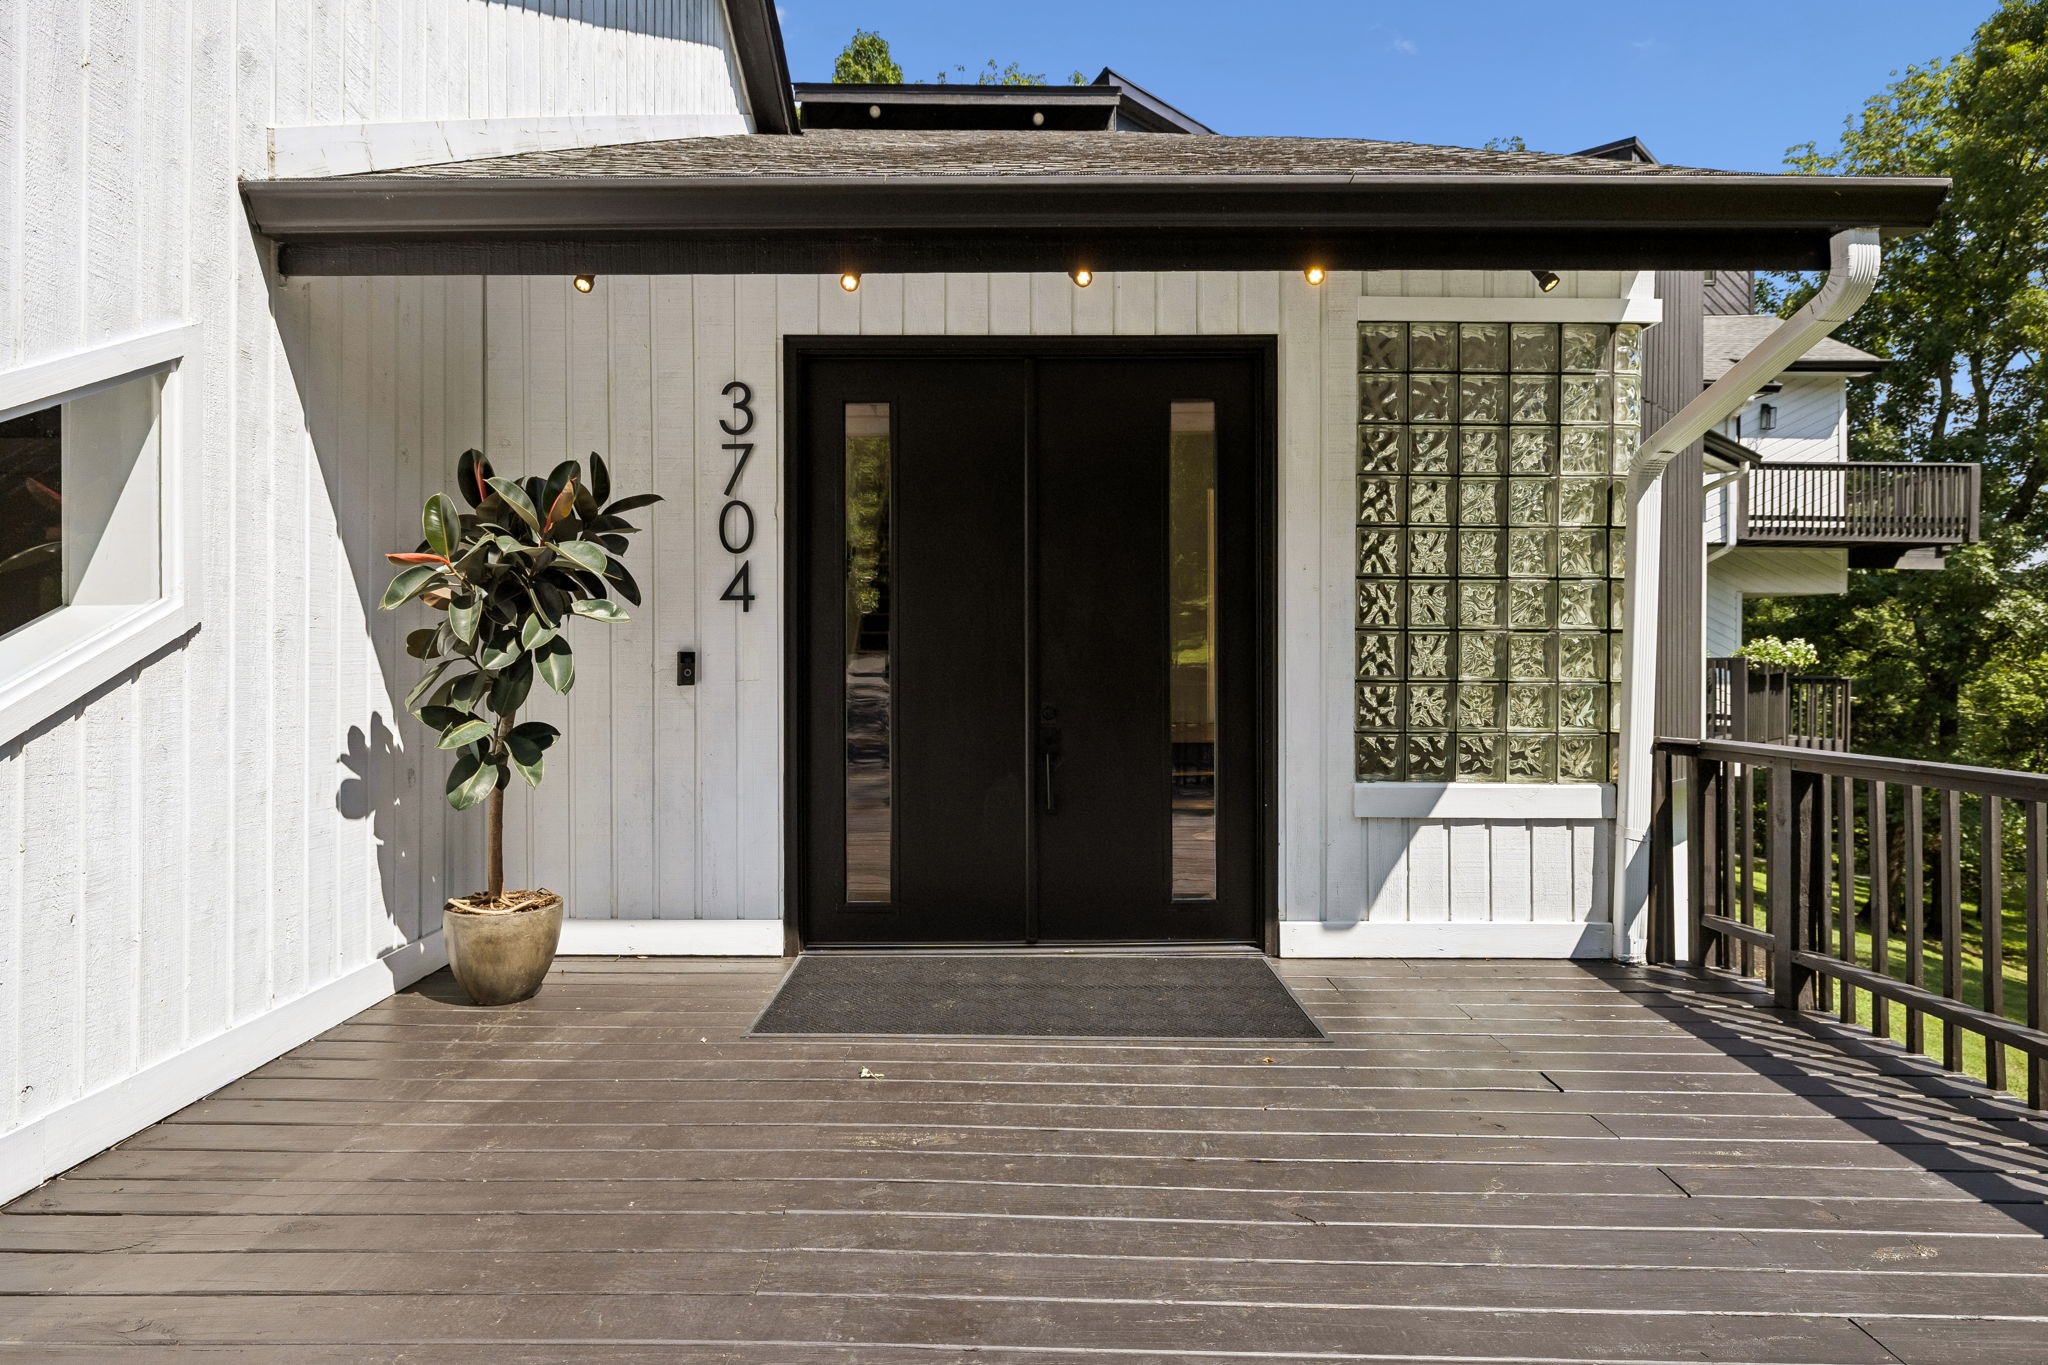
3704 Homeland Dr
Nashville, TN 37218
FOR SALE · Active
$1,385,000
$231 / Sqft
6
Beds
5
Baths
2
Garage
6,001
Sqft
2.88
Acres
MLS# 3259689
Cumulative Days on Market: 119 · Includes prior listings · Currently listed since 07/02/26 · Data provided by the MLS.

Property Description

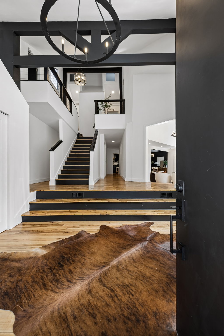
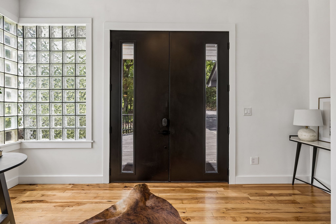
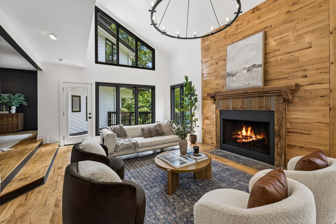
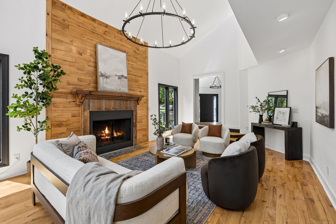
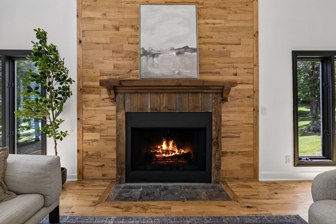
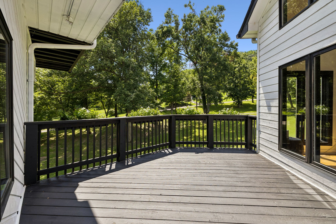
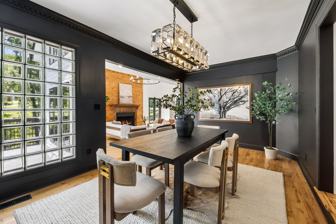
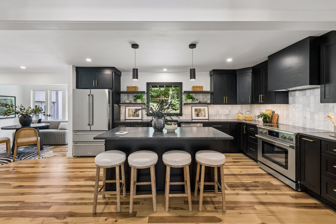
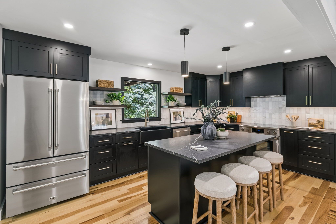
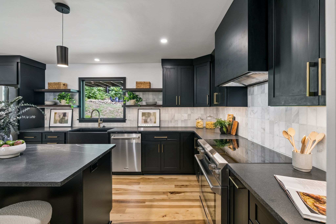
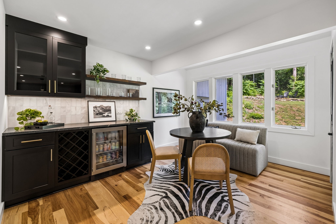
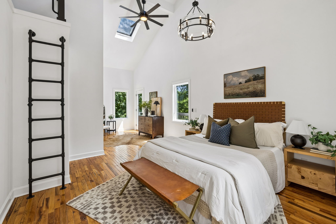
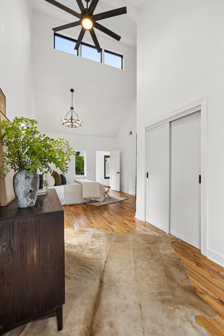
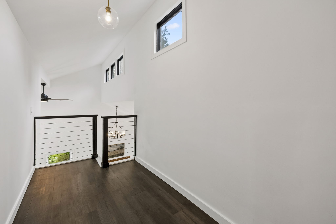
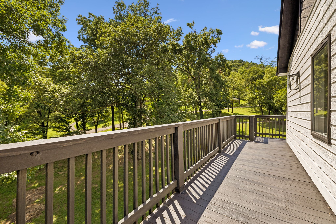
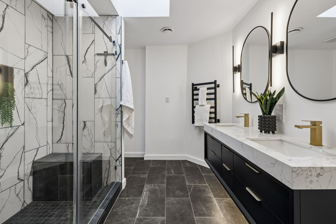
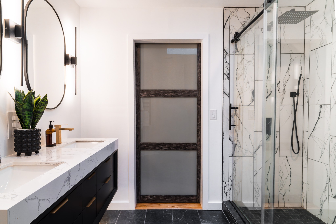
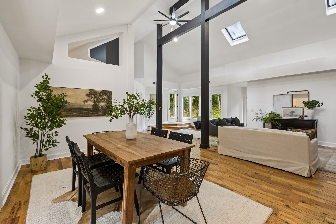
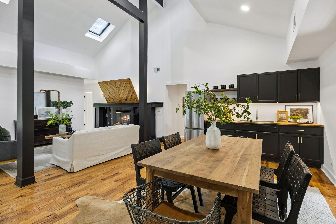
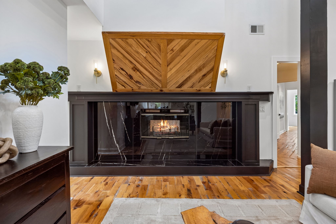
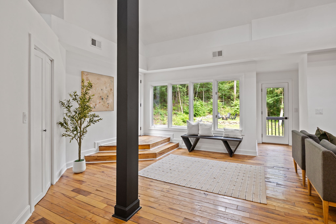
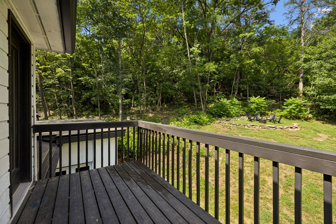
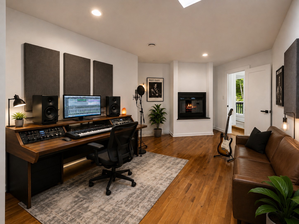
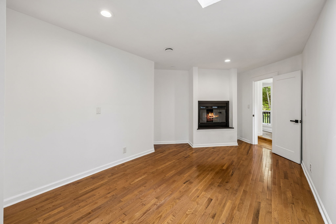
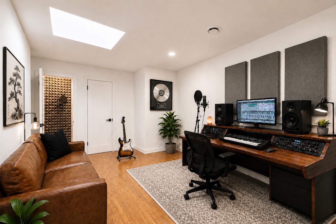
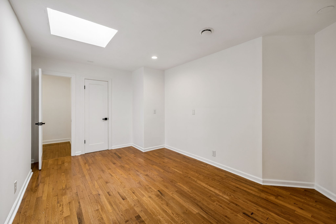
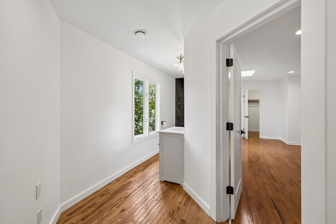
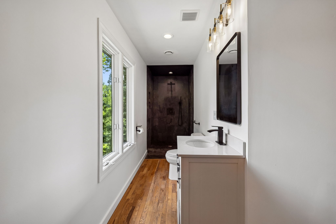
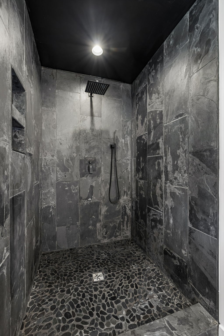
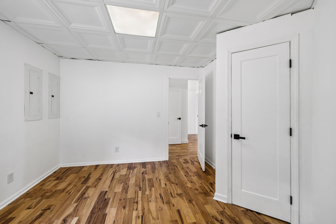
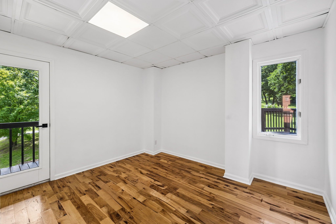
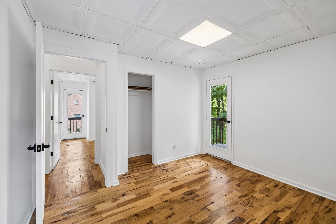
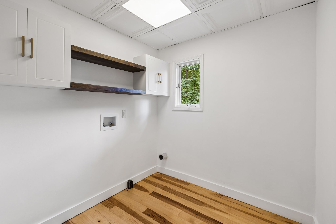
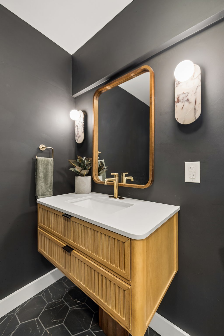
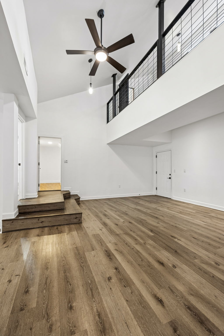
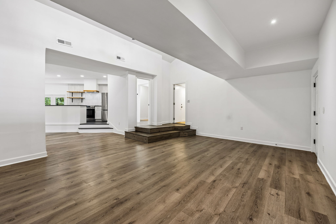
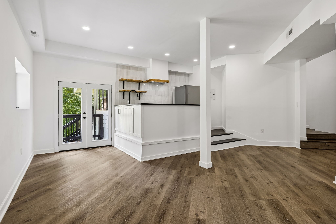
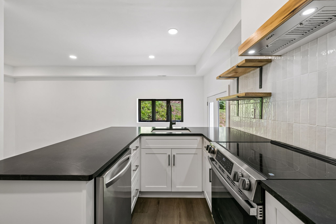
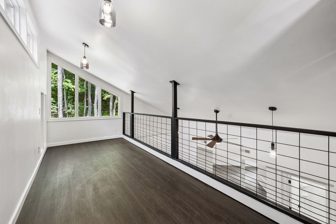
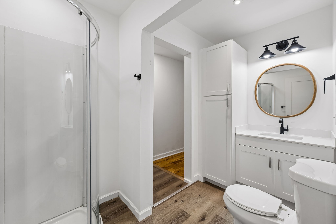
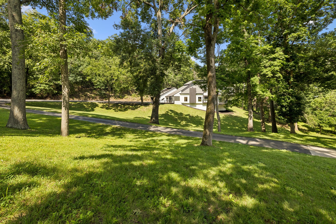
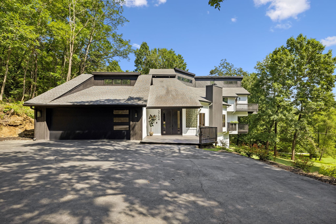
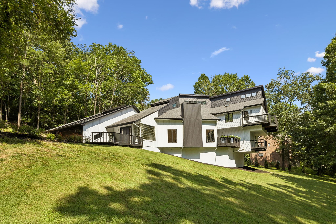
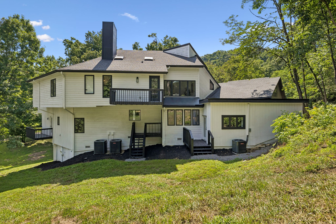
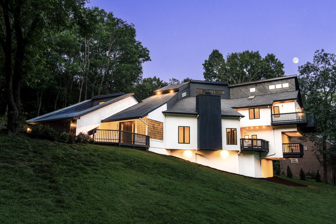
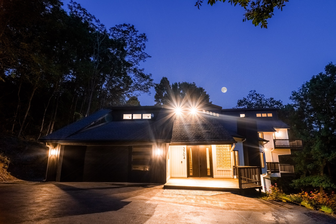
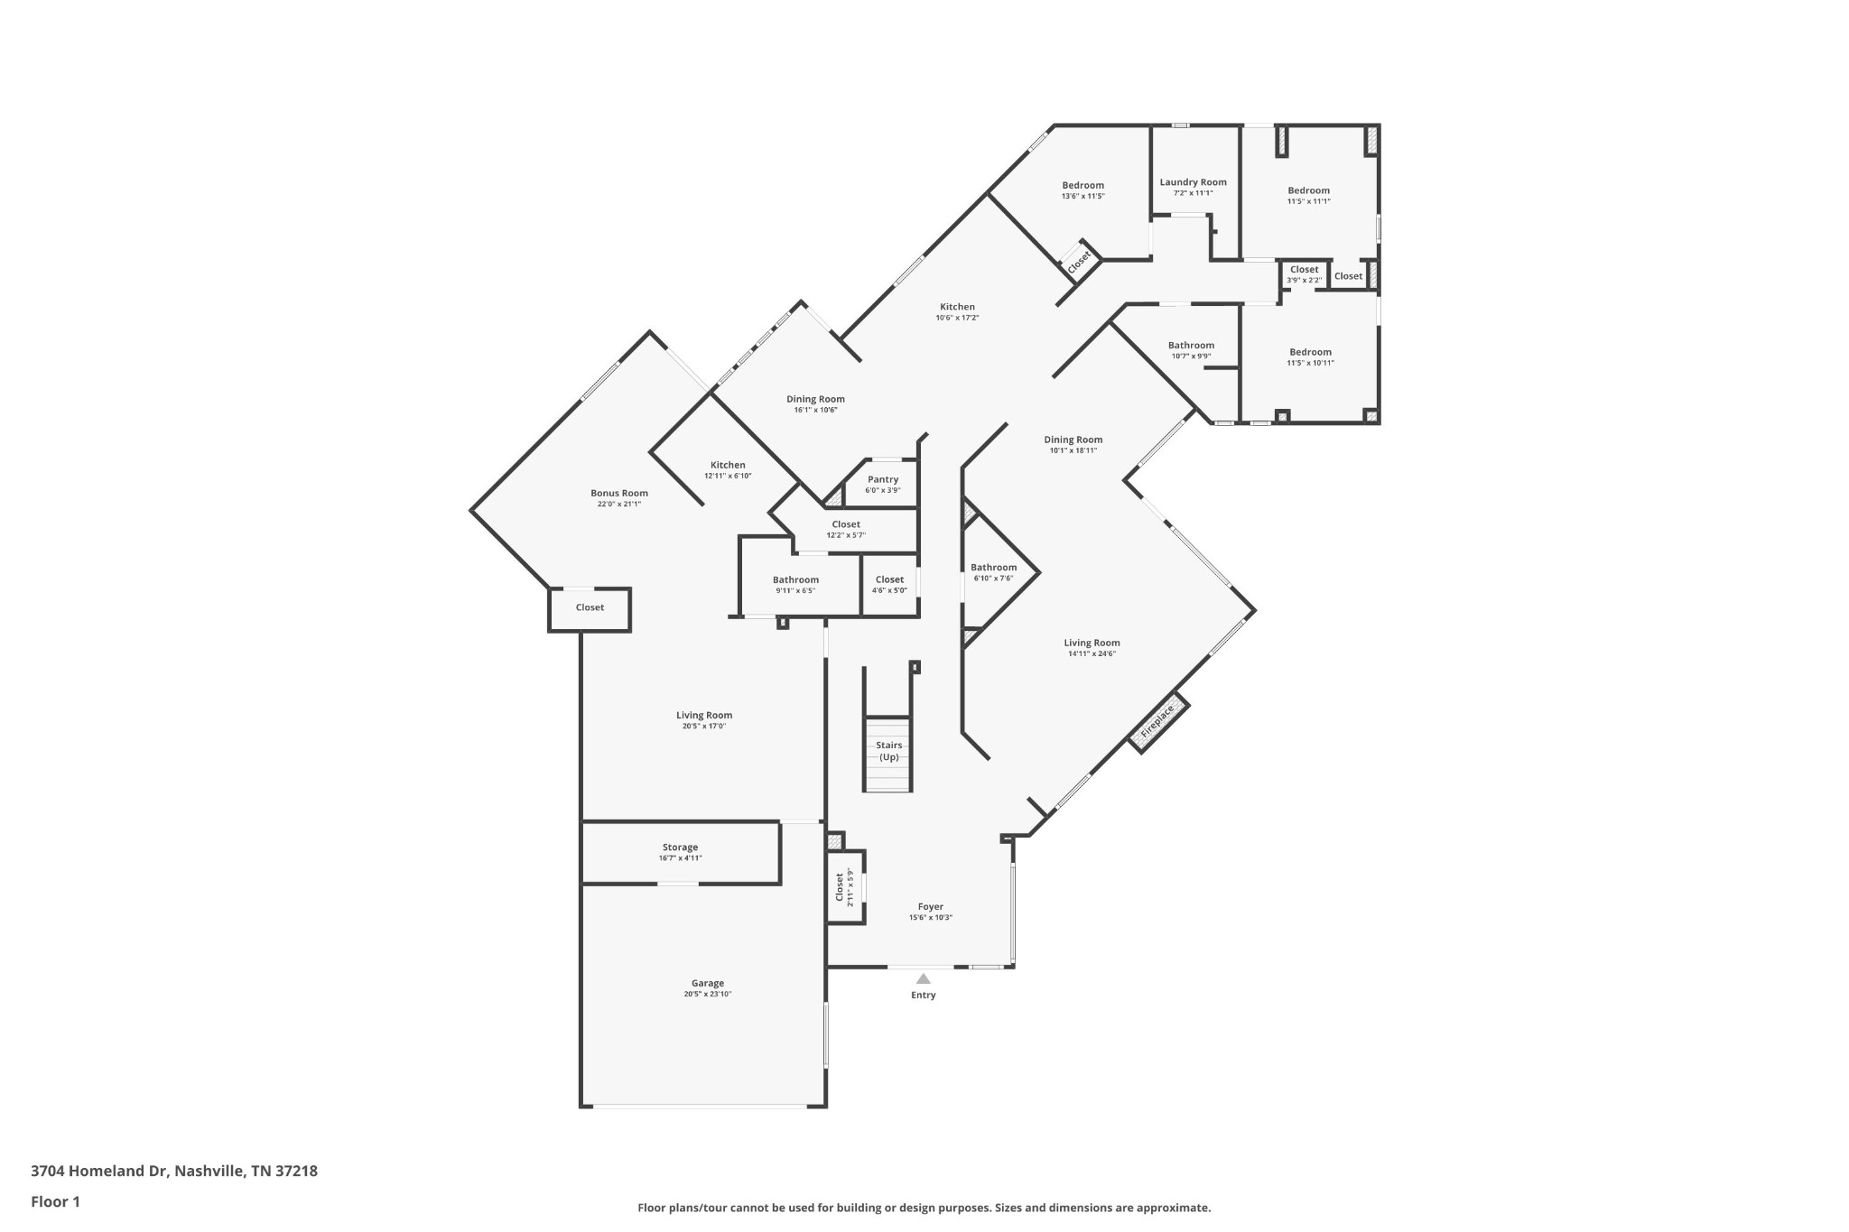
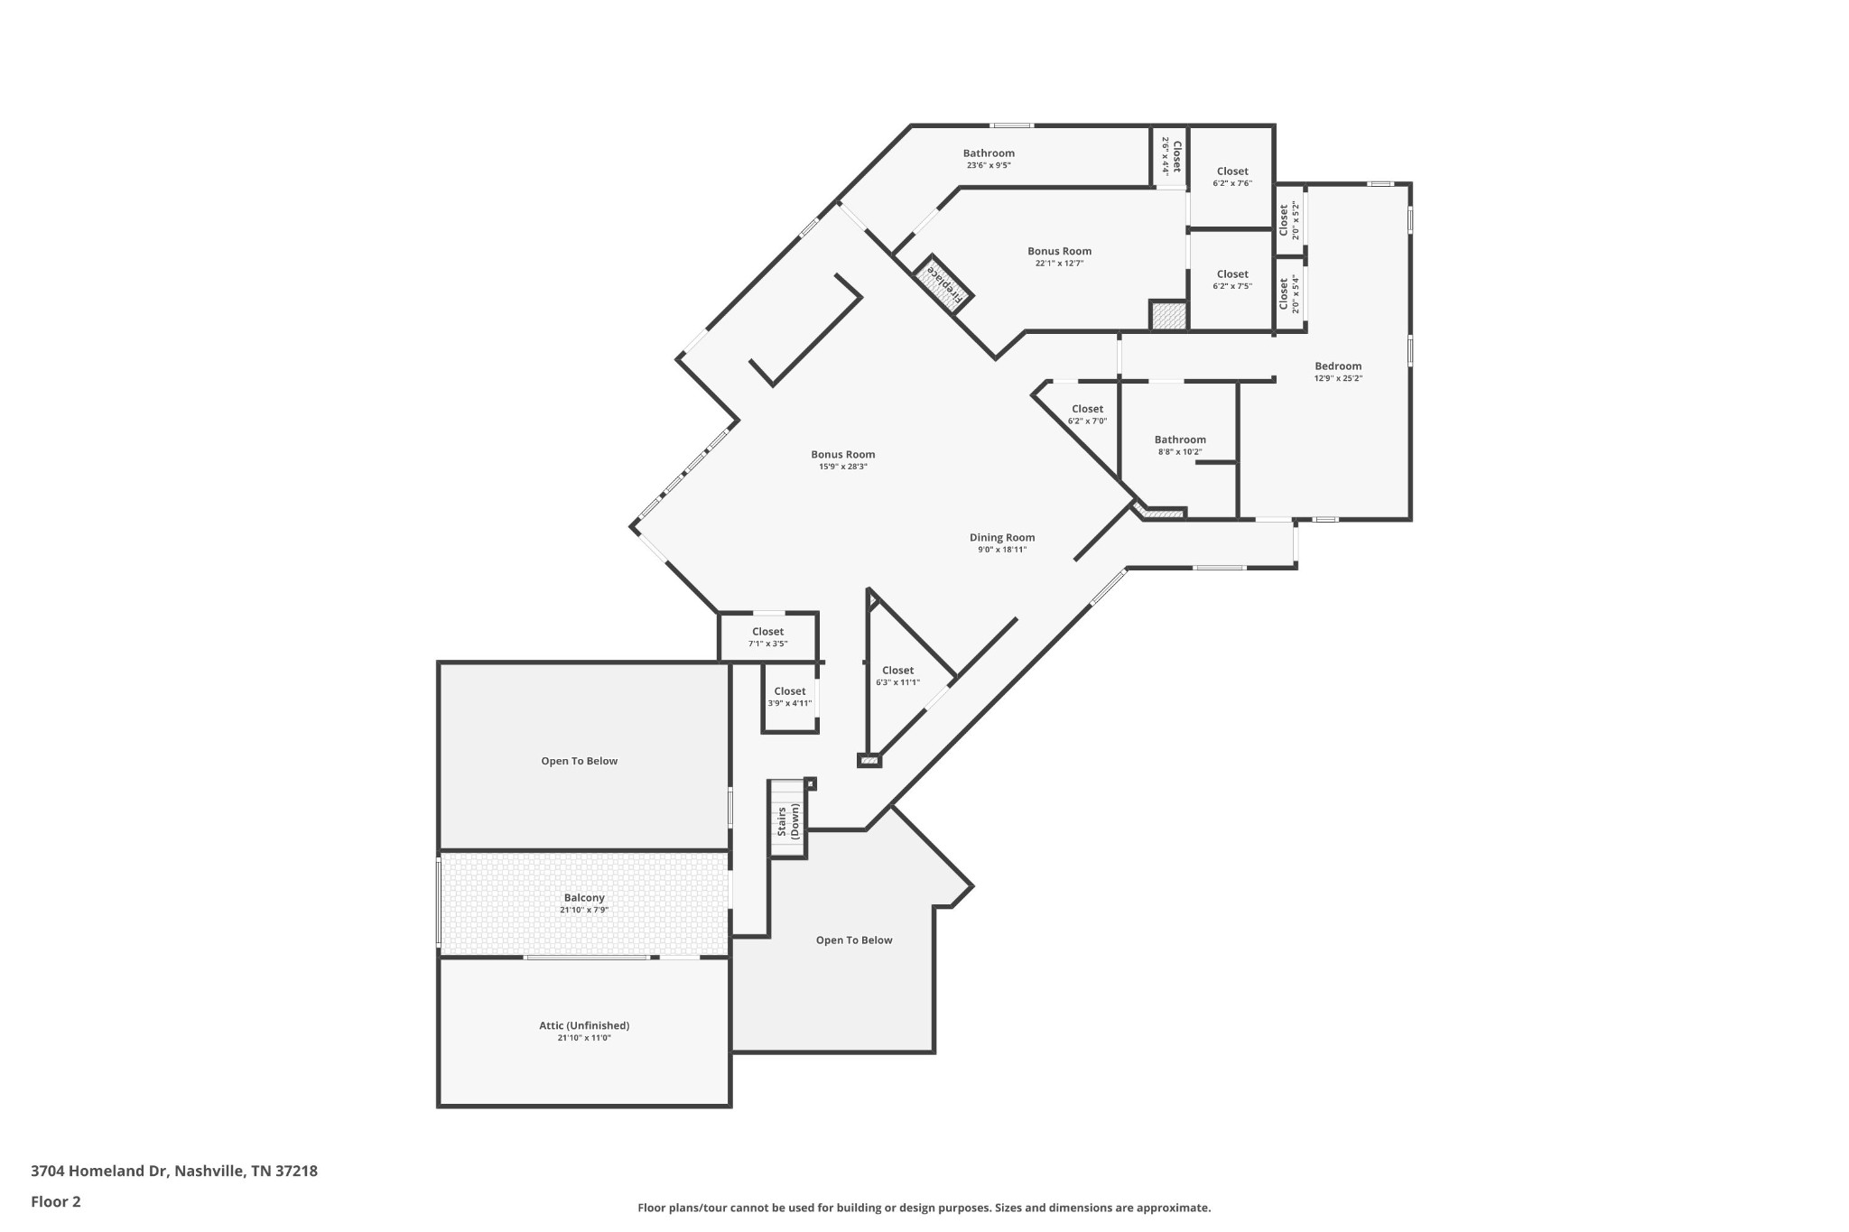
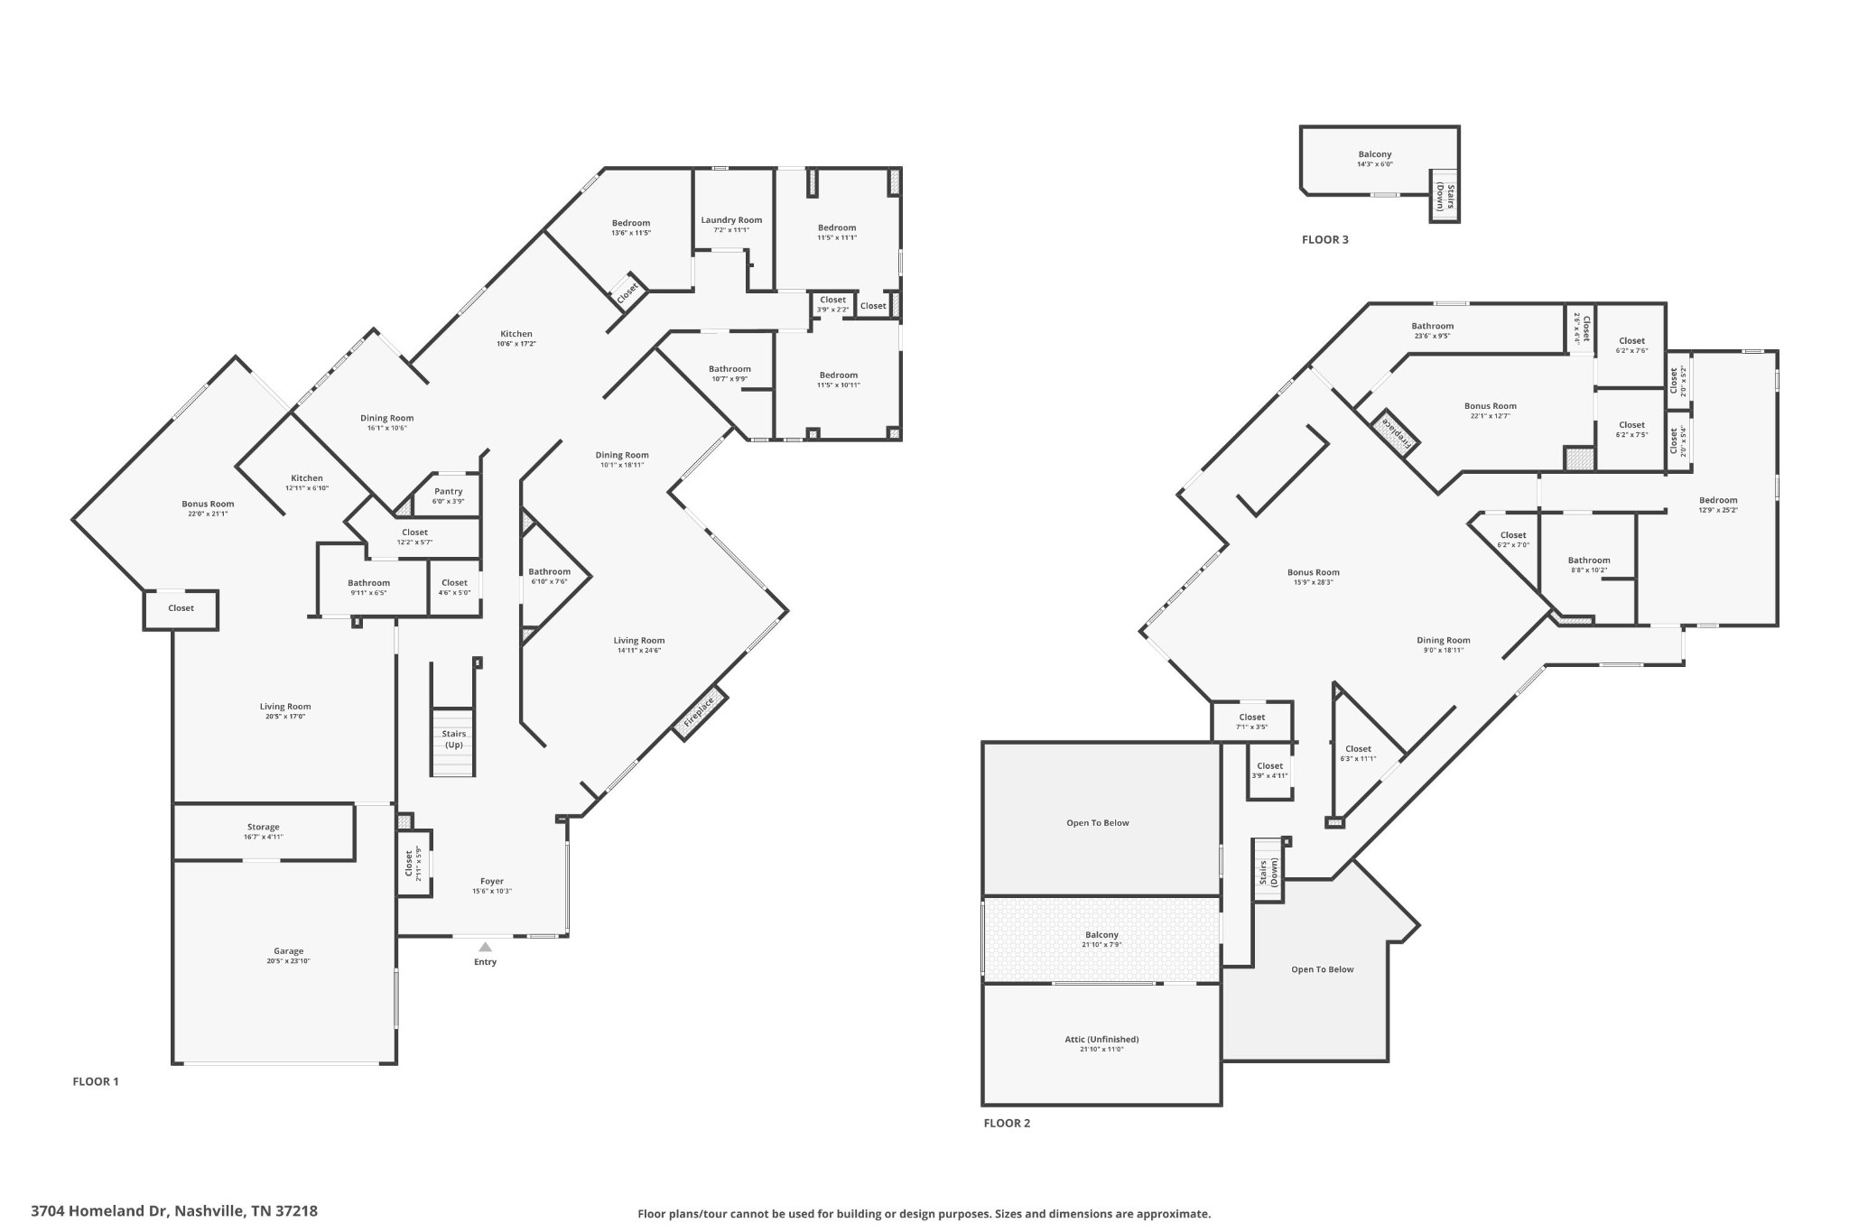
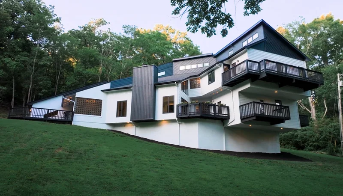
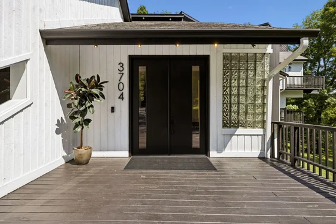
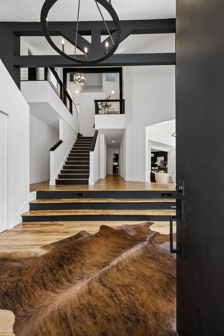
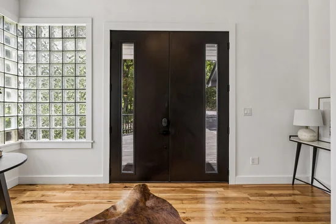
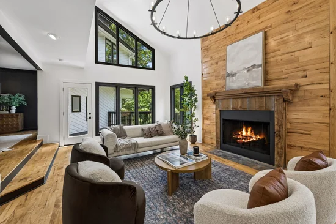
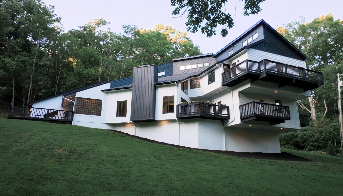
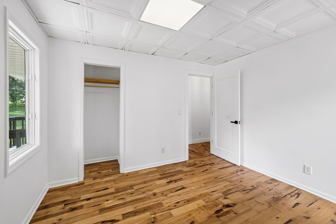
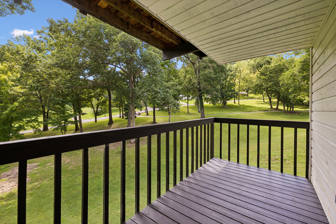
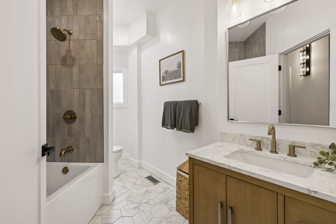
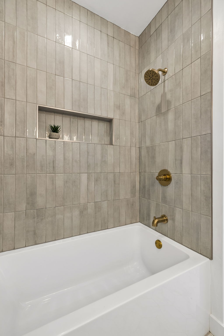
Some homes just check the boxes—this one inspires. Tucked away at the end of a quiet dead-end street on nearly 3 private wooded acres, this remarkable 5, 889 square foot architectural residence is unlike anything else you’ll find in Nashville. Designed with dramatic steel-supported cantilevers that extend living spaces beyond the foundation itself, the home feels as though it is reaching into the surrounding trees. Soaring vaulted ceilings, warm hardwood floors, tons of natural light, and nine separate decks create an extraordinary connection between architecture and nature. Inside you’ll find 6 bedrooms, 4.5 bathrooms (all renovated or added in the last 1-4 years), two newly remodeled full kitchens (main kitchen brand new in 2026), a kitchenette, two wood-burning fireplaces, and a private studio apartment containing a bed / bath / kitchen—offering flexibility for entertaining, multigenerational living, guests, or rental income. The New main kitchen showcases beautiful black granite countertops and brand new THOR appliances for elevated cooking and entertaining. Behind the garage sits the private studio apartment, offering an opportunity for an additional private living space or rental income. Upstairs holds a massive flex room with a kitchenette and two primary suites with en suite bathrooms—one with particular potential for conversion into a music studio (virtually staged), home office, or hobby room. The private backyard backs to mature woods, offering a peaceful setting with endless possibilities. Whether you envision a resort-style pool, an outdoor kitchen, a cozy fire pit beneath the trees, or an expansive patio for entertaining, this is a canvas to create your dream outdoor retreat. This home delivers the feeling of a secluded retreat while remaining just minutes from downtown Nashville, Opry Mills, Rock Nashville, The Bounty Club and so much more. Come see it for yourself!

Property Highlights

Property Type
Residential
Property Sub Type
Single Family Residence
Architectural Style
Contemporary
Bedrooms
6
Total Bathrooms
5
Living Area
6,001 Sqft
Price / Sqft
$231
Acres
2.88
Year Built
1990
Cumulative Days on Market
119

Location

City/Township
Nashville
View
Trees/Woods
Subdivision
Homeland Heights
County
Davidson County TN

Property Details
Price
$1,385,000
Property Type
Residential
Property Sub Type
Single Family Residence

Building

Levels
Two
Total Area
6,001 Sqft

Community

Local Schools

Elementary School
Cumberland Elementary
Middle School
Haynes Middle
High School
Whites Creek High

Interior Features

Bedrooms and Bathrooms

Total Bathrooms
5
Full Bathrooms
4
1/2 Bathrooms
1
Bedrooms
6
Bedrooms on Main Level
4

Rooms and Basement

Basement Features
None

Area and Spaces

Living Area
6,001 Sqft
Above Grade Finished Area
6,001 Sqft

Appliances

Appliances
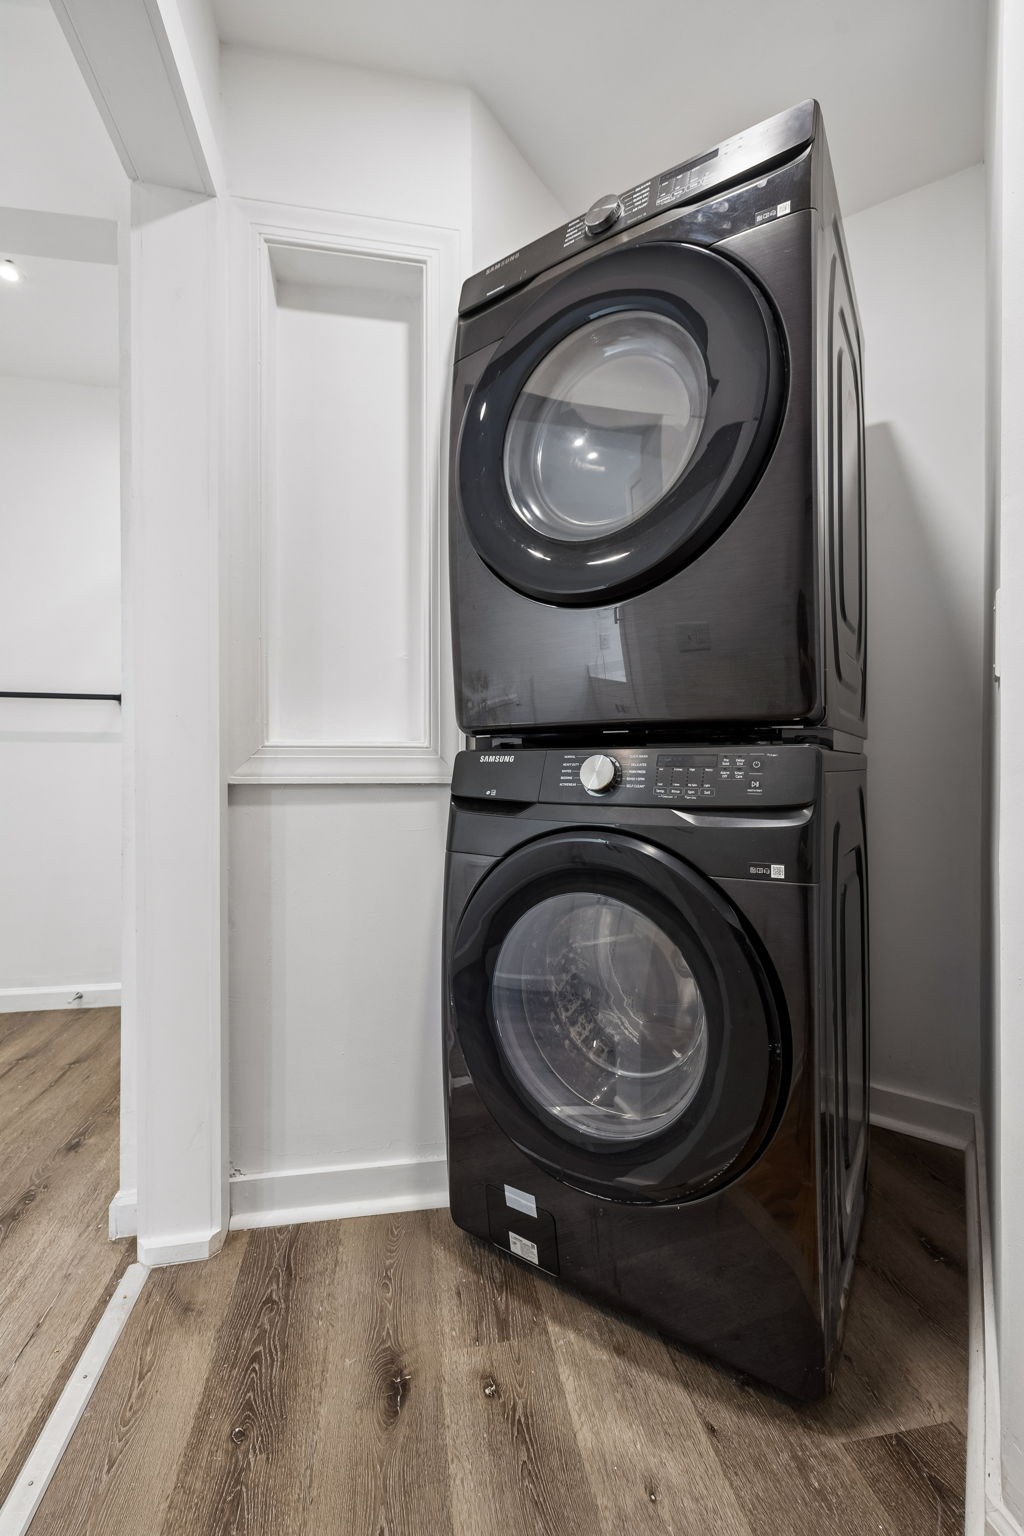
Electric Oven, Oven, Electric Range, Range, Dishwasher, Disposal, Dryer, Microwave, Refrigerator, Washer, Smart Appliance(s), Water Purifier

Interior Features

Interior Features
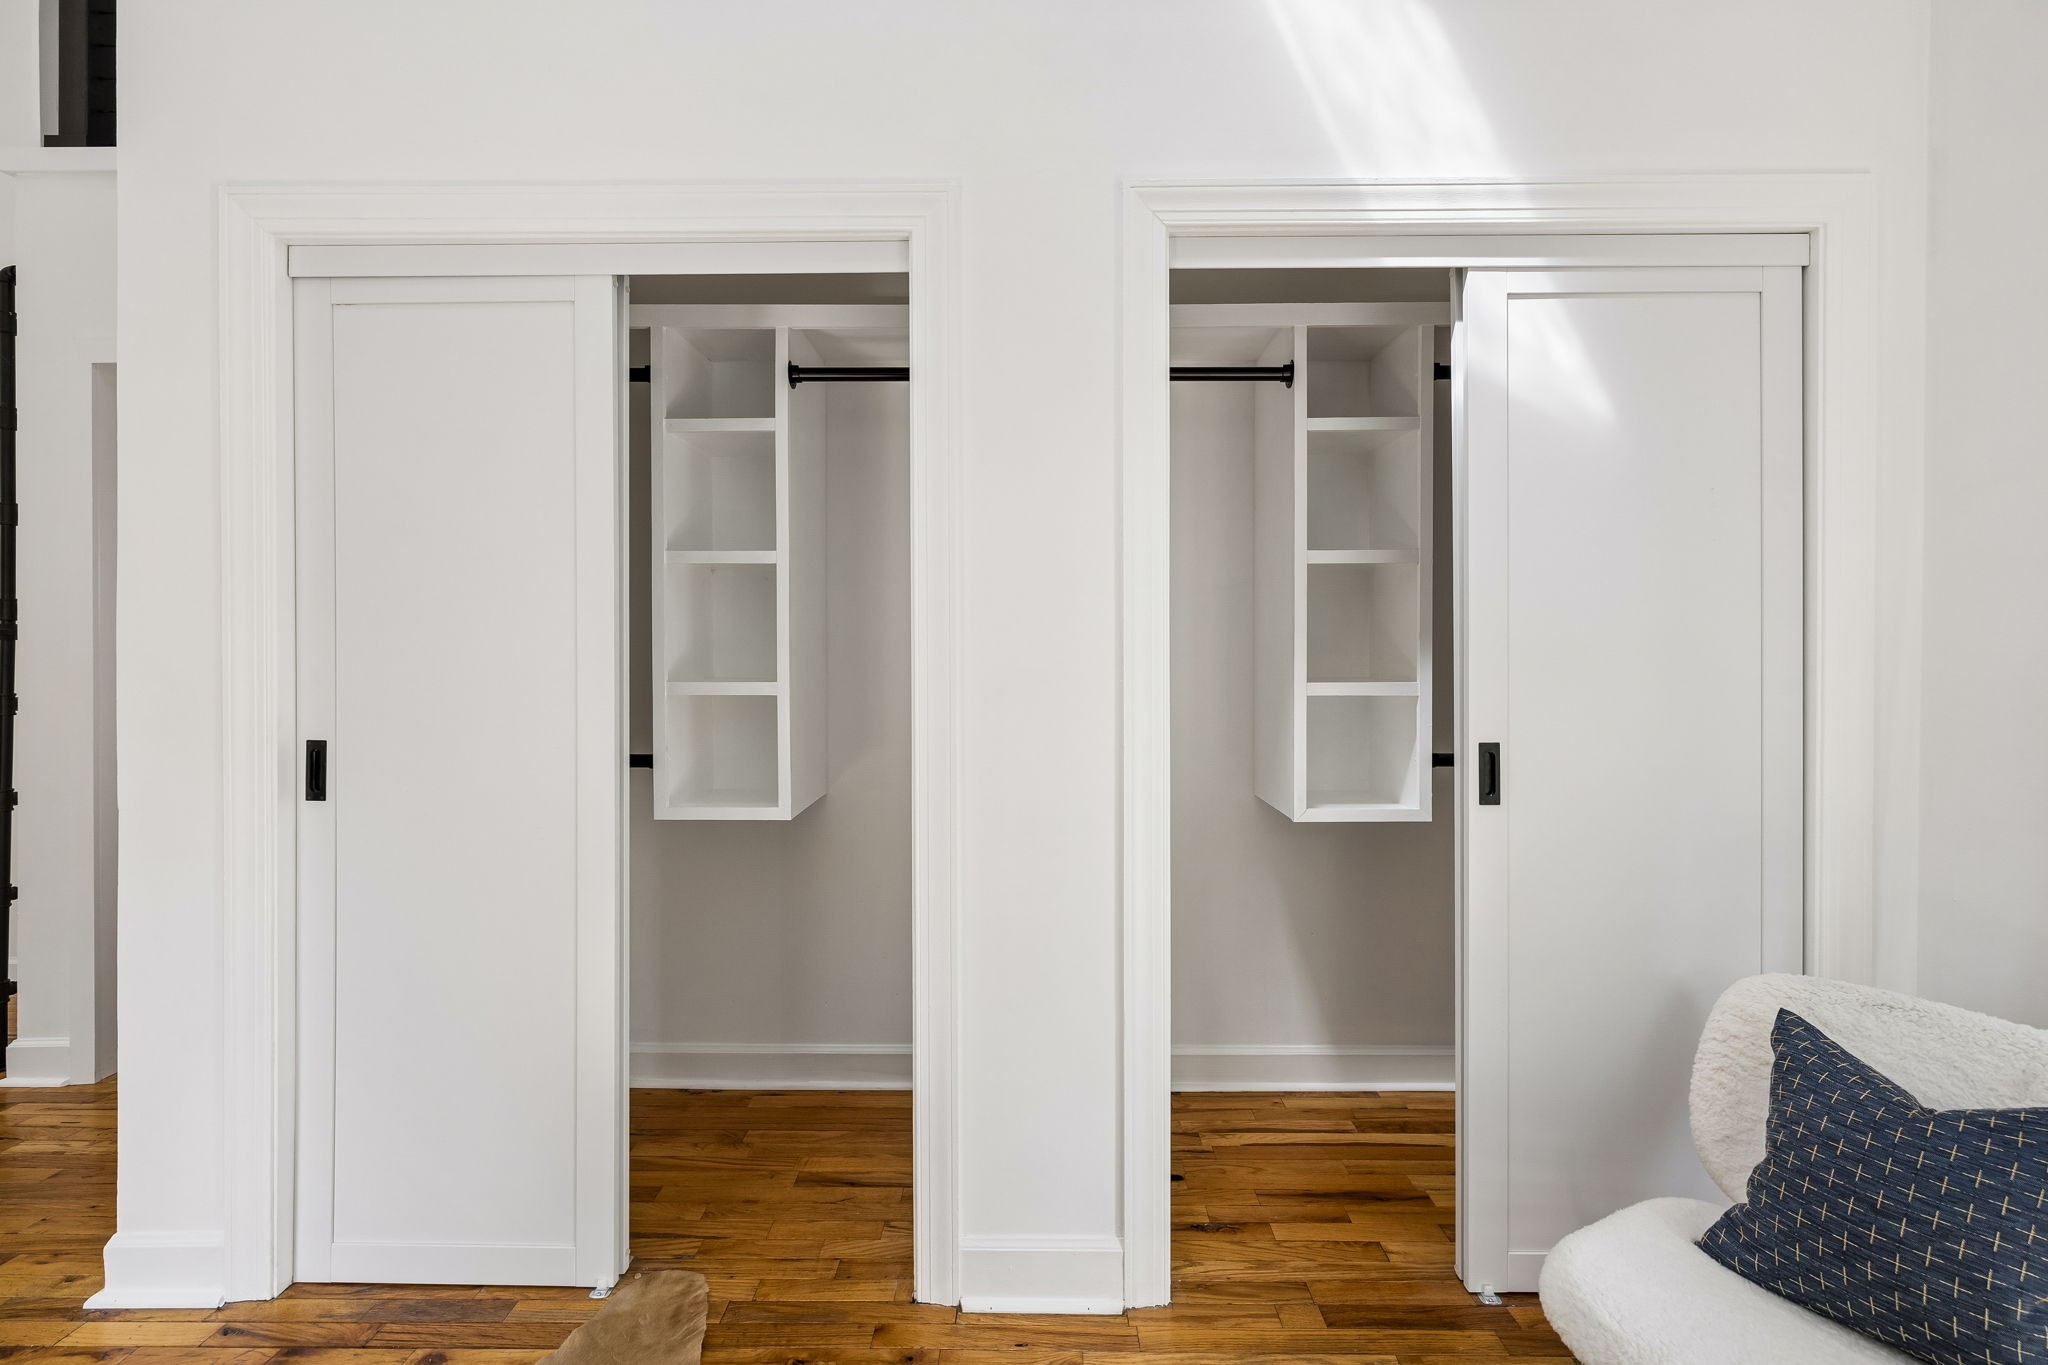
Built-in Features, Ceiling Fan(s), Entrance Foyer, Extra Closets, High Ceilings, In-Law Floorplan, Pantry, Smart Camera(s)/Recording, Smart Light(s), Smart Thermostat, Walk-In Closet(s), High Speed Internet
Flooring
Wood, Luxury Vinyl, Tile
Laundry Features
Electric Dryer Hookup, Washer Hookup
Security Features
Smoke Detector(s)
Fireplace Features
Wood Burning

Heating and Cooling

Heating Features
Central
Has Fireplace
Yes
Fireplaces
2

Building Details
Construction

Architectural Style
Contemporary
Year Built
1990
Foundations
Block

Materials
Construction Materials
Block, Wood Siding
Roof
Asphalt

Terms

Terms

Special Conditions
Owner Agent
Cumulative Days on Market
119

Taxes

Tax

Tax (Annual)
$7,525

Heating, Cooling & Utilities

Cooling Features
Central Air

Utilities

Utilities
Water Available
Sewer
Public Sewer
Water Source
Public

Lot

Acres
2.88
Lot Size
2.88
Lot Dimensions
445 X 504
Lot Features
Cleared, Hilly, Private, Rolling Slope, Views, Wooded
Topography
Cleared, Hilly, Private, Rolling Slope, Views, Wooded

Exterior Features

Exterior Features
Balcony, Smart Camera(s)/Recording, Smart Light(s), Smart Lock(s)
Patio And Porch Features
Deck

Parking

Garage Capacity
2
Covered Spaces
2
Listed by Benchmark Realty, LLC, 6159457733
Listing Data last updated 10/30/2026 05:20 am
Get a Link to this Property: Copy To Clipboard
QR Code link to this property

Phone:
Connect with:

Payment Calculator

per month. fixed. % interest.
$
%
$
%
Principal & Interest
+ Home Insurance
+ Property Tax
+ HOA Fees
per month
Total interest paid over s will be:
All estimates and provided for informational purposes only. Actual amounts may vary. The output of the tool is not a loan offer or solicitation, nor is it financial or legal advice. Information, rates, programs and loan scenarios shown are for example only as of 30-Oct-2026 and are subject to change without notice. Interest rates provided by the St. Louis Federal Reserve Economic Data (FRED). All products are subject to credit and property approval. Not all products are available in all states or for all loan amounts. Other restrictions and limitations apply. Contact your preferred lender for the pricing associated with your specific transaction. Calculations are generated by Open Source mortgage calculation software tools using common mathematical formulas. All calculations should be independently verified.
Get Walk Score Content

Property History

3 days ago
Property information last updated
48 days ago
Date of last price change
119 days ago
Status Active. This is the date the listing was placed on market.
Cumulative Days on Market: 119 days (includes prior listings) · Currently listed since July 2, 2026. Data provided by the MLS.

Similar Properties