Property Details

Start of property details
Share this property:
4400 Franklin Pike
Nashville, TN 37204
FOR SALE · Active
$8,150,000
$1,067 / Sqft
4
Beds
8
Baths
3
Garage
7,635
Sqft
3.23
Acres
MLS# 3260301
Cumulative Days on Market: 115 · Includes prior listings · Currently listed since 07/03/26 · Data provided by the MLS.

Property Description

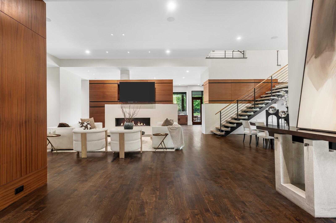
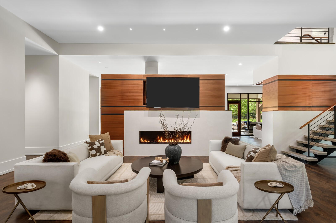
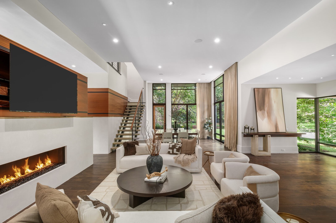
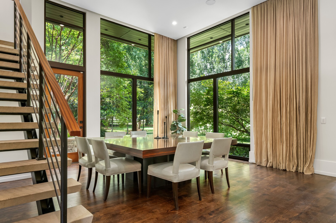
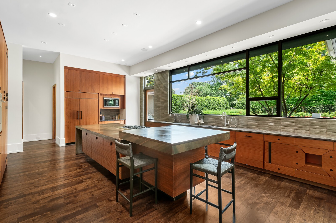
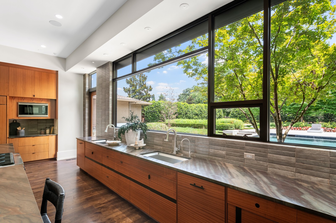
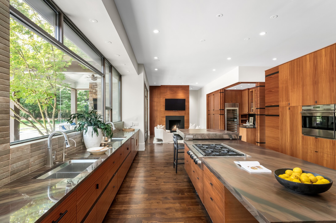
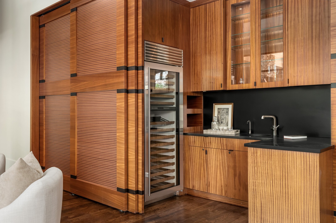
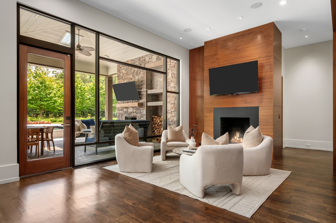
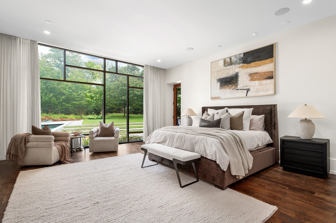
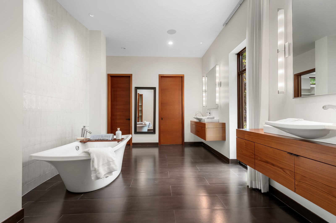
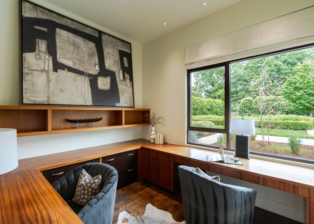
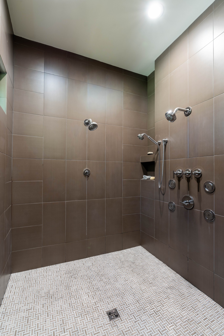
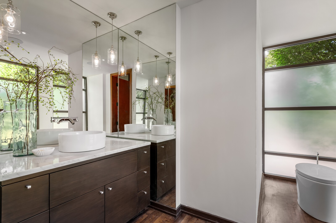
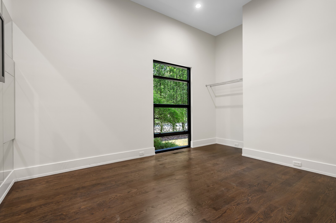
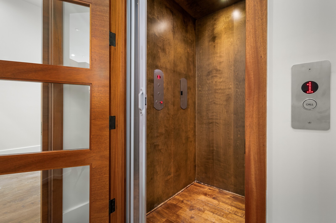
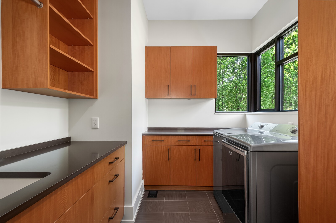
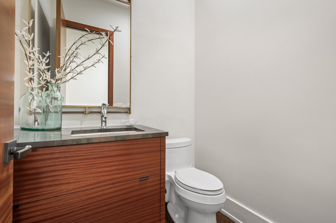
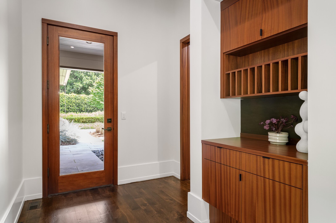
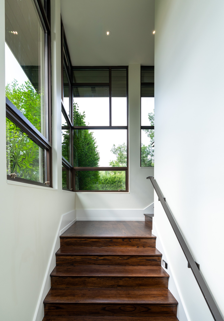
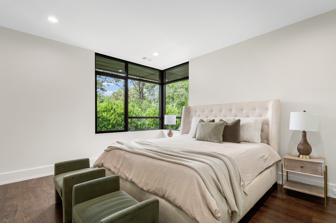
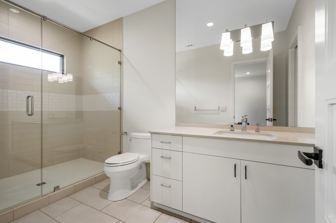
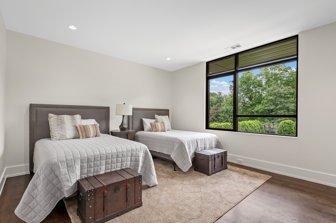
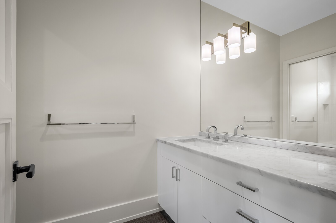
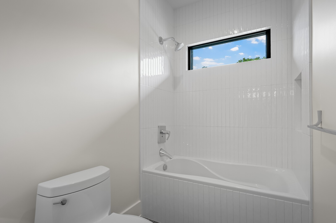
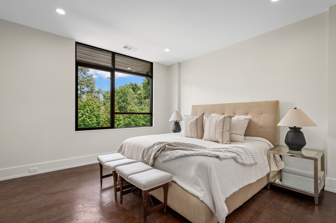
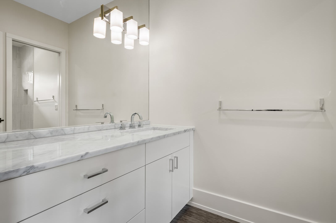
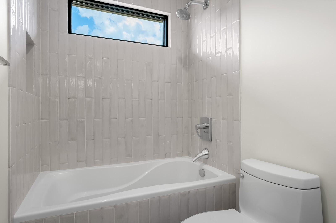
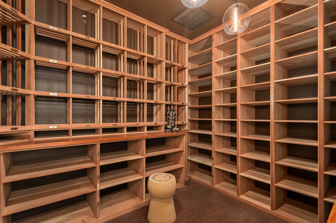
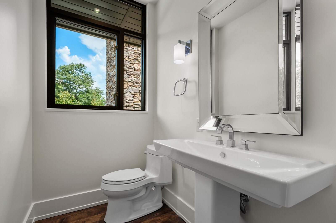
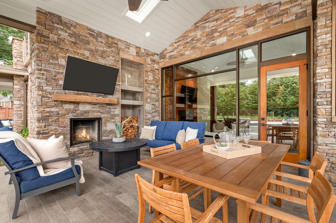
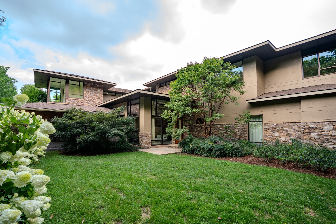
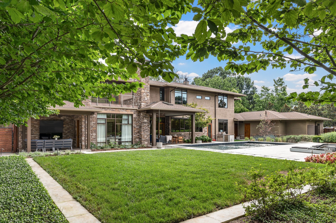
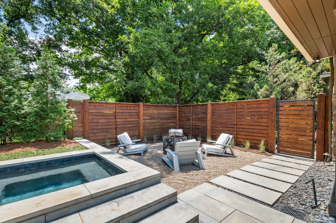
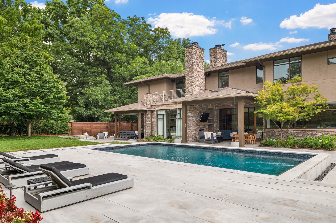
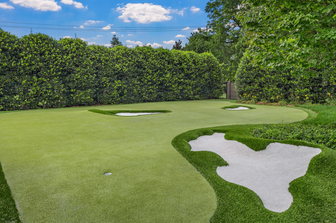
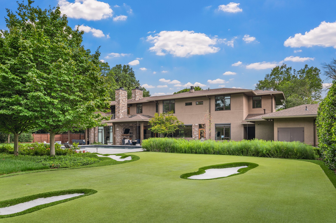
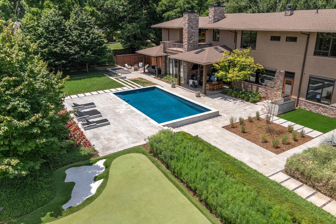
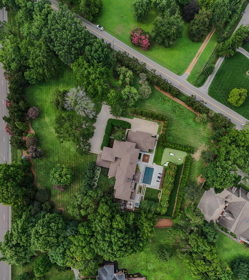
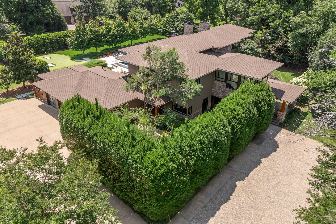
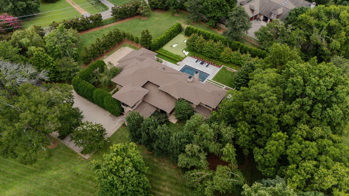
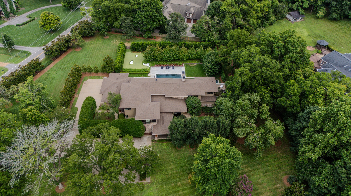
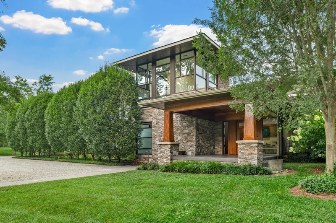
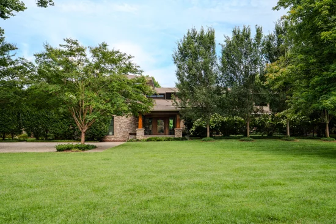
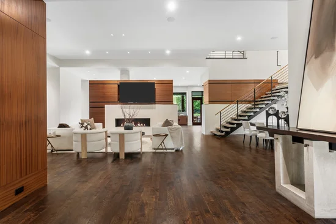
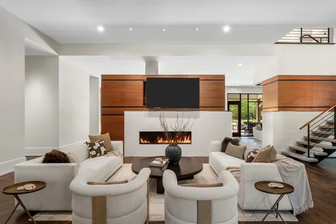
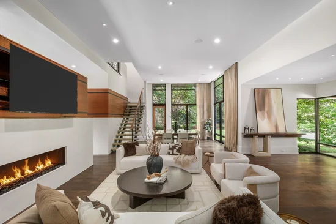
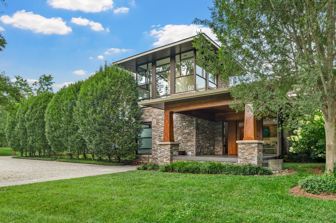
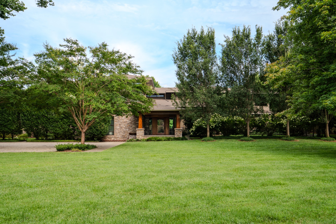
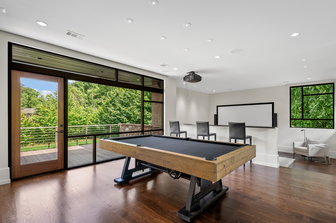
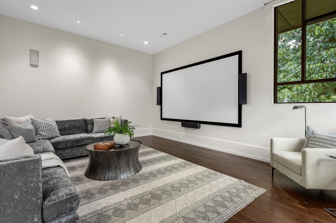
Gated for ultimate privacy and nestled on 3.23 lush, fully fenced acres, 4400 Franklin Pike is a "one of one" contemporary estate that redefines the standard for modern luxury. This architectural masterpiece seamlessly blends high-design aesthetics with the serenity of its natural surroundings, featuring soaring walls of glass that invite the outdoors in while maintaining a sense of complete seclusion. The interior is a study in sophisticated living, anchored by a chef’s kitchen that serves as both a culinary workspace and a piece of art. It features custom South American Sapele cabinetry, professional-grade Wolf appliances, and Sub-Zero refrigeration. For the serious collector, the temperature-controlled wine room offers an incredible 2, 500-bottle capacity, making it a true centerpiece for entertaining. Every detail has been curated for an effortless lifestyle, from the seamless integration of Control4 home automation to the convenience of an elevator and the efficiency of geothermal HVAC. The layout is intentionally designed for the modern professional, featuring a dedicated home office with glass-walled views and a private gym that provides a bright, motivating space for wellness. The primary suite and main living areas transition beautifully to the outdoors, where multiple expansive porches offer space to unwind. On the second floor, each of the three guest bedrooms features its own ensuite bathroom, ensuring comfort for everyone. For recreation, the home offers a dedicated theater room and a spacious lounge area perfect for games. The grounds are a true sanctuary, featuring a saltwater pool and built-in hot tub set against a backdrop of manicured greenery. Golf enthusiasts will find their own slice of paradise with a professional-grade putting green designed by Back Nine Greens and former PGA Tour player Dave Stockton Jr. This is a rare opportunity to own a modern sanctuary that feels worlds away, yet remains perfectly positioned for the best of Nashville.

Property Highlights

Property Type
Residential
Property Sub Type
Single Family Residence
Bedrooms
4
Total Bathrooms
8
Living Area
7,635 Sqft
Price / Sqft
$1,067
Acres
3.23
Year Built
2010
Cumulative Days on Market
115

Location

City/Township
Nashville
Subdivision
Elysian Fields
County
Davidson County TN

Property Details
Price
$8,150,000
Property Type
Residential
Property Sub Type
Single Family Residence

Building

Levels
Two
Total Area
7,635 Sqft

Community

Local Schools

Elementary School
Percy Priest Elementary
Middle School
John Trotwood Moore Middle
High School
Hillsboro Comp High School

Interior Features

Bedrooms and Bathrooms

Total Bathrooms
8
Full Bathrooms
5
1/2 Bathrooms
3
Bedrooms
4
Bedrooms on Main Level
1

Rooms and Basement

Basement Features
Crawl Space

Area and Spaces

Living Area
7,635 Sqft
Above Grade Finished Area
7,635 Sqft

Appliances

Appliances
Built-In Gas Range, Dishwasher, Disposal, Dryer, Microwave, Stainless Steel Appliance(s), Washer

Interior Features

Interior Features
Elevator, Extra Closets, High Ceilings, Hot Tub, Pantry, Smart Camera(s)/Recording, Smart Light(s), Walk-In Closet(s), Wet Bar
Flooring
Wood, Tile
Security Features
Security Gate
Fireplace Features
Gas

Heating and Cooling

Heating Features
Geothermal
Has Fireplace
Yes
Fireplaces
3

Building Details
Construction

Year Built
2010

Materials
Construction Materials
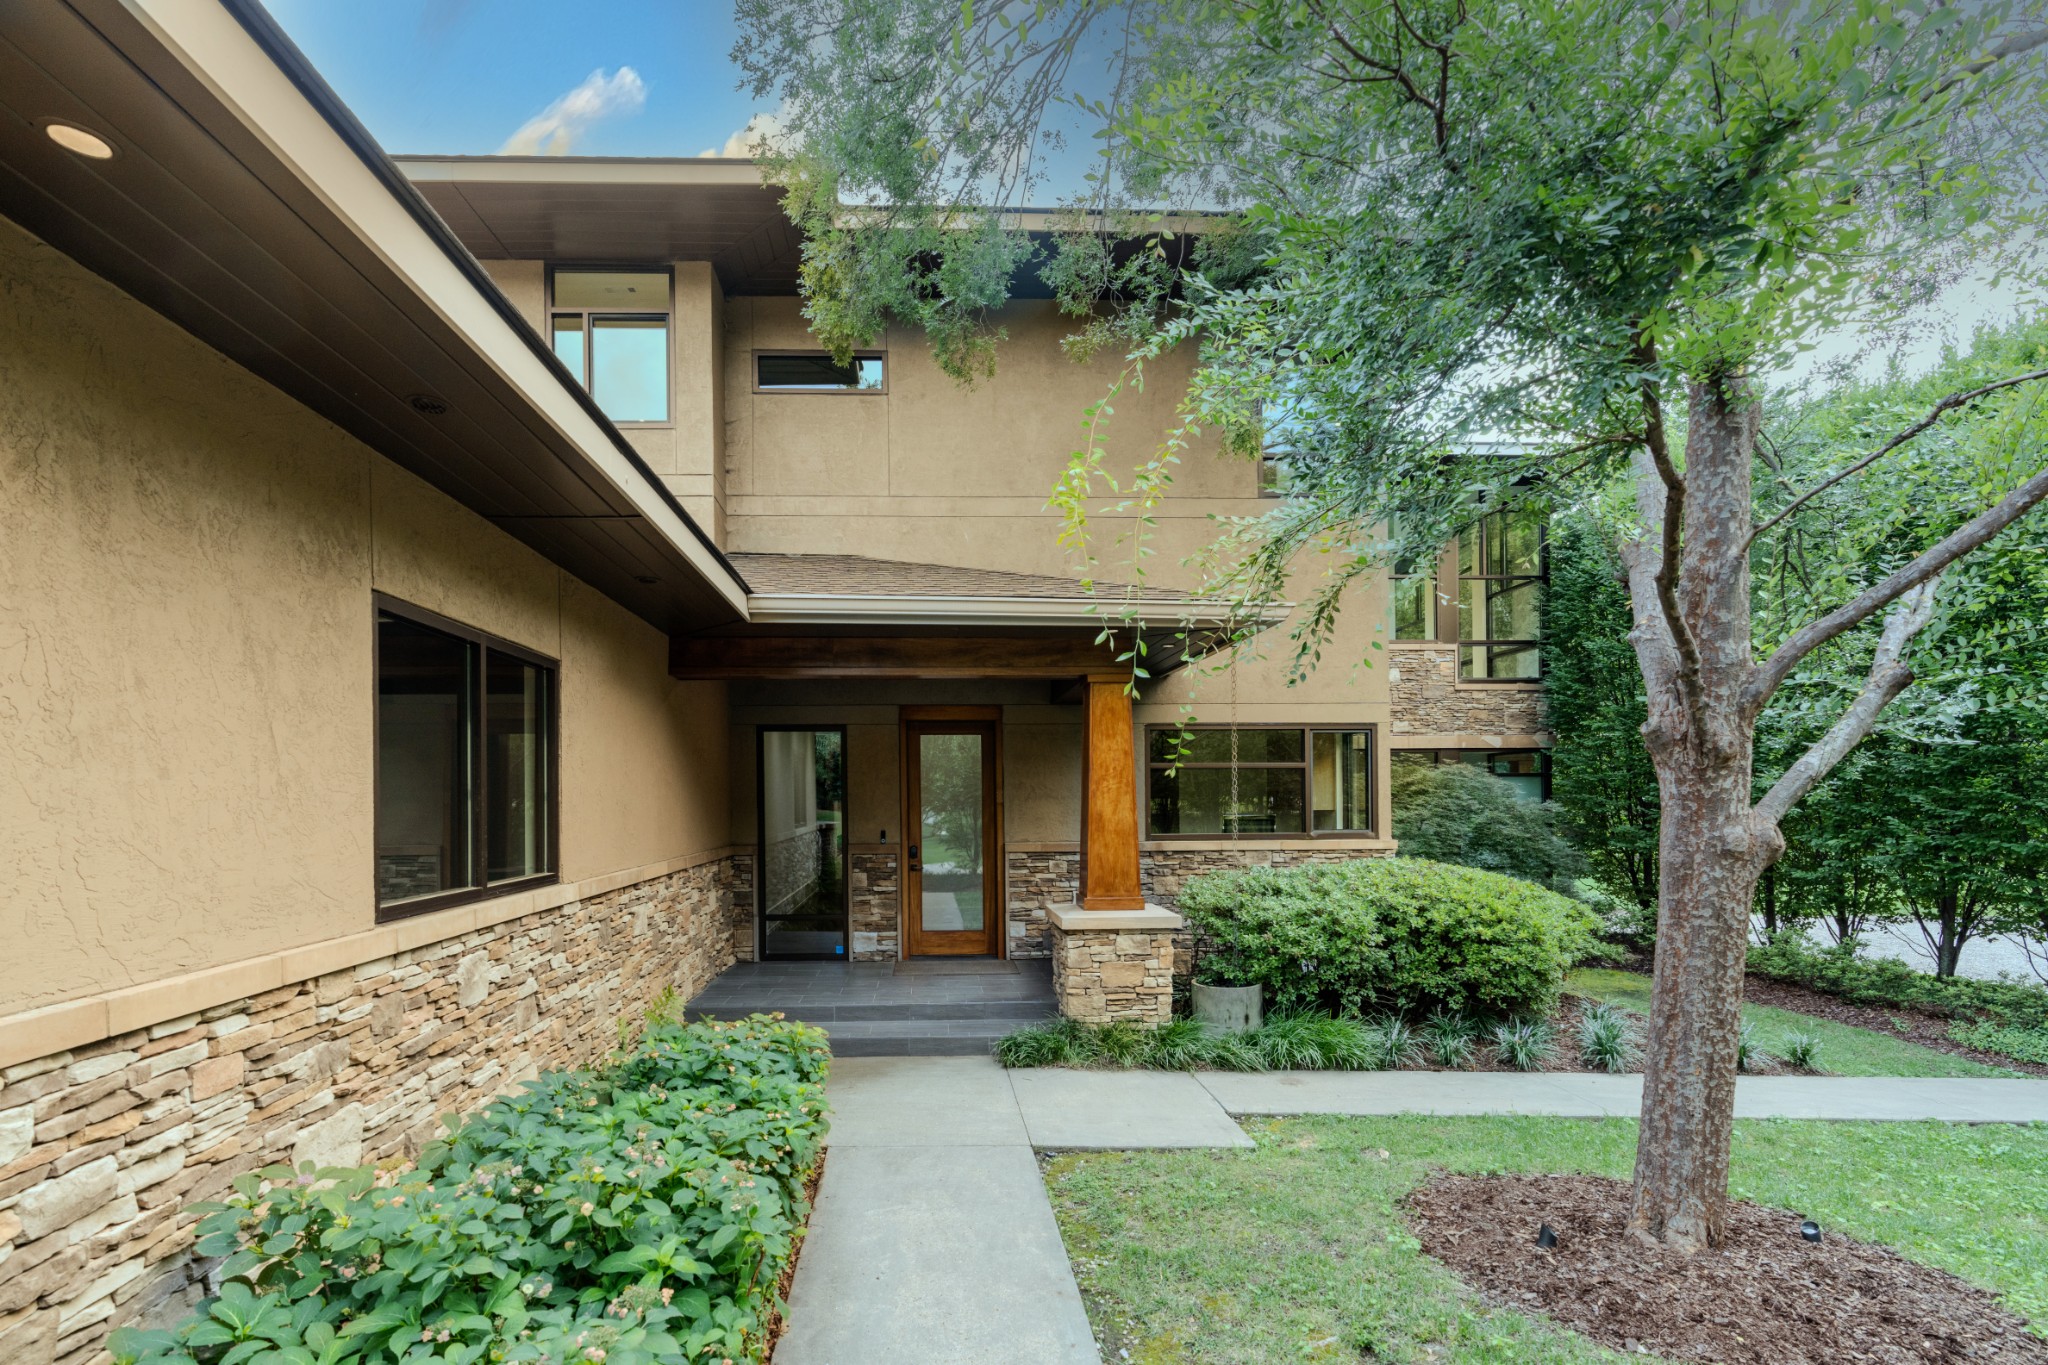
Stone, Stucco

Terms

Terms

Special Conditions
Standard
Cumulative Days on Market
115

Taxes

Tax

Tax (Annual)
$36,600

Heating, Cooling & Utilities

Cooling Features
Geothermal

Utilities

Utilities
Water Available
Sewer
Public Sewer
Water Source
Public

Lot

Acres
3.23
Lot Size
3.23
Lot Dimensions
442 X 330
Lot Features
Level
Topography
Level

Exterior Features

Exterior Features
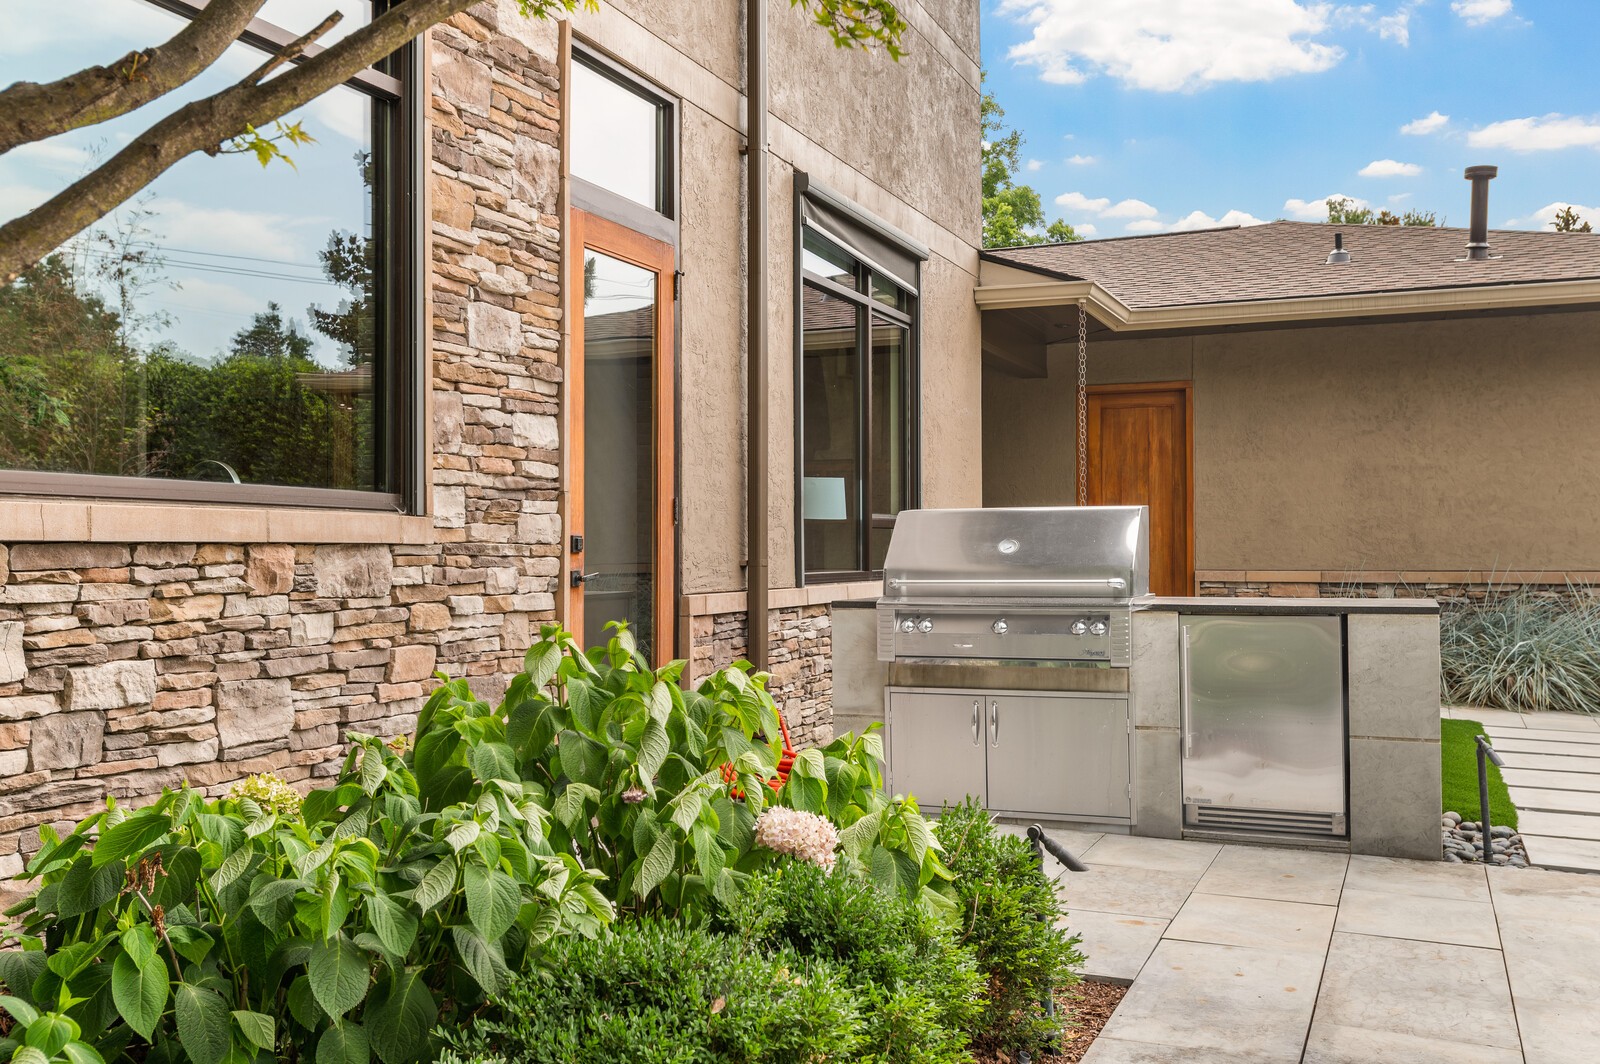
Balcony, Gas Grill
Patio And Porch Features
Patio, Covered, Porch
Fencing
Full

Parking

Garage Capacity
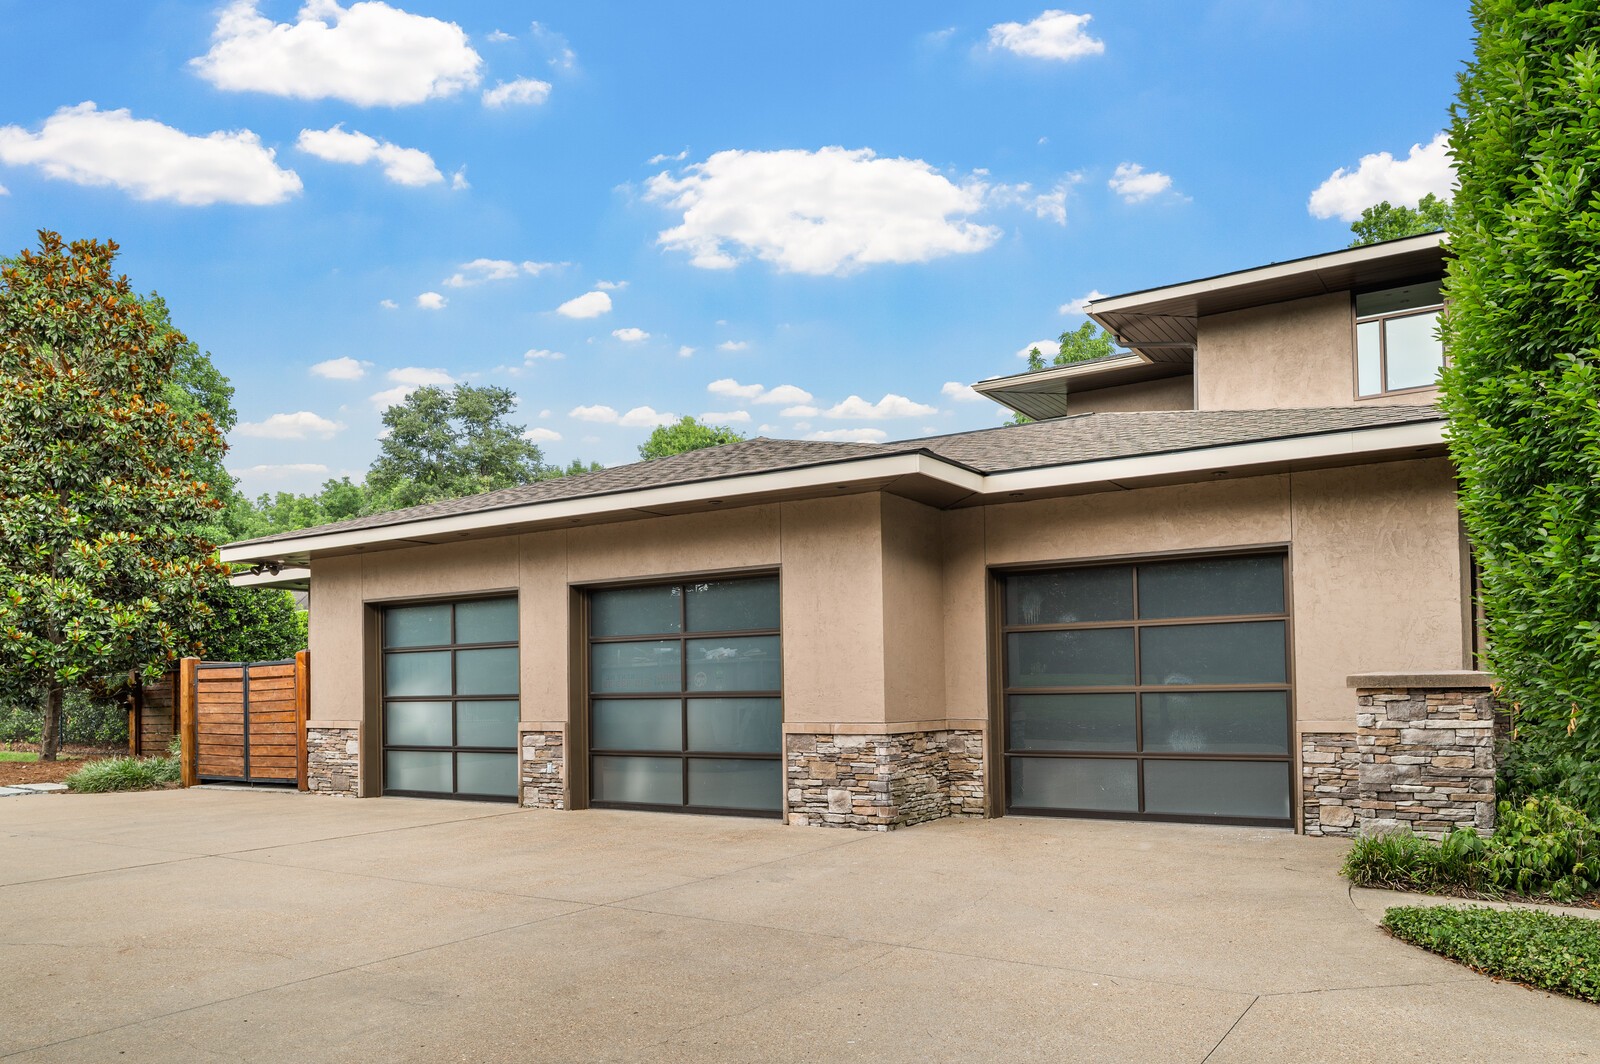
3
Covered Spaces
3

Pool Features

Has Private Pool
Yes
Pool Features
In Ground
Listed by Compass RE, 6157386304
Listing Data last updated 10/29/2026 11:40 pm
Get a Link to this Property: Copy To Clipboard
QR Code link to this property

Phone:
Connect with:

Payment Calculator

per month. fixed. % interest.
$
%
$
%
Principal & Interest
+ Home Insurance
+ Property Tax
+ HOA Fees
per month
Total interest paid over s will be:
All estimates and provided for informational purposes only. Actual amounts may vary. The output of the tool is not a loan offer or solicitation, nor is it financial or legal advice. Information, rates, programs and loan scenarios shown are for example only as of 30-Oct-2026 and are subject to change without notice. Interest rates provided by the St. Louis Federal Reserve Economic Data (FRED). All products are subject to credit and property approval. Not all products are available in all states or for all loan amounts. Other restrictions and limitations apply. Contact your preferred lender for the pricing associated with your specific transaction. Calculations are generated by Open Source mortgage calculation software tools using common mathematical formulas. All calculations should be independently verified.
Get Walk Score Content

Property History

2 days ago
Property information last updated
118 days ago
Status Active. This is the date the listing was placed on market.
Cumulative Days on Market: 115 days (includes prior listings) · Currently listed since July 3, 2026. Data provided by the MLS.

Similar Properties