Property Details

Start of property details
Share this property:
734B 29th AVE N
Nashville, TN 37209
FOR SALE · Active
$750,000
$264 / Sqft
5
Beds
6
Baths
2
Garage
2,838
Sqft
0.19
Acres
MLS# 3262966
Cumulative Days on Market: 115 · Includes prior listings · Currently listed since 07/07/26 · Data provided by the MLS.

Property Description

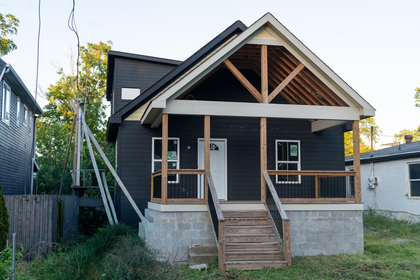
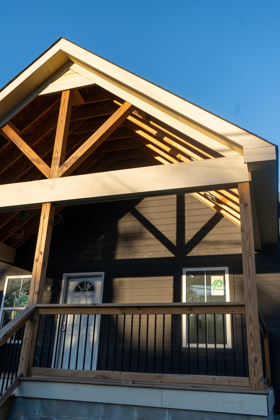
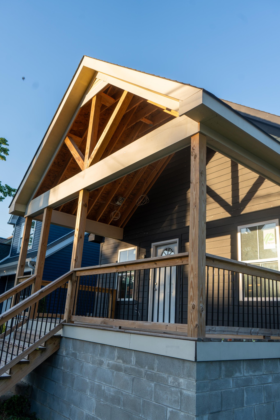
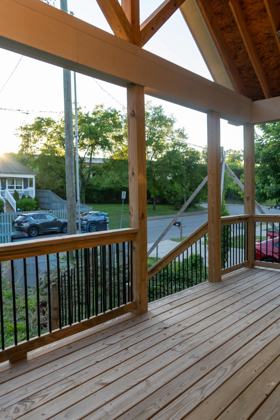
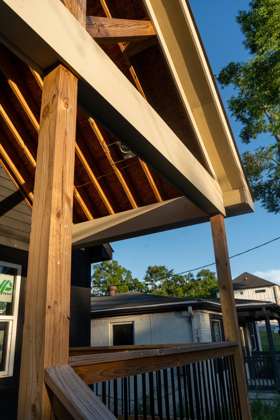
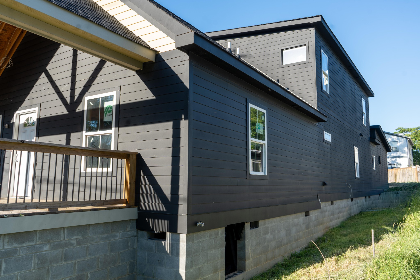
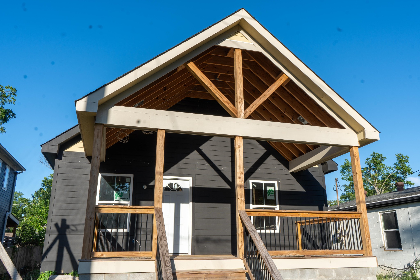
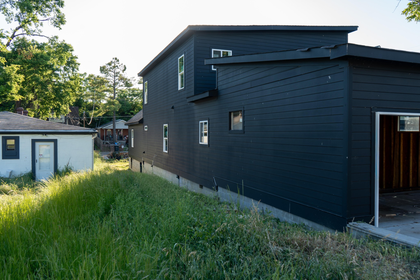
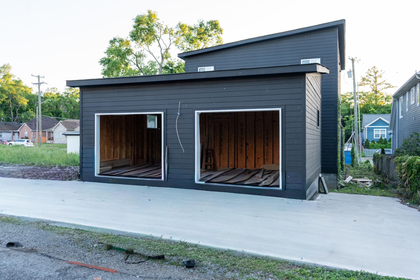
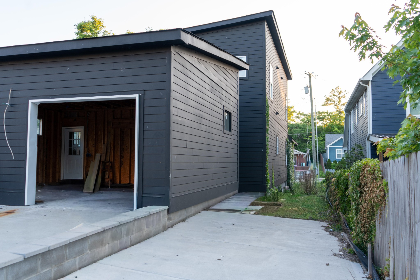
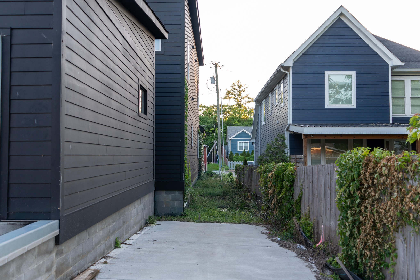
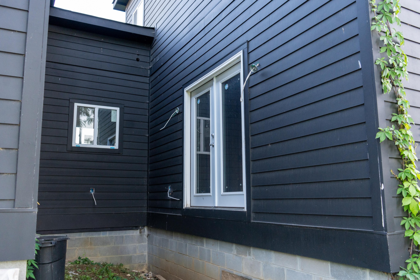
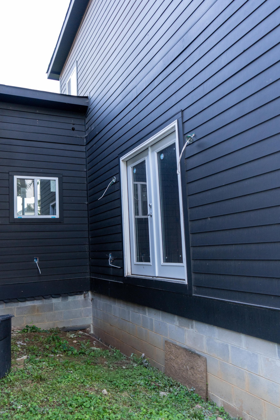
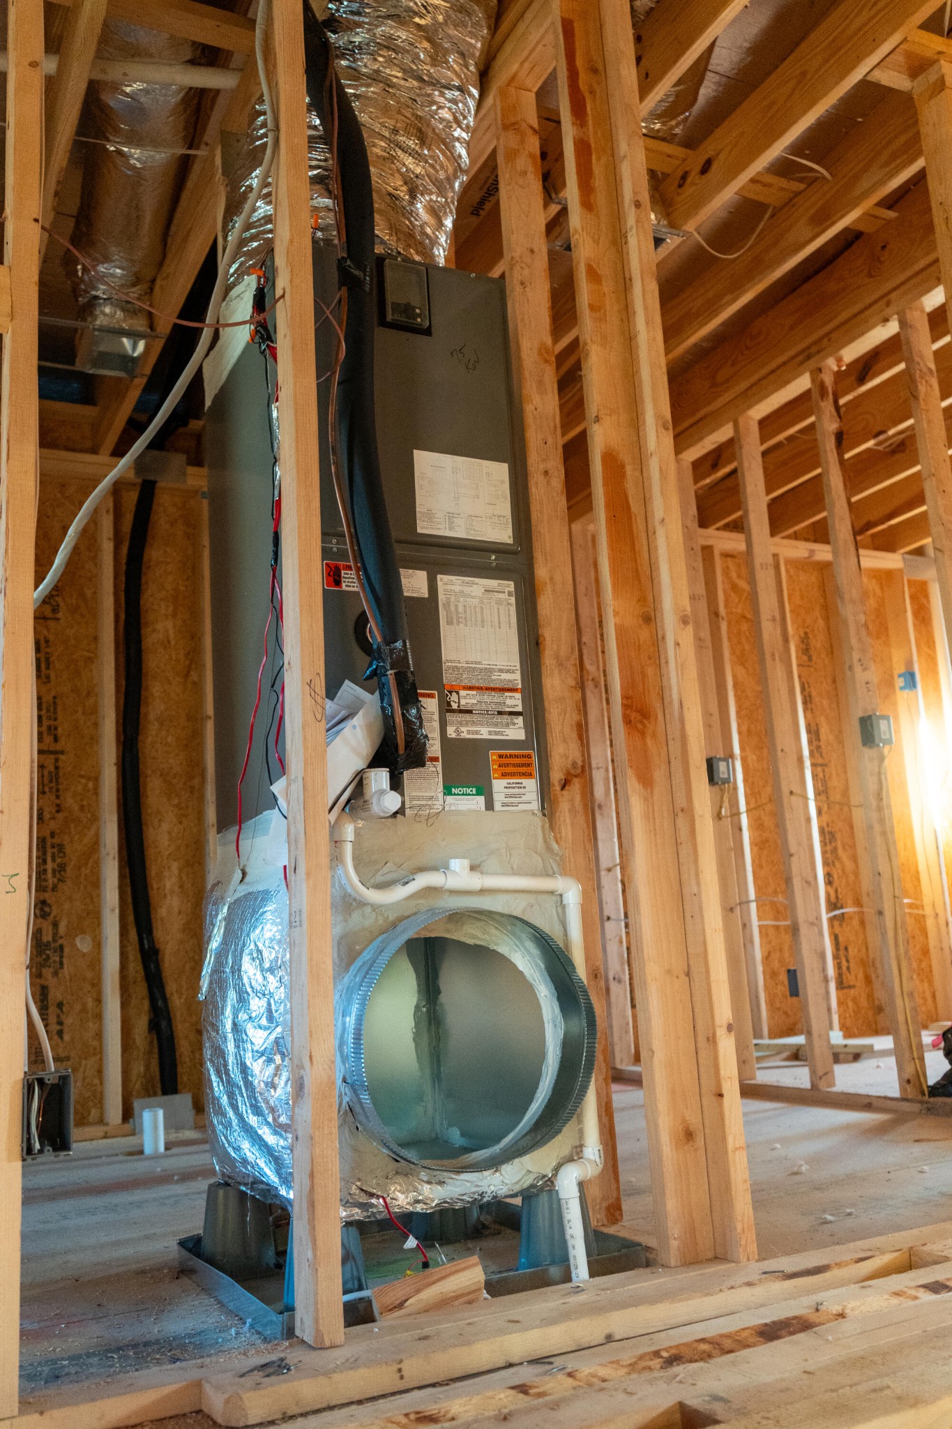
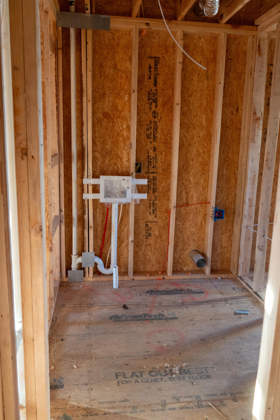
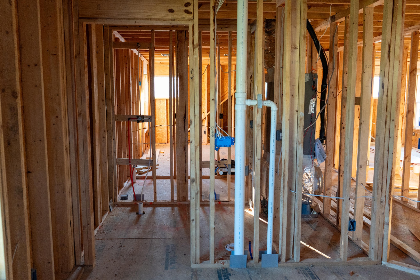
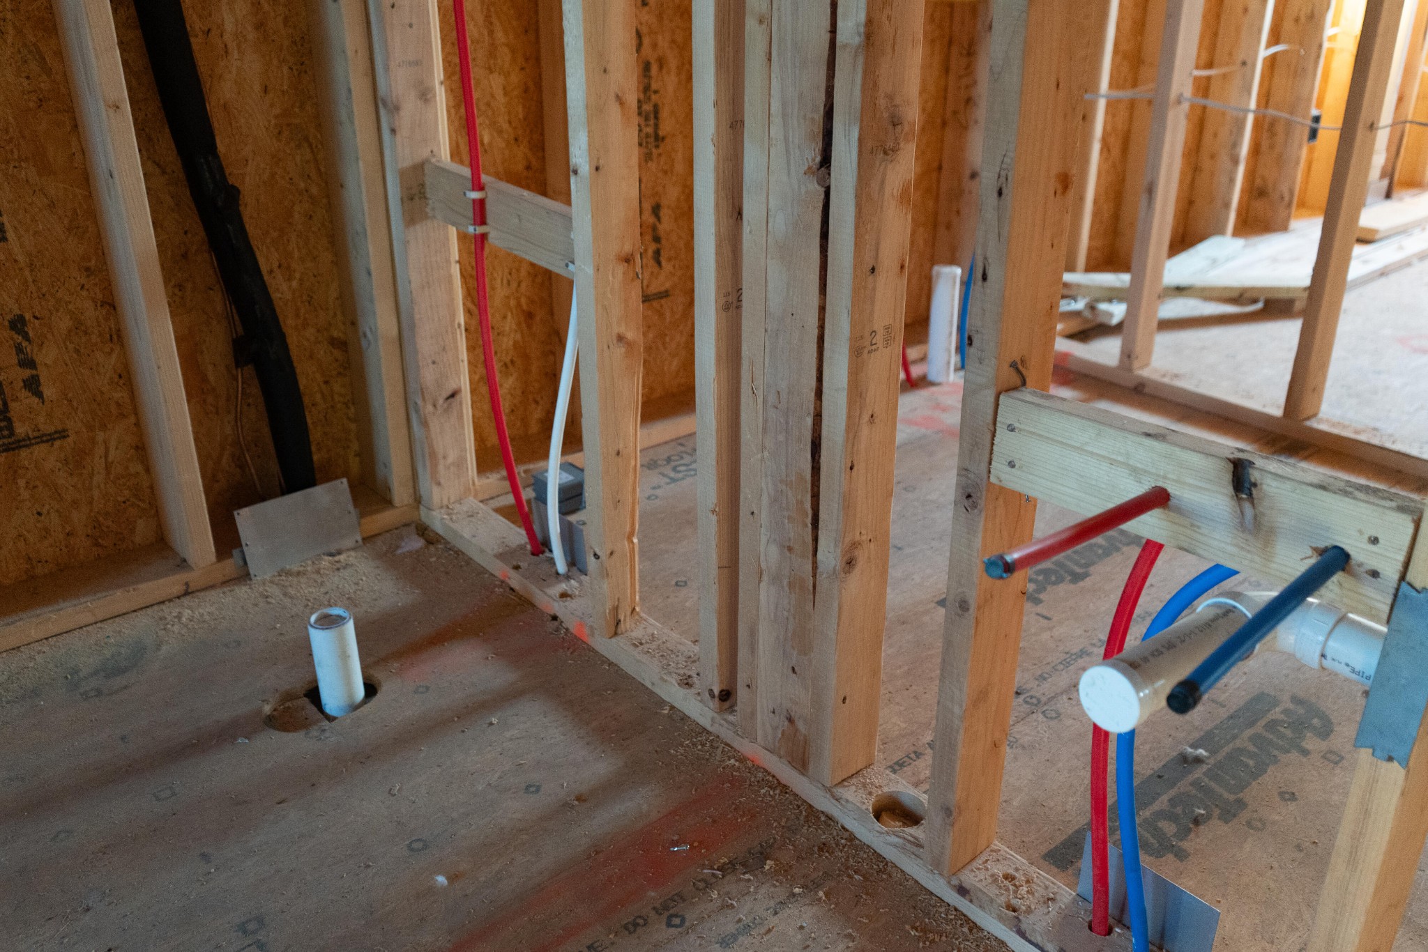
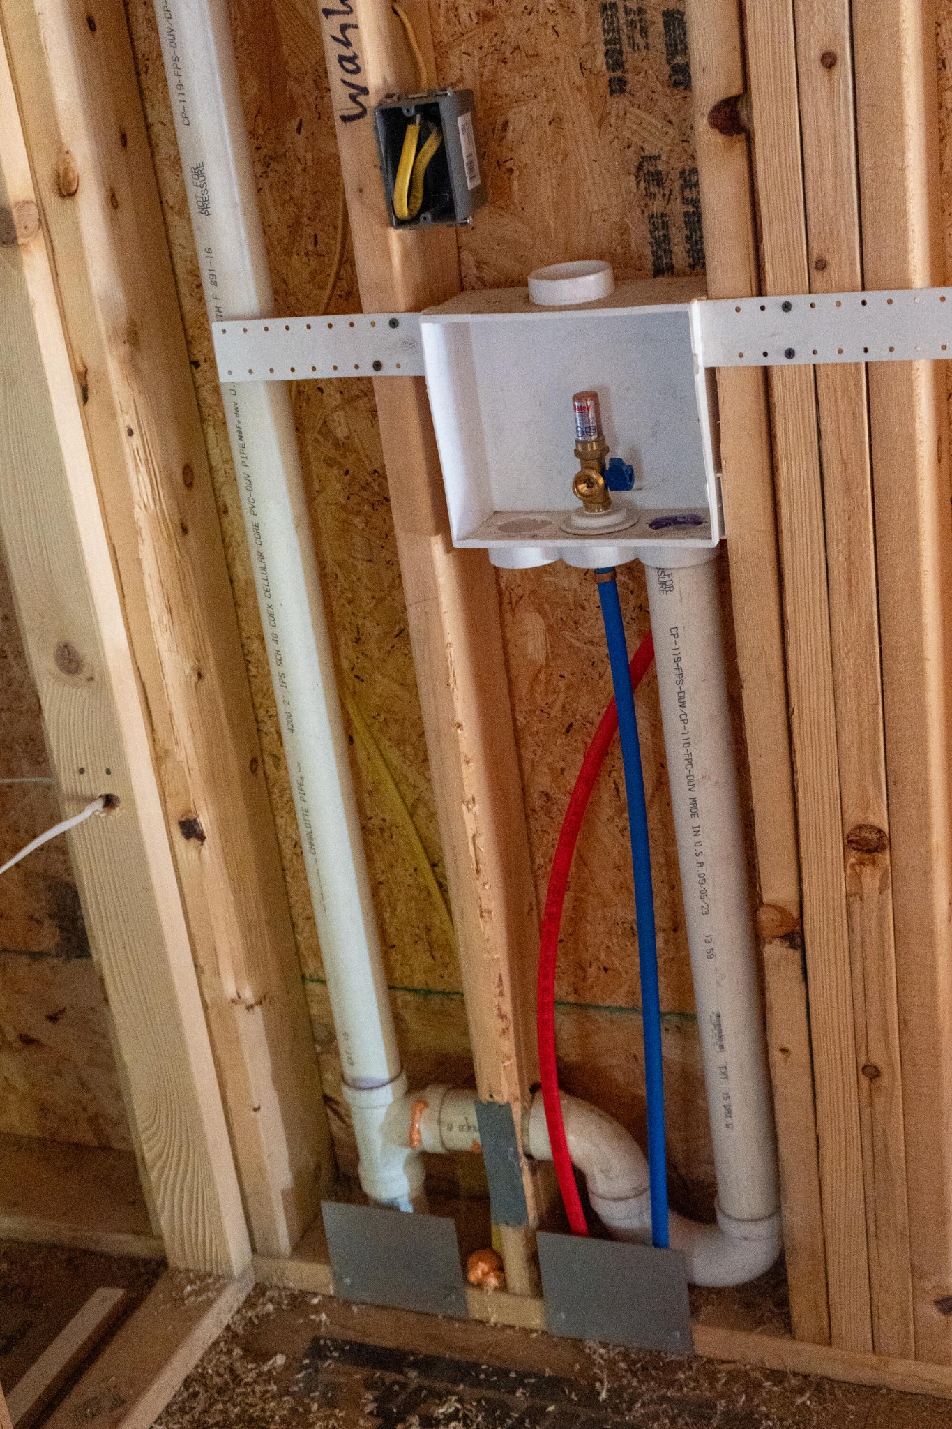
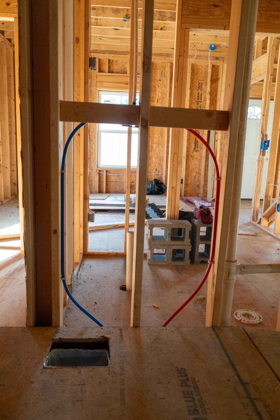
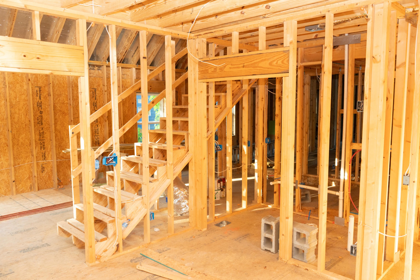
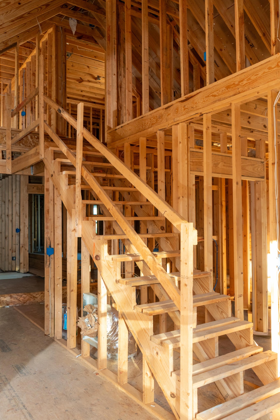
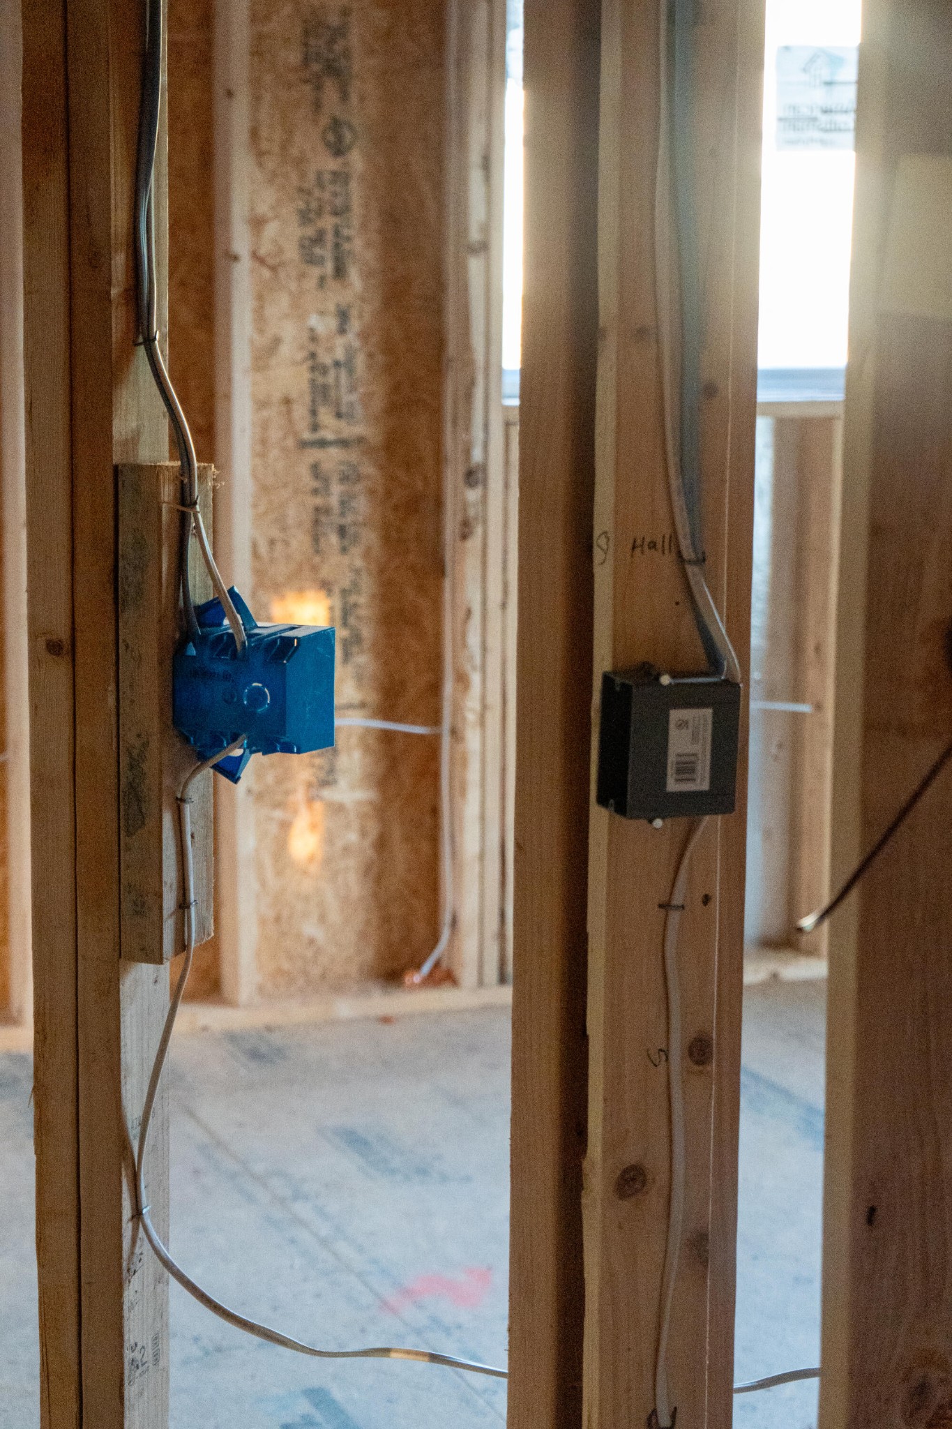
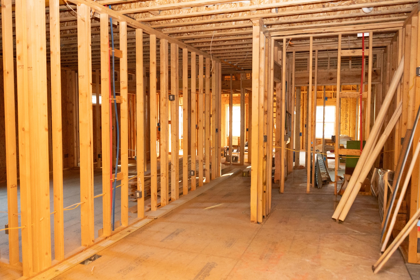
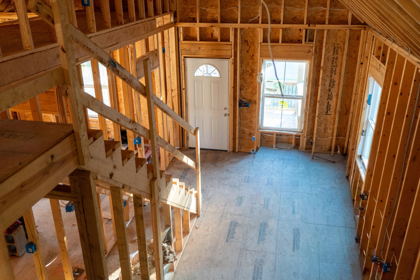
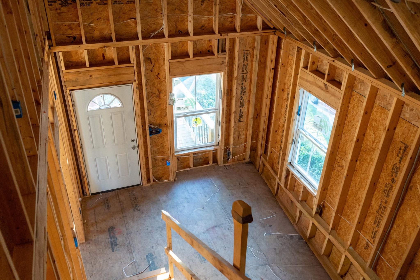
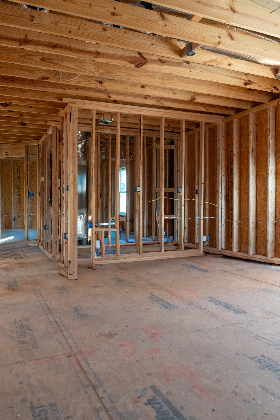
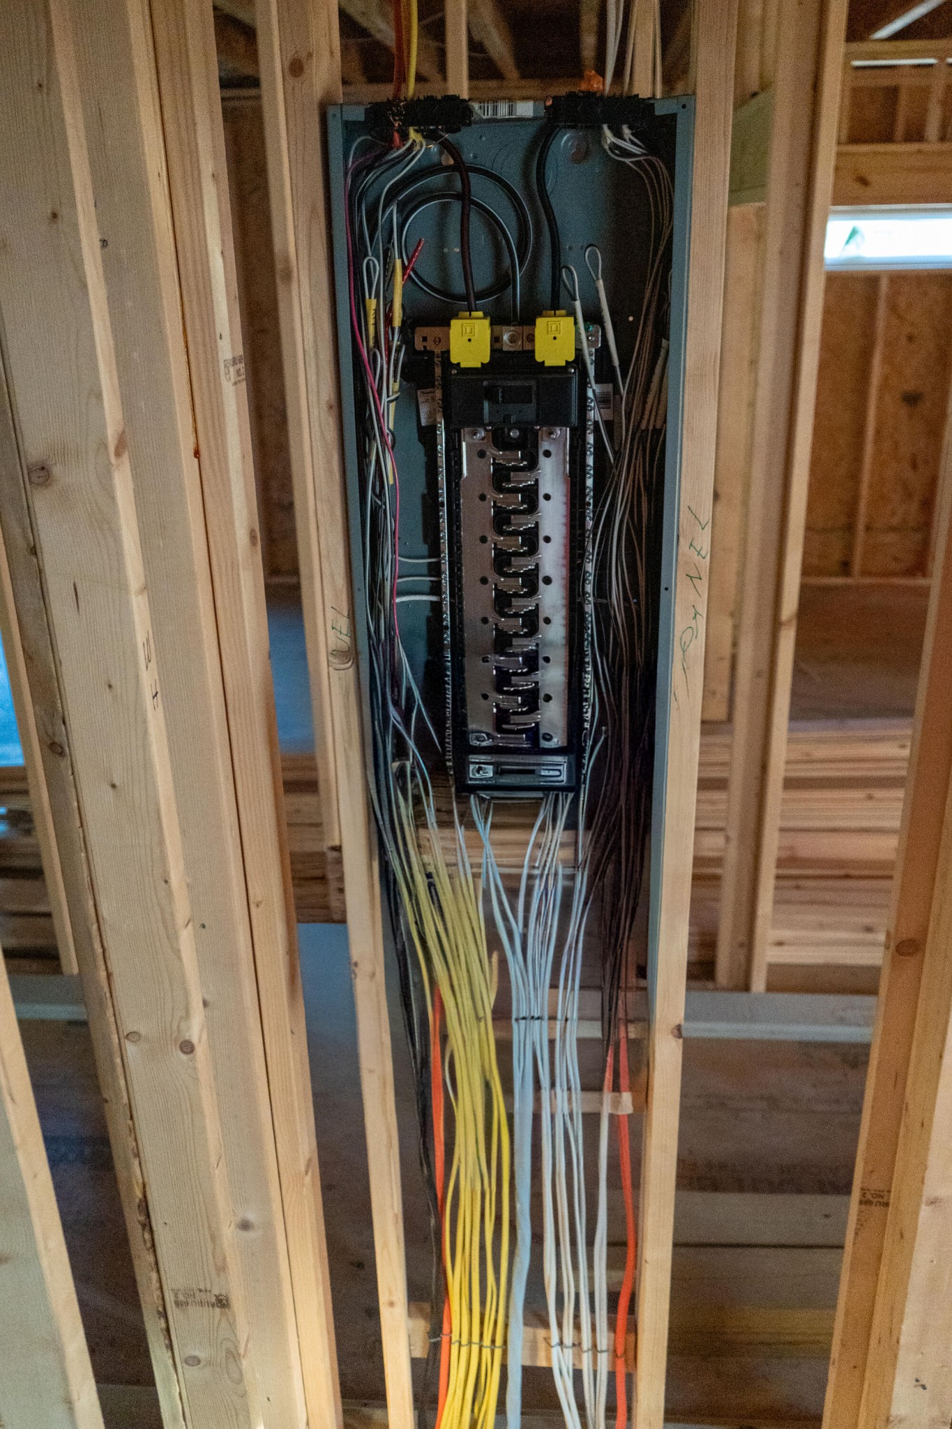
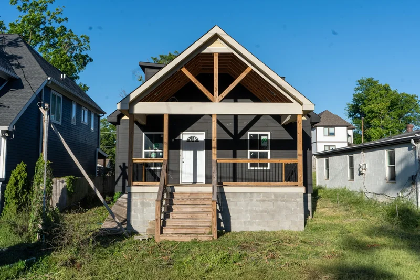
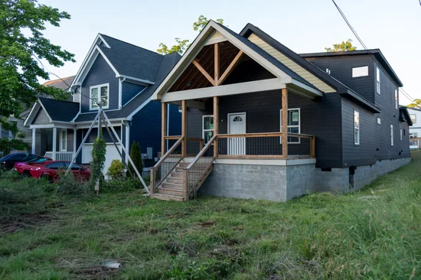
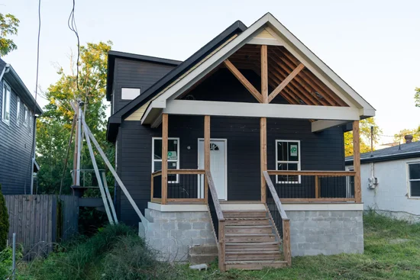
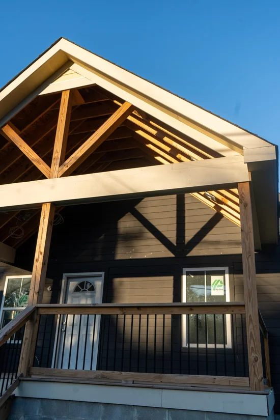
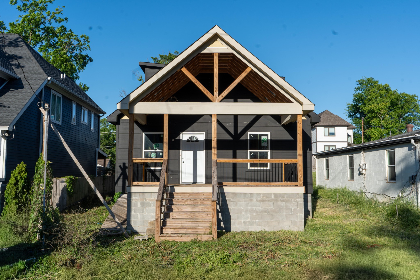
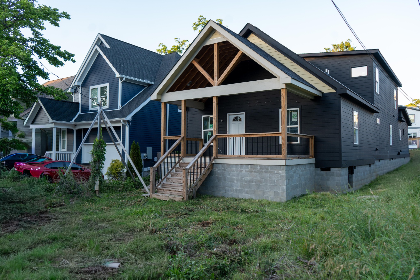
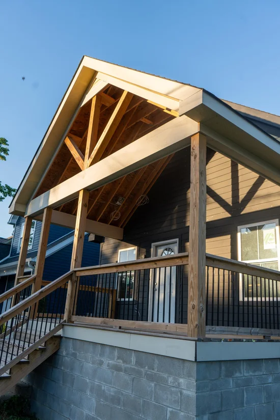
Investor opportunity in North Nashville. Completely rebuilt residential property — 5 bedrooms, 4 full bathrooms, 2 half baths, 2, 838 square feet of certified finished living area across two stories. ANSI Z765 measurement on file. All systems new and installed: 200-amp electrical fully wired, PEX plumbing roughed in to every bathroom and kitchen location, HVAC with ductwork distributed across both floors with TechShield radiant barrier. Exterior finished — dark board and batten siding, natural timber gable framing, covered front porch with black metal balusters, French doors. Parking: 6 dedicated on-property spaces — 2-car attached garage, concrete slab for 2 vehicles, and private alley for 2 vehicles. All on property. Street parking also available. Comparable vacant lot two doors down carries a $563, 000 Zestimate. Finished value at $300–$366 per square foot on 2, 838 certified square feet: $851, 000–$1, 039, 000. Comparable sold at 4803 Illinois Ave, 37209 — $1, 170, 000 finished, December 2025. What remains: drywall, flooring, and finishes — estimated $50, 000 to complete. Sold as-is. Building permits from 2023-2024 are open or expired and have not received final inspection. Permit reinstatement and cure is the buyer’s sole responsibility.

Property Highlights

Property Type
Residential
Property Sub Type
Single Family Residence
Bedrooms
5
Total Bathrooms
6
Living Area
2,838 Sqft
Price / Sqft
$264
Acres
0.19
Year Built
1940
Cumulative Days on Market
115

Location

City/Township
Nashville
Subdivision
L C Thuss Sub Barrow
County
Davidson County TN

Property Details
Price
$750,000
Property Type
Residential
Property Sub Type
Single Family Residence

Building

Levels
One
Total Area
2,838 Sqft

Community

Local Schools

Elementary School
Park Avenue Enhanced Option
Middle School
Moses Mc Kissack Middle
High School
Pearl Cohn Magnet High School

Interior Features

Bedrooms and Bathrooms

Total Bathrooms
6
Full Bathrooms
4
1/2 Bathrooms
2
Bedrooms
5
Bedrooms on Main Level
2

Rooms and Basement

Basement Features
Crawl Space

Area and Spaces

Living Area
2,838 Sqft
Above Grade Finished Area
2,838 Sqft

Appliances

Appliances
Oven

Interior Features

Interior Features
Entrance Foyer, Pantry, Walk-In Closet(s)
Flooring
Other

Heating and Cooling

Heating Features
Central

Building Details

Construction

Year Built
1940
Foundations
Raised

Materials

Construction Materials
Frame

Terms

Terms

Special Conditions
Standard
Cumulative Days on Market
115

Taxes

Tax

Tax (Annual)
$1,431

Heating, Cooling & Utilities

Cooling Features
Central Air

Utilities

Utilities
Water Available
Sewer
Public Sewer
Water Source
Public

Lot

Acres
0.19
Lot Size
0.19

Parking

Garage Capacity
2
Covered Spaces
2
Listed by Beycome Brokerage Realty, LLC, 8046565007
Listing Data last updated 10/30/2026 03:00 am
Get a Link to this Property: Copy To Clipboard
QR Code link to this property

Phone:
Connect with:

Payment Calculator

per month. fixed. % interest.
$
%
$
%
Principal & Interest
+ Home Insurance
+ Property Tax
+ HOA Fees
per month
Total interest paid over s will be:
All estimates and provided for informational purposes only. Actual amounts may vary. The output of the tool is not a loan offer or solicitation, nor is it financial or legal advice. Information, rates, programs and loan scenarios shown are for example only as of 30-Oct-2026 and are subject to change without notice. Interest rates provided by the St. Louis Federal Reserve Economic Data (FRED). All products are subject to credit and property approval. Not all products are available in all states or for all loan amounts. Other restrictions and limitations apply. Contact your preferred lender for the pricing associated with your specific transaction. Calculations are generated by Open Source mortgage calculation software tools using common mathematical formulas. All calculations should be independently verified.
Get Walk Score Content

Property History

2 days ago
Property information last updated
114 days ago
Status Active. This is the date the listing was placed on market.
Cumulative Days on Market: 115 days (includes prior listings) · Currently listed since July 7, 2026. Data provided by the MLS.

Similar Properties