Property Details

Start of property details
Share this property:
720 Valhalla Ln
Brentwood, TN 37027
FOR SALE · Active
$3,650,000
$437 / Sqft
5
Beds
5
Baths
3
Garage
8,348
Sqft
3.64
Acres
MLS# 3263358
Cumulative Days on Market: 113 · Includes prior listings · Currently listed since 07/08/26 · Data provided by the MLS.

Property Description

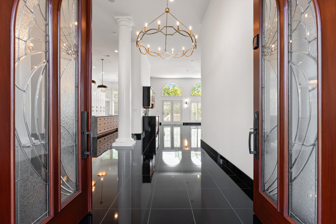
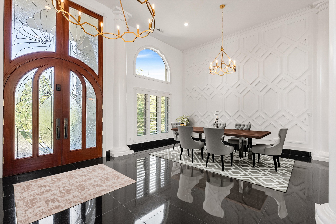
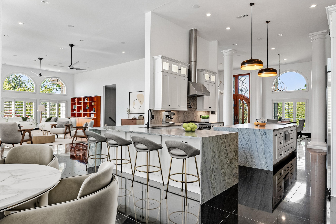
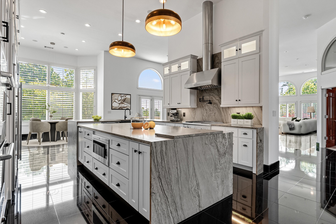
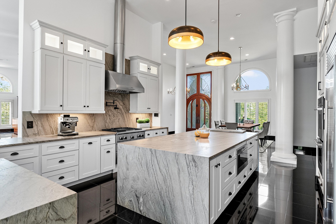
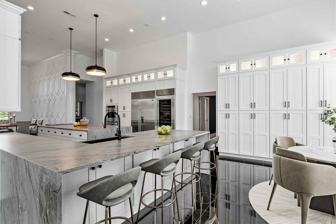
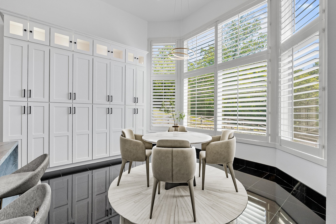
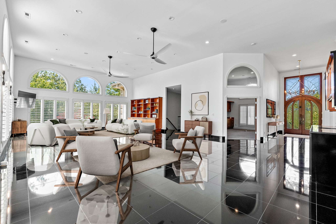
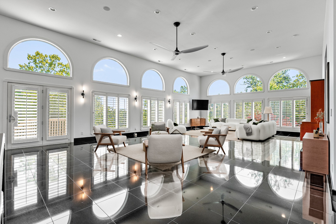
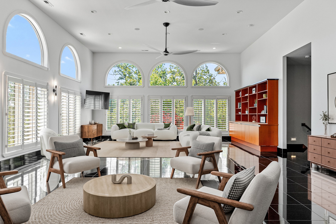
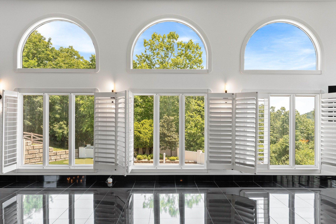
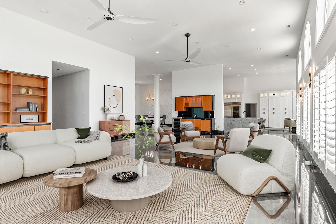
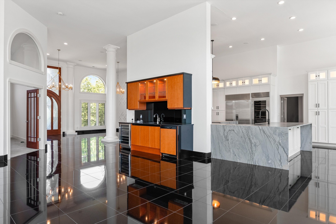
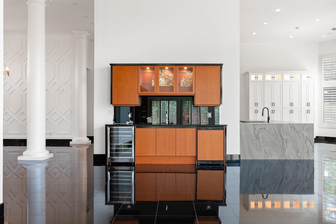
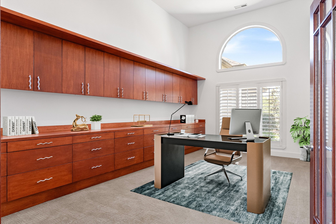
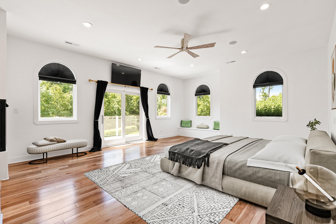
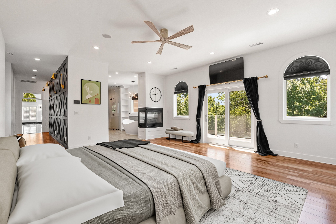
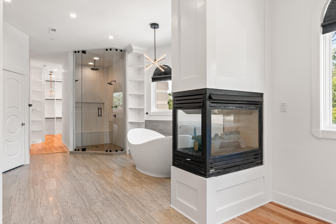
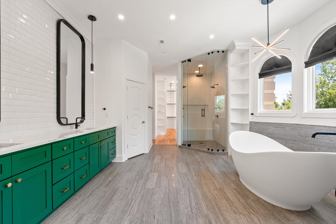
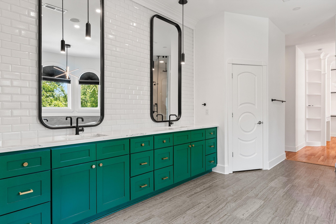
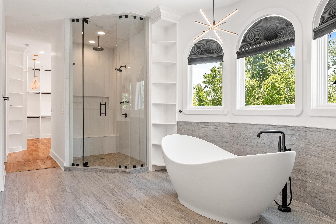
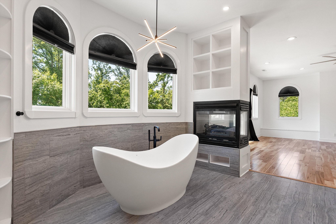
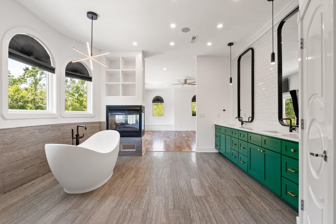
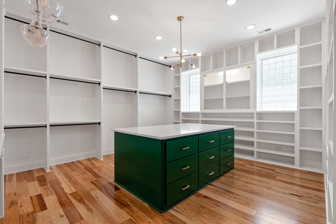
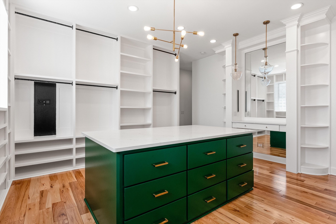
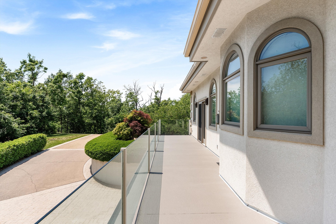
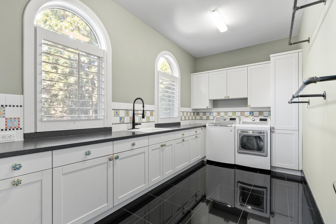
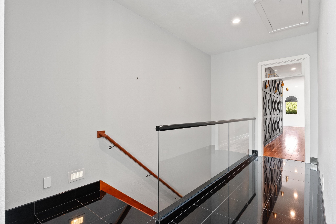
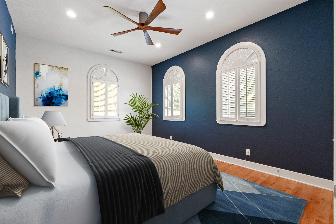
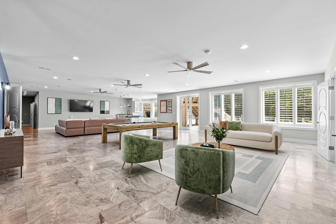
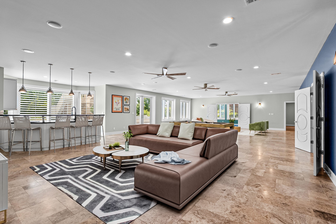
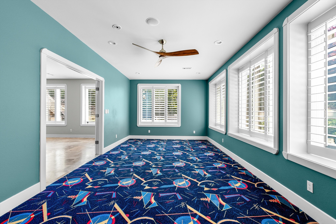
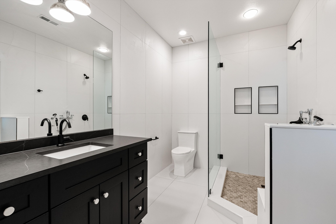
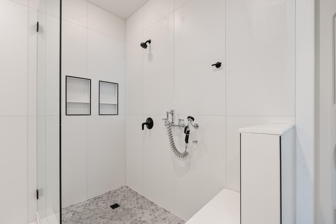
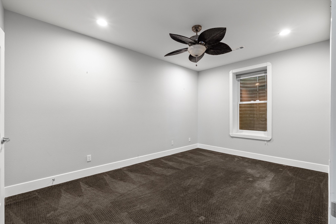
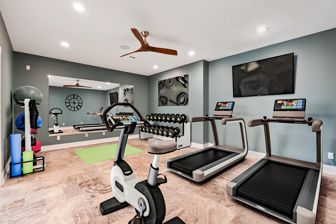
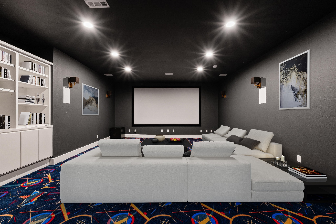
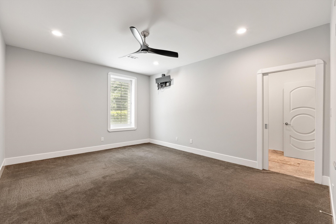
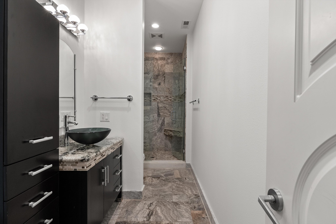
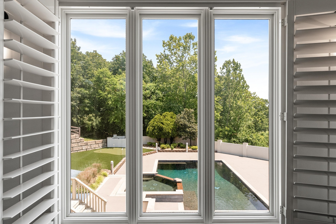
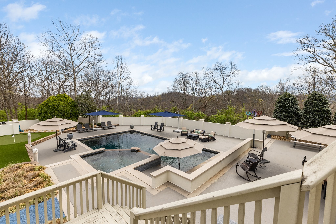
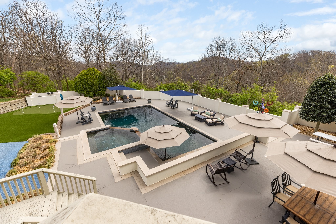
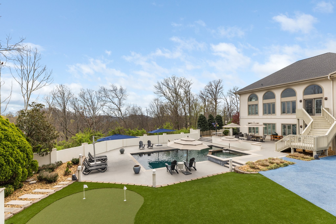
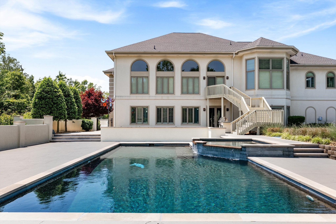
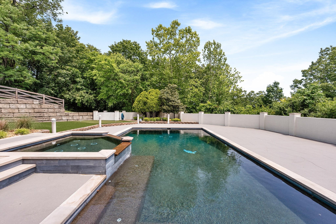
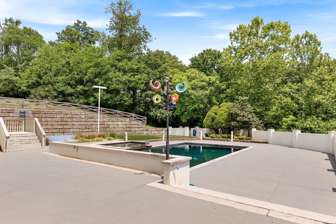
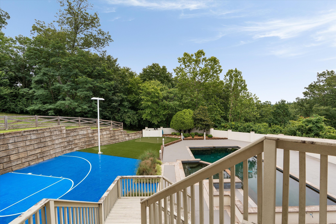
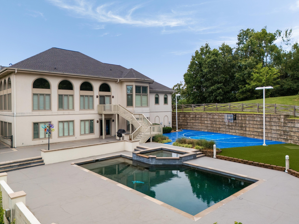
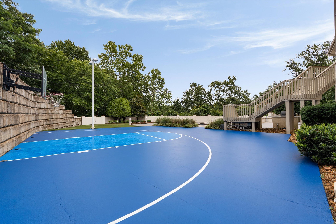
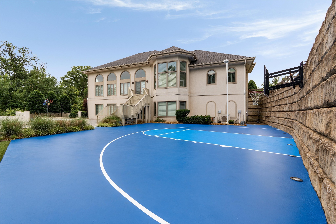
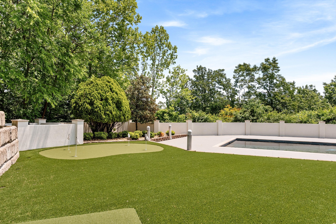
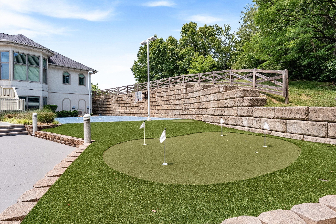
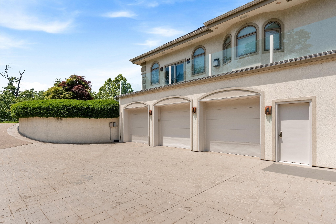
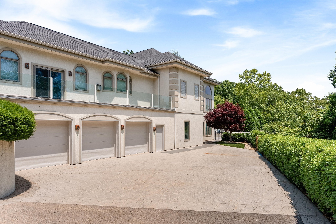
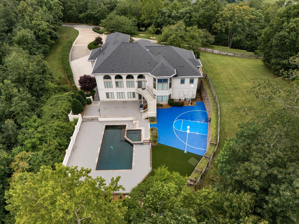
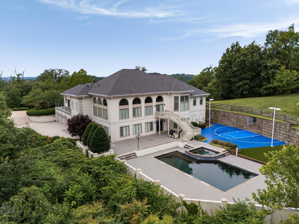
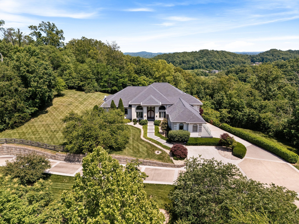
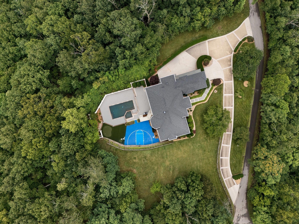
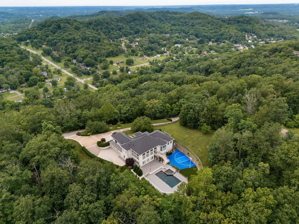
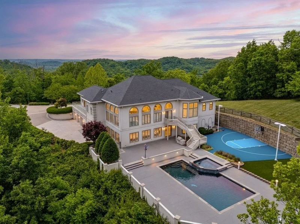
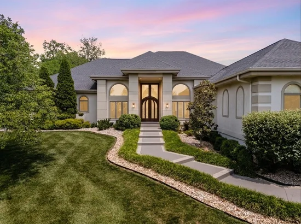
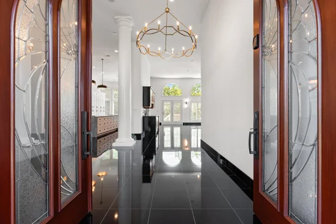
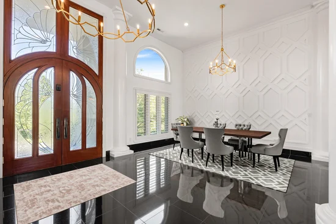
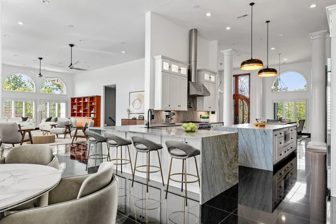
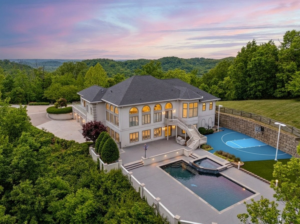
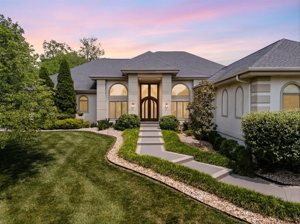
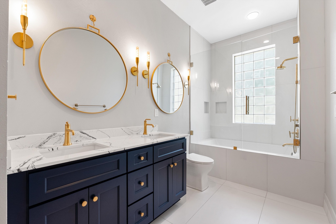
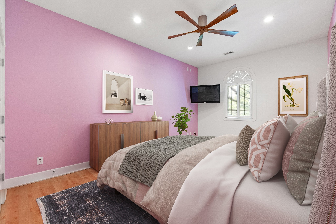
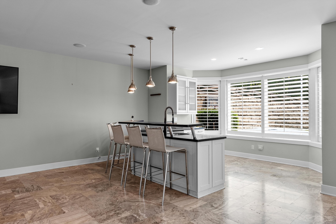
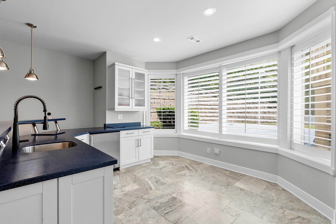
Commanding the ridgeline of one of Brentwood's most coveted gated communities, this Valhalla estate delivers something rarely found at any price point: absolute seclusion without sacrificing a single convenience. This residence is move-in ready and impeccably appointed — the work is already done. Floor-to-ceiling windows on every level dissolve the boundary between the forested 3.64-acres and the stunning interior casting extraordinary natural light. Custom wood and etched-glass entry doors, soaring ceilings with curated lighting, and hickory hardwood floors set a tone of understated elegance. The fully renovated kitchen is anchored by leathered quartzite waterfall counters and backsplash, a wet bar, premium appliances, and storage calibrated for serious entertaining. Two dining areas and an expansive family room complete a main level designed to host effortlessly or retreat in quiet luxury. The primary suite is a proper sanctuary — spa bath, walk-in closet, and below, the lower level functions as a self-contained wing: two bedrooms, two baths, a kitchenette, full living area, and a professionally configured Dolby Atmos 11.2 cinema. A dedicated dog spa rounds out a level built for multigenerational living or executive hosting. Outside, a fully remodeled private pool, alfresco dining patio, sport court, and a putting green with chipping mound compose a wellness and recreation environment that rivals any private club. Dual driveway access, guest parking, and three garage bays serve the practical demands of a principal residence. One of Brentwood’s most desirable addresses, this home is convenient to Deerwood Arboretum and Radnor Lake for nature experiences and Green Hills / Cool Springs for shopping / dining. Enjoy coveted Williamson County residency and zoned access to high-rated schools like Scales Elementary and Brentwood Middle and High. Quick access to I65 means historic Franklin, downtown Nashville and BNA are never more than minutes away.

Property Highlights

Property Type
Residential
Property Sub Type
Single Family Residence
Architectural Style
Contemporary
Bedrooms
5
Total Bathrooms
5
Living Area
8,348 Sqft
Price / Sqft
$437
Acres
3.64
Year Built
2001
Cumulative Days on Market
113

Location

City/Township
Brentwood
Subdivision
Valhalla
County
Williamson County TN

Property Details
Price
$3,650,000
Property Type
Residential
Property Sub Type
Single Family Residence

Building

Levels
Two
Total Area
8,348 Sqft

Community

Local Schools

Elementary School
Scales Elementary
Middle School
Brentwood Middle School
High School
Brentwood High School

Interior Features

Bedrooms and Bathrooms

Total Bathrooms
5
Full Bathrooms
4
1/2 Bathrooms
1
Bedrooms
5
Bedrooms on Main Level
3

Rooms and Basement

Basement Features
Finished

Area and Spaces

Living Area
8,348 Sqft
Above Grade Finished Area
4,519 Sqft
Below Grade Finished Area
3,829 Sqft

Appliances

Appliances
Built-In Electric Oven, Double Oven, Built-In Gas Range, Dishwasher, Disposal, Dryer, Microwave, Refrigerator, Stainless Steel Appliance(s), Washer

Interior Features

Interior Features
Ceiling Fan(s), Entrance Foyer, High Ceilings, In-Law Floorplan, Walk-In Closet(s), Wet Bar, Kitchen Island
Flooring
Carpet, Wood, Tile
Security Features
Smoke Detector(s)
Fireplace Features
Gas

Heating and Cooling

Heating Features
Central
Has Fireplace
Yes
Fireplaces
1

Building Details
Construction

Architectural Style
Contemporary
Year Built
2001

Materials
Construction Materials
Ext Insul. Coating System
Roof
Asphalt

Terms

Terms

Special Conditions
Standard
Cumulative Days on Market
113

Taxes

Tax

Tax (Annual)
$7,710

HOA

Has HOA
Yes
Association Fee
$208 /mo
Association Fee Includes
Maintenance Grounds

Heating, Cooling & Utilities

Cooling Features
Central Air

Utilities

Utilities
Water Available
Sewer
Private Sewer
Water Source
Public

Lot

Acres
3.64
Lot Size
3.64
Lot Features
Level
Topography
Level

Exterior Features

Exterior Features
Balcony
Patio And Porch Features
Porch, Covered, Patio

Parking

Garage Capacity
3
Covered Spaces
3

Pool Features

Has Private Pool
Yes
Pool Features
In Ground
Listed by Compass RE, 5185420620
Listing Data last updated 10/30/2026 03:00 am
Get a Link to this Property: Copy To Clipboard
QR Code link to this property

Phone:
Connect with:

Payment Calculator

per month. fixed. % interest.
$
%
$
%
Principal & Interest
+ Home Insurance
+ Property Tax
+ HOA Fees
per month
Total interest paid over s will be:
All estimates and provided for informational purposes only. Actual amounts may vary. The output of the tool is not a loan offer or solicitation, nor is it financial or legal advice. Information, rates, programs and loan scenarios shown are for example only as of 30-Oct-2026 and are subject to change without notice. Interest rates provided by the St. Louis Federal Reserve Economic Data (FRED). All products are subject to credit and property approval. Not all products are available in all states or for all loan amounts. Other restrictions and limitations apply. Contact your preferred lender for the pricing associated with your specific transaction. Calculations are generated by Open Source mortgage calculation software tools using common mathematical formulas. All calculations should be independently verified.
Get Walk Score Content

Property History

2 days ago
Property information last updated
76 days ago
Date of last price change
113 days ago
Status Active. This is the date the listing was placed on market.
Cumulative Days on Market: 113 days (includes prior listings) · Currently listed since July 8, 2026. Data provided by the MLS.

Similar Properties