Property Details

Start of property details
Share this property:
4715 Ritas Pvt Way
Franklin, TN 37064
17 days ago REDUCED · Active
$3,199,990
$503 / Sqft
5
Beds
6
Baths
4
Garage
6,356
Sqft
5
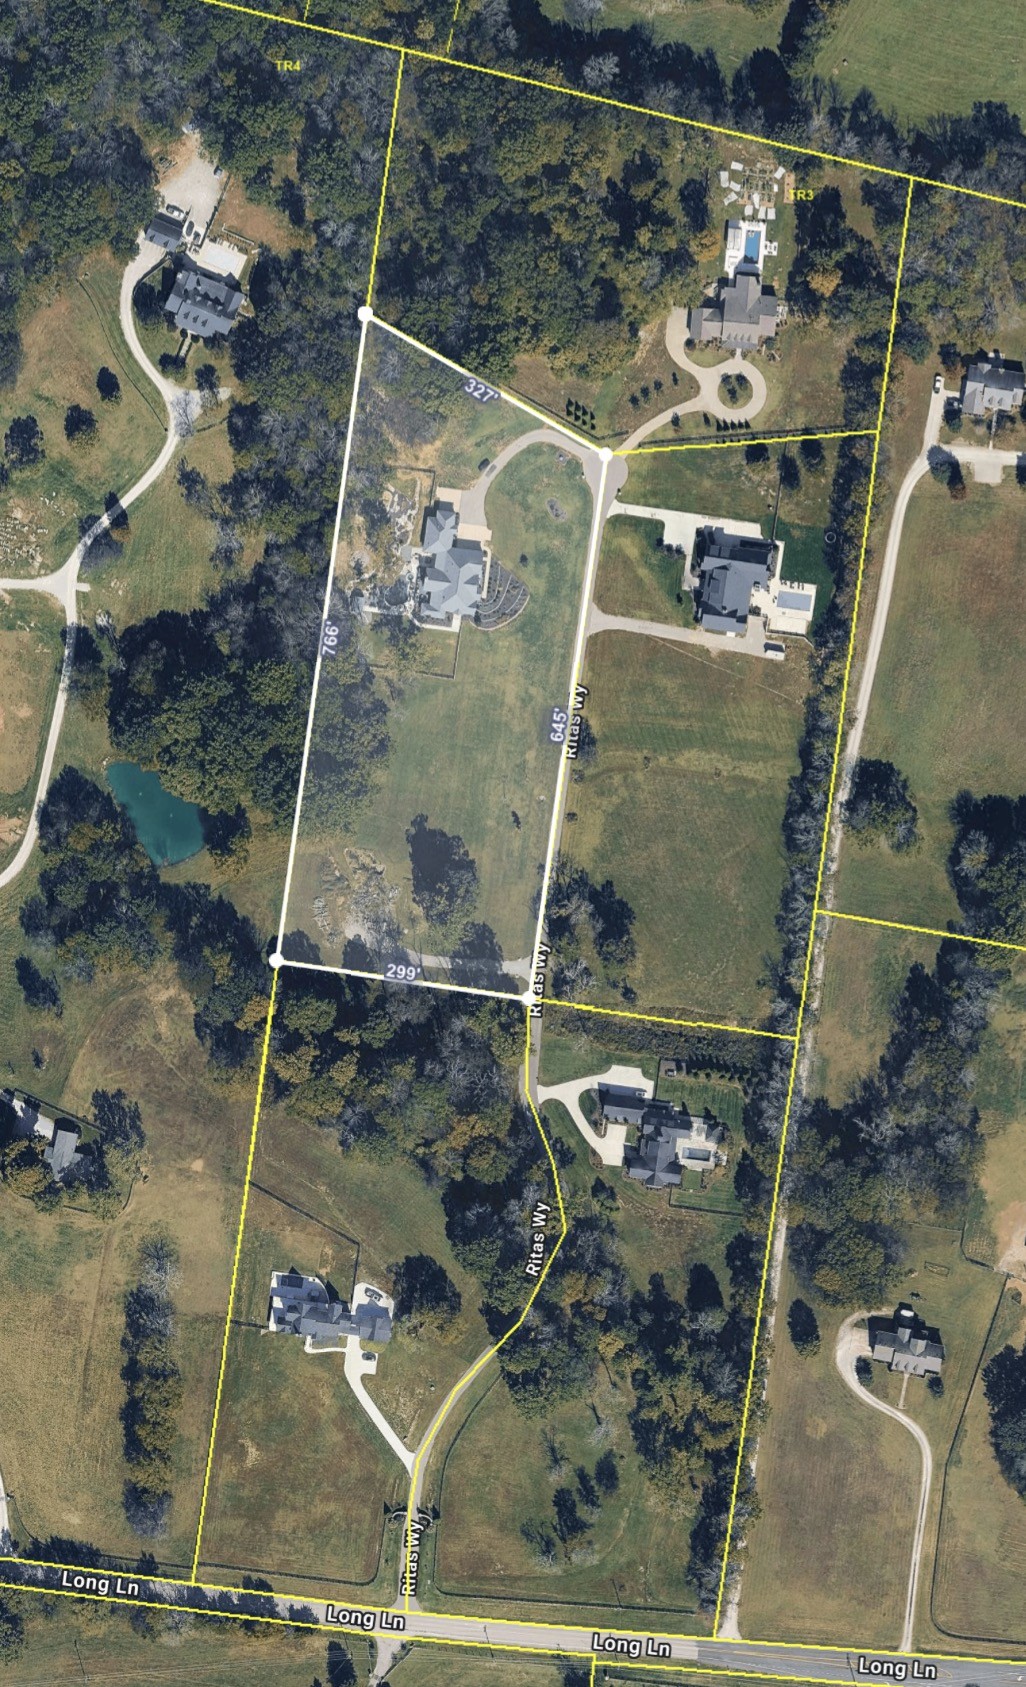
Acres
MLS# 3263483
Cumulative Days on Market: 111 · Includes prior listings · Currently listed since 07/08/26 · Data provided by the MLS.

Property Description

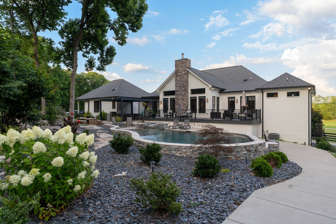
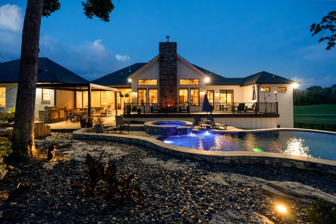
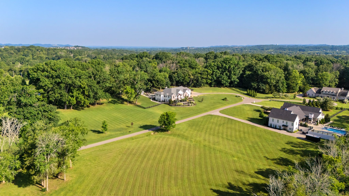
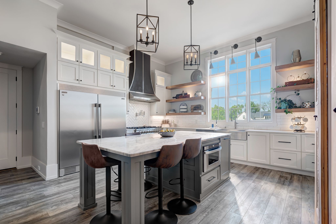
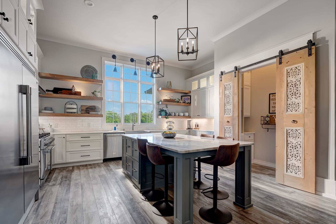
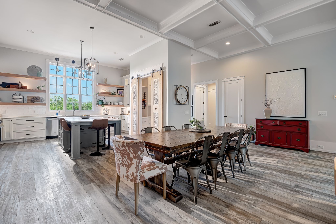
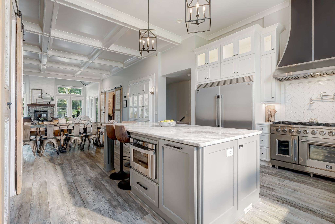
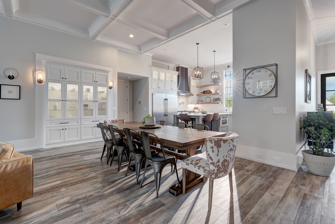
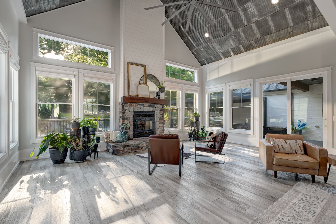
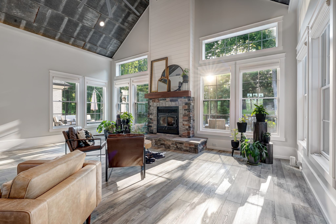
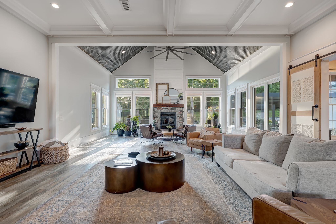
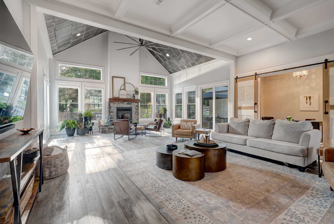
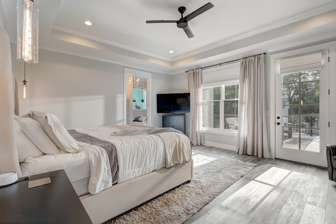
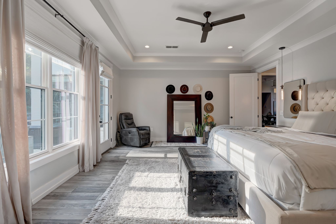
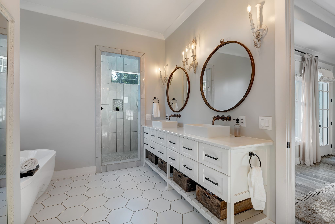
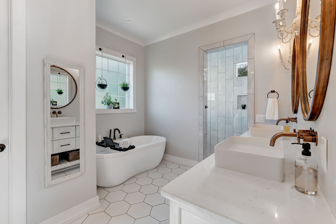
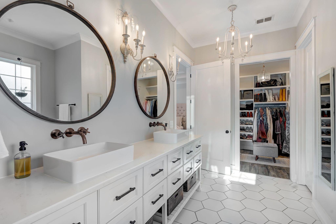
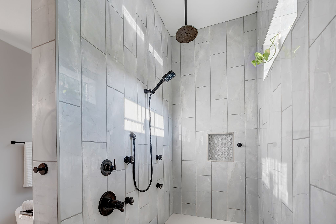
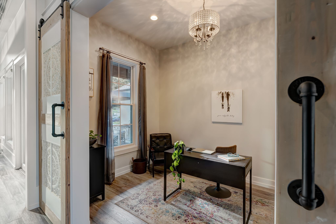
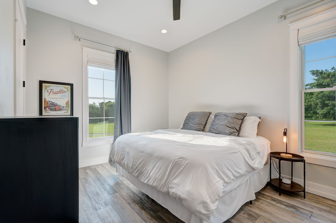
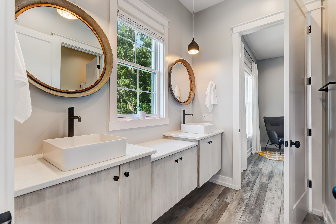
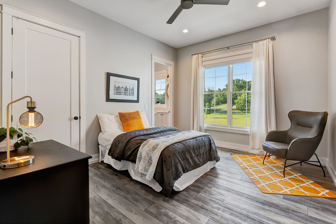
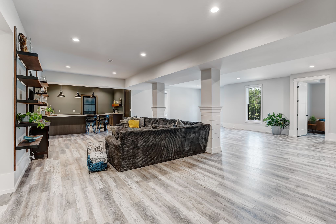
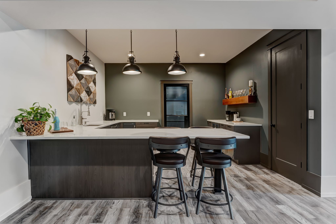
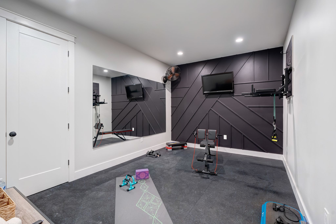
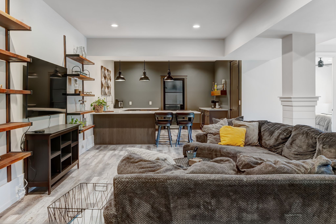
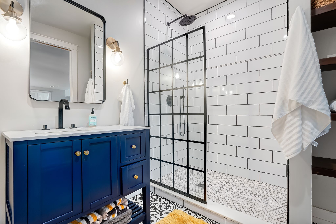
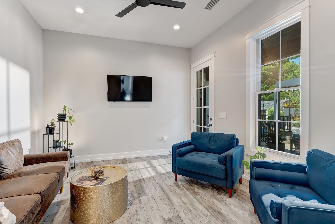
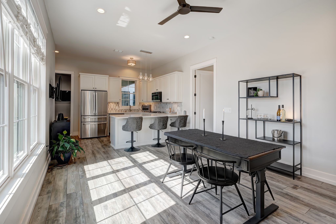
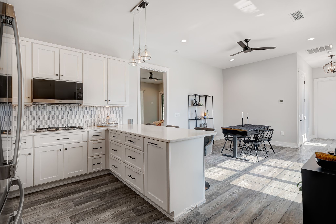
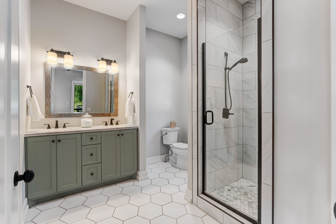
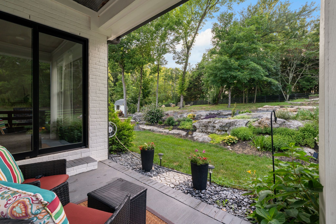
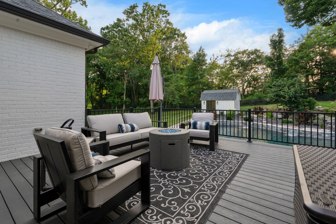
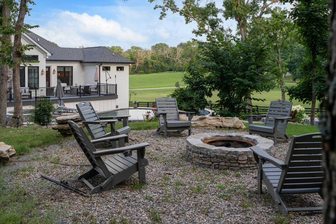
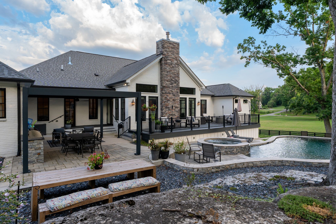
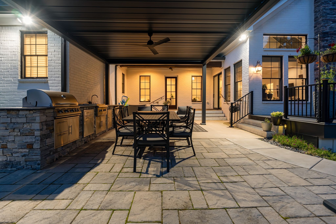
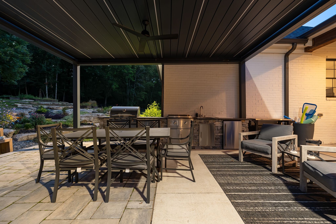
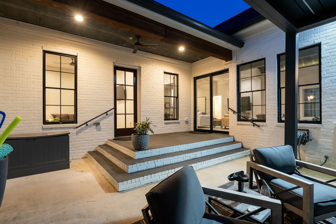
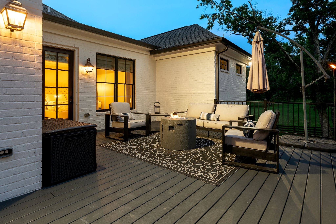
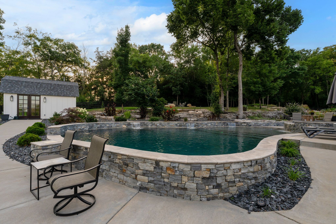
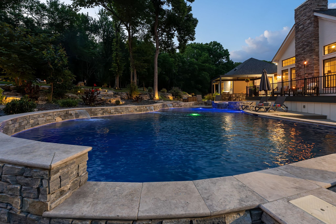
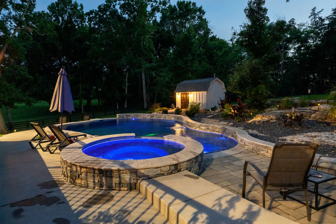
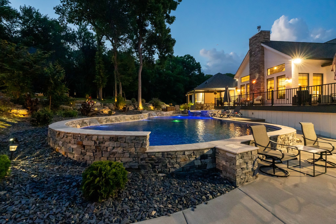
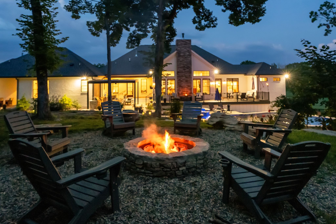
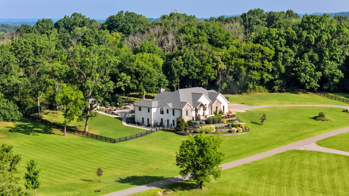
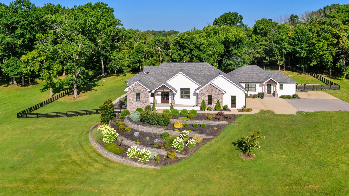
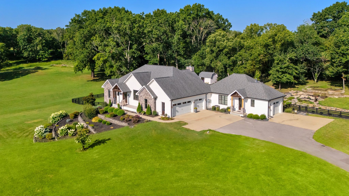
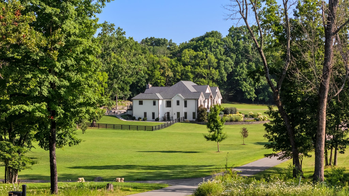
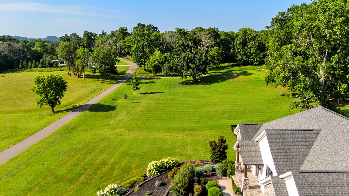
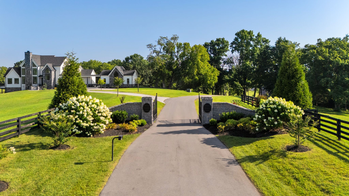
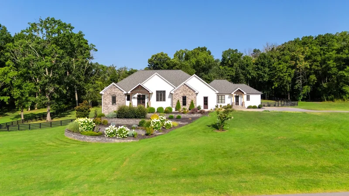
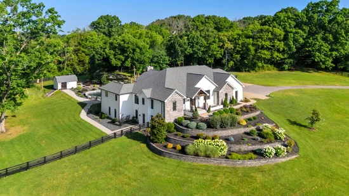
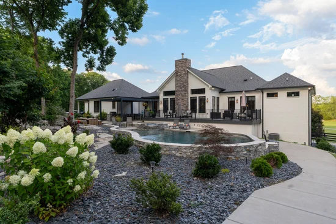
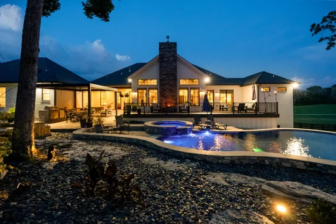
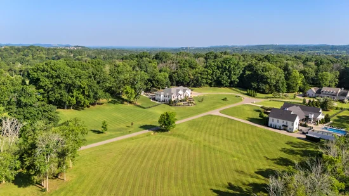
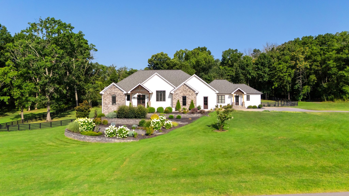
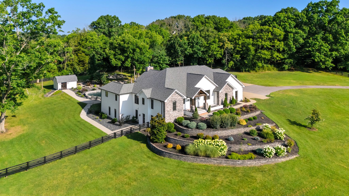
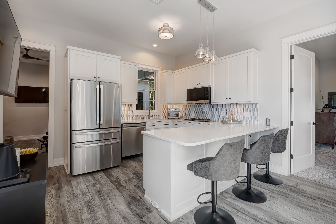
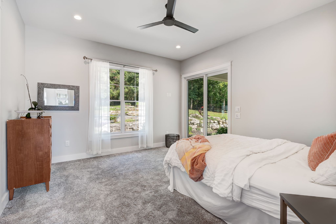
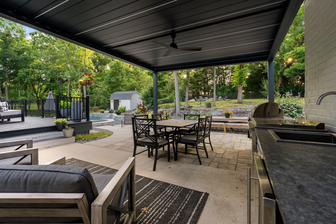
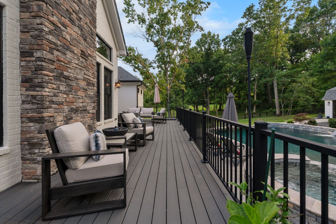
A gated setting, five private acres, and a second residence under the same roof. This custom home offers a sizable heated pool and spa nestled into a series of lush natural gardens, with an expansive deck, covered patio, and outdoor kitchen made for long, unhurried evenings outside. Berry Farms and I-65 are just five minutes away. More than 6, 300 sq. ft. of intentionally planned finished space includes six bedrooms, counting the 1, 083 sq. ft. in-law residence, a complete second home with its own entrance, garage, covered porch, kitchen, living and dining rooms, laundry, bedroom, and 1.5 baths. Use it as guest quarters, a quiet home office, a creative studio, or long-term lodging. Floor-to-ceiling windows bathes the open main level with warm light and sweeping countryside views, while a stately wood-burning fireplace anchors the living room. Sub-Zero refrigeration, a large island with comfortable seating, generous prep space, and a dramatic range hood make the kitchen a gracious center for entertaining. The serene primary suite opens directly to the deck and overlooks the glistening pool, established gardens, and wooded horizon. An office, dining area, and two additional bedrooms sharing a Jack-and-Jill bath complete the first level. Below, the walkout lower level adds two bedrooms, a spacious entertaining area with a wet bar, a fitness room, a hobby room, an unfinished wine cellar, a full bath, and abundant storage. A wide, open lawn has space for a barn, with mature hardwoods rising beyond it and room for horses or chickens. From sunrise to sunset, the best seat is outside. WATCH THE PROPERTY VIDEO in the media section, and find the floor plan there too. A 1% lender credit is available to buyers, subject to borrower qualification, loan approval, and applicable lending guidelines. See agent for details.

Property Highlights

Property Type
Residential
Property Sub Type
Single Family Residence
Bedrooms
5
Total Bathrooms
6
Living Area
6,356 Sqft
Price / Sqft
$503
Acres
5
Year Built
2019
Cumulative Days on Market
111

Location

City/Township
Franklin
Subdivision
Mistye Meadow Farms
County
Williamson County TN

Property Details
Price
$3,199,990
Property Type
Residential
Property Sub Type
Single Family Residence

Building

Levels
Two
Total Area
6,356 Sqft

Community

Local Schools

Elementary School
Creekside Elementary School
Middle School
Fred J Page Middle School
High School
Fred J Page High School

Interior Features

Bedrooms and Bathrooms

Total Bathrooms
6
Full Bathrooms
4
1/2 Bathrooms
2
Bedrooms
5
Bedrooms on Main Level
3

Rooms and Basement

Basement Features
Finished

Area and Spaces

Living Area
6,356 Sqft
Above Grade Finished Area
4,057 Sqft
Below Grade Finished Area
2,299 Sqft

Appliances

Appliances
Double Oven, Built-In Gas Range, Cooktop, Dishwasher, Disposal, Dryer, Ice Maker, Microwave, Refrigerator, Stainless Steel Appliance(s), Washer

Interior Features

Interior Features
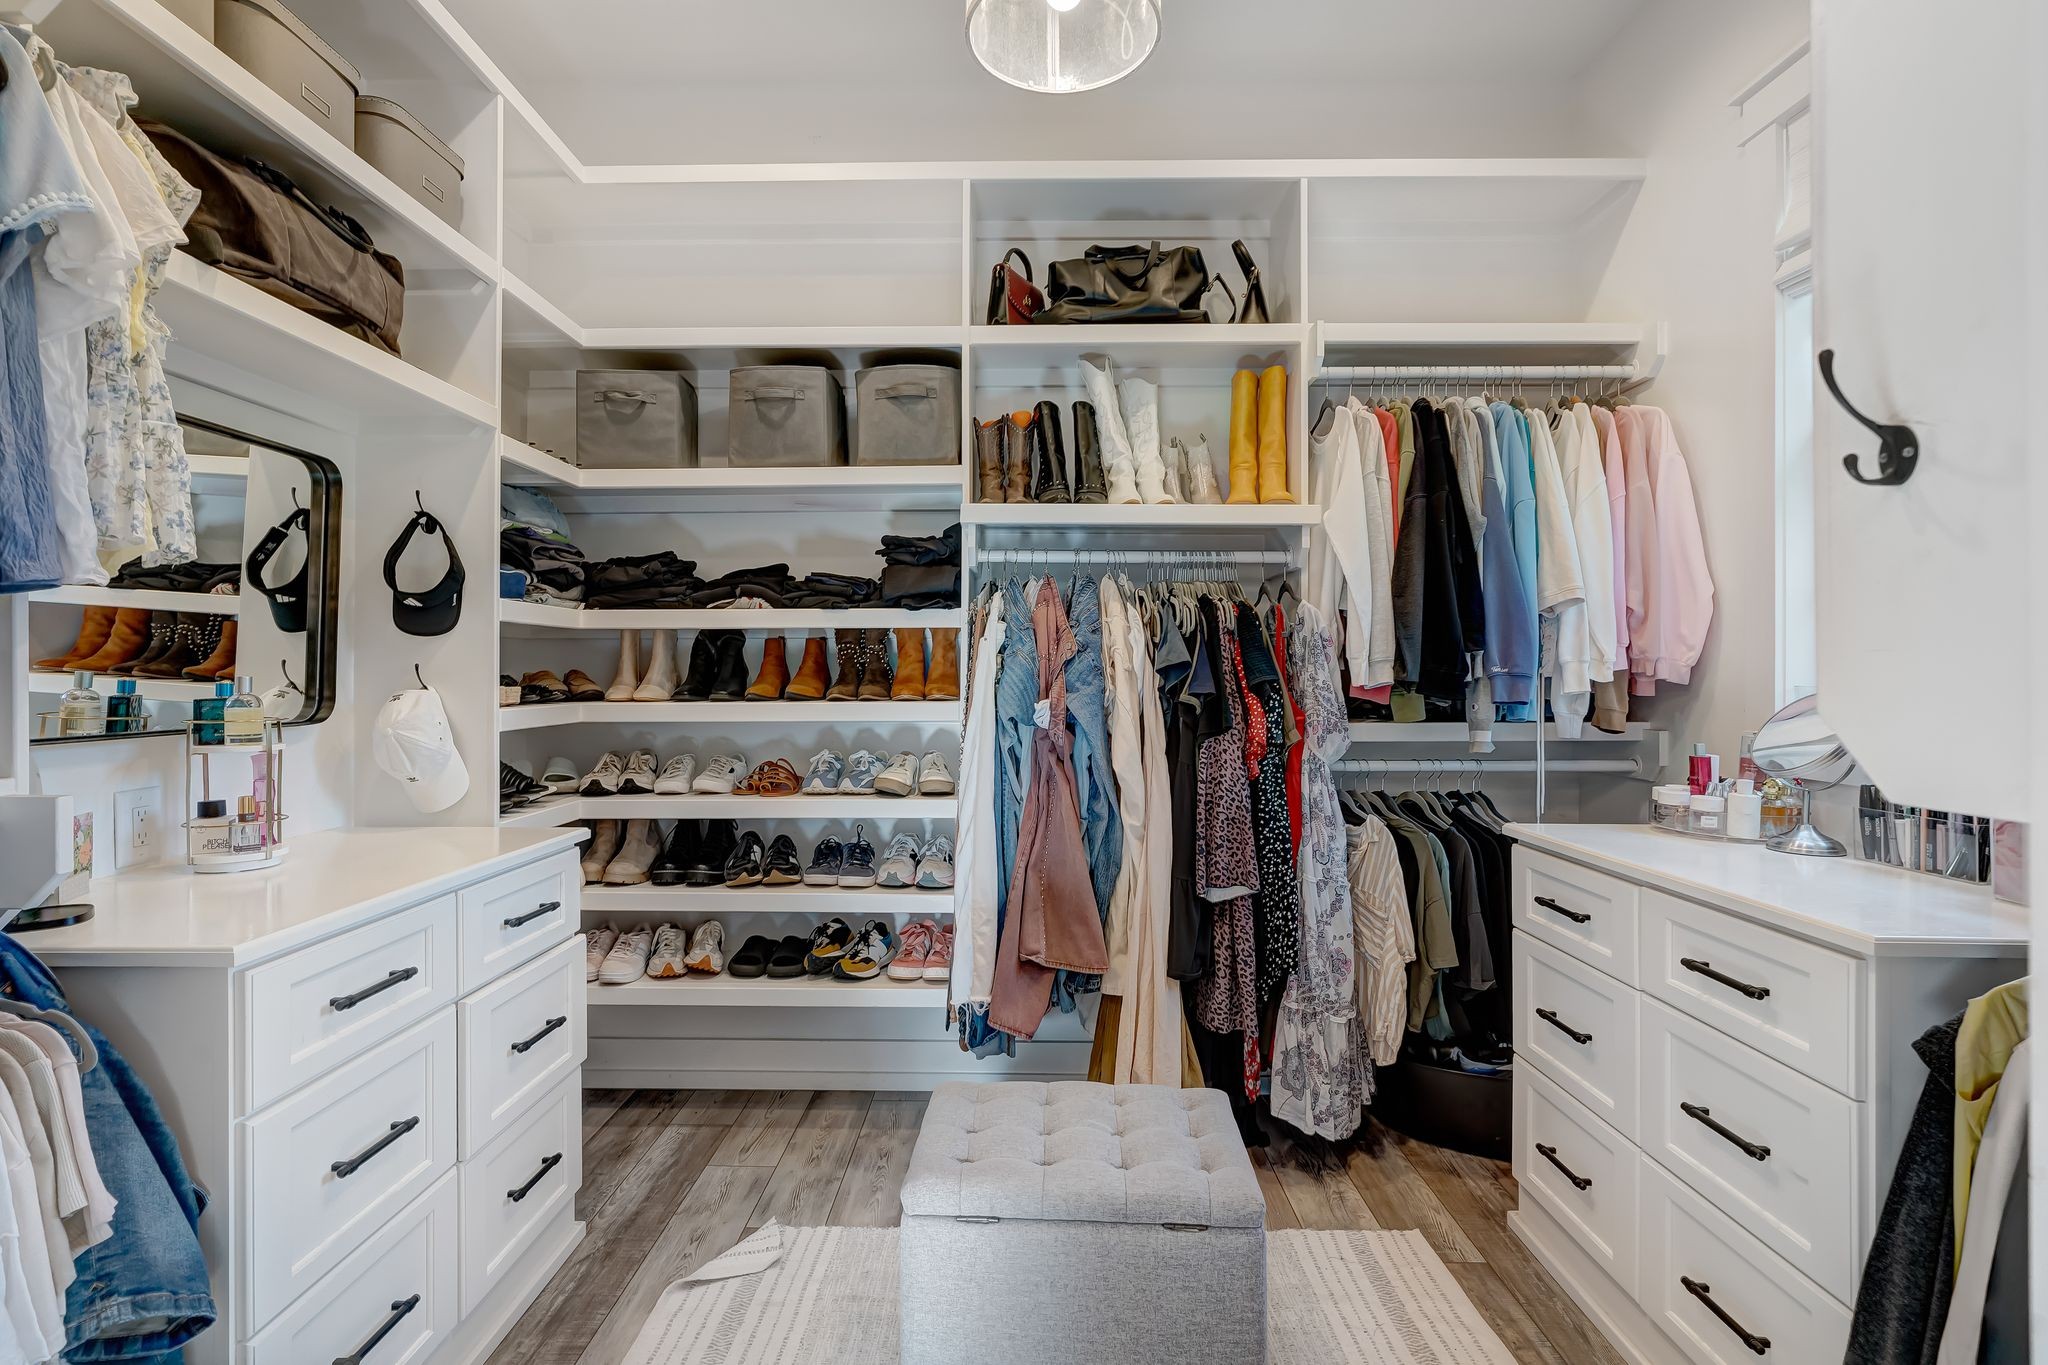
Built-in Features, High Ceilings, Hot Tub, In-Law Floorplan, Open Floorplan, Pantry, Walk-In Closet(s), Wet Bar, High Speed Internet, Kitchen Island
Flooring
Carpet, Luxury Vinyl, Tile
Laundry Features
Electric Dryer Hookup, Washer Hookup
Security Features
Security Gate, Security System, Smoke Detector(s)
Fireplace Features
Great Room, Wood Burning

Heating and Cooling

Heating Features
Heat Pump, Propane
Has Fireplace
Yes
Fireplaces
1

Building Details
Construction

Year Built
2019

Materials
Construction Materials
Brick
Roof
Asphalt

Terms

Terms

Special Conditions
Standard
Cumulative Days on Market
111

Taxes

Tax

Tax (Annual)
$6,468

HOA

Has HOA
Yes
Association Fee
$300 /qtr
Association Fee Includes
Maintenance Grounds

Heating, Cooling & Utilities

Cooling Features
Ceiling Fan(s), Central Air

Utilities

Utilities
Water Available
Sewer
Septic Tank

Green Energy

Energy Efficiency Features
Water Heater

Utilities

Water Source
Public

Lot

Acres
5
Lot Size
5
Lot Features
Cleared, Cul-De-Sac, Level, Private, Rolling Slope, Views, Wooded
Topography
Cleared, Cul-De-Sac, Level, Private, Rolling Slope, Views, Wooded

Exterior Features

Exterior Features
Gas Grill, Smart Camera(s)/Recording
Patio And Porch Features
Patio, Covered, Porch, Deck
Fencing
Back Yard

Parking

Garage Capacity
4
Covered Spaces
4

Pool Features

Has Private Pool
Yes
Pool Features
In Ground
Listed by Compass, 6304565833
Listing Data last updated 10/30/2026 04:00 am
Get a Link to this Property: Copy To Clipboard
QR Code link to this property

Phone:
Connect with:

Payment Calculator

per month. fixed. % interest.
$
%
$
%
Principal & Interest
+ Home Insurance
+ Property Tax
+ HOA Fees
per month
Total interest paid over s will be:
All estimates and provided for informational purposes only. Actual amounts may vary. The output of the tool is not a loan offer or solicitation, nor is it financial or legal advice. Information, rates, programs and loan scenarios shown are for example only as of 30-Oct-2026 and are subject to change without notice. Interest rates provided by the St. Louis Federal Reserve Economic Data (FRED). All products are subject to credit and property approval. Not all products are available in all states or for all loan amounts. Other restrictions and limitations apply. Contact your preferred lender for the pricing associated with your specific transaction. Calculations are generated by Open Source mortgage calculation software tools using common mathematical formulas. All calculations should be independently verified.
Get Walk Score Content

Property History

2 days ago
Property information last updated
17 days ago
Date of last price change
113 days ago
Status Active. This is the date the listing was placed on market.
Cumulative Days on Market: 111 days (includes prior listings) · Currently listed since July 8, 2026. Data provided by the MLS.

Similar Properties