Property Details

Start of property details
Share this property:
130A Rains Ave
Nashville, TN 37203
FOR SALE · Active
$949,000
$301 / Sqft
4
Beds
5
Baths
2
Garage
3,150
Sqft
0.03
Acres
MLS# 3264108
Cumulative Days on Market: 113 · Includes prior listings · Currently listed since 07/09/26 · Data provided by the MLS.

Property Description

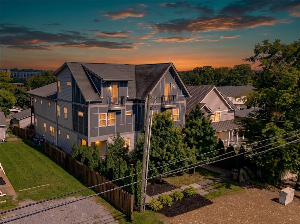
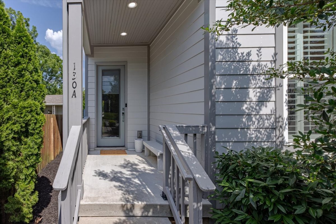
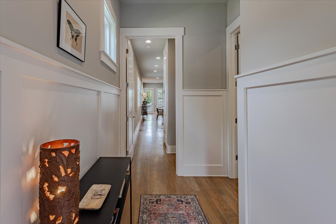
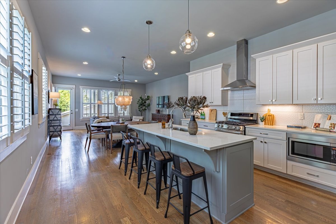
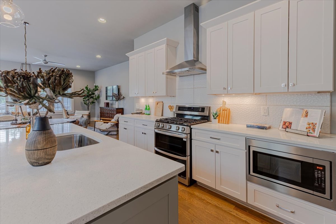
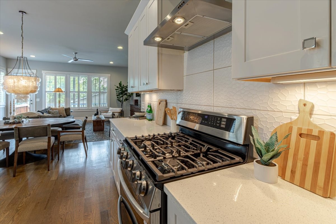
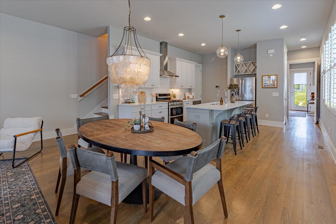
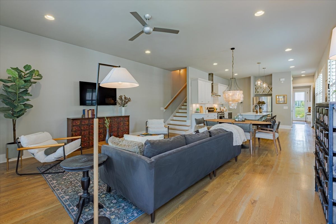
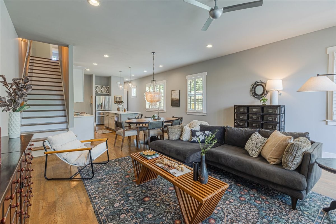
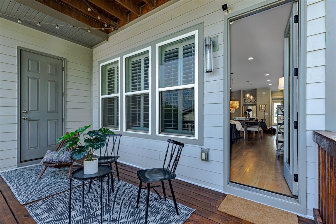
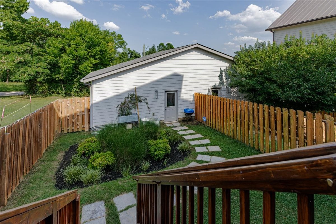
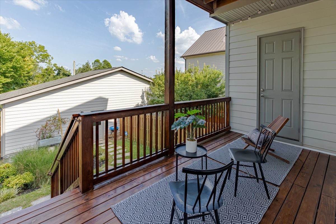
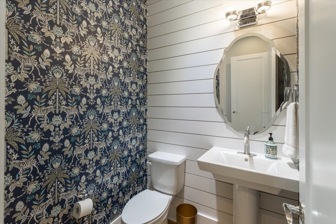
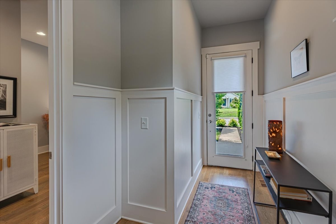
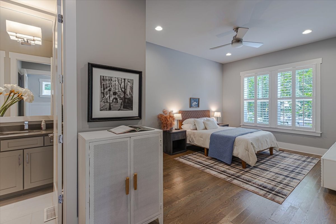
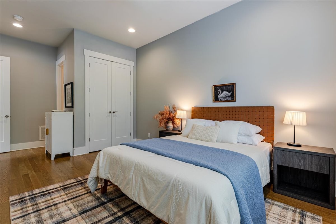
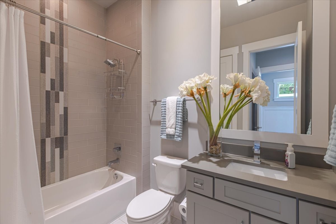
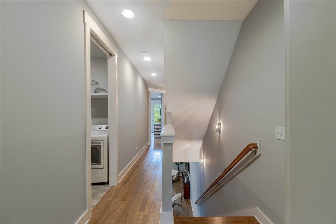
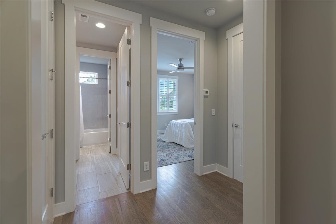
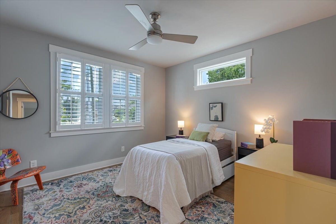
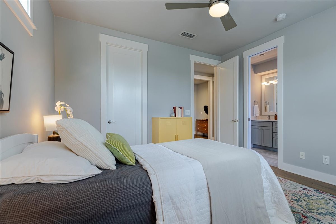
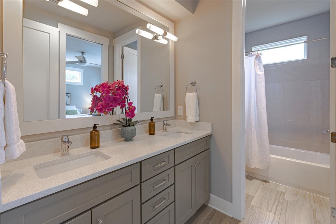
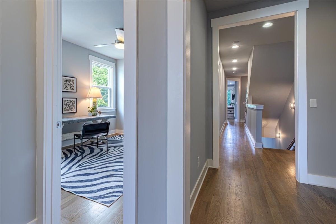
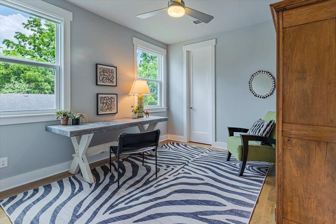
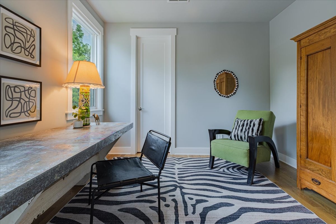
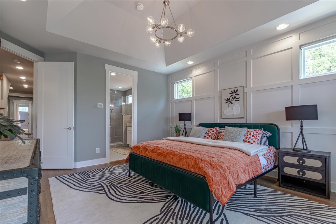
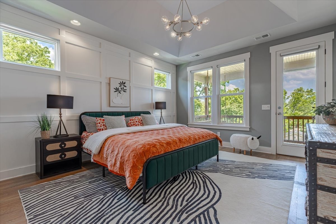
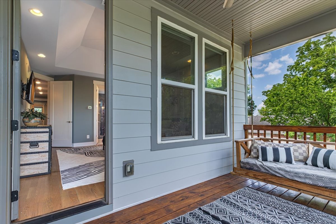
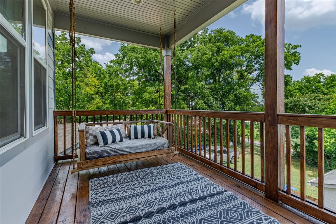
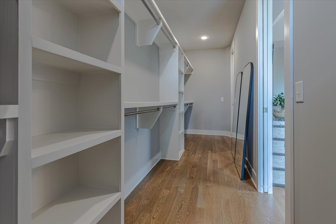
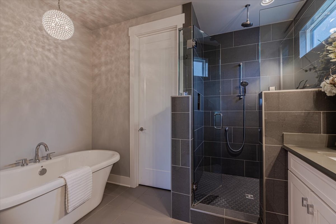
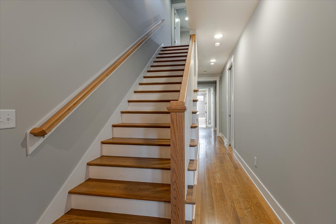
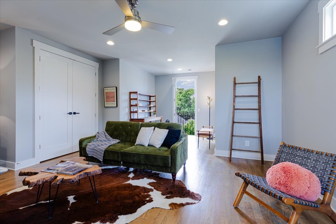
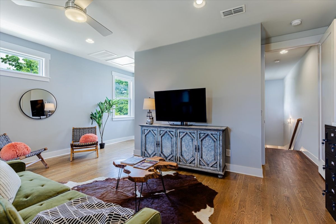
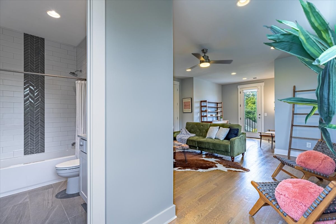
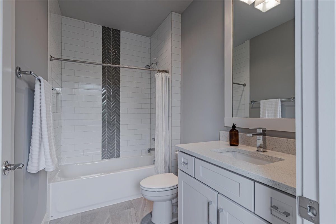
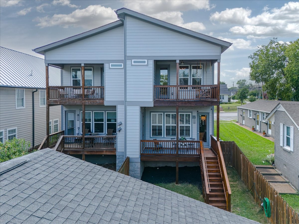
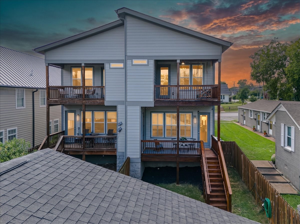
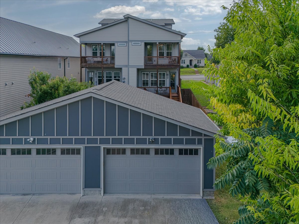
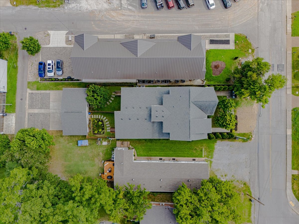
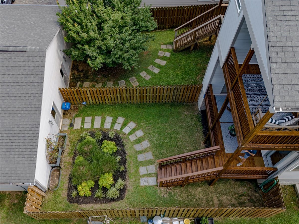
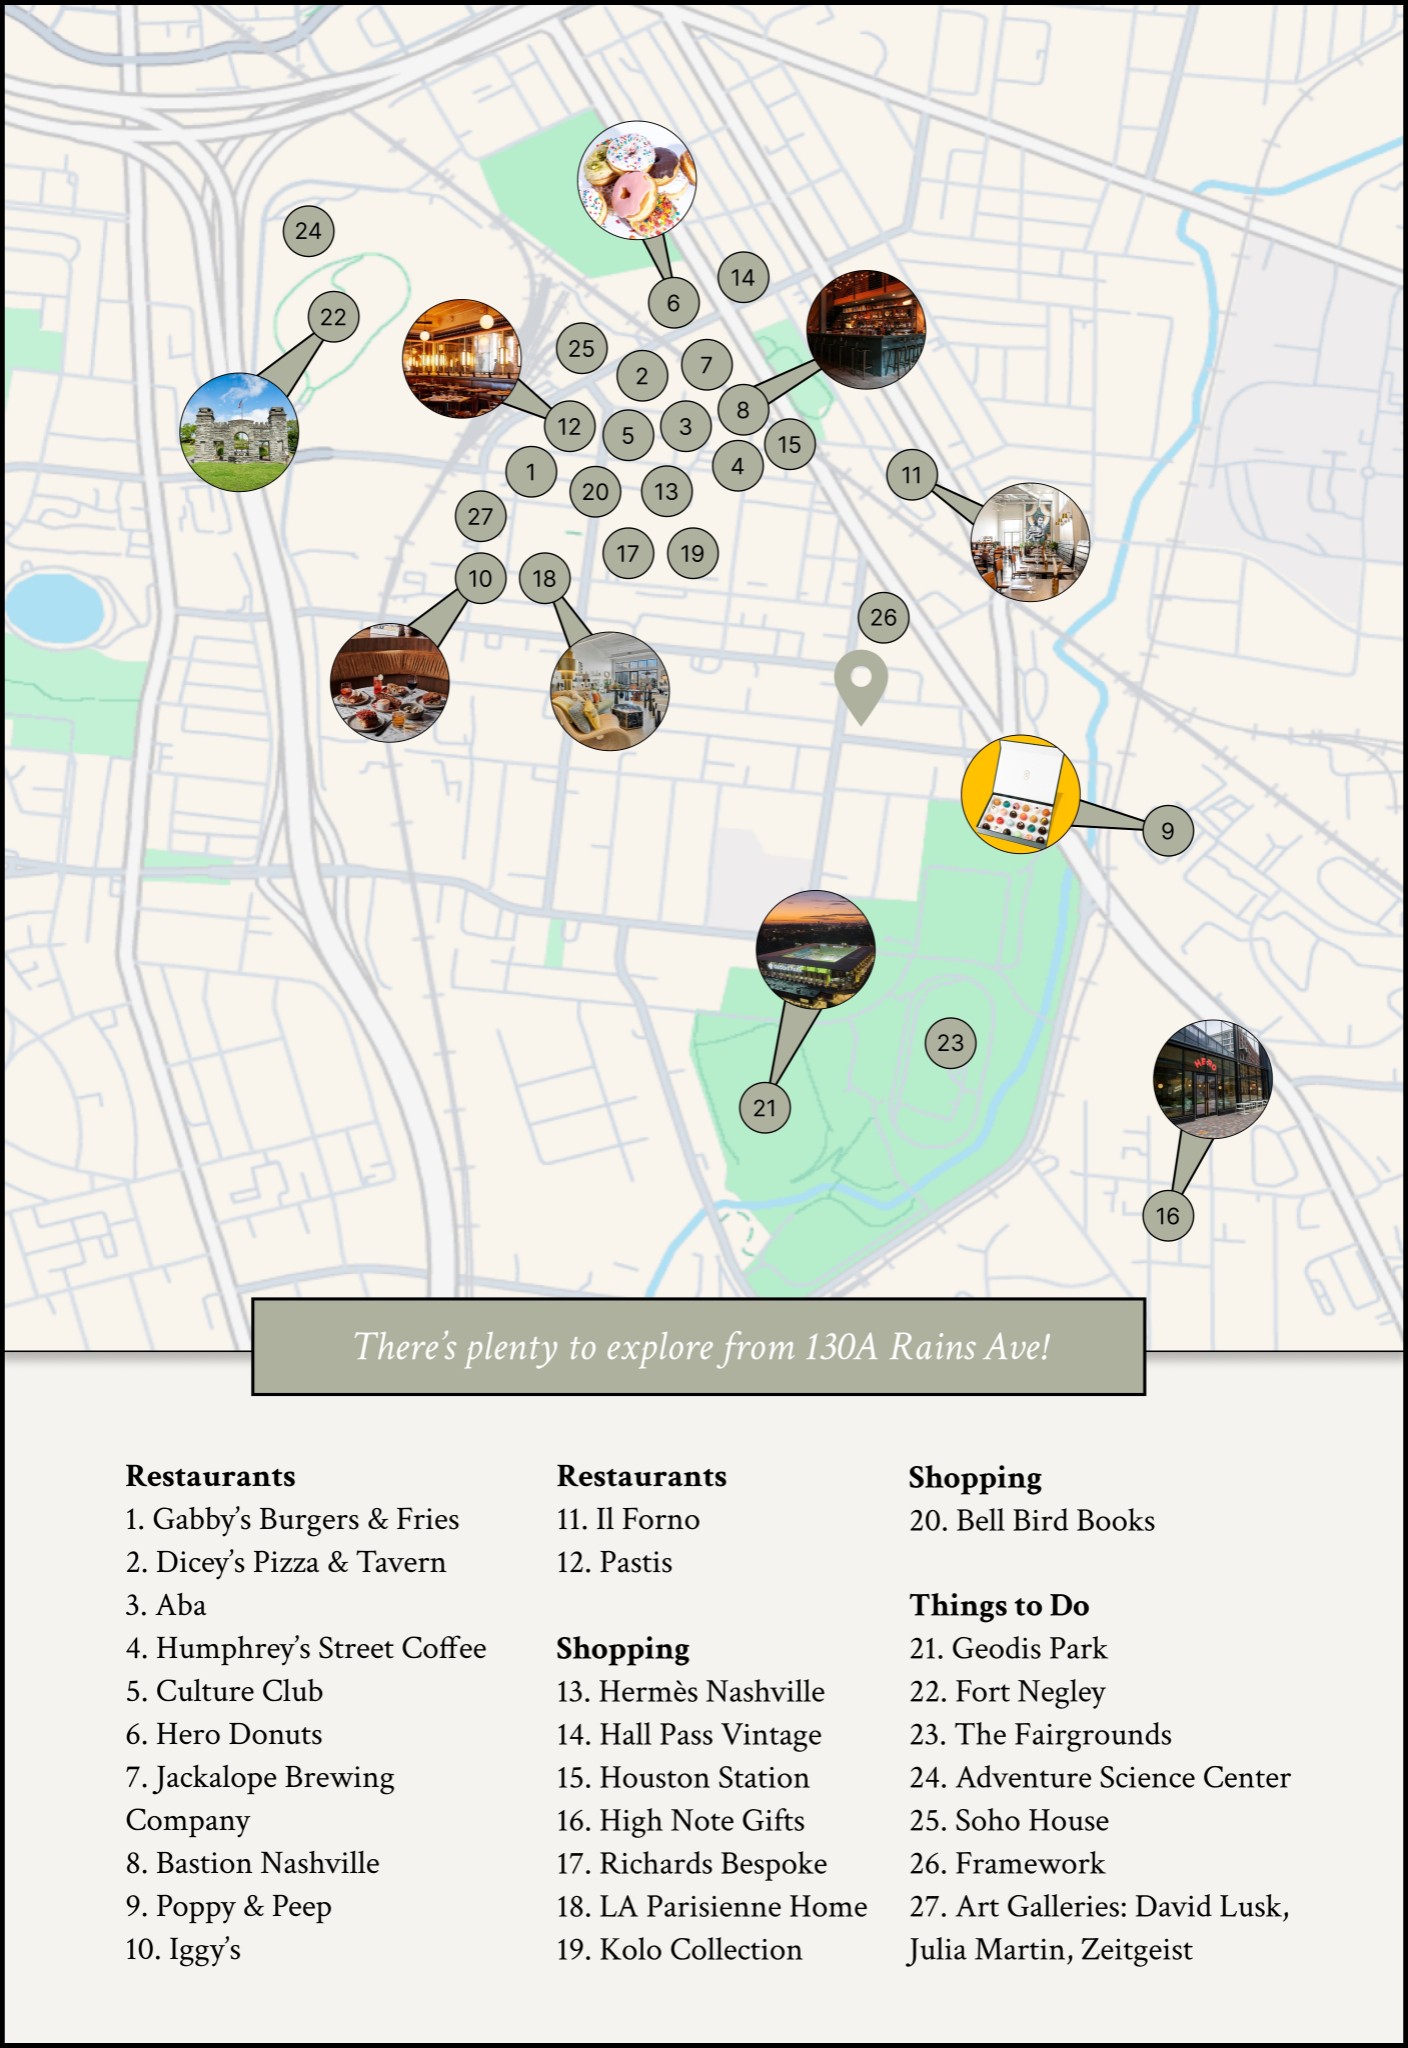
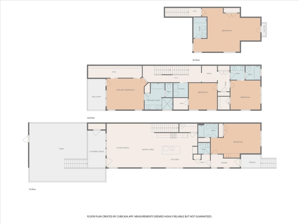
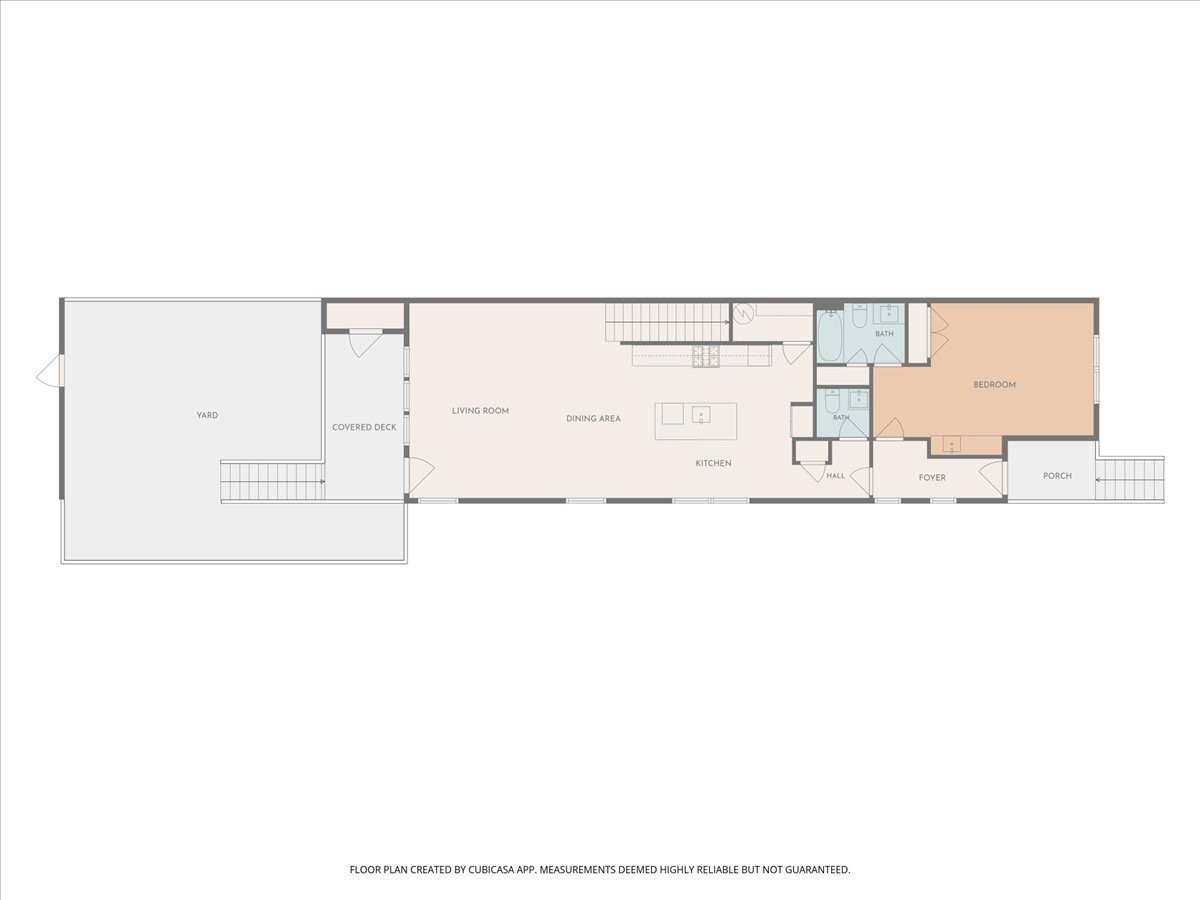
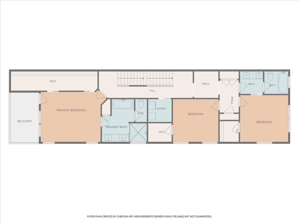
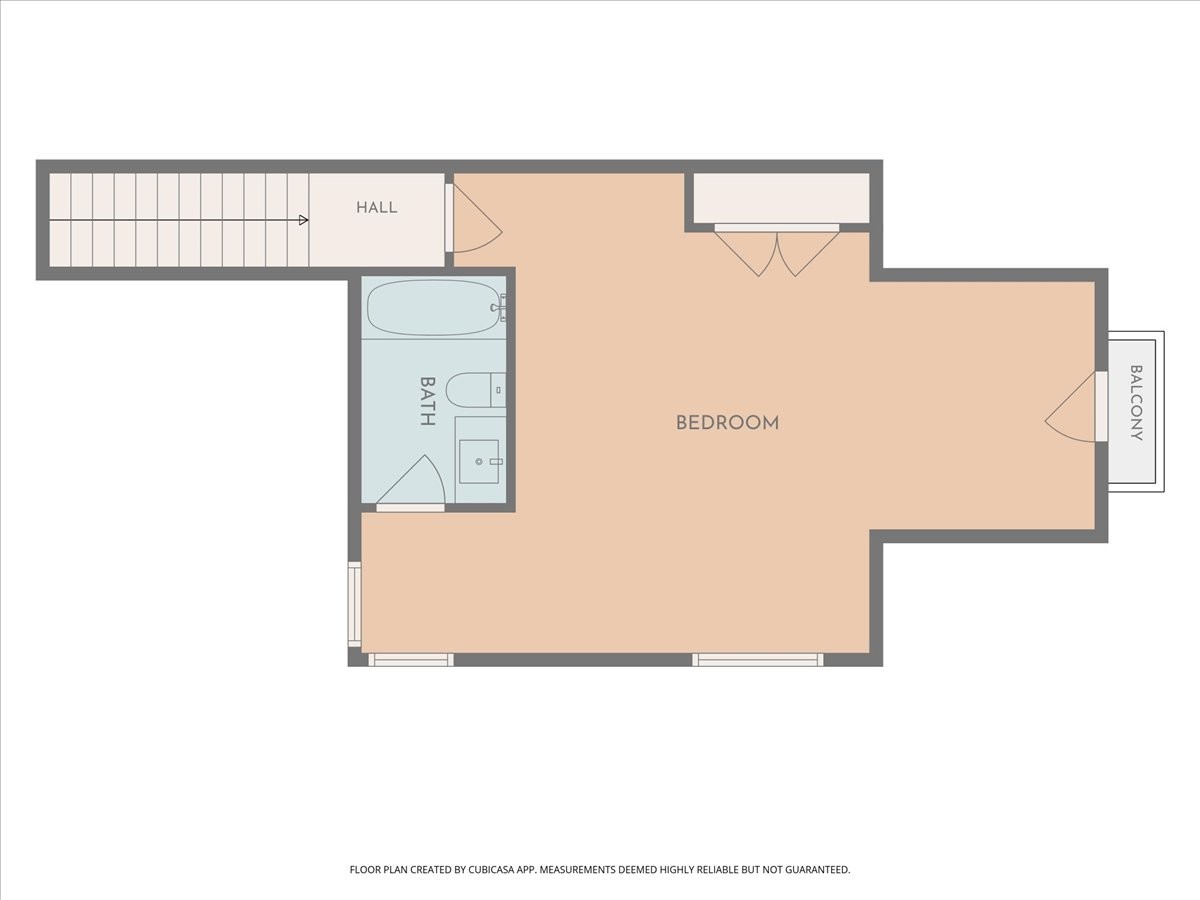
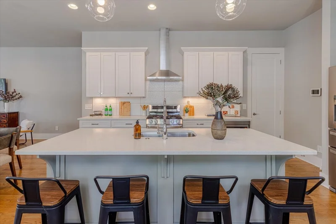
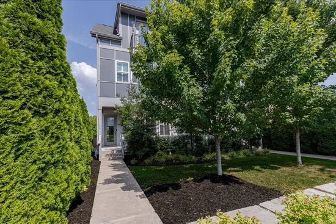
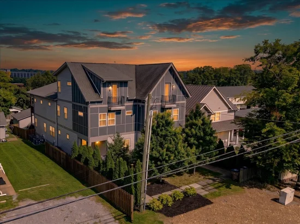
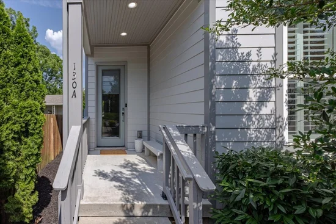
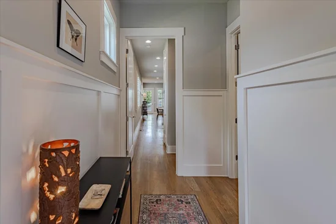
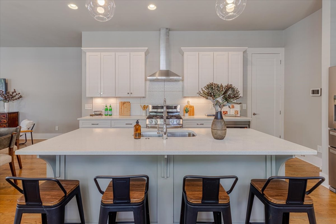
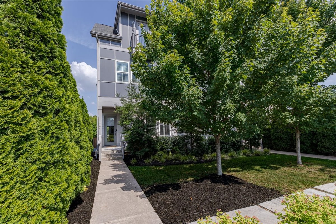
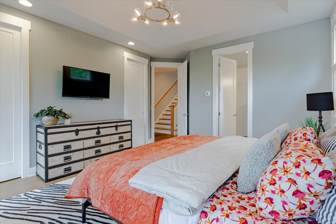
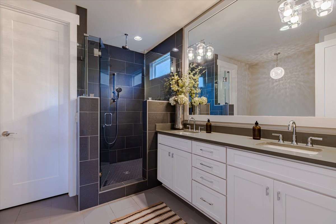
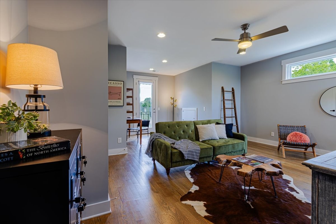
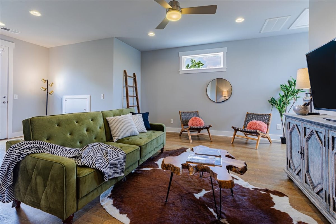
Welcome to 130A Rains Avenue, where sophisticated design meets one of Nashville's most dynamic neighborhoods--Wedgewood-Houston. This beautifully appointed home offers over 3, 100 square feet of thoughtfully curated living space and a floor plan designed for both effortless entertaining and everyday comfort. From the moment you step inside, you'll appreciate the home's soaring 10-foot ceilings on the main level, gorgeous hardwood floors throughout, abundant natural light, and seamless flow between the living, dining, and kitchen spaces. Every detail has been thoughtfully selected to create a timeless yet modern aesthetic. A private first-floor guest suite provides exceptional flexibility for visitors, a home office, or multigenerational living. Upstairs, the spacious primary retreat offers a true sanctuary, complete with a private covered balcony. Designed to embrace indoor-outdoor living, the home features two covered decks, providing inviting spaces to entertain or relax. Outside your front door, experience the very best of urban living. Stroll to neighborhood favorites including Soho House, GEODIS Park, Dozen Bakery, E+ROSE, Bastion, Mercado by Butchertown, and an ever-growing collection of acclaimed restaurants, coffee shops, breweries, art galleries, and live music venues that have made Wedgewood-Houston one of Nashville's most coveted destinations. Just minutes from Downtown, The Gulch, 12South, Belmont, Vanderbilt, and major interstates, this home offers the rare opportunity to enjoy luxury living with unparalleled convenience. Whether you're entertaining friends before a Nashville SC match, exploring local galleries during the monthly Art Crawl, or enjoying dinner at one of the neighborhood's celebrated restaurants, every day here is defined by connection, culture, and community. This is more than a home—it's a front-row seat to one of Nashville's most exciting lifestyles. * 3rd floor bonus could also be 5th bedroom with en suite *

Property Highlights

Property Type
Residential
Property Sub Type
Horizontal Property Regime - Attached
Bedrooms
4
Total Bathrooms
5
Living Area
3,150 Sqft
Price / Sqft
$301
Acres
0.03
Year Built
2018
Cumulative Days on Market
113

Location

City/Township
Nashville
Subdivision
Wedgewood Houston
County
Davidson County TN

Property Details
Price
$949,000
Property Type
Residential
Property Sub Type
Horizontal Property Regime - Attached

Building

Levels
Three Or More
Total Area
3,150 Sqft

Community

Local Schools

Elementary School
Fall-Hamilton Elementary
Middle School
Margaret Allen Middle School
High School
Glencliff High School

Interior Features

Bedrooms and Bathrooms

Total Bathrooms
5
Full Bathrooms
4
1/2 Bathrooms
1
Bedrooms
4
Bedrooms on Main Level
1

Rooms and Basement

Basement Features
Crawl Space

Area and Spaces

Living Area
3,150 Sqft
Above Grade Finished Area
3,150 Sqft

Appliances

Appliances
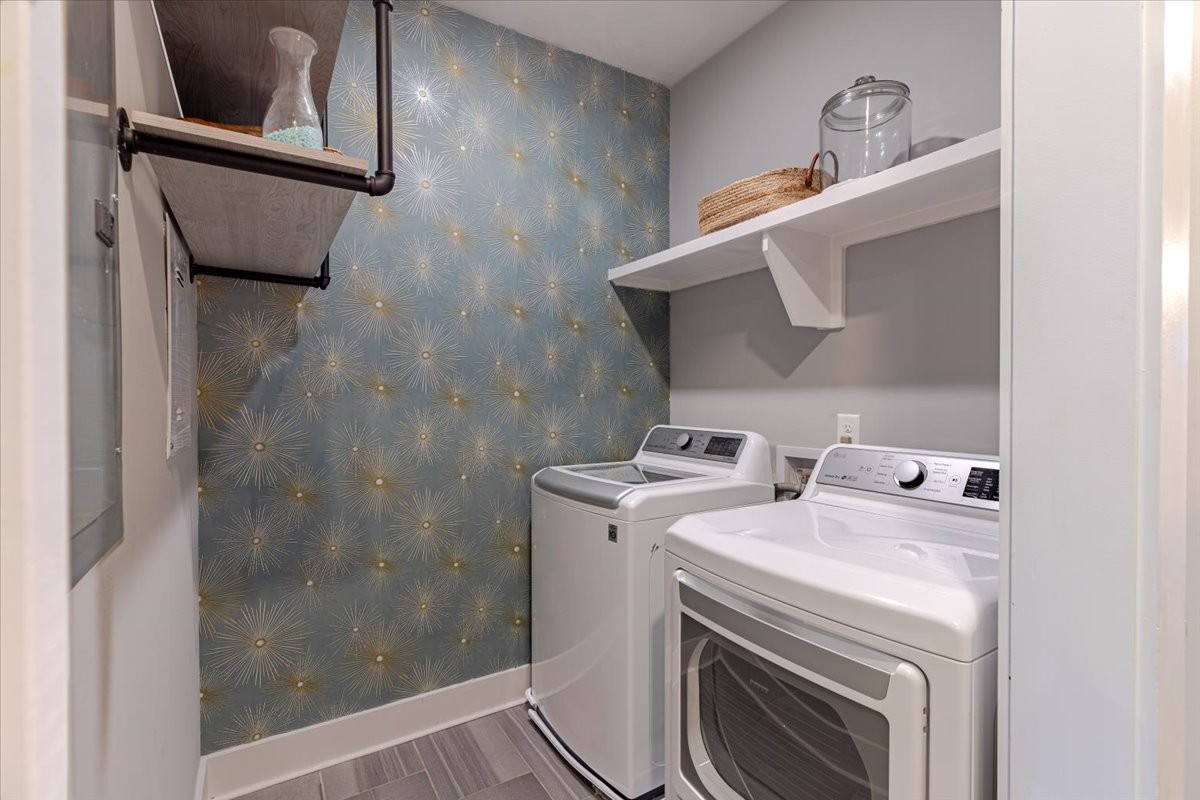
Gas Oven, Gas Range, Dishwasher, Dryer, Freezer, Microwave, Refrigerator, Washer

Interior Features

Interior Features
In-Law Floorplan
Flooring
Wood

Heating and Cooling

Heating Features
Central

Building Details
Construction

Year Built
2018

Materials
Construction Materials
Fiber Cement, Hardboard Siding

Terms

Terms

Special Conditions
Standard
Cumulative Days on Market
113

Taxes

Tax

Tax (Annual)
$5,829

Heating, Cooling & Utilities

Cooling Features
Central Air

Utilities

Utilities
Water Available
Sewer
Public Sewer
Water Source
Public

Lot

Acres
0.03
Lot Size
0.03

Exterior Features

Exterior Features
Balcony
Patio And Porch Features
Deck, Covered, Porch
Fencing
Back Yard

Parking

Garage Capacity
2
Covered Spaces
2
Listed by Onward Real Estate, 6153089929
Listing Data last updated 10/30/2026 03:00 am
Get a Link to this Property: Copy To Clipboard
QR Code link to this property

Phone:
Connect with:

Payment Calculator

per month. fixed. % interest.
$
%
$
%
Principal & Interest
+ Home Insurance
+ Property Tax
+ HOA Fees
per month
Total interest paid over s will be:
All estimates and provided for informational purposes only. Actual amounts may vary. The output of the tool is not a loan offer or solicitation, nor is it financial or legal advice. Information, rates, programs and loan scenarios shown are for example only as of 30-Oct-2026 and are subject to change without notice. Interest rates provided by the St. Louis Federal Reserve Economic Data (FRED). All products are subject to credit and property approval. Not all products are available in all states or for all loan amounts. Other restrictions and limitations apply. Contact your preferred lender for the pricing associated with your specific transaction. Calculations are generated by Open Source mortgage calculation software tools using common mathematical formulas. All calculations should be independently verified.
Get Walk Score Content

Property History

2 days ago
Property information last updated
31 days ago
Date of last price change
113 days ago
Status Active. This is the date the listing was placed on market.
Cumulative Days on Market: 113 days (includes prior listings) · Currently listed since July 9, 2026. Data provided by the MLS.

Similar Properties