Property Details

Start of property details
Share this property:
6323 Callie Lane
Brentwood, TN 37027
FOR SALE · Active
$2,799,900
$507 / Sqft
4
Beds
7
Baths
2
Garage
5,525
Sqft
0.13
Acres
MLS# 3270136
Cumulative Days on Market: 111 · Includes prior listings · Currently listed since 07/10/26 · Data provided by the MLS.

Property Description

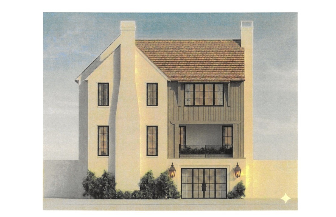
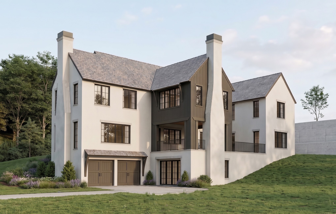
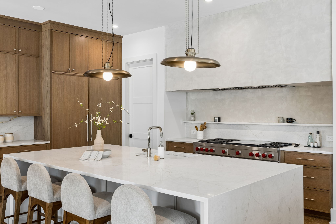
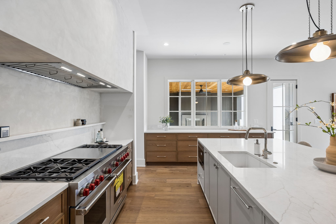
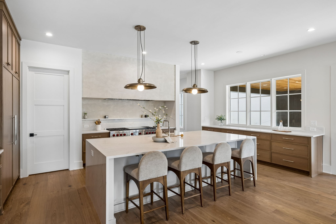
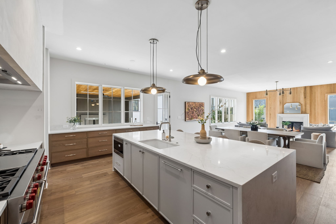
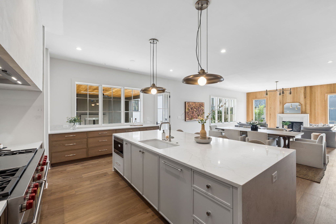
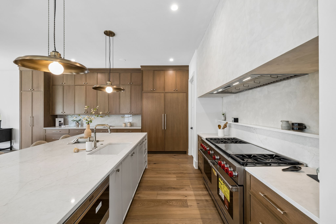
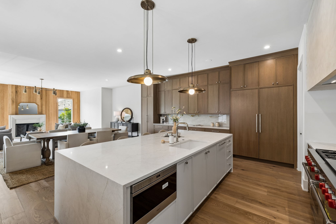
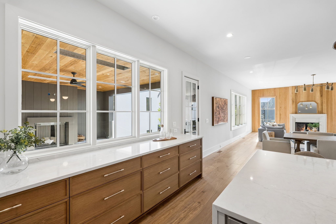
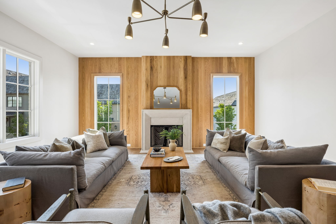
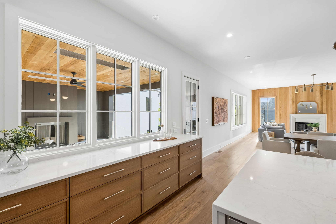
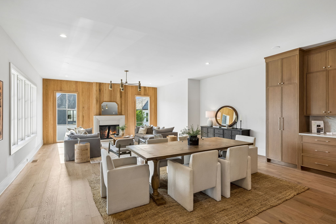
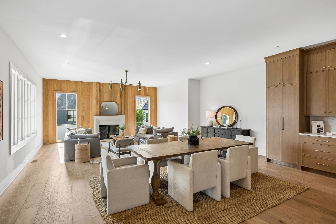
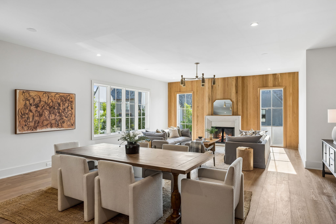
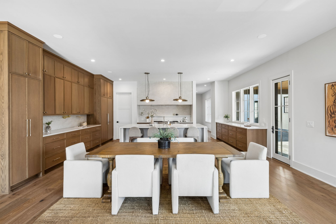
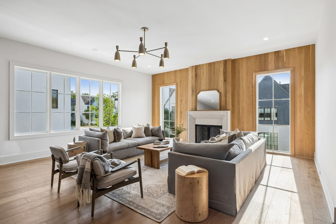
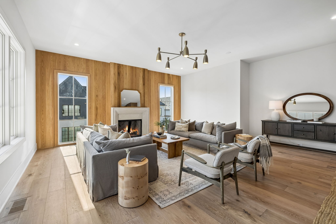
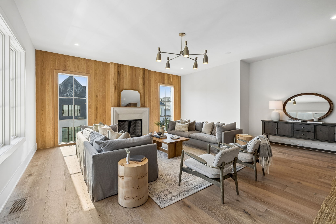
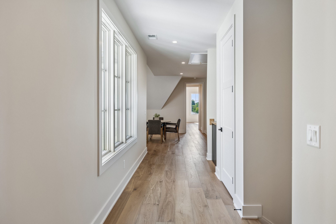
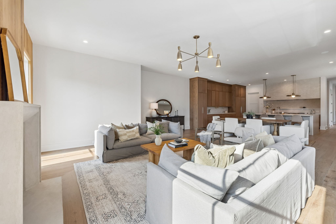
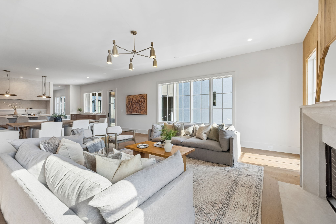
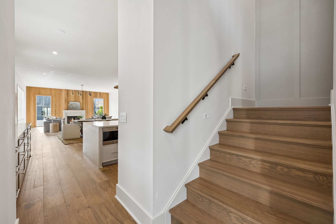
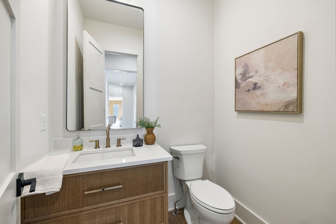
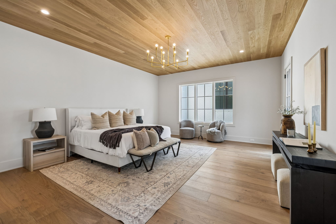
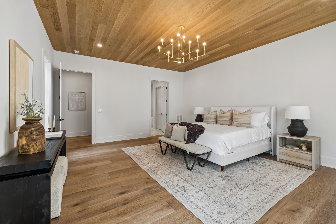
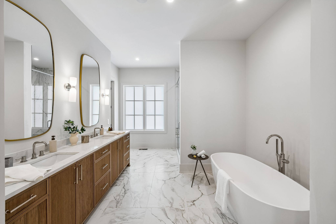
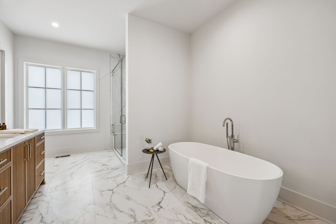
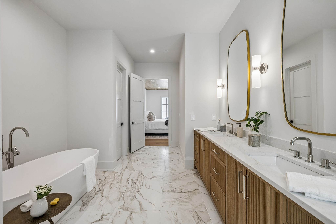
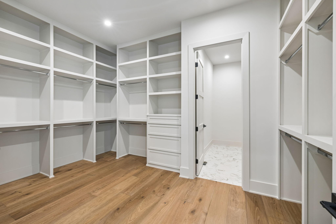
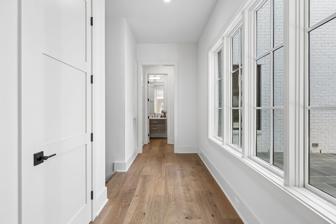
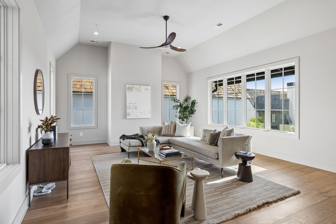
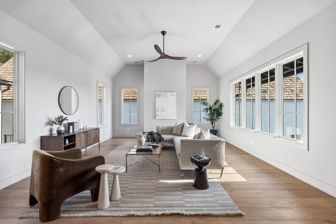
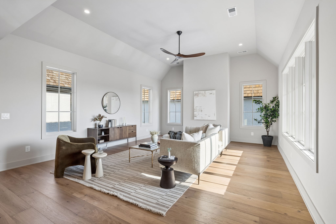
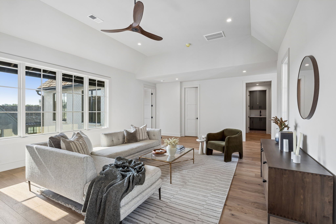
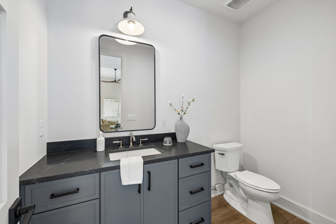
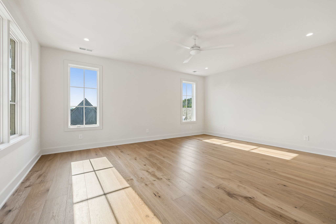
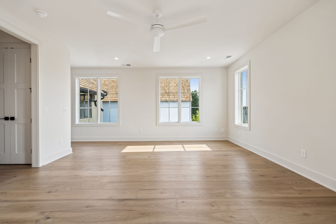
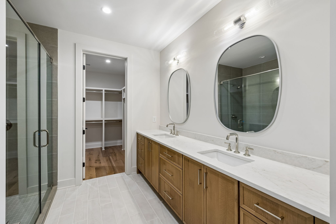
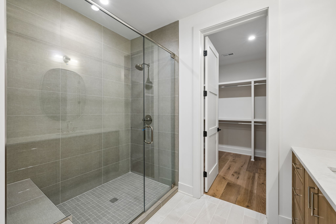
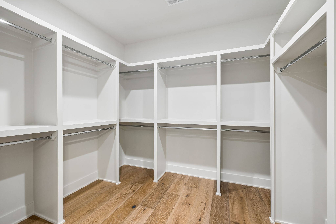
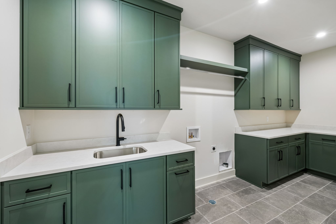
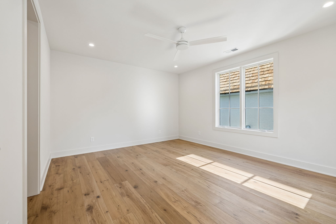
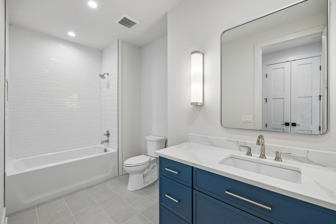
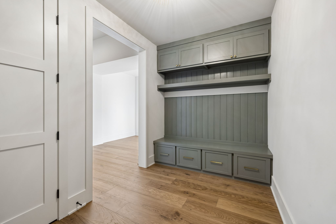
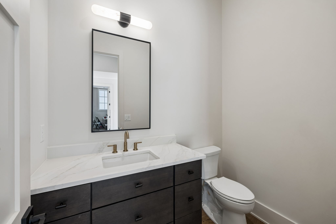
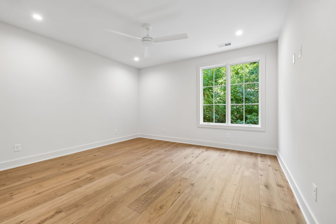
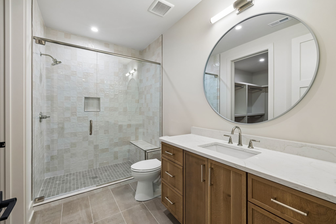
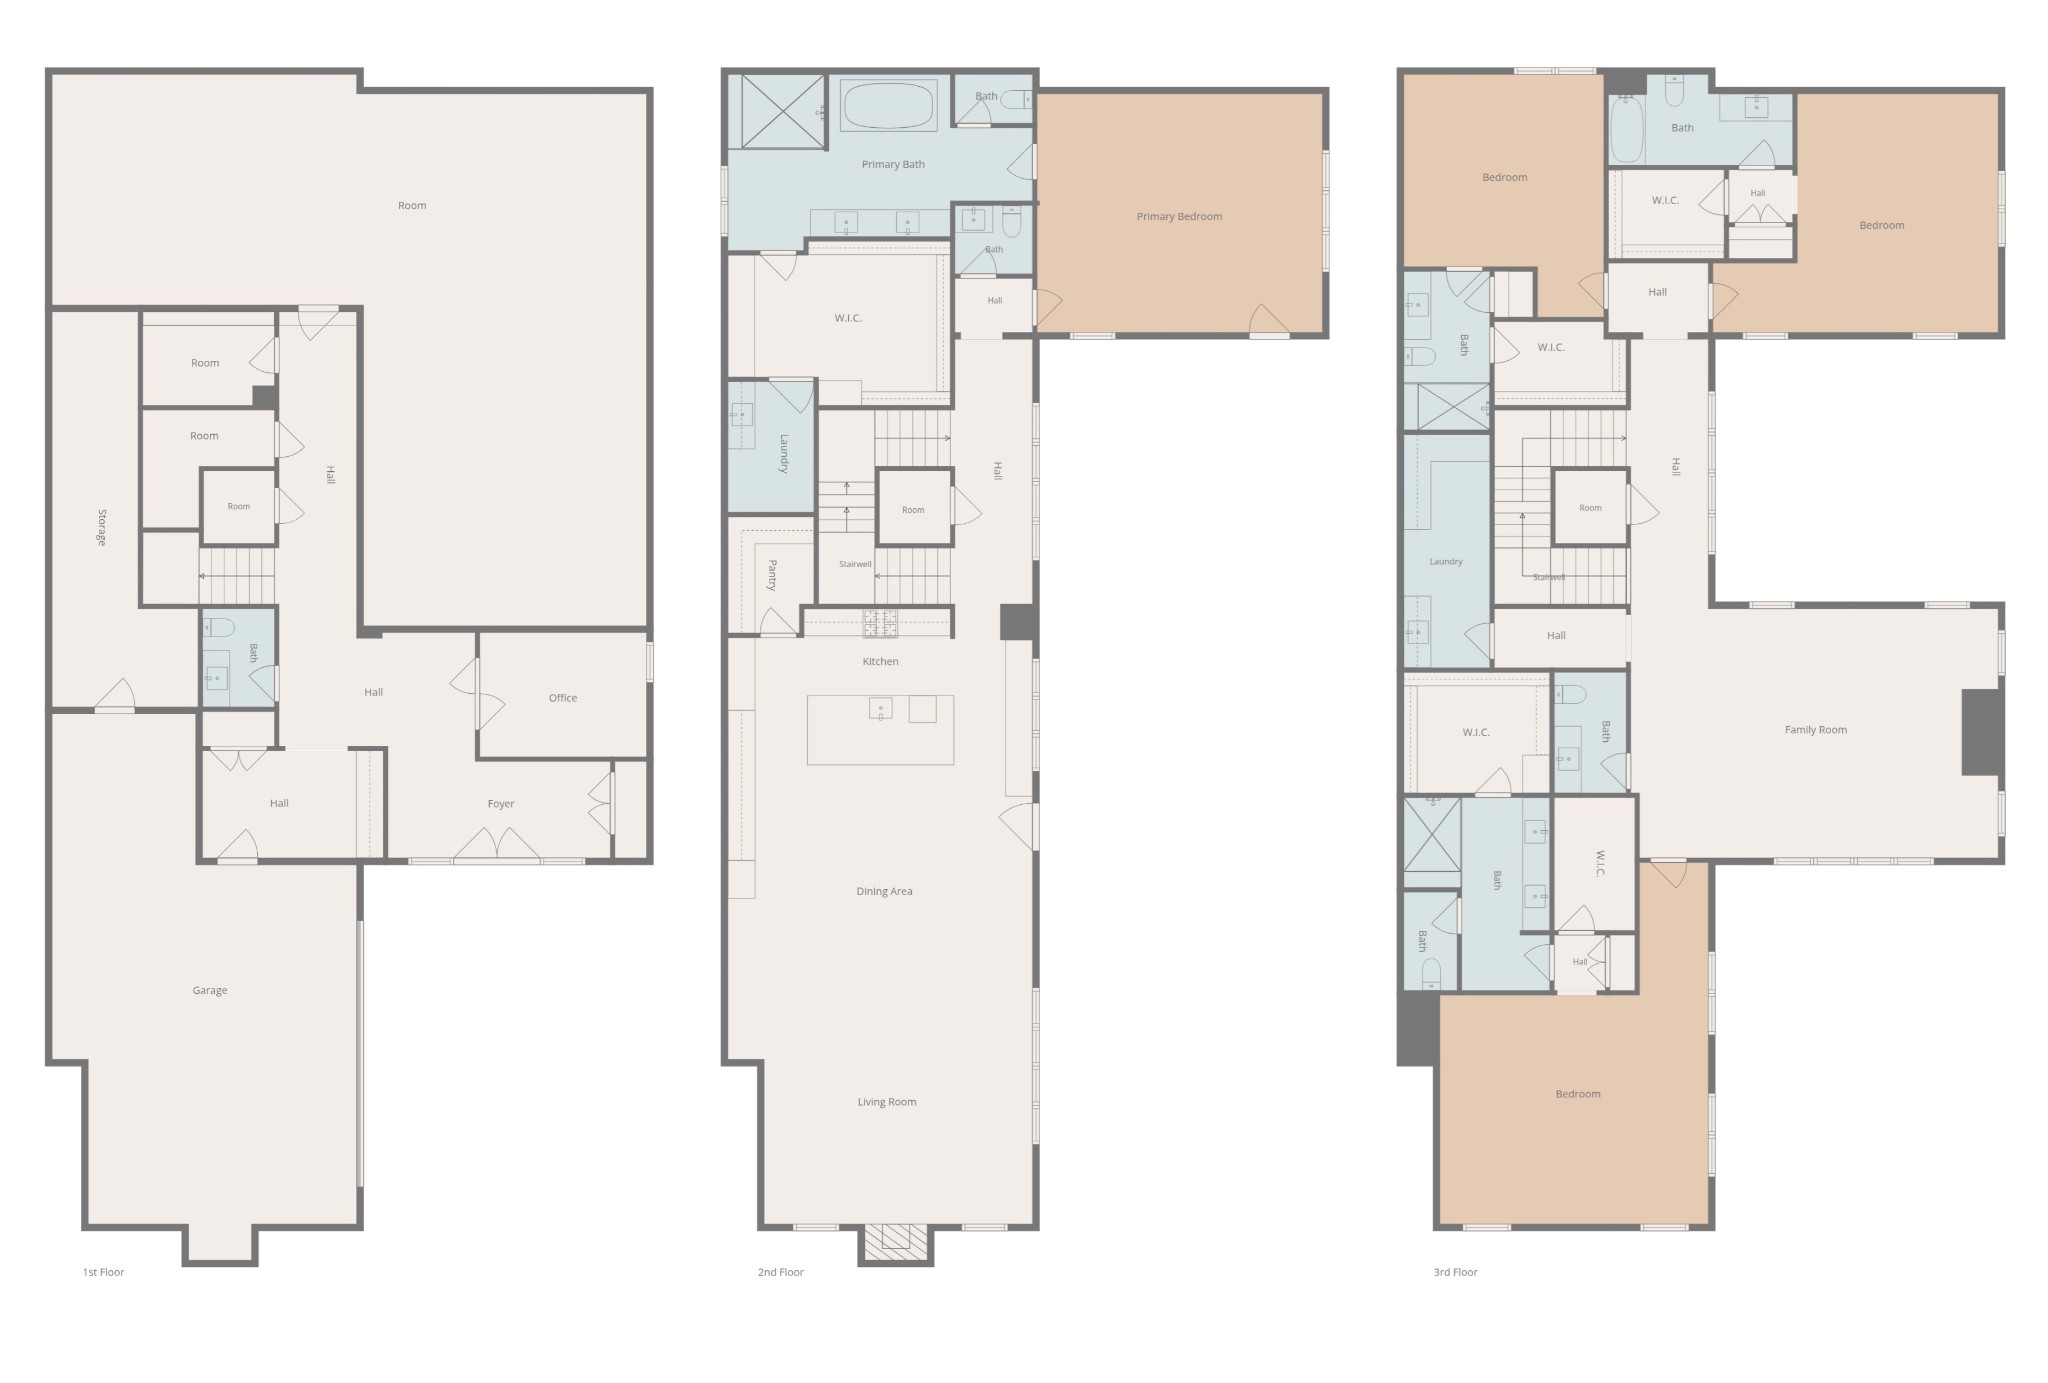
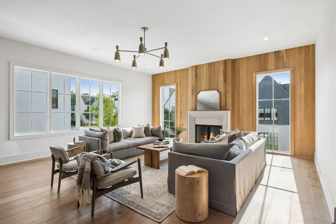
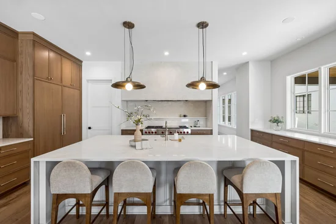
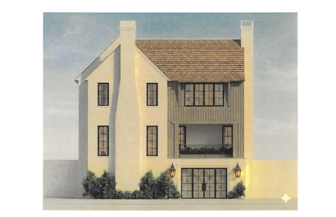
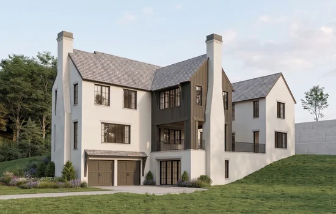
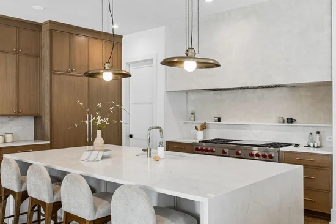
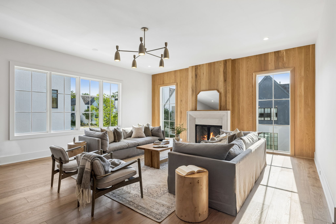
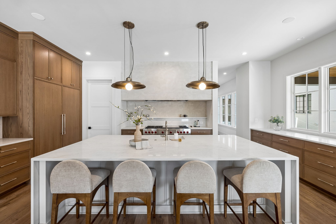
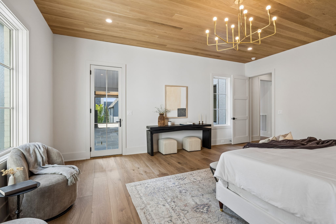
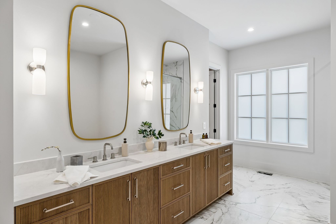
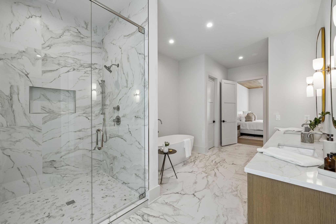
Where Modern Luxury Meets Timeless Charm, Callie is a luxury residential development in Brentwood, Tennessee, developed by Grove Park Construction. It is a hamlet-style community located near downtown Nashville, Green Hills, and downtown Franklin, offering easy access to shopping, dining, and entertainment. Each Home masterfully constructed in CALLIE is inspired by the Architecture in Alys Beach on 30A. Imagine living in the perfect location—just minutes from work, upscale shopping, world-class dining, and the best of downtown entertainment. Tucked into a hamlet-style community, this neighborhood evokes the romance of a Modern European Village, with inviting courtyard designs and a sense of connection at every turn. Every residence is unique and crafted with indulgent finishes designed for the way you live—quartz countertops, custom cabinetry, and a Wolf / Miele gourmet appliance package that transforms every meal into an experience. This home is equipped with 3 stories which includes a dedicated office on the entry level. The large bonus room on the top floor is not to be missed!!! Come visit CALLIE anytime, you will not be disappointed!!

Open House Announcements

Oct 31st 2:00pm to 4:00pm
In person. Please join us!
Nov 1st 2:00pm to 4:00pm
In person. Please join us!

Property Highlights

Property Type
Residential
Property Sub Type
Single Family Residence
Architectural Style
Cape Cod
Bedrooms
4
Total Bathrooms
7
Living Area
5,525 Sqft
Price / Sqft
$507
Acres
0.13
Year Built
2026
Cumulative Days on Market
111

Location

City/Township
Brentwood
Subdivision
Callie
County
Davidson County TN

Property Details
Price
$2,799,900
Property Type
Residential
Property Sub Type
Single Family Residence

Building

Levels
Three Or More
Total Area
5,525 Sqft

Community

Local Schools

Elementary School
Granbery Elementary
Middle School
Isaac Litton Middle
High School
John Overton Comp High School

Interior Features

Bedrooms and Bathrooms

Total Bathrooms
7
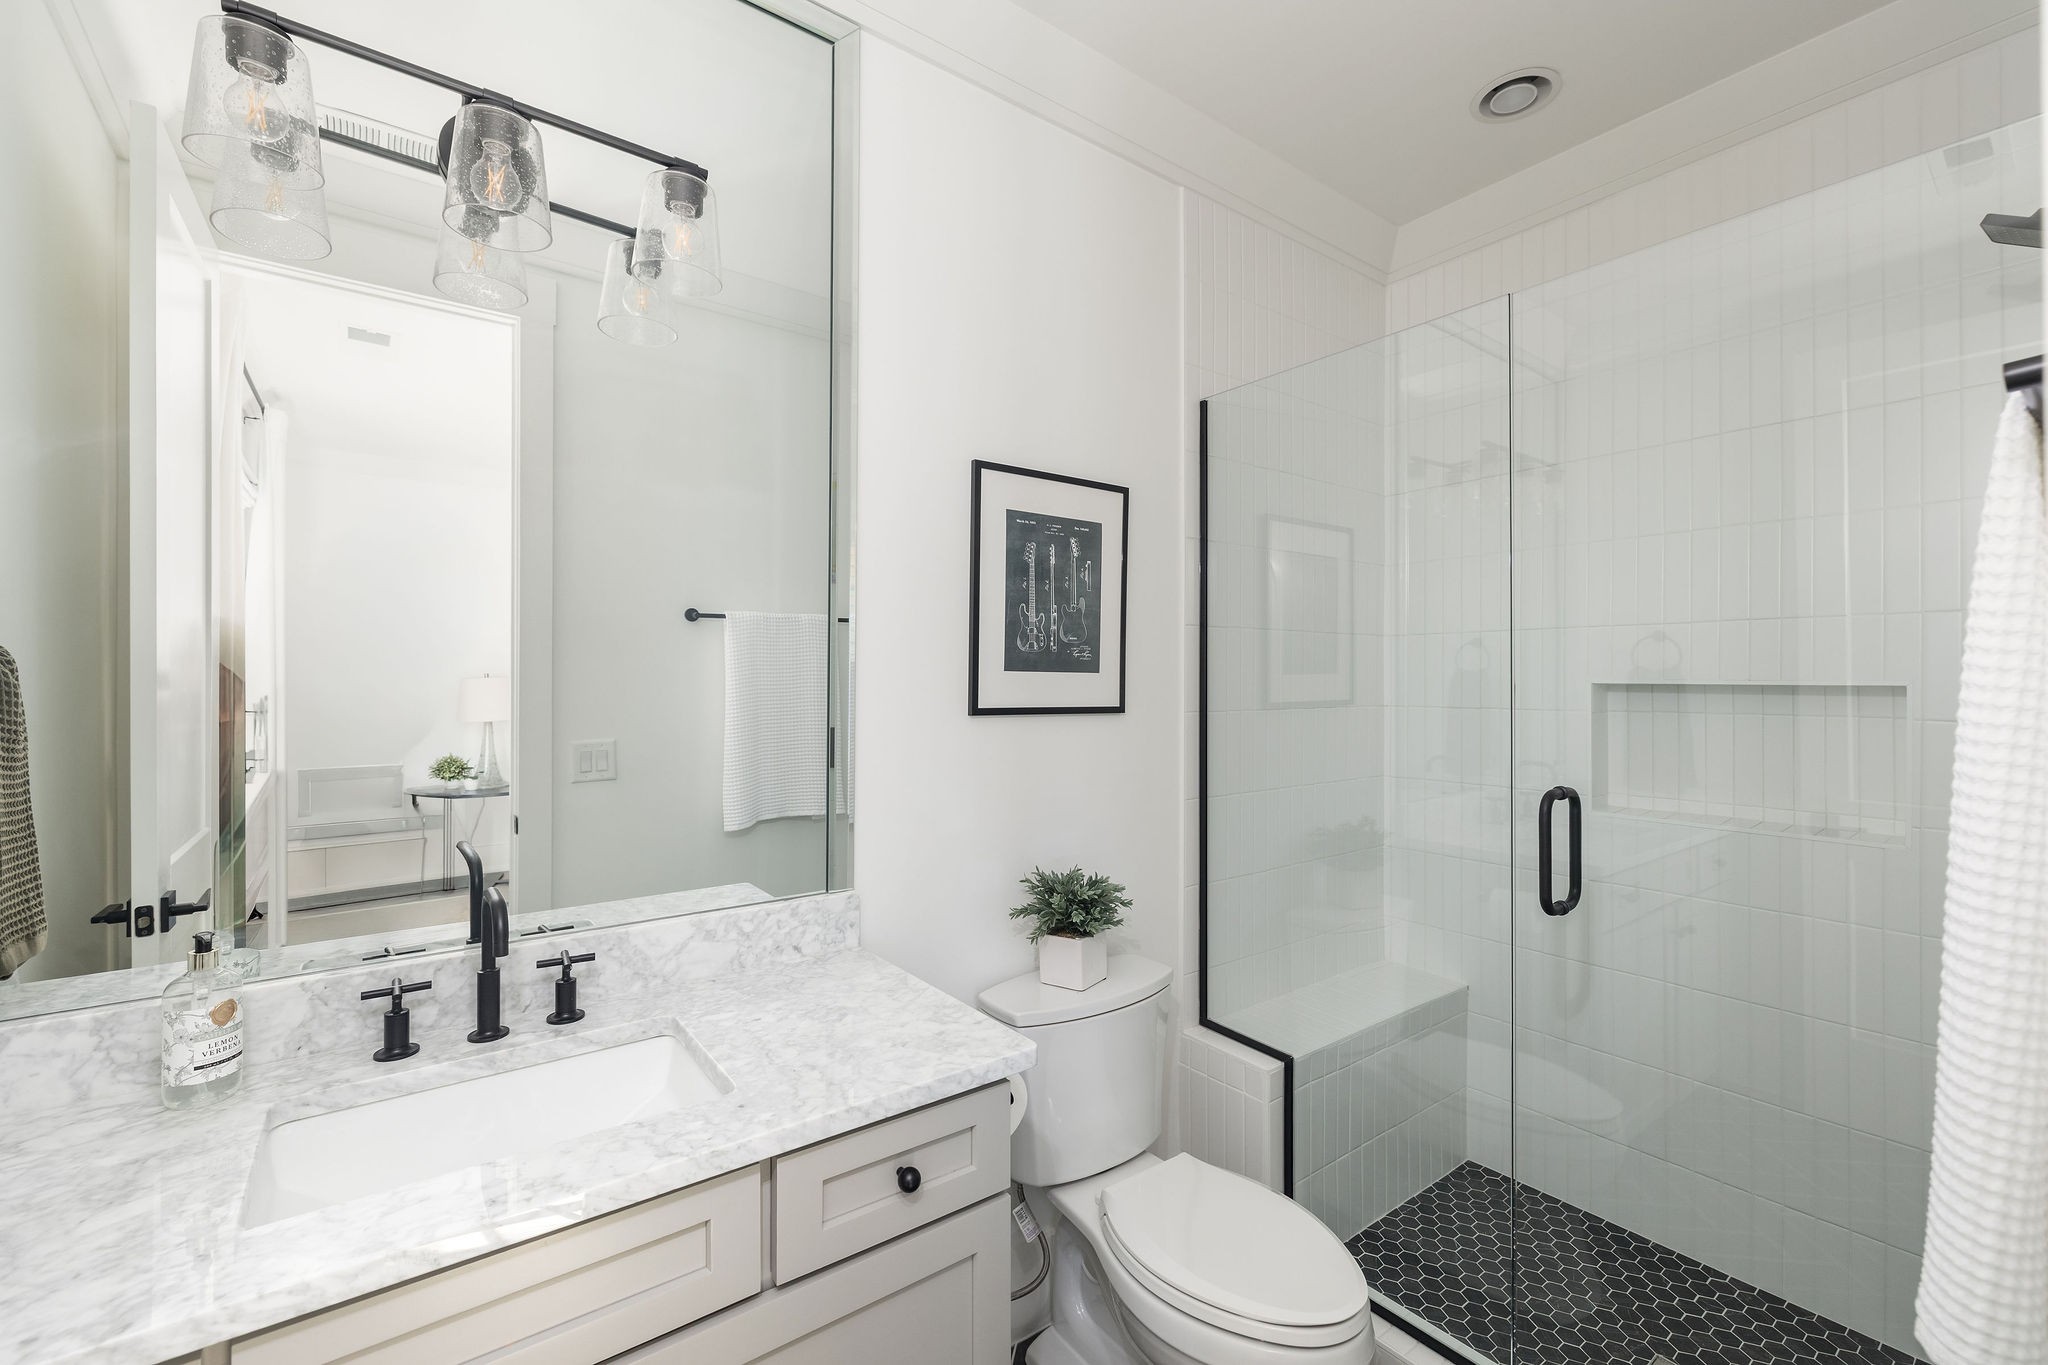
Full Bathrooms
4
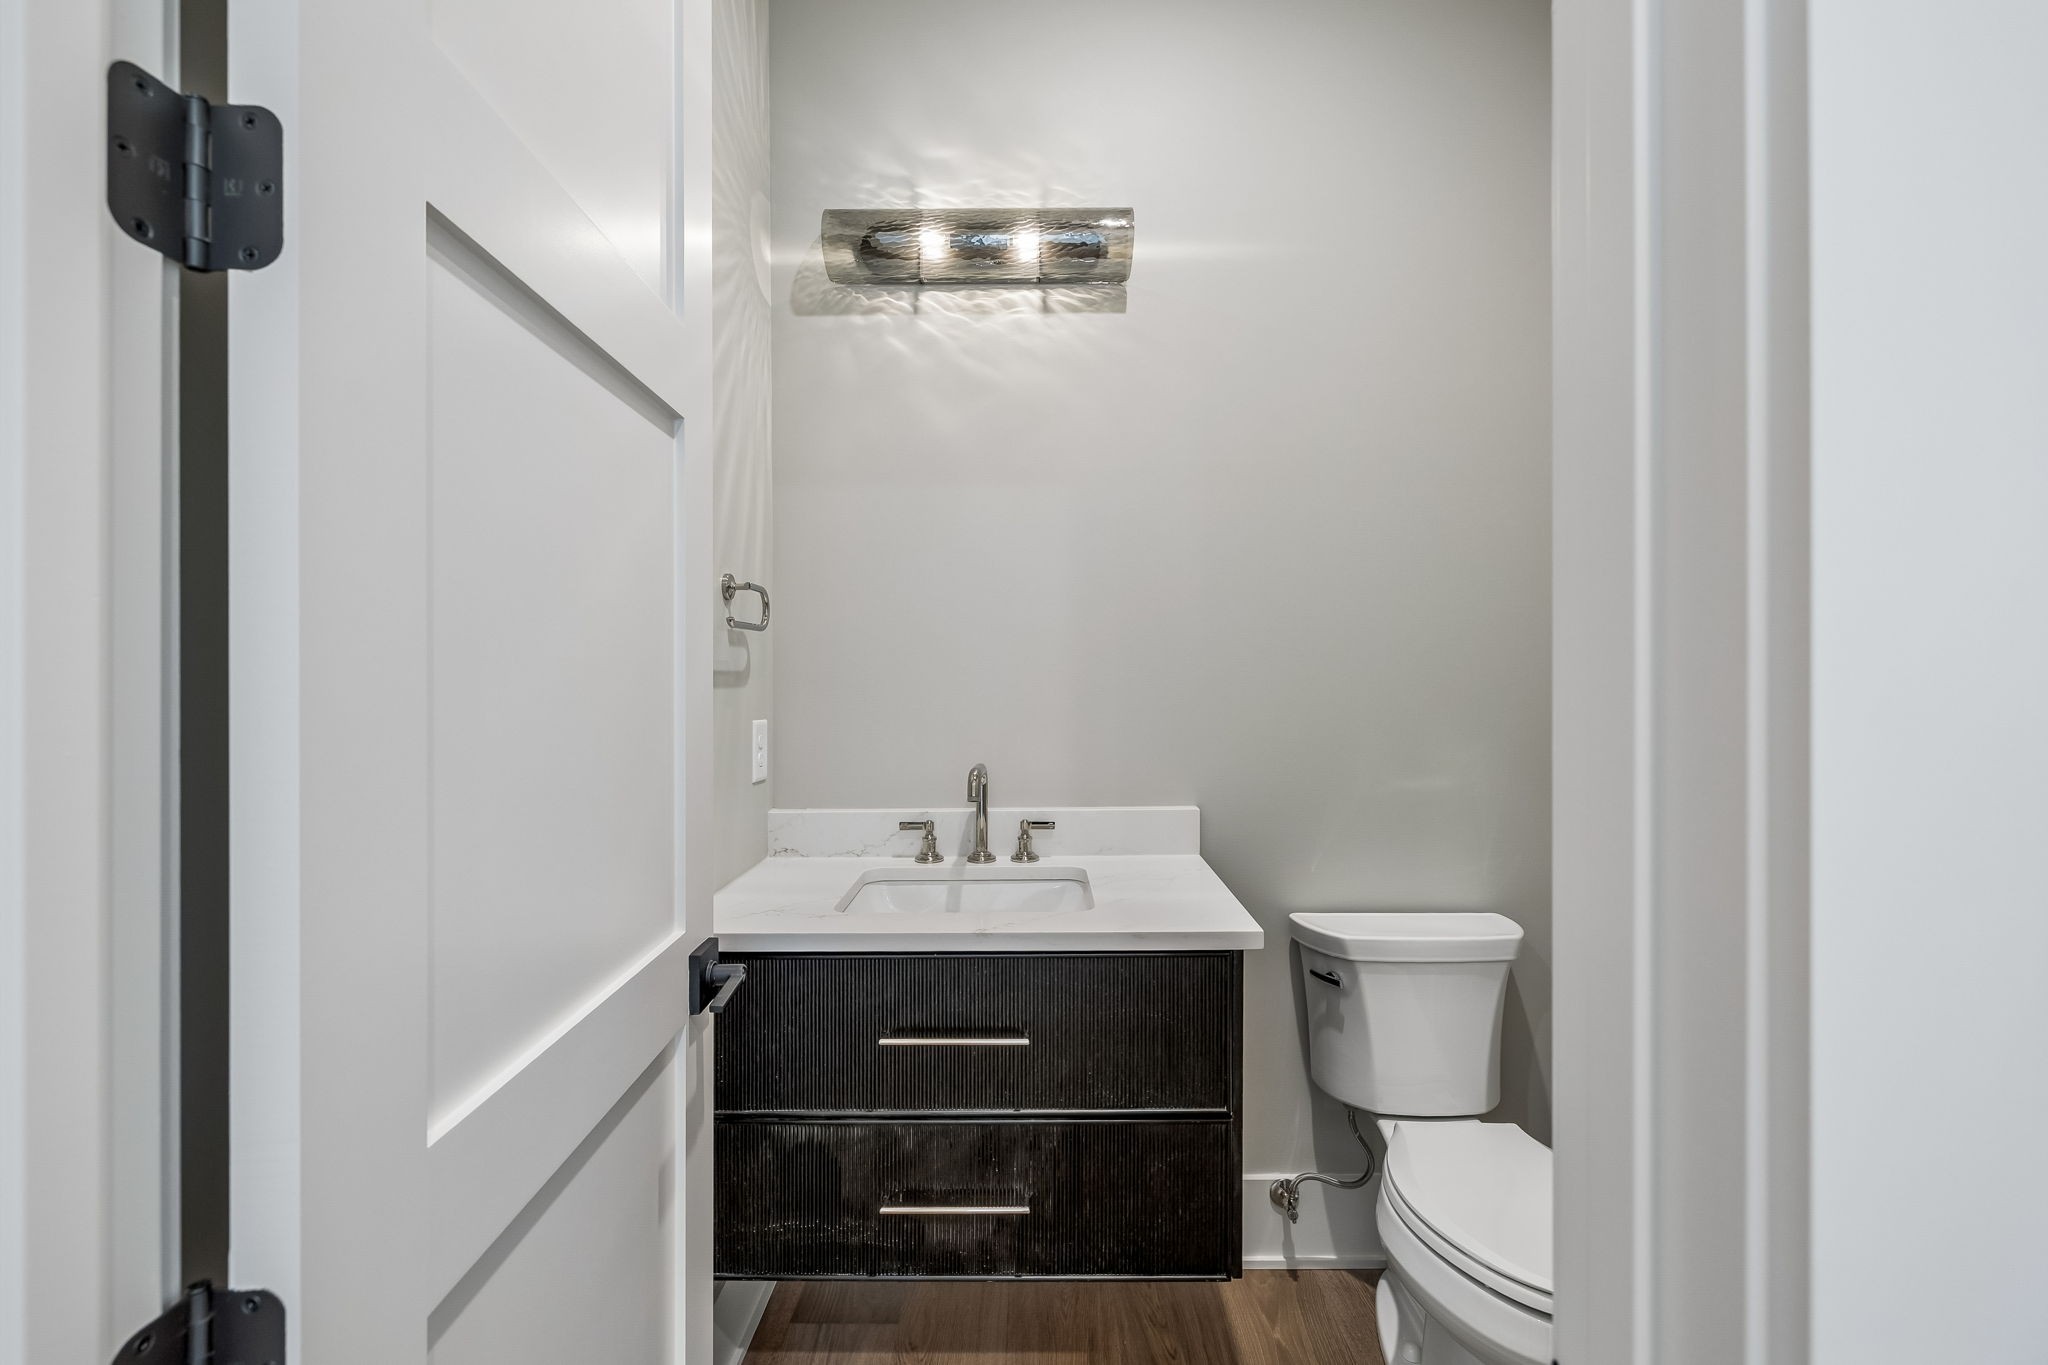
1/2 Bathrooms
3
Bedrooms
4
Bedrooms on Main Level
1

Rooms and Basement

Basement Features
Partially Finished

Area and Spaces

Living Area
5,525 Sqft
Above Grade Finished Area
4,669 Sqft
Below Grade Finished Area
856 Sqft

Appliances

Appliances
Gas Range, Dishwasher, Disposal, ENERGY STAR Qualified Appliances, Freezer, Ice Maker, Microwave, Refrigerator, Stainless Steel Appliance(s)

Interior Features

Interior Features
Kitchen Island
Flooring
Wood, Slate, Tile
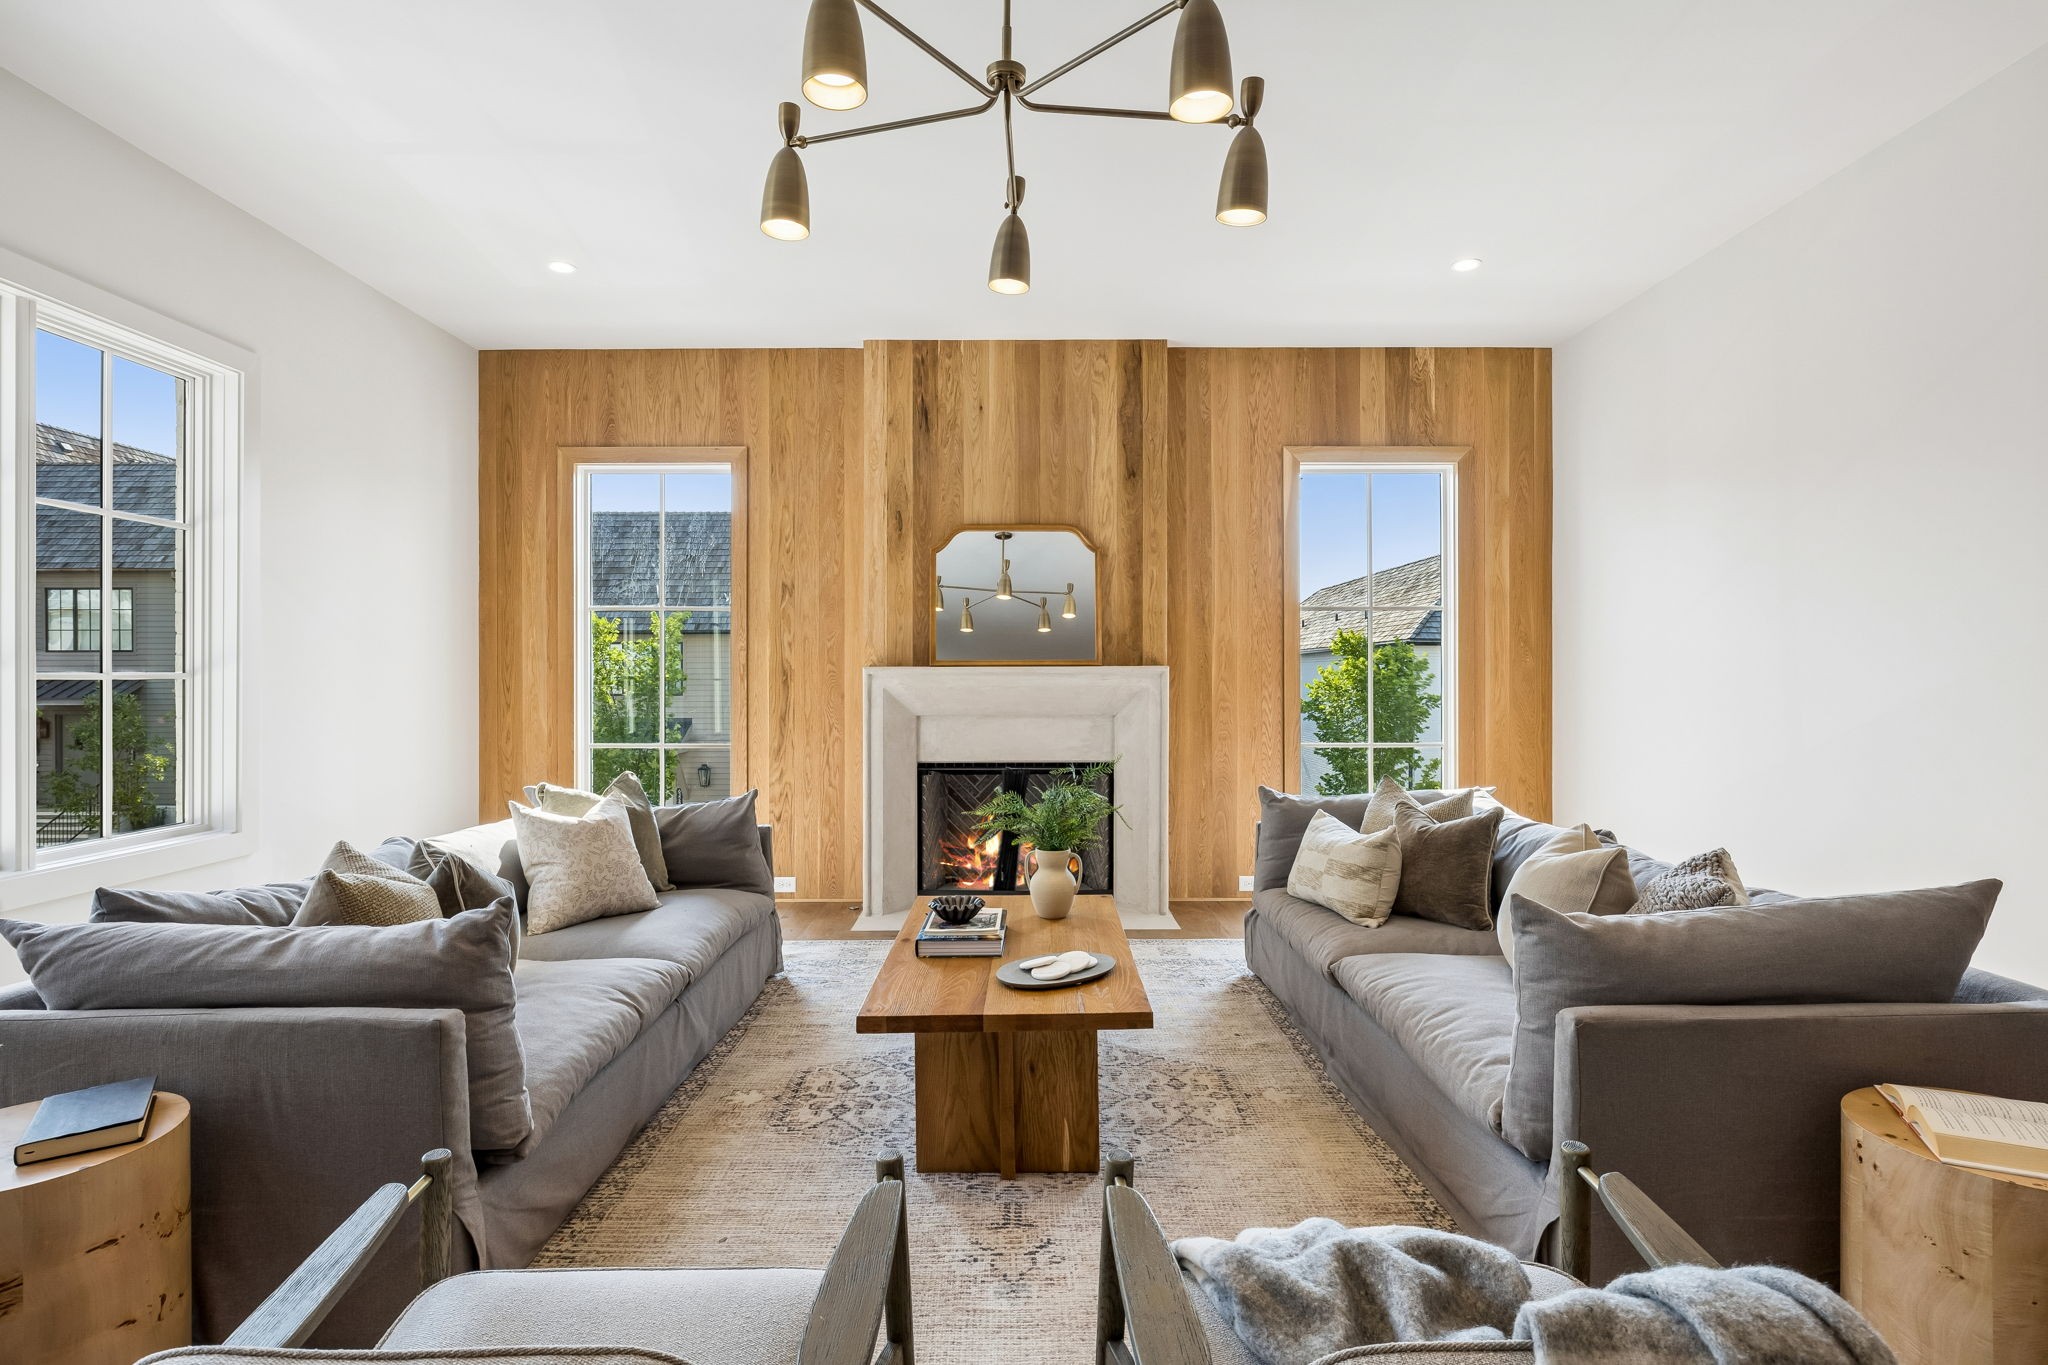
Fireplace Features
Gas, Living Room

Heating and Cooling

Heating Features
Central
Has Fireplace
Yes
Fireplaces
2

Building Details
Construction

Architectural Style
Cape Cod
Year Built
2026

Materials
Construction Materials
Brick
Roof
Wood, Shake

Terms

Terms

Special Conditions
Standard
Cumulative Days on Market
111

Taxes

Tax

Tax (Annual)
$3,254

HOA

Has HOA
Yes
Association Fee
$325 /mo
Association Fee2
3000.00 once

Heating, Cooling & Utilities

Cooling Features
Central Air

Utilities

Utilities
Water Available
Sewer
Public Sewer
Water Source
Public

Lot

Acres
0.13
Lot Size
0.13
Lot Dimensions
55 X 100

Exterior Features

Patio And Porch Features
Patio, Covered

Parking

Garage Capacity
2
Covered Spaces
2
Listed by Parks Compass, 6154105701
Listing Data last updated 10/30/2026 02:00 am
Get a Link to this Property: Copy To Clipboard
QR Code link to this property

Phone:
Connect with:

Payment Calculator

per month. fixed. % interest.
$
%
$
%
Principal & Interest
+ Home Insurance
+ Property Tax
+ HOA Fees
per month
Total interest paid over s will be:
All estimates and provided for informational purposes only. Actual amounts may vary. The output of the tool is not a loan offer or solicitation, nor is it financial or legal advice. Information, rates, programs and loan scenarios shown are for example only as of 30-Oct-2026 and are subject to change without notice. Interest rates provided by the St. Louis Federal Reserve Economic Data (FRED). All products are subject to credit and property approval. Not all products are available in all states or for all loan amounts. Other restrictions and limitations apply. Contact your preferred lender for the pricing associated with your specific transaction. Calculations are generated by Open Source mortgage calculation software tools using common mathematical formulas. All calculations should be independently verified.
Get Walk Score Content

Property History

2 days ago
Property information last updated
111 days ago
Status Active. This is the date the listing was placed on market.
Cumulative Days on Market: 111 days (includes prior listings) · Currently listed since July 10, 2026. Data provided by the MLS.

Similar Properties