Property Details

Start of property details
Share this property:
2014 Cavell Ln
Nolensville, TN 37135
22 days ago REDUCED · Active
$369,900
$280 / Sqft
2
Beds
3
Baths
1,320
Sqft
0.05
Acres
2023
Yr. Built
MLS# 3271047
Cumulative Days on Market: 111 · Includes prior listings · Currently listed since 07/11/26 · Data provided by the MLS.

Property Description

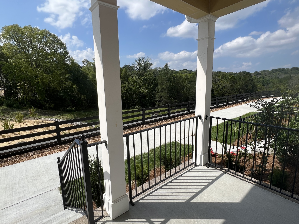
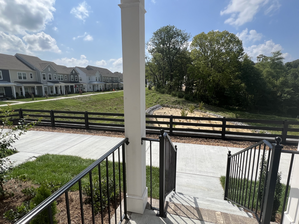
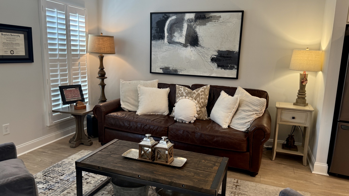
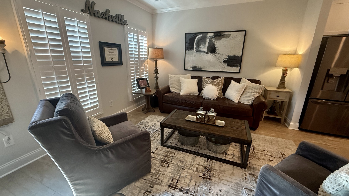
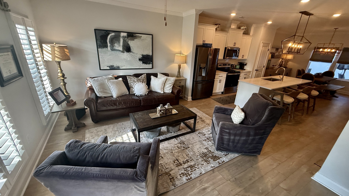
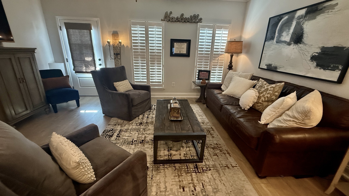
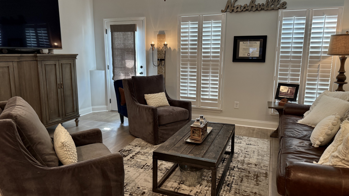
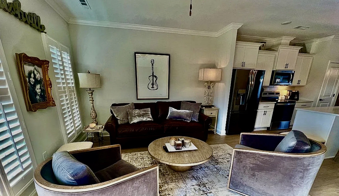
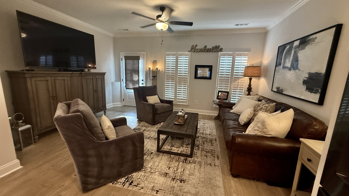
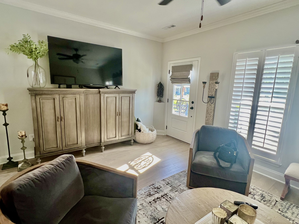
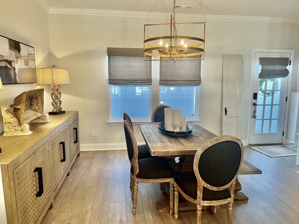
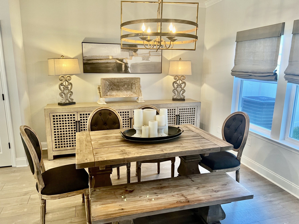
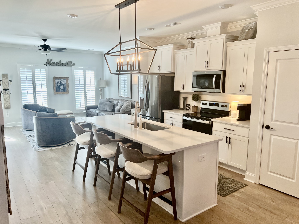
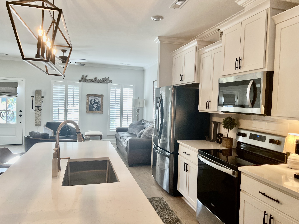
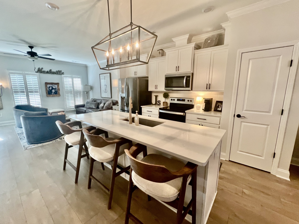
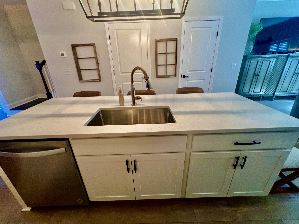
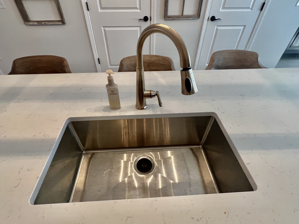
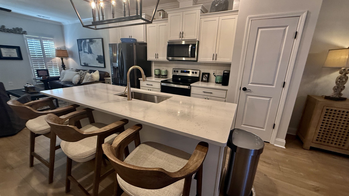
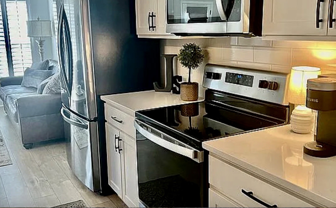
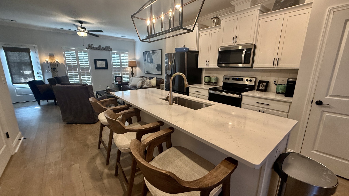
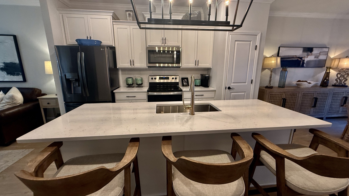
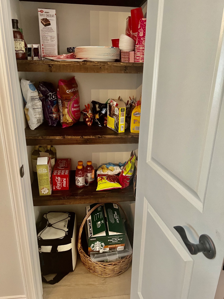
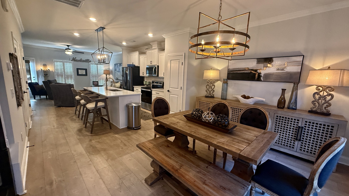
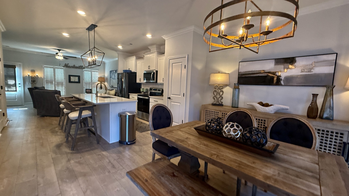
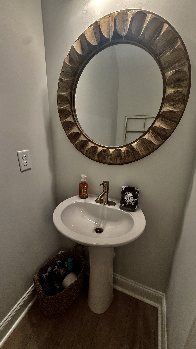
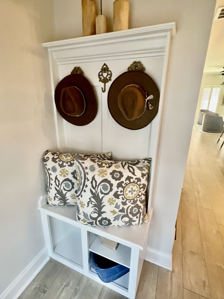
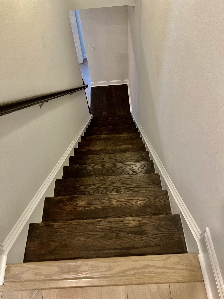
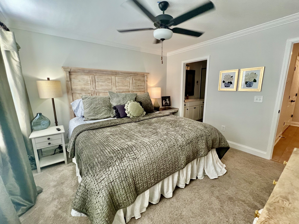
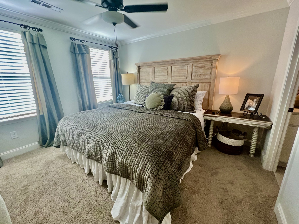
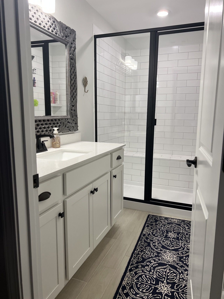
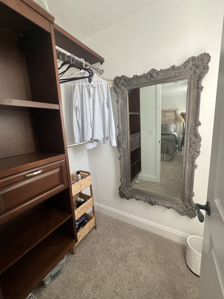
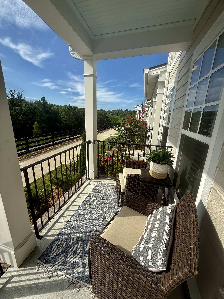
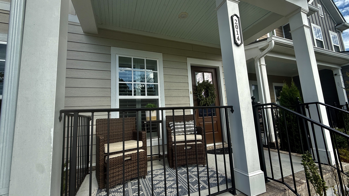
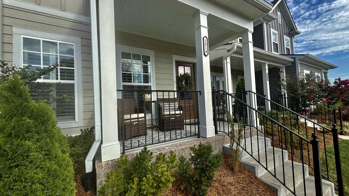
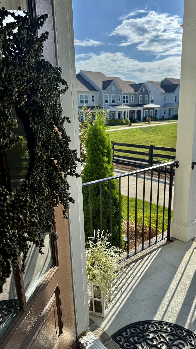
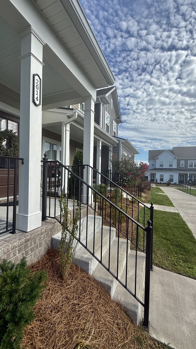
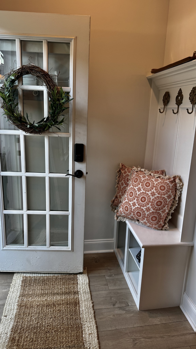
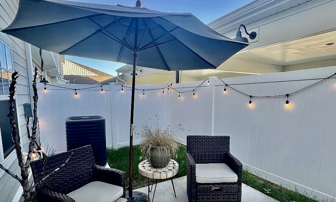
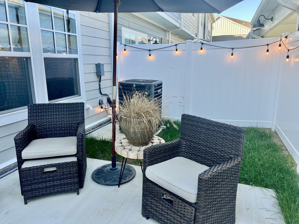
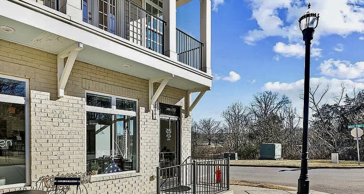
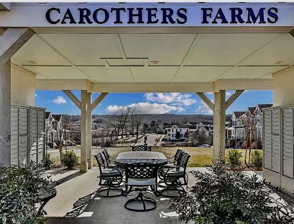
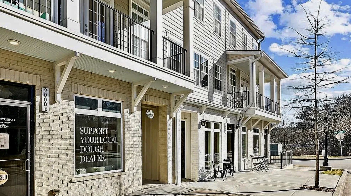
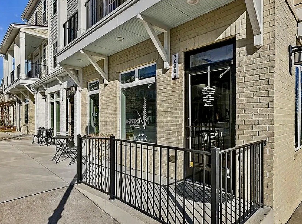
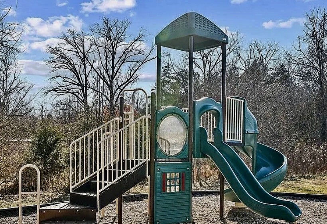
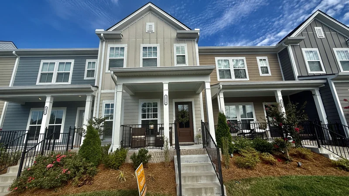
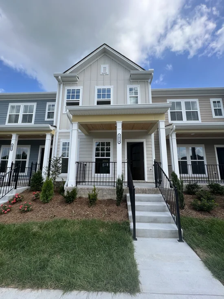
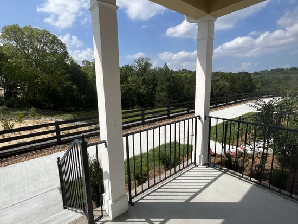
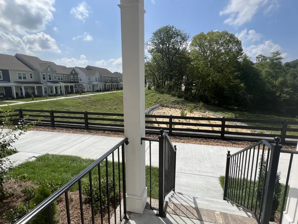
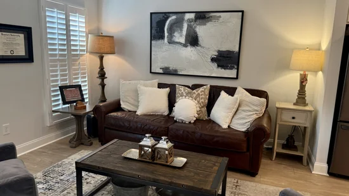
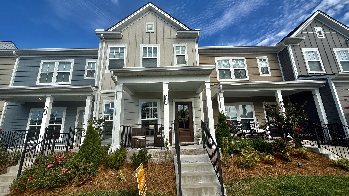
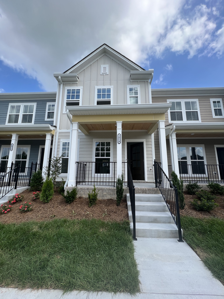
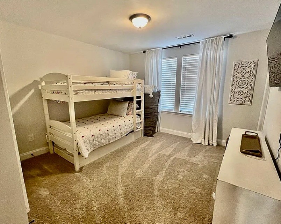
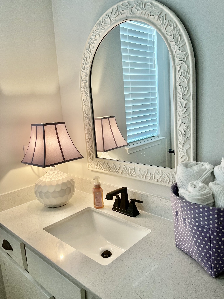
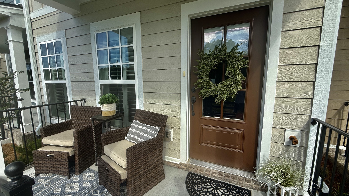
NOLENSVILLE - This custom built immaculately maintained townhouse has 2 BR, 2.5 BA open floor plan with UPGRADES throughout. Living Room, Kitchen, and Dining Room flow together with huge island situated as the centerpiece. Kitchen has all quartz counters, Stainless appliances, custom cabinets, deep single stainless sink and pantry. All wood flooring on main level, stairs and upper hallway. Designer light fixture over island, recessed lighting, crown molding, custom plantation shutters and blinds ($6, 000), bronze fixtures, trim throughout, champagne faucets in kitchen and half bath, tall toilet seats and custom tile in all baths and laundry. Primary BR with his and her walk-in closets, walk-in shower. Second BR has it's own BA with tub / shower combo. Courtyard patio with privacy fencing. Covered front porch is perfect for relaxing, drinking coffee and watching sunsets. Underground utilities, well maintained community with meandering sidewalks, community pavilion, dog park, playground area. Custom new construction finished in Sept. 2023.

Property Highlights

Property Type
Residential
Property Sub Type
Townhouse
Architectural Style
Cottage
Bedrooms
2
Total Bathrooms
3
Living Area
1,320 Sqft
Price / Sqft
$280
Acres
0.05
Year Built
2023
Cumulative Days on Market
111

Location

City/Township
Nolensville
Subdivision
Carothers Crossing
County
Davidson County TN

Property Details
Price
$369,900
Property Type
Residential
Property Sub Type
Townhouse

Building

Levels
Two
Total Area
1,320 Sqft

Community

Local Schools

Elementary School
A. Z. Kelley Elementary
Middle School
Thurgood Marshall Middle
High School
Cane Ridge High School

Interior Features

Bedrooms and Bathrooms

Total Bathrooms
3
Full Bathrooms
2
1/2 Bathrooms
1
Bedrooms
2

Rooms and Basement

Basement Features
None

Area and Spaces

Living Area
1,320 Sqft
Above Grade Finished Area
1,320 Sqft

Appliances

Appliances
Built-In Electric Oven, Built-In Electric Range, Cooktop, Dishwasher, Microwave, Stainless Steel Appliance(s)

Interior Features

Interior Features
Built-in Features, Ceiling Fan(s), Open Floorplan, Pantry, Redecorated, Smart Thermostat, Walk-In Closet(s), High Speed Internet, Kitchen Island
Flooring
Carpet, Luxury Vinyl, Tile
Laundry Features
Electric Dryer Hookup, Washer Hookup
Security Features
Smoke Detector(s)

Heating and Cooling

Heating Features
Central, Electric, Heat Pump

Building Details
Construction

Architectural Style
Cottage
Year Built
2023
Foundations
Slab

Materials
Construction Materials
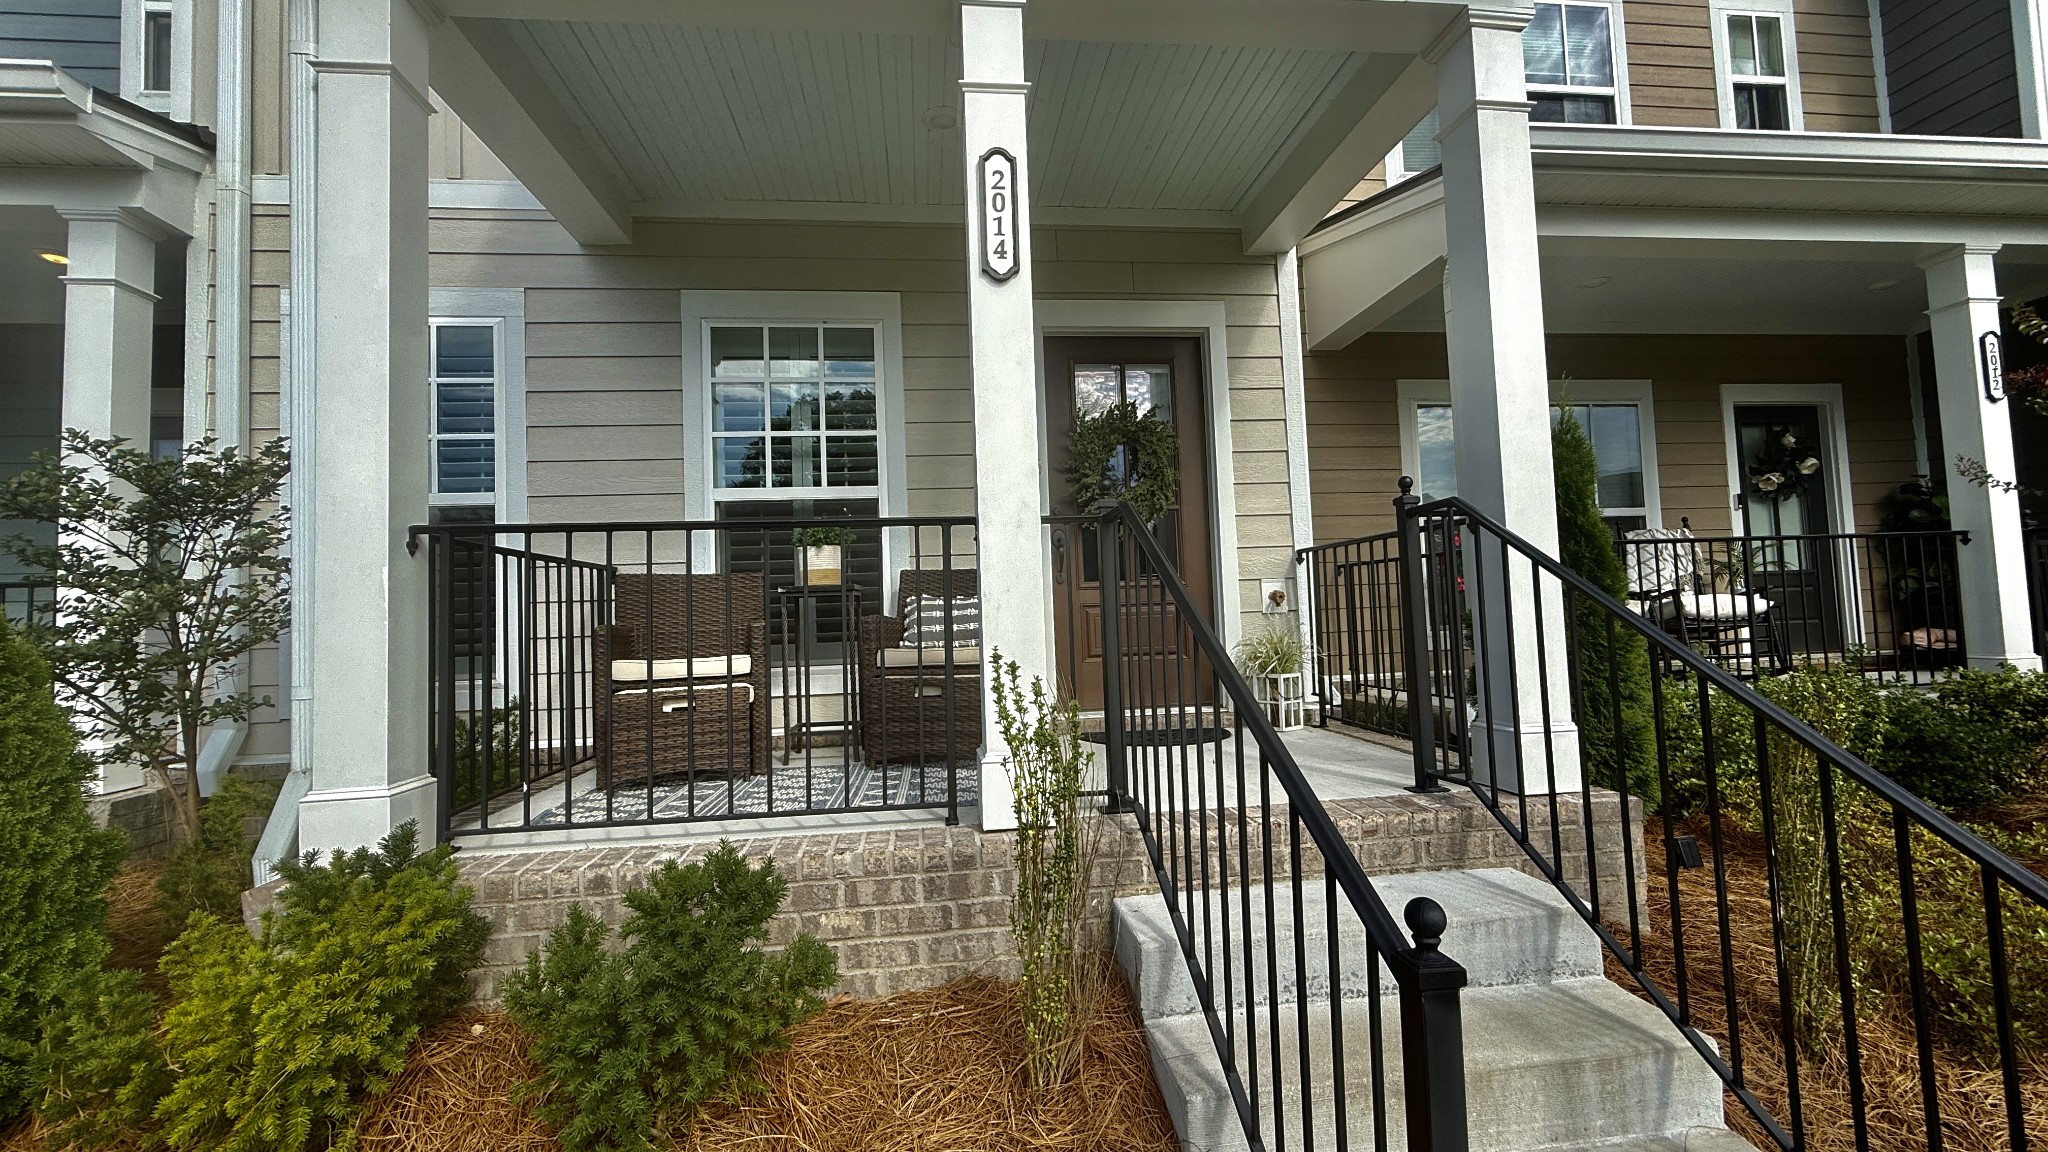
Hardboard Siding, Brick
Roof
Asphalt

Terms

Terms

Special Conditions
Owner Agent
Cumulative Days on Market
111

Taxes

Tax

Tax (Annual)
$2,609

HOA

Has HOA
Yes
Association Fee
$309 /mo
Association Ammenities
Clubhouse, Dog Park, Playground, Sidewalks, Underground Utilities
Association Fee Includes
Maintenance Structure, Maintenance Grounds, Insurance, Internet, Sewer, Trash

Heating, Cooling & Utilities

Cooling Features
Ceiling Fan(s), Central Air, Electric

Utilities

Utilities
Electricity Available, Water Available, Cable Connected
Sewer
Public Sewer

Green Energy

Energy Efficiency Features
Thermostat, Windows

Utilities

Water Source
Public

Lot

Acres
0.05
Lot Size
0.05
Lot Dimensions
18 X 123
Lot Features
Level
Topography
Level

Exterior Features

Patio And Porch Features
Porch, Covered, Patio
Fencing
Back Yard

Parking

Covered Spaces
2
Listed by Copperleaf Properties LLC, 2564901247
Listing Data last updated 10/30/2026 03:20 am
Get a Link to this Property: Copy To Clipboard
QR Code link to this property

Phone:
Connect with:

Payment Calculator

per month. fixed. % interest.
$
%
$
%
Principal & Interest
+ Home Insurance
+ Property Tax
+ HOA Fees
per month
Total interest paid over s will be:
All estimates and provided for informational purposes only. Actual amounts may vary. The output of the tool is not a loan offer or solicitation, nor is it financial or legal advice. Information, rates, programs and loan scenarios shown are for example only as of 30-Oct-2026 and are subject to change without notice. Interest rates provided by the St. Louis Federal Reserve Economic Data (FRED). All products are subject to credit and property approval. Not all products are available in all states or for all loan amounts. Other restrictions and limitations apply. Contact your preferred lender for the pricing associated with your specific transaction. Calculations are generated by Open Source mortgage calculation software tools using common mathematical formulas. All calculations should be independently verified.
Get Walk Score Content

Property History

2 days ago
Property information last updated
22 days ago
Date of last price change
111 days ago
Status Active. This is the date the listing was placed on market.
Cumulative Days on Market: 111 days (includes prior listings) · Currently listed since July 11, 2026. Data provided by the MLS.

Similar Properties