Property Details

Start of property details
Share this property:
2009 Overby Rd, Unit B
Nashville, TN 37207
23 days ago REDUCED · Active
$1,100,000
$461 / Sqft
3
Beds
4
Baths
2,385
Sqft
0.02
Acres
2025
Yr. Built
MLS# 3272055
Cumulative Days on Market: 101 · Includes prior listings · Currently listed since 07/11/26 · Data provided by the MLS.

Property Description

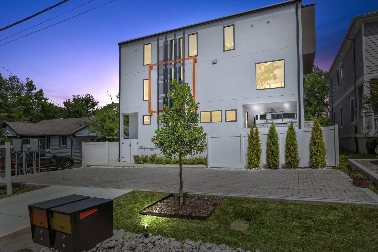
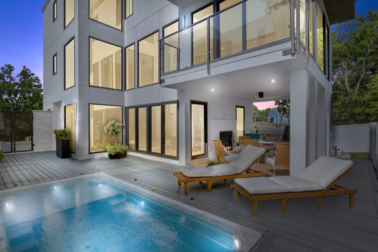
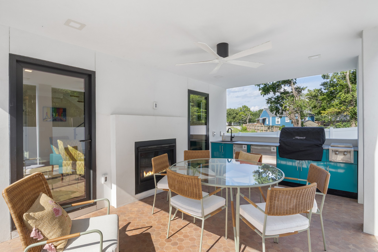
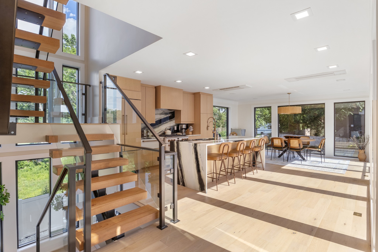
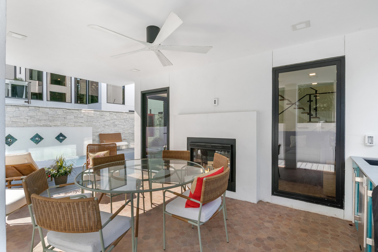
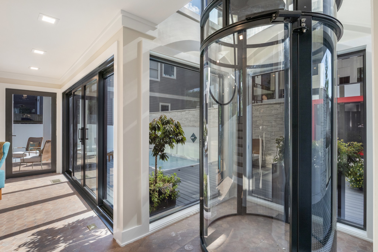
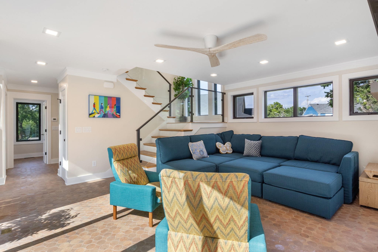
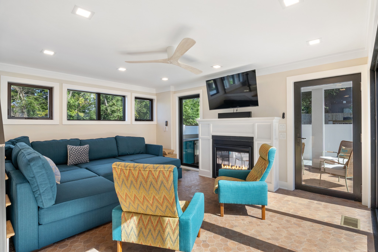
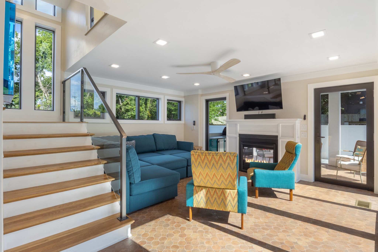
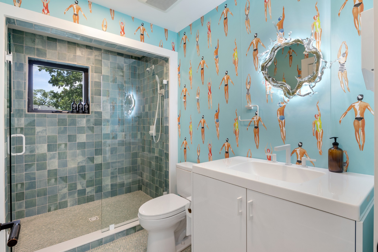
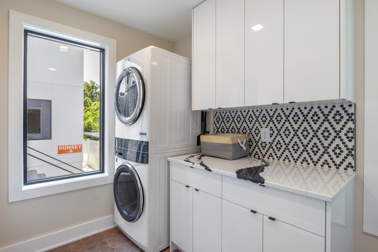
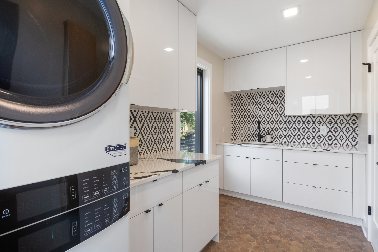
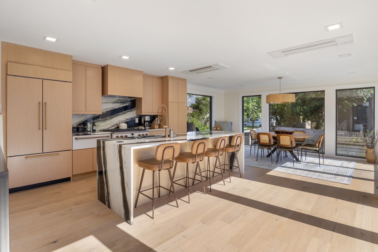
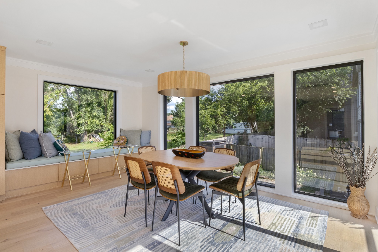
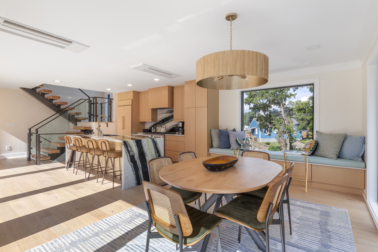
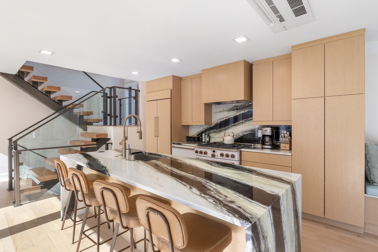
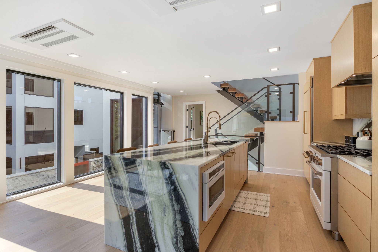
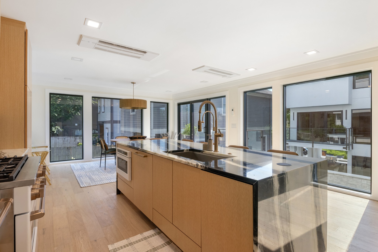
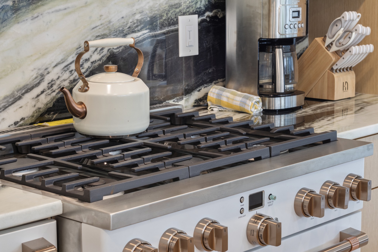
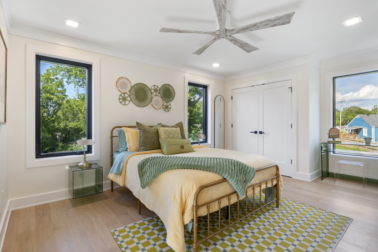
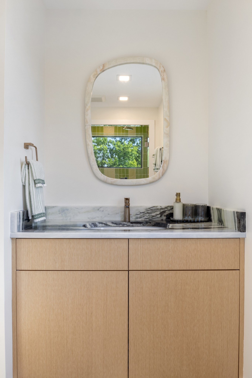
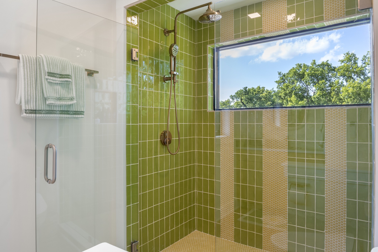
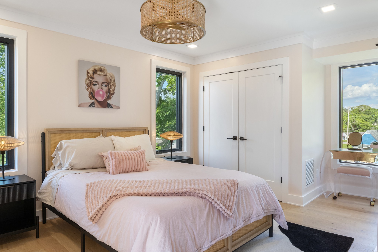
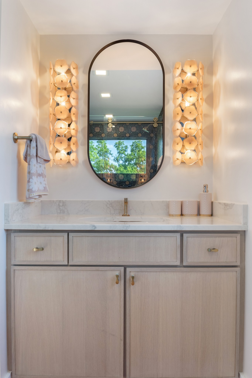
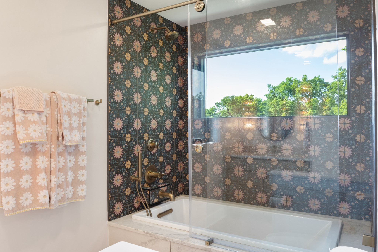
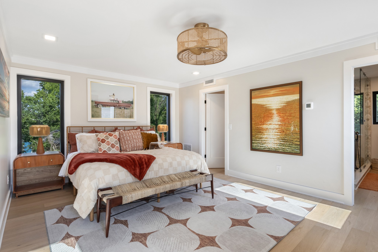
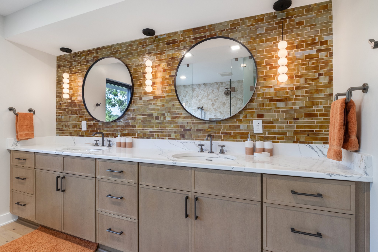
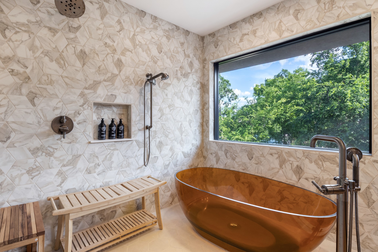
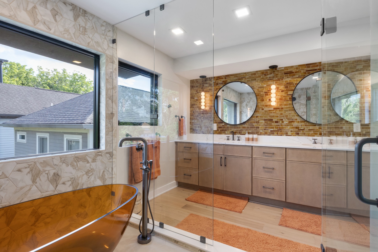
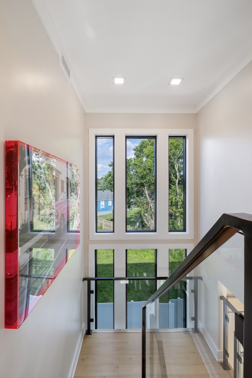
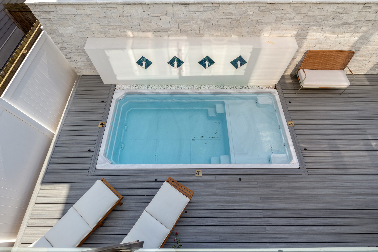
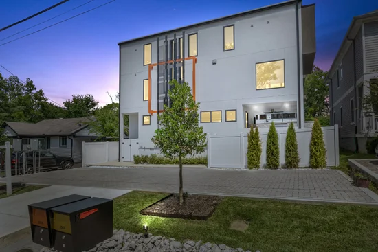
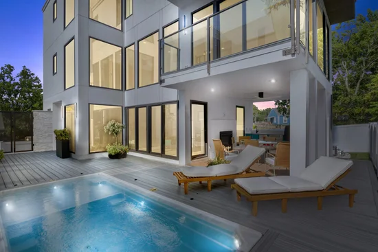
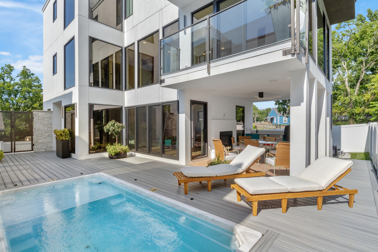
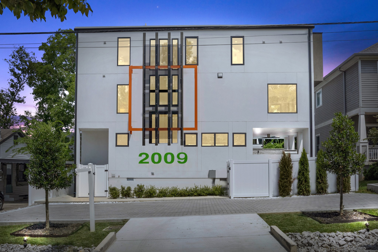
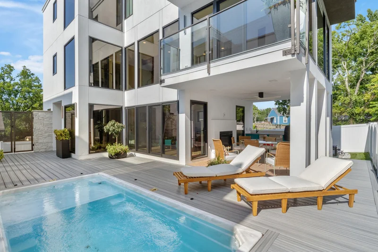
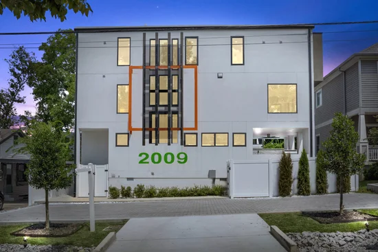
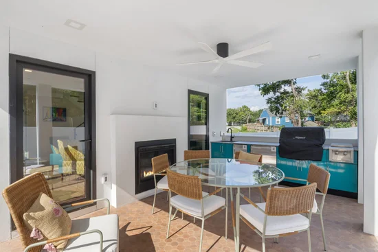
Experience exceptional living in this one of a kind modern three-level residence located in East Nashville. This home features approximately 2, 385 square feet, 3 spacious bedrooms, 4.5 bathrooms, and an unmatched collection of designer custom upgrades. Thoughtfully designed with high end finishes throughout, each level has been carefully planned to provide both comfort and functionality while show showcasing sophisticated contemporary design. The gourmet kitchen features custom cabinetry, striking quartzite countertops and premium Sub-Zero refrigerator. Throughout the home you will find custom tile work, premium trim, a dramatic double sided gas fireplace, heated toilet seats, ceiling fans in every bedroom, and an elevator providing effortless access to all three levels. The spacious primary suite offers a luxurious spa-inspired bath a generous walk-in closet. Step outside to your own private retreat with a heated plunge pool with fountain and a fully equipped outdoor kitchen complete with a gas grill, cooktop, refrigerator, and ice maker-perfect for entertaining or relaxing year round. Built with quality and efficiency in mind, this home includes tankless water heater with whole house recirculating pumps, spray foam insulation, an engineered underground drainage system, permeable paver driveway, premium casement windows, and vinyl privacy fencing with heavy duty self closing gates. Electrolux washer and dryer. Located just minutes from Downtown Nashville, and walking distance to Crema Coffee Roasters. Whether you are seeking a full time residence, a luxurious second home, or an executive rental opportunity ( subject to local regulations) this property delivers a level of quality and lifestyle that is hard to replicate. Looking for additional space, multi generational living, or an investment opportunity? The adjoining residence, Unit A is also available for purchase. Each home can be purchased individually, or acquire both properties together. See MLS #3272056

Property Highlights

Property Type
Residential
Property Sub Type
Horizontal Property Regime - Detached
Bedrooms
3
Total Bathrooms
4
Living Area
2,385 Sqft
Price / Sqft
$461
Acres
0.02
Year Built
2025
Cumulative Days on Market
101

Location

City/Township
Nashville
Subdivision
Townhomes At 2009 Overby Road
County
Davidson County TN

Property Details
Price
$1,100,000
Property Type
Residential
Property Sub Type
Horizontal Property Regime - Detached

Building

Levels
One
Total Area
2,385 Sqft

Community

Local Schools

Elementary School
Tom Joy Elementary
Middle School
Jere Baxter Middle
High School
Maplewood Comp High School

Interior Features

Bedrooms and Bathrooms

Total Bathrooms
4
Full Bathrooms
4
Bedrooms
3

Rooms and Basement

Basement Features
None

Area and Spaces

Living Area
2,385 Sqft
Above Grade Finished Area
2,385 Sqft

Appliances

Appliances
Gas Range, Dishwasher, Disposal, Dryer

Interior Features

Interior Features
Ceiling Fan(s), Elevator, High Ceilings
Flooring
Wood
Security Features
Carbon Monoxide Detector(s), Fire Alarm
Fireplace Features
Gas

Heating and Cooling

Heating Features
Central
Has Fireplace
Yes
Fireplaces
1

Building Details
Construction

Year Built
2025

Materials
Construction Materials
Stucco

Terms

Terms

Special Conditions
Standard
Cumulative Days on Market
101

Taxes

Tax

Tax (Annual)
$2,002

Heating, Cooling & Utilities

Cooling Features
Central Air

Utilities

Utilities
Water Available
Sewer
None

Green Energy

Energy Efficiency Features
Water Heater

Utilities

Water Source
Public

Lot

Acres
0.02
Lot Size
0.02

Exterior Features

Fencing
Privacy

Pool Features

Has Private Pool
Yes
Pool Features
In Ground
Listed by Luxury Homes of Tennessee, 4077218568
Listing Data last updated 10/30/2026 02:00 am
Get a Link to this Property: Copy To Clipboard
QR Code link to this property

Phone:
Connect with:

Payment Calculator

per month. fixed. % interest.
$
%
$
%
Principal & Interest
+ Home Insurance
+ Property Tax
+ HOA Fees
per month
Total interest paid over s will be:
All estimates and provided for informational purposes only. Actual amounts may vary. The output of the tool is not a loan offer or solicitation, nor is it financial or legal advice. Information, rates, programs and loan scenarios shown are for example only as of 30-Oct-2026 and are subject to change without notice. Interest rates provided by the St. Louis Federal Reserve Economic Data (FRED). All products are subject to credit and property approval. Not all products are available in all states or for all loan amounts. Other restrictions and limitations apply. Contact your preferred lender for the pricing associated with your specific transaction. Calculations are generated by Open Source mortgage calculation software tools using common mathematical formulas. All calculations should be independently verified.
Get Walk Score Content

Property History

2 days ago
Property information last updated
23 days ago
Date of last price change
110 days ago
Status Active. This is the date the listing was placed on market.
Cumulative Days on Market: 101 days (includes prior listings) · Currently listed since July 11, 2026. Data provided by the MLS.

Similar Properties