Property Details

Start of property details
Share this property:
721 Harpeth Trace Dr
Nashville, TN 37221
FOR SALE · Active Under Contract
$489,900
$258 / Sqft
3
Beds
3
Baths
1,899
Sqft
0.02
Acres
1987
Yr. Built
MLS# 3276570
Cumulative Days on Market: 65 · Includes prior listings · Currently listed since 07/13/26 · Data provided by the MLS.

Property Description

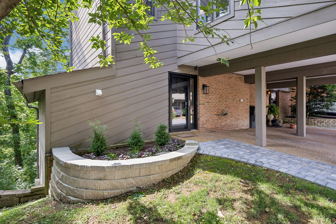
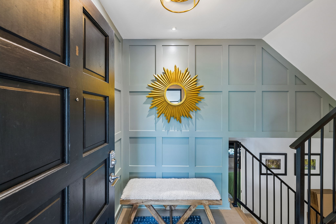
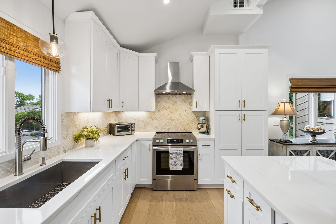
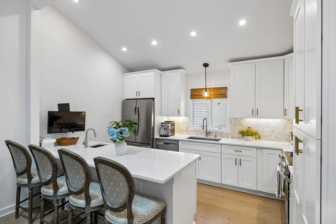
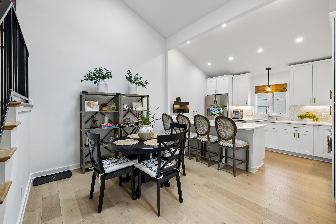
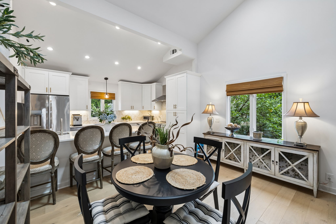
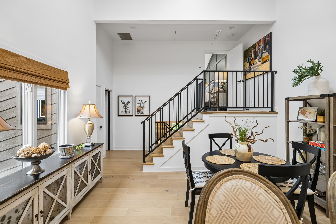
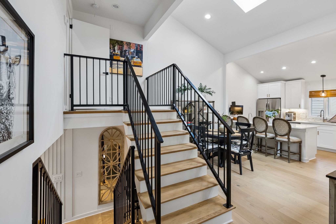
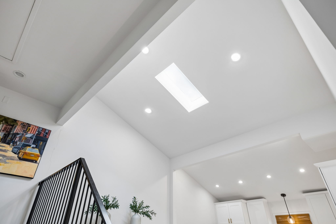
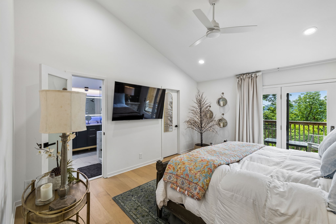
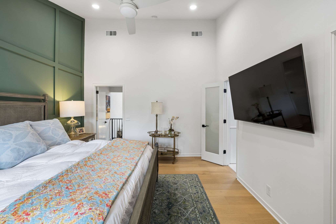
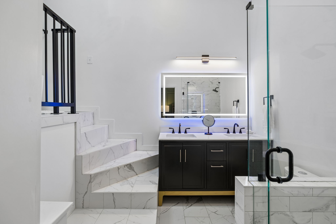
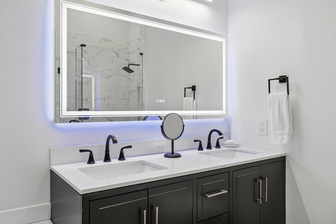
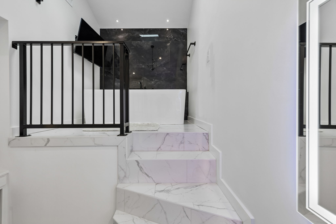
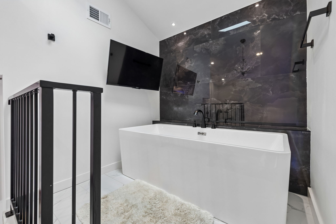
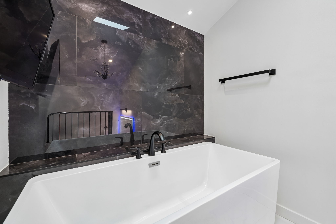
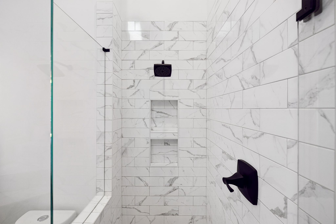
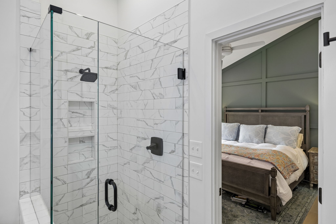
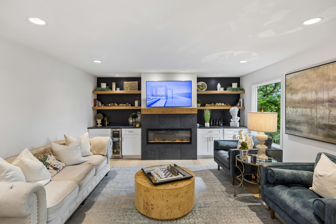
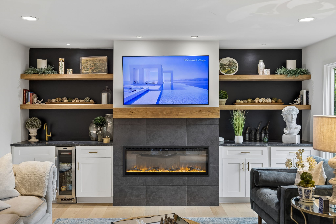
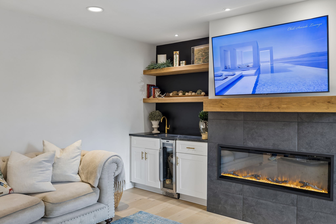
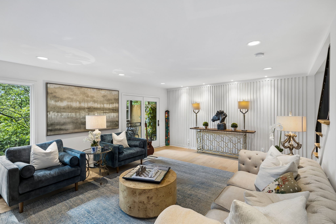
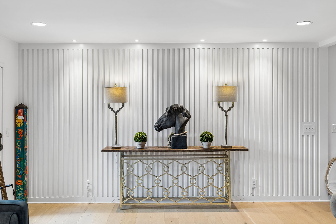
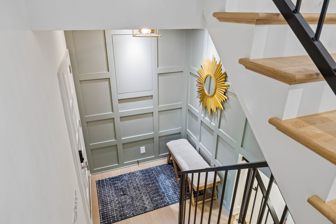
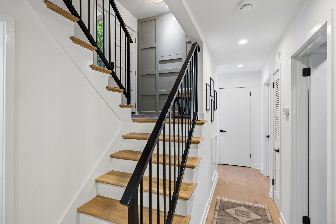
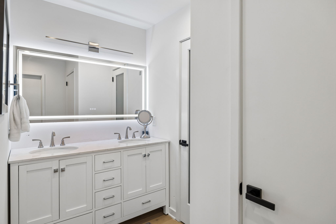
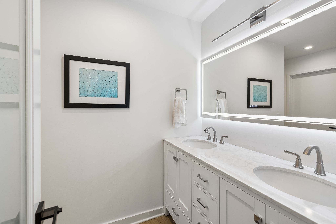
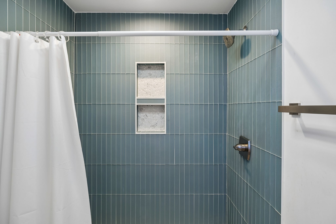
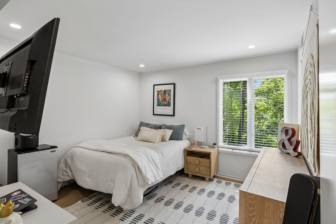
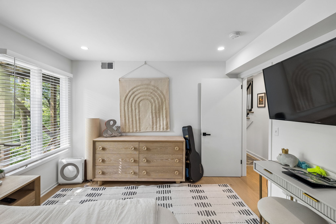
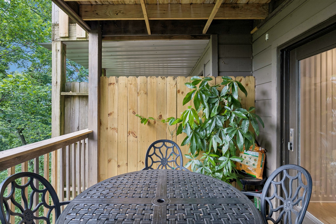
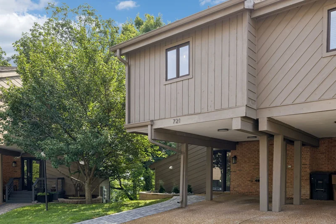
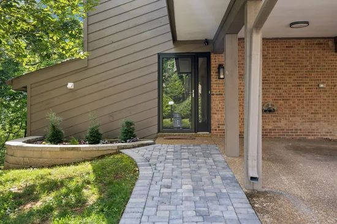
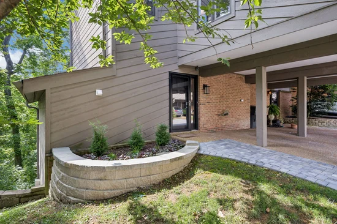
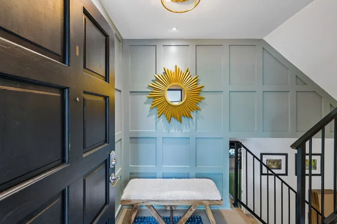
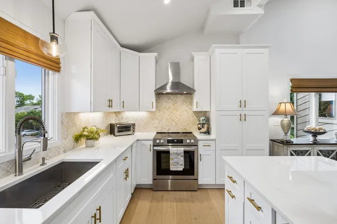
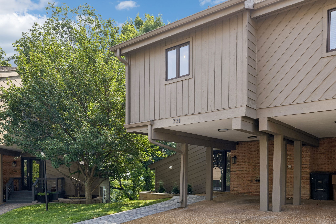
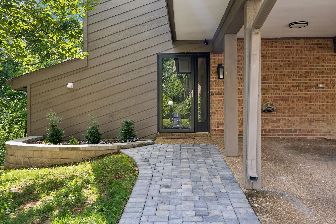
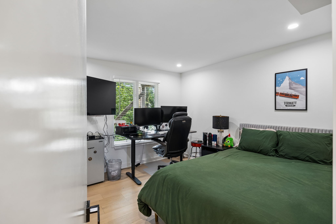
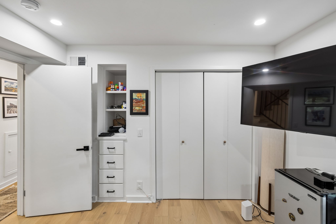
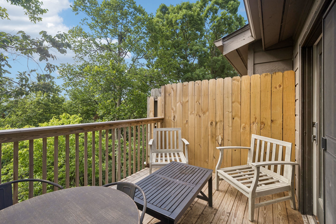
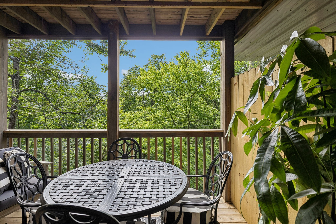
This is the one you have been waiting for! A beautifully renovated, move-in-ready condo where high-end finishes meet an affordable price. Tucked into a peaceful, park-like setting across the street from the Warner Parks, this spacious three-bedroom, two-and-a-half-bath townhome offers the perfect balance of nature, comfort, and convenience. Step inside and discover a complete renovation with stylish updates throughout. The new modern kitchen with soaring ceiling features stainless steel appliances, quartz countertops, a marble backsplash, lighted mirrors, opaquue doors, beverage centers, custom closet builtins, and finishes that feel both timeless and elevated. The primary suite has the look and feel of a spa like enviroment! Wide plank hardwood flooring flows throughout the home, creating a warm, cohesive look Custom millwork adds architectural charachter and polished designer finish throughout the home! Two private balconies invite you to relax among the trees, enjoy your morning coffee, or unwind at the end of the day surrounded by peace and quiet. Outdoor enthusiasts will love being close to miles of walking and hiking trails, while downtown Nashville remains just minutes away. Additional highlights include all new stainless appliances including 3 builtin beverage refrigerators all stay with the home, newly rebuilt decks, a new HVAC system installed in 2024, covered carport parking, and a quiet, established neighborhood. Completely renovated and ready for its next owner, this exceptional condo offers the lifestyle, location, and finishes you have been searching for without the high-end price tag! All you have to do is Just move in and enjoy!

Property Highlights

Property Type
Residential
Property Sub Type
Townhouse
Bedrooms
3
Total Bathrooms
3
Living Area
1,899 Sqft
Price / Sqft
$258
Acres
0.02
Year Built
1987
Cumulative Days on Market
65

Location

City/Township
Nashville
Subdivision
Harpeth Knoll
County
Davidson County TN

Property Details
Price
$489,900
Property Type
Residential
Property Sub Type
Townhouse

Building

Levels
One
Total Area
1,899 Sqft

Community

Local Schools

Elementary School
Westmeade Elementary
Middle School
Bellevue Middle
High School
James Lawson High School

Interior Features

Bedrooms and Bathrooms

Total Bathrooms
3
Full Bathrooms
2
1/2 Bathrooms
1
Bedrooms
3

Rooms and Basement

Basement Features
Crawl Space

Area and Spaces

Living Area
1,899 Sqft
Above Grade Finished Area
1,899 Sqft

Appliances

Appliances
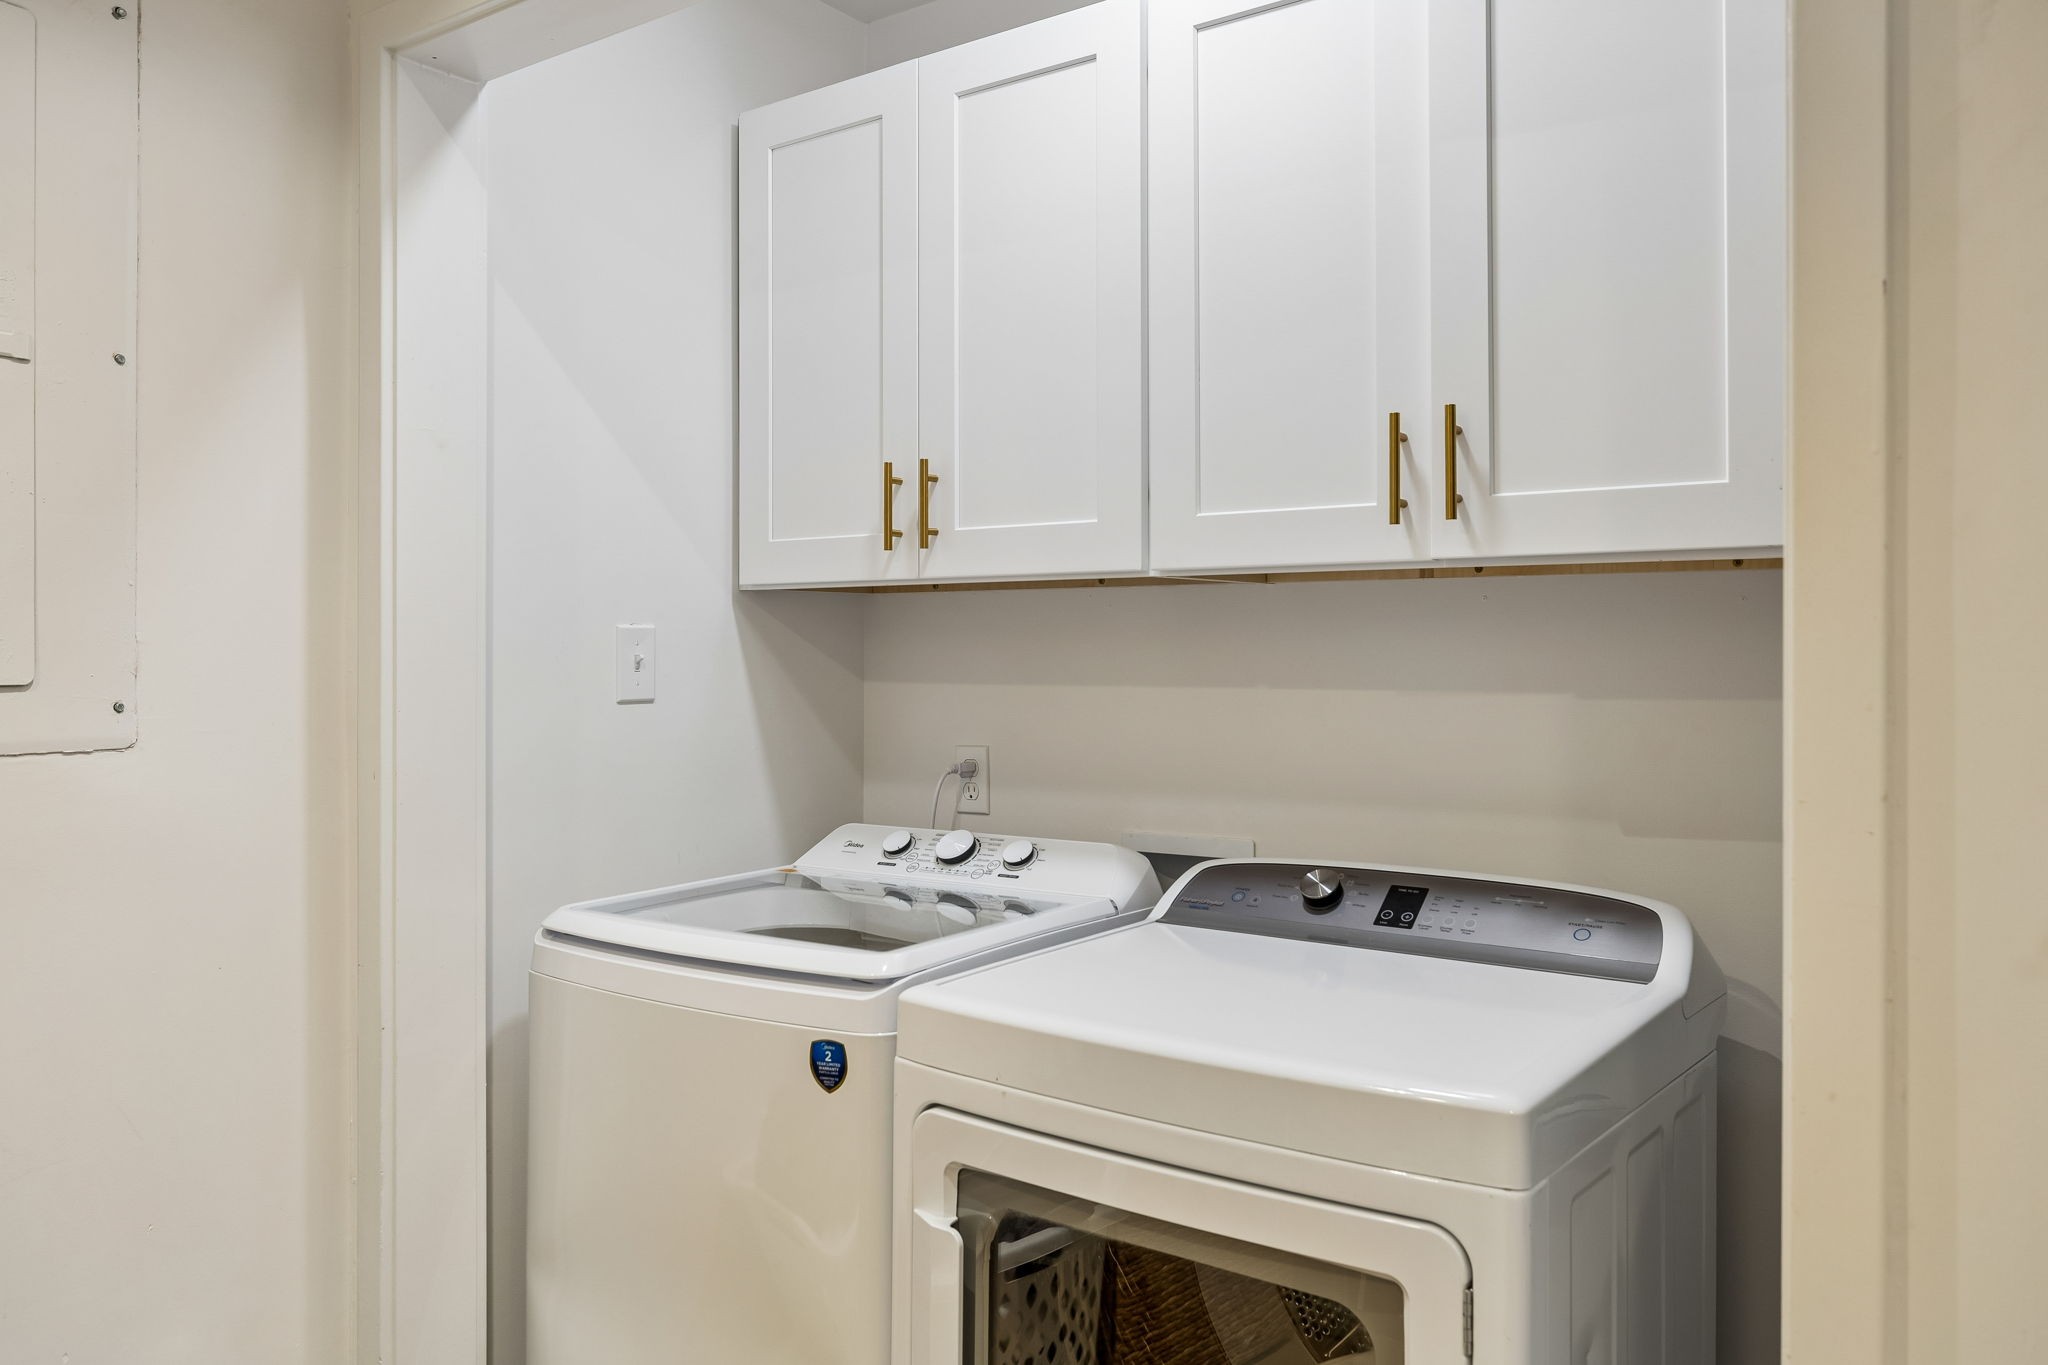
Electric Oven, Electric Range, Dishwasher, Disposal, Dryer, Microwave, Refrigerator, Stainless Steel Appliance(s), Washer

Interior Features

Interior Features
Bookcases, Built-in Features, Walk-In Closet(s), Wet Bar
Flooring
Wood, Tile
Laundry Features
Electric Dryer Hookup, Washer Hookup
Fireplace Features
Electric

Heating and Cooling

Heating Features
Central, Heat Pump
Has Fireplace
Yes
Fireplaces
1

Building Details
Construction

Year Built
1987

Materials
Construction Materials
Wood Siding

Terms

Terms

Contingency
Financing
Special Conditions
Owner Agent
Cumulative Days on Market
65

Taxes

Tax

Tax (Annual)
$2,659

HOA

Has HOA
Yes
Association Fee
$460 /mo
Association Fee Includes
Maintenance Structure, Maintenance Grounds, Sewer, Trash, Water

Heating, Cooling & Utilities

Cooling Features
Central Air

Utilities

Utilities
Water Available
Sewer
Public Sewer
Water Source
Public

Lot

Acres
0.02
Lot Size
0.02

Exterior Features

Exterior Features
Balcony
Patio And Porch Features
Deck

Parking

Covered Spaces
1
Listed by The Realty Association, 6153356815
Listing Data last updated 10/30/2026 03:00 am
Get a Link to this Property: Copy To Clipboard
QR Code link to this property

Phone:
Connect with:

Payment Calculator

per month. fixed. % interest.
$
%
$
%
Principal & Interest
+ Home Insurance
+ Property Tax
+ HOA Fees
per month
Total interest paid over s will be:
All estimates and provided for informational purposes only. Actual amounts may vary. The output of the tool is not a loan offer or solicitation, nor is it financial or legal advice. Information, rates, programs and loan scenarios shown are for example only as of 30-Oct-2026 and are subject to change without notice. Interest rates provided by the St. Louis Federal Reserve Economic Data (FRED). All products are subject to credit and property approval. Not all products are available in all states or for all loan amounts. Other restrictions and limitations apply. Contact your preferred lender for the pricing associated with your specific transaction. Calculations are generated by Open Source mortgage calculation software tools using common mathematical formulas. All calculations should be independently verified.
Get Walk Score Content

Property History

2 days ago
Property information last updated
108 days ago
Status Active. This is the date the listing was placed on market.
Cumulative Days on Market: 65 days (includes prior listings) · Currently listed since July 13, 2026. Data provided by the MLS.

Similar Properties