Property Details

Start of property details
Share this property:
567 Cranor Rd
Murfreesboro, TN 37130
10 days ago REDUCED · Active
$1,790,000
$289 / Sqft
3
Beds
5
Baths
4
Garage
6,200
Sqft
5.03
Acres
MLS# 3278149
Cumulative Days on Market: 108 · Includes prior listings · Currently listed since 07/14/26 · Data provided by the MLS.

Property Description

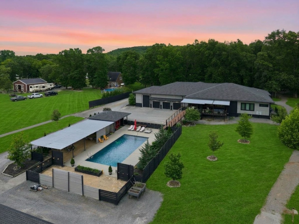
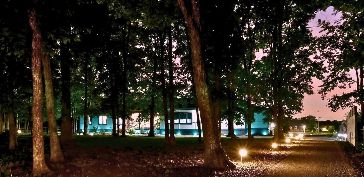
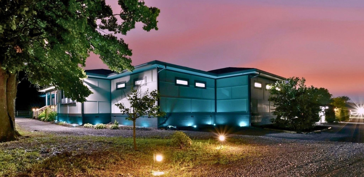
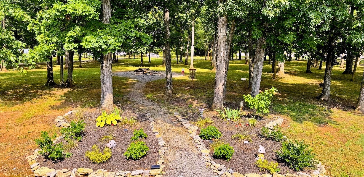
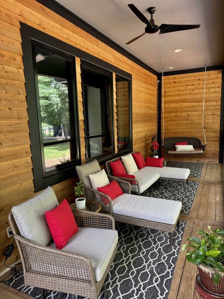
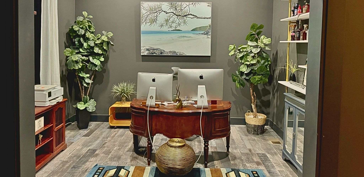
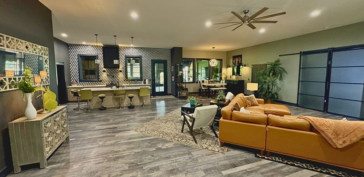
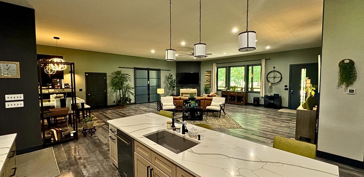
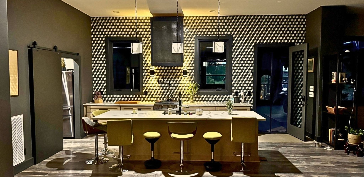
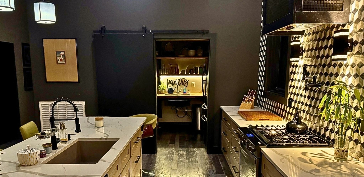
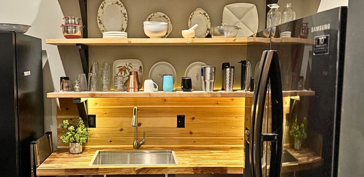
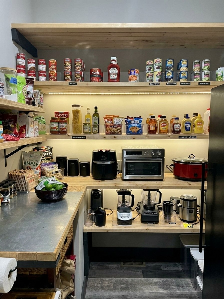
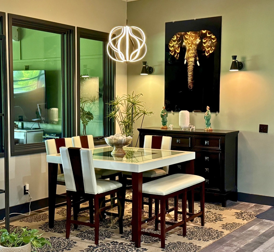
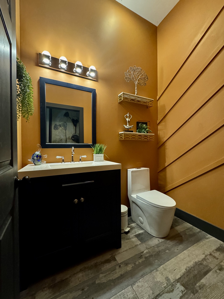
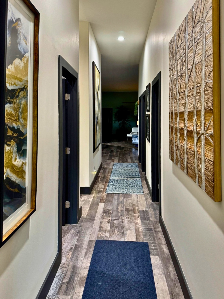
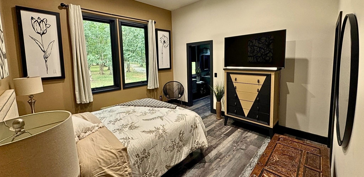
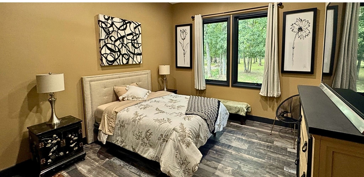
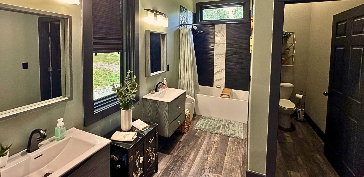
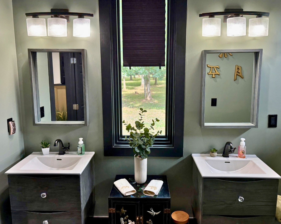
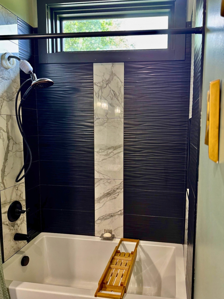
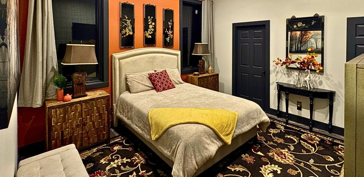
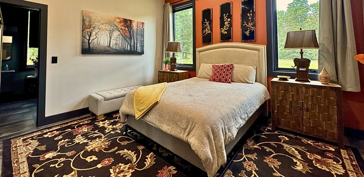
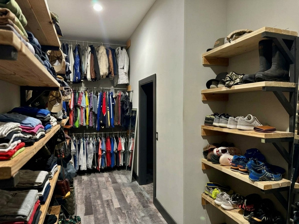
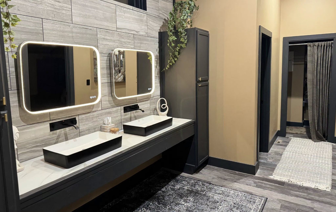
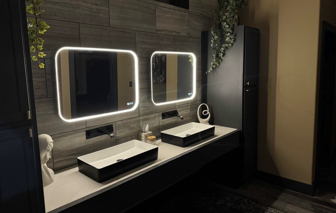
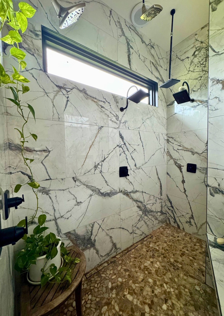
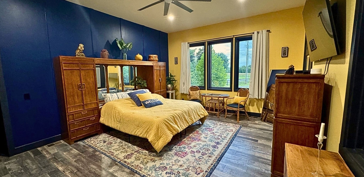
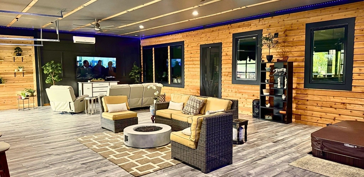
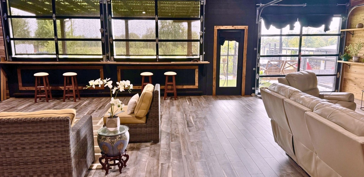
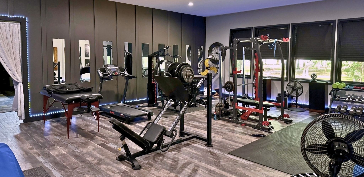
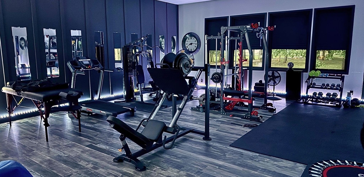
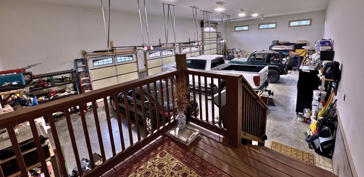
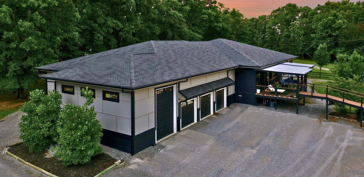
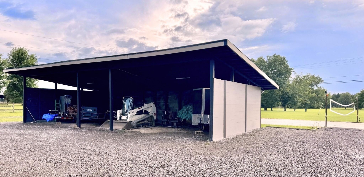
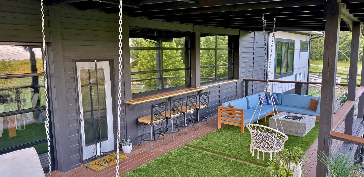
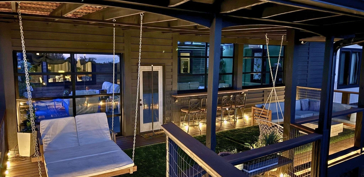
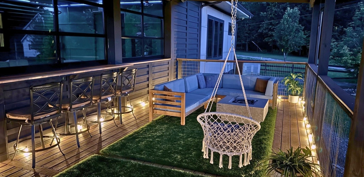
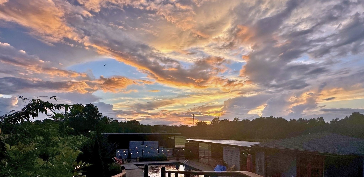
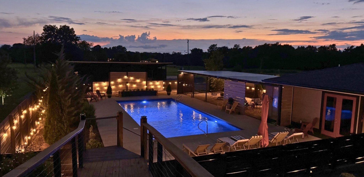
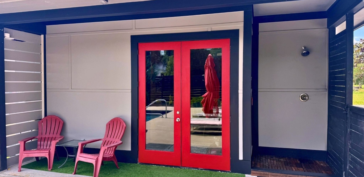
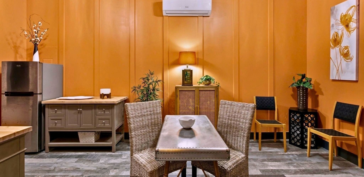
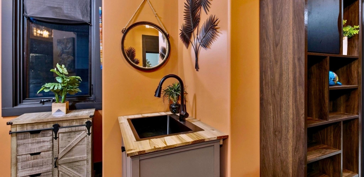
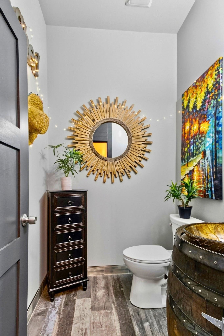
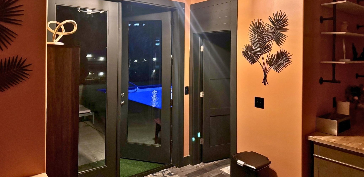
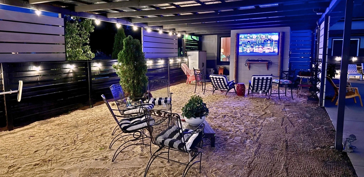
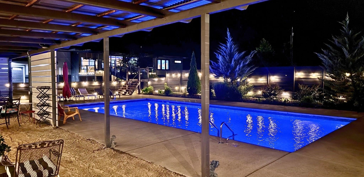
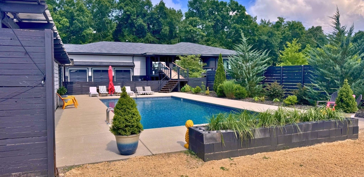
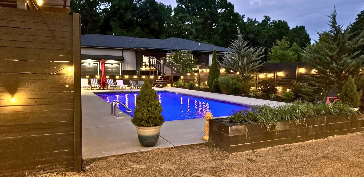
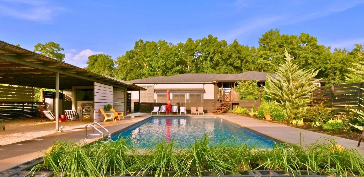
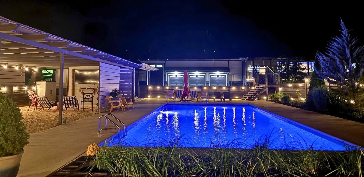
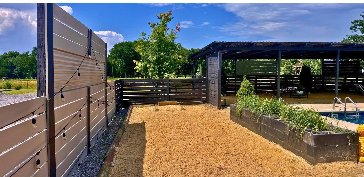
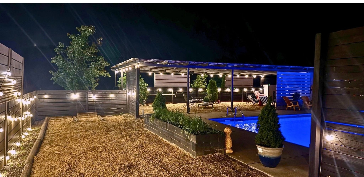
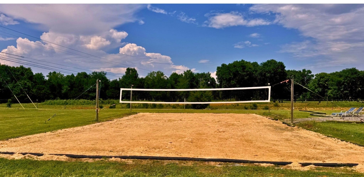
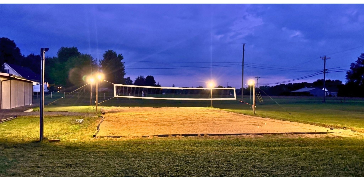
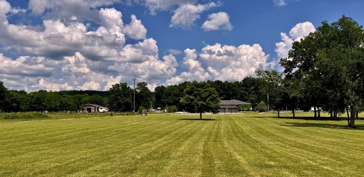
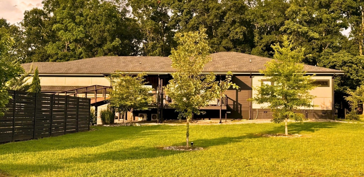
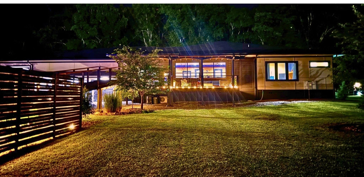
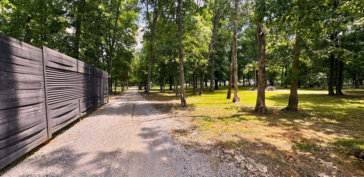
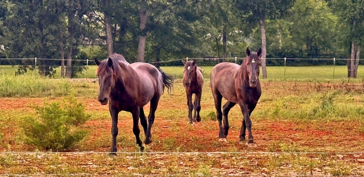
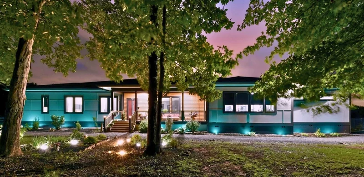
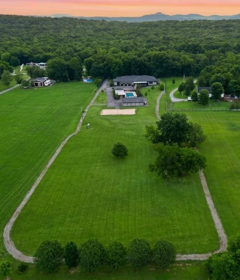
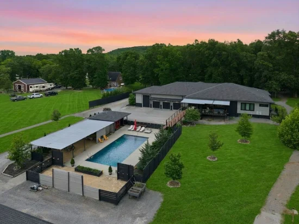
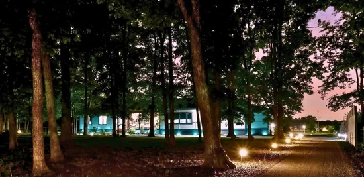
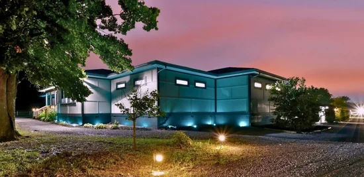
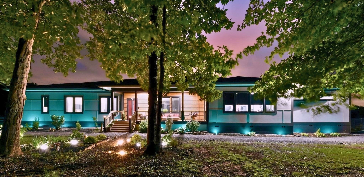
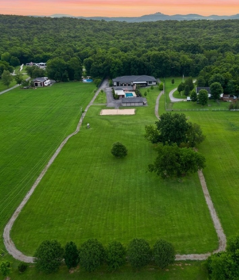
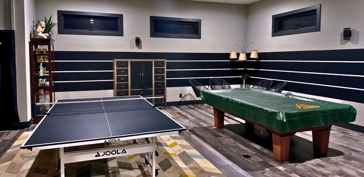
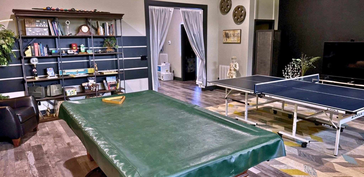
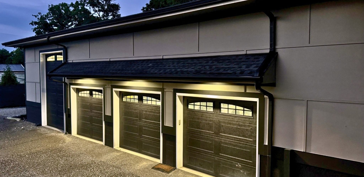
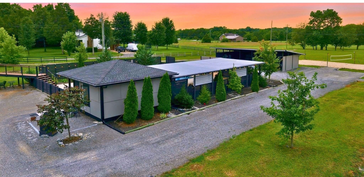
MOTIVATED SELLER! 5 ACRES OF UNRESTRICTED LAND! 5 MINS FROM MTSU! 45 MINS FROM NASHVILLE! When a custom homebuilder designs their personal homestead, you get a masterclass in STRUCTURAL INTEGRITY. This 6, 200-SQ-FT SINGLE-LEVEL luxury home has 2x6 framing, blown insulation, an encapsulated crawl space, and ~57 structural piers. A 250-SQ-FT CEDAR-PLANKED FRONT PORCH leads to an open floor plan with premium casement windows and a FIREPLACE framed into the feature wall. The CHEF'S KITCHEN boasts a MASSIVE 10.5-FT ISLAND BAR, granite counters, a slide-in gas range beneath a custom vent hood, a handy pot filler, and a HIDDEN BUTLER'S PANTRY to keep the mess out of sight. An intelligent SPLIT FLOOR PLAN: quiet left wing houses the bedrooms, a HOME OFFICE, and a massive 770-SQ-FT PRIMARY SUITE. The suite features a WALK-IN CLOSET and a CUSTOM SPA SHOWER with 4 "home run" showerheads. The home features a continuous-flow tankless gas water heater. The right wing is your ultimate family room, complete with a MOVIE / GAME ROOM and a fully equipped GYM. For year-round living, head into the cedar-planked SUNROOM, featuring a BUILT-IN HOT TUB and 3 GLASS GARAGE DOORS that roll up to create an INDOOR / OUTDOOR BAR opening to a 400-SQ-FT SUNSET DECK. The attached 4-door, 1, 800-SQ-FT GARAGE is a toy collector's dream, with 16-FT CEILINGS and extra-tall clearance for INDOOR RV OR BOAT PARKING. Set on 5 PRISTINE ACRES, the RESORT-STYLE BACKYARD OASIS includes a wooden catwalk to the SPARKLING POOL with a SHE-SHED, BEACH VOLLEYBALL COURT, horseshoe pit, and a sandy outdoor TV area with over 40 tons of sand. It also has a lean-to for equipment, a custom shooting backstop, frisbee golf, a driving range, and a CUSTOM-LIGHTED TRAIL that loops the entire perimeter for evening quad rides. Plenty of room to add a second home, horse barn, farm animals, or a hothouse. PRIME LOCATION near shopping, dining, and medical hubs—a true crown jewel! WORK HARD. PLAY HARD. LIVE FREE.

Property Highlights

Property Type
Residential
Property Sub Type
Single Family Residence
Architectural Style
Ranch
Bedrooms
3
Total Bathrooms
5
Living Area
6,200 Sqft
Price / Sqft
$289
Acres
5.03
Year Built
2020
Cumulative Days on Market
108

Location

City/Township
Murfreesboro
Subdivision
Farm
County
Rutherford County TN

Property Details
Price
$1,790,000
Property Type
Residential
Property Sub Type
Single Family Residence

Building

Levels
One
Total Area
6,200 Sqft

Community

Local Schools

Elementary School
Kittrell Elementary
Middle School
Whitworth-Buchanan Middle School
High School
Oakland High School

Interior Features

Bedrooms and Bathrooms

Total Bathrooms
5
Full Bathrooms
2
1/2 Bathrooms
3
Bedrooms
3
Bedrooms on Main Level
3

Rooms and Basement

Basement Features
Crawl Space

Area and Spaces

Living Area
6,200 Sqft
Above Grade Finished Area
6,200 Sqft

Appliances

Appliances
Gas Range, Trash Compactor, Dishwasher, Disposal, Ice Maker, Microwave, Refrigerator

Interior Features

Interior Features
Ceiling Fan(s), Extra Closets, High Ceilings, Hot Tub, Open Floorplan, Pantry, Smart Camera(s)/Recording, Walk-In Closet(s), High Speed Internet
Flooring
Luxury Vinyl
Laundry Features
Electric Dryer Hookup, Washer Hookup
Security Features
Smoke Detector(s)
Fireplace Features
Family Room, Gas

Heating and Cooling

Heating Features
Central, Electric, Heat Pump
Has Fireplace
Yes
Fireplaces
1

Building Details
Construction

Architectural Style
Ranch
Year Built
2020
Foundations
Block

Materials
Construction Materials
Hardboard Siding, Wood Siding
Roof
Asphalt

Terms

Terms

Special Conditions
Standard
Cumulative Days on Market
108

Taxes

Tax

Tax (Annual)
$5,295

Heating, Cooling & Utilities

Cooling Features
Ceiling Fan(s), Central Air, Electric

Utilities

Utilities
Electricity Available, Water Available
Sewer
Septic Tank

Green Energy

Energy Efficiency Features
Insulation, Dual Flush Toilets, Windows, Fireplace Insert

Utilities

Water Source
Public

Lot

Acres
5.03
Lot Size
5.03
Lot Features
Cleared, Level
Topography
Cleared, Level

Exterior Features

Patio And Porch Features
Deck, Covered, Porch, Patio
Fencing
Partial

Parking

Garage Capacity
4
Covered Spaces
4

Pool Features

Has Private Pool
Yes
Pool Features
In Ground
Listed by Real Broker, 6156243641
Listing Data last updated 10/30/2026 01:40 am
Get a Link to this Property: Copy To Clipboard
QR Code link to this property

Phone:
Connect with:

Payment Calculator

per month. fixed. % interest.
$
%
$
%
Principal & Interest
+ Home Insurance
+ Property Tax
+ HOA Fees
per month
Total interest paid over s will be:
All estimates and provided for informational purposes only. Actual amounts may vary. The output of the tool is not a loan offer or solicitation, nor is it financial or legal advice. Information, rates, programs and loan scenarios shown are for example only as of 30-Oct-2026 and are subject to change without notice. Interest rates provided by the St. Louis Federal Reserve Economic Data (FRED). All products are subject to credit and property approval. Not all products are available in all states or for all loan amounts. Other restrictions and limitations apply. Contact your preferred lender for the pricing associated with your specific transaction. Calculations are generated by Open Source mortgage calculation software tools using common mathematical formulas. All calculations should be independently verified.
Get Walk Score Content

Property History

2 days ago
Property information last updated
10 days ago
Date of last price change
108 days ago
Status Active. This is the date the listing was placed on market.
Cumulative Days on Market: 108 days (includes prior listings) · Currently listed since July 14, 2026. Data provided by the MLS.

Similar Properties