Property Details

Start of property details
Share this property:
9266 Chevoit Dr
Brentwood, TN 37027
FOR SALE · Active Under Contract
$2,399,900
$408 / Sqft
5
Beds
6
Baths
3
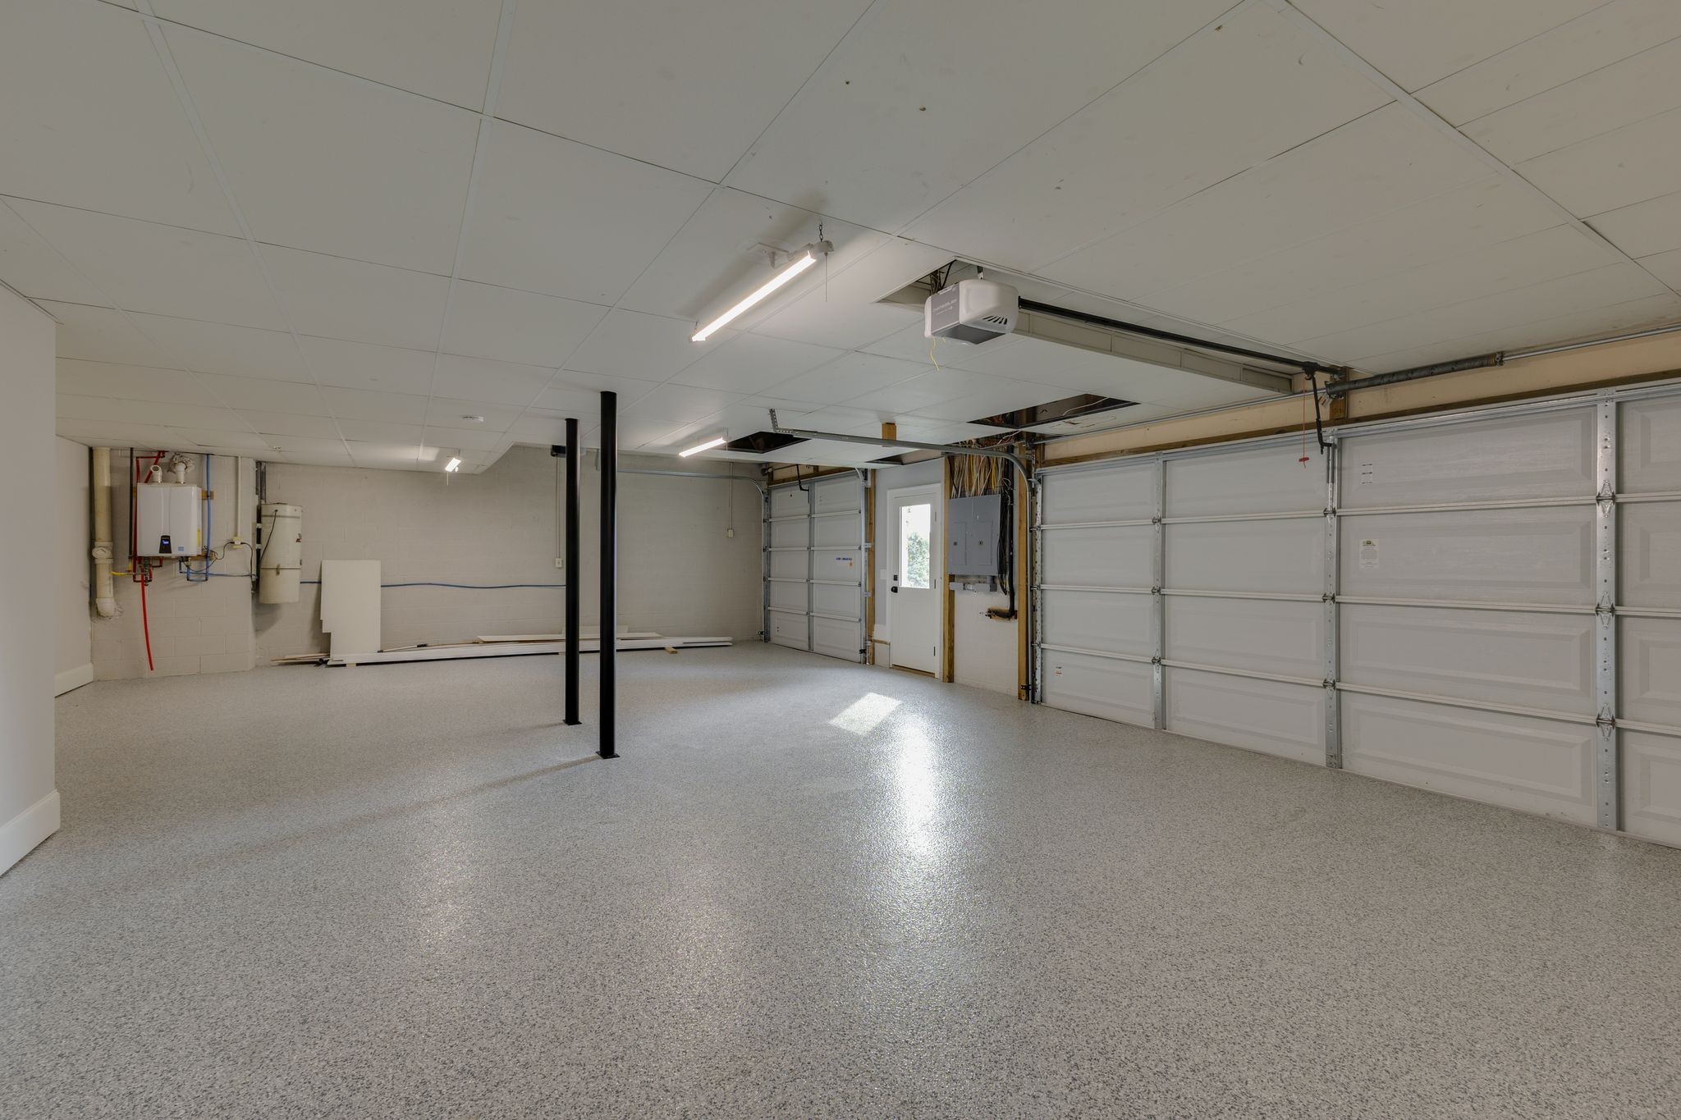
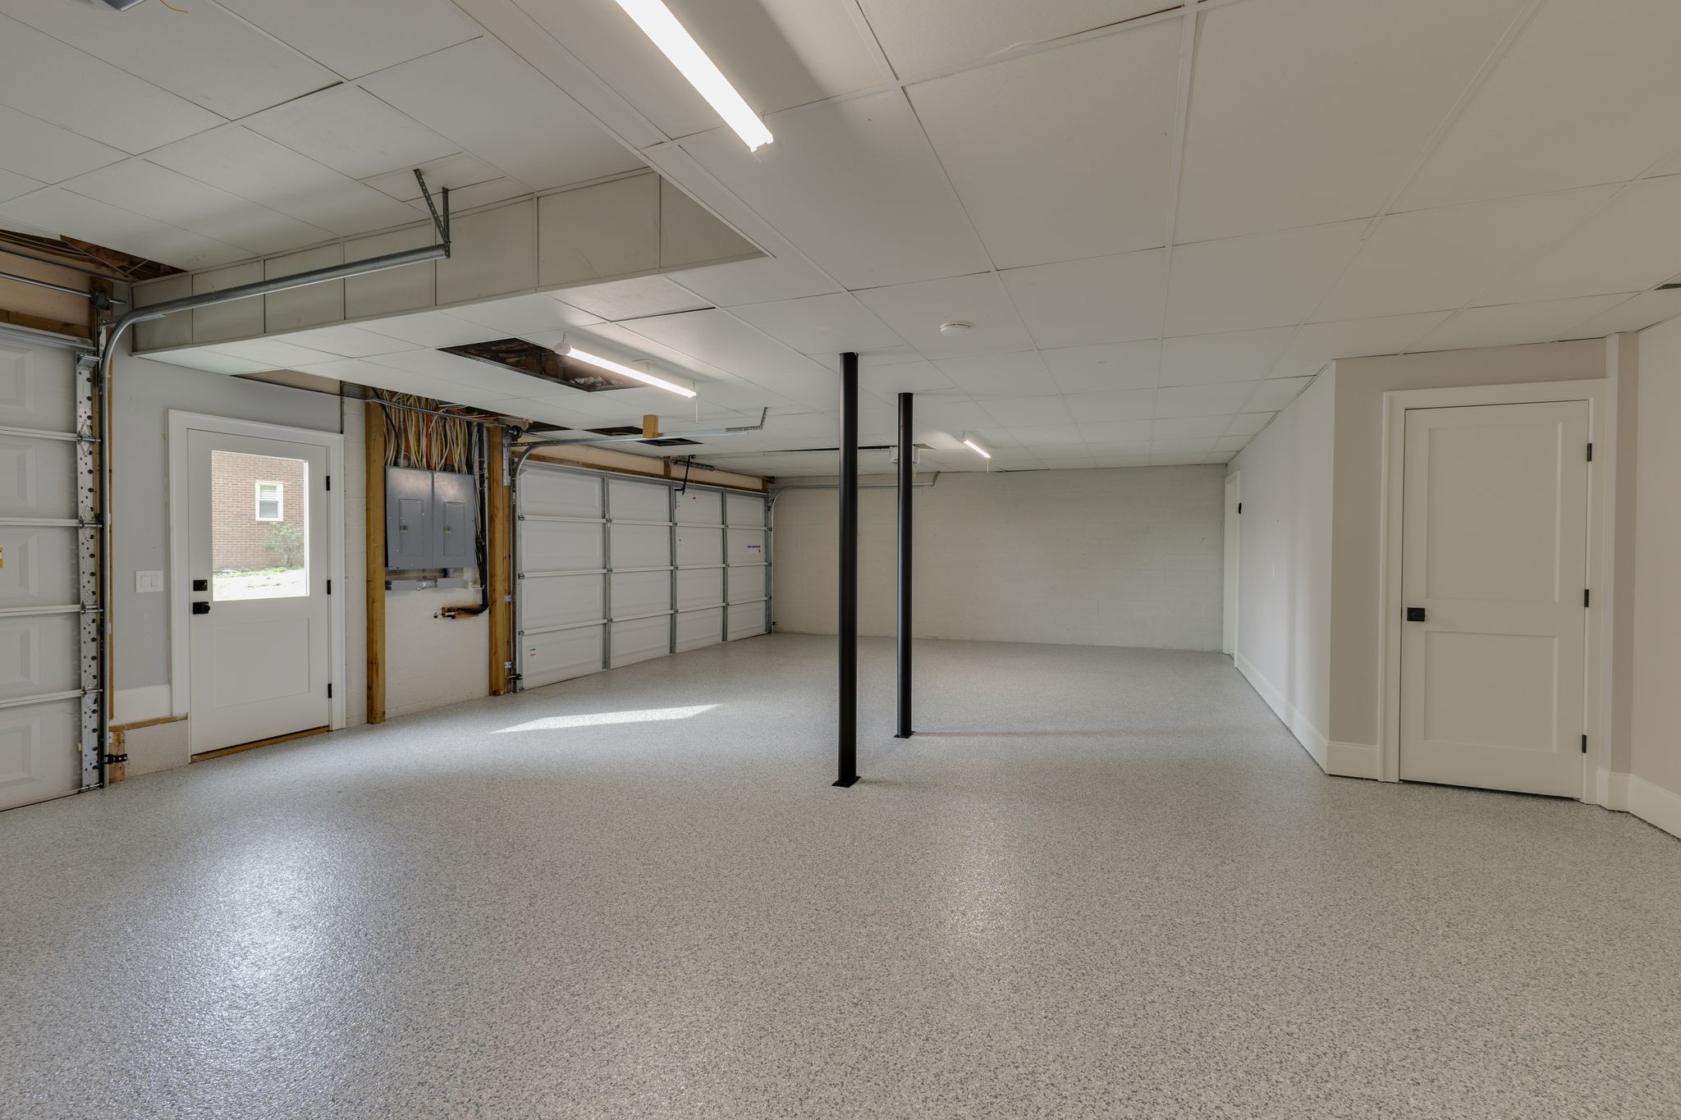
Garage
5,881
Sqft
0.96
Acres
MLS# 3278645
Cumulative Days on Market: 107 · Includes prior listings · Currently listed since 07/14/26 · Data provided by the MLS.

Property Description

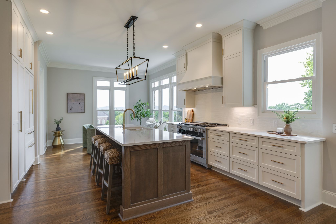
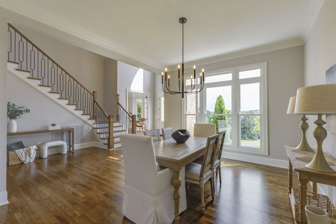
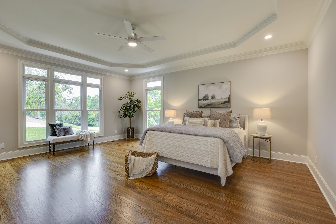
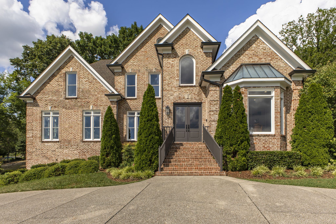
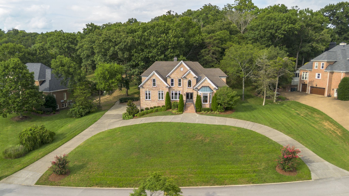
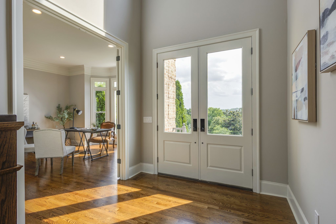
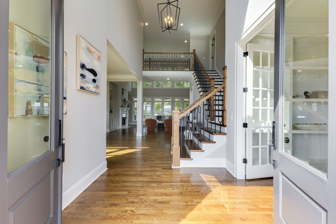
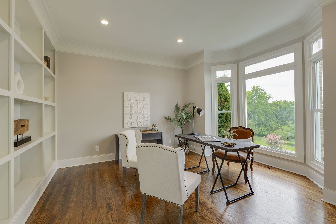
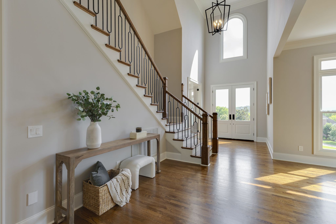
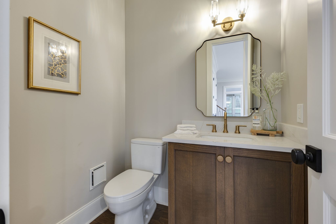
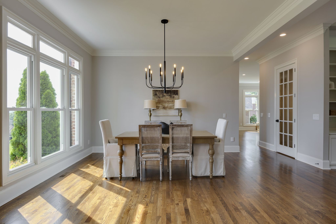
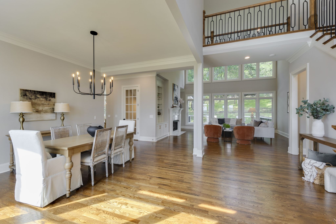
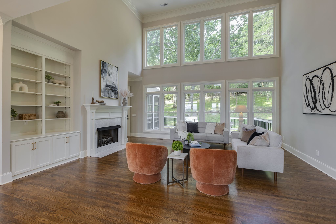
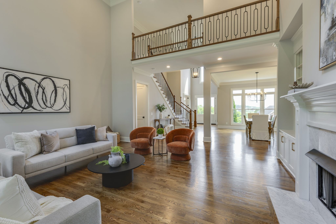
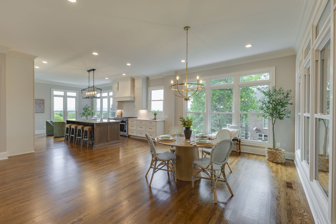
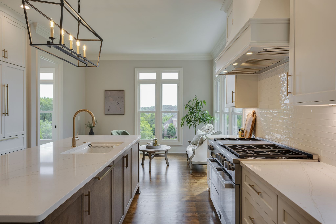
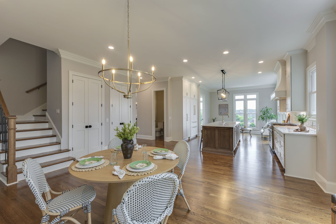
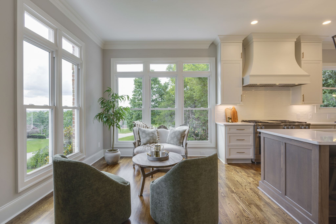
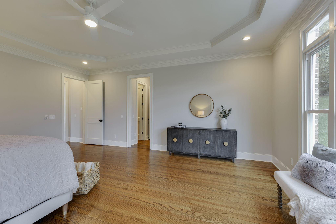
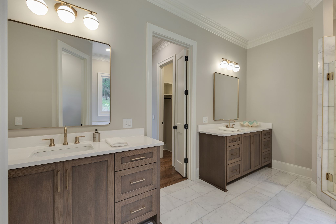
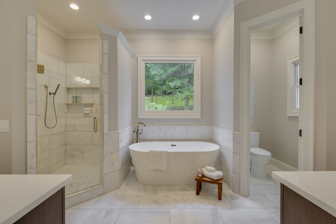
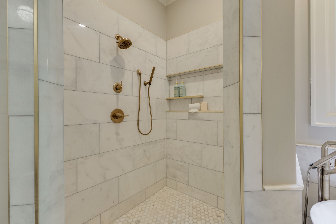
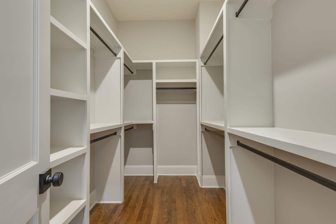
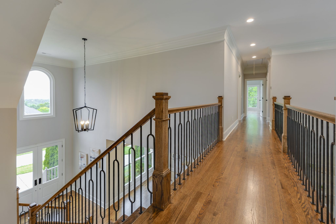
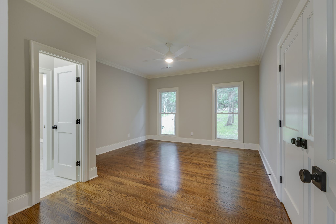
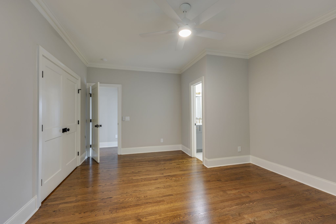
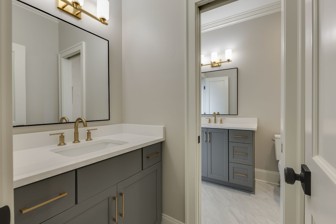
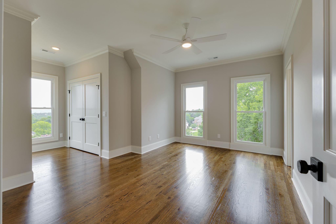
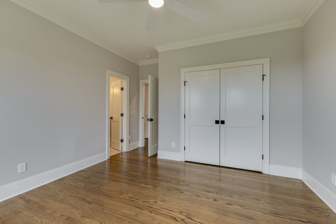
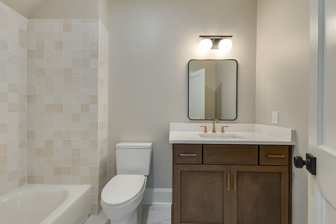
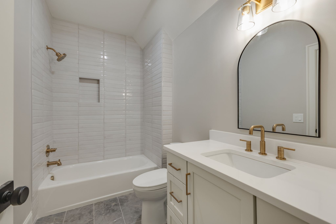
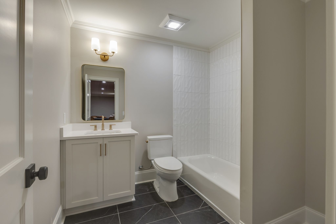
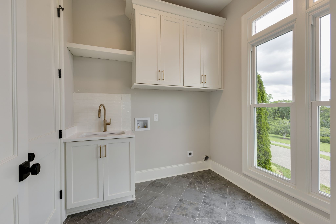
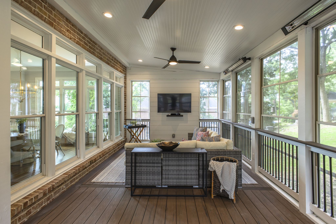
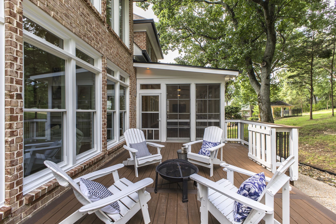
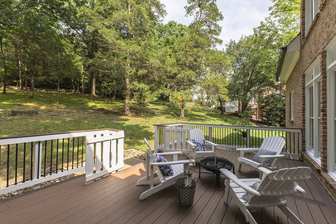
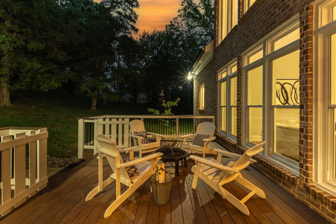
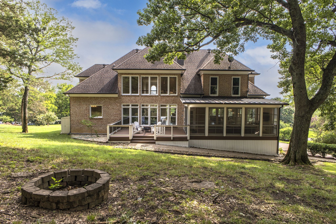
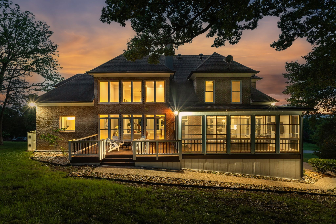
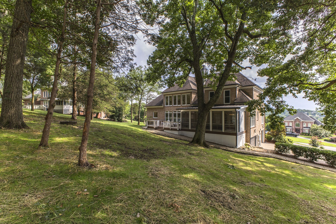
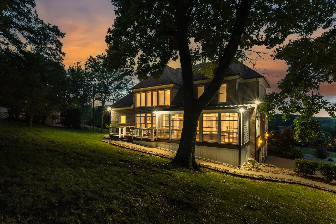
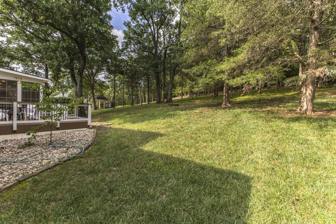
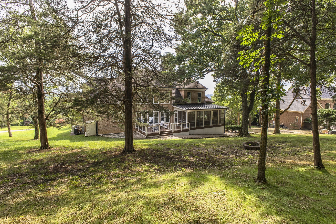
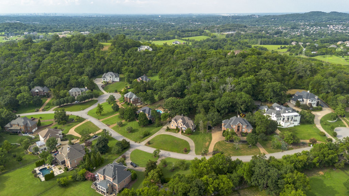
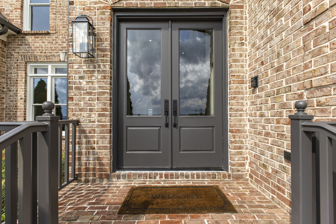
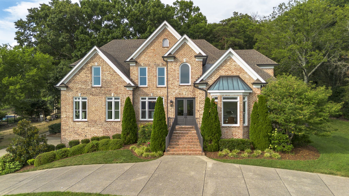
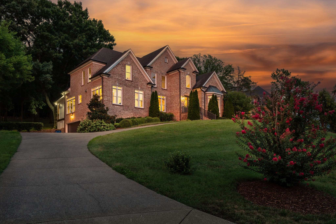
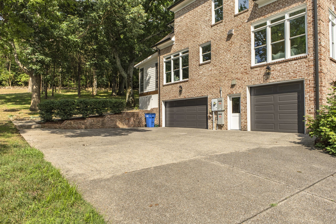
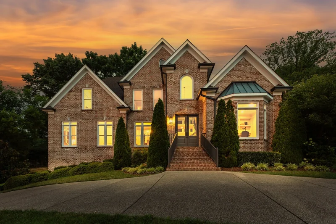
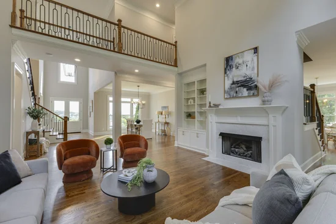
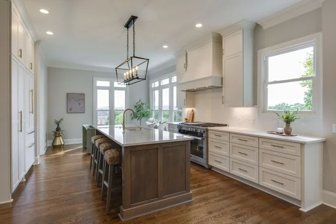
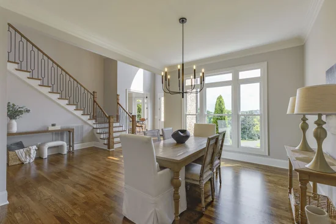
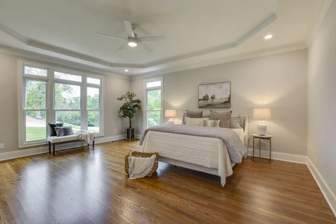
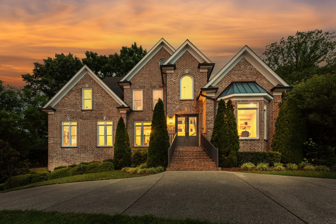
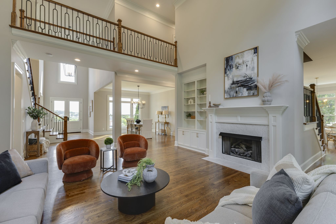
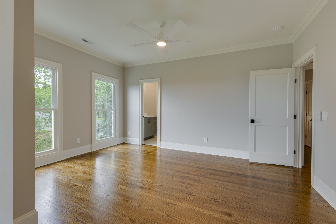
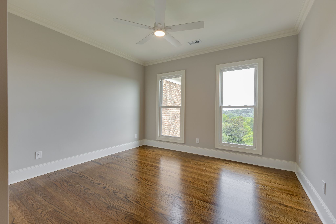
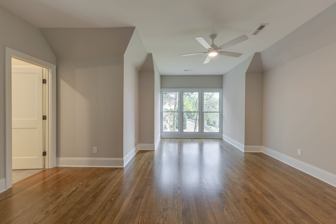
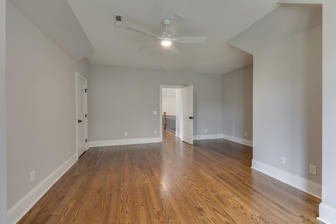
Some of Brentwood's best neighborhoods are also its best-kept secrets. Welcome to Chevoit Hills, an intimate enclave of just 16 estate homes, each situated on an acre or more, with mature trees, no through traffic, and an HOA of only $150 per year. Backing to approximately 100 acres of woods, this peaceful setting feels remarkably removed from the city, where deer and wild turkeys regularly wander through the neighborhood and spectacular sunsets unfold across miles of rolling Tennessee hills. Perched within this special community, 9266 Chevoit has undergone an extensive top-to-bottom renovation, offering the character and setting of an established Brentwood estate with the finishes and conveniences of a beautifully reimagined home. Nearly every surface has been transformed, including approximately 2, 000 SF of new hardwood, new hardwood stairs, 8-foot solid-core doors, new trim and hardware, redesigned staircase, lighting, switches, outlets, closet systems, and a more open floor plan. The completely renovated kitchen features custom cabinetry, quartz countertops, designer backsplash, expanded pantry, Miele appliances, 1, 200 CFM vent hood, Brizo fixtures, and Kohler cast iron sink. Bathrooms feature new cabinetry, quartz, tile, fixtures, mirrors, hardware, and Toto toilets, while the laundry was completely renovated. Additional improvements include a whole-home generator, new upstairs HVAC, gutters and downspouts, renovated front entry, repaired soffits, fresh interior paint, refinished exterior wood, new garage entry door, and lifetime-warranty epoxy garage floor. Outside, the backyard was doubled in size, creating an exceptional private retreat against the wooded backdrop. Panoramic views, acre-plus living, extraordinary privacy, and a comprehensively renovated home within one of Brentwood's most charming small communities. Life in Chevoit Hills is simply special.

Property Highlights

Property Type
Residential
Property Sub Type
Single Family Residence
Architectural Style
Traditional
Bedrooms
5
Total Bathrooms
6
Living Area
5,881 Sqft
Price / Sqft
$408
Acres
0.96
Year Built
1997
Cumulative Days on Market
107

Location

City/Township
Brentwood
Subdivision
Chevoit Hills
County
Williamson County TN

Property Details
Price
$2,399,900
Property Type
Residential
Property Sub Type
Single Family Residence

Building

Levels
Three Or More
Total Area
5,881 Sqft

Community

Local Schools

Elementary School
Edmondson Elementary
Middle School
Brentwood Middle School
High School
Brentwood High School

Interior Features

Bedrooms and Bathrooms

Total Bathrooms
6
Full Bathrooms
5
1/2 Bathrooms
1
Bedrooms
5
Bedrooms on Main Level
1

Rooms and Basement

Basement Features
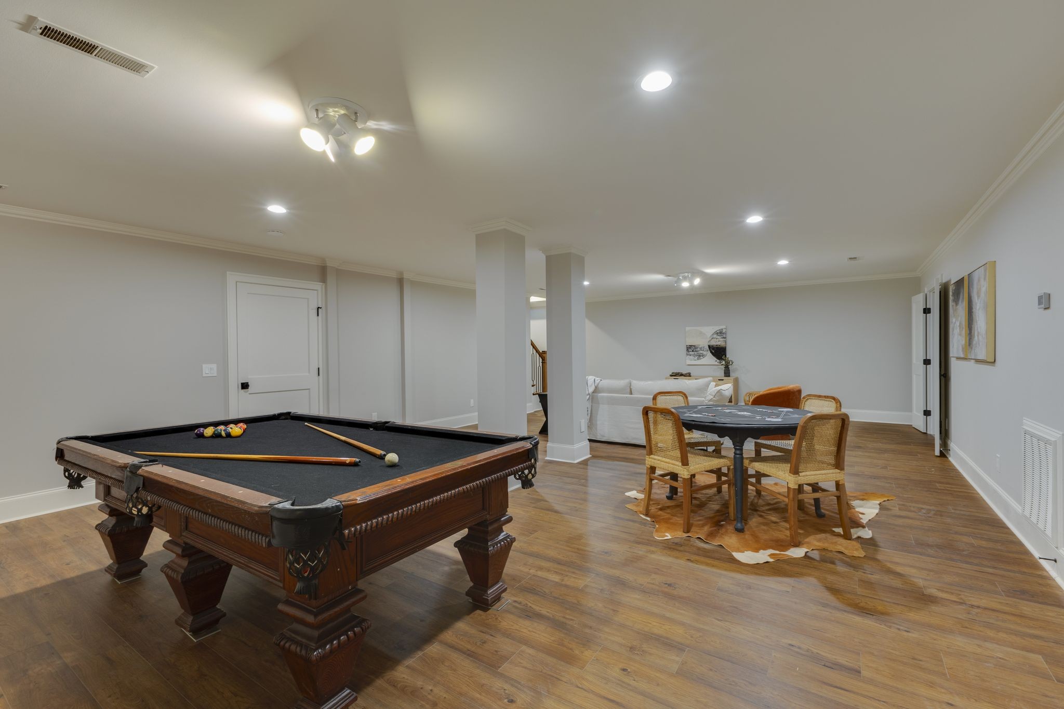
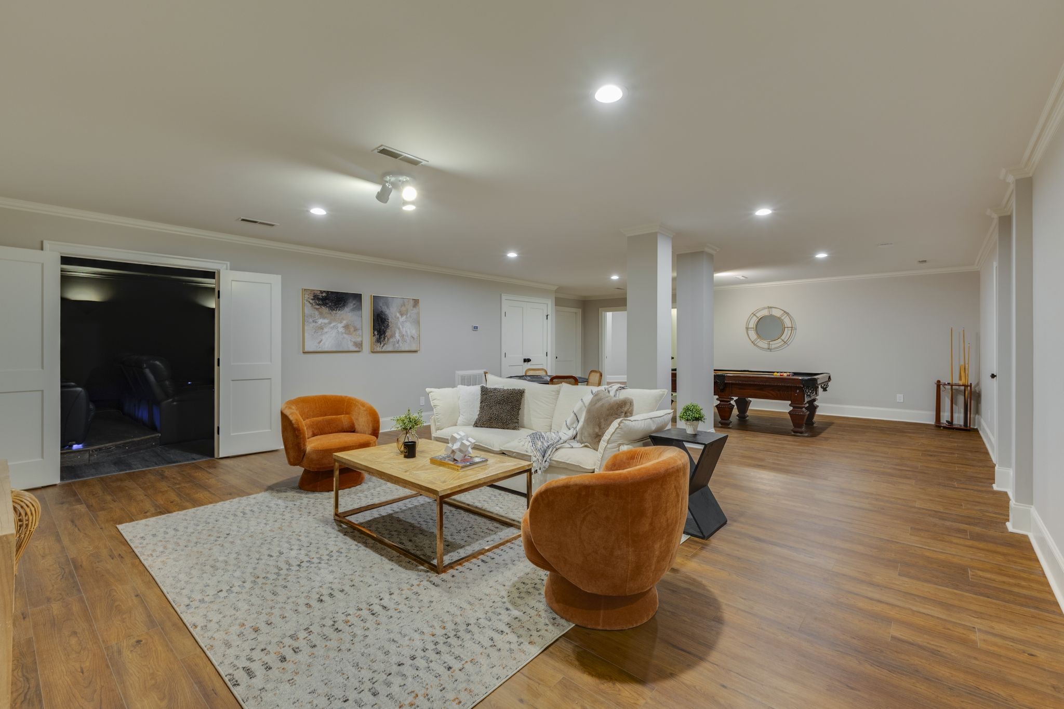
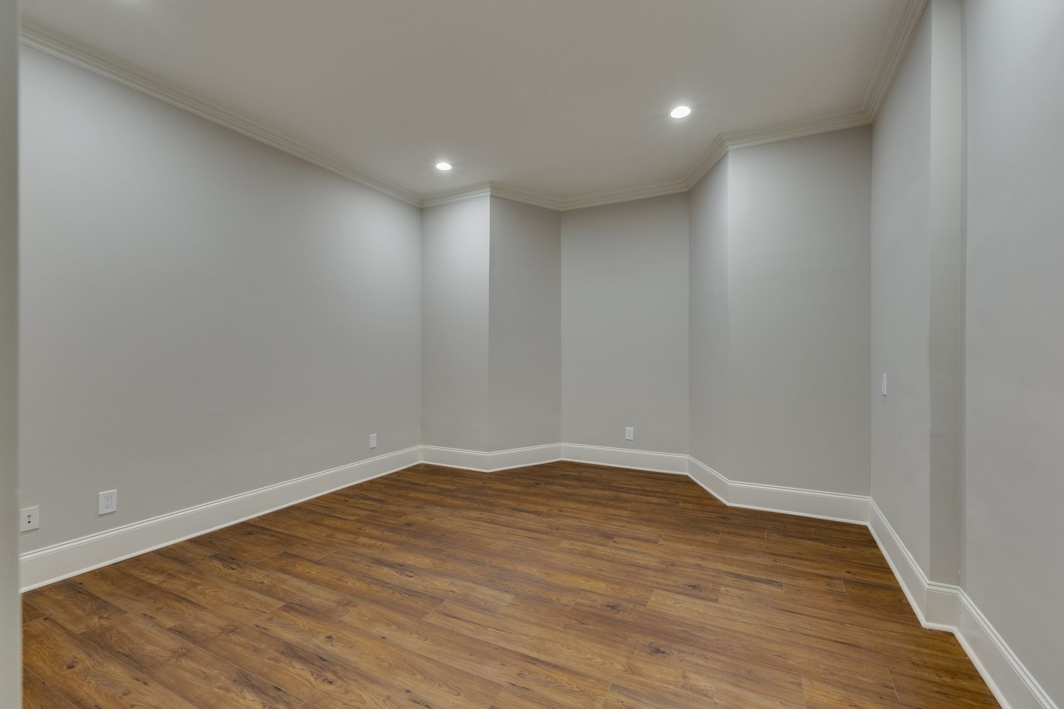
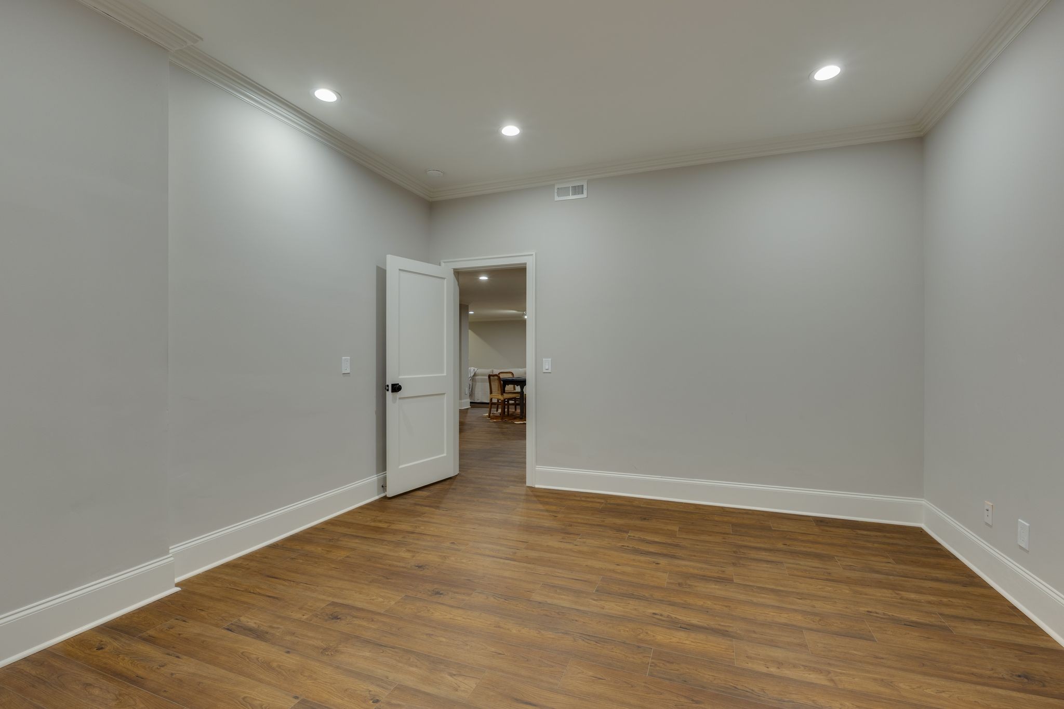
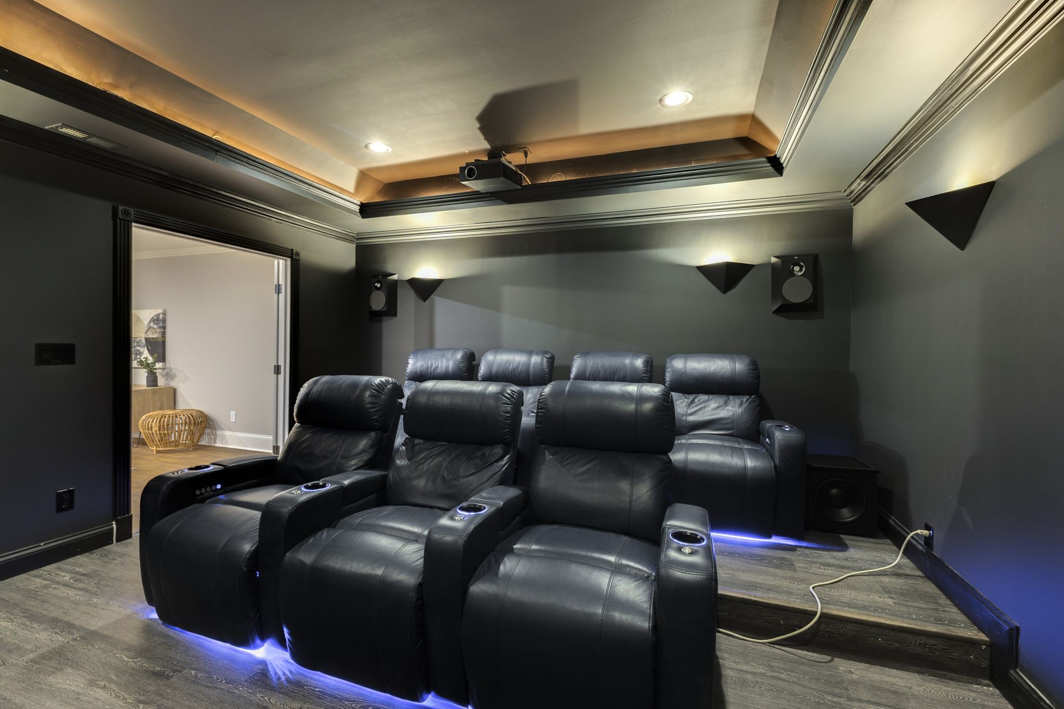
Finished

Area and Spaces

Living Area
5,881 Sqft
Above Grade Finished Area
4,379 Sqft
Below Grade Finished Area
1,502 Sqft

Appliances

Appliances
Oven, Built-In Gas Range, Cooktop, Dishwasher, Microwave, Refrigerator

Interior Features

Interior Features
Built-in Features, Ceiling Fan(s), Central Vacuum, Entrance Foyer, Extra Closets, High Ceilings, Pantry, Walk-In Closet(s), Kitchen Island
Flooring
Wood, Tile
Fireplace Features
Gas, Great Room

Heating and Cooling

Heating Features
Central, Electric
Has Fireplace
Yes
Fireplaces
1

Building Details
Construction

Architectural Style
Traditional
Year Built
1997

Materials
Construction Materials
Brick
Roof
Shingle

Terms

Terms

Contingency
Inspection
Special Conditions
Standard
Cumulative Days on Market
107

Taxes

Tax

Tax (Annual)
$5,285

HOA

Has HOA
Yes
Association Fee
$150 /yr

Heating, Cooling & Utilities

Cooling Features
Central Air

Utilities

Utilities
Electricity Available, Water Available
Sewer
Public Sewer

Green Energy

Energy Efficiency Features
Water Heater

Utilities

Water Source
Public

Lot

Acres
0.96
Lot Size
0.96
Lot Features
Cul-De-Sac
Topography
Cul-De-Sac

Exterior Features

Patio And Porch Features
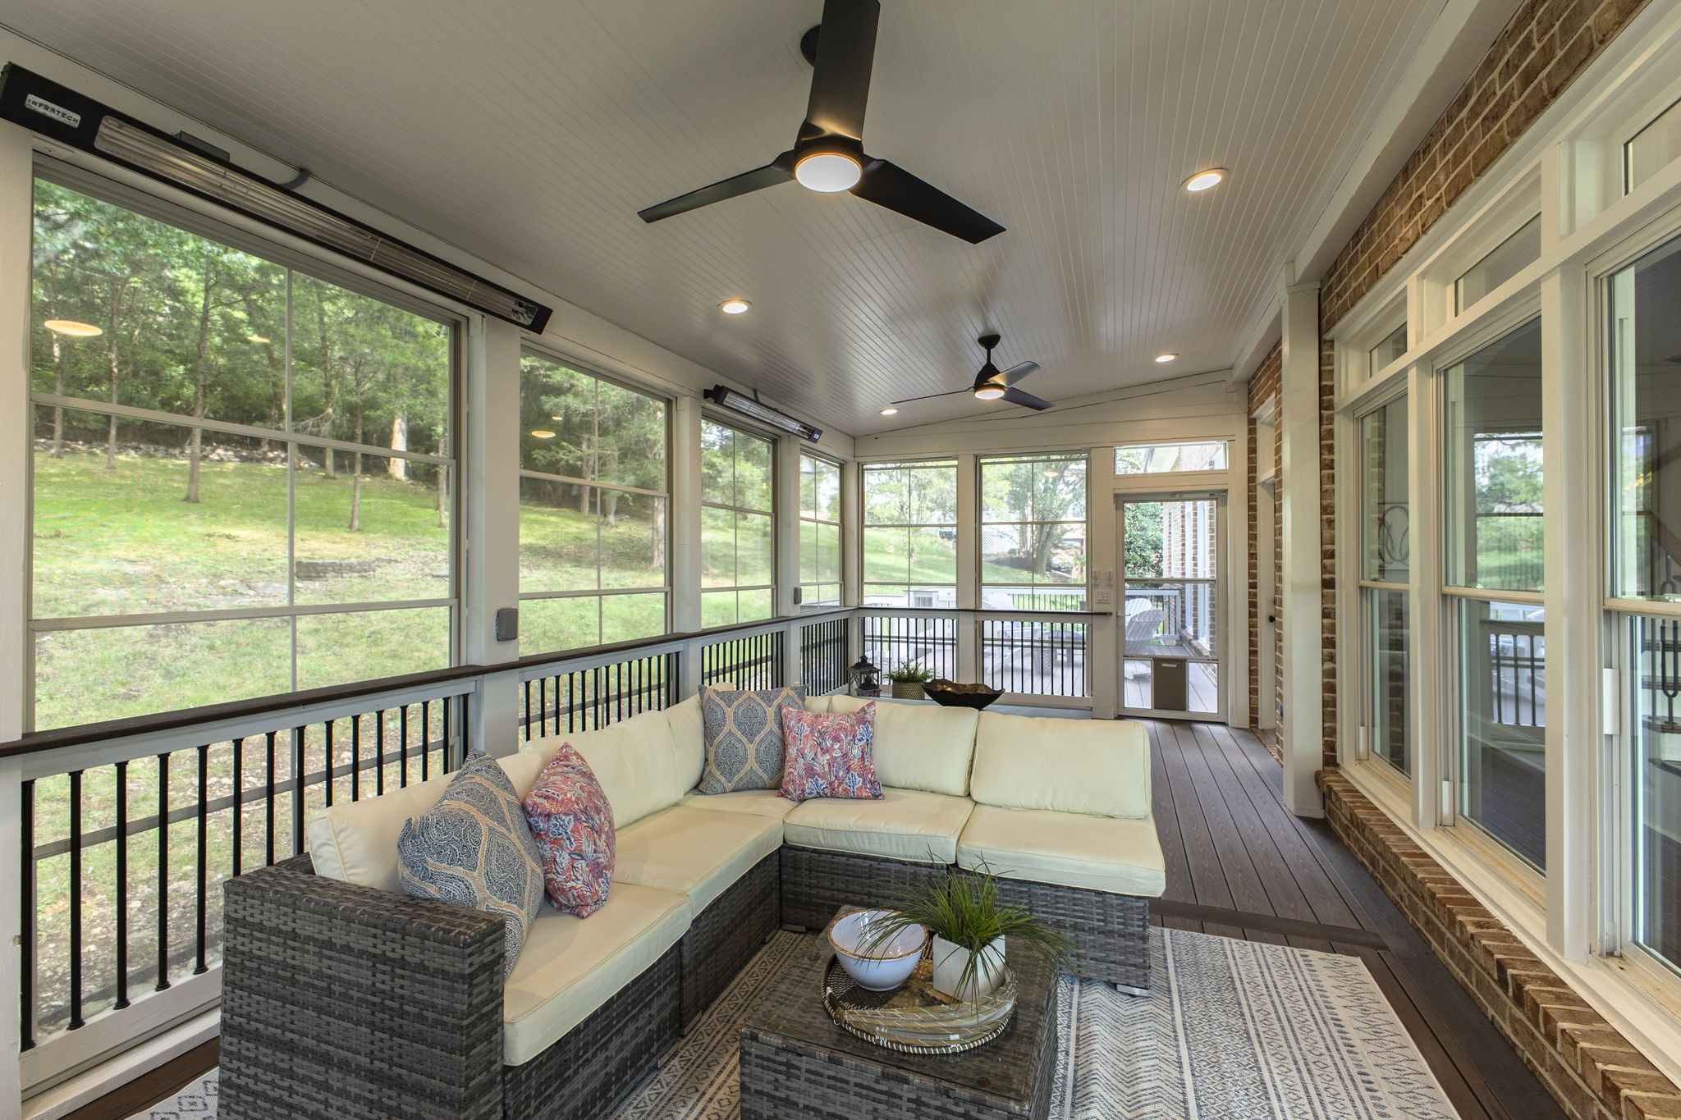
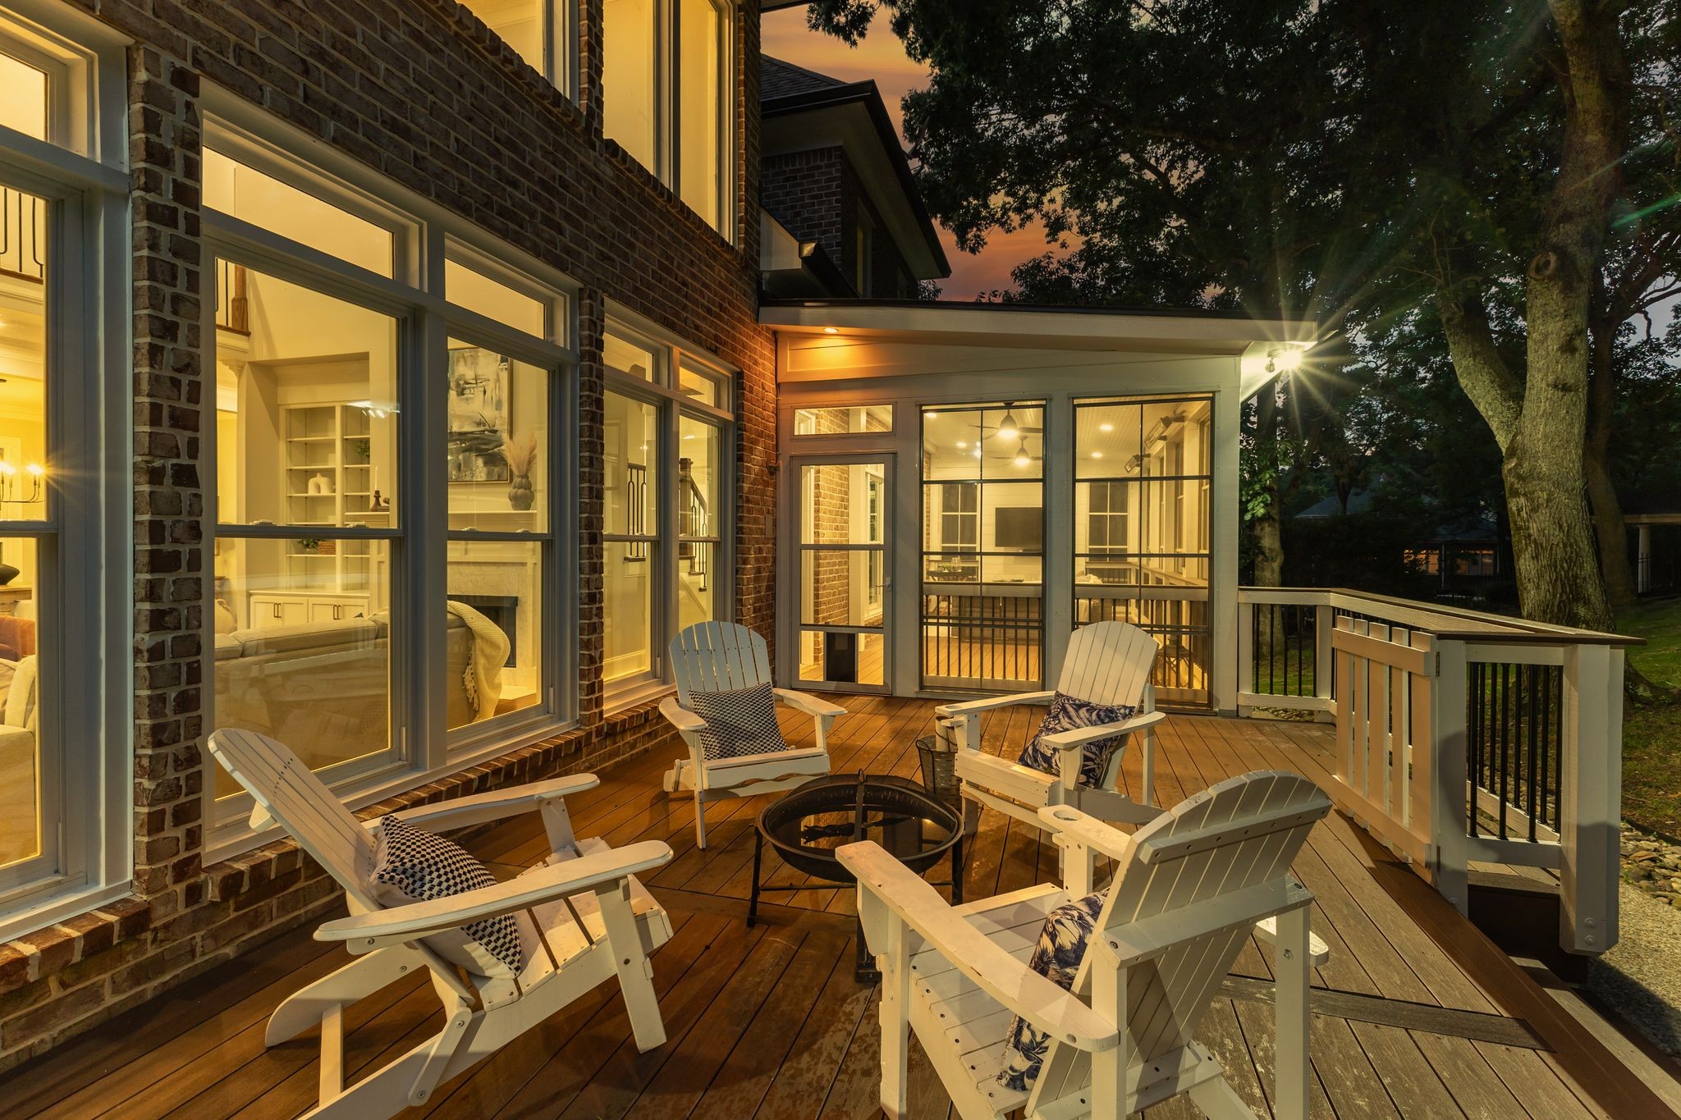
Deck, Covered, Screened

Parking

Garage Capacity
3
Covered Spaces
3
Listed by Compass RE, 6464369452
Listing Data last updated 10/30/2026 03:20 am
Get a Link to this Property: Copy To Clipboard
QR Code link to this property

Phone:
Connect with:

Payment Calculator

per month. fixed. % interest.
$
%
$
%
Principal & Interest
+ Home Insurance
+ Property Tax
+ HOA Fees
per month
Total interest paid over s will be:
All estimates and provided for informational purposes only. Actual amounts may vary. The output of the tool is not a loan offer or solicitation, nor is it financial or legal advice. Information, rates, programs and loan scenarios shown are for example only as of 30-Oct-2026 and are subject to change without notice. Interest rates provided by the St. Louis Federal Reserve Economic Data (FRED). All products are subject to credit and property approval. Not all products are available in all states or for all loan amounts. Other restrictions and limitations apply. Contact your preferred lender for the pricing associated with your specific transaction. Calculations are generated by Open Source mortgage calculation software tools using common mathematical formulas. All calculations should be independently verified.
Get Walk Score Content

Property History

2 days ago
Property information last updated
107 days ago
Status Active. This is the date the listing was placed on market.
Cumulative Days on Market: 107 days (includes prior listings) · Currently listed since July 14, 2026. Data provided by the MLS.

Similar Properties