Property Details

Start of property details
Share this property:
3103 Louise Dr
Nashville, TN 37211
FOR SALE · Active
$700,000
$389 / Sqft
3
Beds
3
Baths
1,800
Sqft
0.26
Acres
2026
Yr. Built
MLS# 3279153
Cumulative Days on Market: 78 · Includes prior listings · Currently listed since 07/14/26 · Data provided by the MLS.

Property Description

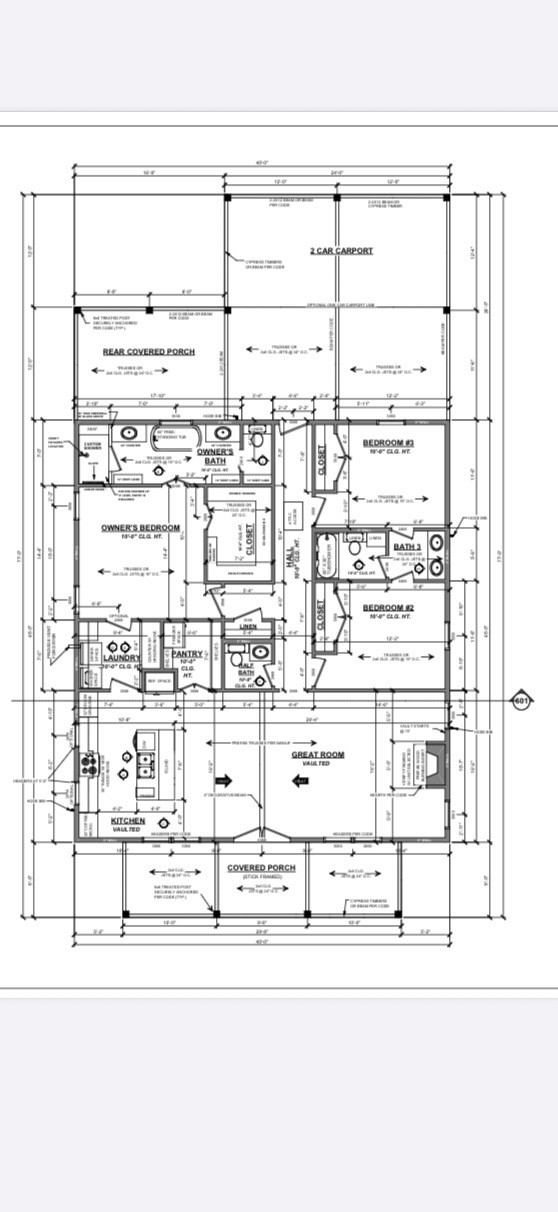
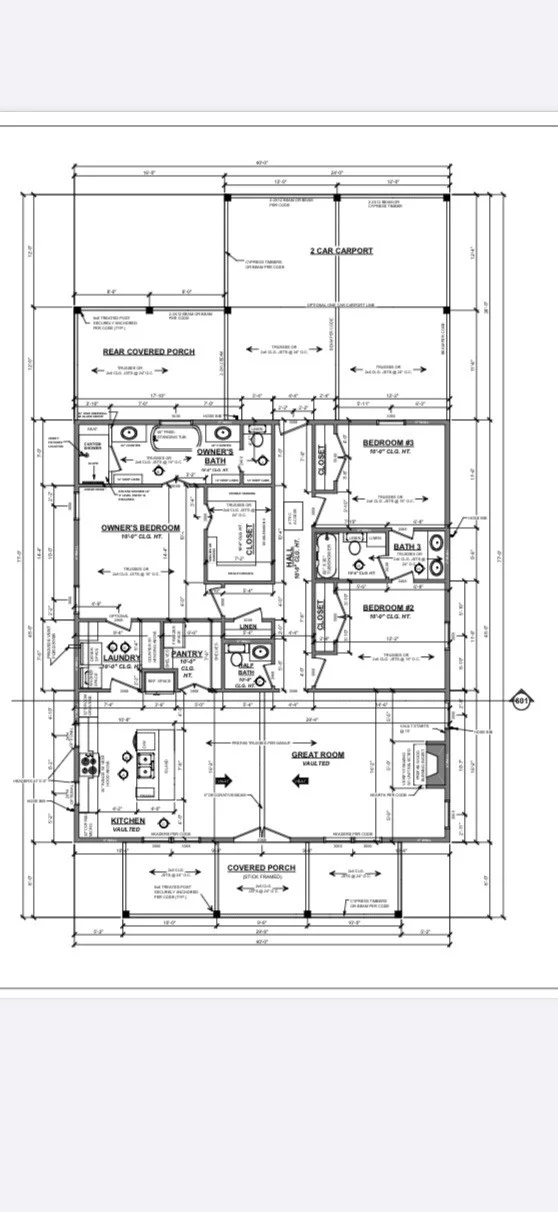
Brand new construction in the sought-after Radnor section of Woodbine, offering thoughtfully designed one-level living in a prime South Nashville location. This 3-bedroom, 2.5-bath home strikes an exceptional balance between open-concept gathering spaces and well-separated private areas, creating a layout that feels both stylish and highly livable. Inside, you’ll find engineered hardwood flooring throughout, 10-foot ceilings, and a beautifully designed kitchen with quartz countertops, abundant storage, soft-close cabinetry, LG appliances, a ventless hood, and an expansive walk-in pantry complete with built-in cabinetry and electrical receptacles for a freezer or additional appliance. The oversized laundry room, generous hallway storage, tankless water heater, smart thermostat with seamless mobile app control, Goodman 3-ton electric HVAC, and extra-large ceiling returns add comfort, efficiency, and modern convenience throughout. The primary suite is designed to impress, featuring a dream walk-in closet with extensive shelving and both long- and short-hanging storage, along with a spacious bath that offers soft-close vanity drawers, a beautifully finished walk-in shower with bench seating, and a private water closet. The secondary bedrooms are connected by a Jack-and-Jill bath with functional, easy-to-use vanities, while sleek designer ceiling fans, Kohler toilets, and thoughtful finish selections continue the home’s polished feel. Step outside to a true backyard retreat with a large, flat, and exceptionally private yard framed by mature trees, an oversized back deck, a concrete grilling pad, and a spacious covered front porch that is genuinely usable for relaxing or entertaining. A circular driveway adds convenience and curb appeal, and the location puts you just minutes from GEODIS Park, the Nashville Zoo, downtown Nashville, and around the corner from Padel Haus for easy access to fitness, recreation, and social connection.

Property Highlights

Property Type
Residential
Property Sub Type
Single Family Residence
Bedrooms
3
Total Bathrooms
3
Living Area
1,800 Sqft
Price / Sqft
$389
Acres
0.26
Year Built
2026
Cumulative Days on Market
78

Location

City/Township
Nashville
Subdivision
H G Mc Nabb
County
Davidson County TN

Property Details

Price
$700,000
Property Type
Residential
Property Sub Type
Single Family Residence

Building

Levels
One
Total Area
1,800 Sqft

Community

Local Schools

Elementary School
Glencliff Elementary
Middle School
Wright Middle
High School
Glencliff High School

Interior Features

Bedrooms and Bathrooms

Total Bathrooms
3
Full Bathrooms
2
1/2 Bathrooms
1
Bedrooms
3
Bedrooms on Main Level
3

Rooms and Basement

Basement Features
Crawl Space

Area and Spaces

Living Area
1,800 Sqft
Above Grade Finished Area
1,800 Sqft

Appliances

Appliances
Gas Range, Dishwasher, Microwave, Refrigerator, Stainless Steel Appliance(s)

Interior Features

Interior Features
High Ceilings, Open Floorplan, Pantry, Kitchen Island
Flooring
Other
Laundry Features
Electric Dryer Hookup, Washer Hookup
Security Features
Carbon Monoxide Detector(s), Smoke Detector(s)

Heating and Cooling

Heating Features
Central

Building Details

Construction

Year Built
2026

Materials

Construction Materials
Hardboard Siding

Terms

Terms

Special Conditions
Standard
Cumulative Days on Market
78

Taxes

Tax

Tax (Annual)
$1,949

Heating, Cooling & Utilities

Cooling Features
Central Air

Utilities

Utilities
Water Available
Sewer
Public Sewer
Water Source
Public

Lot

Acres
0.26
Lot Size
0.26
Lot Dimensions
65 X 174
Lot Features
Level, Private
Topography
Level, Private

Exterior Features

Patio And Porch Features
Deck, Covered, Porch
Listed by Benchmark Realty, LLC, 6155216815
Listing Data last updated 10/30/2026 05:20 am
Get a Link to this Property: Copy To Clipboard
QR Code link to this property

Phone:
Connect with:

Payment Calculator

per month. fixed. % interest.
$
%
$
%
Principal & Interest
+ Home Insurance
+ Property Tax
+ HOA Fees
per month
Total interest paid over s will be:
All estimates and provided for informational purposes only. Actual amounts may vary. The output of the tool is not a loan offer or solicitation, nor is it financial or legal advice. Information, rates, programs and loan scenarios shown are for example only as of 30-Oct-2026 and are subject to change without notice. Interest rates provided by the St. Louis Federal Reserve Economic Data (FRED). All products are subject to credit and property approval. Not all products are available in all states or for all loan amounts. Other restrictions and limitations apply. Contact your preferred lender for the pricing associated with your specific transaction. Calculations are generated by Open Source mortgage calculation software tools using common mathematical formulas. All calculations should be independently verified.
Get Walk Score Content

Property History

3 days ago
Property information last updated
107 days ago
Status Active. This is the date the listing was placed on market.
Cumulative Days on Market: 78 days (includes prior listings) · Currently listed since July 14, 2026. Data provided by the MLS.

Similar Properties