Property Details

Start of property details
Share this property:
1732B 25th Ave N
Nashville, TN 37208
11 days ago REDUCED · Active
$449,000
$278 / Sqft
3
Beds
3
Baths
2
Garage
1,614
Sqft
0.02
Acres
MLS# 3279177
Cumulative Days on Market: 107 · Includes prior listings · Currently listed since 07/14/26 · Data provided by the MLS.

Property Description

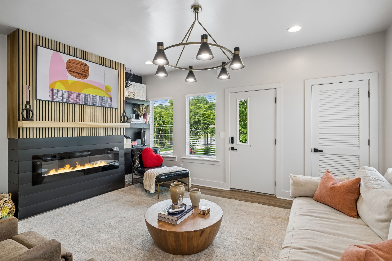
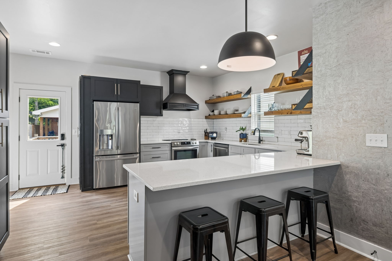
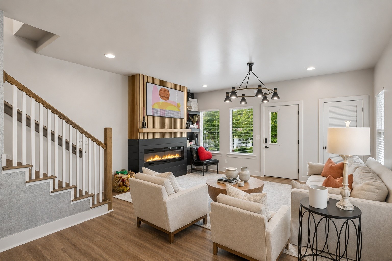
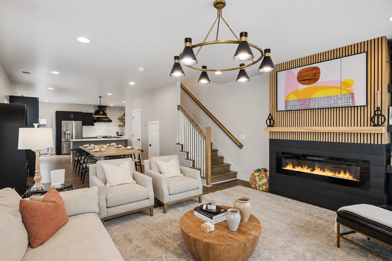
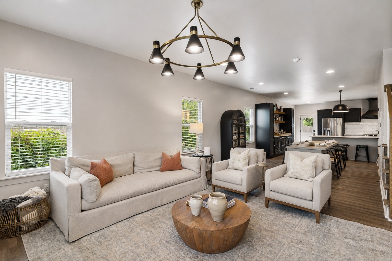
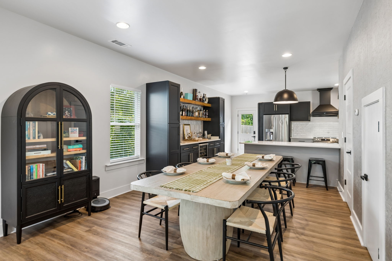
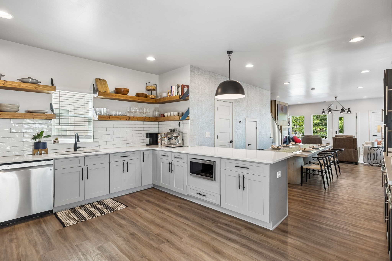
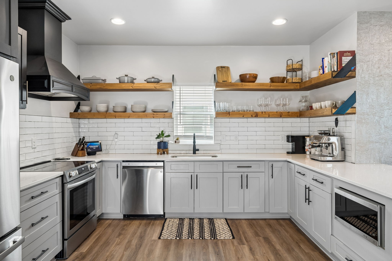
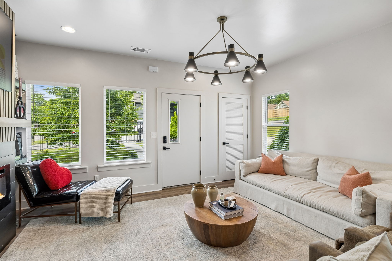
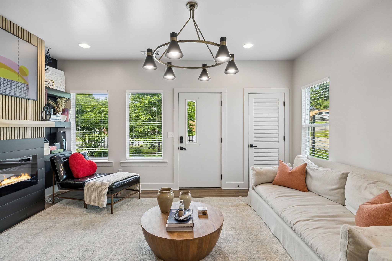
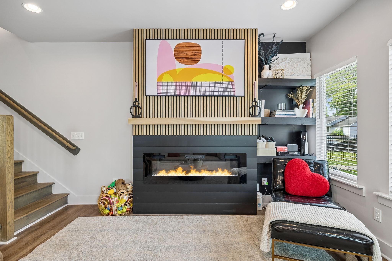
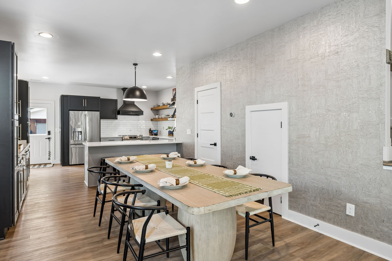
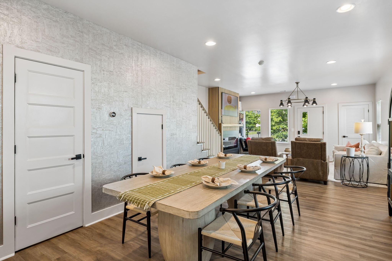
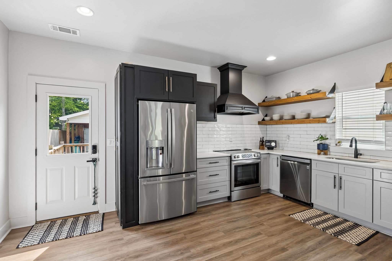
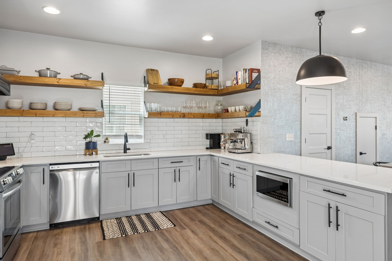
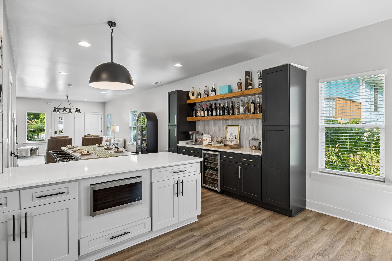
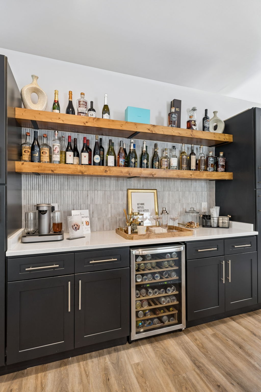
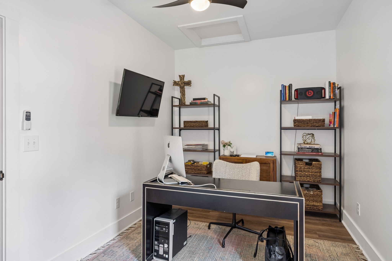
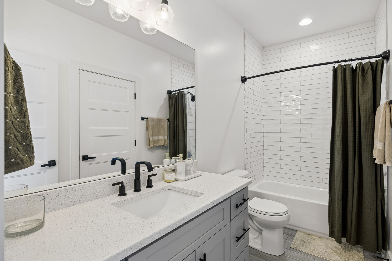
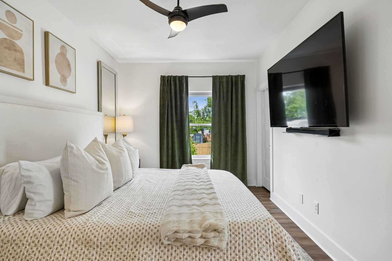
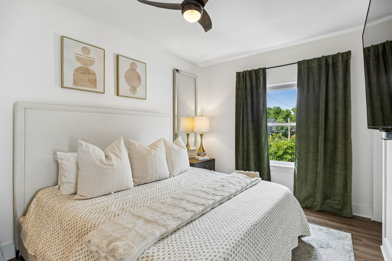
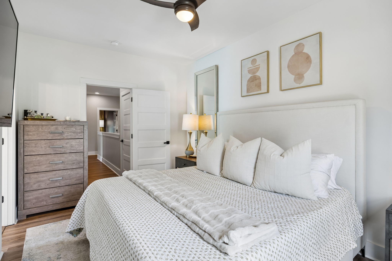
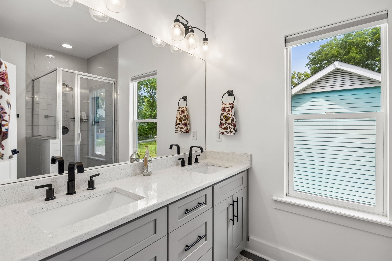
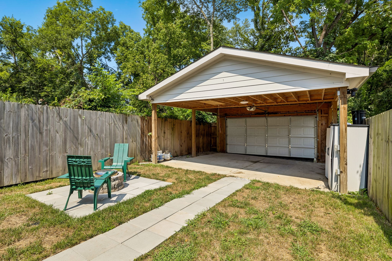
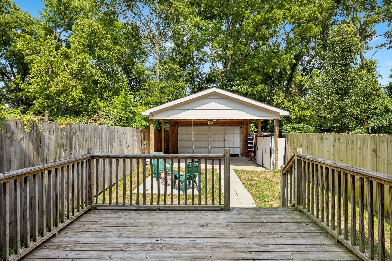
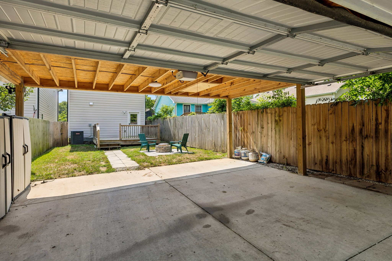
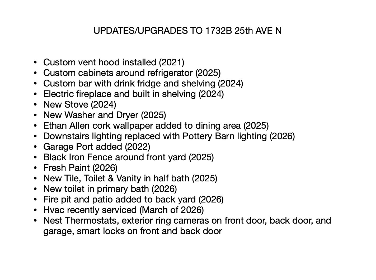
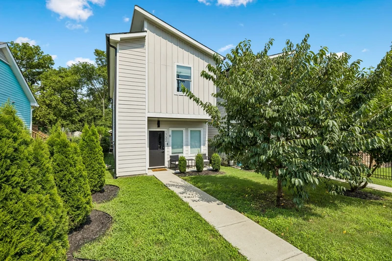
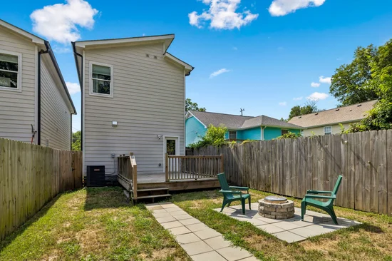
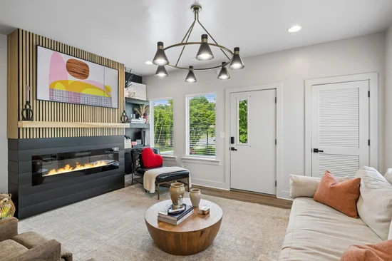
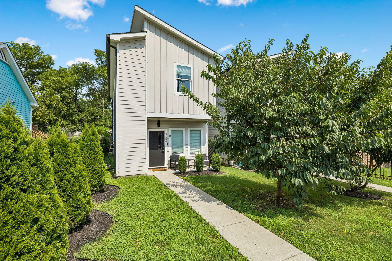
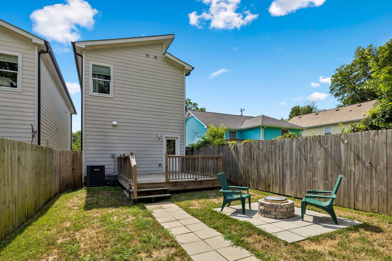
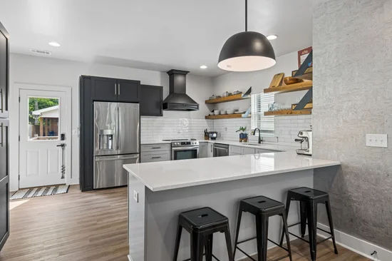
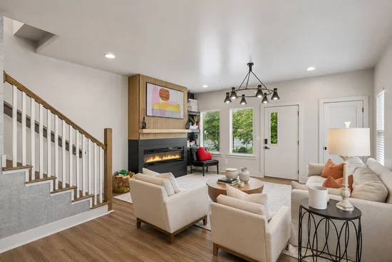
BRING OFFERS! Welcome to this beautifully updated 3-bedroom, 2.5-bath home where thoughtful upgrades, inviting living spaces, and an unbeatable location come together. Freshly painted with new lighting throughout, this move-in-ready home offers a warm, modern feel from the moment you arrive. Inside, you'll love the cozy fireplace with built ins anchoring the main living area and the custom-built bar, creating the perfect space for entertaining family and friends. The home also features a spacious 2-car garage-port with overhead storage, providing plenty of room for parking and storage. Step outside to enjoy a private backyard complete with a privacy fence and a custom fire pit and large outdoor deck, ideal for relaxing evenings under the stars. The charming front yard is enclosed by a black cast iron fence and fresh landscaping, adding curb appeal and character Conveniently located less than 10 minutes from downtown and the area's major hospitals, this home is also under one mile from local restaurants, coffee shops, and neighborhood favorites, giving you the perfect balance of city convenience and neighborhood charm. $5000 lender credit and free appraisal when using preferred lender!

Property Highlights

Property Type
Residential
Property Sub Type
Horizontal Property Regime - Detached
Bedrooms
3
Total Bathrooms
3
Living Area
1,614 Sqft
Price / Sqft
$278
Acres
0.02
Year Built
2020
Cumulative Days on Market
107

Location

City/Township
Nashville
Subdivision
Homes At 1732 25th Avenue
County
Davidson County TN

Property Details
Price
$449,000
Property Type
Residential
Property Sub Type
Horizontal Property Regime - Detached

Building

Levels
Two
Total Area
1,614 Sqft

Community

Local Schools

Elementary School
Robert Churchwell Museum Magnet Elementary School
Middle School
John Early Paideia Magnet
High School
Pearl Cohn Magnet High School

Interior Features

Bedrooms and Bathrooms

Total Bathrooms
3
Full Bathrooms
2
1/2 Bathrooms
1
Bedrooms
3

Rooms and Basement

Basement Features
None

Area and Spaces

Living Area
1,614 Sqft
Above Grade Finished Area
1,614 Sqft

Appliances

Appliances
Electric Oven, Dishwasher, Disposal, Dryer, Freezer, Ice Maker, Microwave, Refrigerator, Stainless Steel Appliance(s), Washer

Interior Features

Flooring
Laminate, Tile
Laundry Features
Electric Dryer Hookup, Washer Hookup
Security Features
Carbon Monoxide Detector(s), Smoke Detector(s)
Fireplace Features
Electric, Living Room

Heating and Cooling

Heating Features
Central
Has Fireplace
Yes
Fireplaces
1

Building Details
Construction

Year Built
2020
Foundations
Slab

Materials

Construction Materials
Hardboard Siding
Roof
Asphalt

Terms

Terms

Special Conditions
Standard
Cumulative Days on Market
107

Taxes

Tax

Tax (Annual)
$3,221

Heating, Cooling & Utilities

Cooling Features
Central Air

Utilities

Utilities
Water Available
Sewer
Public Sewer
Water Source
Public

Lot

Acres
0.02
Lot Size
0.02

Exterior Features

Exterior Features
Smart Camera(s)/Recording, Smart Lock(s)
Patio And Porch Features
Deck, Patio

Parking

Garage Capacity
2
Covered Spaces
2
Listed by The Elysian Group, 6159819344
Listing Data last updated 10/30/2026 02:00 am
Get a Link to this Property: Copy To Clipboard
QR Code link to this property

Phone:
Connect with:

Payment Calculator

per month. fixed. % interest.
$
%
$
%
Principal & Interest
+ Home Insurance
+ Property Tax
+ HOA Fees
per month
Total interest paid over s will be:
All estimates and provided for informational purposes only. Actual amounts may vary. The output of the tool is not a loan offer or solicitation, nor is it financial or legal advice. Information, rates, programs and loan scenarios shown are for example only as of 30-Oct-2026 and are subject to change without notice. Interest rates provided by the St. Louis Federal Reserve Economic Data (FRED). All products are subject to credit and property approval. Not all products are available in all states or for all loan amounts. Other restrictions and limitations apply. Contact your preferred lender for the pricing associated with your specific transaction. Calculations are generated by Open Source mortgage calculation software tools using common mathematical formulas. All calculations should be independently verified.
Get Walk Score Content

Property History

2 days ago
Property information last updated
11 days ago
Date of last price change
107 days ago
Status Active. This is the date the listing was placed on market.
Cumulative Days on Market: 107 days (includes prior listings) · Currently listed since July 14, 2026. Data provided by the MLS.

Similar Properties