
Start of property details
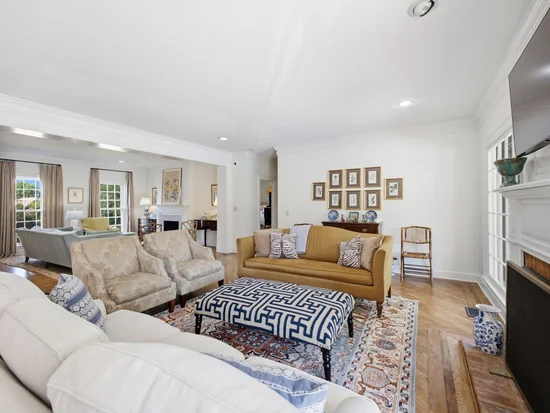
1 / 21
5109 Fountainhead Dr
Brentwood, TN 37027
FOR
SALE
·
Active Under Contract
$1,750,000
$389 / Sqft
4
Beds
5
Baths
2
Garage
4,501
Sqft 1.04
Acres
MLS# 3279254
Cumulative Days on Market: 108
· Includes prior listings
· Currently listed since 07/14/26 · Data provided by the MLS.
Property Description
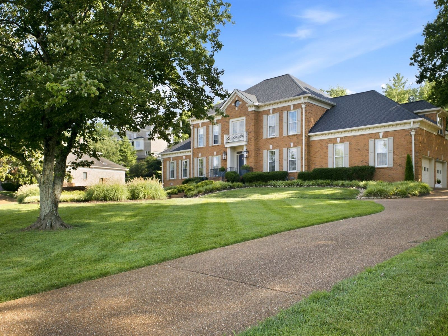
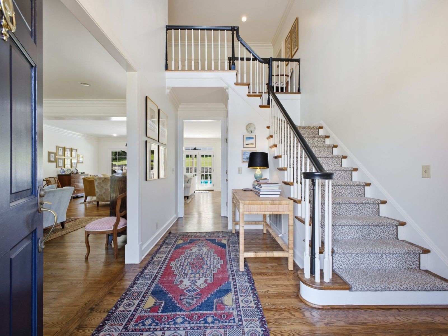
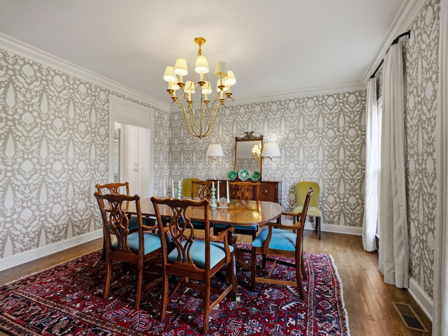
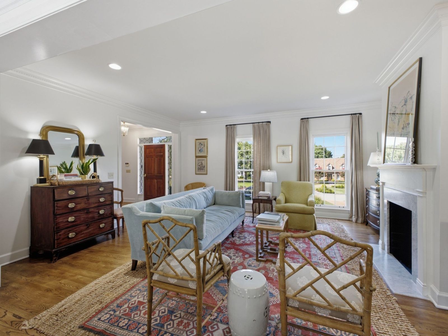
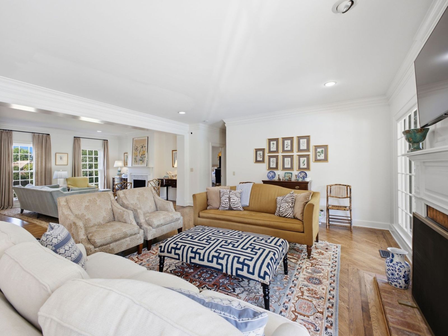
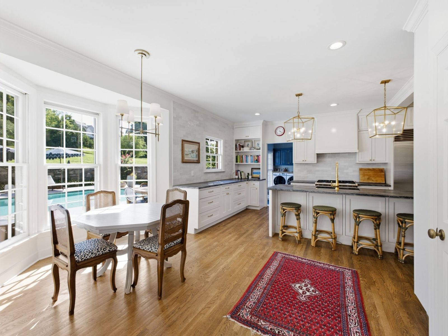
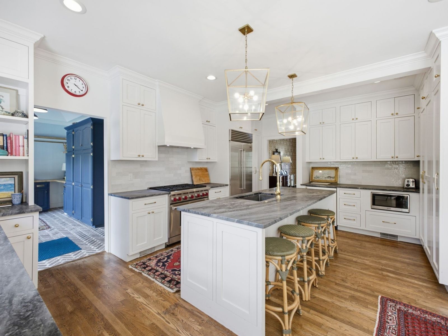
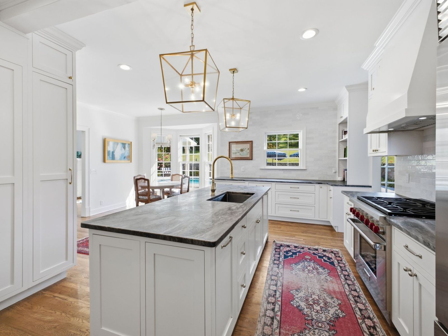
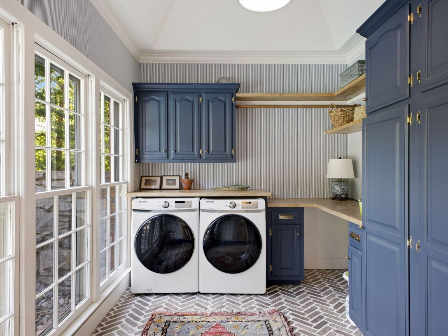
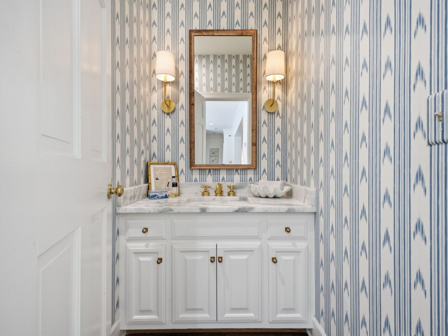
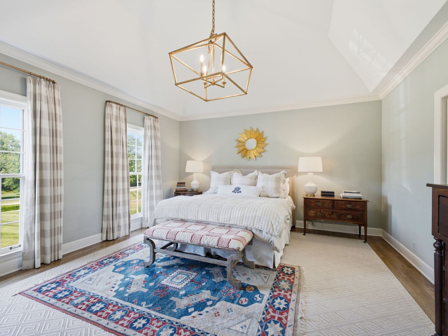
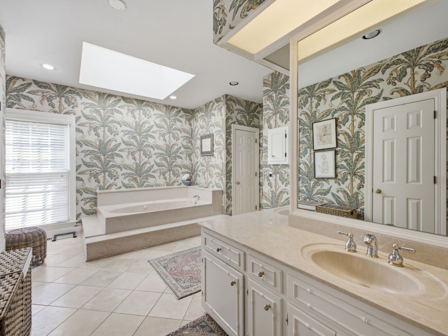
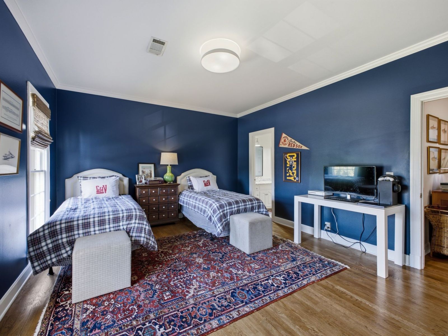
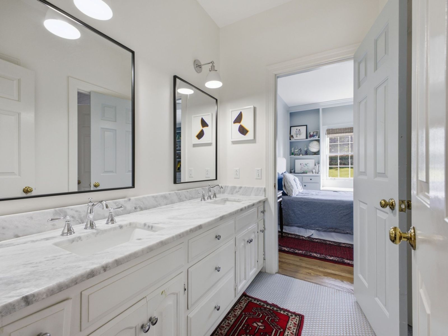
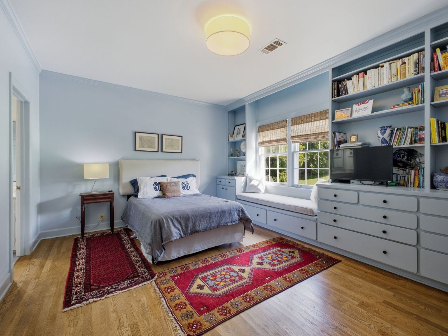
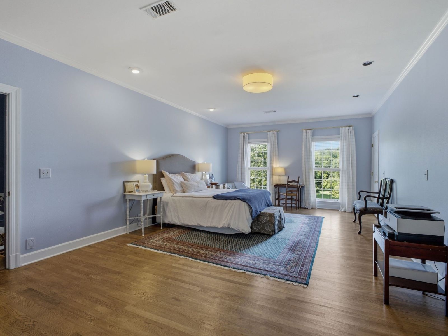
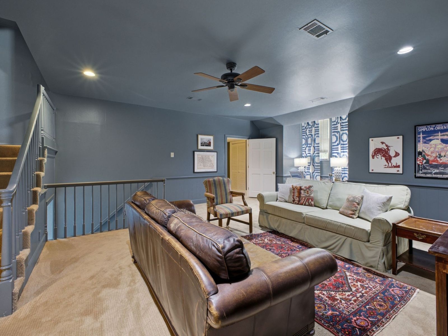
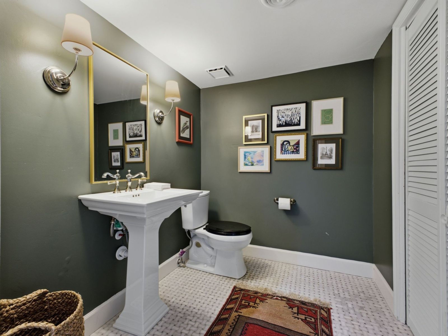
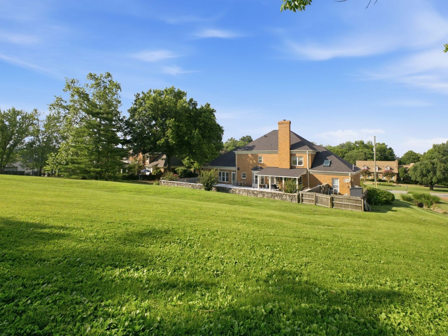
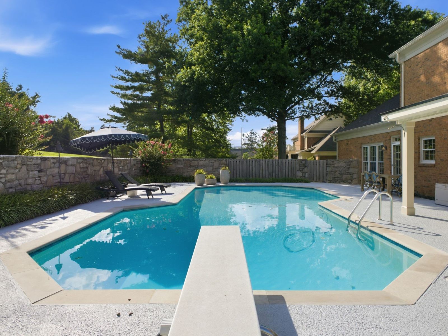
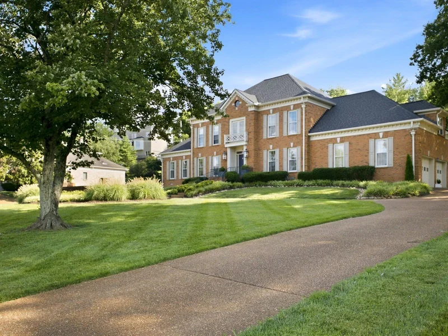
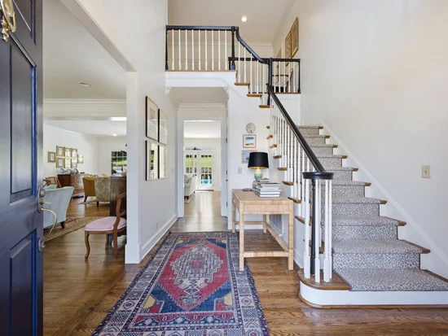
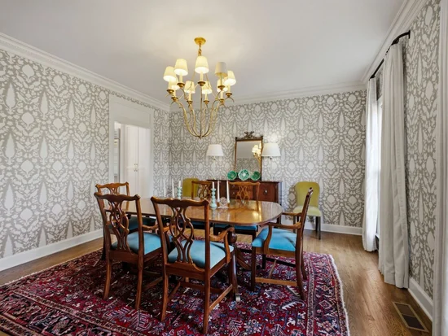
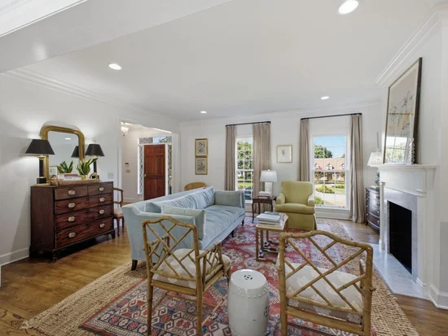
Four bedroom, five bath home in the beloved Fountainhead neighborhood walking distance to Brentwood High School and Brentwood Middle School. Home features a gunite pool, remodeled kitchen with Wolf range and Sub-Zero refrigerator, remodeled baths including both powder rooms and upstairs jack-and-jill, designer wallpapers and lighting fixtures, and custom window treatments. The primary bedroom is on the main level. A playroom with an additional powder bath is above the garage. Recent improvements also include addition of hardwoods in the upstairs of the home, a laundry room off the kitchen, tankless water heater and a new roof.
Property Highlights
Property Type
Residential
Property Sub Type
Single Family Residence
Architectural Style
Traditional
Bedrooms
4
Total Bathrooms
5
Living Area
4,501 Sqft
Price / Sqft
$389
Acres
1.04
Year Built
1983
Cumulative Days on Market
108
Location
City/Township
Brentwood
Subdivision
Fountainhead Sec 3
County
Williamson County TN
Property Details
Price
$1,750,000
Property Type
Residential
Property Sub Type
Single Family Residence
Building
Levels
Two
Total Area
4,501 Sqft
Community
Local Schools
Elementary School
Scales Elementary
Middle School
Brentwood Middle School
High School
Brentwood High School
Interior Features
Bedrooms and Bathrooms
Total Bathrooms
5
Full Bathrooms
3
1/2 Bathrooms
2
Bedrooms
4
Bedrooms on Main Level
1
Rooms and Basement
Basement Features
Crawl Space
Area and Spaces
Living Area
4,501 Sqft
Above Grade Finished Area
4,501 Sqft
Appliances
Appliances
Gas Oven, Built-In Gas Range, Dishwasher, Disposal, Freezer, Microwave, Refrigerator, Stainless Steel Appliance(s), Washer
Interior Features
Interior Features
Ceiling Fan(s), Extra Closets, Smart Thermostat, Walk-In Closet(s), High Speed Internet
Flooring
Concrete, Wood, Slate
Laundry Features
Electric Dryer Hookup, Washer Hookup
Security Features
Security System
Fireplace Features
Den, Wood Burning
Heating and Cooling
Heating Features
Central, Natural Gas
Has Fireplace
Yes
Fireplaces
1
Building Details
Construction
Architectural Style
Traditional
Year Built
1983
Foundations
Permanent
Materials
Construction Materials
Brick
Roof
Shingle
Terms
Terms
Contingency
Inspection
Special Conditions
Standard
Cumulative Days on Market
108
Taxes
Tax
Tax (Annual)
$4,662
HOA
Has HOA
Yes
Association Fee
$250 /yr
Heating, Cooling & Utilities
Cooling Features
Central Air
Utilities
Utilities
Natural Gas Available, Water Available
Sewer
Public Sewer
Water Source
Public
Lot
Acres
1.04
Lot Size
1.04
Lot Dimensions
135 X 310
Exterior Features
Patio And Porch Features
Patio, Covered
Fencing
Partial
Parking
Garage Capacity
2
Covered Spaces
2
Pool Features
Has Private Pool
Yes
Pool Features
In Ground
Listed by ResultsMLS Realtors, 6154882094
Listing Data last updated 10/30/2026 03:20 am
Get a Link to this Property: Copy To Clipboard
Phone:
Payment Calculator
per month.
fixed.
% interest.
$
%
$
%
Principal & Interest
+ Home Insurance
+ Property Tax
+ HOA Fees
Total interest paid over s will be:
All estimates and provided for informational purposes only. Actual amounts may vary. The output of the tool is not a loan offer or solicitation, nor is it financial or legal advice.
Information, rates, programs and loan scenarios shown are for example only as of 30-Oct-2026 and are subject to change without notice.
Interest rates provided by the St. Louis Federal Reserve Economic Data (FRED).
All products are subject to credit and property approval. Not all products are available in all states or for all loan amounts. Other restrictions and limitations apply.
Contact your preferred lender for the pricing associated with your specific transaction.
Calculations are generated by Open Source mortgage calculation software tools using common mathematical formulas. All calculations should be independently verified.
Get Walk Score Content
Property History
2 days ago
Property information last updated
90 days ago
Date of last price change
107 days ago
Status Active. This is the date the listing was placed on market.
Cumulative Days on Market: 108 days (includes prior listings)
· Currently listed since July 14, 2026. Data provided by the MLS.
Similar Properties
Listed by ResultsMLS Realtors, Phil Hopewell